
Modular/Pre-Fabricated, Other, Raised Ranch/Rambler
280 CONEWAGO DRIVE
DOVER, PA 17315
MLS#: PAYK2112864
$219,900


Property
Beds
4
Full Baths
2
1/2 Baths
None
Year Built
1980
Sq.Footage
1,723
Tucked away along the Conewago Creek in the West Shore School District, this unique property offers a dreamy setting with creek frontage, over half an acre of land and a layout filled with possibilities. You know what they say — don’t judge a book by its cover! Step inside and you’ll find an updated interior with newer plank flooring, carpeting and plenty of space to make your own. The main level features a beyond-spacious kitchen with updated white shaker cabinetry, newer countertops and sink, LED lighting and a large eat-in area, plus a newer pellet stove for added warmth and charm. Two additional rooms on the main floor offer flexibility for bedrooms, an office, storage or hobby space, while an updated full bathroom and main-floor laundry add everyday convenience. Upstairs is double the fun! A spacious family room sits at the center of the second floor with large windows and tons of natural light. The primary bedroom offers ample storage, along with two additional bedrooms and another updated full bathroom. Step directly from the family room onto the front balcony overlooking the beautiful backyard and natural surroundings. Homes has central air hvac system and 4 mini splits making it ultra-efficient! Outside is where this property truly shines. Imagine starting your morning on the most dreamy oversized back porch with a cup of coffee, listening to the birds ( ton of Bald Eagles), watching deer pass through and hearing the natural sound of the creek flowing nearby. The property also offers ample parking, a fenced-in yard and multiple storage sheds. Whether you’re looking for a peaceful place to call home, a second-home getaway or a property with potential for a short-term rental, this one offers plenty of options and opportunities. Come experience this tucked-away setting for yourself!
Features & Amenities
Interior
-
Other Interior Features
Eat-in Kitchen, Ceiling Fan(s), Pantry, Recessed Lighting
-
Total Bedrooms
4
-
Bathrooms
2
-
Above Grade Finished Area
1723.0
-
Basement YN
NO
-
Cooling YN
YES
-
Cooling
Central Air, Ceiling Fan(s), Ductless, Electric
-
Fireplace YN
NO
-
Heating YN
YES
-
Heating
Forced Air, Pellet Stove
-
Main Level Bedrooms
1
-
Pet friendly
N/A
Exterior
-
Garage
No
-
Construction Materials
Block, Vinyl Siding
-
Other Exterior Features
Balcony
-
Parking
Asphalt, Driveway
-
Patio and Porch Features
Patio, Porch
-
Pool
No
-
Waterfront YN
NO
-
View
Water, Creek/Stream, Trees/Woods
Area & Lot
-
Lot Features
Cleared, Secluded
-
Lot Size(acres)
0.6
-
Lot Size(square feet)
26,136
-
Property Type
Residential
-
Property Sub Type
Single Family Residence
-
Architectural Style
Modular/Pre-Fabricated, Other, Raised Ranch/Rambler
Price
-
Sales Price
$219,900
-
Tax Amount
$1,870
-
Financing Options
Cash
-
Zoning
Rural Residential
-
Sq. Footage
1,723
-
Price/SqFt
$127
HOA
-
Association
No
School District
-
Elementary School
N/A
-
Middle School
N/A
-
High School
RED LAND
Property Features
-
New Construction
NO
-
Foundation Details
Block, Concrete Perimeter, Slab
-
Senior Community YN
NO
-
Sewer
Septic Tank
-
Water Source
Well
Schedule a Showing
Showing scheduled successfully.
Mortgage calculator
Estimate your monthly mortgage payment, including the principal and interest, property taxes, and HOA. Adjust the values to generate a more accurate rate.
Your payment
Principal and Interest:
$
Property taxes:
$
HOA fees:
$
Total loan payment:
$
Total interest amount:
$
Location
County
YORK
Elementary School
Middle School
High School
RED LAND
Listing Courtesy of FRAN VALERIO, Coldwell Banker Realty
RealHub Information is provided exclusively for consumers' personal, non-commercial use, and it may not be used for any purpose other than to identify prospective properties consumers may be interested in purchasing. All information deemed reliable but not guaranteed and should be independently verified. All properties are subject to prior sale, change or withdrawal. RealHub website owner shall not be responsible for any typographical errors, misinformation, misprints and shall be held totally harmless.
.webp?size=684x933)
Associate Broker (PA/MD), Branch Manager- Bedford
Betty Everly
Call Betty today to schedule a private showing.

* Listings on this website come from the FMLS IDX Compilation and may be held by brokerage firms other than the owner of this website. The listing brokerage is identified in any listing details. Information is deemed reliable but is not guaranteed. If you believe any FMLS listing contains material that infringes your copyrighted work please click here to review our DMCA policy and learn how to submit a takedown request.© 2024 FMLS.
Related Properties
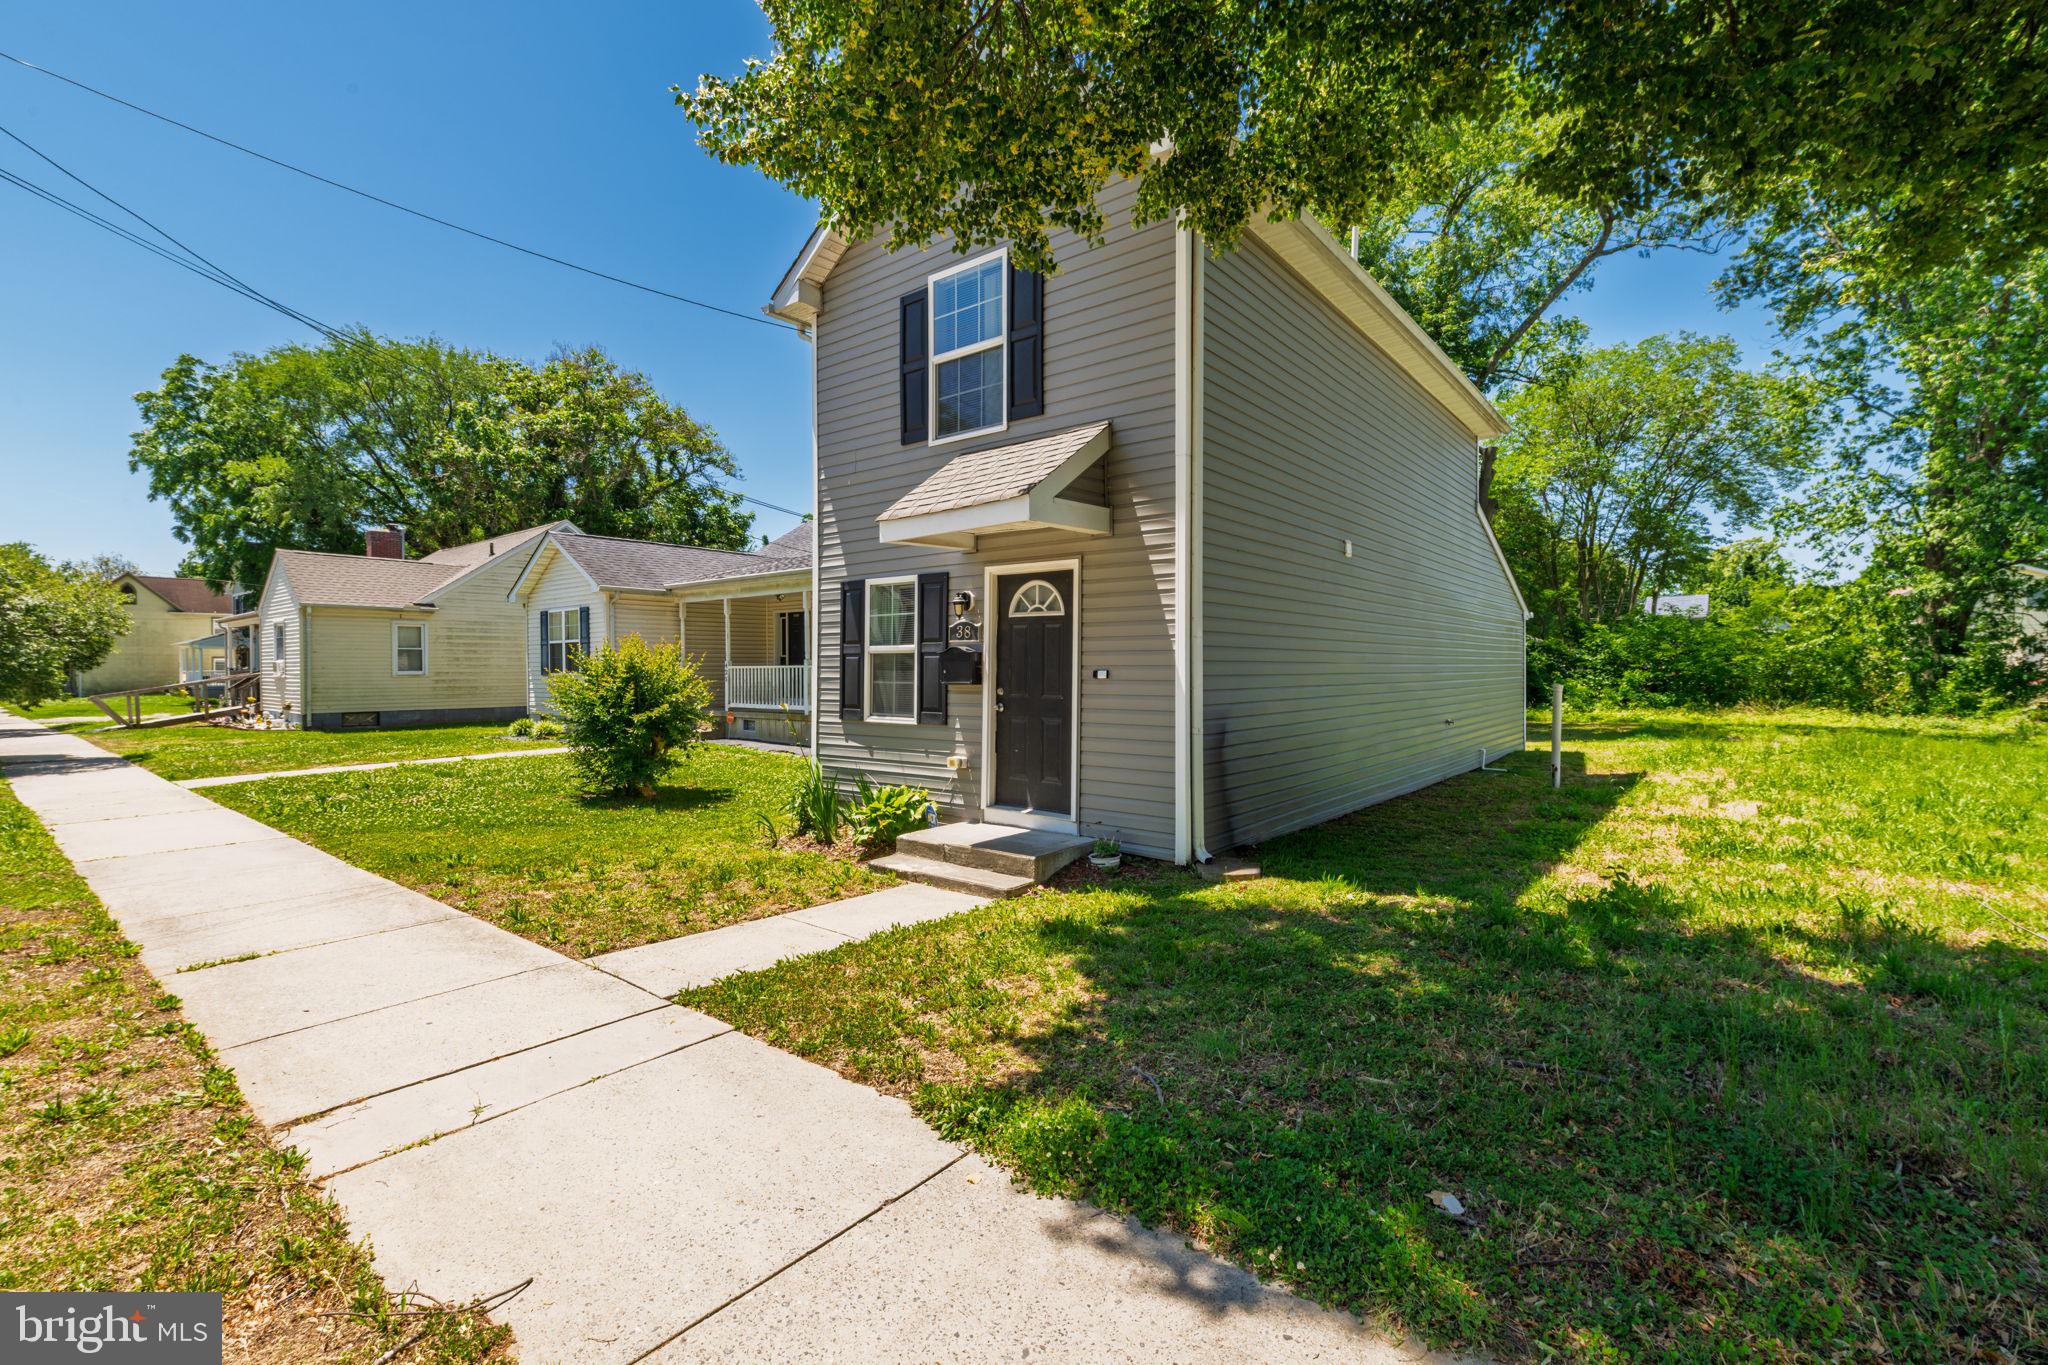
DOVER
38 S QUEEN STREET
3 Beds
1 Baths
1,008 Sq.Ft.
$204,000
MLS#: DEKT2047730

DOVER
3006 GENERALS WAY
2 Beds
1 Baths
1,368 Sq.Ft.
$185,000
MLS#: DEKT2046118

DOVER
119 HOLMES STREET
3 Beds
2 Baths
1,224 Sq.Ft.
$199,900
MLS#: DEKT2050456

DOVER
27 HERITAGE DRIVE
3 Beds
2 Baths
2,028 Sq.Ft.
$259,900
MLS#: DEKT2050290

DOVER
42 HERITAGE DRIVE
3 Beds
2 Baths
1,518 Sq.Ft.
$250,000
MLS#: DEKT2048952
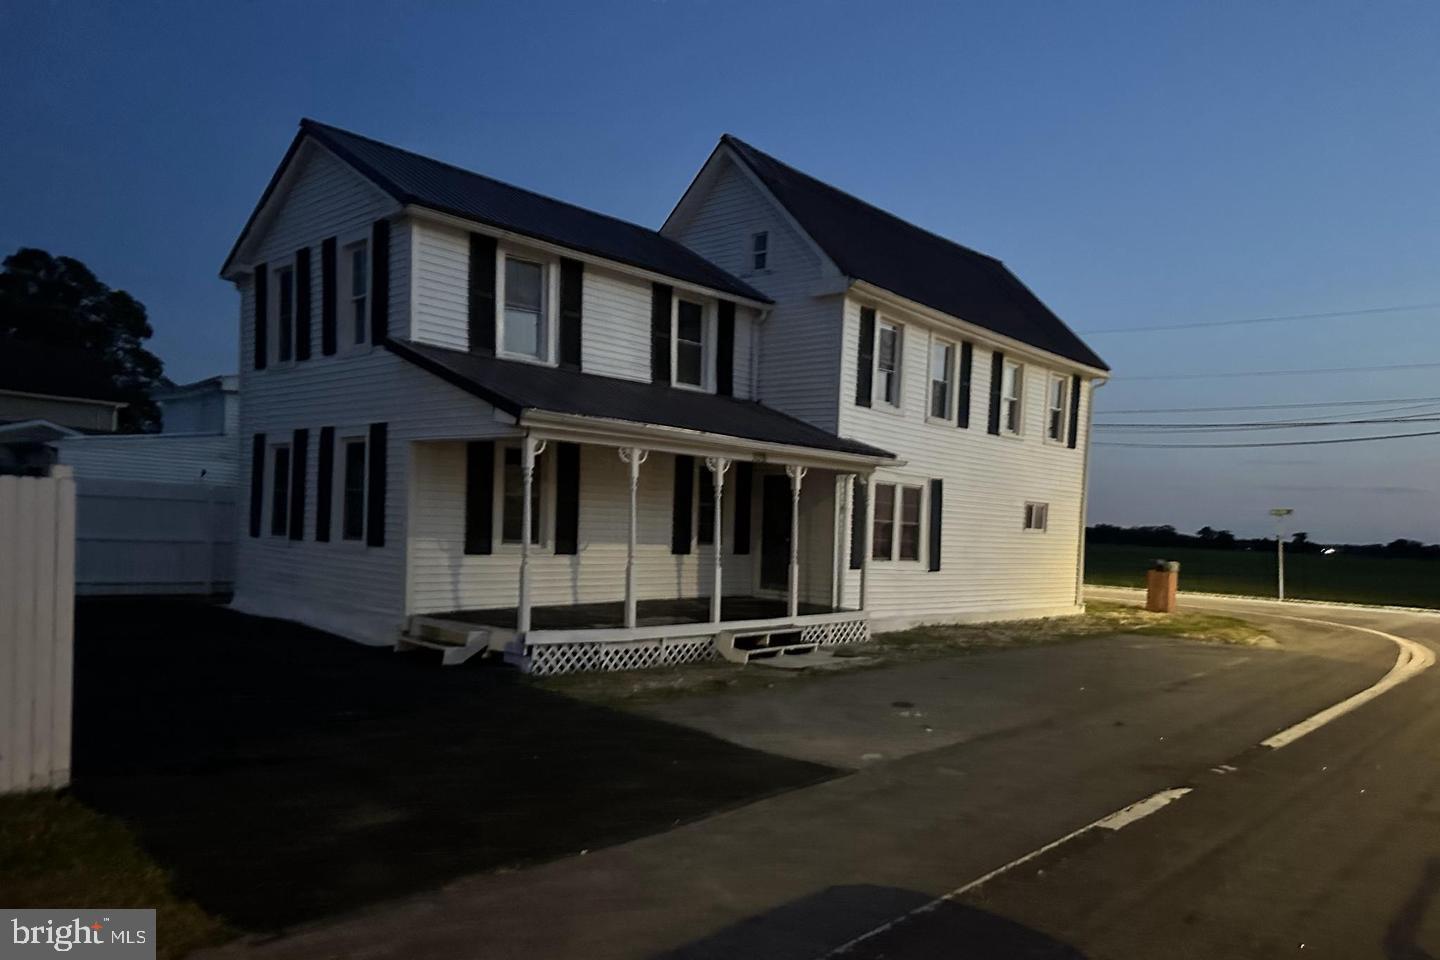
DOVER
108 BELL STREET
2 Beds
1 Baths
1,704 Sq.Ft.
$185,000
MLS#: DEKT2044784

DOVER
319 GUNNING BEDFORD DRIVE
4 Beds
2 Baths
1,860 Sq.Ft.
$250,000
MLS#: DEKT2047742

DOVER
15 S GOVERNORS AVENUE
4 Beds
2 Baths
1,734 Sq.Ft.
$210,000
MLS#: DEKT2051298

DOVER
105 N GOVERNORS BOULEVARD
3 Beds
1 Baths
954 Sq.Ft.
$229,500
MLS#: DEKT2049550
.png)