
Traditional
28 RYCROFT ROAD
MECHANICSBURG, PA 17050
MLS#: PACB2057778
$580,000


Property
Beds
4
Full Baths
2
1/2 Baths
1
Year Built
2022
Sq.Footage
2,860
LOCATED IN CV SCHOOLS, THERE'S NO BETTER VALUE THAN A RECENTLY BUILT HOME because everything is STYLISH, UP-TO-DATE, LIGHTLY USED and PRICED BETTER THAN NEW CONSTRUCTION. The owners of 28 Rycroft Road invite you to come and see this beautifully appointed 4-bedroom home, completed in 2023 and optimally located (close to everything you need). PACKED WITH UPGRADES and modern finishes, every living space provides both aesthetic appeal and practicality. The TWO-STORY ENTRY gives a stunning first impression where guests are greeted with a full-on view of the FORMAL DINING ROOM, showcasing its elegant applicability and ELEVATED WAINSCOTTING. Also located by the front foyer is a MUSIC ROOM/STUDY, accessed through FRENCH DOORS which can be closed when privacy is needed. The coziness of the relaxed FAMILY LOUNGE AREA is highlighted by a GAS FIREPLACE WITH MANTEL. This space continues to flow directly into the KITCHEN WITH UPGRADED FINISHES, a DROP ZONE (we used to call it a mud room), a WALK-IN PANTRY and a discreetly located POWDER ROOM. Additionally, the entire main level has 9-foot ceilings! The upper level includes THE PRIMARY SUITE with an ensuite PRIMARY BATH. Then 3 MORE BEDROOMS, the FAMILY BATH, and LAUNDRY ROOM complete the second-floor space. As with the rest of the home, functionality is enhanced on the second floor by an up-sized LAUNDRY ROOM and WALK-IN CLOSETS in every bedroom (The PRIMARY BEDROOM has 2!). Functionality continues outside the living space with a VINYL FENCE to define the back yard recreation area and an ELECTRIC CAR CHARGER in the garage! Without a doubt the thoughtful floor plan, desirable updates, and convenient location this home offers will provide comfort, flexibility, and space for the whole family. Make sure you add it to your home tour agenda!
Features & Amenities
Interior
-
Other Interior Features
Ceiling Fan(s), Kitchen Island, Pantry, Recessed Lighting, Walk-In Closet(s), Built-in Features, Crown Molding, Open Floorplan
-
Total Bedrooms
4
-
Bathrooms
2
-
1/2 Bathrooms
1
-
Above Grade Finished Area
2860.0
-
Basement YN
YES
-
Cooling YN
YES
-
Cooling
Central Air, Ceiling Fan(s), Electric
-
Fireplace YN
YES
-
Heating YN
YES
-
Heating
Natural Gas, Forced Air
-
Pet friendly
Yes
Exterior
-
Garage
Yes
-
Garage spaces
2
-
Construction Materials
Vinyl Siding, Stone
-
Parking
Garage Door Opener, Garage, Driveway, Attached
-
Patio and Porch Features
Deck
-
Pool
No
-
Waterfront YN
NO
Area & Lot
-
Lot Features
Back Yard
-
Lot Size(acres)
0.5
-
Lot Size(square feet)
21,780
-
Property Type
Residential
-
Property Sub Type
Single Family Residence
-
Architectural Style
Traditional
Price
-
Sales Price
$580,000
-
Tax Amount
$7,878
-
Financing Options
Cash, Conventional, FHA, VA
-
Zoning
Designed for suburban detached residential growth
-
Sq. Footage
2,860
-
Price/SqFt
$202
HOA
-
Association
YES
-
Association Fee
$150
-
Association Fee Frequency
Annually
-
Association Fee Includes
N/A
Property Resources
-
Horse Property
NO
School District
-
Elementary School
GREEN RIDGE
-
Middle School
EAGLE VIEW
-
High School
CUMBERLAND VALLEY
Property Features
-
Stories
3
-
New Construction
NO
-
Foundation Details
Concrete Perimeter
-
Senior Community YN
NO
-
Sewer
Public Sewer
-
Water Source
Public
Schedule a Showing
Showing scheduled successfully.
Mortgage calculator
Estimate your monthly mortgage payment, including the principal and interest, property taxes, and HOA. Adjust the values to generate a more accurate rate.
Your payment
Principal and Interest:
$
Property taxes:
$
HOA fees:
$
Total loan payment:
$
Total interest amount:
$
Location
County
CUMBERLAND
Elementary School
GREEN RIDGE
Middle School
EAGLE VIEW
High School
CUMBERLAND VALLEY
Listing Courtesy of Therese M. Sheely, Iron Valley Real Estate of Central PA
RealHub Information is provided exclusively for consumers' personal, non-commercial use, and it may not be used for any purpose other than to identify prospective properties consumers may be interested in purchasing. All information deemed reliable but not guaranteed and should be independently verified. All properties are subject to prior sale, change or withdrawal. RealHub website owner shall not be responsible for any typographical errors, misinformation, misprints and shall be held totally harmless.
.webp?size=684x933)
Branch Manager- Bedford
Betty Everly
Call Betty today to schedule a private showing.

* Listings on this website come from the FMLS IDX Compilation and may be held by brokerage firms other than the owner of this website. The listing brokerage is identified in any listing details. Information is deemed reliable but is not guaranteed. If you believe any FMLS listing contains material that infringes your copyrighted work please click here to review our DMCA policy and learn how to submit a takedown request.© 2024 FMLS.
Related Properties
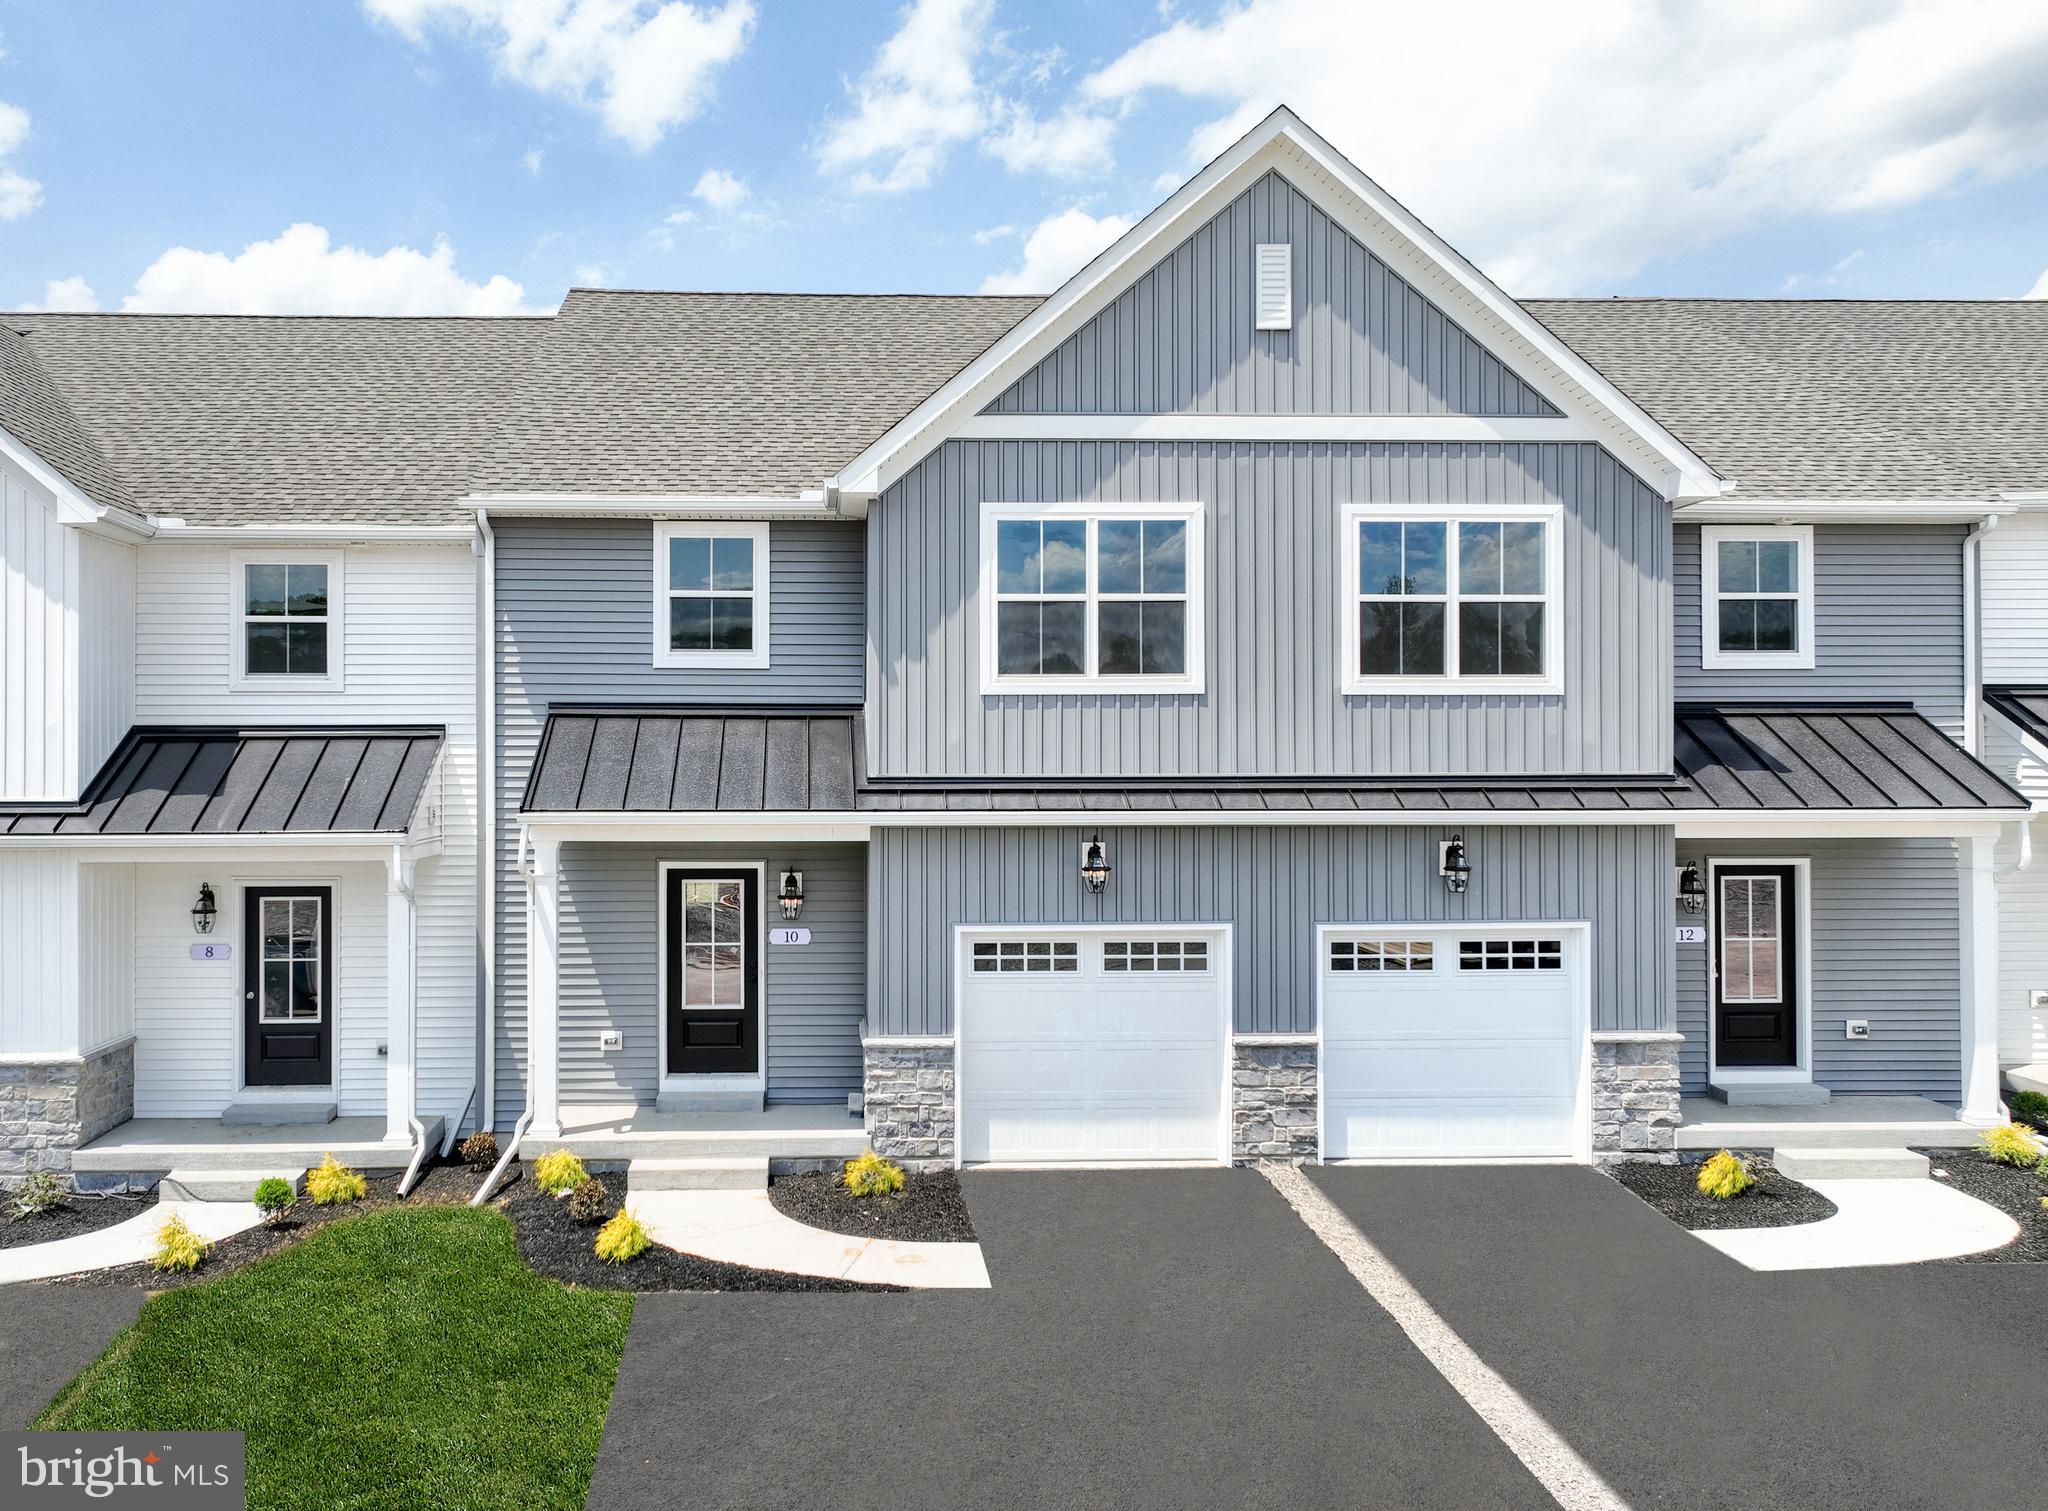
MECHANICSBURG
27 TILGHMAN TRAIL
3 Beds
2 Baths
1,829 Sq.Ft.
$469,990
MLS#: PACB2051404
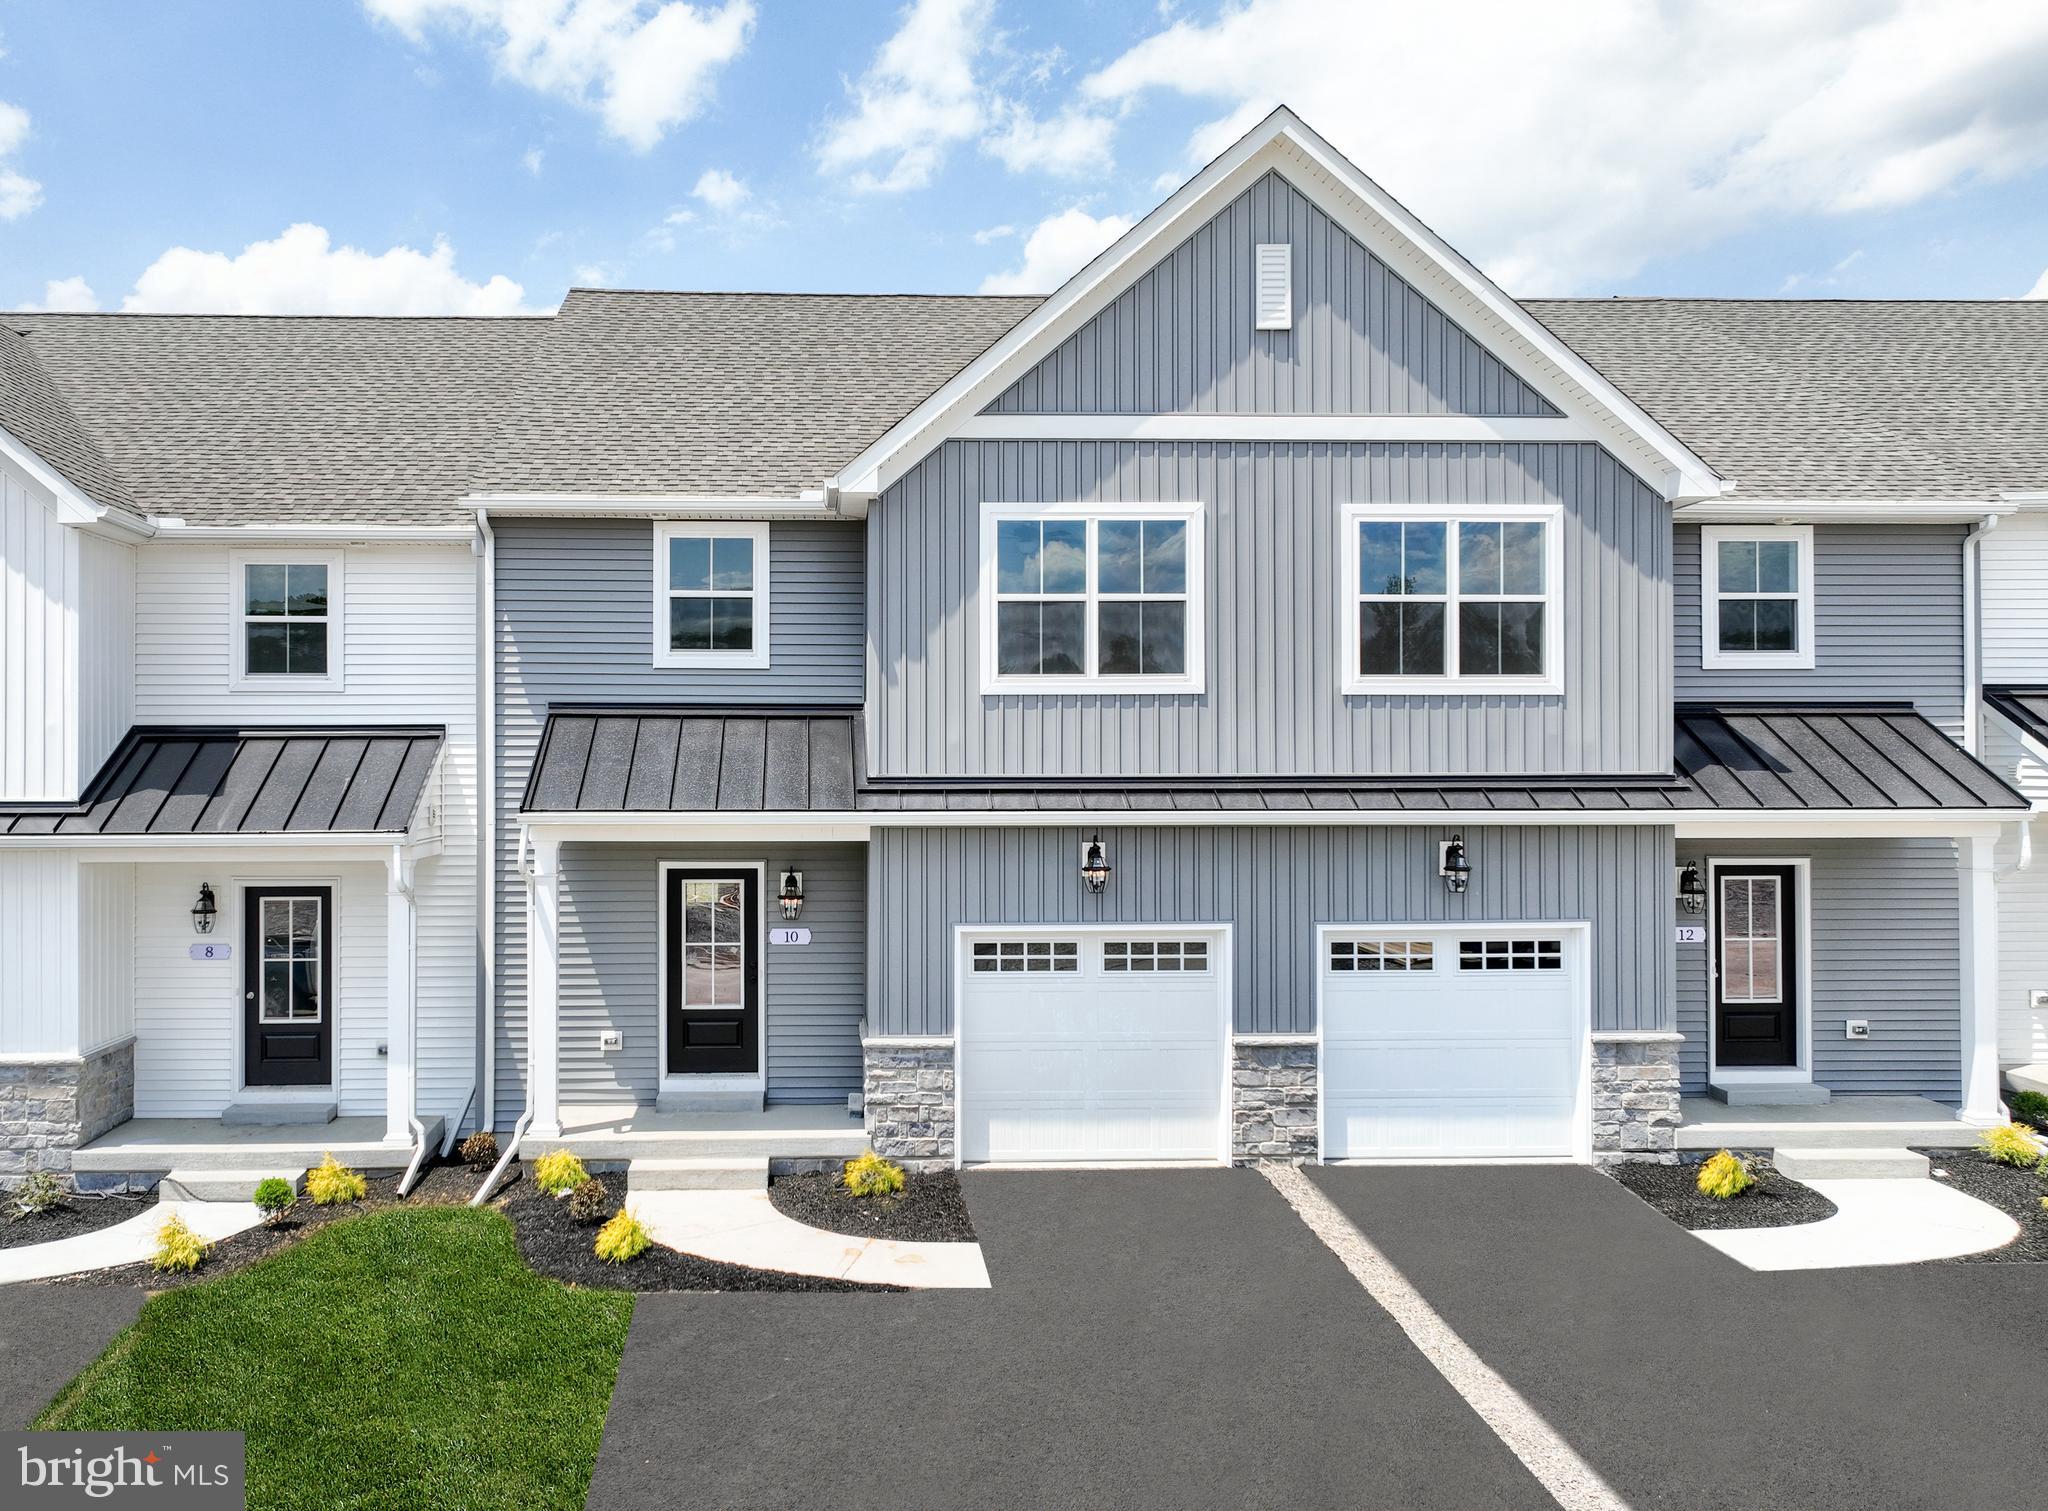
MECHANICSBURG
25 TILGHMAN TRAIL
3 Beds
2 Baths
1,829 Sq.Ft.
$469,990
MLS#: PACB2051402
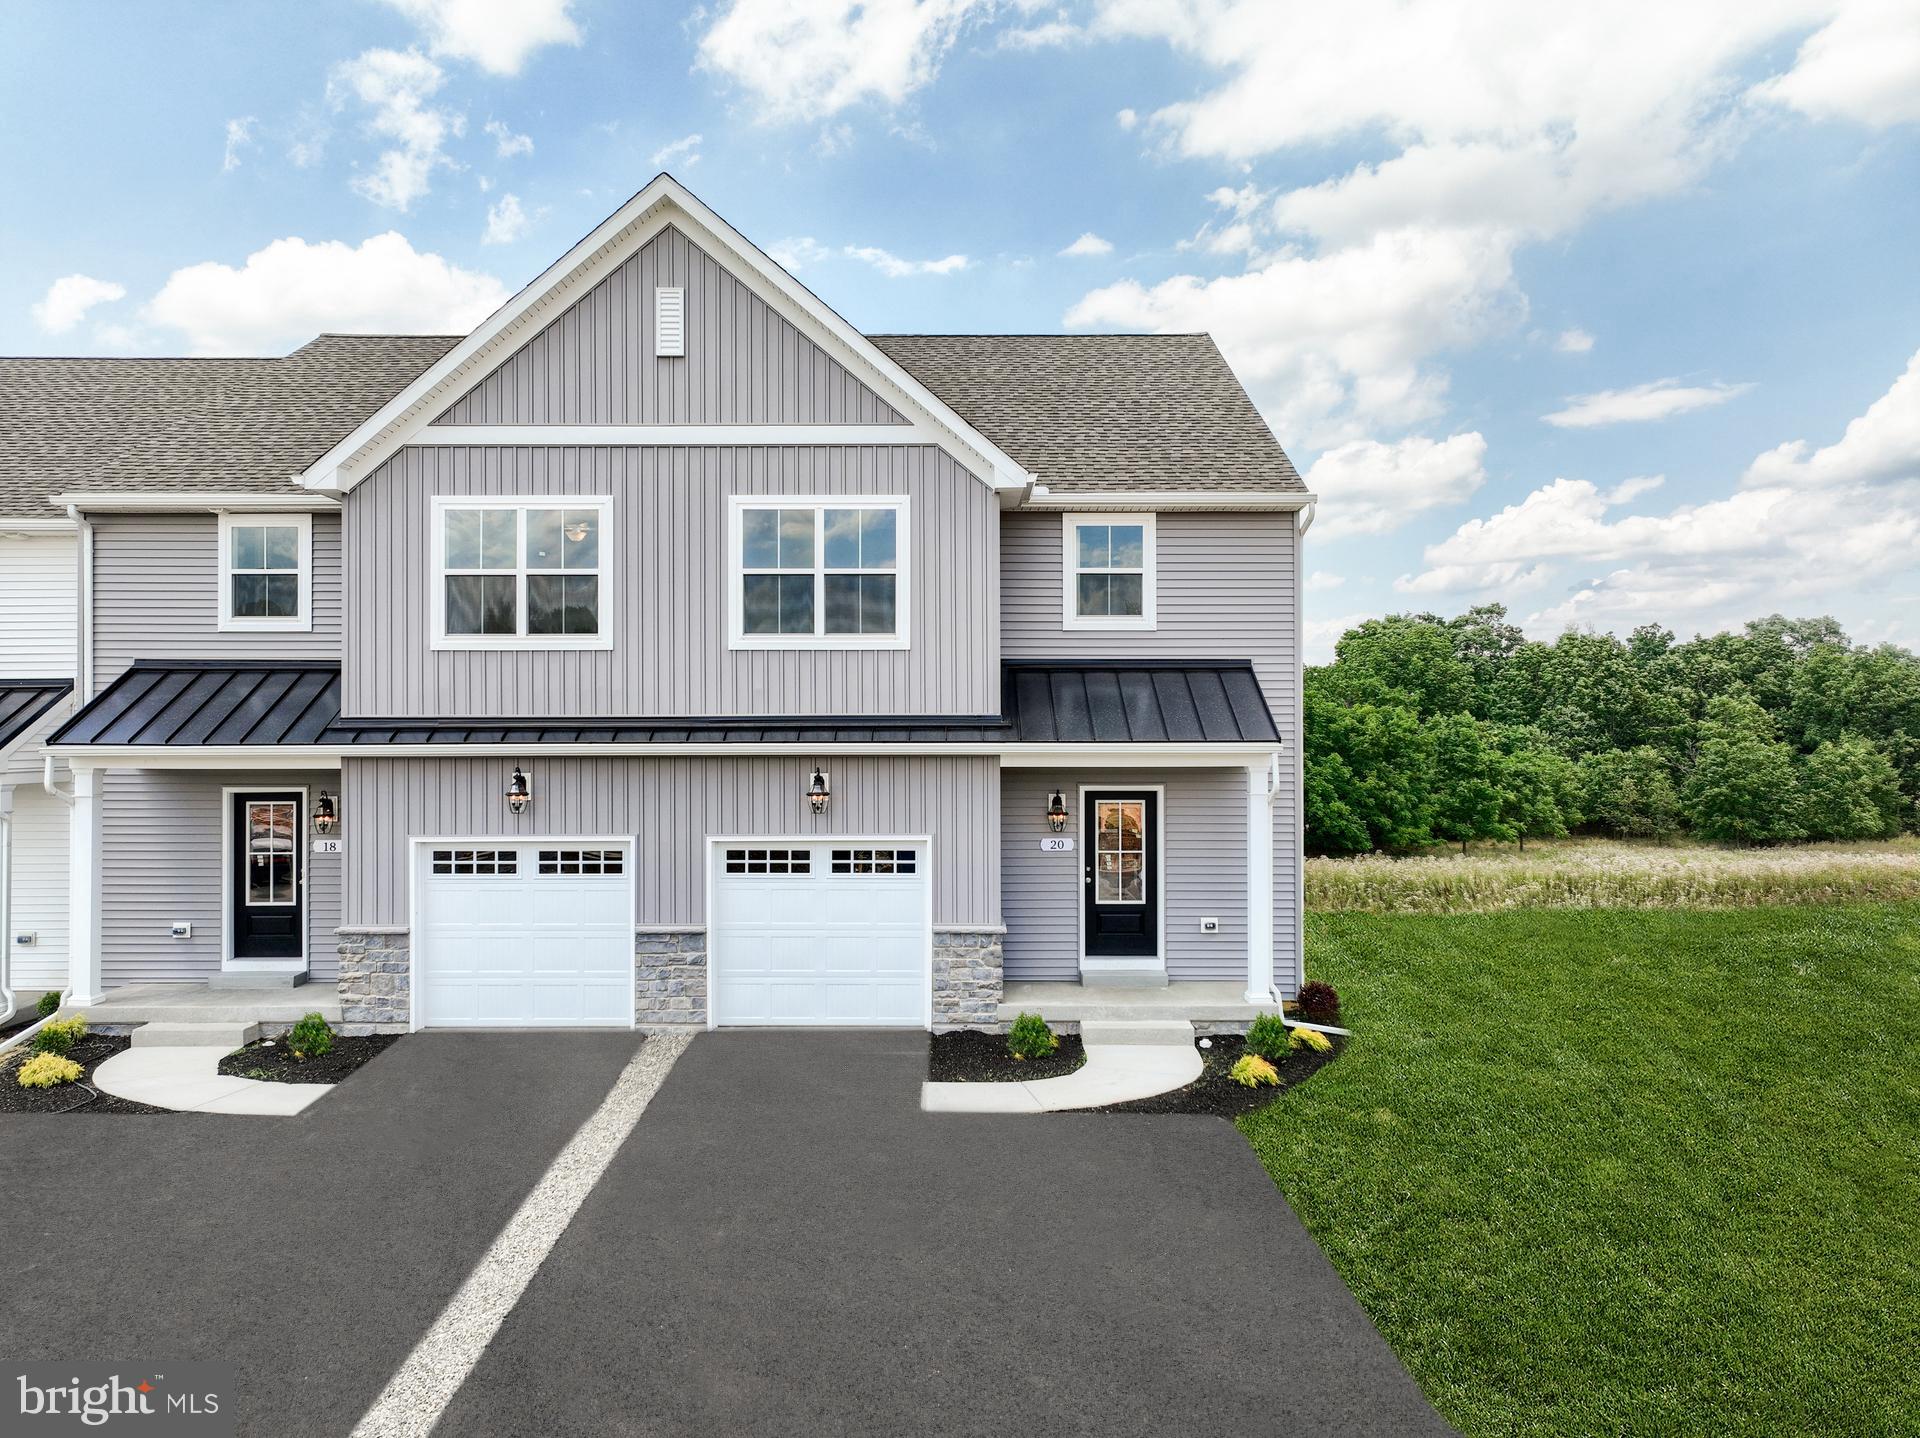
MECHANICSBURG
17 TILGHMAN TRAIL
3 Beds
2 Baths
1,829 Sq.Ft.
$494,990
MLS#: PACB2051394

MECHANICSBURG
3922 CHERYLBROOK DRIVE
5 Beds
2 Baths
2,342 Sq.Ft.
$529,000
MLS#: PACB2057316
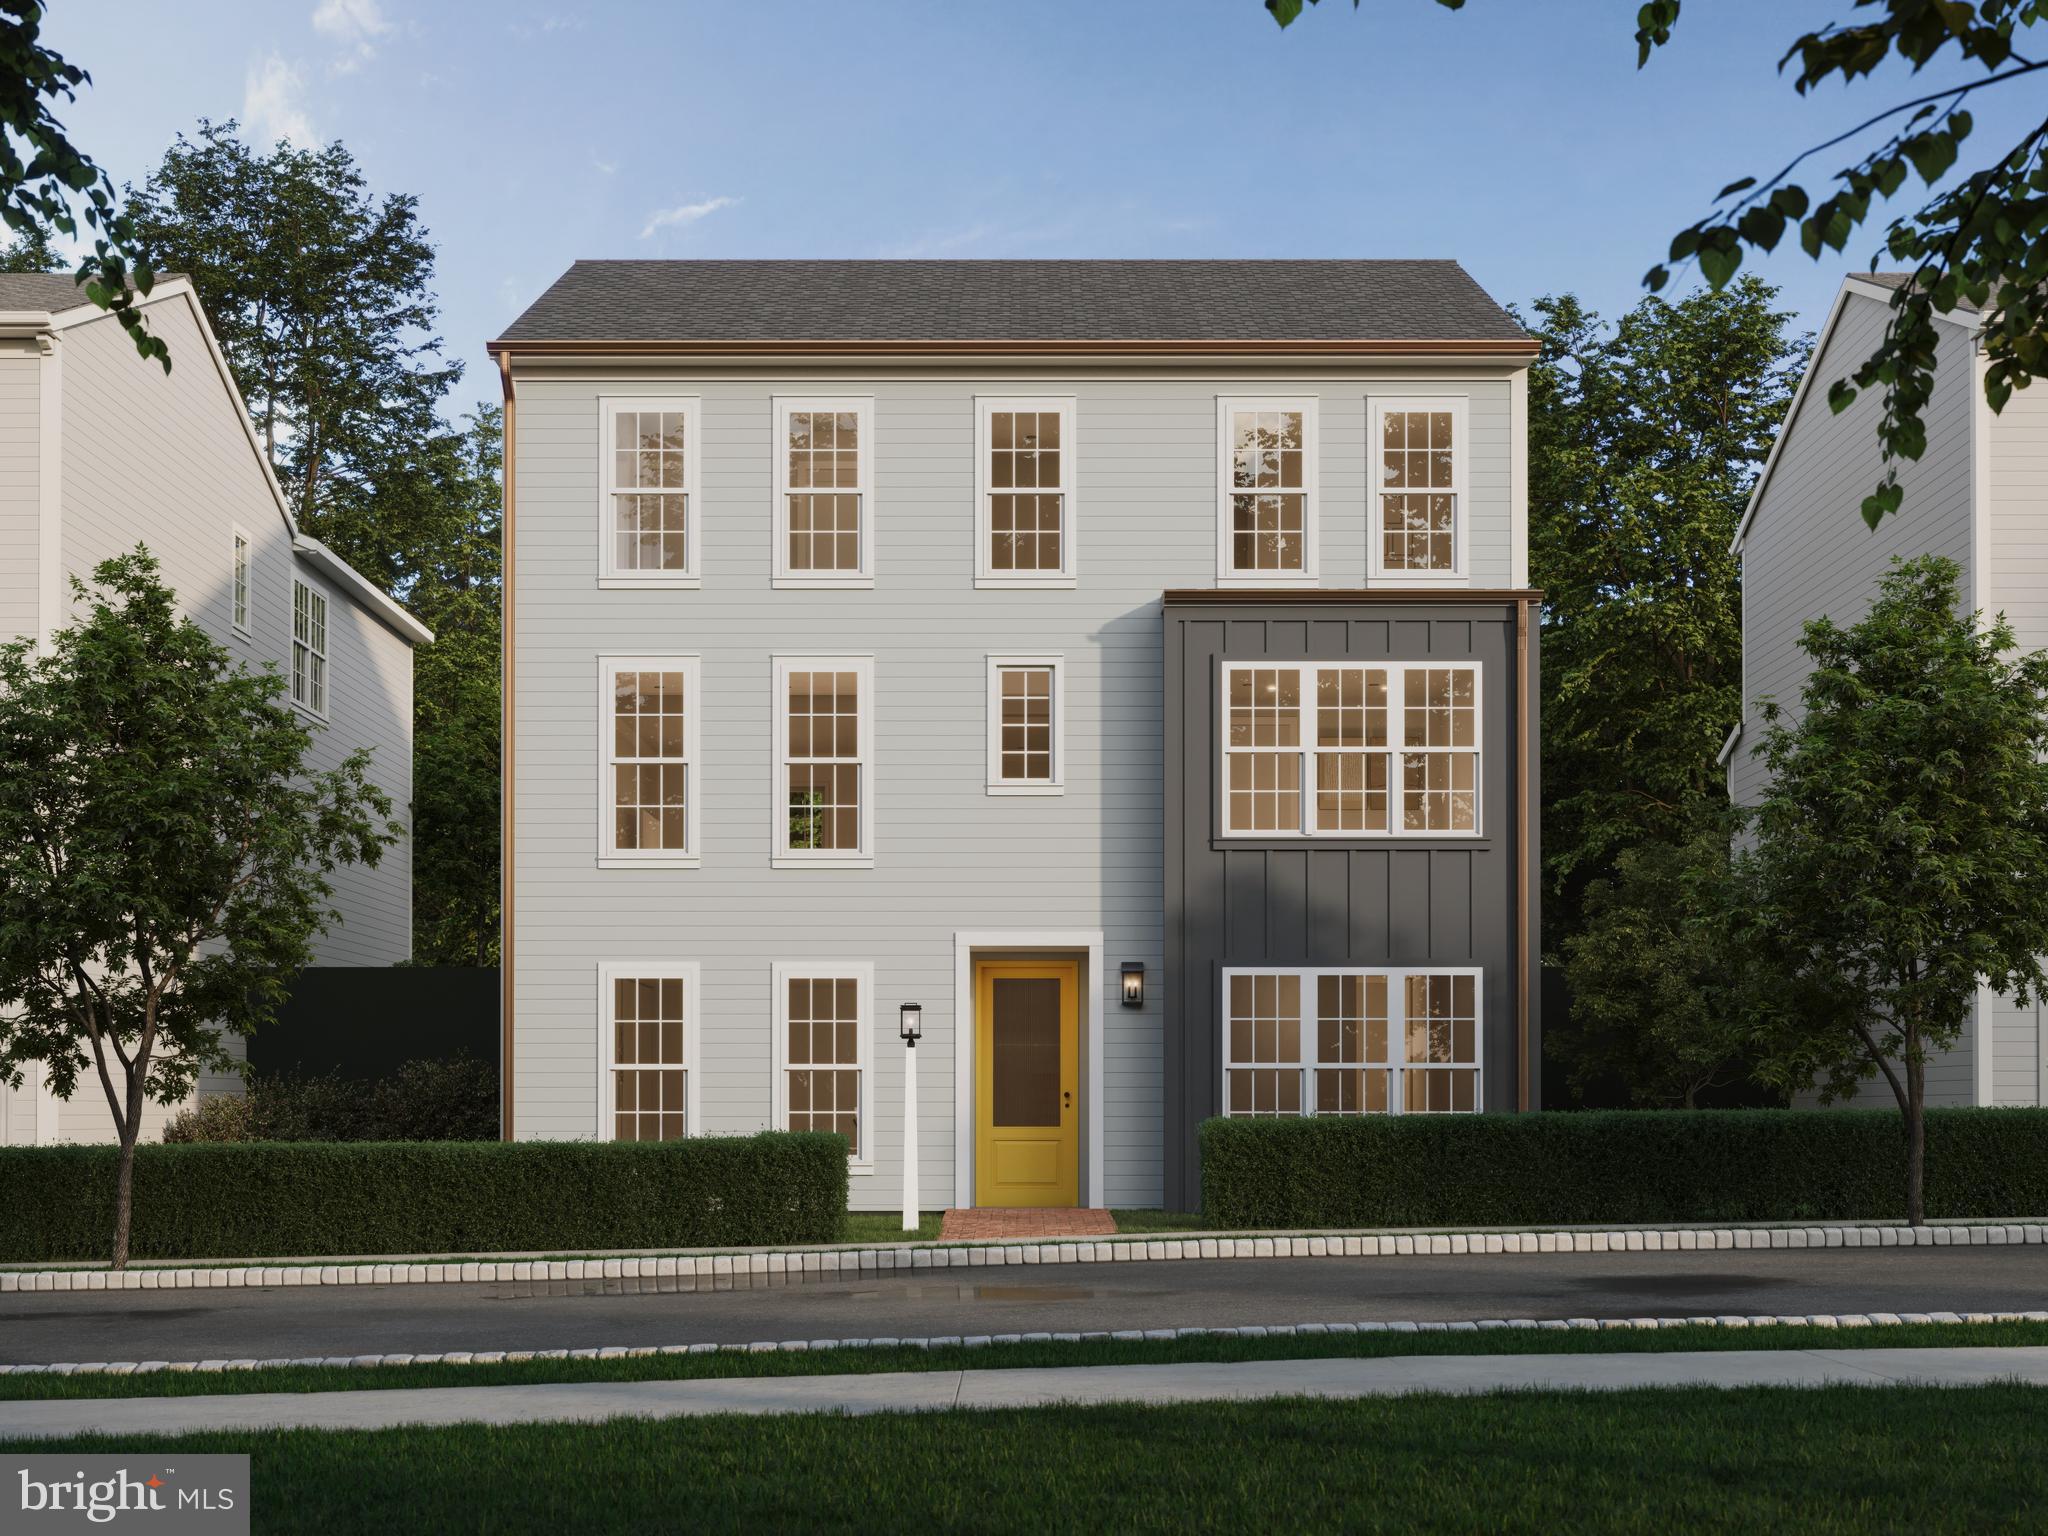
MECHANICSBURG
1337 SHARPS DRIVE BROMLEY
4 Beds
2 Baths
2,566 Sq.Ft.
$474,990
MLS#: PACB2039672
MECHANICSBURG
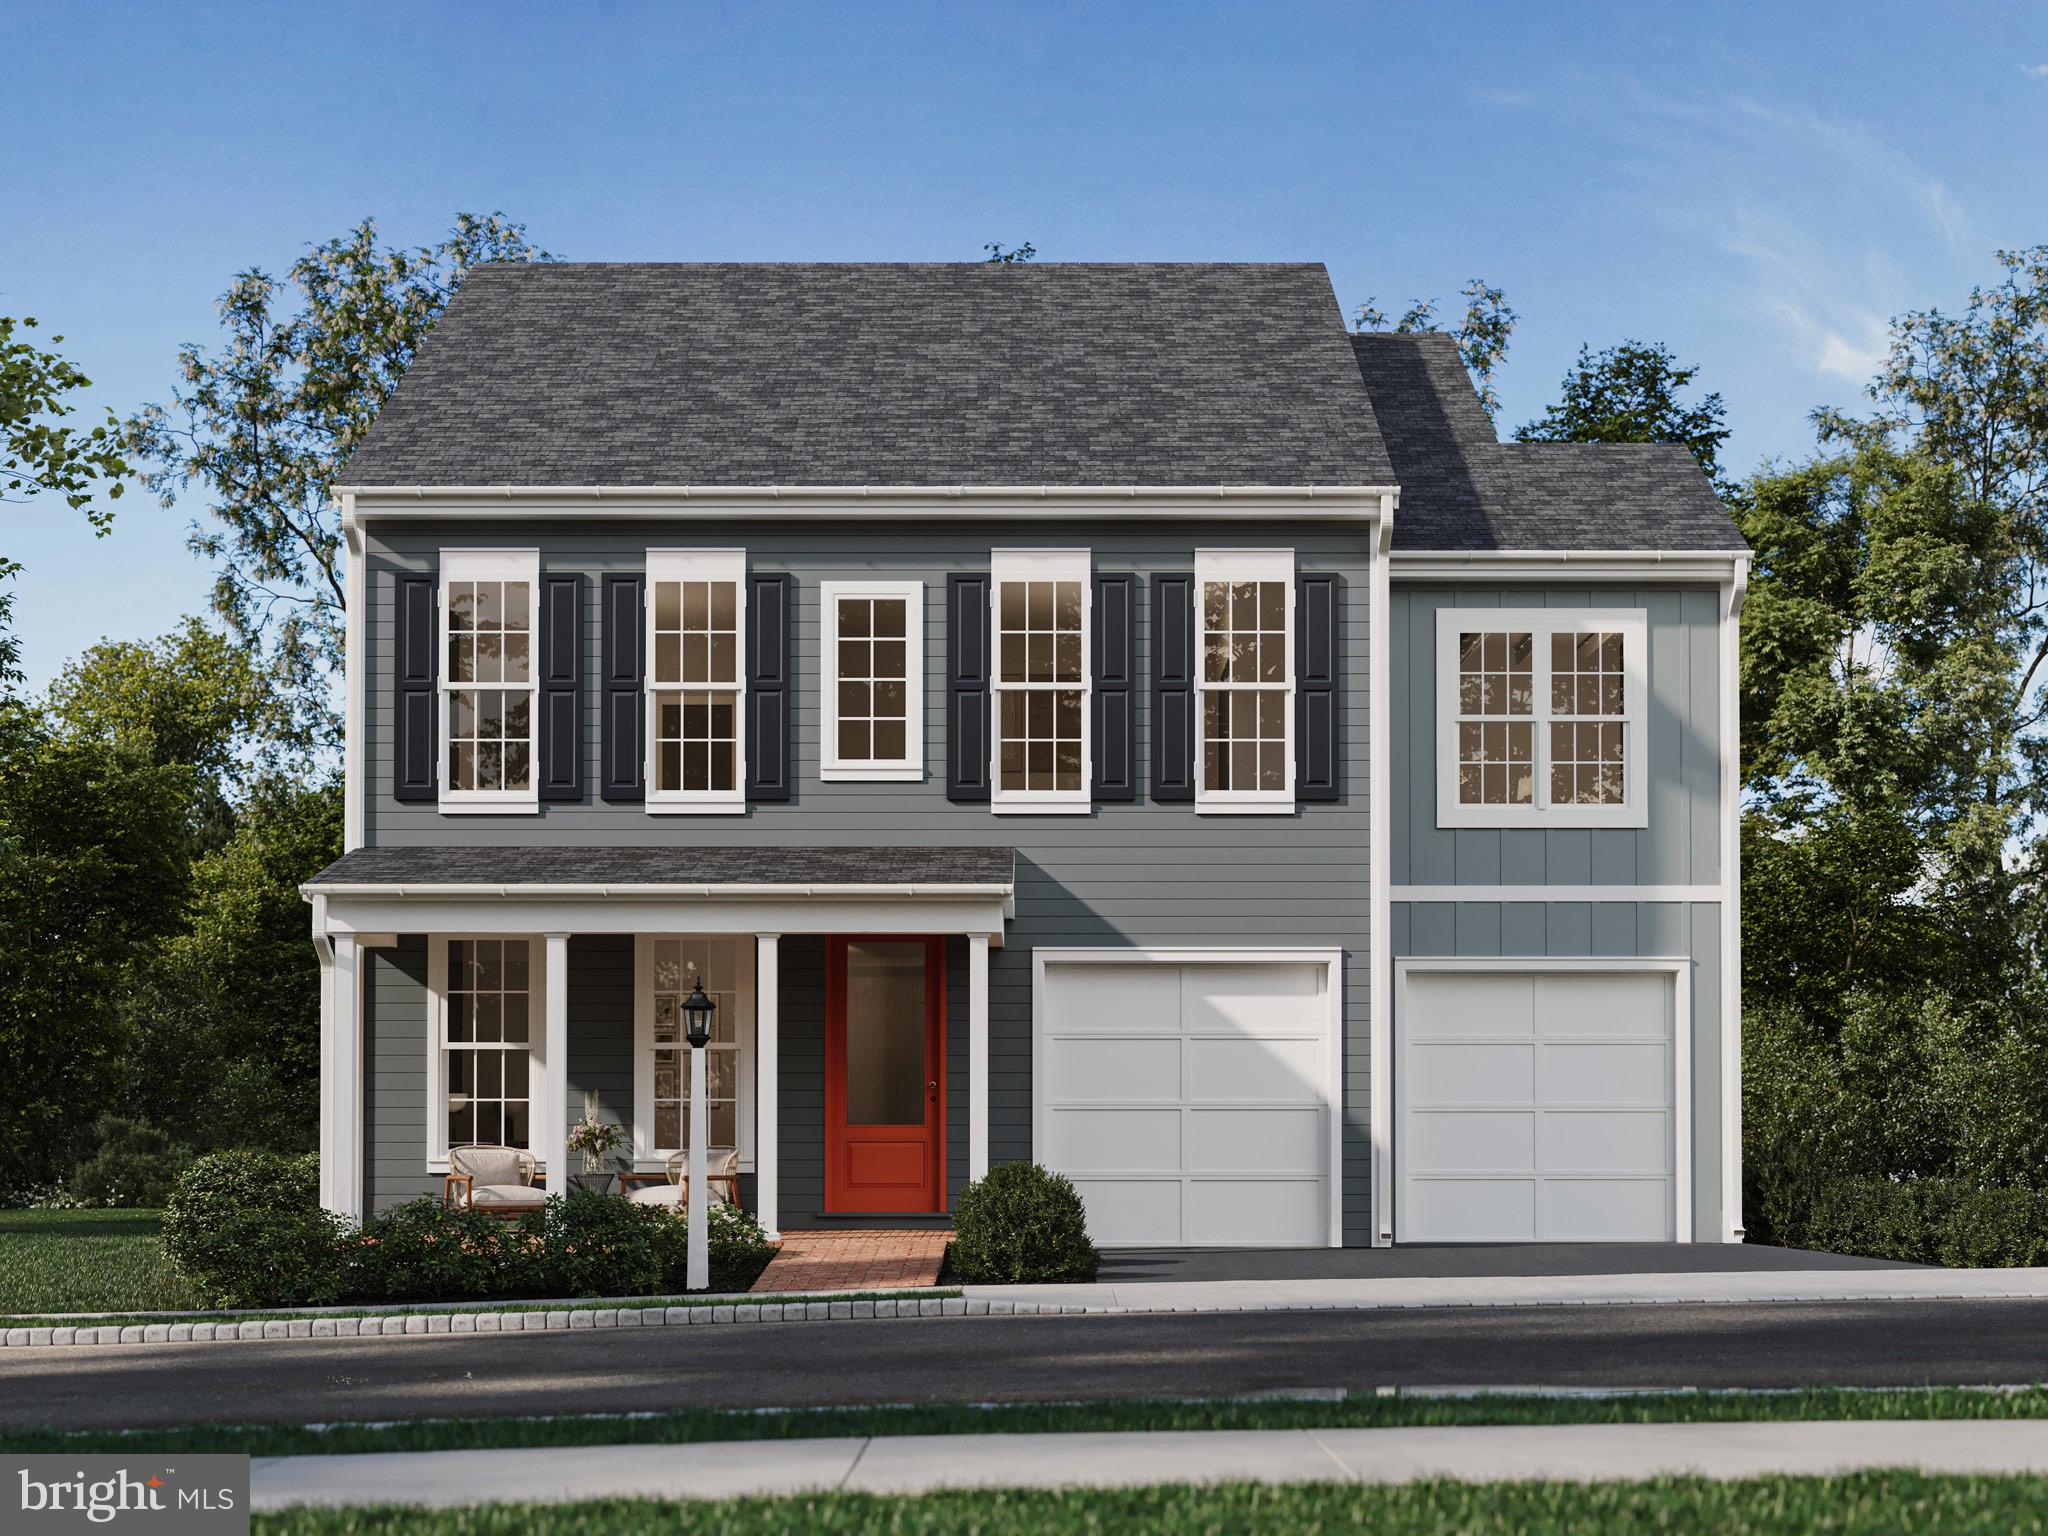
1337 SHARPS DRIVE ELGIN
4 Beds
2 Baths
2,567 Sq.Ft.
$509,990
MLS#: PACB2054516
MECHANICSBURG
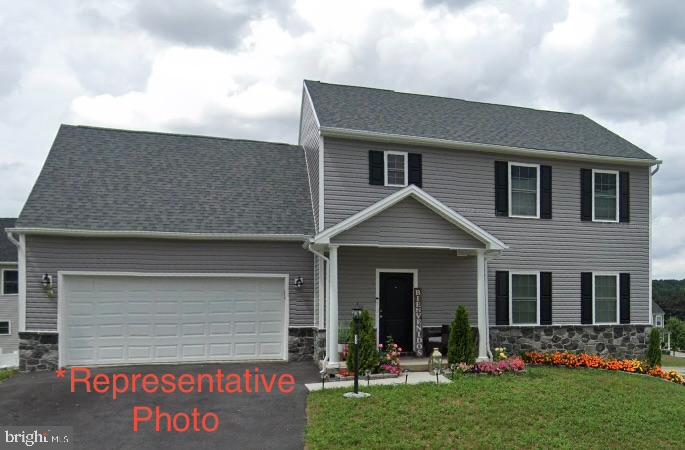
10 S LOCUST LANE
4 Beds
2 Baths
2,195 Sq.Ft.
$469,990
MLS#: PACB2055326

MECHANICSBURG
12 OAK LANE
5 Beds
3 Baths
2,561 Sq.Ft.
$544,900
MLS#: PACB2055154
MECHANICSBURG
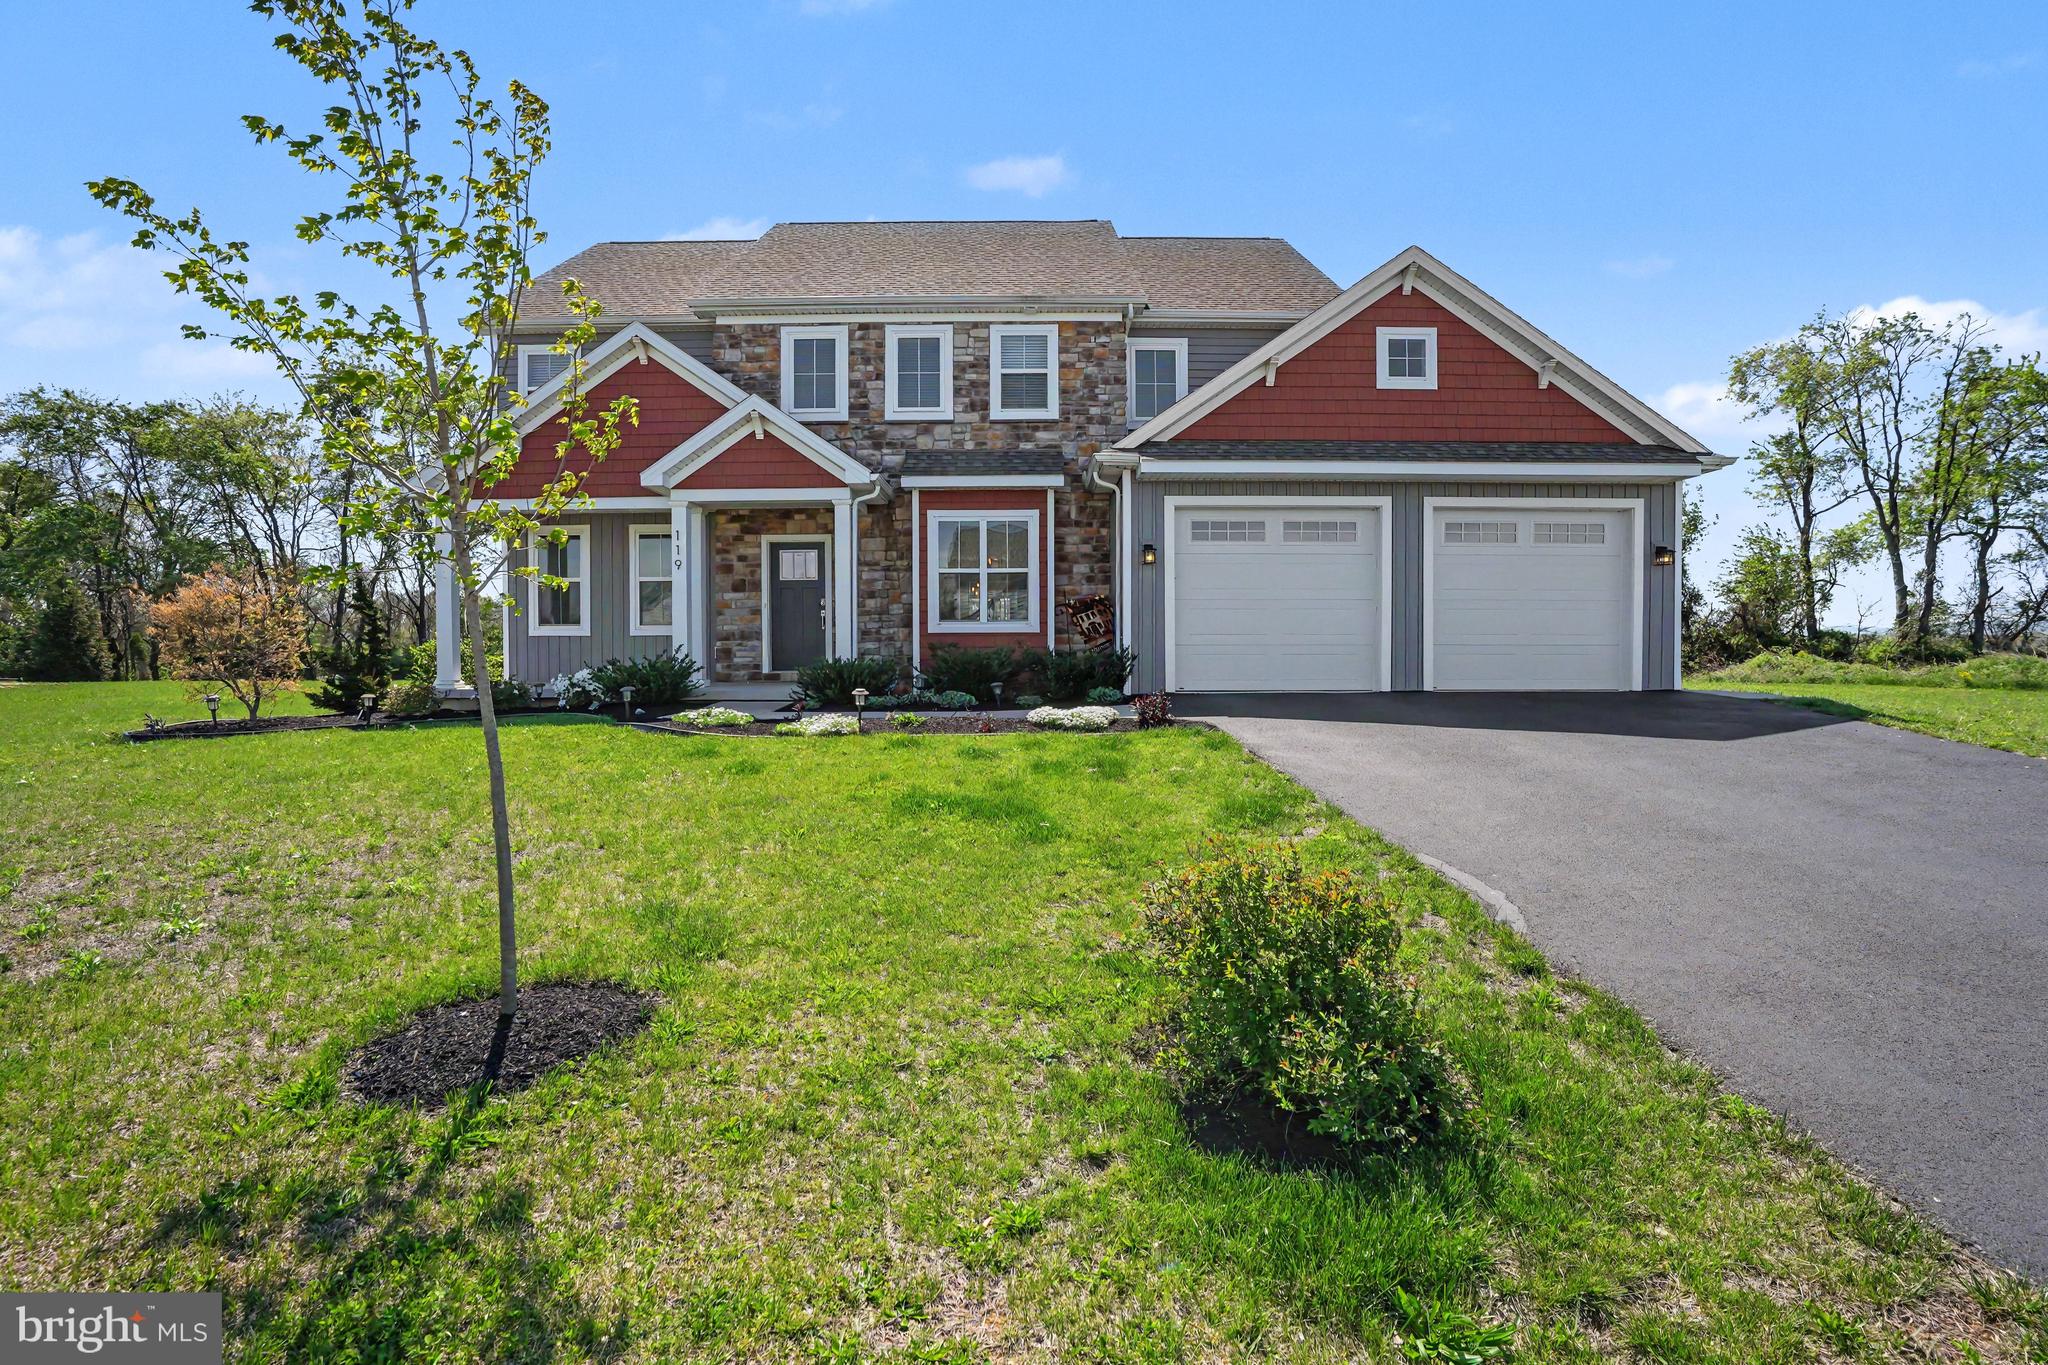
119 STEVEN DRIVE
4 Beds
2 Baths
2,601 Sq.Ft.
$599,900
MLS#: PACB2053902

MECHANICSBURG
14 DANBURY DRIVE
4 Beds
2 Baths
2,602 Sq.Ft.
$549,900
MLS#: PACB2056882
.png)