Features & Amenities

Interior

  • Total Bedrooms

    3

  • Bathrooms

    2

  • 1/2 Bathrooms

    1

  • Above Grade Finished Area

    1170.0

  • Basement YN

    YES

  • Cooling YN

    YES

  • Cooling

    Central Air, Electric

  • Fireplace YN

    YES

  • Heating YN

    YES

  • Heating

    Oil, Hot Water

  • Main Level Bedrooms

    3

  • Pet friendly

    N/A

Exterior

  • Garage

    No

  • Construction Materials

    Brick

  • Parking

    Driveway

  • Patio and Porch Features

    Porch

  • Pool

    Yes

  • Pool Features

    In Ground, Private

  • Waterfront YN

    NO

  • View

    Garden

Area & Lot

  • Lot Size(acres)

    0.19

  • Lot Size(square feet)

    8,276

  • Property Type

    Residential

  • Property Sub Type

    Single Family Residence

  • Architectural Style

    Ranch/Rambler

Price

  • Sales Price

    $299,999

  • Tax Amount

    $5,027

  • Financing Options

    Cash, Conventional

  • Sq. Footage

    1,170

  • Price/SqFt

    $256

HOA

  • Association

    No

School District

  • Elementary School

    HILLTOP

  • Middle School

    CHICHESTER

  • High School

    CHICHESTER

Property Features

  • New Construction

    NO

  • Foundation Details

    Block

  • Senior Community YN

    NO

  • Sewer

    Public Sewer

  • Tax Lot

    374-000

  • Water Source

    Public

Schedule a Showing

Showing scheduled successfully.

<
>
IN PERSON
VIA CHAT

What is 3 + 4 ?


Change time

Mortgage calculator

Estimate your monthly mortgage payment, including the principal and interest, property taxes, and HOA. Adjust the values to generate a more accurate rate.

Your payment

Principal and Interest:

$

Property taxes:

$

HOA fees:

$

Total loan payment:

$

Total interest amount:

$

Location

County

DELAWARE

Elementary School

HILLTOP

Middle School

CHICHESTER

High School

CHICHESTER

Listing Courtesy of Jacqueline D. Much, Keller Williams Real Estate - West Chester

RealHub Information is provided exclusively for consumers' personal, non-commercial use, and it may not be used for any purpose other than to identify prospective properties consumers may be interested in purchasing. All information deemed reliable but not guaranteed and should be independently verified. All properties are subject to prior sale, change or withdrawal. RealHub website owner shall not be responsible for any typographical errors, misinformation, misprints and shall be held totally harmless.

Agent Betty Everly

Branch Manager- Bedford

Betty Everly

Call Betty today to schedule a private showing.


* Listings on this website come from the FMLS IDX Compilation and may be held by brokerage firms other than the owner of this website. The listing brokerage is identified in any listing details. Information is deemed reliable but is not guaranteed. If you believe any FMLS listing contains material that infringes your copyrighted work please click here to review our DMCA policy and learn how to submit a takedown request.© 2024 FMLS.
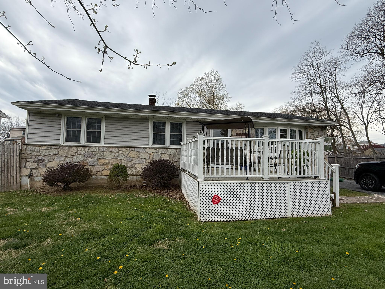
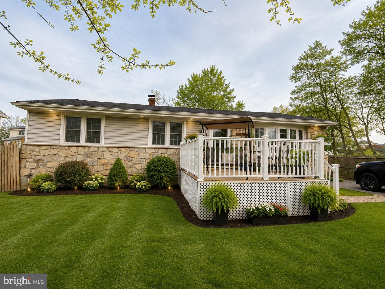
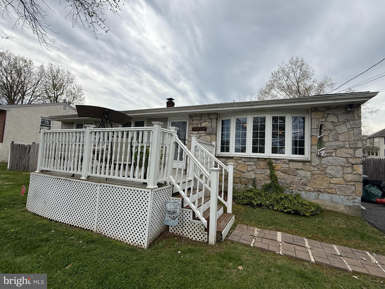
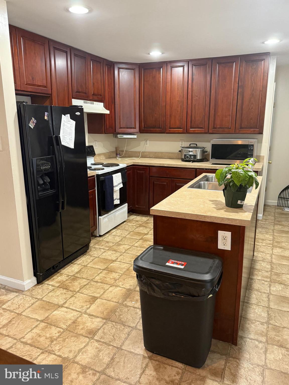
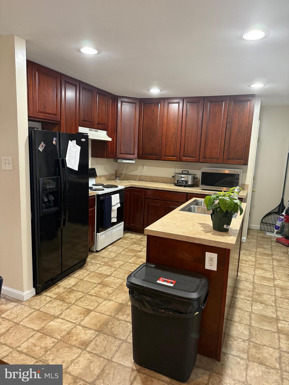
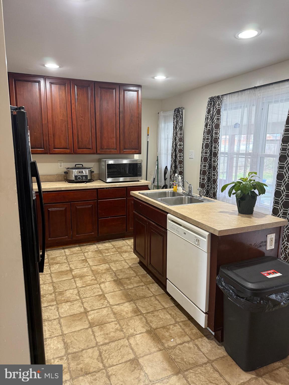
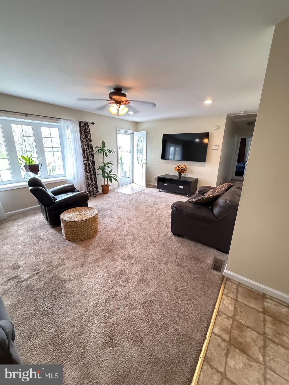
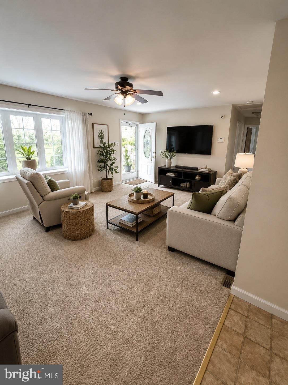
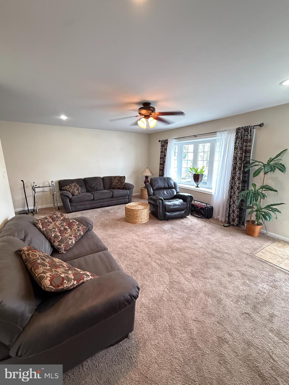
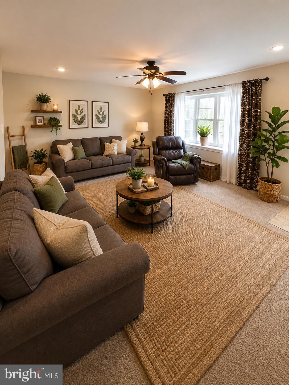
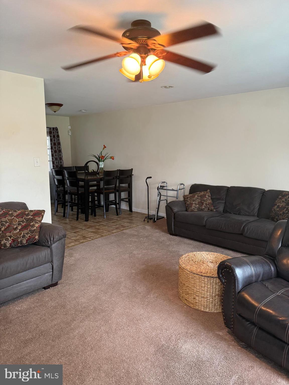
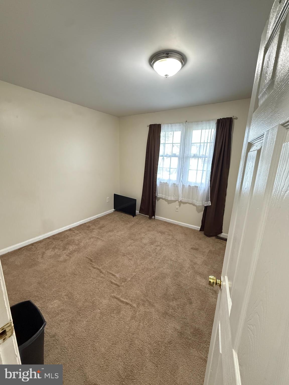
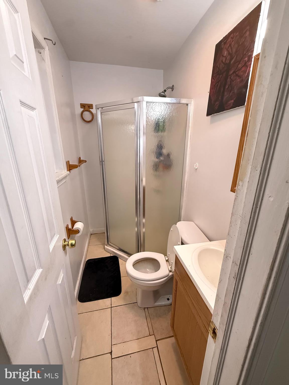
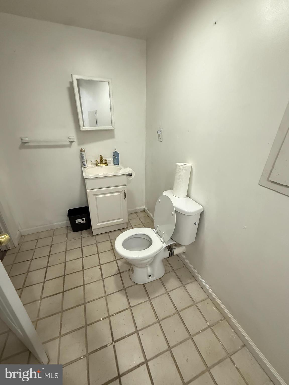
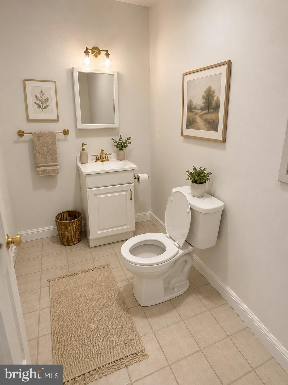
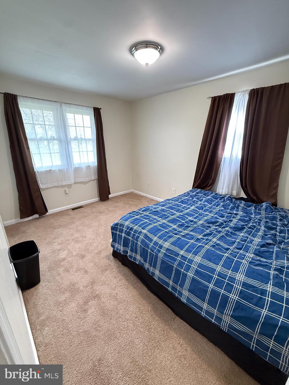
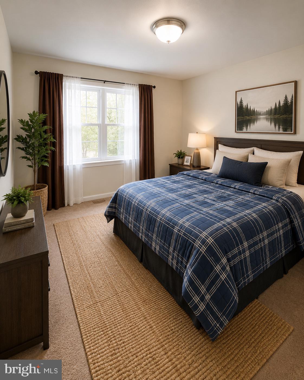
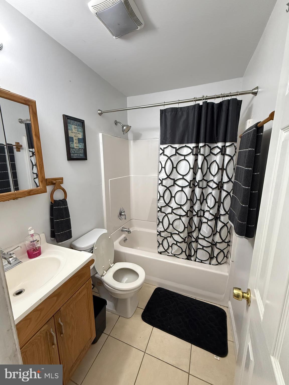
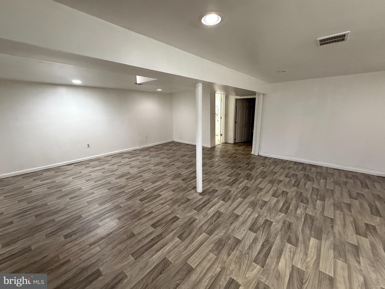
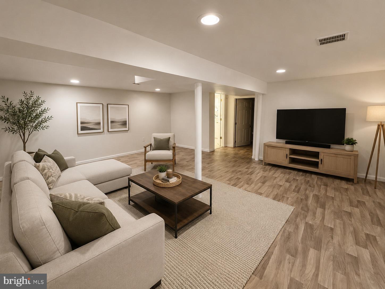
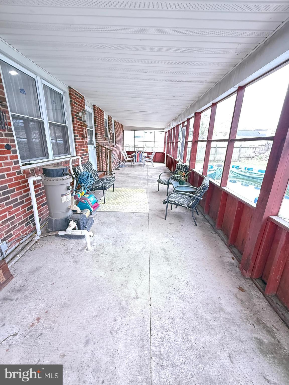
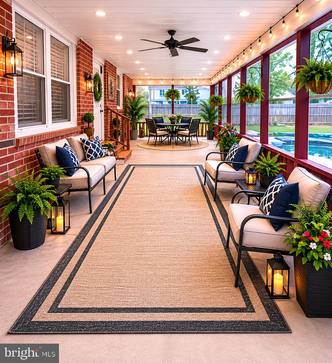
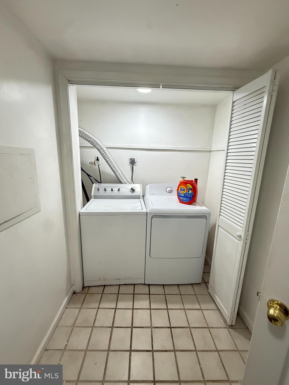
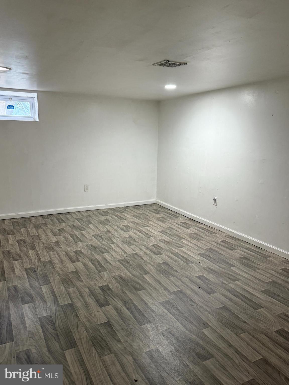
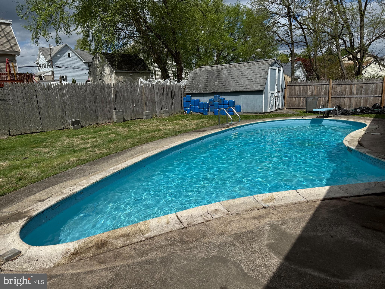
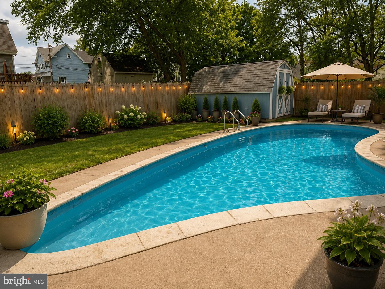
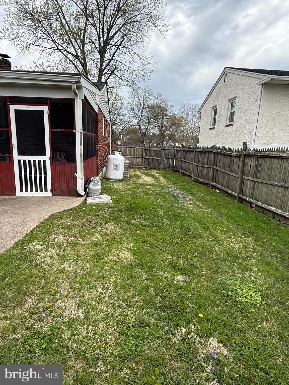
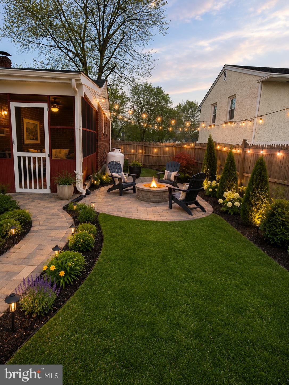
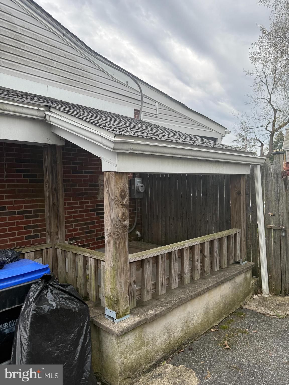
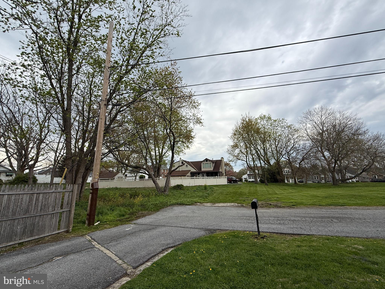
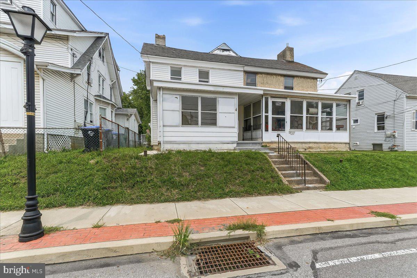
Wow!! Price reduction!   This home has been reduced to sell quickly.  Very pretty ranch home.One story living.  Attractive stone front with porch. Views of open space in the front and side, not to be built on.  All that open space to enjoy without having to maintain. The street is small and quiet and this home sits at the end that backs to open space.  Walk into a large living room that blends into an eat in kitchen with cherry cabinets and sliders to huge house width porch. The bedrooms are an ample size, there are 2.5 bathrooms and a finished walk out basement.  The basement comes with a sum pump and a back up sump pump to ensure a dry basement. Natural light beams throughout but also has an abundance of recessed lighting. The huge screened in porch overlooks a fun shaped inground pool that may just be your favorite spot.  No need to pack up and drive to a pool. It's all there for you in the backyard. Shed on property for your tools and toys. The house can use some cosmetics  and repairs as seen in the pictures, so the home has been reduced to accommodate the repairs. This is a cozy home in Upper Chichester that shouldn't be overlooked. Please see Agent Remarks. Disclaimer: Some of these photos are AI stages, which are labeled on the MLS. These labels may not show up on other integrated Real Estate websites, but you can see that the before and after are back to back. EXCELLENT price for this size home.

2614 OSBORNE STREET

Message successfully sent.

What would you like to know?

What is 3 + 4 ?

I agree to receive email communication and understand I can unsubscribe at any time.

I agree to be contacted by Charis Realty Group - Christine Issler, Broker via call, email, and text for real estate services. To opt out, you can reply 'stop' at any time or reply 'help' for assistance. You can also click the unsubscribe link in the emails. Message and data rates may apply. Message frequency may vary. Privacy Policy

Related Properties

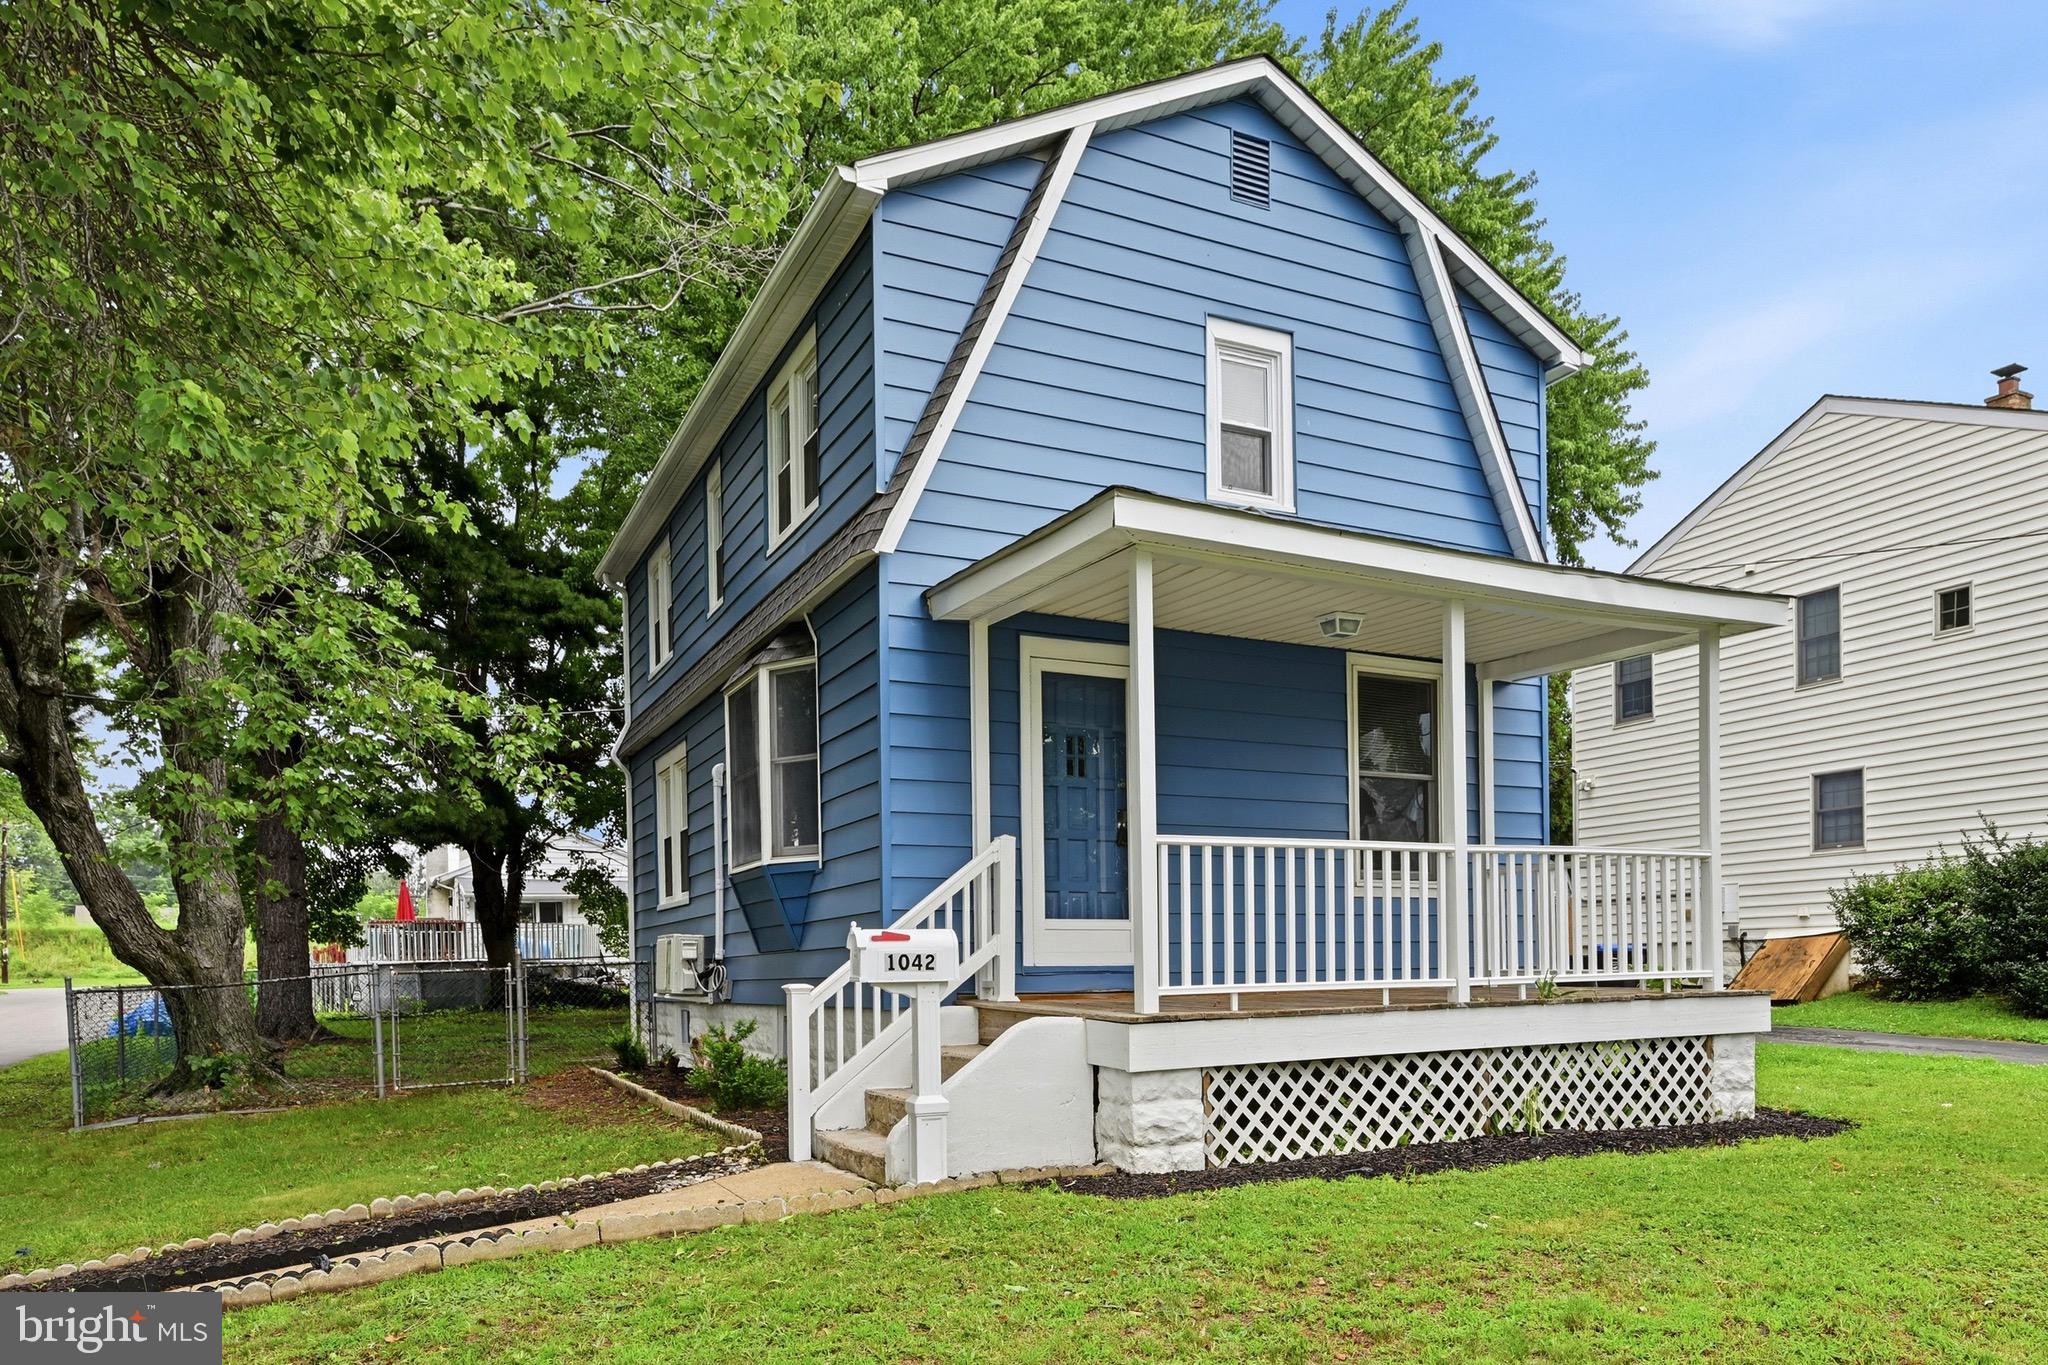
Home Shield Warranty being offered with American Home Shield- Silver plan! Welcome to this beautifully renovated corner property where classic charm meets modern comfort. This move-in-ready home features a stunning new kitchen with stylish cabinetry, brand-new appliances, and thoughtful finishes that make everyday living and entertaining a breeze.
Throughout the home, you’ll find updated windows, a full roof replacement, restored original oak hardwood floors in the living and dining rooms, and new carpeting throughout the bedrooms and hallway. The bathroom has been tastefully renovated with a beautiful new shower, creating a fresh, modern feel.

Comfort and efficiency have been thoughtfully upgraded with a brand-new split-system heat pump that complements the new heating furnace, along with a newly insulated attic for improved year-round energy efficiency. Additional conveniences include a brand-new second-floor washer and dryer, making laundry easily accessible where you need it most. Outside, enjoy the renovated front porch, a spacious fully fenced yard with a storage shed, and the benefits of a large corner lot offering plenty of outdoor space for relaxing, entertaining, gardening, or pets.
This home offers the perfect combination of quality updates, comfort, and value. Simply unpack and start enjoying everything this exceptional property has to offer.
#PADE2111440

UPPER CHICHESTER

1042 RANDALL AVENUE

3 Beds

1 Baths

1,178 Sq.Ft.

$292,500

MLS#: PADE2111440
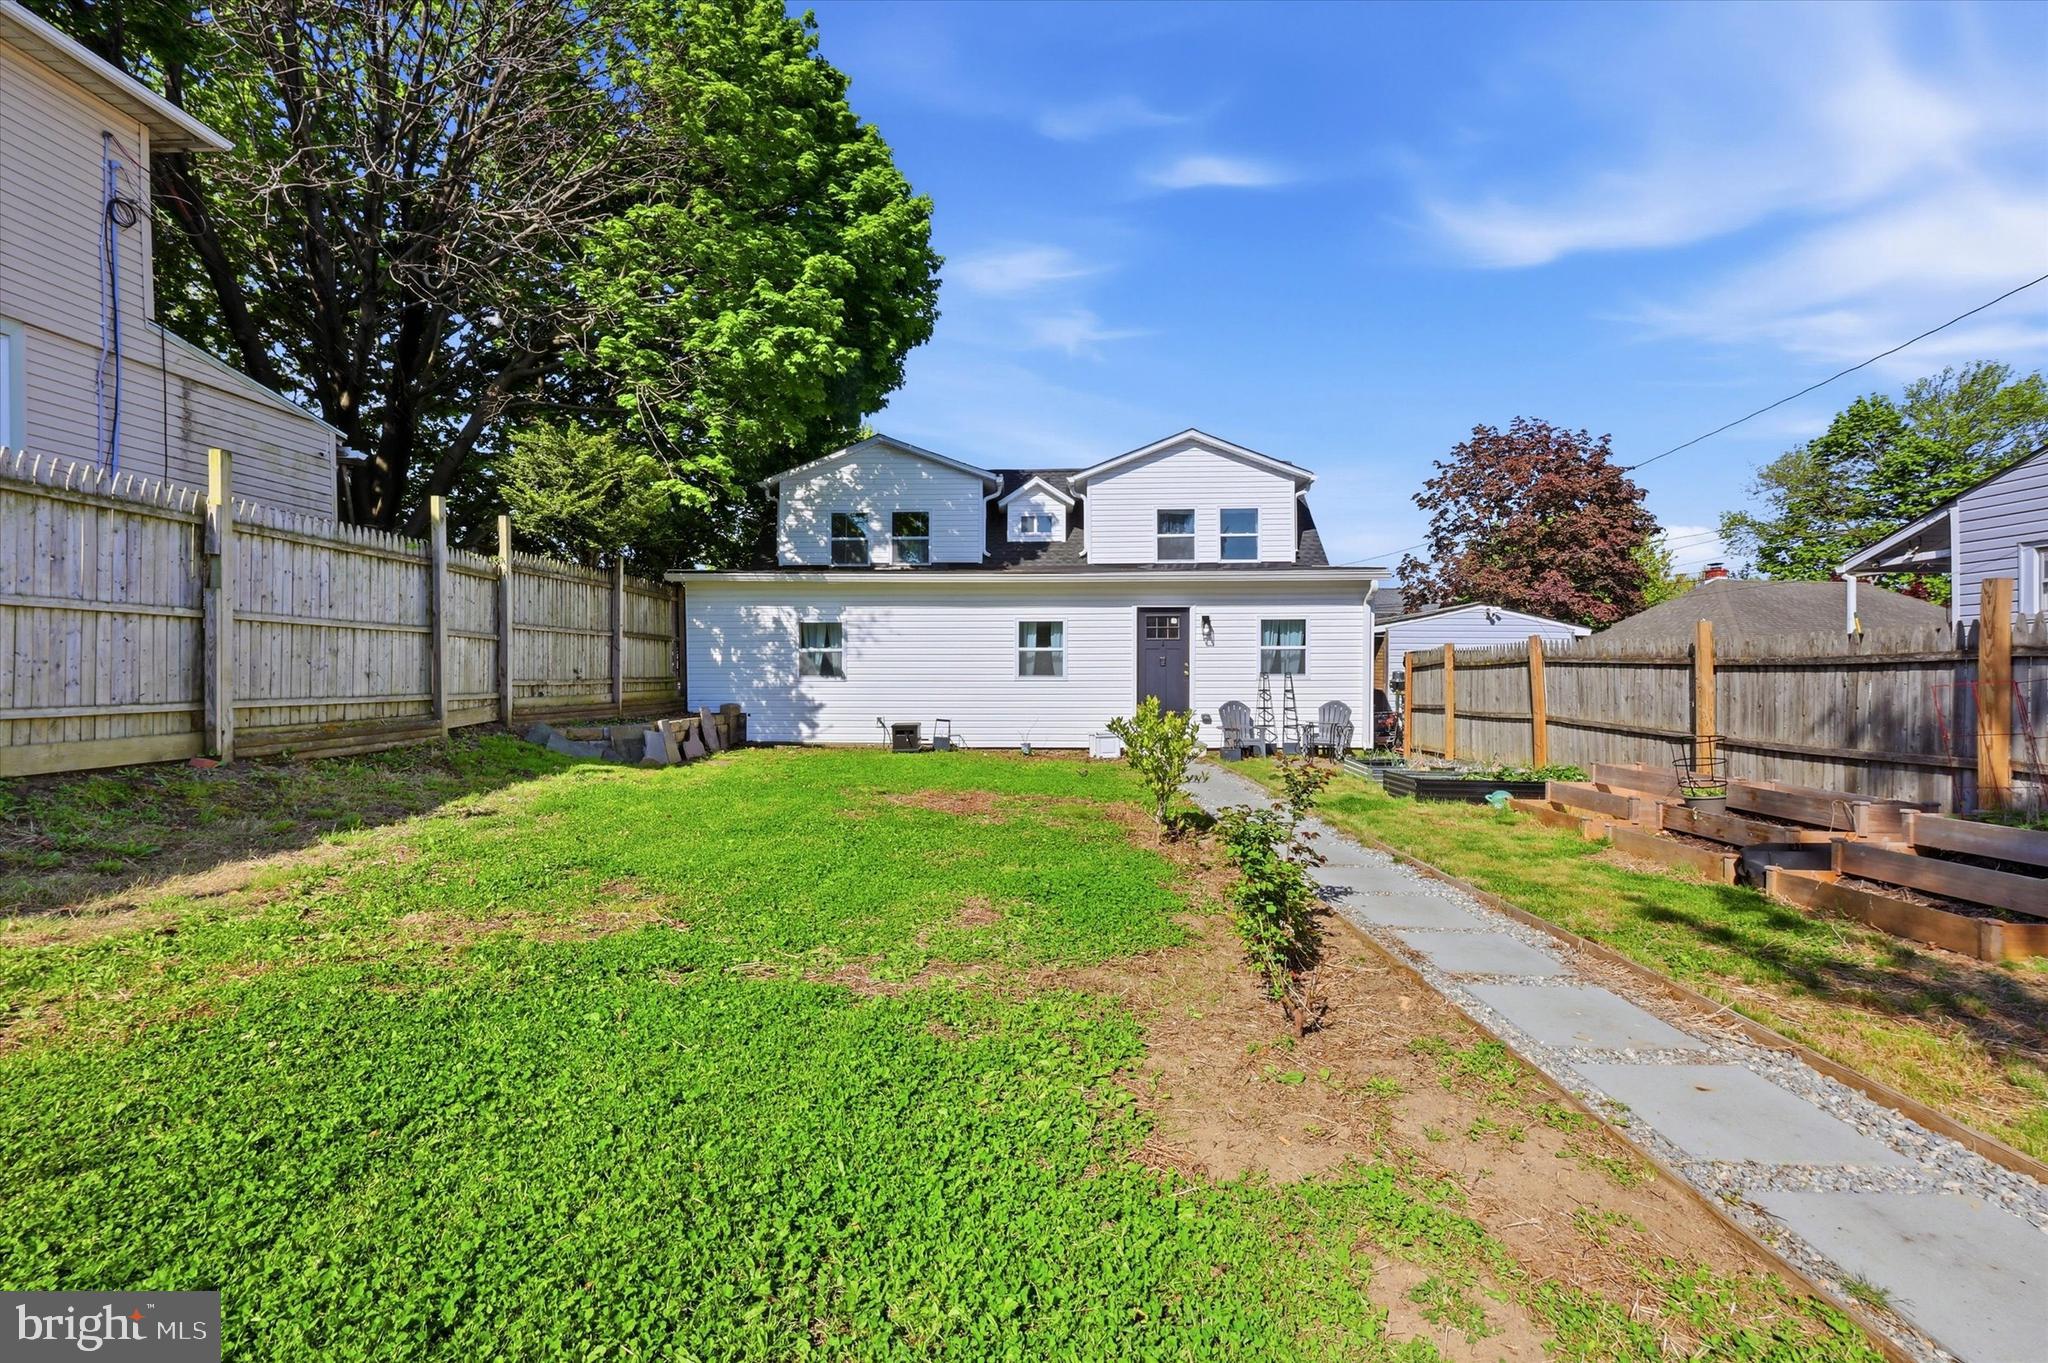
WELCOME TO 1814 Market Street. A fantastic home with easy access to everything.
The home was renovated down to the studs in 2024, it is still just as beautiful and clean. EVERYTHING is like new. 
When you pull off the street it feels like there is no one else around you. A large driveway and a large yard for planting, playing or relaxing outside. Enter into a spacious and flexible floorplan certain to fit all your needs. The main living space offers a great sized living room and secondary sitting area, office for those who work from home or a perfect nook for a play pen. Flooded with natural light, you will love this space.
The formal dining area is space enough for hosting or cozy enough for your own quiet dining. The kitchen looks like it is still brand new. The large kitchen offers plenty of cabinet space, drawer space, granite counters, stainless appliances and room for additional storage or pantry. Also off the kitchen is a laundry closet so no more lugging your laundry basket to the basement. 
A full bathroom and comfortably sized main bedroom complete the first floor. 
On the second floor you will find two huge bedrooms and a shared hall bath. In the hall there is even a cozy little nook that could be used for a linen hutch or even a reading nook.  Everything, carpet, windows, bathroom.. still looks brand new! 
HVAC, plumbing, electric, roof etc  - All were included in the 2024 renovations. No stone left unturned. 
A single home at this price is a steal. Great for someone looking for the privacy a single has to offer, as well as a great price for an investor. You won’t want to wait on this one.
#PADE2113938

UPPER CHICHESTER

1814 MARKET STREET

3 Beds

2 Baths

2,027 Sq.Ft.

$290,000

MLS#: PADE2113938
Freshly remodeled and full of possibilities! Welcome to 2103 Chichester Ave, Upper Chichester, where modern updates meet flexible living. This twin home offers a functional layout featuring a convenient half bath on the main level, a bright enclosed porch, and a versatile bonus room that's perfect as a home office, guest room, playroom, or additional living space.

The kitchen is thoughtfully positioned with main-floor laundry just steps away for everyday convenience. Upstairs, you'll find two comfortable bedrooms and a full bathroom, creating a practical layout for homeowners or tenants alike. The primary bedroom features pull-down stairs with a finished attic space. 

Outside, enjoy a spacious backyard with room to entertain, garden, or simply relax. The detached garage features brand-new epoxy floors and a new garage door, providing a clean, functional space for parking, storage, or hobbies.

This beautifully remodeled property is one you won't want to miss. Schedule your showing today!
#PADE2119684

UPPER CHICHESTER

2103 CHICHESTER AVENUE

2 Beds

1 Baths

1,387 Sq.Ft.

$250,000

MLS#: PADE2119684

Are you looking for a quiet no thru traffic?  This charming dead end street Cape Cod offers 4 bedrooms and 2  baths and is ready for its next owner. The main level features two bedrooms, a full bath, a spacious living room, a dining area, and a kitchen with direct access to the rear porch. Enjoy your morning coffee or unwind in the evening with a good book while overlooking the beautiful backyard, shaded by mature trees and surrounded by a peaceful setting. The upper level offers two additional bedrooms, providing plenty of space for family, guests, or a home office. The basement is partially finished with a full bath, laundry, and a Bilco door access to the outside. 
The house is being sold "as-is".  
This home is located on a dead-end street.  The playground is located one street over. This home is conveniently located near a shopping center, restaurants, and major routes, Rt 322 and I-95. minutes from the PHL airport and the Wawa train Station. Schedule your showing today
#PADE2114222

UPPER CHICHESTER

1628 CHERRY STREET

4 Beds

2 Baths

1,116 Sq.Ft.

$295,000

MLS#: PADE2114222

New on site today
Here is your opportunity to OWN A SINGLE-FAMILY HOME in Upper Chichester! If you have been looking for a home with ONE-FLOOR LIVING, a large yard, plenty of parking, and a TWO-CAR GARAGE, this may be the one you have been waiting for! Set back from the street with a spacious front yard, this home offers a driveway with room for up to FIVE additional cars, a feature that is hard to find! The oversized garage provides plenty of possibilities, whether you need extra storage, space for your vehicles, or a place to work on your favorite projects. Before you even step inside, you will appreciate the large COVERED FRONT PORCH, a wonderful place to relax after a long day, enjoy your morning coffee, or spend time outside whether the sun is shining or the rain is falling. Enter through the front door, recently replaced, and experience the warmth of having a home to call your own. The family room is located toward the front of the home. The center of the home offers a great space for a dining area, conveniently positioned between the family room and kitchen.  The spacious NEWER kitchen offers plenty of room to make it your own, including the opportunity to add additional cabinetry if desired. The seller recently relocated the stove to create more convenient space for the cooks in the house. The side door is just steps from the two-car garage, making everyday access convenient. The seller has also fenced in the area between the side entrance and garage, creating an outdoor space with lots of possibilities such as a patio, outdoor entertaining area, or give your four-legged family member a secure place to enjoy some time outside. The second bedroom is located toward the center of the home, while the third bedroom is currently being used as an in-home office, perfect for today's work-from-home lifestyle. The full bathroom is conveniently located near the kitchen and includes a stackable washer and dryer, allowing you to enjoy true ONE-FLOOR LIVING.  And there is more! The home has a NEW ROOF, and the SEWER LINE TO THE STREET WAS RECENTLY REPLACED, two important improvements already taken care of for the next owner. Why rent or settle for shared walls when you could have a SINGLE-FAMILY HOME with your own yard, garage, driveway, and outdoor space? Make your appointment today and imagine enjoying all the upcoming holidays in YOUR NEW HOME!
#PADE2123394

UPPER CHICHESTER

935 HILLSIDE AVENUE

3 Beds

1 Baths

1,042 Sq.Ft.

$280,000

MLS#: PADE2123394

 - property

Send a message

Message successfully sent.

Your message

What is 3 + 4 ?

Reason for contacting?

I agree to receive email communication and understand I can unsubscribe at any time.

I agree to be contacted by Charis Realty Group - Christine Issler, Broker via call, email, and text for real estate services. To opt out, you can reply 'stop' at any time or reply 'help' for assistance. You can also click the unsubscribe link in the emails. Message and data rates may apply. Message frequency may vary. Privacy Policy

Sign Out

Virtual Assistant

Would you like to take the next step with this property? We can help you schedule a showing or virtual tour, or send you more details.

Yes, I would like more information.

Thank You for Your Reply, One of Our Agents will contact you as soon as possible

No, maybe later.

Thank you, you can always contact me via email, phone number or through the contact form.

Realhub AI

Lucy - Your AI-Powered Realtor

Update Your Temporary Password

Personalize your search

Enter your email and we'll notify you immediately when new listings match what you're looking for.

or enter email address

Already have an account ? Login here

Continue your home search

I agree to receive communications and understand I can unsubscribe at any time.

I agree to be contacted by Charis Realty Group - Christine Issler, Broker via call, email, and text for real estate services. To opt out, you can reply 'stop' at any time or reply 'help' for assistance. You can also click the unsubscribe link in the emails. Message and data rates may apply. Message frequency may vary. Privacy Policy

Already have an account ? Login here

We use cookies

We use cookies primarily for analytics to enhance your experience. By accepting, you agree to our use of these cookies. You can manage your preferences or learn more about our cookies policy.