
Property
Beds
6
Full Baths
4
1/2 Baths
1
Year Built
1990
Sq.Footage
3,537
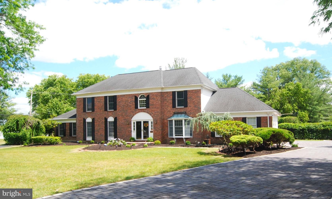
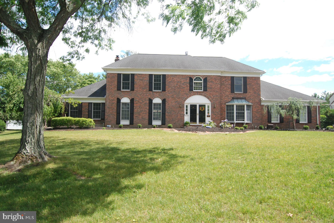
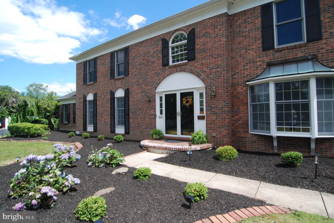
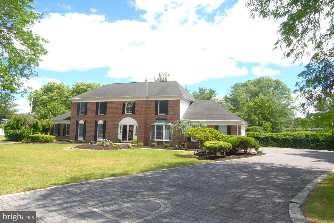
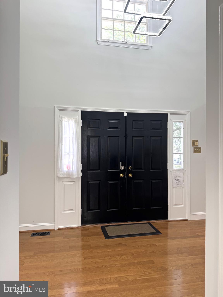
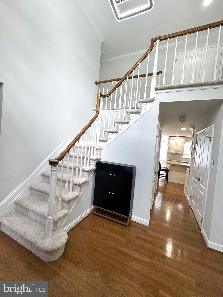
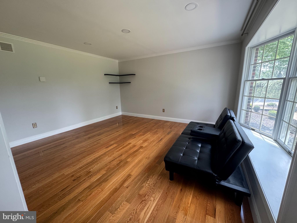
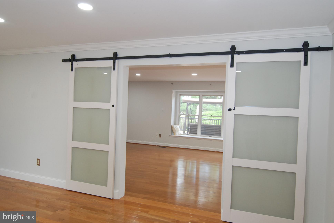
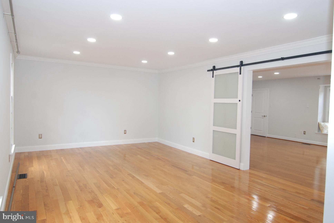
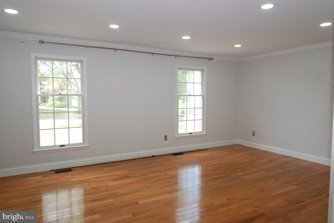
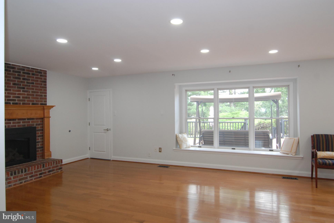
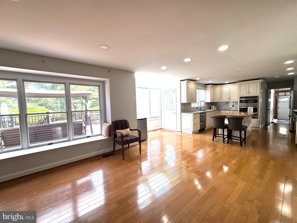
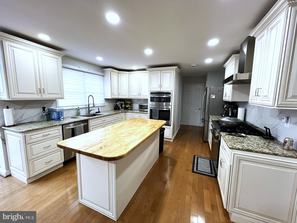
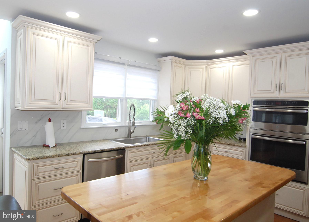
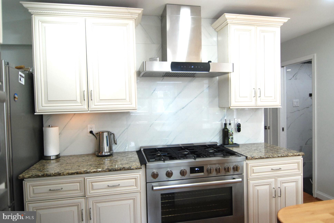
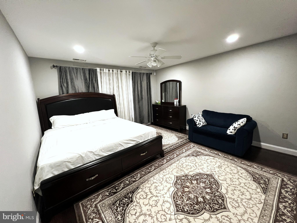
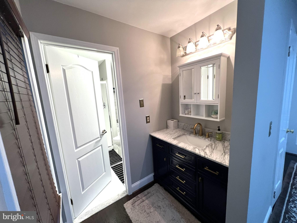
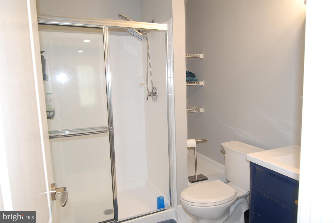
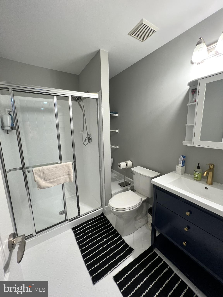
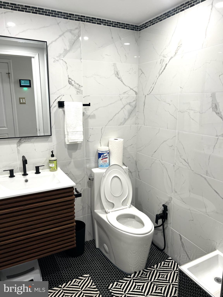
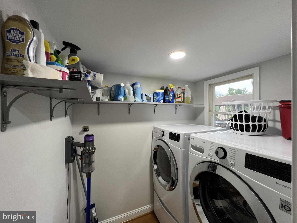
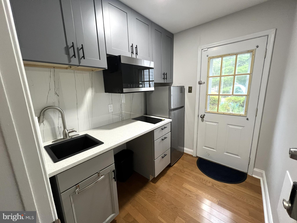
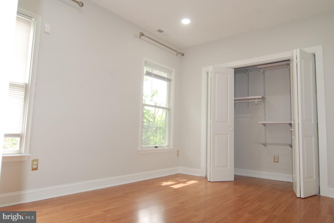
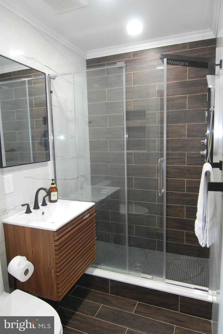
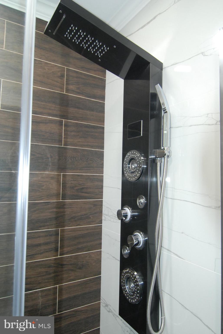
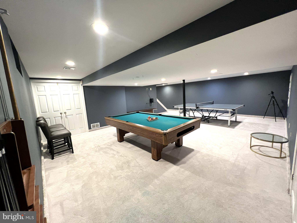
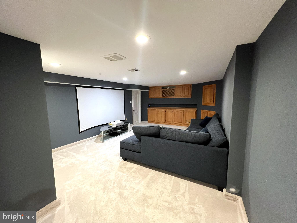
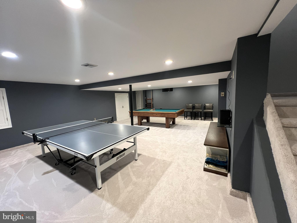
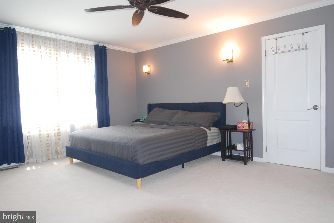
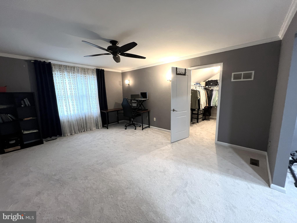
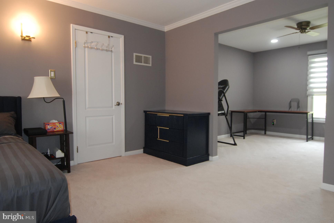
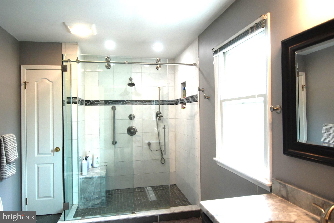
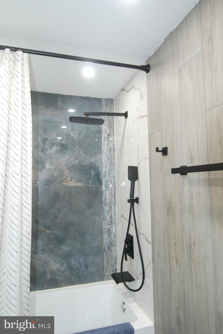
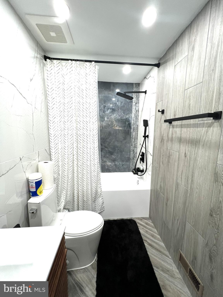
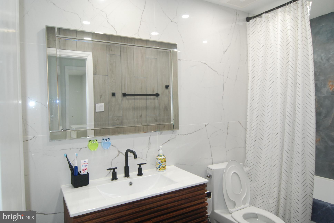
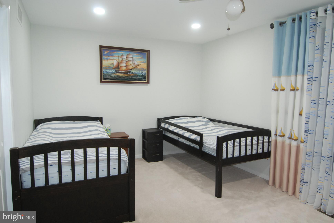
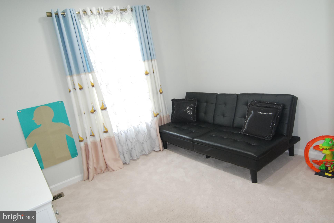
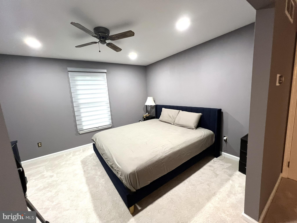
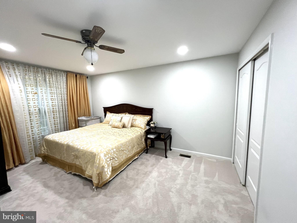
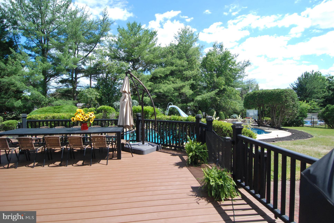
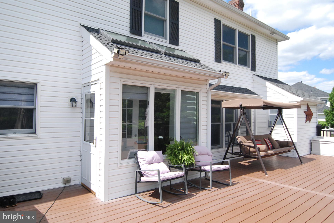
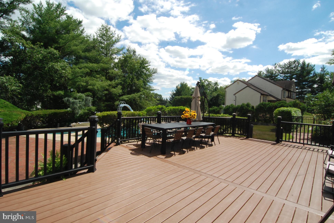
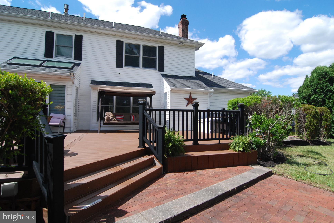
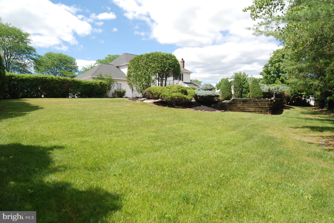
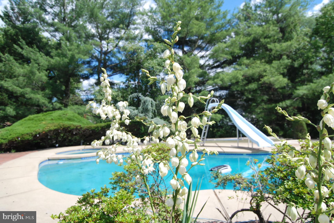
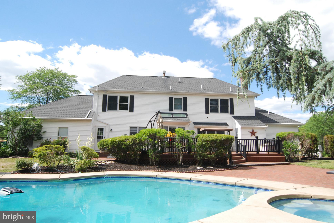
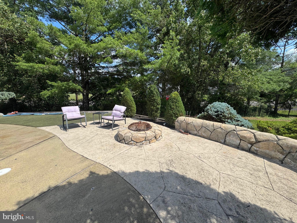
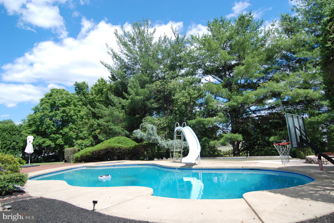
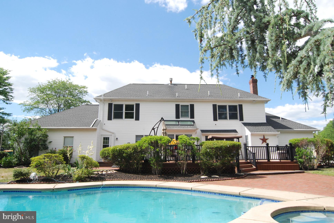
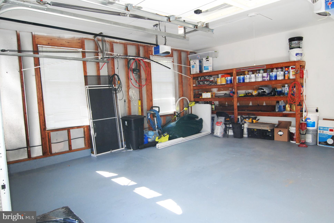
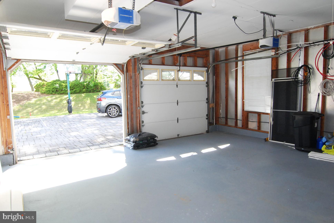
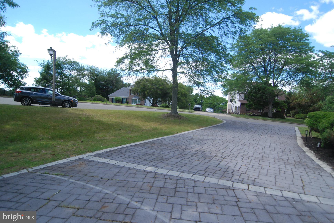
Welcome to this Luxury Multigenerational Estate with Two Private Guest Suites and Resort Backyard property tucked Away on a quiet Cul-De-Sac in Lakeview Estates community. This Brick Front house offers over 3,500 square feet of refined SIX Bedroom and 4.5 Bathroom living in the prestigious Neshaminy School District. This Expanded Oxford Elite Colonial Model boasts a Large Wing making it suited for an In-Law Suite or can be an ideal Guest Quarters with own Spacious Bedroom, Huge Walking Closet and Full Bath. On the opposite side of the First Level the Additional Incredible Suite with own Sun-lighted Bedroom, own Full Bath, own Small Kitchen and the Separate Entering from the Backyard witch can be suited as a Guest Room, or an Au Pair Apartment. The magnificent Grand Hall, Private Home Office, Spectacular Updated Kitchen, Living room, the Spacious Family room, convenient Laundry room, beautifully Remodeled Powder room and Hardwood Flooring throughout the Main level will not disappoint you. Four Bedrooms including a Lavish Master Suite and gorgeously remodeled Bathrooms is upstairs. Fully Finished Huge Basement offers plenty of Storage Space, Gym, Play, TV area and has Outside Entrance though the Bilco doors. The Private Backyard Oasis featuring the Heated In-Ground Pool with Spa (New Heater), the Multi-Level Trex Deck and Brick patio surrounded by Manicured Landscaping, Brick Walkways and a Fire-Pit to enjoy the cool evenings. Along with the pool you can entertain yourself with the three Hole Putting Green, Horseshoe Pit and a regulation half-court Basketball court with ten foot rim. A Two-car side-entry garage adds convenience and extra storage. An Electric Vehicle Charger exists as well. Nearby Tyler State and Core Creek Park, Lake Luxembourg for walking paths, and the area’s best Dog parks. Just minutes to Grocery Stores, Shopping, Restaurants, to St. Mary Medical Center and other local establishments. Walking distance to Brand New Core Creek Elementary and Maple Point Middle school. For the Commuters or frequent Traveler this property is conveniently distanced between New York, New Jersey and Philadelphia. Quick access to RT 1, I-95 and PA/NJ Turnpike. This is more than a Home—it is a Lifestyle of Comfort, Elegance, and Effortless Living.
Features & Amenities
Interior
-
Other Interior Features
Eat-in Kitchen, Ceiling Fan(s), Kitchen Island, Pantry, Open Floorplan
-
Total Bedrooms
6
-
Bathrooms
4
-
1/2 Bathrooms
1
-
Above Grade Finished Area
3537.0
-
Basement YN
YES
-
Cooling YN
YES
-
Cooling
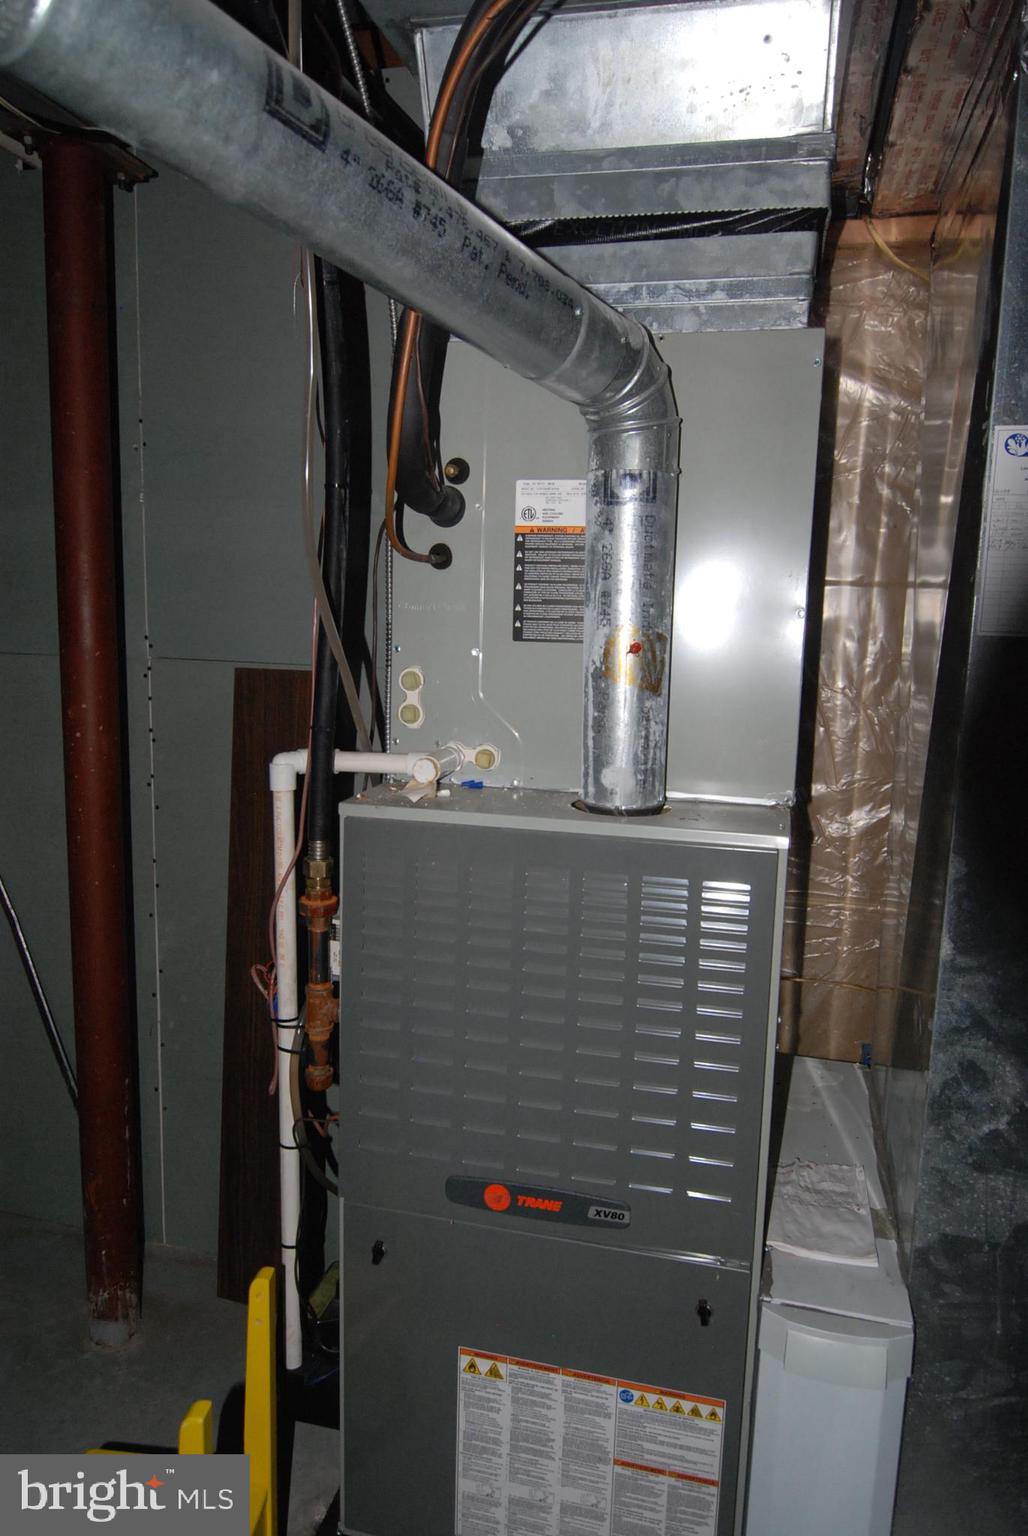
Central Air, Ceiling Fan(s), Gas
-
Fireplace YN
YES
-
Heating YN
YES
-
Heating
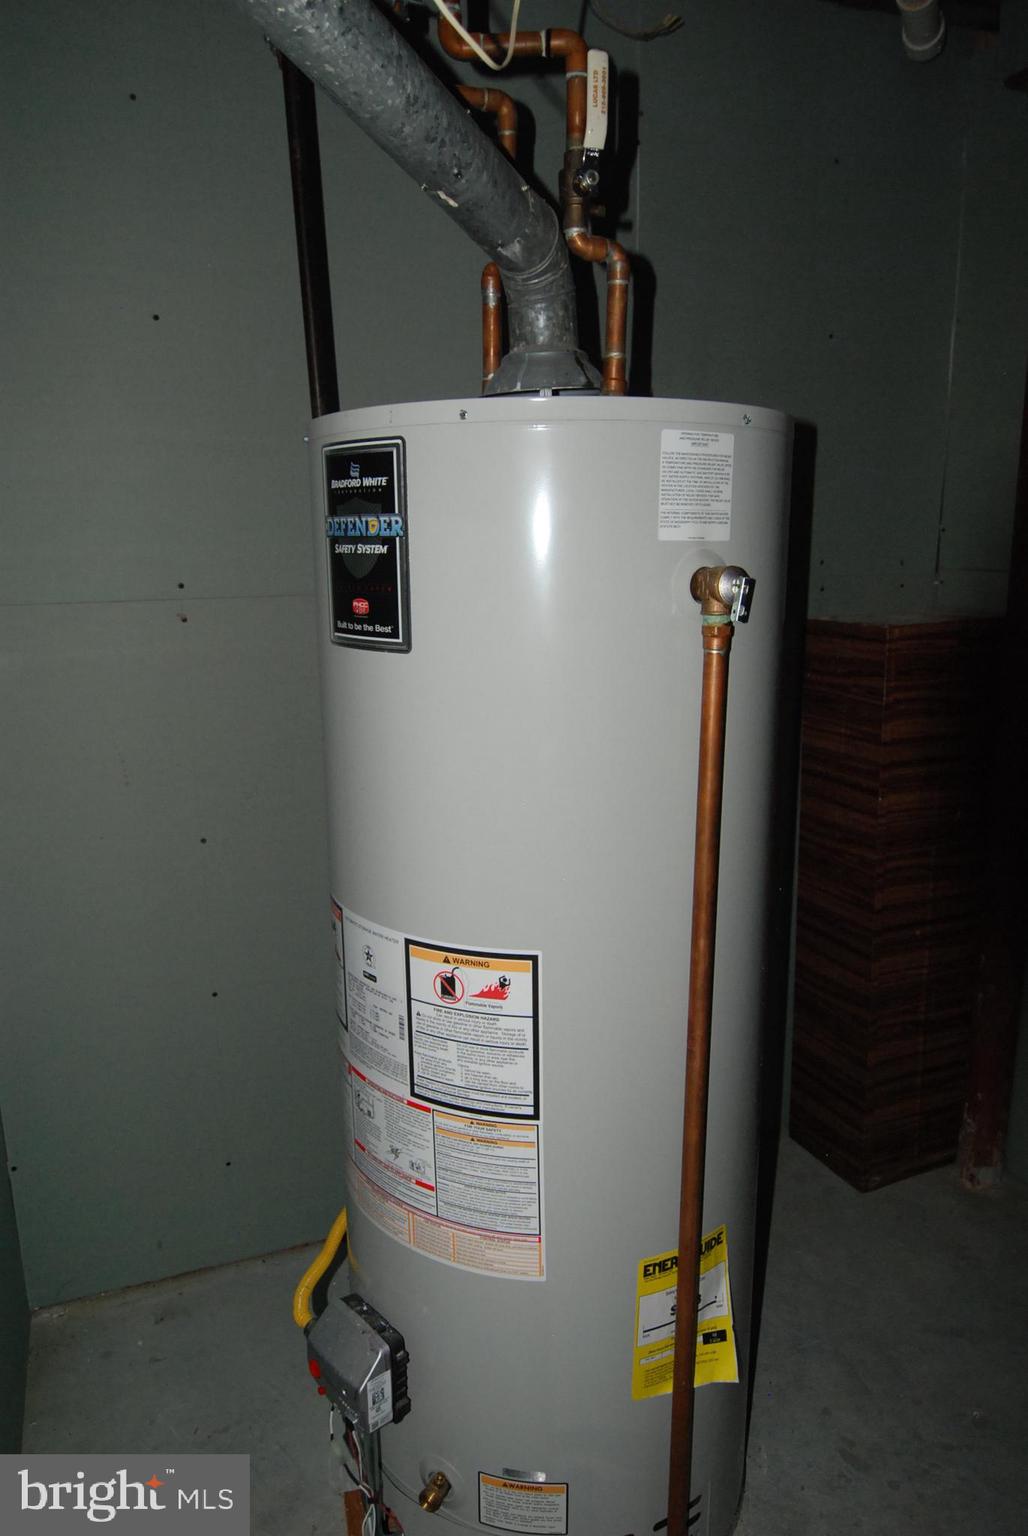
Natural Gas, Central, Forced Air
-
Main Level Bedrooms
6
-
Pet friendly
Yes
Exterior
-
Garage
Yes
-
Garage spaces
2
-
Construction Materials
Frame
-
Parking
Oversized, Garage Door Opener, Garage, Driveway, Inside Entrance, Attached
-
Patio and Porch Features
Deck, Patio
-
Pool
Yes
-
Pool Features
In Ground, Private
-
Waterfront YN
NO
Area & Lot
-
Lot Features
Cul-De-Sac, Back Yard
-
Lot Size(acres)
0.5
-
Lot Size(square feet)
21,726
-
Property Type
Residential
-
Property Sub Type
Single Family Residence
-
Architectural Style
Colonial
Price
-
Sales Price
$1,197,000
-
Tax Amount
$15,929
-
Financing Options
Cash, Conventional
-
Sq. Footage
3,537
-
Price/SqFt
$338
HOA
-
Association
No
Property Resources
-
Horse Property
NO
School District
-
Elementary School
N/A
-
Middle School
N/A
-
High School
N/A
Property Features
-
New Construction
NO
-
Accessibility Features
Accessible Doors
-
Senior Community YN
NO
-
Sewer
Public Sewer
-
Tax Lot
050
-
Water Source
Public
Schedule a Showing
Showing scheduled successfully.
Mortgage calculator
Estimate your monthly mortgage payment, including the principal and interest, property taxes, and HOA. Adjust the values to generate a more accurate rate.
Your payment
Principal and Interest:
$
Property taxes:
$
HOA fees:
$
Total loan payment:
$
Total interest amount:
$
Location
County
BUCKS
Elementary School
Middle School
High School
Listing Courtesy of Lyudmila Yakimenko, United Real Estate
RealHub Information is provided exclusively for consumers' personal, non-commercial use, and it may not be used for any purpose other than to identify prospective properties consumers may be interested in purchasing. All information deemed reliable but not guaranteed and should be independently verified. All properties are subject to prior sale, change or withdrawal. RealHub website owner shall not be responsible for any typographical errors, misinformation, misprints and shall be held totally harmless.
.webp?size=684x933)
Associate Broker (PA/MD), Branch Manager- Bedford
Betty Everly
Call Betty today to schedule a private showing.

* Listings on this website come from the FMLS IDX Compilation and may be held by brokerage firms other than the owner of this website. The listing brokerage is identified in any listing details. Information is deemed reliable but is not guaranteed. If you believe any FMLS listing contains material that infringes your copyrighted work please click here to review our DMCA policy and learn how to submit a takedown request.© 2024 FMLS.
Related Properties

LANGHORNE
1280 TAYLOR DRIVE
4 Beds
2 Baths
4,228 Sq.Ft.
$1,149,500
MLS#: PABU2130206

LANGHORNE
550 ALDRIDGE CIRCLE LOT 62
1 Beds
1 Baths
2,361 Sq.Ft.
$980,160
MLS#: PABU2131722

LANGHORNE
630 WHITE ASH
4 Beds
3 Baths
3,406 Sq.Ft.
$1,199,000
MLS#: PABU2128450

LANGHORNE
546 ALDRIDGE CIRCLE LOT 64
1 Beds
1 Baths
2,361 Sq.Ft.
$1,005,460
MLS#: PABU2131726

LANGHORNE
233 EZRA LANE LOT 150
1 Beds
1 Baths
2,361 Sq.Ft.
$1,084,000
MLS#: PABU2131710

LANGHORNE
243 EZRA LANE LOT 155
1 Beds
1 Baths
2,361 Sq.Ft.
$1,015,000
MLS#: PABU2131712

LANGHORNE
227 EZRA LANE LOT 147
3 Beds
3 Baths
2,361 Sq.Ft.
$1,039,000
MLS#: PABU2128960

LANGHORNE
249 EZRA ROAD LOT 158
1 Beds
1 Baths
2,361 Sq.Ft.
$1,015,000
MLS#: PABU2132284

LANGHORNE
542 ALDRIDGE CIRCLE LOT 66
1 Beds
1 Baths
2,361 Sq.Ft.
$1,043,233
MLS#: PABU2131730
.png)