


Property
Beds
3
Full Baths
2
1/2 Baths
1
Year Built
1994
Sq.Footage
2,909
Have you been looking forever for THE ONE? Well, it has arrived! The rarest of Newtown Grant townhomes is officially on the market! Over 2,800 square feet, a finished basement, a private home office, and a fenced backyard backing to a mature tree-line. This exceptional Newtown Grant townhome offers the space, privacy, character, and updates buyers are looking for, with the major projects already completed. The main level is bright and welcoming, featuring wide-plank flooring replaced in 2021, crown molding, wainscoting, custom millwork, and soft sage-toned finishes. The family room centers around a gas fireplace with windows overlooking the trees. The 2023 kitchen renovation features white shaker cabinets, stainless steel appliances, tile backsplash, and a dedicated coffee bar. The adjoining dining area opens easily to the elevated deck, making indoor-outdoor entertaining effortless. Upstairs, the vaulted primary suite includes a walk-in closet, a pristine bath with soaking tub, separate glass shower and double vanity, plus a private enclosed office with its own window and door. Two additional bedrooms, a renovated 2022 hall bath, and second-floor laundry complete the level. The 2019 finished basement adds significant living space with recessed lighting, custom built-ins, a warm wood accent wall, a family room, and a dedicated mirrored gym. Outside, enjoy a generous deck overlooking a fully fenced backyard backing to mature trees, offering an uncommon level of privacy for a townhome. Major updates include roof 2020, basement 2019, flooring 2021, hall bath 2022, and kitchen 2023. Newtown Grant amenities include a pool, clubhouse, tennis, pickleball, sports courts, playgrounds, and walking trails. Located in the Council Rock school district and minutes from Tyler State Park and Newtown Borough. 25 Sparrow Walk is the rare combination of impeccably finished space, thoughtful updates, private outdoor living, and move-in readiness. Hurry and make your tour today before this one’s PENDING!
Features & Amenities
Interior
-
Total Bedrooms
3
-
Bathrooms
2
-
1/2 Bathrooms
1
-
Above Grade Finished Area
2182.0
-
Basement YN
YES
-
Cooling YN
YES
-
Cooling
Central Air, Electric
-
Fireplace YN
NO
-
Heating YN
YES
-
Heating
Natural Gas, Forced Air
-
Pet friendly
N/A
Exterior
-
Garage
Yes
-
Garage spaces
1
-
Construction Materials
Brick, Vinyl Siding
-
Parking
Garage, Driveway, Inside Entrance, Attached
-
Pool
No
-
Waterfront YN
NO
Area & Lot
-
Property Type
Residential
-
Property Sub Type
Townhouse
-
Architectural Style
Traditional
Price
-
Sales Price
$625,000
-
Tax Amount
$6,248
-
Financing Options
Cash, Conventional, FHA, VA
-
Sq. Footage
2,909
-
Price/SqFt
$214
HOA
-
Association
YES
-
Association Fee
$182
-
Association Fee Frequency
Quarterly
-
Association Fee Includes
N/A
School District
-
Elementary School
N/A
-
Middle School
N/A
-
High School
N/A
Property Features
-
New Construction
NO
-
Foundation Details
Concrete Perimeter
-
Senior Community YN
NO
-
Sewer
Public Sewer
-
Tax Lot
163
-
Water Source
Public
Schedule a Showing
Showing scheduled successfully.
Mortgage calculator
Estimate your monthly mortgage payment, including the principal and interest, property taxes, and HOA. Adjust the values to generate a more accurate rate.
Your payment
Principal and Interest:
$
Property taxes:
$
HOA fees:
$
Total loan payment:
$
Total interest amount:
$
Location
County
BUCKS
Elementary School
Middle School
High School
Listing Courtesy of Nicholas Rau , KW Empower
RealHub Information is provided exclusively for consumers' personal, non-commercial use, and it may not be used for any purpose other than to identify prospective properties consumers may be interested in purchasing. All information deemed reliable but not guaranteed and should be independently verified. All properties are subject to prior sale, change or withdrawal. RealHub website owner shall not be responsible for any typographical errors, misinformation, misprints and shall be held totally harmless.
.webp?size=684x933)
Branch Manager- Bedford
Betty Everly
Call Betty today to schedule a private showing.

* Listings on this website come from the FMLS IDX Compilation and may be held by brokerage firms other than the owner of this website. The listing brokerage is identified in any listing details. Information is deemed reliable but is not guaranteed. If you believe any FMLS listing contains material that infringes your copyrighted work please click here to review our DMCA policy and learn how to submit a takedown request.© 2024 FMLS.
Related Properties

NEWTOWN
253 SEQUOIA DRIVE
2 Beds
2 Baths
1,506 Sq.Ft.
$549,900
MLS#: PABU2127530
NEWTOWN
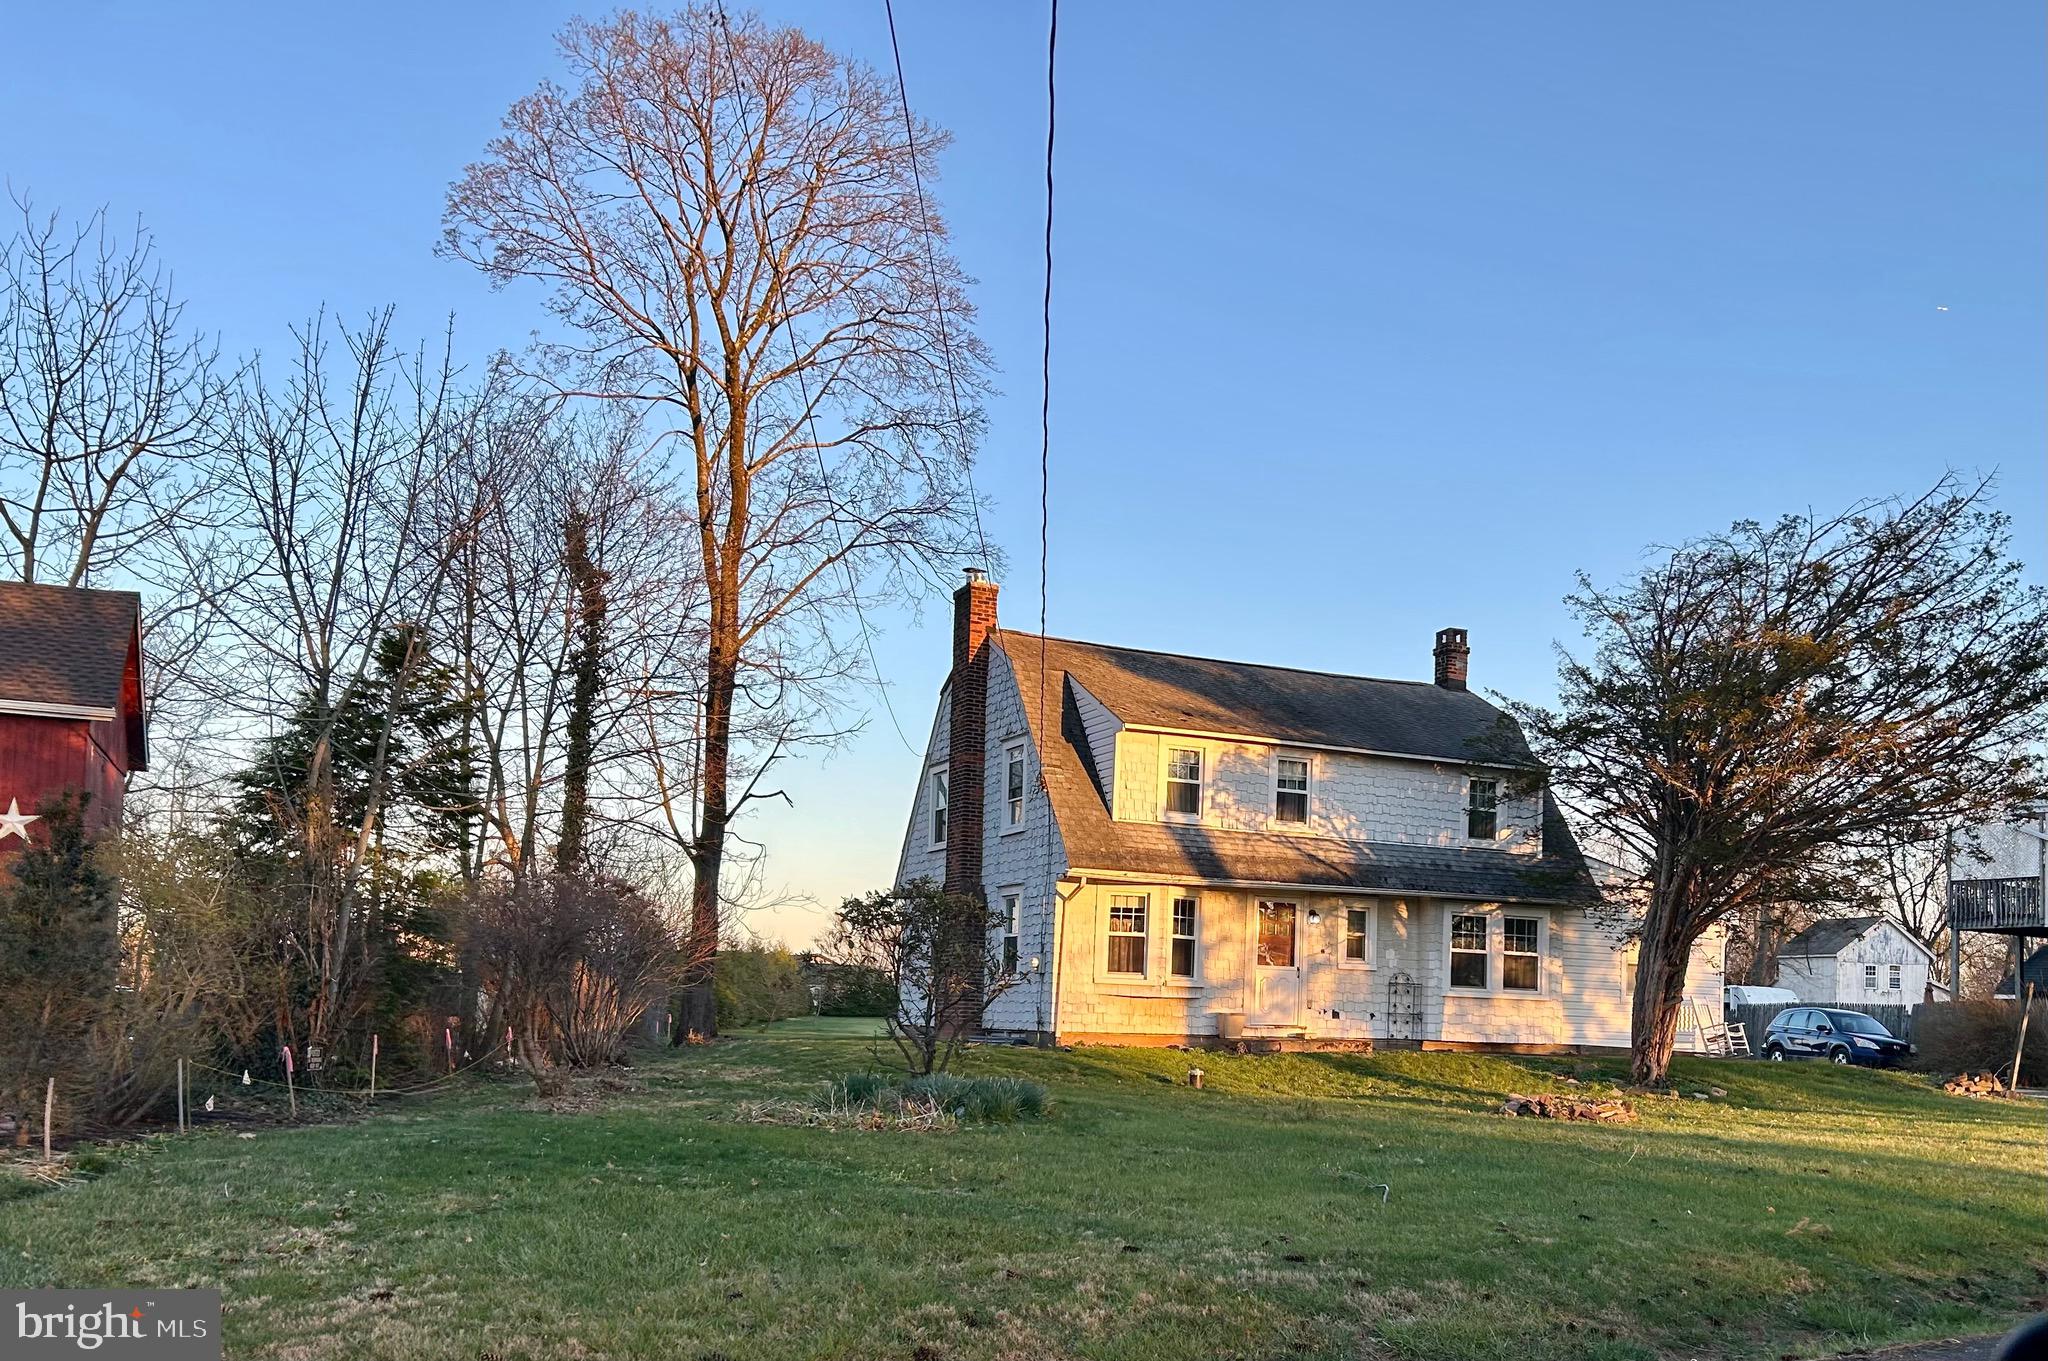
2415 2ND STREET PIKE
3 Beds
1 Baths
2,095 Sq.Ft.
$575,000
MLS#: PABU2118588

NEWTOWN
15 LAUREL CIRCLE
2 Beds
2 Baths
1,980 Sq.Ft.
$539,000
MLS#: PABU2128564
NEWTOWN
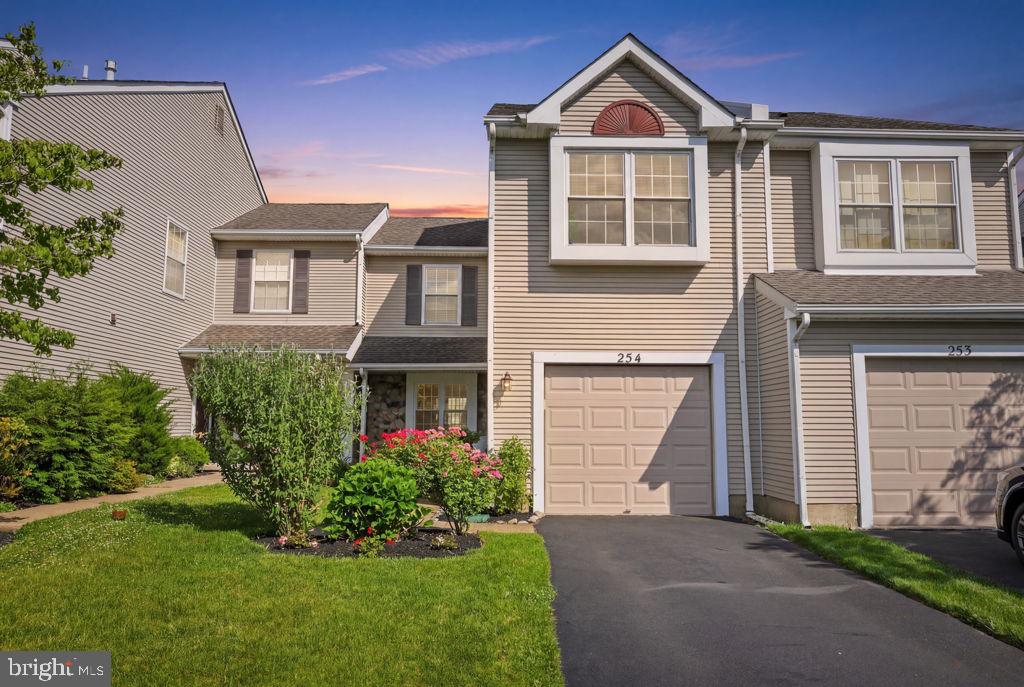
254 SEQUOIA DRIVE
3 Beds
2 Baths
1,636 Sq.Ft.
$539,000
MLS#: PABU2124370

NEWTOWN
814 DOLINGTON ROAD
4 Beds
2 Baths
1,909 Sq.Ft.
$659,000
MLS#: PABU2126346

NEWTOWN
5 ZINNIA DRIVE
4 Beds
2 Baths
2,733 Sq.Ft.
$740,000
MLS#: PABU2124928

NEWTOWN
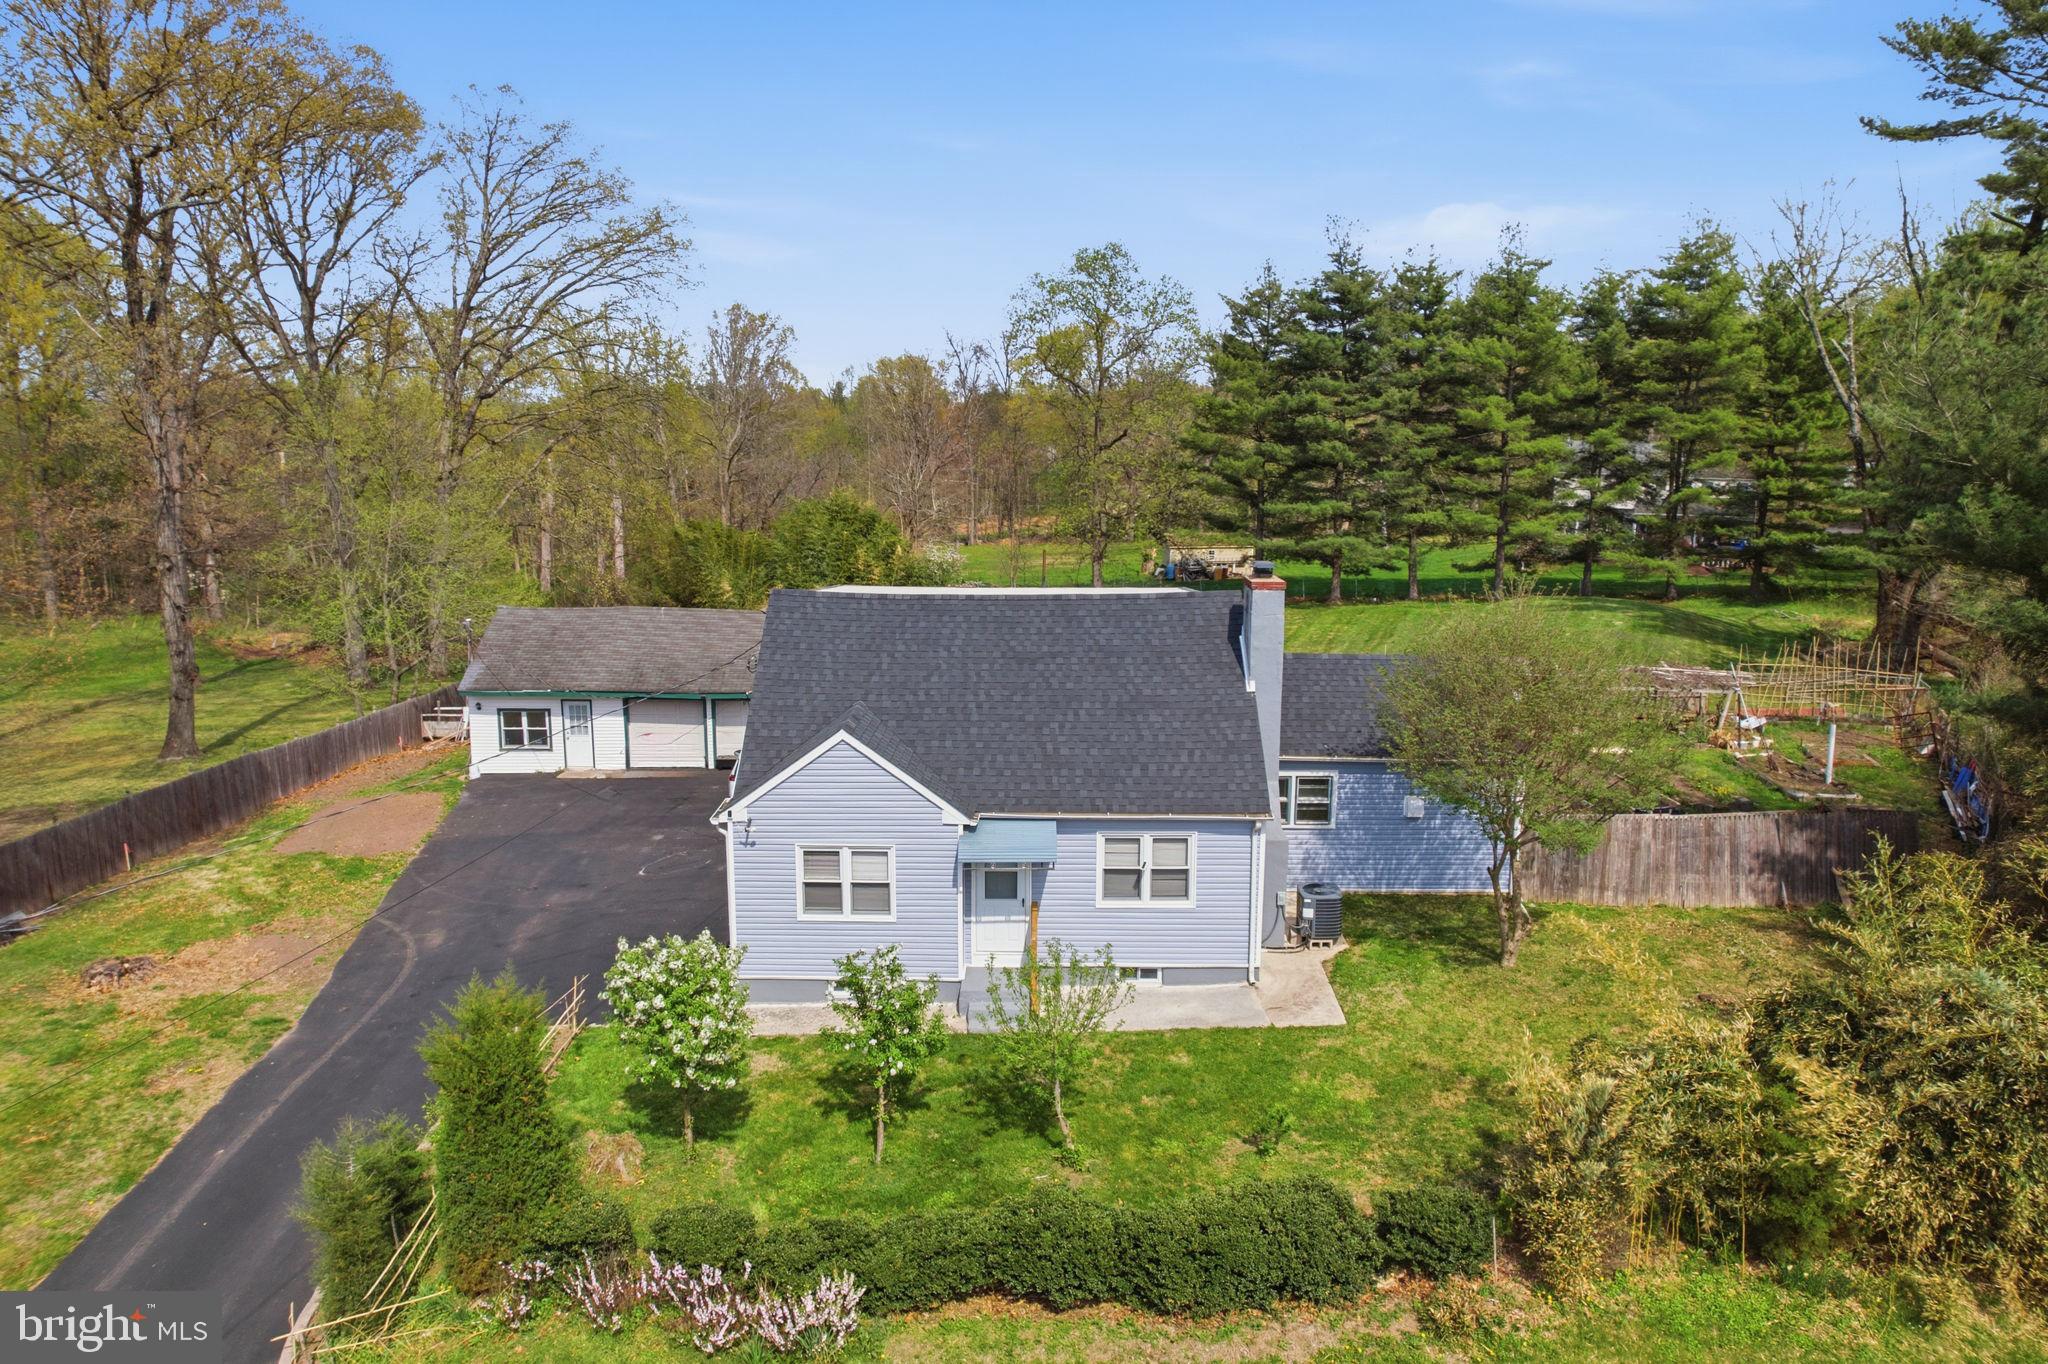
403 MERION DRIVE
4 Beds
2 Baths
1,725 Sq.Ft.
$749,900
MLS#: PABU2128378
NEWTOWN
632 DURHAM ROAD
4 Beds
3 Baths
1,507 Sq.Ft.
$569,999
MLS#: PABU2118824

NEWTOWN
17 FARMINGTON PLACE
3 Beds
2 Baths
2,413 Sq.Ft.
$500,000
MLS#: PABU2127318
.png)