


Property
Beds
3
Full Baths
2
1/2 Baths
None
Year Built
1968
Sq.Footage
1,880
COMING SOON! Perched above Mt. Pleasant Rd, this 3-bedroom, 2-bath Hollywood Rambler offers more than 1800 sq ft of finished space, a 2-car garage, and a shady, fenced backyard that backs to trees. Hardwood flooring through the main floor. A big Bay window in the living room provides plenty of natural light. A breakfast room w/ pantry adjoins the kitchen with white cabinets, electric cooktop and wall oven. Sliding doors from the dining room lead out to the back deck, a great set up for summer entertaining. All bedrooms include a ceiling fan, and Primary bedroom has attached bath w/ updated fixtures. The lower level has a finished bonus room that is two distinctly separate spaces. Great for a home gym, game room, office, or man-cave, use it for whatever you need! The LL walks out to a patio under the deck, and into the big, shady backyard with two sheds. The laundry is on the LL w/ cabinets & utility sink. There's plenty of unfinished storage downstairs, too. The two-car garage, with shelving, accesses the home from the LL. Situated on a no-thru street, this location is minutes from shopping, restaurants, main commuter routes, and goes to Leonardtown schools. Don't miss an opportunity to make this home your own, request a showing today!
Features & Amenities
Interior
-
Total Bedrooms
3
-
Bathrooms
2
-
Above Grade Finished Area
1304.0
-
Basement YN
YES
-
Cooling YN
YES
-
Cooling
Central Air, Electric
-
Heating YN
YES
-
Heating
Electric, Baseboard, Heat Pump
-
Main Level Bedrooms
3
-
Pet friendly
N/A
Exterior
-
Garage
Yes
-
Garage spaces
2
-
Construction Materials
Frame
-
Parking
Garage, Basement, Inside Entrance, Attached
-
Patio and Porch Features
Deck
-
Pool
No
-
Waterfront YN
NO
-
View
Trees/Woods
Area & Lot
-
Lot Features
Back Yard
-
Lot Size(acres)
0.49
-
Lot Size(square feet)
21,344
-
Property Type
Residential
-
Property Sub Type
Single Family Residence
-
Architectural Style
Ranch/Rambler
Price
-
Sales Price
$370,000
-
Tax Amount
$2,864
-
Sq. Footage
1,880
-
Price/SqFt
$196
HOA
-
Association
No
School District
-
Elementary School
CAPTAIN WALTER FRANCIS DUKE
-
Middle School
LEONARDTOWN
-
High School
LEONARDTOWN
Property Features
-
New Construction
NO
-
Foundation Details
Block
-
Senior Community YN
NO
-
Sewer
Septic Tank
-
Water Source
Well, Private
Schedule a Showing
Showing scheduled successfully.
Mortgage calculator
Estimate your monthly mortgage payment, including the principal and interest, property taxes, and HOA. Adjust the values to generate a more accurate rate.
Your payment
Principal and Interest:
$
Property taxes:
$
HOA fees:
$
Total loan payment:
$
Total interest amount:
$
Location
County
SAINT MARYS
Elementary School
CAPTAIN WALTER FRANCIS DUKE
Middle School
LEONARDTOWN
High School
LEONARDTOWN
Listing Courtesy of Patrick Deighan, CENTURY 21 New Millennium
RealHub Information is provided exclusively for consumers' personal, non-commercial use, and it may not be used for any purpose other than to identify prospective properties consumers may be interested in purchasing. All information deemed reliable but not guaranteed and should be independently verified. All properties are subject to prior sale, change or withdrawal. RealHub website owner shall not be responsible for any typographical errors, misinformation, misprints and shall be held totally harmless.
.webp?size=684x933)
Associate Broker (PA/MD), Branch Manager- Bedford
Betty Everly
Call Betty today to schedule a private showing.

* Listings on this website come from the FMLS IDX Compilation and may be held by brokerage firms other than the owner of this website. The listing brokerage is identified in any listing details. Information is deemed reliable but is not guaranteed. If you believe any FMLS listing contains material that infringes your copyrighted work please click here to review our DMCA policy and learn how to submit a takedown request.© 2024 FMLS.
Related Properties

HOLLYWOOD
24861 THREE NOTCH ROAD
3 Beds
1 Baths
1,170 Sq.Ft.
$319,900
MLS#: MDSM2033112

HOLLYWOOD
25397 ALLSTON LANE
3 Beds
2 Baths
1,497 Sq.Ft.
$434,900
MLS#: MDSM2032158
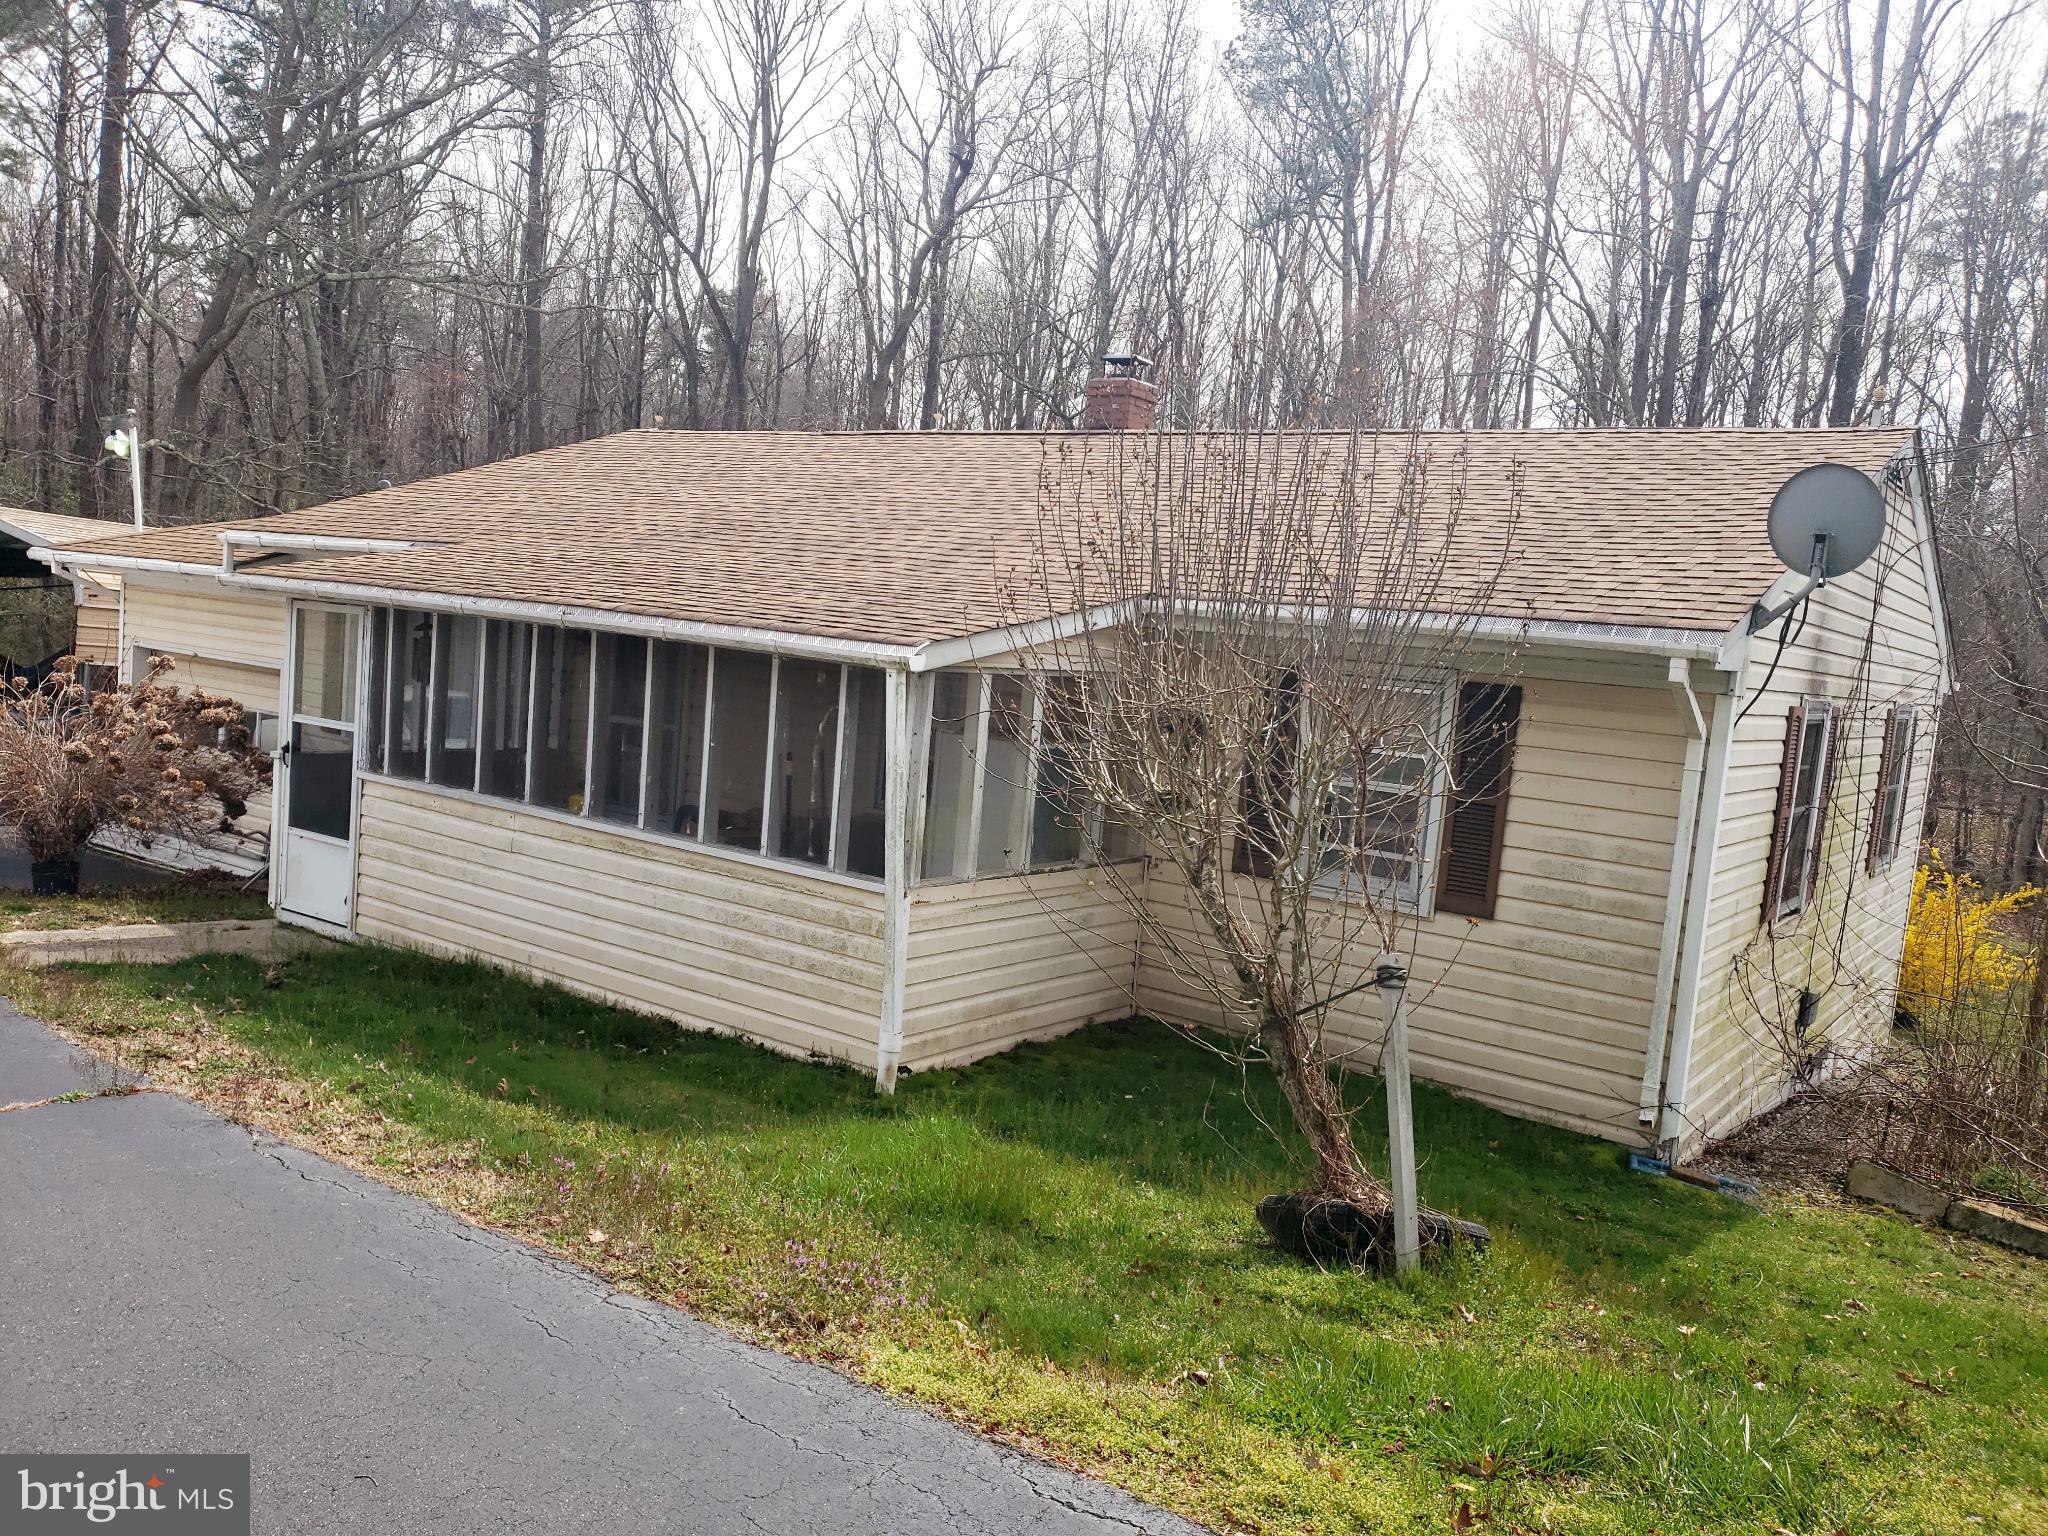
HOLLYWOOD
24040 HOLLYWOOD ROAD
3 Beds
1 Baths
1,000 Sq.Ft.
$320,000
MLS#: MDSM2029240
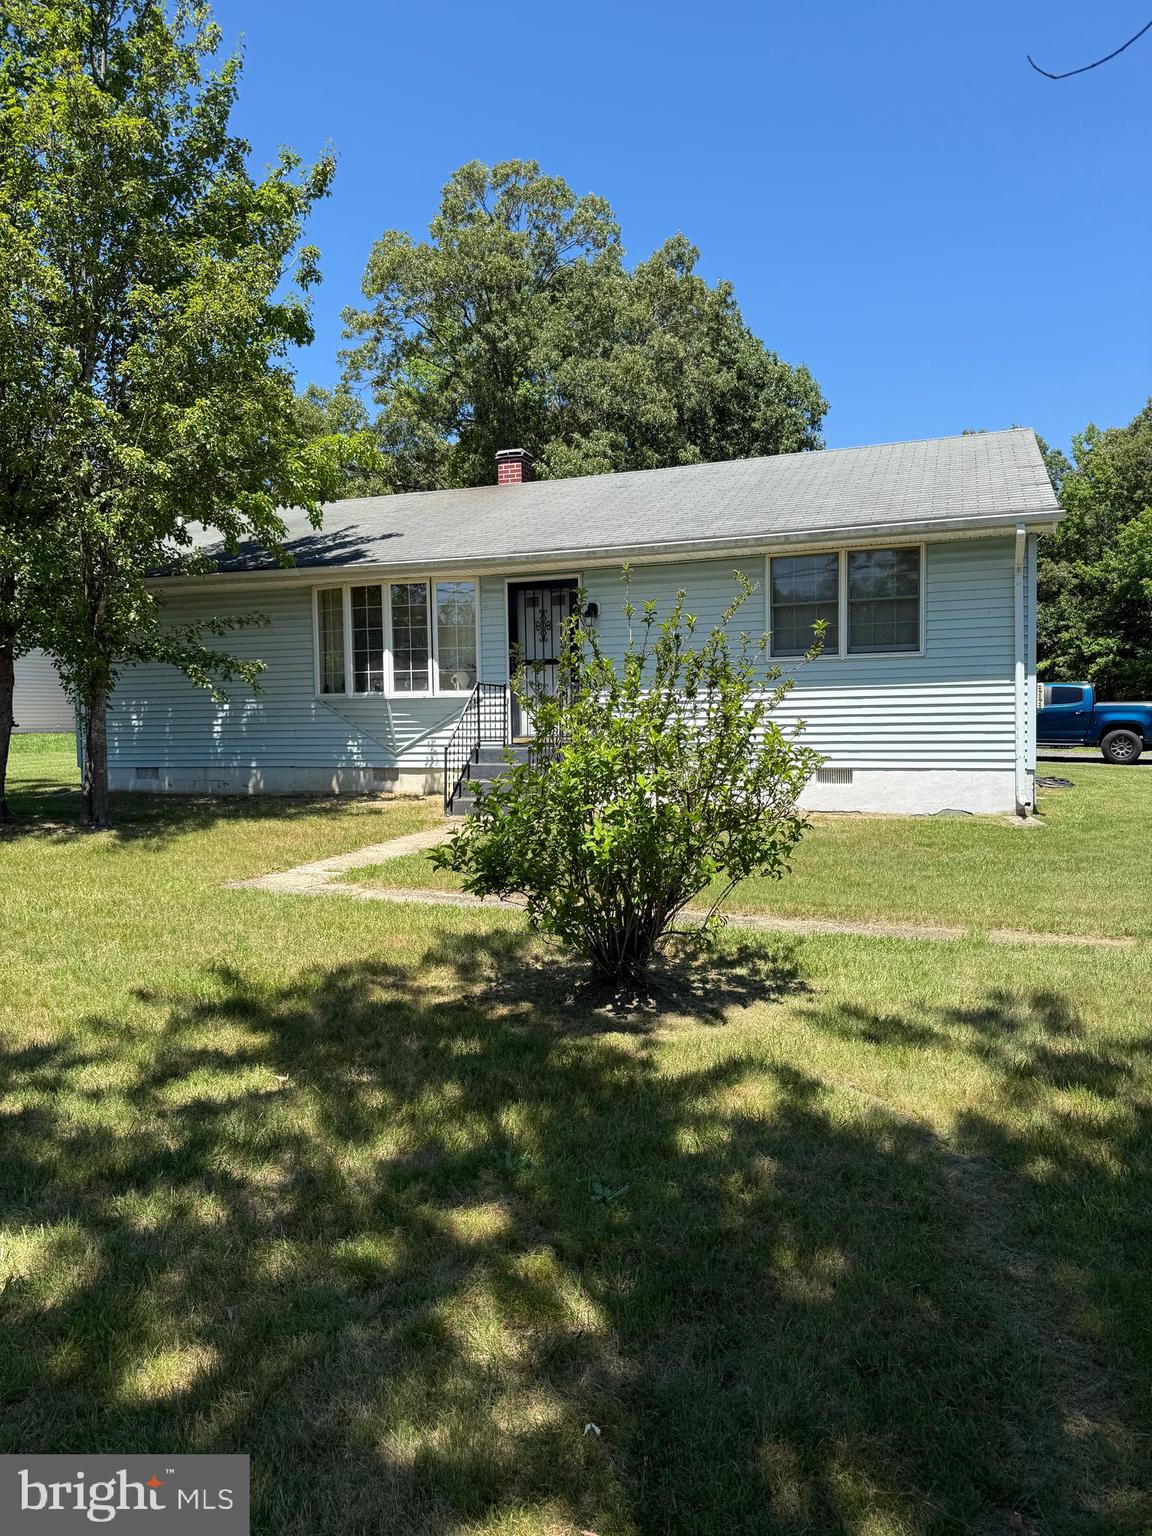
HOLLYWOOD
23955 HOLLYWOOD ROAD
3 Beds
2 Baths
1,192 Sq.Ft.
$300,000
MLS#: MDSM2031636
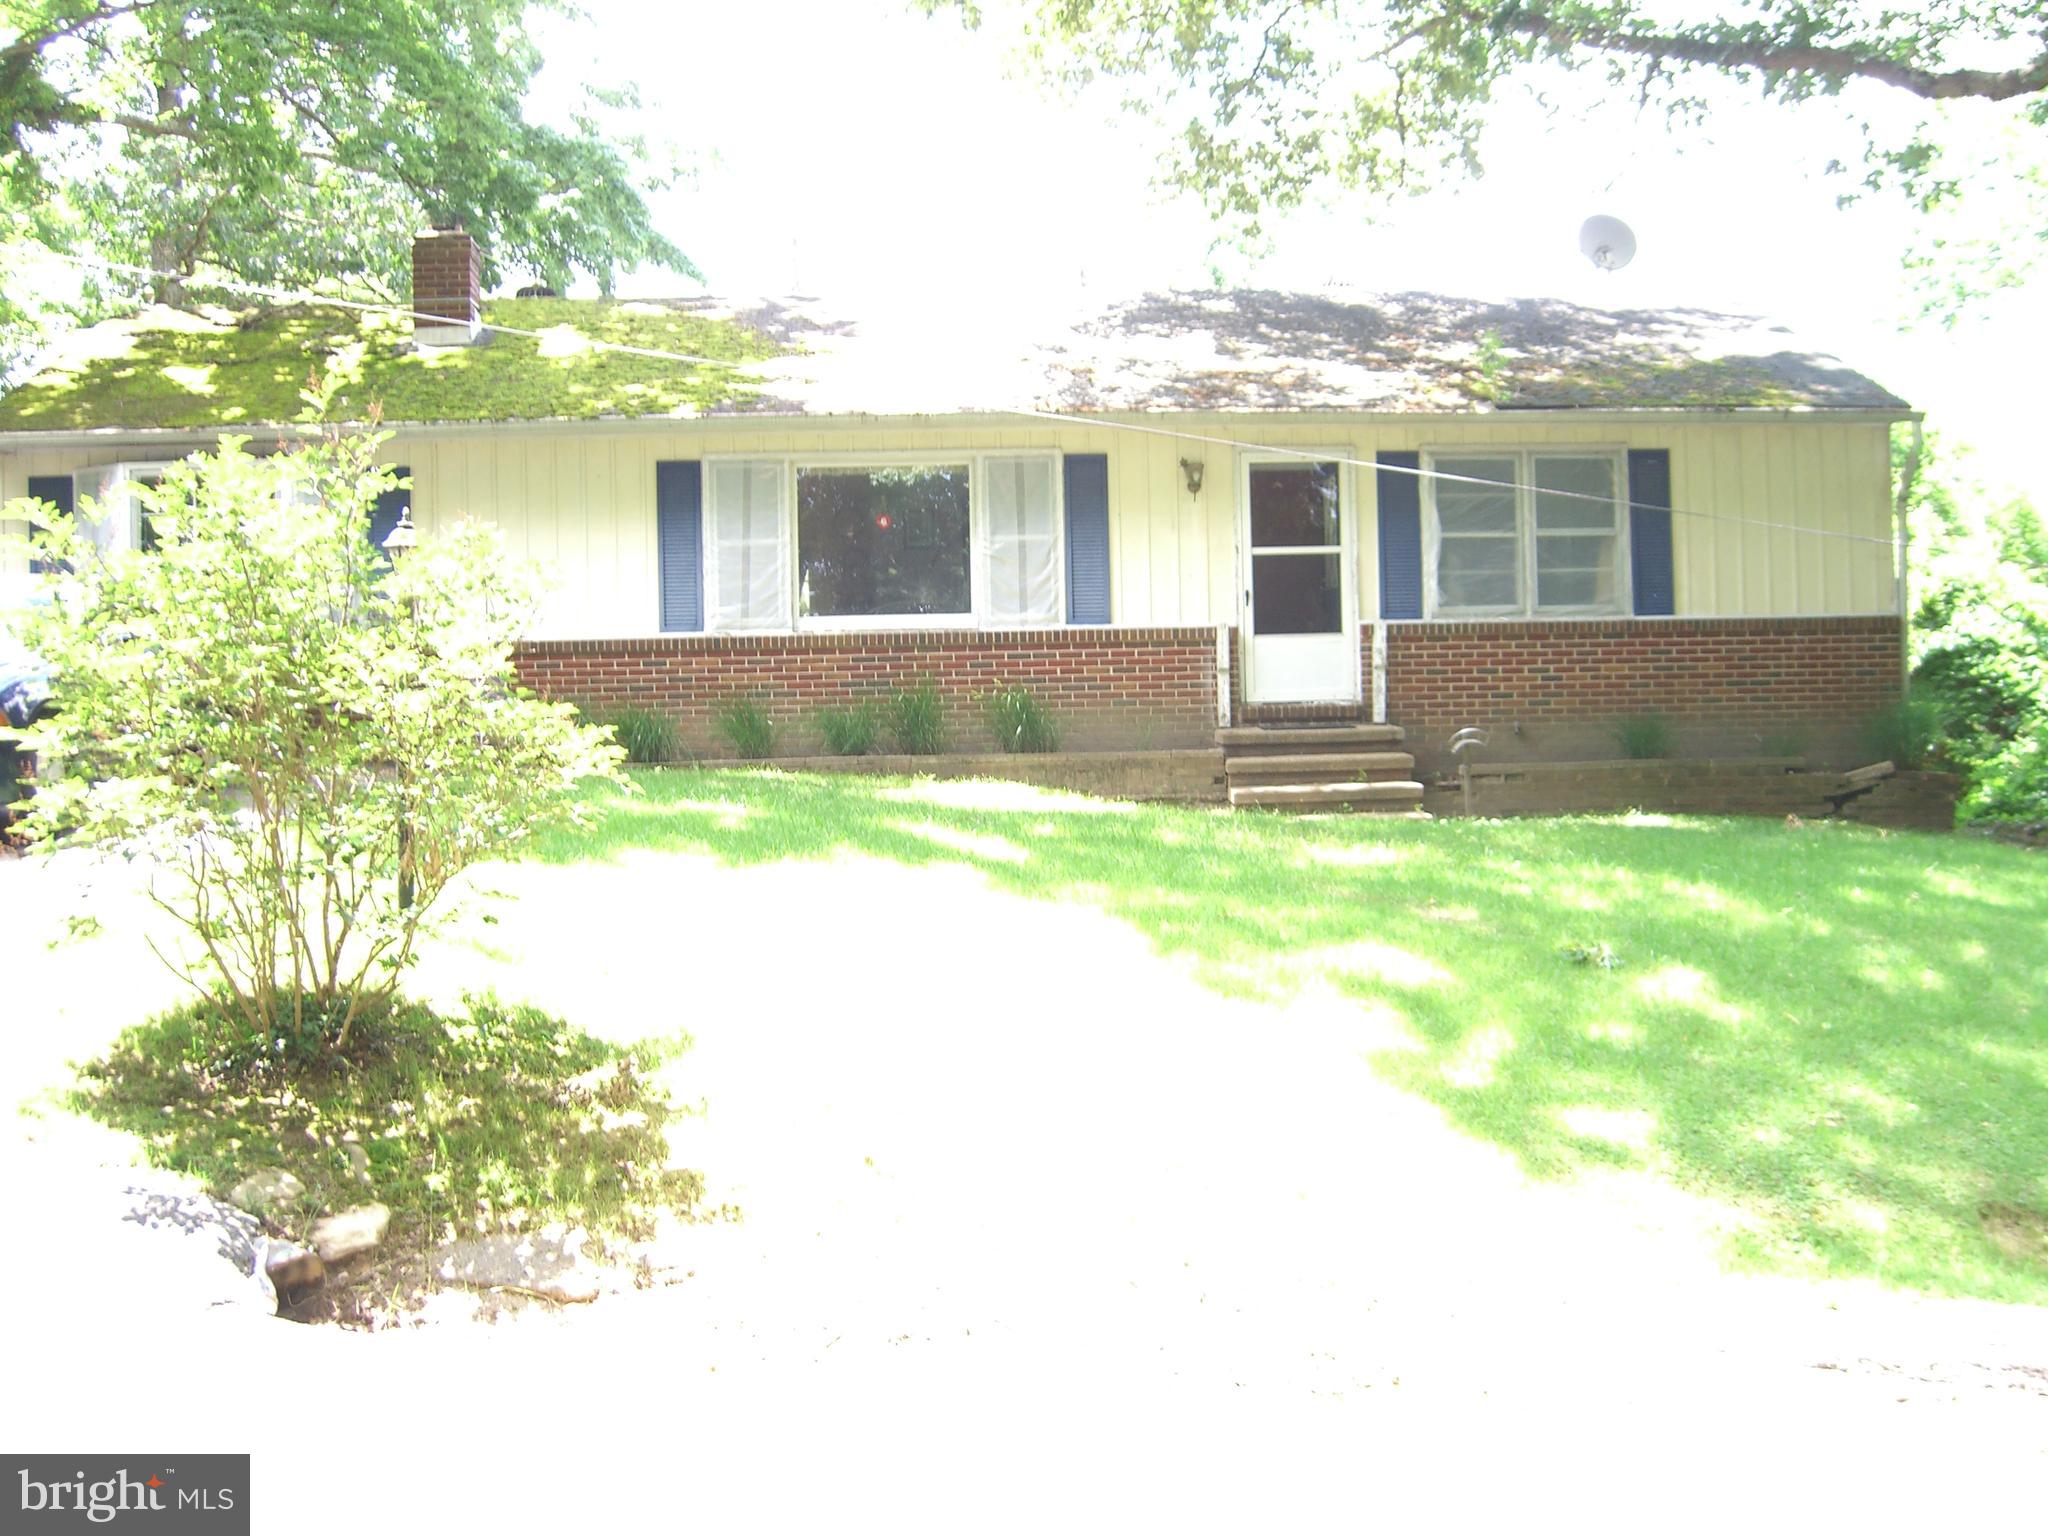
HOLLYWOOD
26188 SKYVIEW DRIVE
3 Beds
2 Baths
2,150 Sq.Ft.
$399,000
MLS#: MDSM2019186

HOLLYWOOD
44372 CLARKES LANDING ROAD
2 Beds
2 Baths
1,680 Sq.Ft.
$405,000
MLS#: MDSM2034016
.png)