
Property
Beds
4
Full Baths
2
1/2 Baths
None
Year Built
None
Sq.Footage
1,728
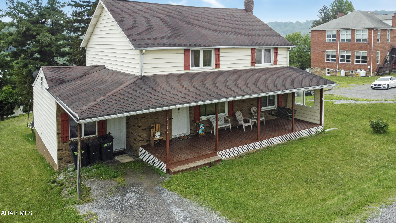
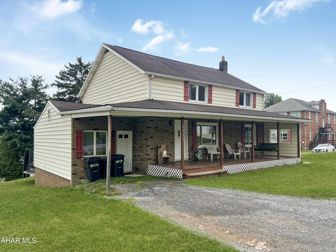
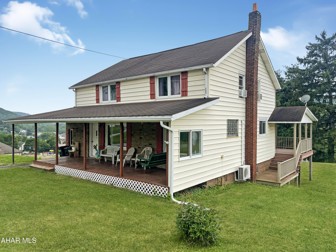
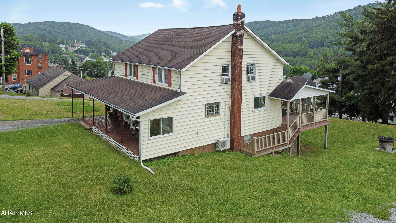
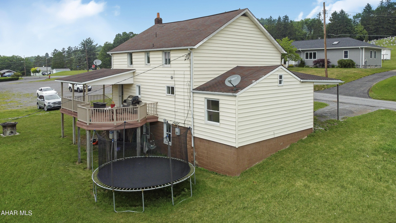
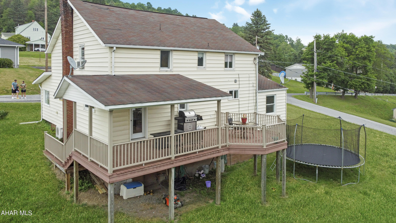
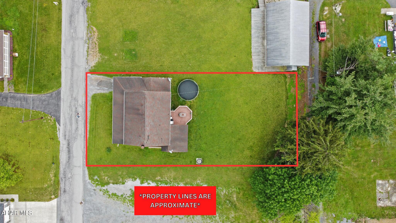
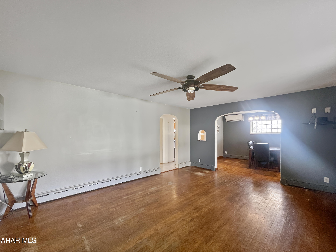
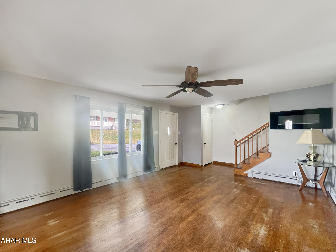
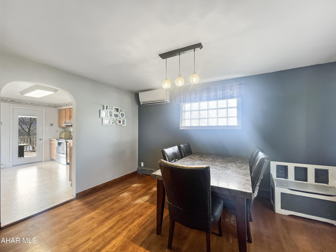
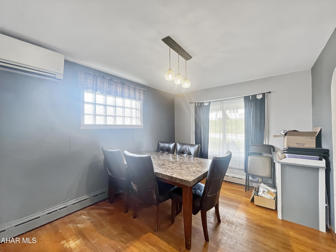
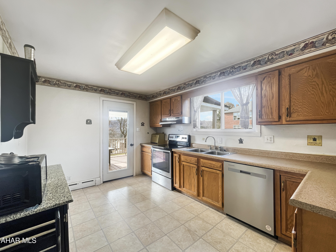
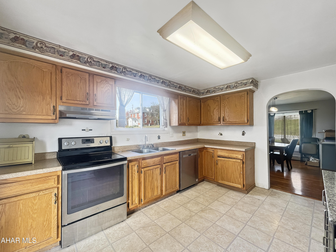
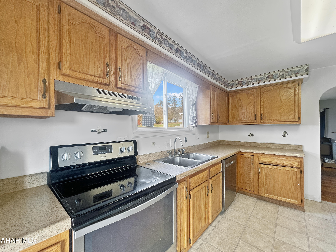
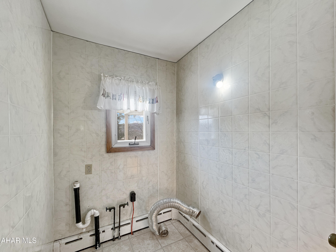
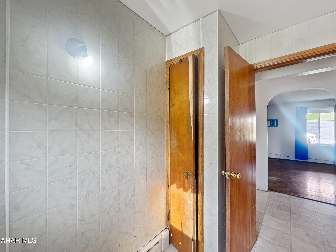
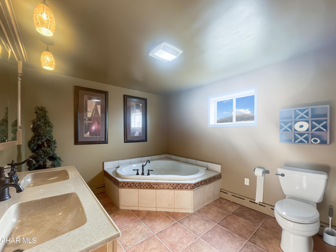
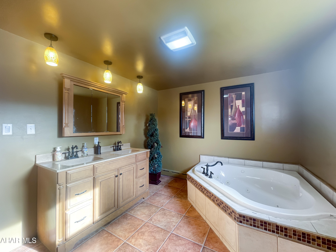
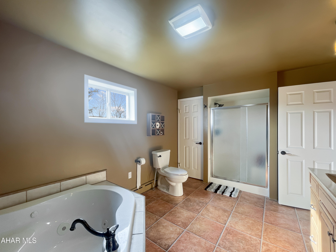
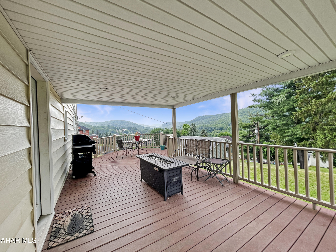
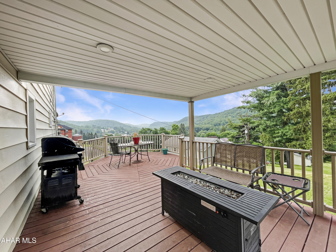
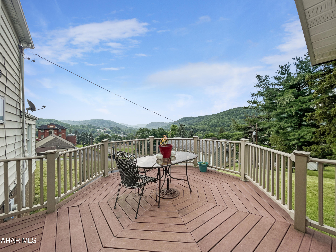
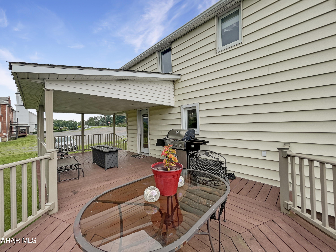
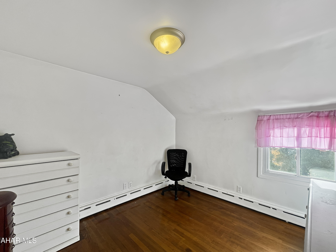
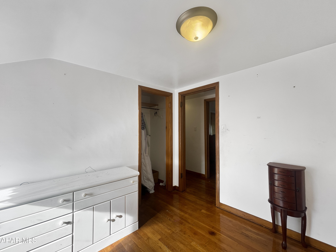
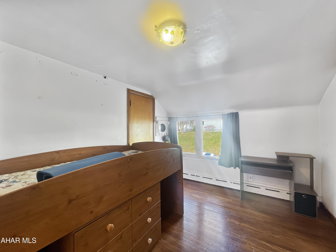
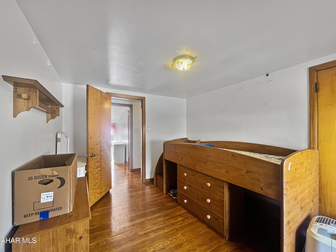
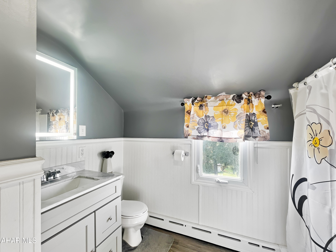
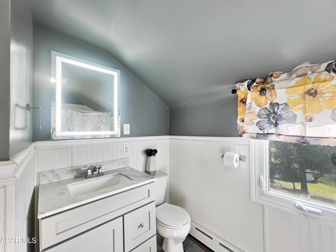
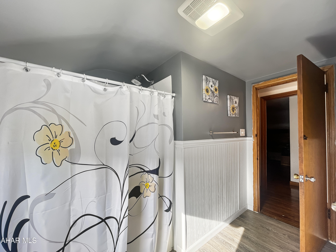
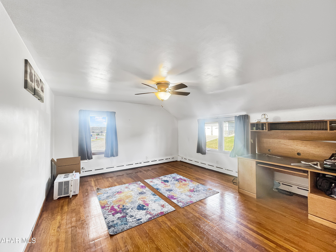
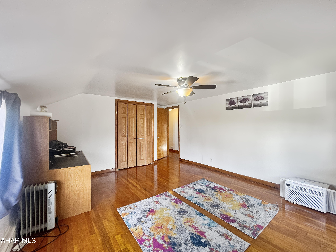
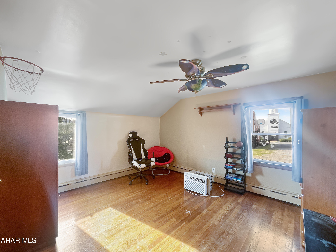
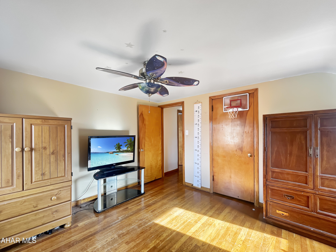
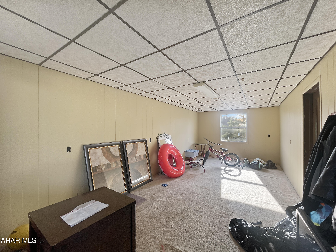
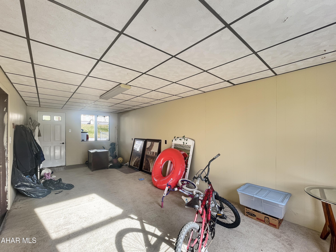
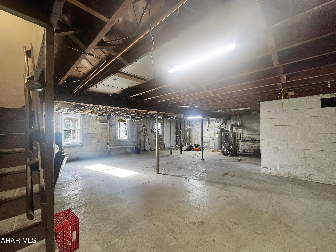
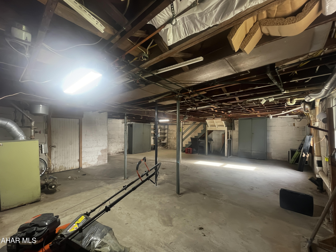
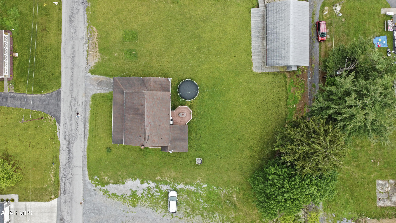
Listed below recent appraised value! Welcome to 2304 Campbell Avenue in the Northern Cambria School Districts! Prepare to be amazed by this thoughtfully updated home, showcasing an array of new features. Step into the main floor, where you'll be greeted by a spacious living area adorned w/ beautiful hardwood flooring, a welcoming dining room, & an updated kitchen boasting ample cabinetry. The convenience of first-floor laundry cannot be overlooked, & the highlight of the main floor is the sprawling updated bathroom w/ a luxurious jacuzzi tub. Upstairs, the second floor continues to impress w/ its hardwood flooring, four generously sized bedrooms, & another updated full bathroom. Additionally, there is an unheated room on the left side of the house, offering versatile space that can be used for storage, potentially converted into a mother-in-law suite or back to an attached garage. While the basement remains unfinished, it provides ample storage options. Outside, the property boasts a large covered front porch, a rear deck featuring composite decking & vinyl rails, & a spacious yard for various activities. For your exclusive tour of this exceptional home, please reach out to the listing agent today!
Features & Amenities
Interior
-
Other Interior Features
Eat-in Kitchen
-
Total Bedrooms
4
-
Bathrooms
2
-
Above Grade Finished Area
1728.0
-
Basement YN
YES
-
Cooling YN
YES
-
Cooling
Ceiling Fan(s)
-
Fireplace YN
NO
-
Heating YN
YES
-
Heating
Hot Water, Oil
-
Pet friendly
N/A
Exterior
-
Garage
No
-
Construction Materials
Aluminum Siding
-
Patio and Porch Features
Deck, Porch
-
Pool
No
-
Waterfront YN
NO
Area & Lot
-
Lot Size(acres)
0.16
-
Lot Size(square feet)
6,969
-
Property Type
Residential
-
Property Sub Type
Single Family Residence
-
Architectural Style
Traditional
Price
-
Sales Price
$154,900
-
Tax Amount
$1,674
-
Financing Options
FHA
-
Sq. Footage
1,728
-
Price/SqFt
$89
HOA
-
Association
No
School District
-
Elementary School
N/A
-
Middle School
N/A
-
High School
N/A
Property Features
-
Water Source
Public
Schedule a Showing
Showing scheduled successfully.
Mortgage calculator
Estimate your monthly mortgage payment, including the principal and interest, property taxes, and HOA. Adjust the values to generate a more accurate rate.
Your payment
Principal and Interest:
$
Property taxes:
$
HOA fees:
$
Total loan payment:
$
Total interest amount:
$
Location
County
Cambria
Elementary School
Middle School
High School
Listing Courtesy of Hunter Ott, Howard Hanna Bardell Realty Altoona
RealHub Information is provided exclusively for consumers' personal, non-commercial use, and it may not be used for any purpose other than to identify prospective properties consumers may be interested in purchasing. All information deemed reliable but not guaranteed and should be independently verified. All properties are subject to prior sale, change or withdrawal. RealHub website owner shall not be responsible for any typographical errors, misinformation, misprints and shall be held totally harmless.
.webp?size=684x933)
Branch Manager- Bedford
Betty Everly
Call Betty today to schedule a private showing.

* Listings on this website come from the FMLS IDX Compilation and may be held by brokerage firms other than the owner of this website. The listing brokerage is identified in any listing details. Information is deemed reliable but is not guaranteed. If you believe any FMLS listing contains material that infringes your copyrighted work please click here to review our DMCA policy and learn how to submit a takedown request.© 2024 FMLS.
Related Properties
Northern Cambria
179 Arbor Lane
3 Beds
1 Baths
1,298 Sq.Ft.
$124,900
MLS#: 80701
.png)