
Property
Beds
5
Full Baths
3
1/2 Baths
2
Year Built
1929
Sq.Footage
3,706
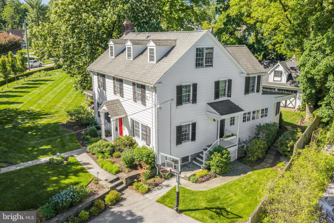
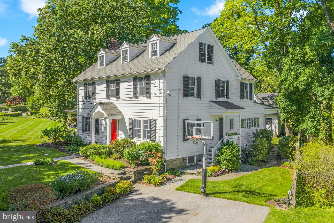
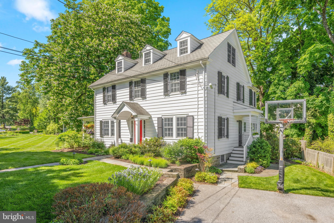
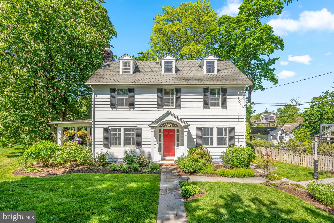
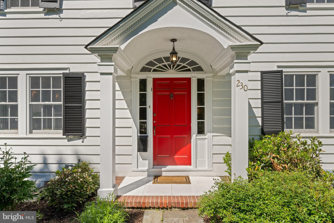
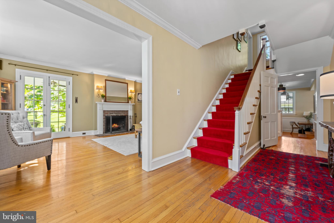
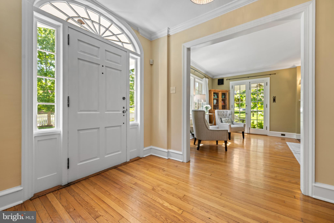
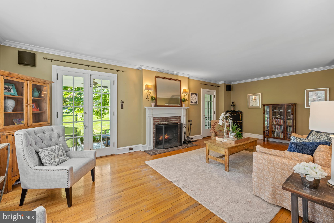
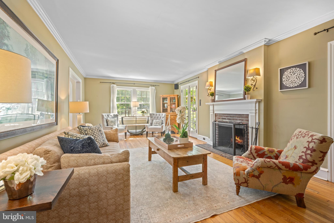
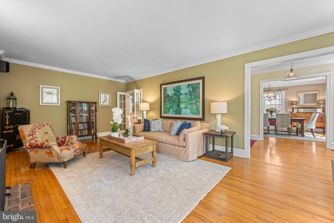
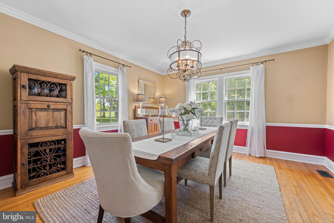
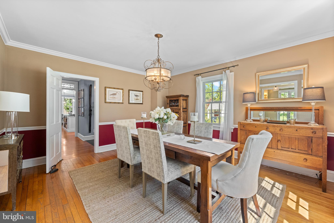
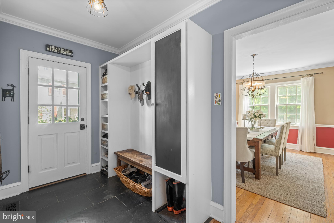
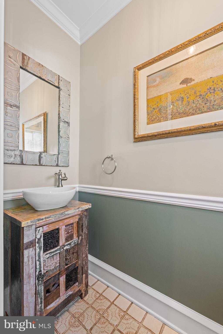
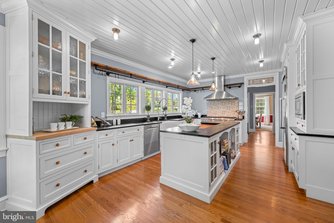
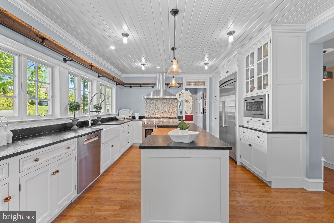
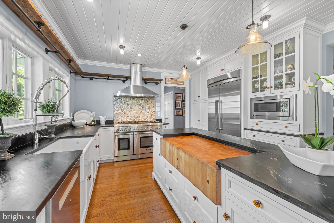
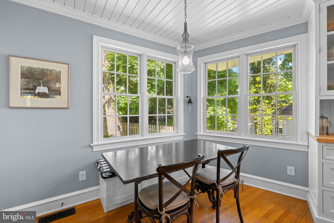
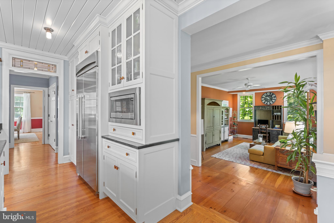
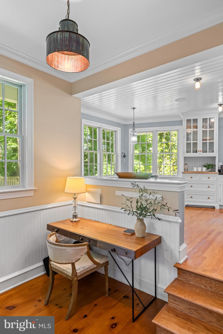
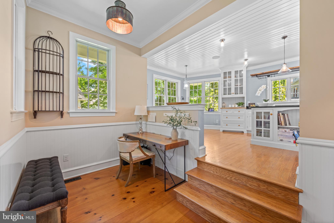
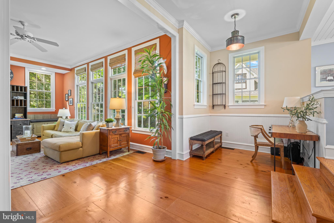
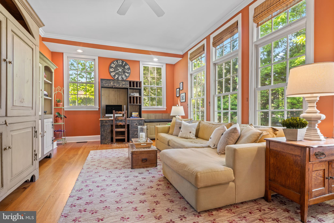
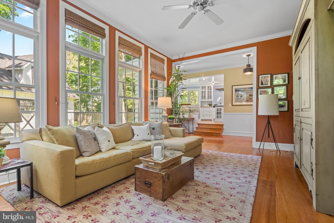
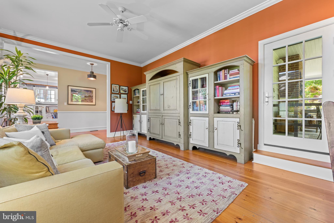
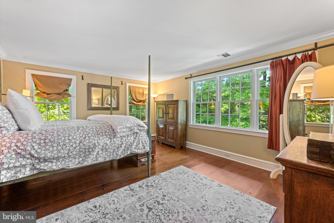
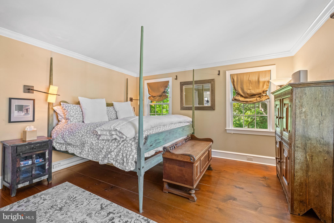
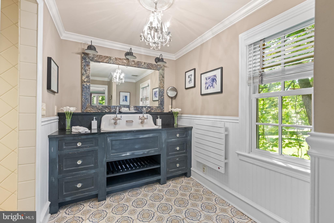
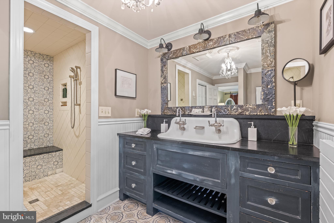
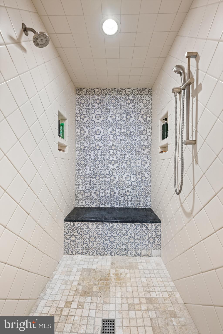
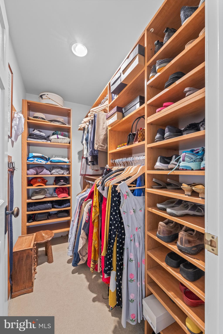
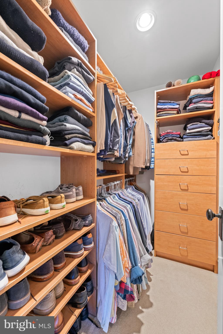
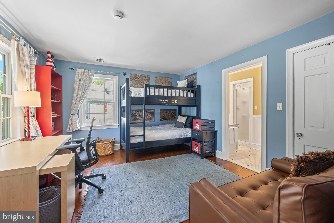
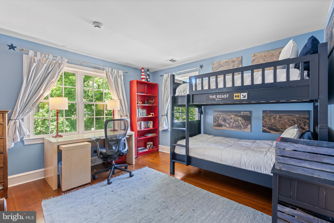
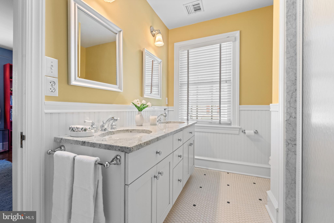
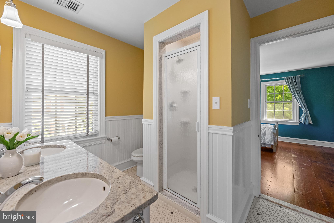
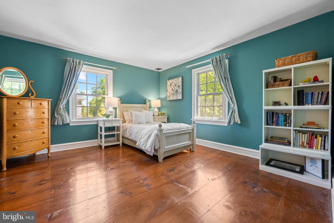
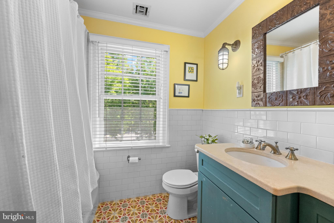
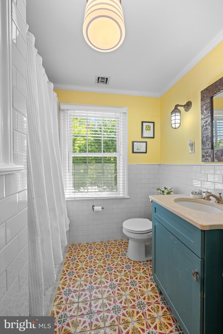
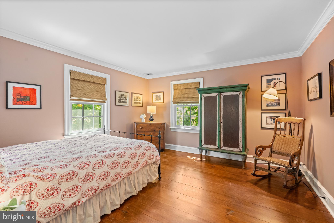
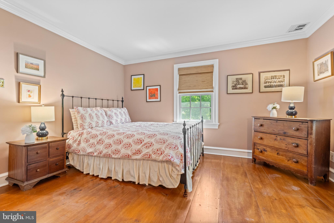
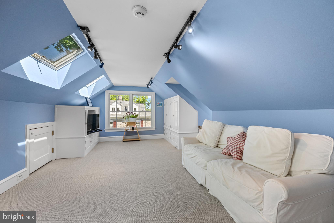
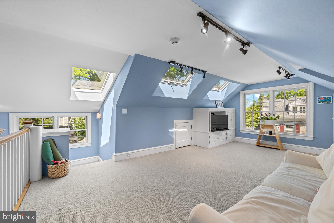
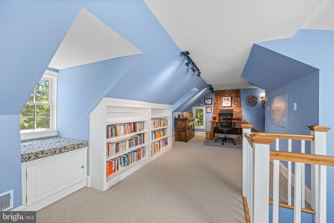
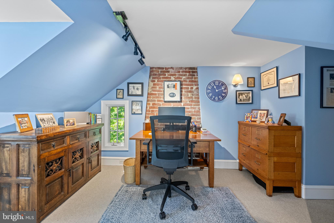
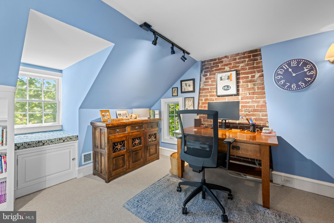
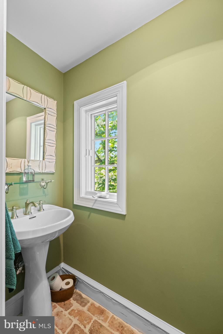
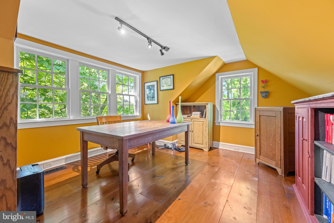
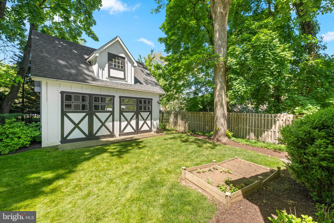
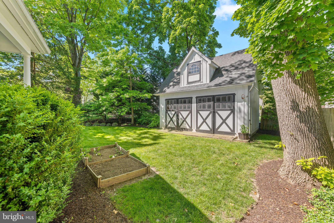
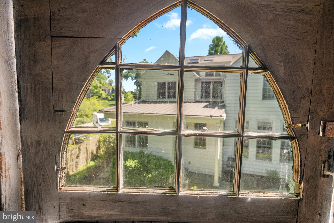
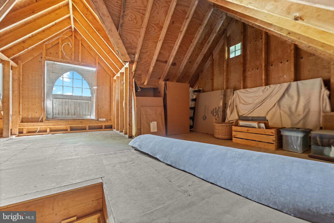
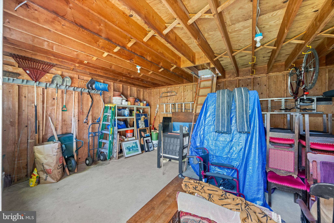
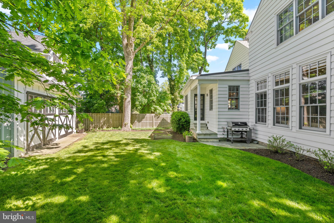
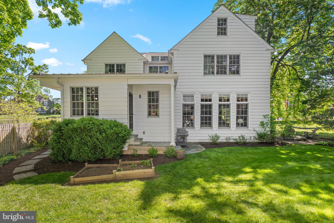
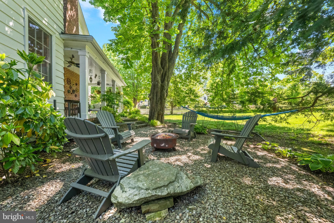
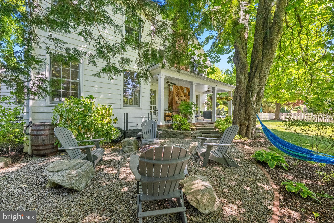
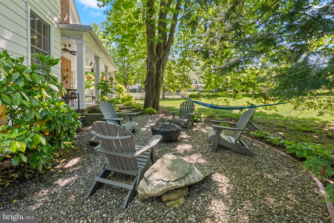
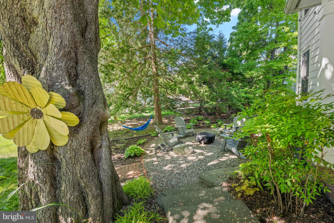
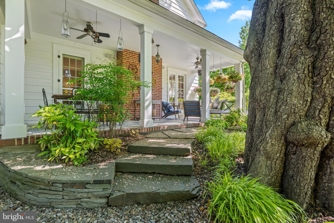
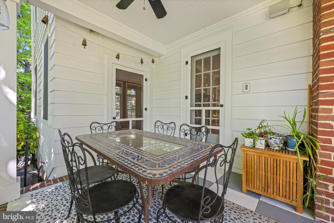
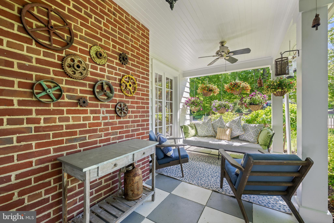
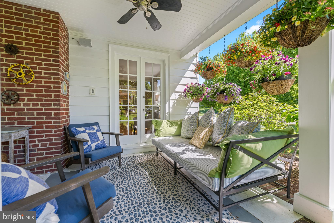
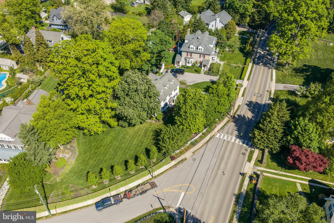
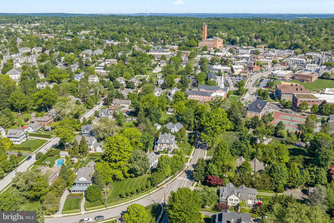
Welcome to 230 S Wayne Avenue — a beautifully updated 3-story Colonial nestled in the heart of prestigious South Wayne offering the ultimate in WALK TO WAYNE convenience. A charming white picket fence embraces the property while professionally landscaped grounds and perennial gardens provide color throughout the seasons creating captivating curb appeal. A covered Porch accessible from both the Living Room and Family Room creates exceptional circular flow ideal for everyday living and entertaining. Inside, gleaming hardwood floors, abundant natural light, and beautifully appointed spaces flow throughout the home’s gracious floor plan. Expansive Living and Dining Rooms create warm and inviting gathering spaces while the chef’s dream gourmet Kitchen features a commercial-grade 8-burner range with skillet and double ovens, soapstone countertops, and a custom island with a massive butcher block. The kitchen opens to a sunny breakfast space with built-in banquet overlooking the beautiful backyard and charming barn-like garage. Just off the back door is a custom-built Mudroom with beautiful built-ins and a conveniently located Powder Room creating the perfect everyday entry space. Just steps down from the kitchen is a spectacular Family Room addition with soaring ceilings and a dramatic wall of windows flooding the space with natural light. The Second Floor features 4 spacious Bedrooms including a luxurious Primary Suite with colorful designer bath featuring custom cabinetry, farmhouse sink, large walk-in shower, towel warmer, and separate his and hers walk-in closets. Two secondary Bedrooms are serviced by an updated Jack and Jill bathroom while an additional updated hall bath with tub/shower combination services the fourth bedroom. The fully finished Third Floor could easily function as a 5th Bedroom Suite and features a magnificent open room ideal for hangout space, playroom, media room, or workout area accented by exposed brick and numerous skylights. A private Office and Powder Room complete the level. A charming 2-story barn-like detached 2-car Garage provides endless opportunities for a future party barn, golf simulator room, private office, in-law or au pair space, or continue to use as abundant storage like the current owners. Perfectly positioned with sidewalks leading directly into downtown Wayne featuring some of the finest restaurants, boutiques, cafés, shops, parks, and train station on the Main Line, this exceptional home promises years of cherished memories in one of Radnor Township’s most sought-after neighborhoods. SHOWINGS START ON TUESDAY MAY 19th
Features & Amenities
Interior
-
Other Interior Features
Eat-in Kitchen, Kitchen Island, Walk-In Closet(s), Built-in Features, Crown Molding, Open Floorplan
-
Total Bedrooms
5
-
Bathrooms
3
-
1/2 Bathrooms
2
-
Above Grade Finished Area
3706.0
-
Basement YN
YES
-
Cooling YN
YES
-
Cooling
Central Air, Gas
-
Fireplace YN
YES
-
Heating YN
YES
-
Heating
Natural Gas, Zoned, Forced Air, Wood Stove
-
Pet friendly
N/A
Exterior
-
Garage
Yes
-
Garage spaces
2
-
Construction Materials
Wood Siding
-
Other Exterior Features
Lighting
-
Parking
Oversized, Garage, Driveway, Detached
-
Pool
No
-
Waterfront YN
NO
Area & Lot
-
Lot Size(acres)
0.27
-
Lot Size(square feet)
11,761
-
Property Type
Residential
-
Property Sub Type
Single Family Residence
-
Architectural Style
Colonial
Price
-
Sales Price
$2,195,000
-
Tax Amount
$24,916
-
Financing Options
Cash
-
Sq. Footage
3,706
-
Price/SqFt
$592
HOA
-
Association
No
School District
-
Elementary School
WAYNE
-
Middle School
RADNOR M
-
High School
RADNOR H
Property Features
-
New Construction
NO
-
Foundation Details
Block
-
Senior Community YN
NO
-
Sewer
Public Sewer
-
Tax Lot
096-000
-
Water Source
Public
Schedule a Showing
Showing scheduled successfully.
Mortgage calculator
Estimate your monthly mortgage payment, including the principal and interest, property taxes, and HOA. Adjust the values to generate a more accurate rate.
Your payment
Principal and Interest:
$
Property taxes:
$
HOA fees:
$
Total loan payment:
$
Total interest amount:
$
Location
County
DELAWARE
Elementary School
WAYNE
Middle School
RADNOR M
High School
RADNOR H
Listing Courtesy of Dana S Hospodar, BHHS Fox & Roach Wayne-Devon
RealHub Information is provided exclusively for consumers' personal, non-commercial use, and it may not be used for any purpose other than to identify prospective properties consumers may be interested in purchasing. All information deemed reliable but not guaranteed and should be independently verified. All properties are subject to prior sale, change or withdrawal. RealHub website owner shall not be responsible for any typographical errors, misinformation, misprints and shall be held totally harmless.
.webp?size=684x933)
Branch Manager- Bedford
Betty Everly
Call Betty today to schedule a private showing.

* Listings on this website come from the FMLS IDX Compilation and may be held by brokerage firms other than the owner of this website. The listing brokerage is identified in any listing details. Information is deemed reliable but is not guaranteed. If you believe any FMLS listing contains material that infringes your copyrighted work please click here to review our DMCA policy and learn how to submit a takedown request.© 2024 FMLS.
Related Properties
WAYNE
1266 GULPH CREEK DRIVE
9 Beds
6 Baths
8,184 Sq.Ft.
$2,150,000
MLS#: PAMC2146604
.png)