


Property
Beds
5
Full Baths
3
1/2 Baths
1
Year Built
2026
Sq.Footage
3,081
Newly and beautifully built in 2026, this stone-accented detached Calvert Model by Dorsey Family Homes offers 3,081 finished square feet and is ideally positioned on a quiet cul-de-sac in desirable Rolling Knolls. Offering a sleek, contemporary design and a bright, airy atmosphere, the home provides a sophisticated foundation for any aesthetic. Abundant natural light complements 9-foot ceilings, a refined mix of hardwood flooring and carpet, recessed lighting, crown molding, wainscoting, and spacious open living areas throughout. // Step inside the impressive two-story foyer, where doors open to a private library or home office. Across the foyer, the elegant formal dining room is illuminated by a statement chandelier. Ahead, the heart of the home unfolds into a spacious open-concept great room, featuring a comfortable family room with a gas fireplace and mantel, a cozy breakfast area with sliding glass doors ready for future outdoor living additions, and the beautifully appointed kitchen. // The gourmet eat-in kitchen is designed for both everyday living and effortless entertaining, featuring a generous center island with breakfast bar seating, upgraded countertops, crisp white cabinetry, stainless steel appliances, and a spacious walk-in pantry. Just off the kitchen, find a powder room and a convenient drop zone providing organized storage near the garage entry. Also located on the main level is a private bedroom or versatile bonus room with a walk-in closet, ideal for guests or multigenerational living arrangements. // Upstairs, four generously sized bedroom suites provide comfortable private retreats. The expansive owner’s suite features an elegant tray ceiling, dual walk-in closets—including an exceptionally large one—and a luxurious ensuite bathroom with a Roman soaking tub, dual-sink vanity, walk-in shower, and private water closet. Two secondary bedrooms share a thoughtfully designed dual-entry full bathroom with dual sinks, while the fourth enjoys its own private ensuite bath. All three secondary bedrooms feature walk-in closets, providing abundant storage. A centrally located laundry room completes the upper level. The walk-out lower-level basement offers a versatile blank canvas, ready to be customized to suit your lifestyle. // Outside, the spacious backyard offers a peaceful, tree-lined backdrop and plenty of room to create your ideal outdoor retreat. The attached two-car garage includes a rough-in for an electric vehicle charging station, while the asphalt driveway provides additional parking.
Features & Amenities
Interior
-
Other Interior Features
Eat-in Kitchen, Ceiling Fan(s), Kitchen Island, Walk-In Closet(s), Recessed Lighting, High Ceilings, Tray Ceiling(s), Crown Molding, Open Floorplan, Soaking Tub
-
Total Bedrooms
5
-
Bathrooms
3
-
1/2 Bathrooms
1
-
Above Grade Finished Area
3081.0
-
Basement YN
YES
-
Cooling YN
YES
-
Cooling
Central Air, Ceiling Fan(s), Electric, Attic Fan
-
Fireplace YN
YES
-
Heating YN
YES
-
Heating
Propane, Forced Air
-
Main Level Bedrooms
1
-
Pet friendly
N/A
Exterior
-
Garage
Yes
-
Garage spaces
2
-
Construction Materials
Batts Insulation, Blown-In Insulation, Concrete, Frame, Shingle Siding, Stone, Vinyl Siding
-
Parking
Garage Door Opener, Asphalt, Garage, Attached
-
Pool
No
-
Waterfront YN
NO
-
View
Trees/Woods
Area & Lot
-
Lot Features
Cul-De-Sac
-
Lot Size(acres)
0.49
-
Lot Size(square feet)
21,375
-
Property Type
Residential
-
Property Sub Type
Single Family Residence
-
Architectural Style
Craftsman
Price
-
Sales Price
$950,000
-
Tax Amount
$2,346
-
Sq. Footage
3,081
-
Price/SqFt
$308
HOA
-
Association
No
School District
-
Elementary School
ROLLING KNOLLS
-
Middle School
BATES
-
High School
ANNAPOLIS
Property Features
-
New Construction
YES
-
Accessibility Features
Accessible Hallway(s)
-
Foundation Details
Permanent
-
Senior Community YN
NO
-
Sewer
Septic Tank
-
Tax Lot
44
-
Water Source
Public
Schedule a Showing
Showing scheduled successfully.
Mortgage calculator
Estimate your monthly mortgage payment, including the principal and interest, property taxes, and HOA. Adjust the values to generate a more accurate rate.
Your payment
Principal and Interest:
$
Property taxes:
$
HOA fees:
$
Total loan payment:
$
Total interest amount:
$
Location
County
ANNE ARUNDEL
Elementary School
ROLLING KNOLLS
Middle School
BATES
High School
ANNAPOLIS
Listing Courtesy of Robert J Lucido, Keller Williams Lucido Agency
RealHub Information is provided exclusively for consumers' personal, non-commercial use, and it may not be used for any purpose other than to identify prospective properties consumers may be interested in purchasing. All information deemed reliable but not guaranteed and should be independently verified. All properties are subject to prior sale, change or withdrawal. RealHub website owner shall not be responsible for any typographical errors, misinformation, misprints and shall be held totally harmless.
.webp?size=684x933)
Branch Manager- Bedford
Betty Everly
Call Betty today to schedule a private showing.

* Listings on this website come from the FMLS IDX Compilation and may be held by brokerage firms other than the owner of this website. The listing brokerage is identified in any listing details. Information is deemed reliable but is not guaranteed. If you believe any FMLS listing contains material that infringes your copyrighted work please click here to review our DMCA policy and learn how to submit a takedown request.© 2024 FMLS.
Related Properties
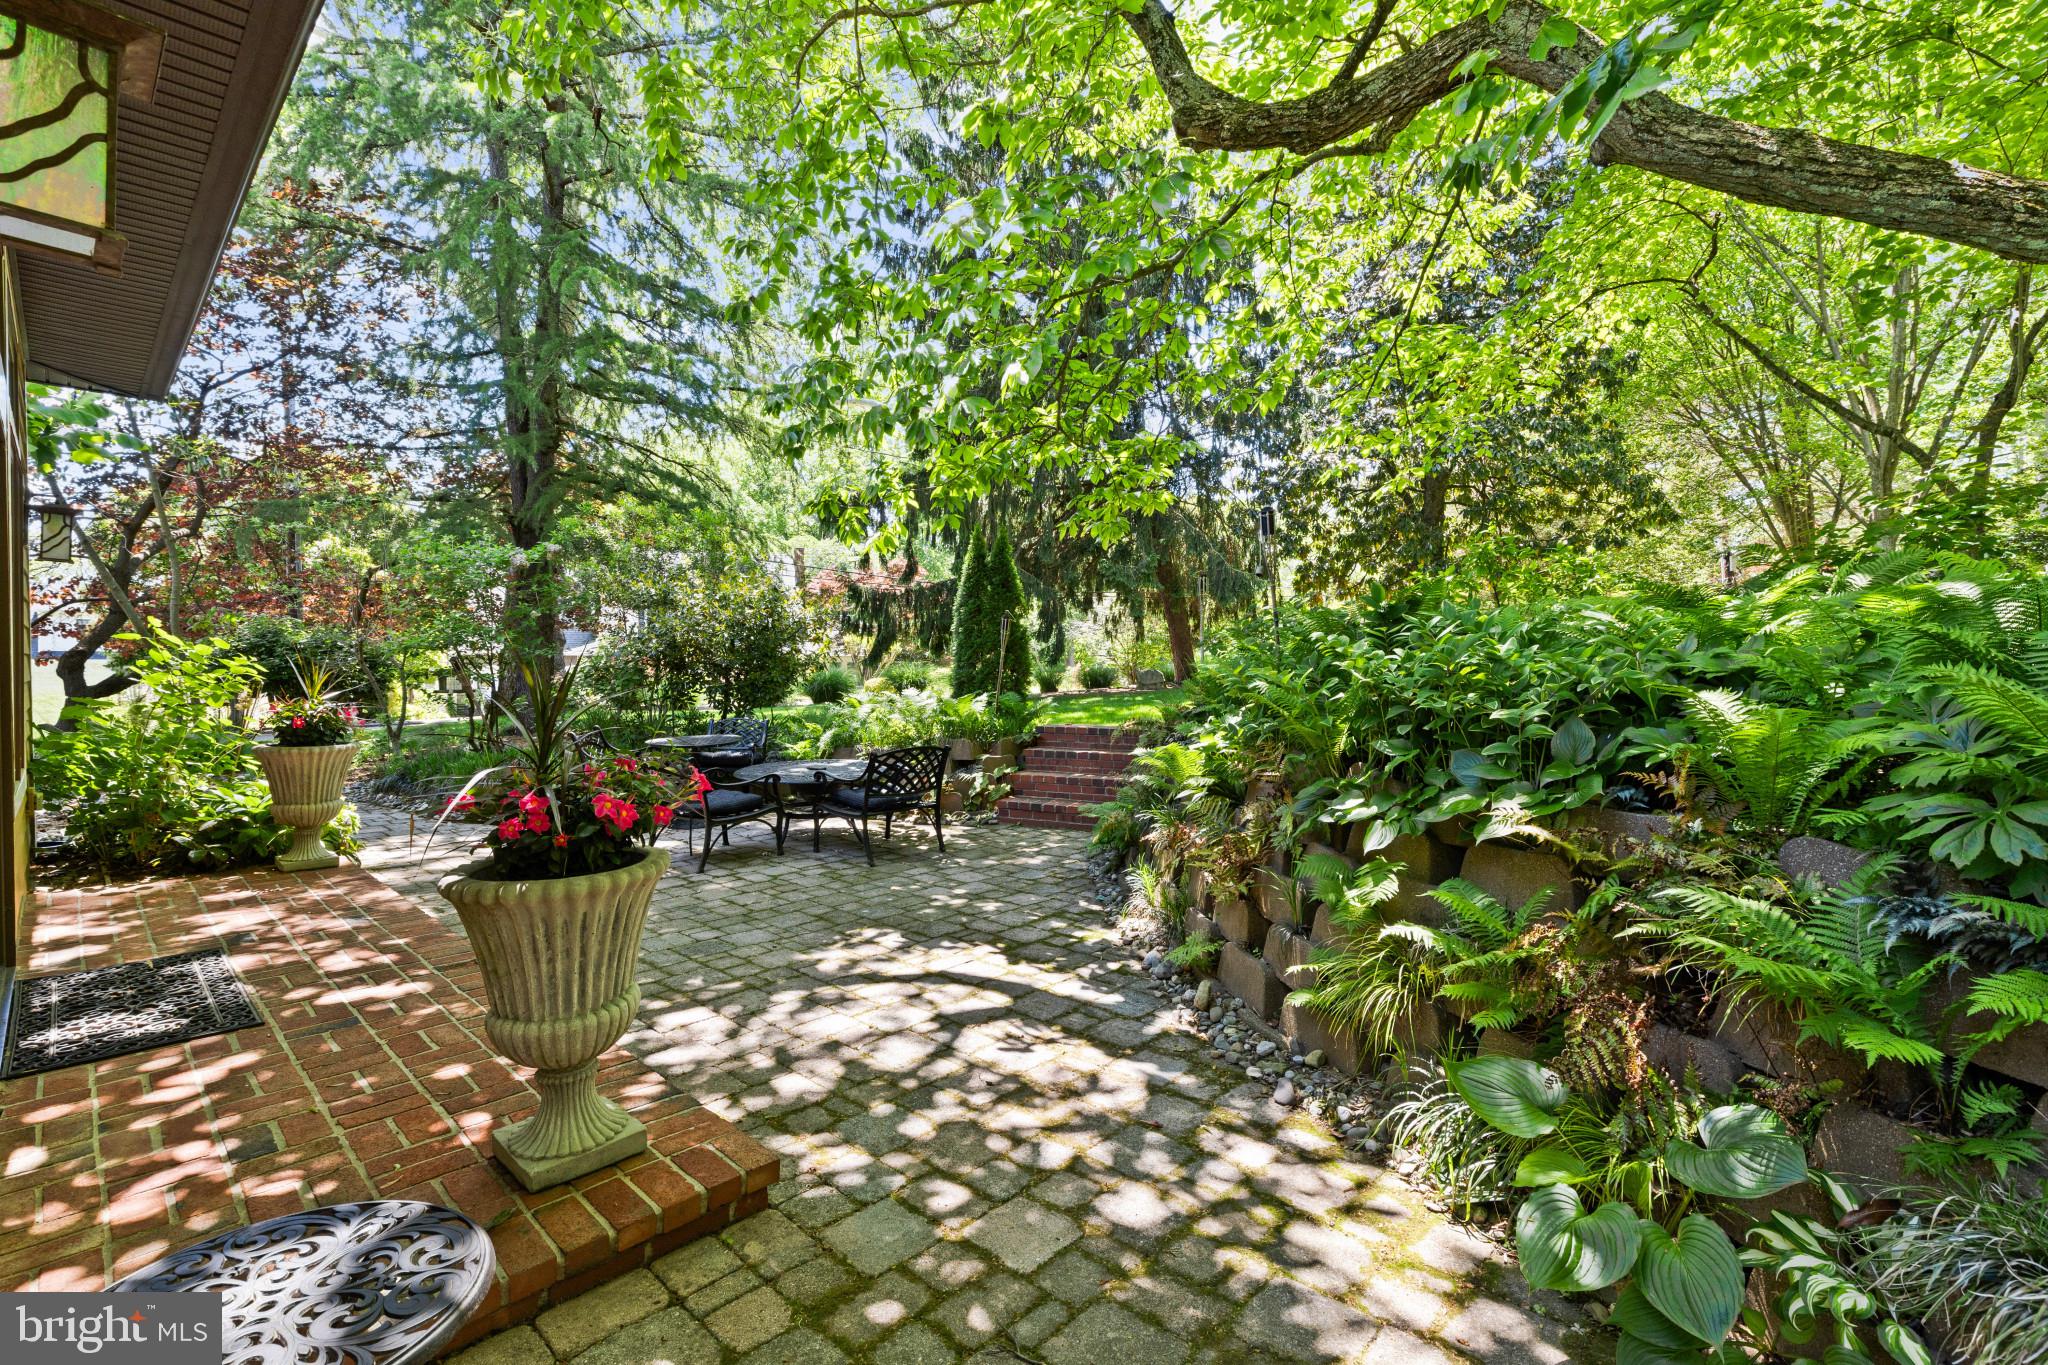
ANNAPOLIS
310 EPPING WAY
3 Beds
2 Baths
2,036 Sq.Ft.
$1,050,000
MLS#: MDAA2145574

ANNAPOLIS
605 LIGHTHOUSE LANDING LANE
6 Beds
4 Baths
5,011 Sq.Ft.
$949,900
MLS#: MDAA2152428
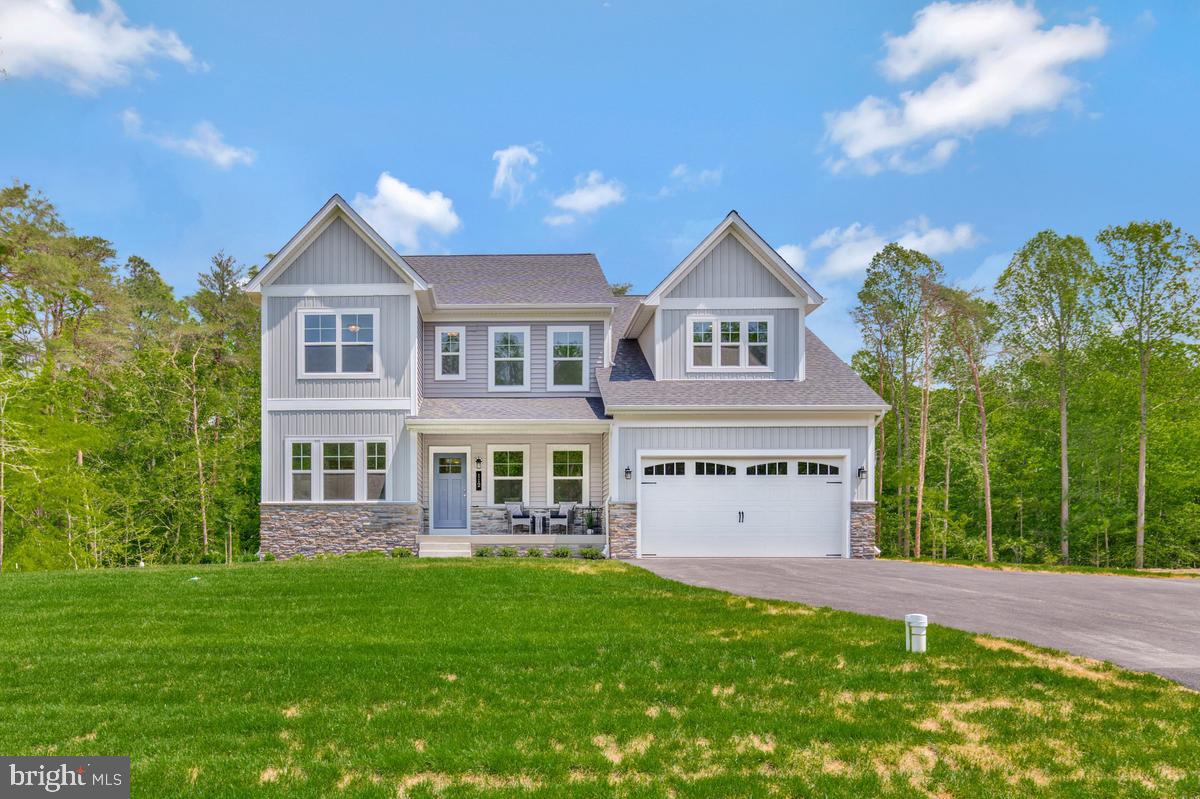
ANNAPOLIS
3268 KITTY DUVALL DRIVE
4 Beds
2 Baths
3,846 Sq.Ft.
$974,990
MLS#: MDAA2147542

ANNAPOLIS
607 MELVIN AVENUE
2 Beds
2 Baths
1,102 Sq.Ft.
$899,000
MLS#: MDAA2136076

ANNAPOLIS
113 STILLY WAY
4 Beds
4 Baths
4,700 Sq.Ft.
$1,079,990
MLS#: MDAA2134880
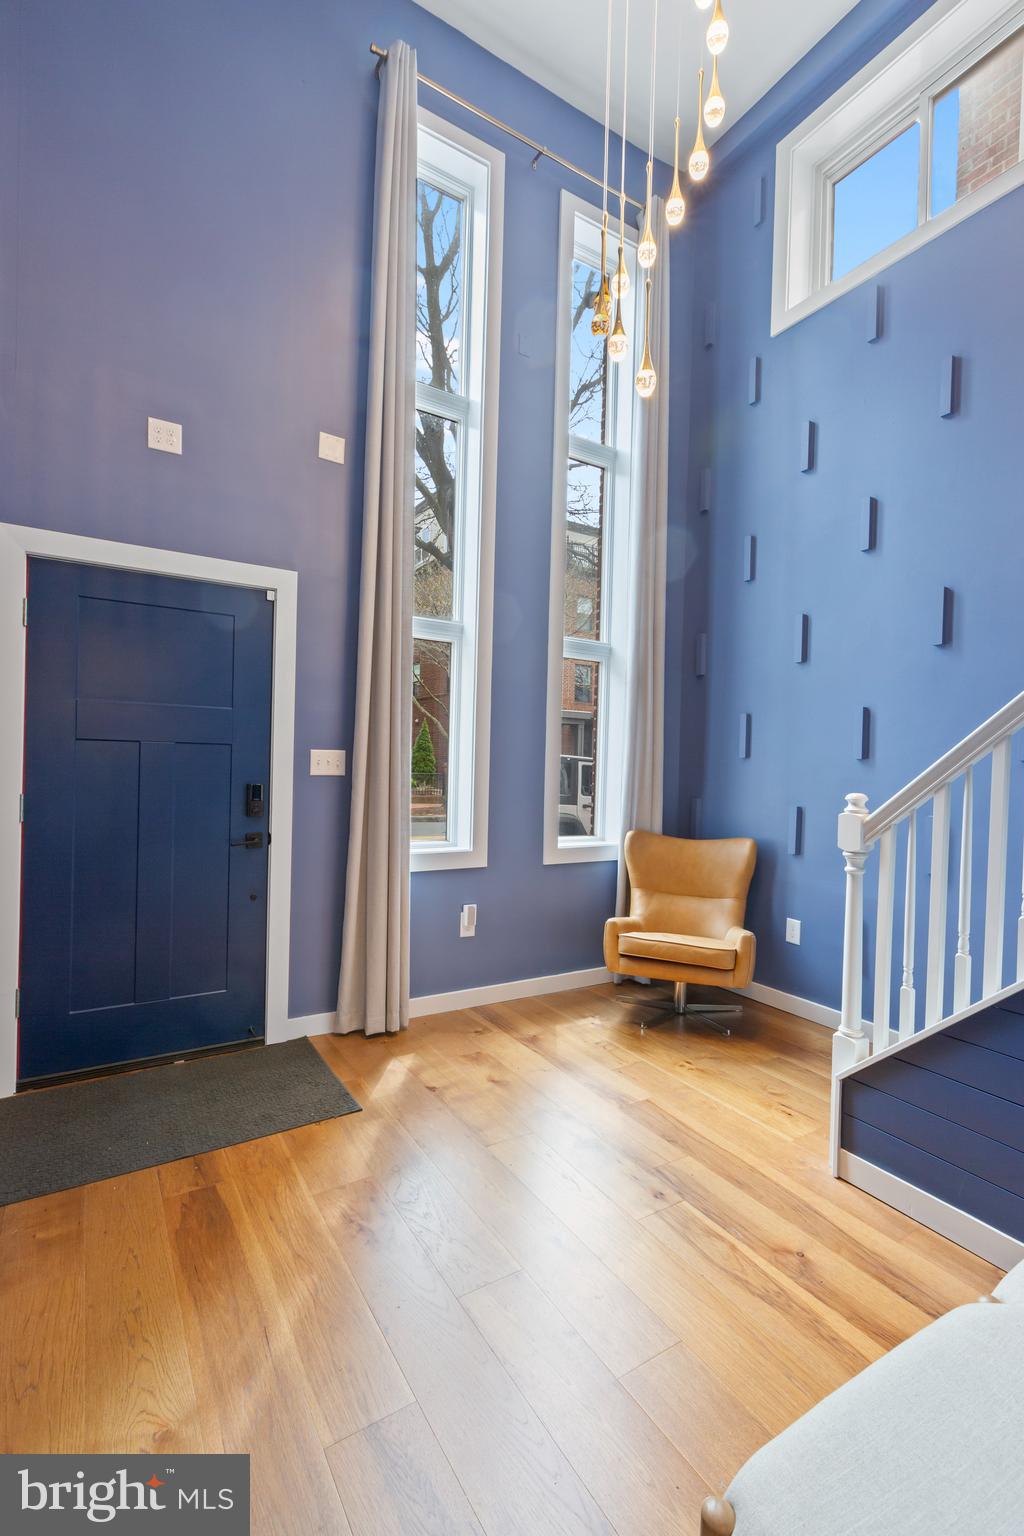
ANNAPOLIS
220 WEST STREET
3 Beds
2 Baths
1,540 Sq.Ft.
$849,899
MLS#: MDAA2140068

ANNAPOLIS
145 PRINCE GEORGE STREET
3 Beds
2 Baths
1,476 Sq.Ft.
$1,100,000
MLS#: MDAA2153638

ANNAPOLIS
1049 SUN VALLEY DRIVE
4 Beds
2 Baths
2,411 Sq.Ft.
$879,990
MLS#: MDAA2156258

ANNAPOLIS
5 BRISTOL CIRCLE
4 Beds
3 Baths
2,775 Sq.Ft.
$825,000
MLS#: MDAA2155816
.png)