


Property
Beds
2
Full Baths
2
1/2 Baths
None
Year Built
1980
Sq.Footage
1,585
Welcome to 21 Summit Drive, a rare opportunity to own a beautifully maintained one-story garden ranch style home in the highly sought-after Mill Ridge community. These desirable Two-Bedroom plus Den residences seldom come to market, offering the ease and convenience of true one-floor living in one of Bryn Mawr's most cherished neighborhoods. Designed around a private courtyard, the home offers a wonderful connection between indoor and outdoor living, with sliding glass doors from multiple rooms creating a seamless extension of the living spaces. Bathed in natural light, the home enjoys a warm, sunny disposition that enhances every room. The spacious, updated eat-in Kitchen opens directly to the courtyard, making everyday living and entertaining effortless. The combination Living and Dining Rooms are warm and inviting, highlighted by a gas fireplace flanked by beautiful glass-enclosed built-in cabinetry. New hardwood floors flow throughout the home, adding timeless elegance. The private Primary Suite occupies its own wing, offering a peaceful retreat with sliding glass doors opening to the courtyard, generous closet space, and a beautifully updated Ensuite Bath featuring a walk-in shower. On the opposite side of the home, a spacious Second Bedroom, updated Hall Bath, and versatile Den provide ideal accommodations for guests, a home office, or additional living space. Completing the home are two designated parking spaces, adding everyday convenience. Mill Ridge residents enjoy beautifully landscaped grounds and access to the breathtaking community clubhouse with outside pool , creating an exceptional low-maintenance lifestyle in a premier Main Line location. If you have been searching for effortless one-floor living with charm, privacy, abundant natural light, and a wonderful sense of community, 21 Summit Drive is a rare offering not to be missed. SHOWINGS begin on WEDNESDAY JULY 29th
Features & Amenities
Interior
-
Other Interior Features
Ceiling Fan(s), Built-in Features, Beamed Ceilings
-
Total Bedrooms
2
-
Bathrooms
2
-
Above Grade Finished Area
1585.0
-
Basement YN
NO
-
Cooling YN
YES
-
Cooling
Central Air, Ceiling Fan(s), Electric
-
Fireplace YN
YES
-
Heating YN
YES
-
Heating
Electric, Forced Air
-
Main Level Bedrooms
2
-
Pet friendly
N/A
Exterior
-
Garage
No
-
Construction Materials
Stucco
-
Other Exterior Features
Lighting
-
Parking
None
-
Patio and Porch Features
Patio
-
Pool
Yes
-
Pool Features
Community
-
Waterfront YN
NO
Area & Lot
-
Lot Features
Level
-
Property Type
Residential
-
Property Sub Type
Condominium
-
Architectural Style
Ranch/Rambler
Price
-
Sales Price
$550,000
-
Tax Amount
$6,924
-
Financing Options
Conventional, VA, FHA 203(b)
-
Sq. Footage
1,585
-
Price/SqFt
$347
HOA
-
Association
YES
-
Association Fee
$575
-
Association Fee Frequency
Monthly
-
Association Fee Includes
N/A
School District
-
Elementary School
N/A
-
Middle School
N/A
-
High School
N/A
Property Features
-
New Construction
NO
-
Association Amenities
Clubhouse
-
Foundation Details
Slab
-
Senior Community YN
NO
-
Sewer
Public Sewer
-
Tax Lot
116-021
-
Water Source
Public
Schedule a Showing
Showing scheduled successfully.
Mortgage calculator
Estimate your monthly mortgage payment, including the principal and interest, property taxes, and HOA. Adjust the values to generate a more accurate rate.
Your payment
Principal and Interest:
$
Property taxes:
$
HOA fees:
$
Total loan payment:
$
Total interest amount:
$
Location
County
DELAWARE
Elementary School
Middle School
High School
Listing Courtesy of Dana S Hospodar , BHHS Fox & Roach Wayne-Devon
RealHub Information is provided exclusively for consumers' personal, non-commercial use, and it may not be used for any purpose other than to identify prospective properties consumers may be interested in purchasing. All information deemed reliable but not guaranteed and should be independently verified. All properties are subject to prior sale, change or withdrawal. RealHub website owner shall not be responsible for any typographical errors, misinformation, misprints and shall be held totally harmless.
.webp?size=684x933)
Branch Manager- Bedford
Betty Everly
Call Betty today to schedule a private showing.

* Listings on this website come from the FMLS IDX Compilation and may be held by brokerage firms other than the owner of this website. The listing brokerage is identified in any listing details. Information is deemed reliable but is not guaranteed. If you believe any FMLS listing contains material that infringes your copyrighted work please click here to review our DMCA policy and learn how to submit a takedown request.© 2024 FMLS.
Related Properties
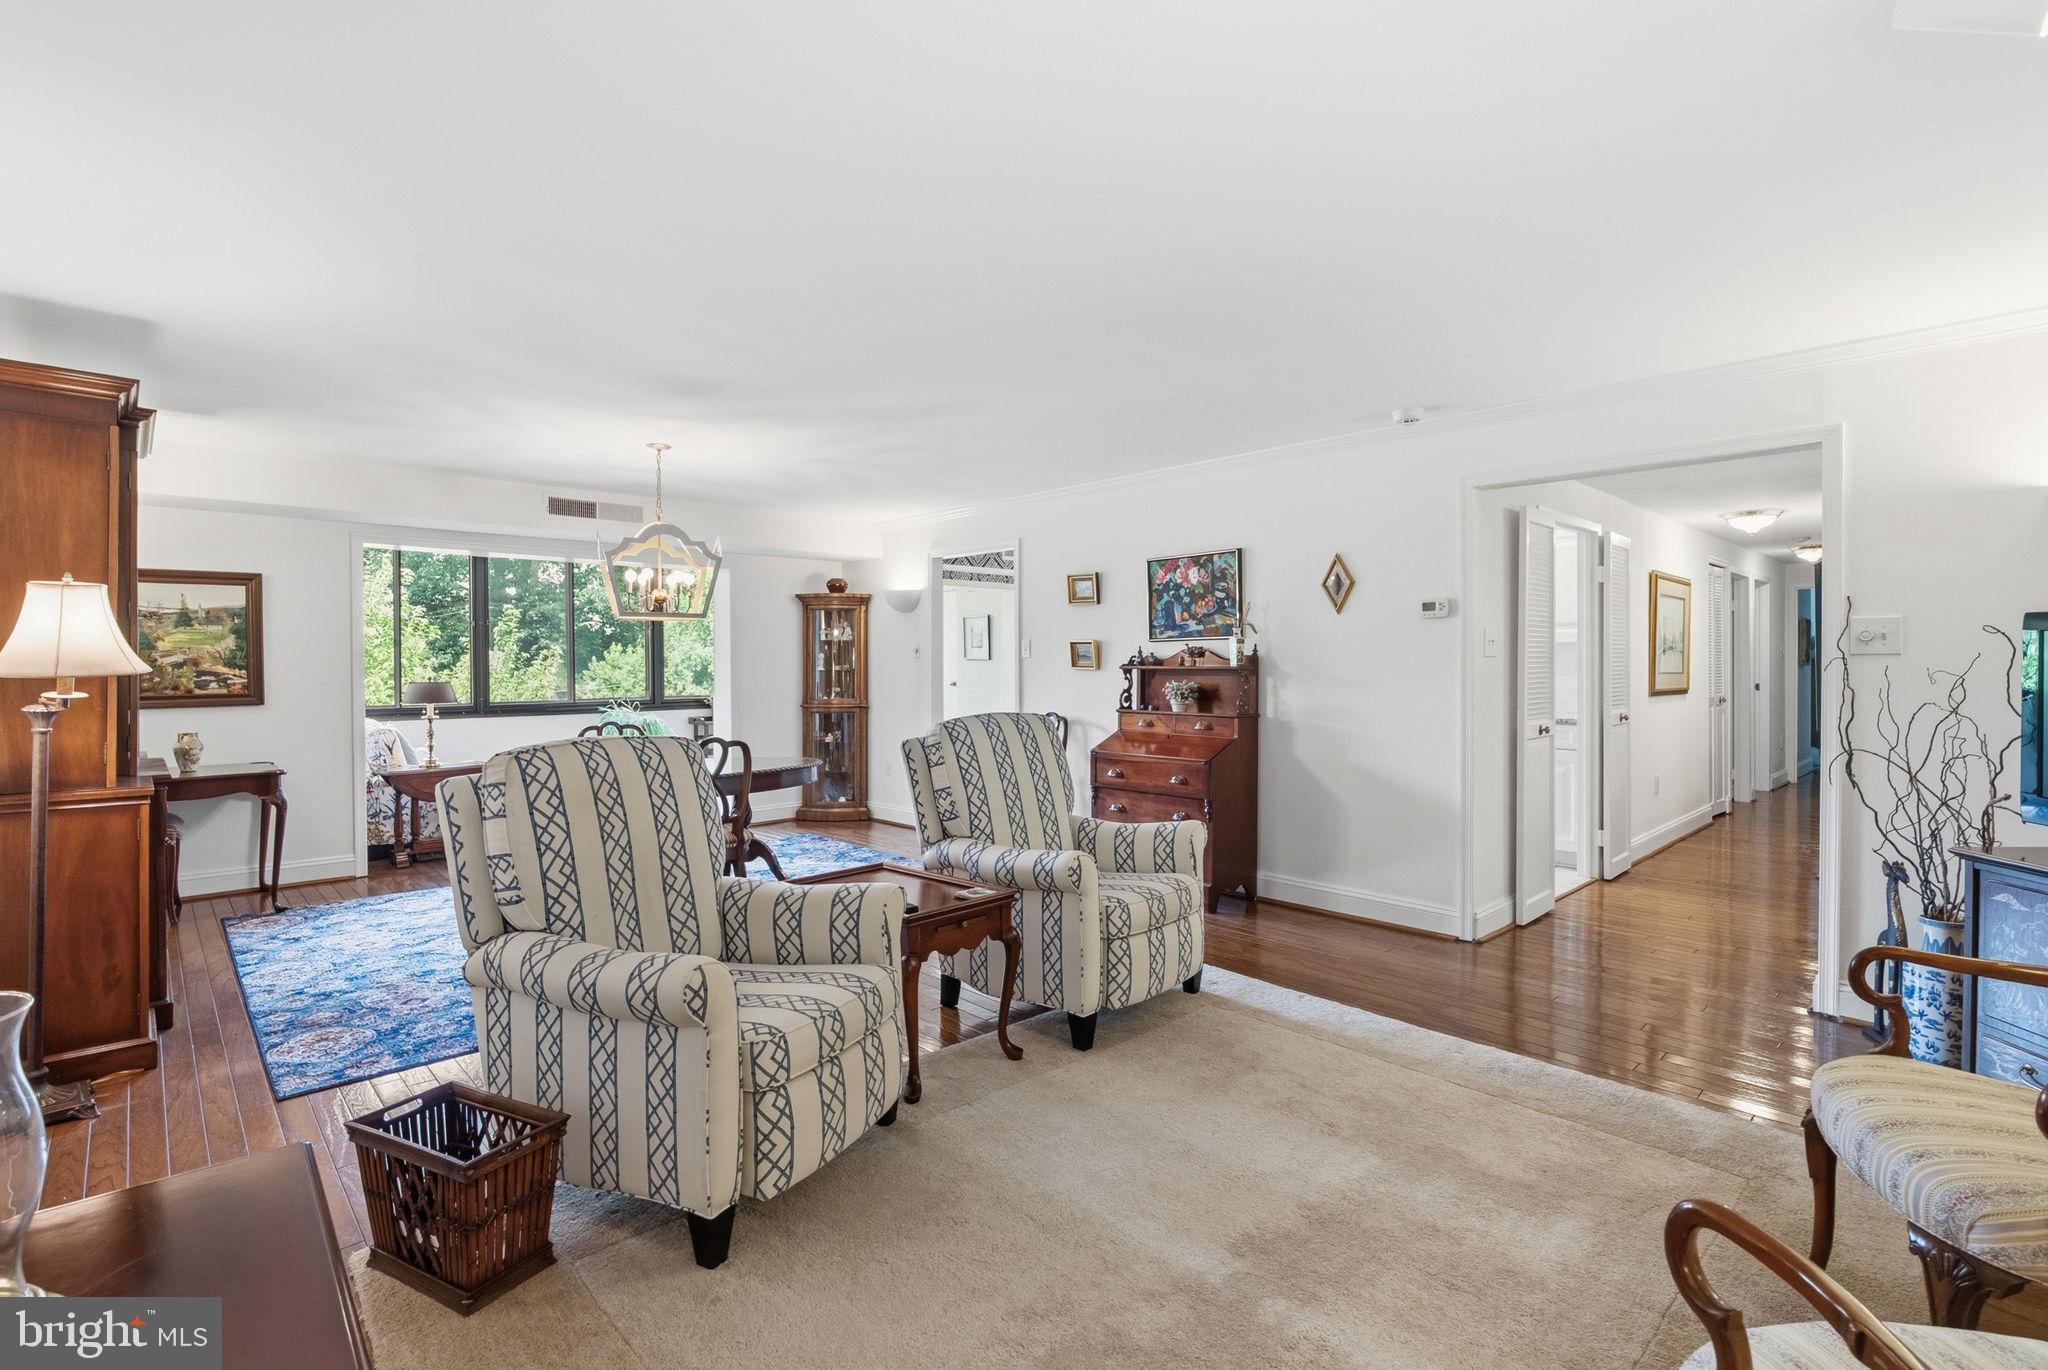
BRYN MAWR
930 W MONTGOMERY AVENUE 304
3 Beds
2 Baths
1,660 Sq.Ft.
$475,000
MLS#: PAMC2185832
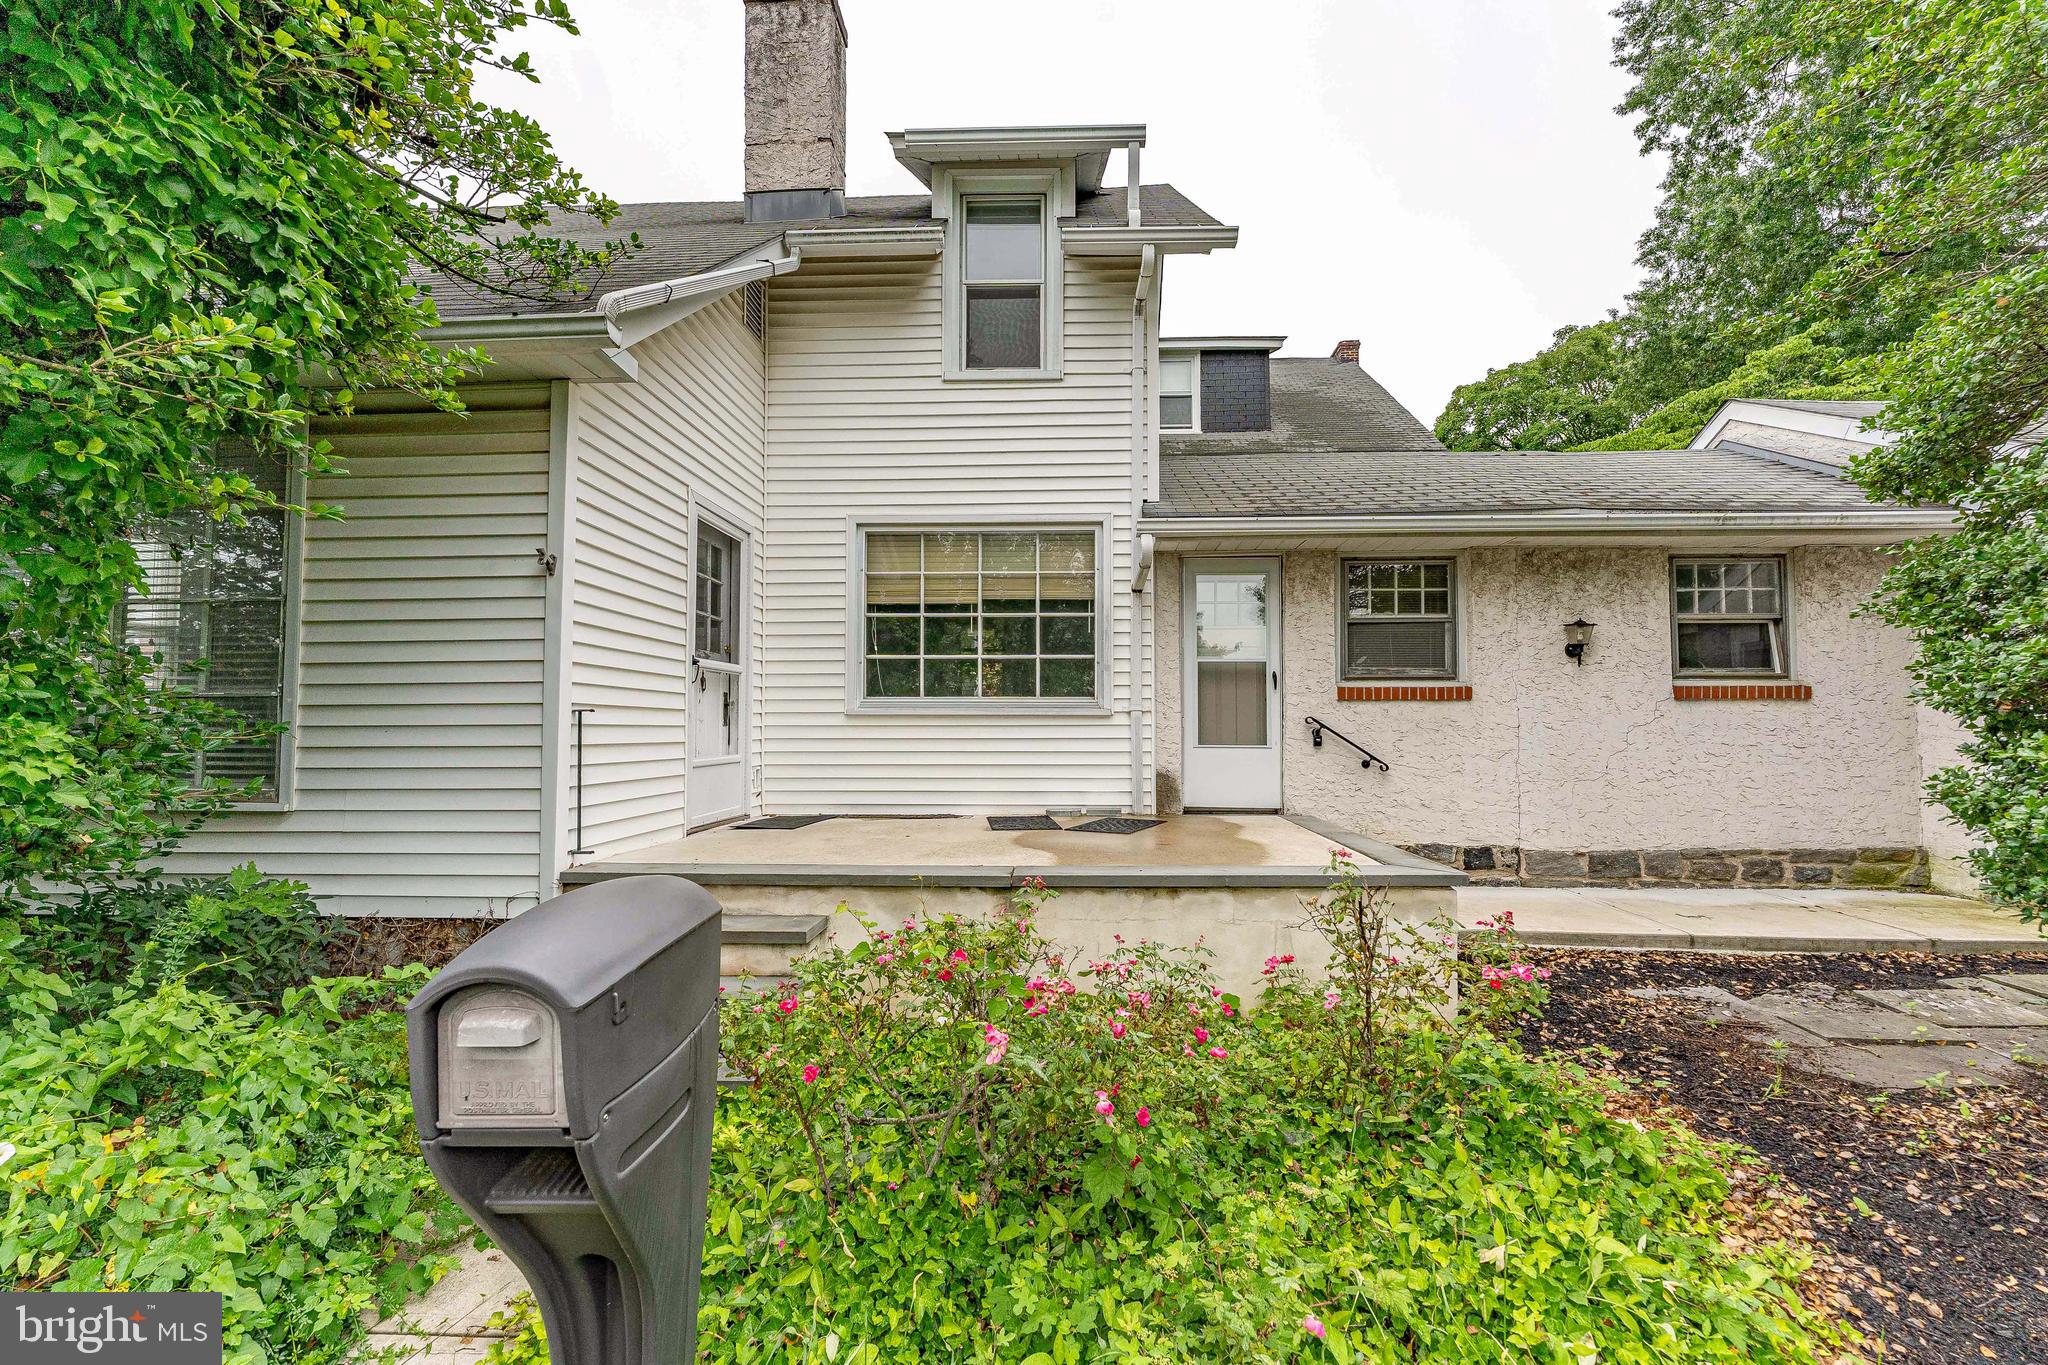
BRYN MAWR
855 MARTIN AVENUE
2 Beds
2 Baths
1,527 Sq.Ft.
$450,000
MLS#: PADE2118882
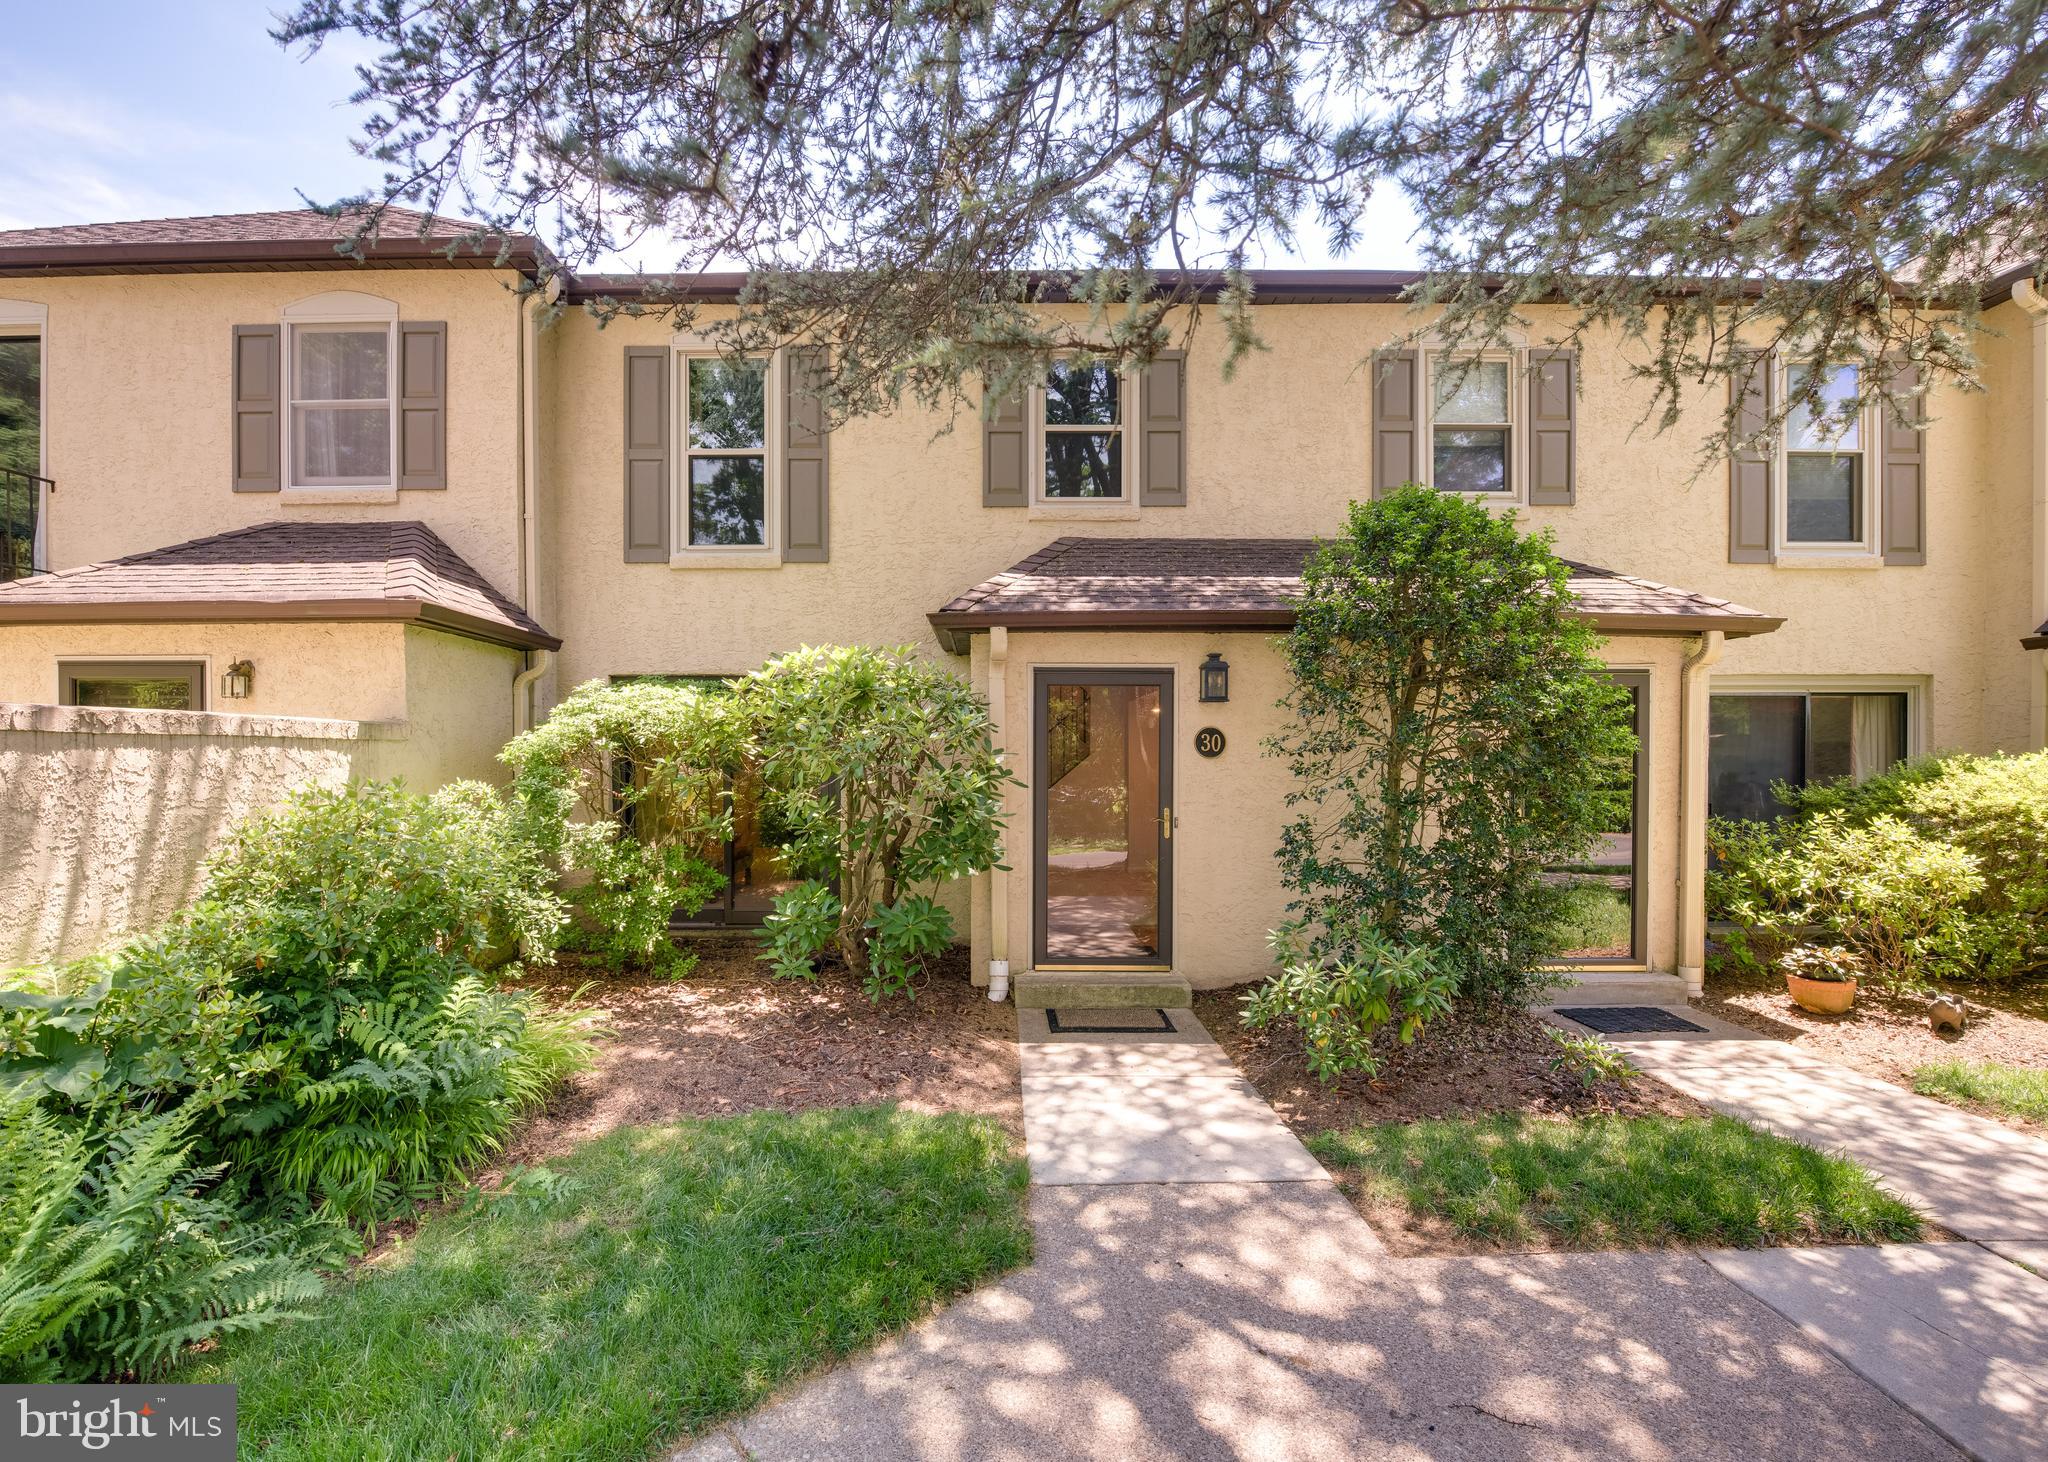
BRYN MAWR
30 PARK AVENUE
2 Beds
2 Baths
1,590 Sq.Ft.
$515,000
MLS#: PADE2106610
.png)