


Property
Beds
3
Full Baths
2
1/2 Baths
1
Year Built
2021
Sq.Footage
2,240
Built in 2021, this stylish three-story townhome in The Enclave at Ridgewood in Upper Providence Township offers the comfort, efficiency, and convenience of newer construction in one of the Collegeville area's appealing residential communities. Designed for today's busy lifestyles, the versatile three-level floor plan provides plenty of room to entertain, work from home, or simply unwind. The granite kitchen, custom lighting, and ceiling fans throughout add style and everyday comfort, while economical gas heat helps keep utility costs manageable. Outdoor living is another highlight! An extra-large patio and low-maintenance deck provide exceptional space for entertaining, grilling, or relaxing after a long day. The insulated garage with built-in shelving offers practical storage, while the home's sprinkler system adds an important measure of safety. Beyond your front door, enjoy a thoughtfully planned neighborhood with walking paths, a tot lot, attractive landscaping, and community gathering spaces. It's the kind of setting that makes it easy to get outside, meet neighbors, and enjoy your surroundings. And the location makes everyday living even better! Just minutes from Collegeville Town Center, Route 422, King of Prussia, shopping, dining, and major employment centers, this home keeps work, recreation, and entertainment within easy reach. Newer construction, comfortable and economical living, generous outdoor spaces, and a connected community. It's an excellent combination for buyers who want modern style without the maintenance demands of an older home. Schedule your private showing and discover everything The Enclave at Ridgewood has to offer!
Features & Amenities
Interior
-
Other Interior Features
Ceiling Fan(s), Kitchen Island, Pantry, Recessed Lighting, Open Floorplan
-
Total Bedrooms
3
-
Bathrooms
2
-
1/2 Bathrooms
1
-
Above Grade Finished Area
2240.0
-
Basement YN
YES
-
Cooling YN
YES
-
Cooling
Central Air, Ceiling Fan(s), Electric
-
Fireplace YN
NO
-
Heating YN
YES
-
Heating
Natural Gas, Central
-
Pet friendly
N/A
Exterior
-
Garage
Yes
-
Garage spaces
1
-
Construction Materials
Vinyl Siding
-
Parking
Garage Door Opener, Garage, Driveway, Inside Entrance, Attached
-
Patio and Porch Features
Patio, Deck
-
Pool
No
-
Waterfront YN
NO
Area & Lot
-
Lot Size(acres)
0.03
-
Lot Size(square feet)
1,124
-
Property Type
Residential
-
Property Sub Type
Townhouse
-
Architectural Style
Colonial
Price
-
Sales Price
$499,900
-
Tax Amount
$6,984
-
Sq. Footage
2,240
-
Price/SqFt
$223
HOA
-
Association
YES
-
Association Fee
$450
-
Association Fee Frequency
Quarterly
-
Association Fee Includes
N/A
-
Total Monthly Fees
true
School District
-
Elementary School
N/A
-
Middle School
N/A
-
High School
SPRING FRD
Property Features
-
New Construction
NO
-
Foundation Details
Block
-
Senior Community YN
NO
-
Sewer
Public Sewer
-
Tax Lot
161
-
Water Source
Public
Schedule a Showing
Showing scheduled successfully.
Mortgage calculator
Estimate your monthly mortgage payment, including the principal and interest, property taxes, and HOA. Adjust the values to generate a more accurate rate.
Your payment
Principal and Interest:
$
Property taxes:
$
HOA fees:
$
Total loan payment:
$
Total interest amount:
$
Location
County
MONTGOMERY
Elementary School
Middle School
High School
SPRING FRD
Listing Courtesy of Gerald J Peklak, RE/MAX Reliance
RealHub Information is provided exclusively for consumers' personal, non-commercial use, and it may not be used for any purpose other than to identify prospective properties consumers may be interested in purchasing. All information deemed reliable but not guaranteed and should be independently verified. All properties are subject to prior sale, change or withdrawal. RealHub website owner shall not be responsible for any typographical errors, misinformation, misprints and shall be held totally harmless.

Associate Broker (PA/MD), Branch Manager- Bedford
Betty Everly
Call Betty today to schedule a private showing.

* Listings on this website come from the FMLS IDX Compilation and may be held by brokerage firms other than the owner of this website. The listing brokerage is identified in any listing details. Information is deemed reliable but is not guaranteed. If you believe any FMLS listing contains material that infringes your copyrighted work please review our DMCA policy and learn how to submit a takedown request.© 2024 FMLS.
Related Properties

ROYERSFORD
100 BEACON COURT 10405
4 Beds
3 Baths
2,175 Sq.Ft.
$572,990
MLS#: PAMC2192870

ROYERSFORD
510 LIMERICK CENTER ROAD
3 Beds
2 Baths
1,366 Sq.Ft.
$474,900
MLS#: PAMC2197354
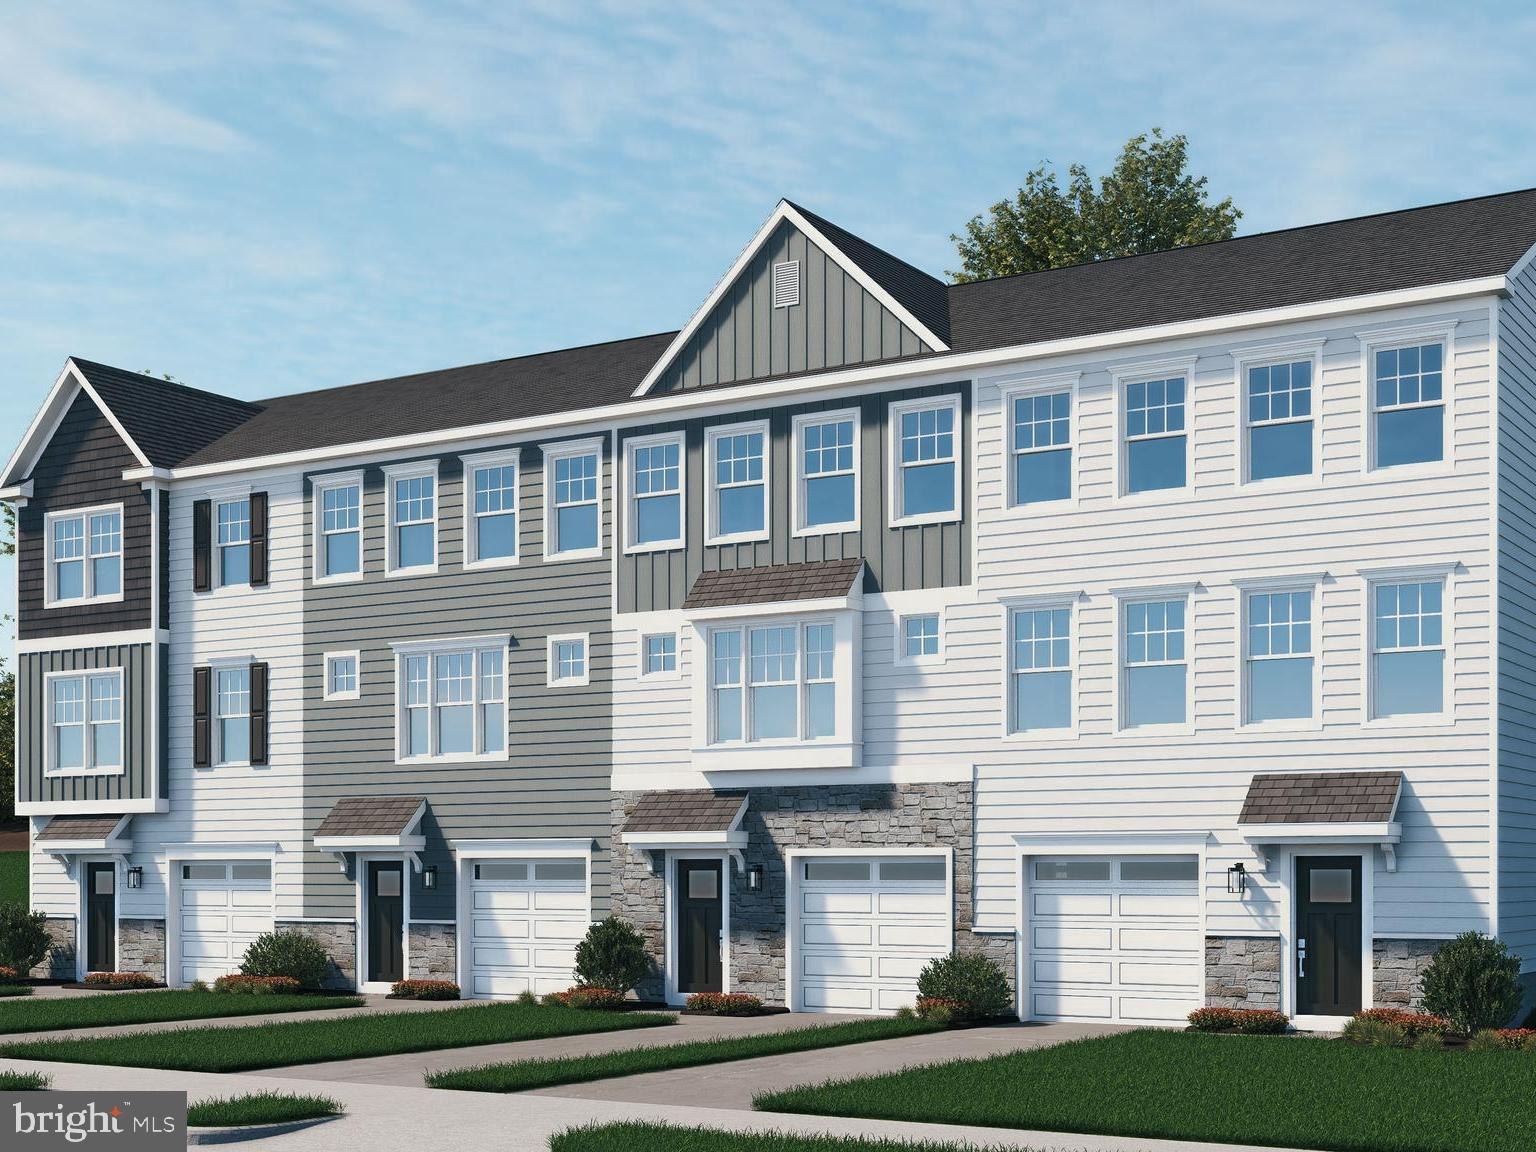
ROYERSFORD
308 EAST SAWYER COURT
3 Beds
2 Baths
2,169 Sq.Ft.
$499,447
MLS#: PAMC2174890

ROYERSFORD
108 HARLAND AVENUE
3 Beds
2 Baths
2,730 Sq.Ft.
$570,000
MLS#: PAMC2196540

ROYERSFORD
143 KNOCK HILL DRIVE
3 Beds
2 Baths
2,092 Sq.Ft.
$539,000
MLS#: PAMC2195174

ROYERSFORD
102 BEACON COURT LOT#10404
3 Beds
2 Baths
2,541 Sq.Ft.
$579,990
MLS#: PAMC2189098

ROYERSFORD
"C" Carlton SAWYER COURT
3 Beds
2 Baths
1,700 Sq.Ft.
$519,990
MLS#: PAMC2197326
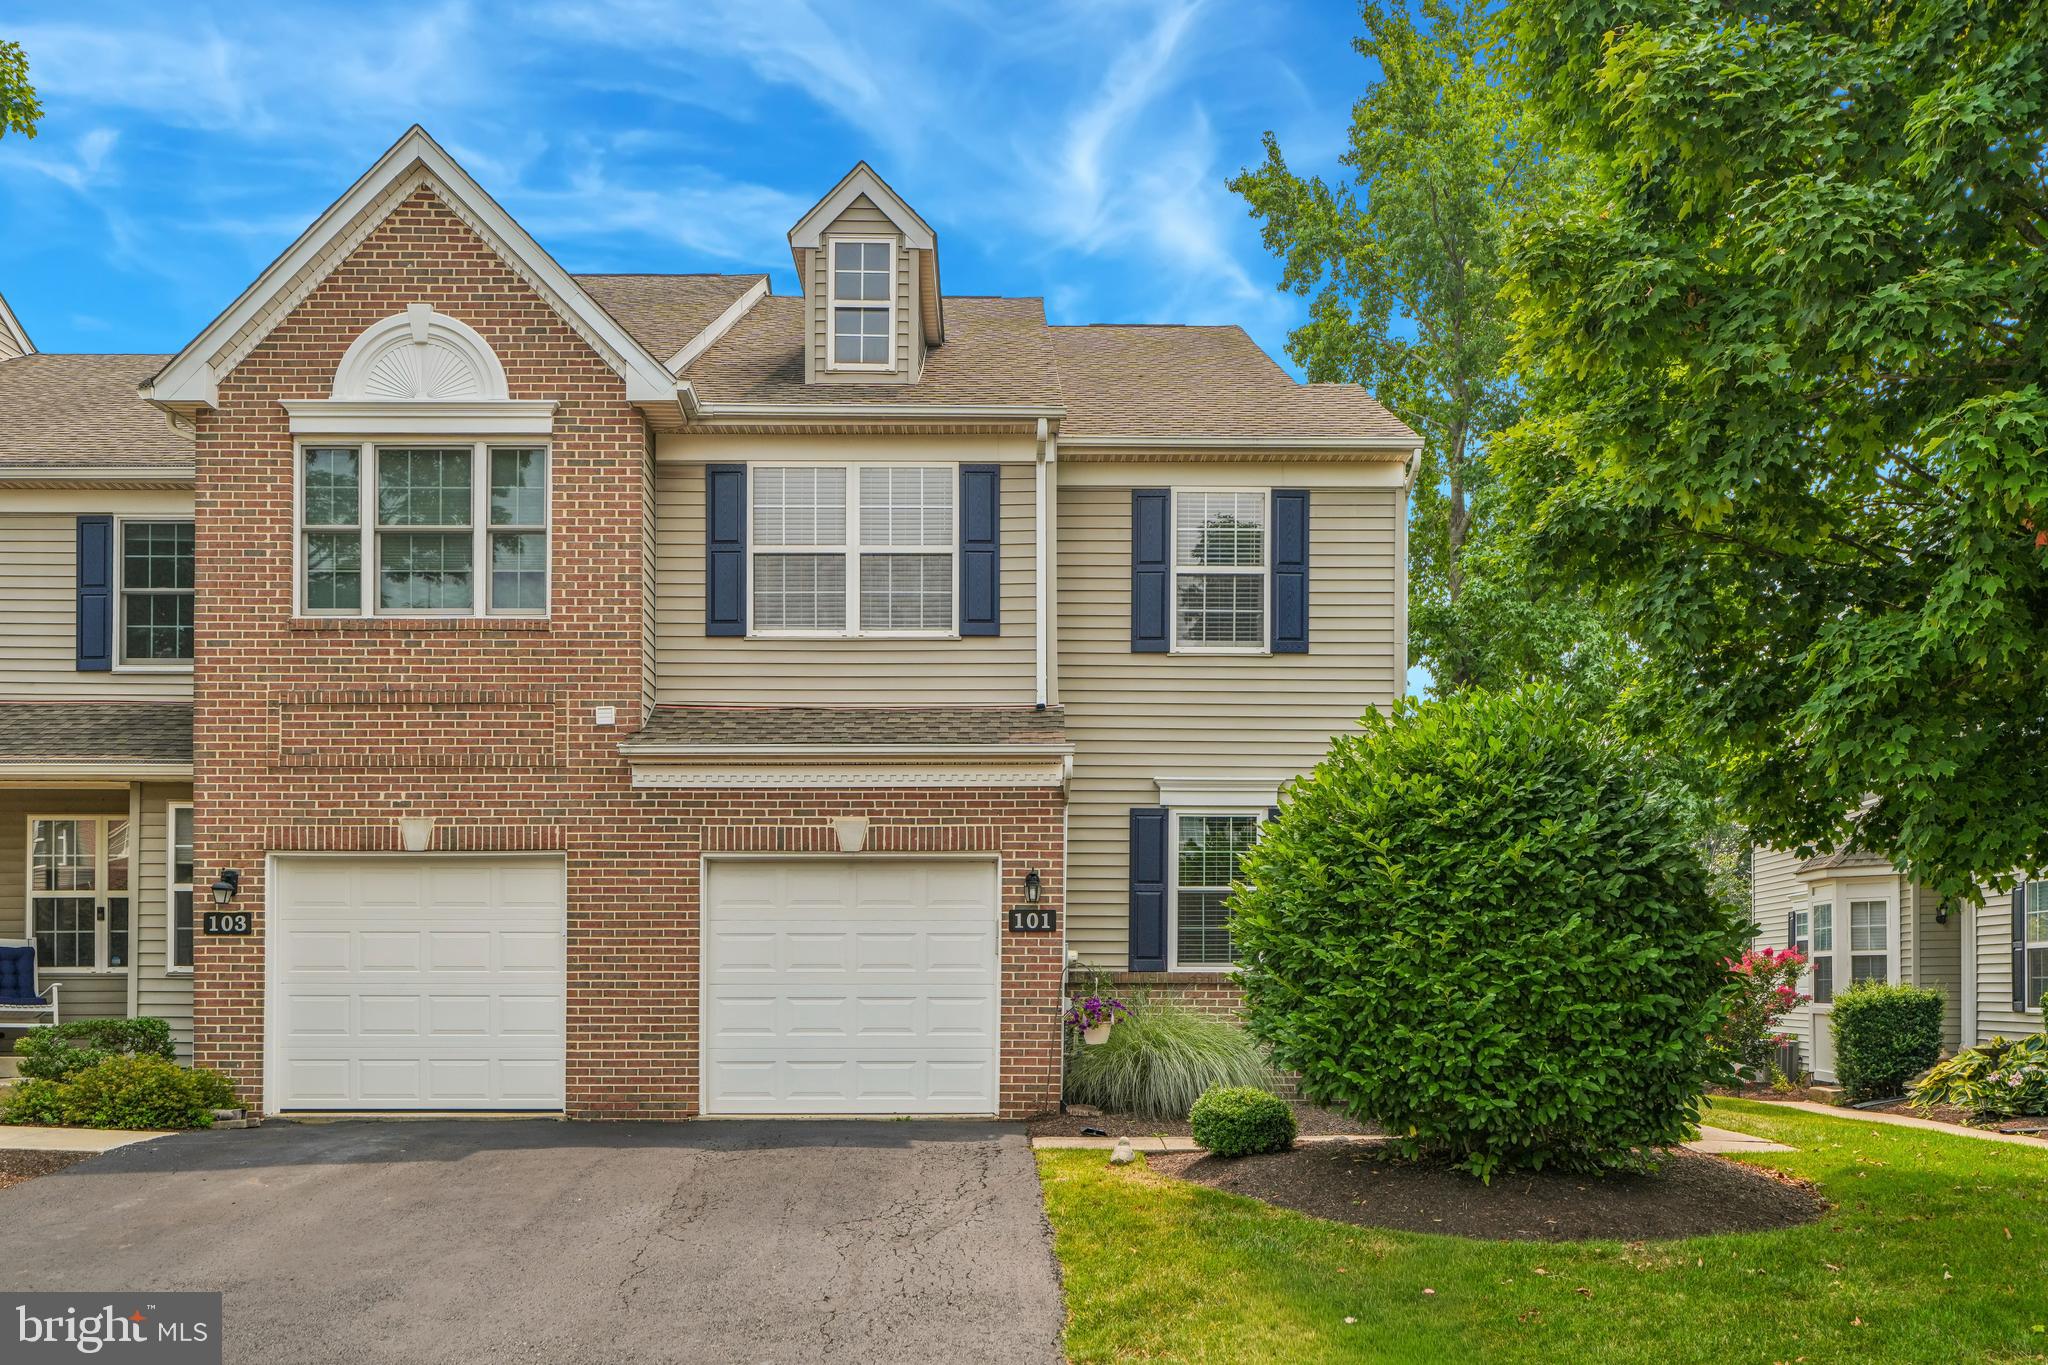
ROYERSFORD
101 WALKER ROAD
3 Beds
2 Baths
1,849 Sq.Ft.
$475,000
MLS#: PAMC2187842

ROYERSFORD
"A" Newport WEST SAWYER COURT
3 Beds
2 Baths
2,169 Sq.Ft.
$479,990
MLS#: PAMC2194218
