
Property
Beds
4
Full Baths
3
1/2 Baths
1
Year Built
1980
Sq.Footage
3,268
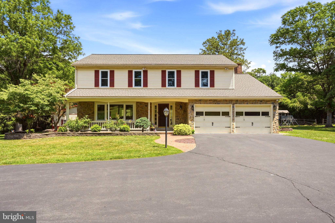
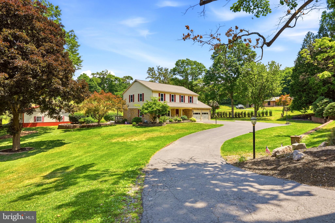
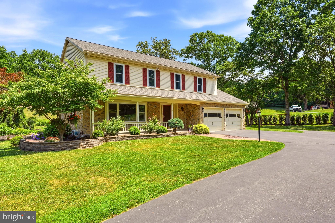
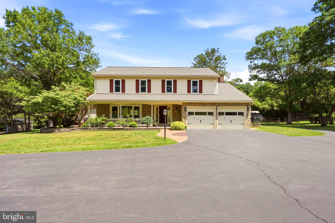
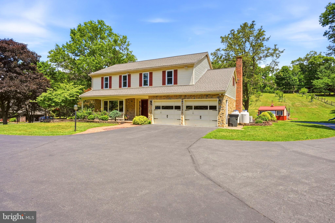
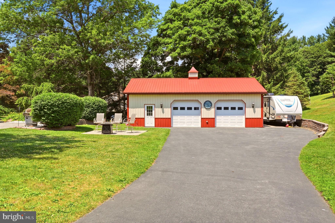
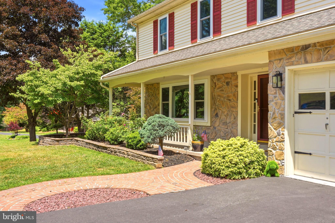
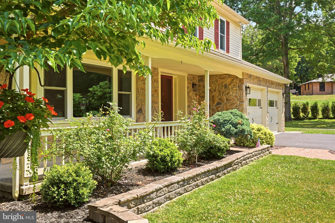
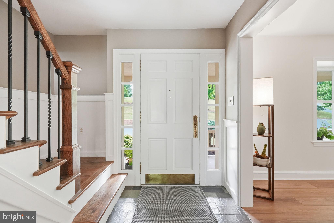
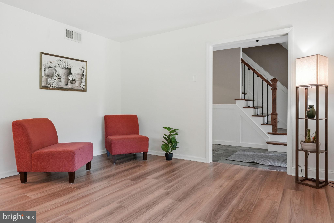
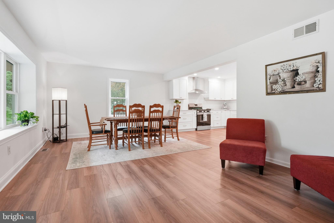
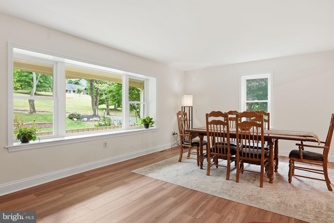
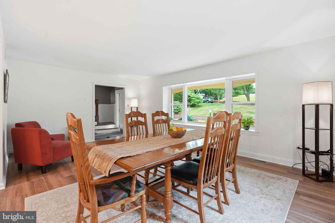
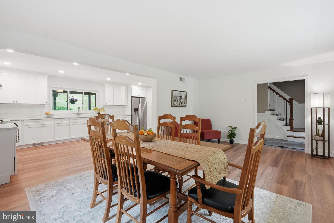
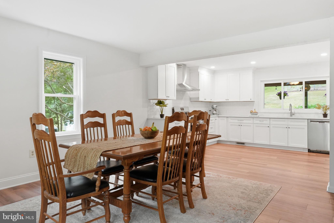
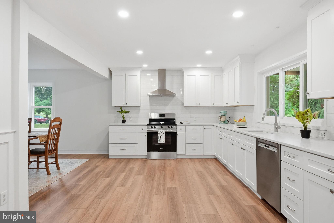
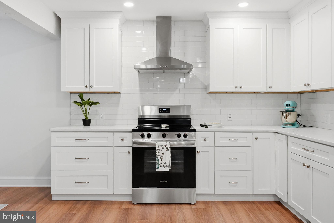
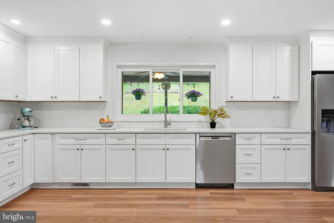
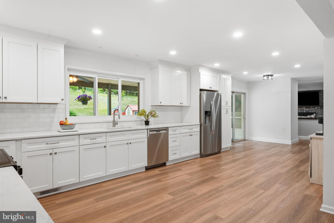
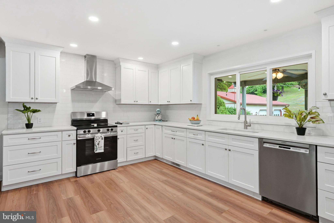
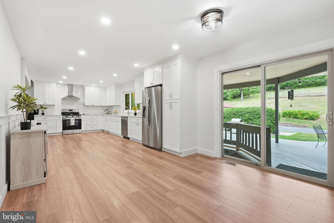
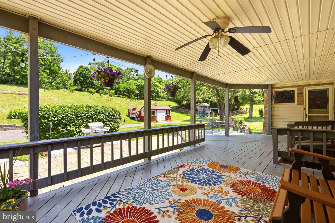
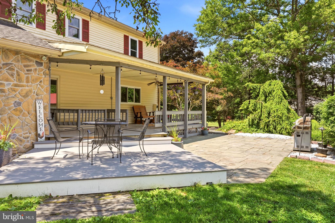
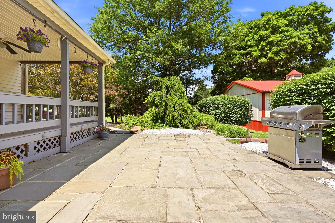
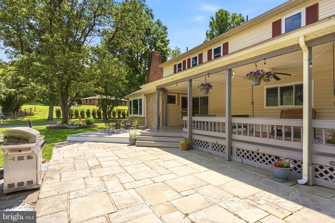
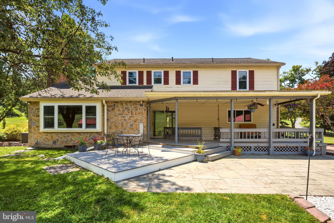
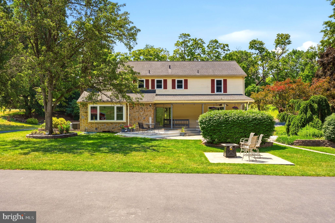
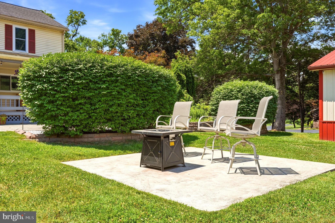
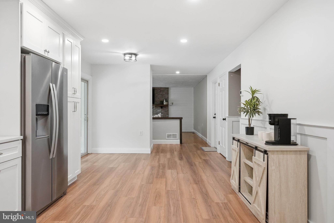
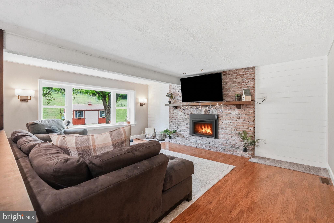
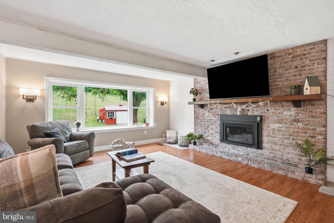
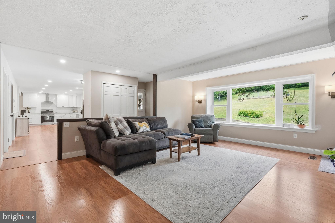
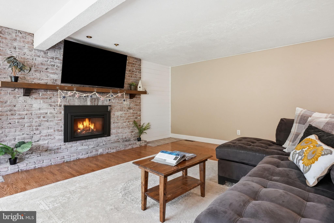
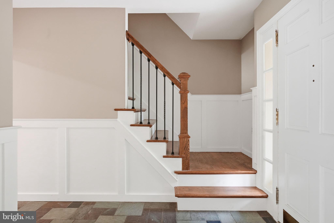
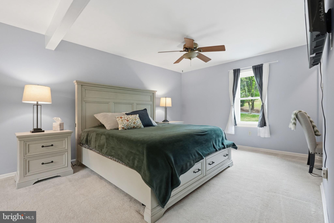
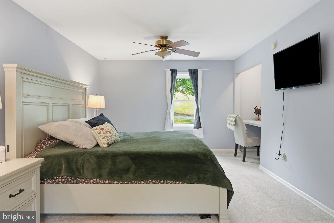
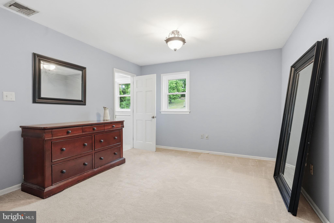
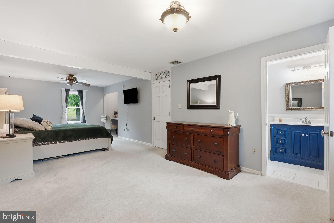
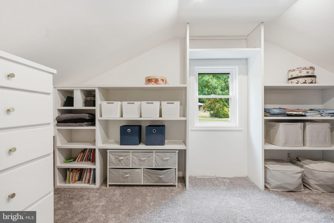
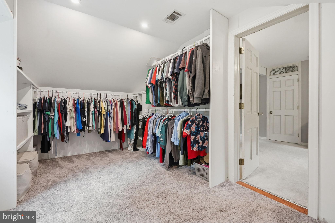
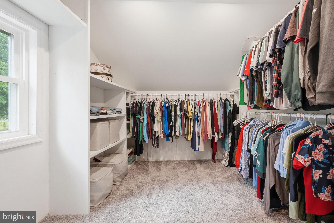
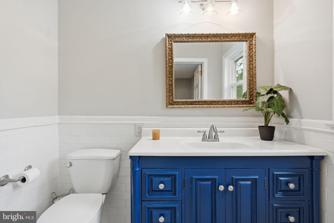
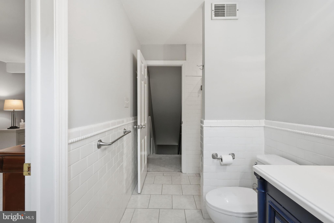
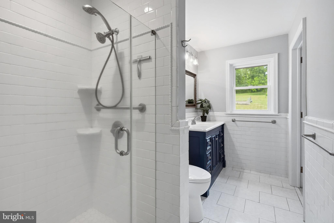
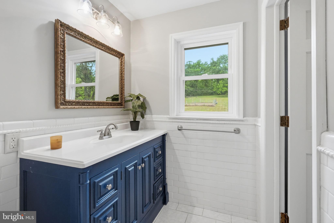
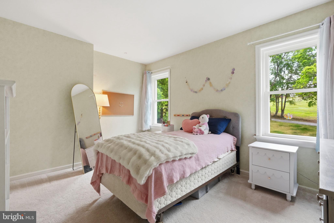
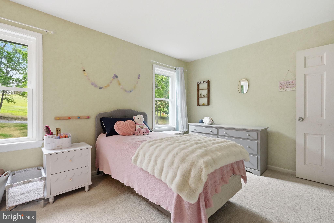
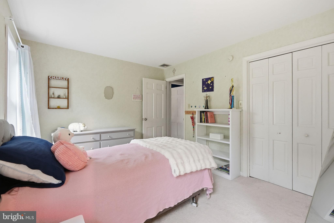
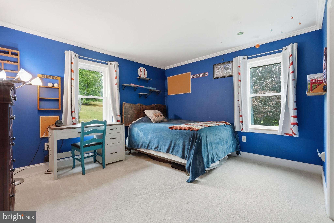
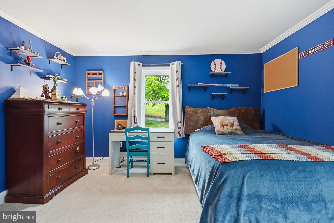
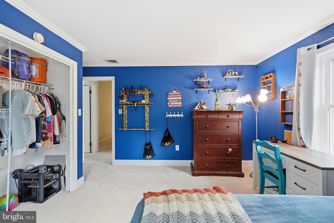
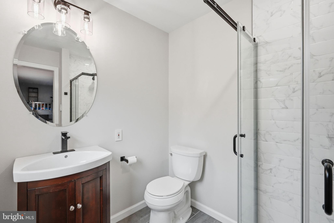
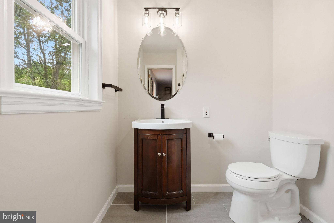
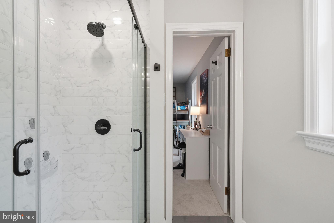
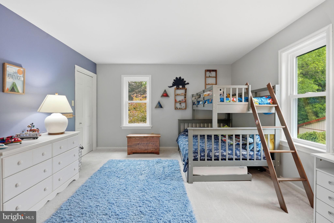
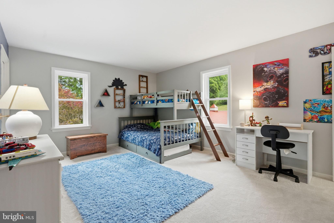
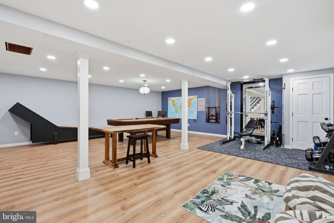
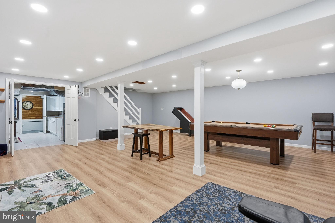
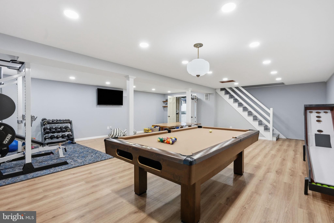
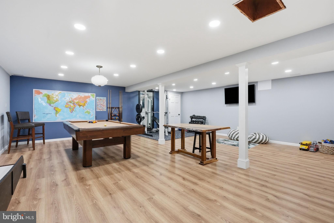
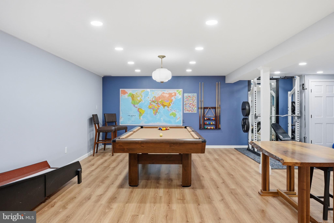
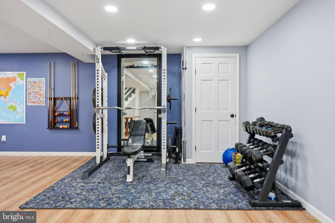
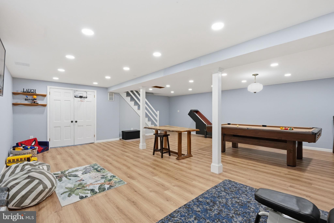
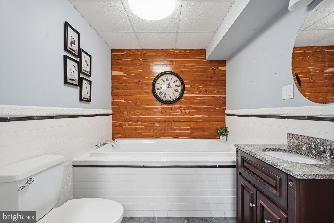
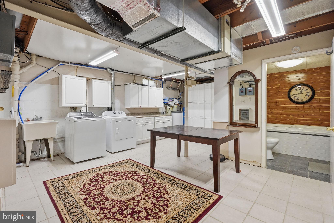
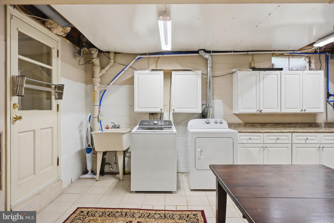
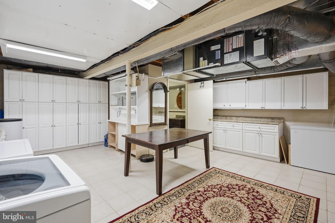
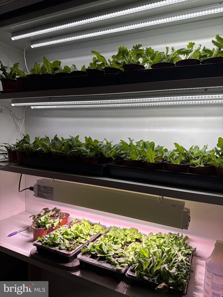
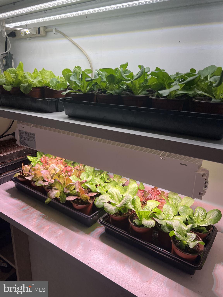
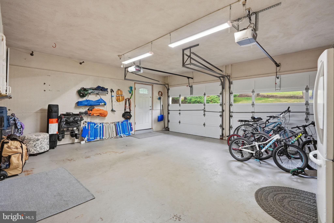
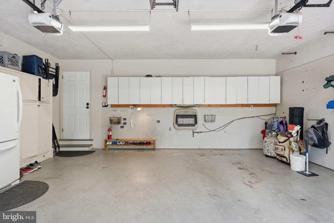
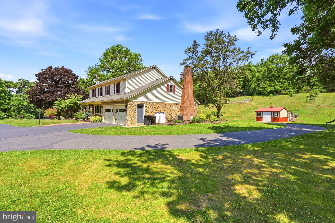
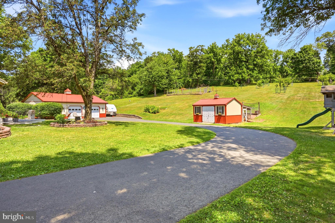
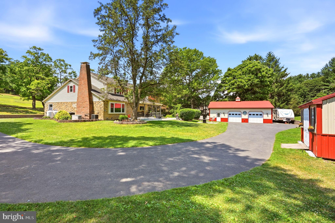
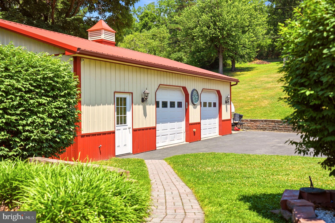
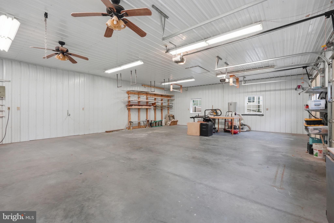
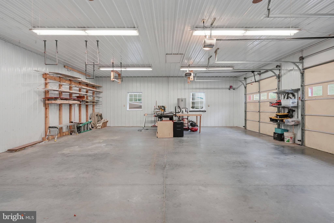
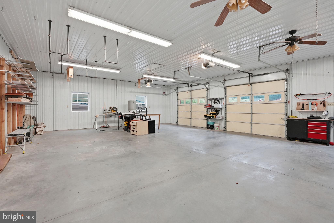
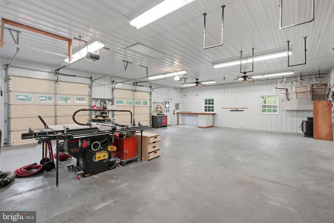
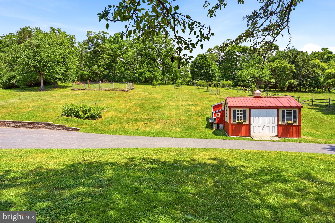
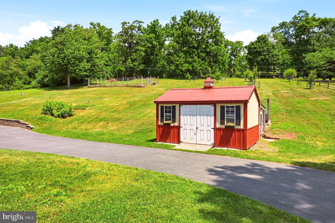
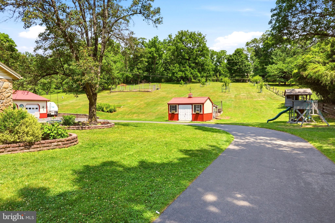
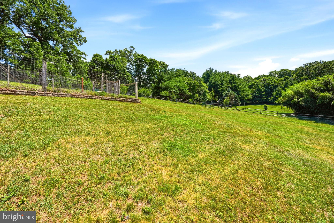
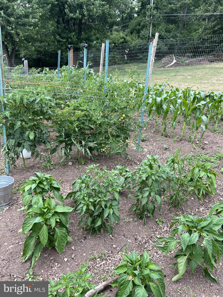
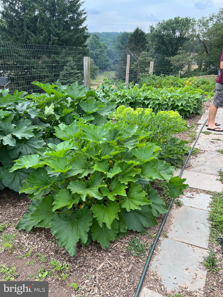
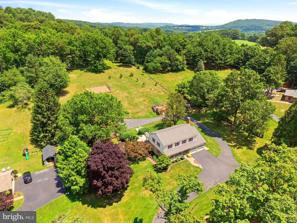
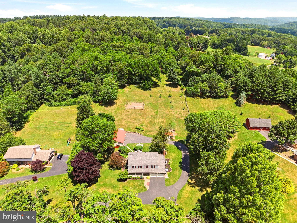
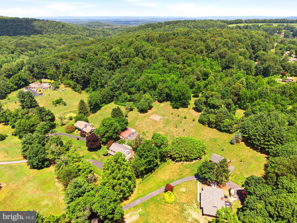
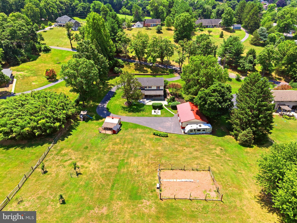
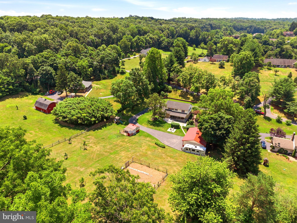
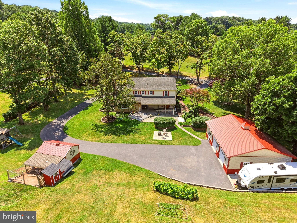
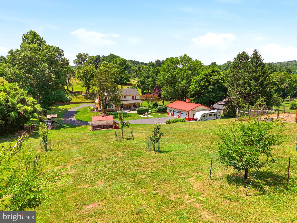
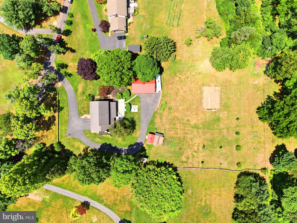
Nestled in the private Meadow Glen community directly across from Nolde Forest Environmental Education Center, this meticulously maintained home reflects years of thoughtful care and meaningful improvements. Every space has been carefully updated and impeccably maintained, creating a truly move-in-ready property where comfort, functionality, and natural beauty come together. Your tour begins on the welcoming covered front porch—an ideal spot to enjoy a quiet morning coffee or relax in the evening while watching the sun set. Step inside to a gracious foyer that opens to a versatile front living and dining room, perfect for entertaining, gathering with friends, or simply enjoying everyday life. From there, the home flows effortlessly into the heart of the home—a beautifully renovated eat-in kitchen. Designed with both beauty and function in mind, the kitchen features pristine cabinetry, quartz countertops, a brand-new oven, updated sink and fixtures, abundant prep space, and easy access to the covered deck and multi-tiered outdoor living areas, making indoor-outdoor entertaining effortless. Adjacent to the kitchen, the warm and welcoming family room is anchored by a cozy propane fireplace and framed by a large sun-filled window overlooking the expansive backyard, creating a peaceful backdrop for everyday living. Upstairs, the spacious primary suite serves as a private retreat with an expansive custom walk-in closet featuring two hidden storage areas and a built-in desk perfect for working from home or organizing daily life. Three additional generously sized bedrooms provide plenty of room for family and guests, including one with its own beautifully updated en-suite full bathroom. The finished walk-out lower level expands the home's living space with luxury vinyl plank flooring, waterproofing improvements, new drywall, a full bathroom, and endless flexibility for a recreation room, home gym, office, media room, or guest suite. A thoughtfully designed laundry room offers exceptional storage and everyday convenience. Outside, the property truly comes to life. A covered deck, raised deck, paver patio, and expansive backyard create multiple destinations for relaxing, entertaining, and enjoying the peaceful surroundings. Garden enthusiasts will appreciate the fenced vegetable garden, established raspberry and strawberry plants, fresh mint, and a mature orchard with peach, apple, pear, and plum trees. A true standout is the insulated detached garage and workshop, thoughtfully outfitted with electric service, two ceiling fans, a pellet stove, bar countertop, and a 30-amp camper hookup. Whether you're a hobbyist, craftsman, woodworker, car enthusiast, or simply in need of exceptional workspace and storage, this remarkable building offers endless possibilities. The same attention to detail extends beyond the finishes. Significant mechanical and structural improvements—including brand new windows throughout the entire home, a new water heater, newer well pump, recently serviced septic system, whole-house generator, updated rear siding and deck railings, and countless additional upgrades—reflect the pride of ownership that has defined this home for years. Surrounded by nature yet conveniently located just minutes from shopping, dining, and major commuter routes, this exceptional property offers the rare combination of privacy, quality craftsmanship, and thoughtful updates. Lovingly maintained and continually improved, it is a home that is ready to be enjoyed for years to come.
Features & Amenities
Interior
-
Total Bedrooms
4
-
Bathrooms
3
-
1/2 Bathrooms
1
-
Above Grade Finished Area
2768.0
-
Basement YN
YES
-
Cooling YN
YES
-
Cooling
Central Air, Electric
-
Fireplace YN
YES
-
Heating YN
YES
-
Heating
Electric, Propane, Heat Pump
-
Pet friendly
N/A
Exterior
-
Garage
Yes
-
Garage spaces
4
-
Construction Materials
Frame
-
Parking
Garage Door Opener, Garage, Driveway, Inside Entrance, Attached, Detached
-
Pool
No
-
Waterfront YN
NO
Area & Lot
-
Lot Size(acres)
1.76
-
Lot Size(square feet)
76665.0
-
Property Type
Residential
-
Property Sub Type
Single Family Residence
-
Architectural Style
Traditional
Price
-
Sales Price
$699,000
-
Tax Amount
$9,945
-
Sq. Footage
3, 268
-
Price/SqFt
$213
HOA
-
Association
YES
-
Association Fee
$500
-
Association Fee Frequency
Annually
-
Association Fee Includes
N/A
School District
-
Elementary School
N/A
-
Middle School
N/A
-
High School
N/A
Property Features
-
New Construction
NO
-
Foundation Details
Block
-
Senior Community YN
NO
-
Sewer
Septic Tank
-
Tax Lot
7290
-
Water Source
Well
Schedule a Showing
Showing scheduled successfully.
Mortgage calculator
Estimate your monthly mortgage payment, including the principal and interest, property taxes, and HOA. Adjust the values to generate a more accurate rate.
Your payment
Principal and Interest:
$
Property taxes:
$
HOA fees:
$
Total loan payment:
$
Total interest amount:
$
Location
County
BERKS
Elementary School
Middle School
High School
Listing Courtesy of Renee M Ryan , KW Greater West Chester
RealHub Information is provided exclusively for consumers' personal, non-commercial use, and it may not be used for any purpose other than to identify prospective properties consumers may be interested in purchasing. All information deemed reliable but not guaranteed and should be independently verified. All properties are subject to prior sale, change or withdrawal. RealHub website owner shall not be responsible for any typographical errors, misinformation, misprints and shall be held totally harmless.
.webp?size=684x933)
Branch Manager- Bedford
Betty Everly
Call Betty today to schedule a private showing.

* Listings on this website come from the FMLS IDX Compilation and may be held by brokerage firms other than the owner of this website. The listing brokerage is identified in any listing details. Information is deemed reliable but is not guaranteed. If you believe any FMLS listing contains material that infringes your copyrighted work please click here to review our DMCA policy and learn how to submit a takedown request.© 2024 FMLS.
Related Properties
READING
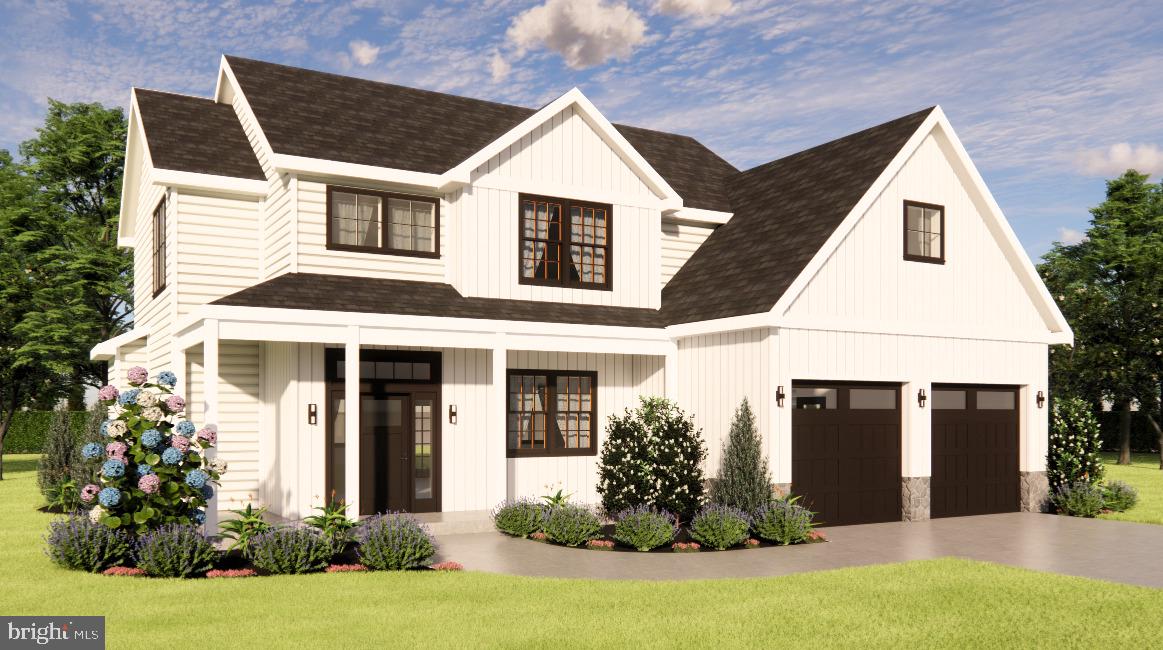
FAIRWAY DR
4 Beds
3 Baths
2,540 Sq.Ft.
$767,500
MLS#: PABK2068302
READING
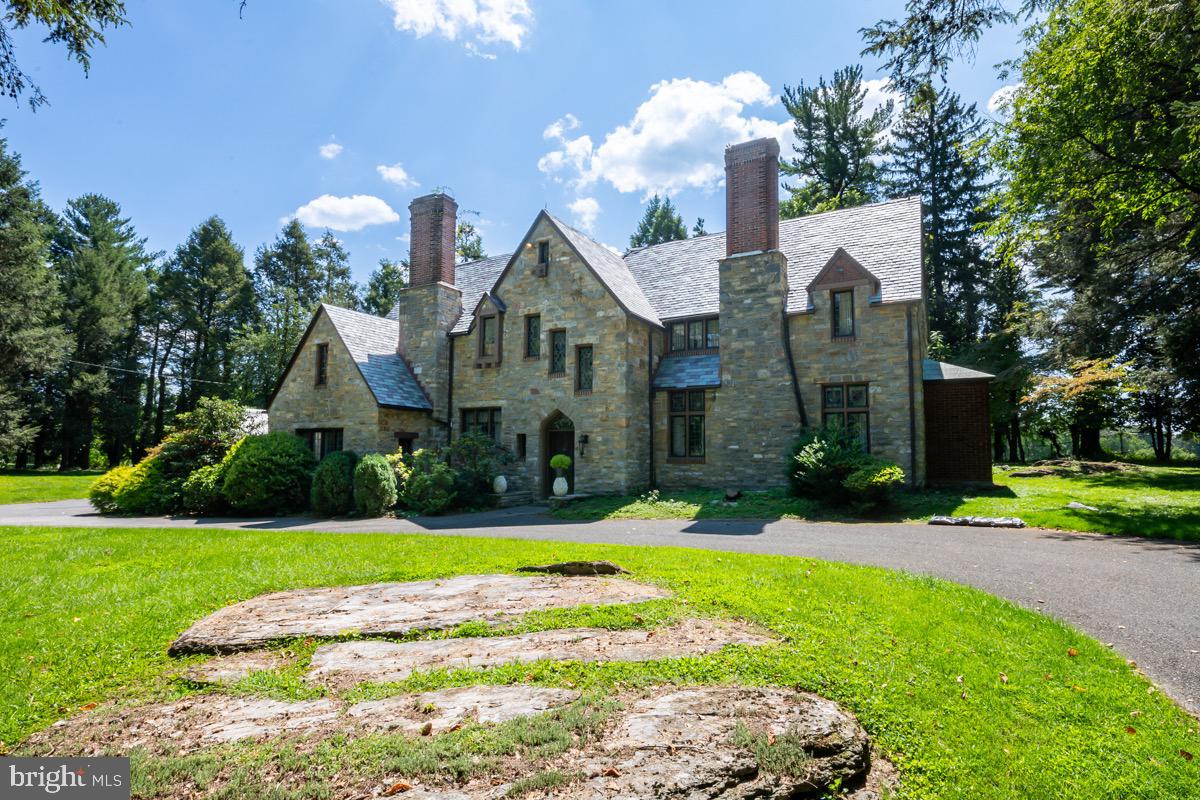
FAIRWAY DR LOT 1
4 Beds
2 Baths
2,148 Sq.Ft.
$695,500
MLS#: PABK2068148
READING
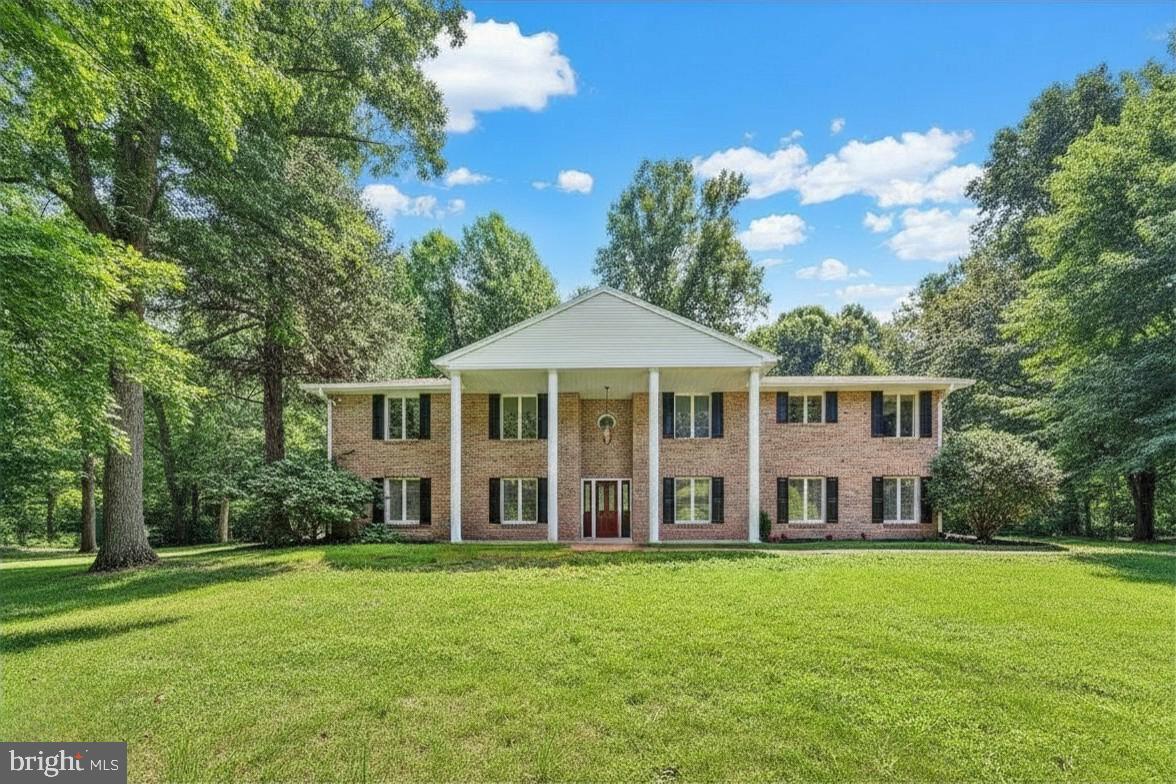
1804 BERNVILLE ROAD
4 Beds
3 Baths
3,721 Sq.Ft.
$795,000
MLS#: PABK2055608
READING
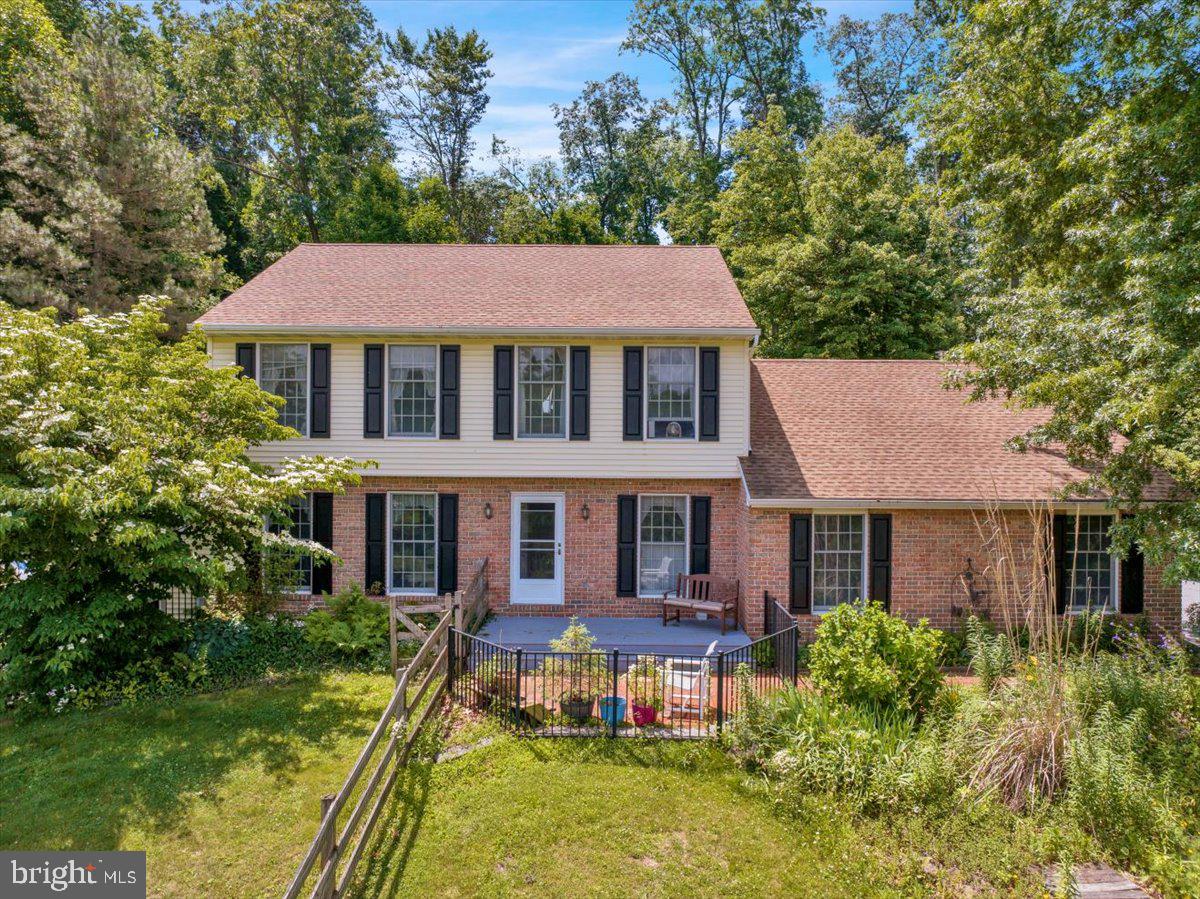
49 FAWN DRIVE
4 Beds
4 Baths
3,472 Sq.Ft.
$575,000
MLS#: PABK2068998
READING
407 MILLER ROAD
4 Beds
2 Baths
2,706 Sq.Ft.
$659,900
MLS#: PABK2074590
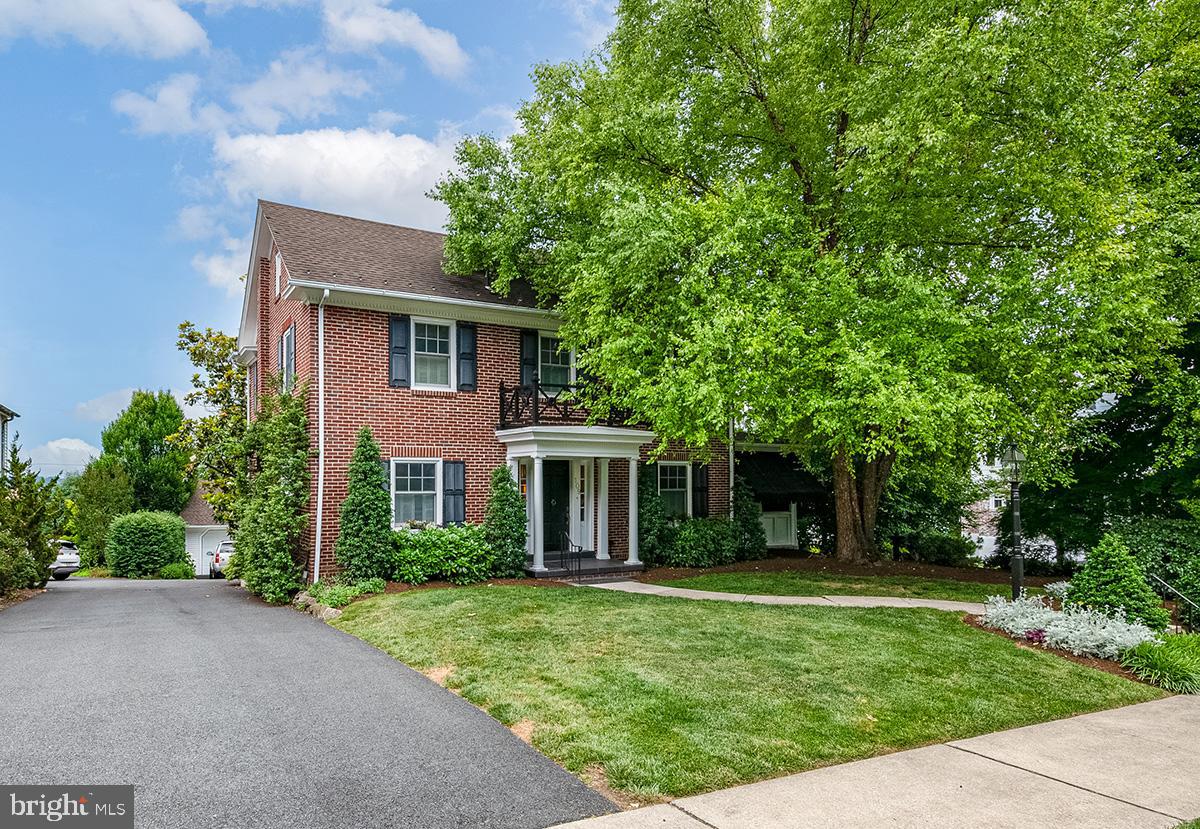
READING
109 E 36TH STREET
4 Beds
2 Baths
2,930 Sq.Ft.
$600,000
MLS#: PABK2074514
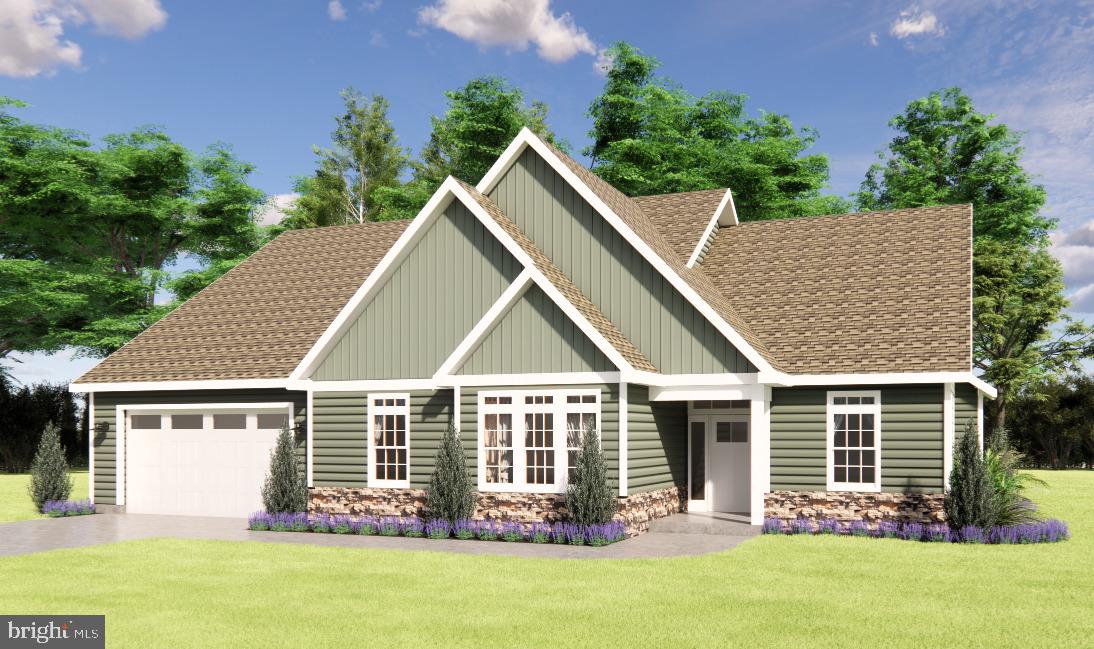
READING
FAIRWAY DR LOT 2
3 Beds
2 Baths
2,190 Sq.Ft.
$729,600
MLS#: PABK2068206
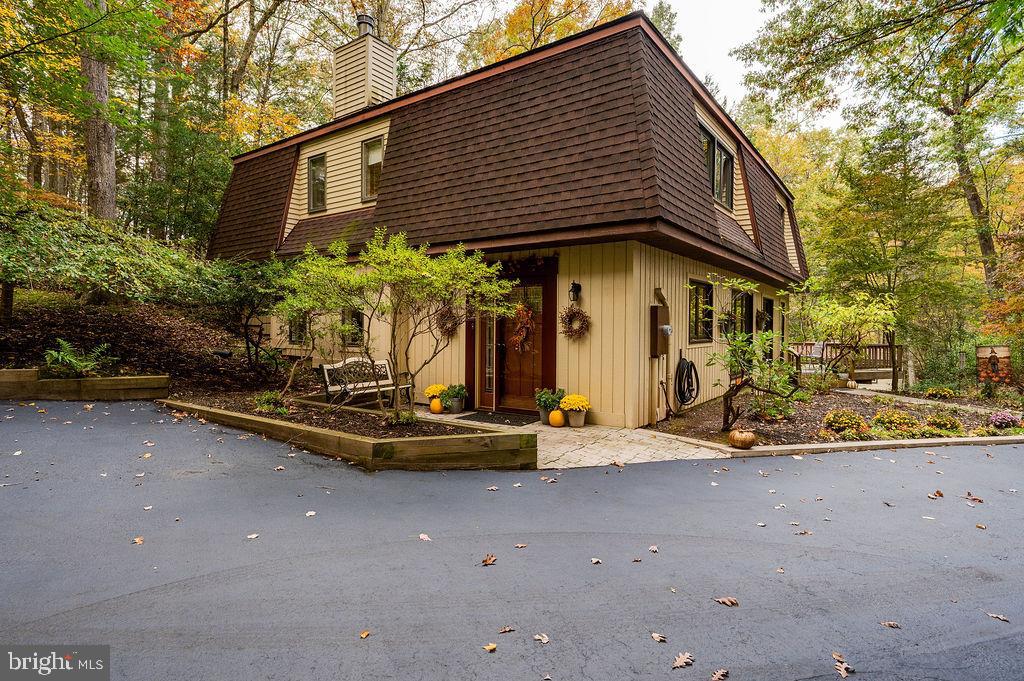
READING
199 DEER HILL ROAD
3 Beds
2 Baths
2,616 Sq.Ft.
$625,000
MLS#: PABK2069702
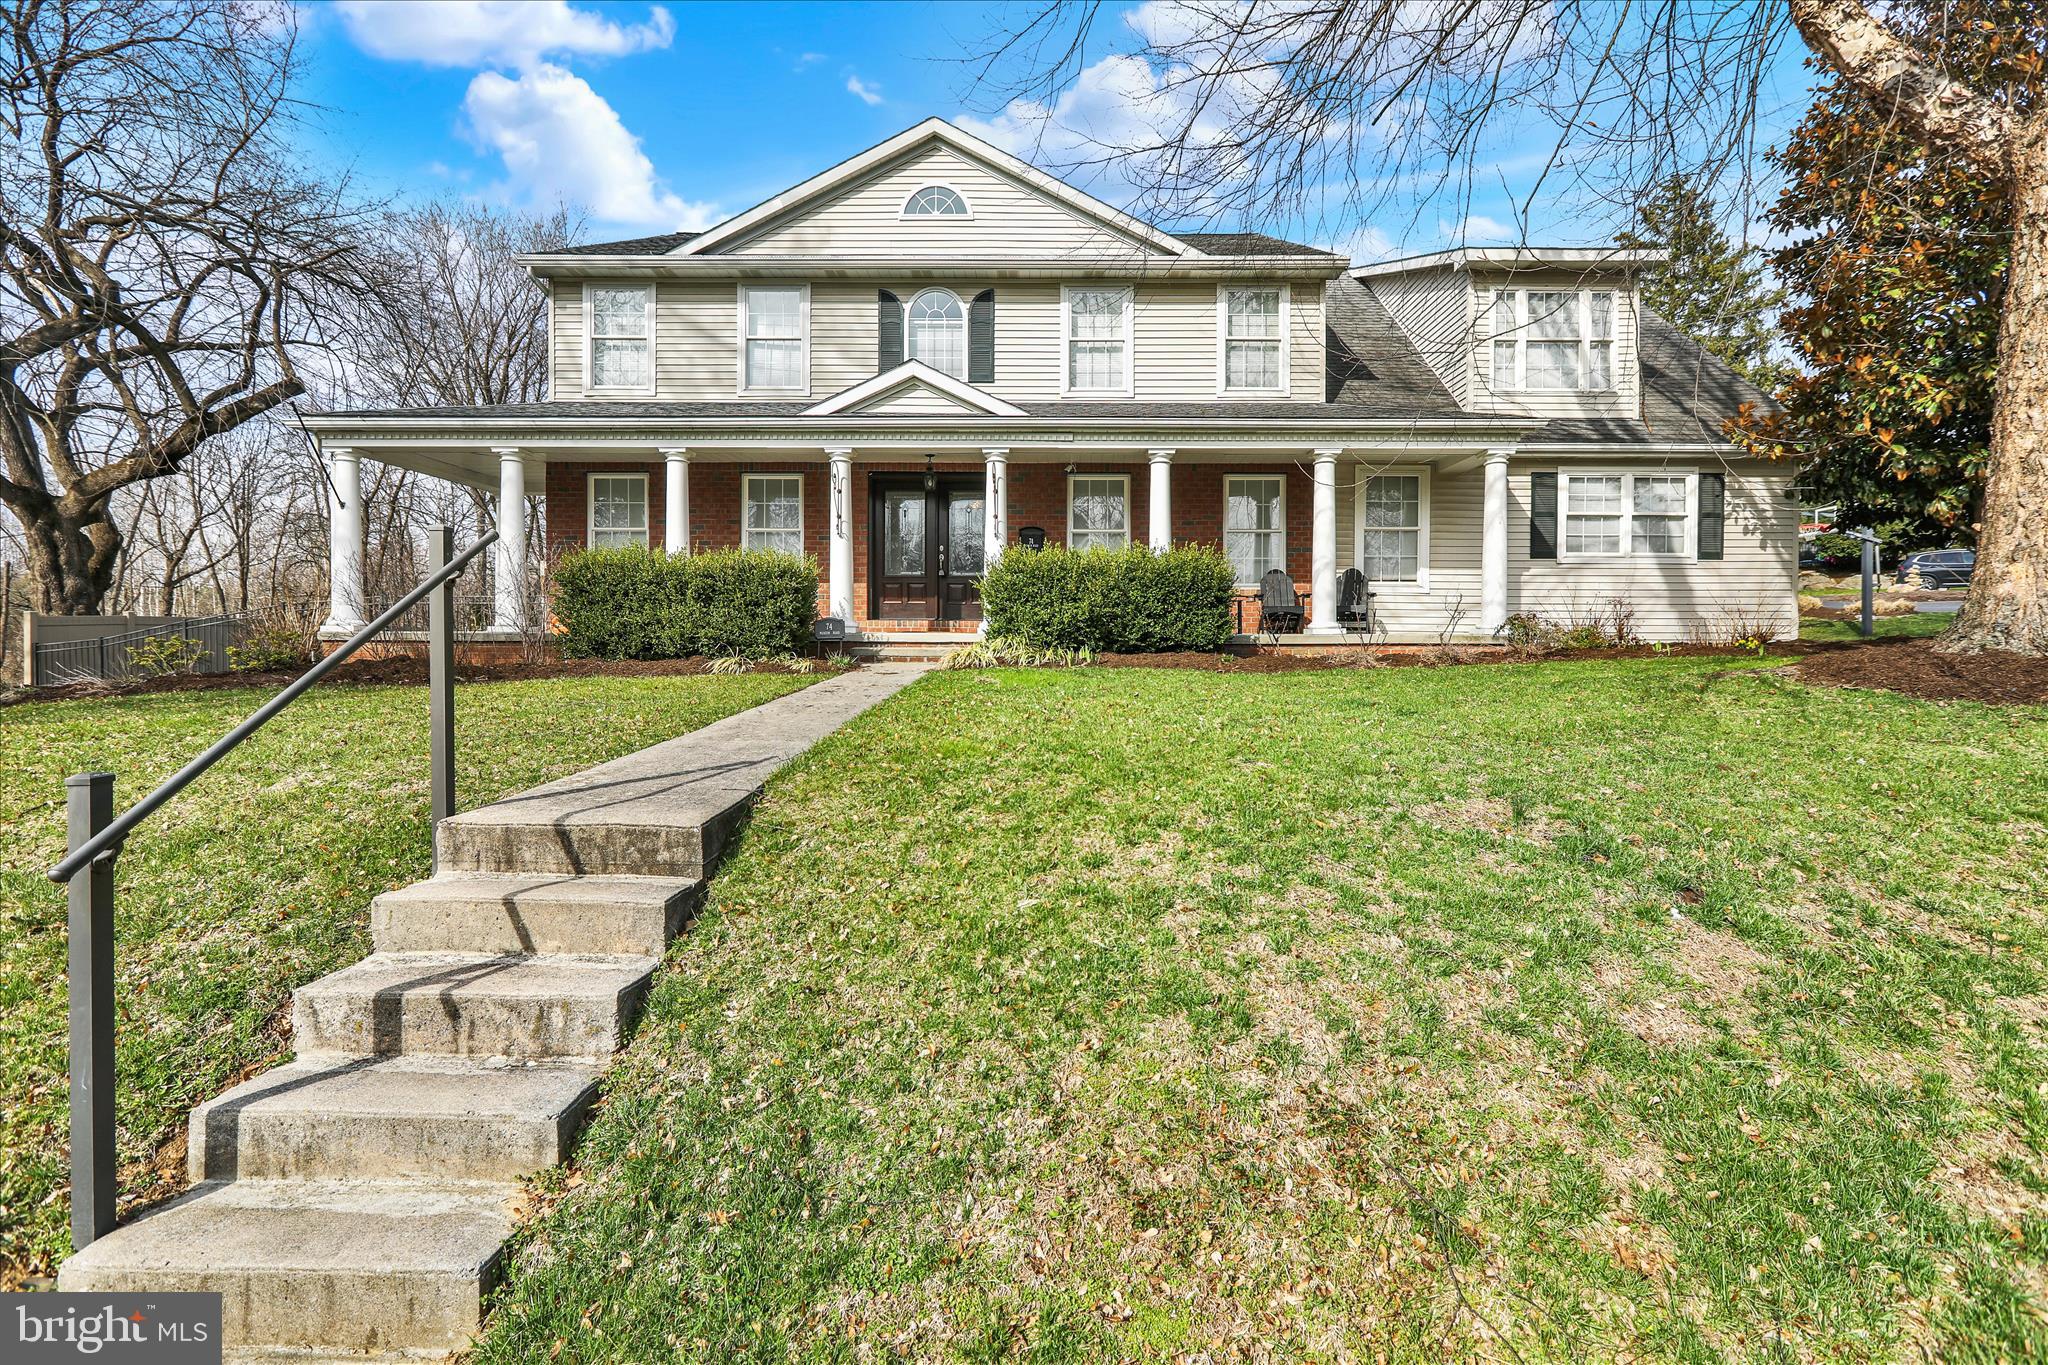
READING
74 MUSEUM ROAD
4 Beds
2 Baths
4,960 Sq.Ft.
$579,000
MLS#: PABK2069814
.png)