


Property
Beds
2
Full Baths
3
1/2 Baths
None
Year Built
2006
Sq.Footage
1,665
Where the updates are complete & life feels easy, discover convenient resort-style living at The Summit at Shiloh. Meticulously maintained, thoughtfully updated & designed for true single-level living, this impressive condominium pairs a polished interior with the low-maintenance freedom so many buyers are searching for. Step inside to a welcoming main level enhanced by 9' ceilings, crown molding & luxury vinyl plank flooring. The comfortable living room provides an inviting place to unwind, while the adjoining eat-in kitchen combines everyday function with timeless finishes featuring ceramic tile flooring, butcher block countertops, rich cherry cabinetry, stylish herringbone tile backsplash & included appliances. Sliding glass doors extend the living space outdoors to the rear deck, complete with a retractable awning for added shade & comfort. The primary suite offers a relaxing retreat with luxury vinyl plank flooring, crown molding & a walk-in closet. Its beautifully remodeled private full bathroom elevates the space with ceramic tile flooring, dual vessel sinks with an extended vanity & a custom walk-in tile shower with a striking, black-framed glass enclosure. An additional bedroom provides flexibility for overnight guests, a dedicated home office or whatever best complements your daily routine. A conveniently tucked-away stackable washer & dryer plus a second full bathroom complete the main level, delivering the ease of single-level living. When more space is desired, the finished lower level with egress window delivers. At its heart is a spacious 25' x 22' family room offering plenty of room for movie nights, game days, hobbies or entertaining a crowd. A third full bathroom adds even more versatility, creating an area that functions as a genuine extension of the home rather than simply bonus space. Everyday comfort & convenience continue with natural gas forced-air heat, central air conditioning for year-round comfort & an attached two-car garage. And here's where The Summit at Shiloh lifestyle shines. For those who would rather spend their time enjoying life than maintaining a property, the monthly condominium fee takes care of common-area maintenance, exterior building maintenance, lawn care, snow removal, trash, water & sewer. Residents also enjoy access to the clubhouse, fitness center, indoor pool & hot tub, bringing an appealing collection of community amenities practically to your doorstep. The location makes everyday life just as easy. Shopping, dining, services & daily essentials are concentrated throughout the nearby Shiloh Road/E College Ave (Rte. 26) commercial corridor, putting nearly everything you need within minutes while allowing the community itself to maintain its residential setting. Downtown State College is just a short drive away, I-99 is easily accessible & Beaver Stadium is approximately 5 miles from your front door, making Penn State events & everything Happy Valley has to offer remarkably easy to enjoy. Exceptionally cared for & refreshingly low maintenance, this is a home designed to give you more time for the things you enjoy. Whether you're searching for a full-time residence, a laid-back State College home base or simply less upkeep with more freedom, The Summit at Shiloh delivers a compelling combination of comfort, amenities & location. Come home, settle in & let someone else worry about the snow.
Features & Amenities
Interior
-
Other Interior Features
Recessed Lighting, Walk-In Closet(s), High Ceilings, Crown Molding
-
Total Bedrooms
2
-
Bathrooms
3
-
Above Grade Finished Area
960.0
-
Basement YN
YES
-
Cooling YN
YES
-
Cooling
Central Air, Electric
-
Heating YN
YES
-
Heating
Natural Gas, Forced Air
-
Main Level Bedrooms
2
-
Pet friendly
Cats OK, Dogs OK, Number Limit, Yes
Exterior
-
Garage
Yes
-
Garage spaces
2
-
Construction Materials
Vinyl Siding, Stone
-
Parking
Asphalt, Garage, Driveway, Attached
-
Patio and Porch Features
Deck
-
Pool
Yes
-
Pool Features
Community
-
Waterfront YN
NO
Area & Lot
-
Lot Features
Front Yard, Level, Back Yard
-
Property Type
Residential
-
Property Sub Type
Condominium
-
Architectural Style
Ranch/Rambler
Price
-
Sales Price
$315,000
-
Tax Amount
$3,671
-
Zoning
Multi-Family Residential
-
Sq. Footage
1,665
-
Price/SqFt
$189
HOA
-
Association
No
Property Resources
-
Horse Property
NO
School District
-
Elementary School
N/A
-
Middle School
N/A
-
High School
N/A
Property Features
-
New Construction
NO
-
Association Amenities
Clubhouse, Fitness Center, Spa/Hot Tub
-
Senior Community YN
NO
-
Sewer
Public Sewer
-
Water Source
Public
Schedule a Showing
Showing scheduled successfully.
Mortgage calculator
Estimate your monthly mortgage payment, including the principal and interest, property taxes, and HOA. Adjust the values to generate a more accurate rate.
Your payment
Principal and Interest:
$
Property taxes:
$
HOA fees:
$
Total loan payment:
$
Total interest amount:
$
Location
County
CENTRE
Elementary School
Middle School
High School
Listing Courtesy of Ryan S Lowe, RE/MAX Centre Realty
RealHub Information is provided exclusively for consumers' personal, non-commercial use, and it may not be used for any purpose other than to identify prospective properties consumers may be interested in purchasing. All information deemed reliable but not guaranteed and should be independently verified. All properties are subject to prior sale, change or withdrawal. RealHub website owner shall not be responsible for any typographical errors, misinformation, misprints and shall be held totally harmless.
.webp?size=684x933)
Branch Manager- Bedford
Betty Everly
Call Betty today to schedule a private showing.

* Listings on this website come from the FMLS IDX Compilation and may be held by brokerage firms other than the owner of this website. The listing brokerage is identified in any listing details. Information is deemed reliable but is not guaranteed. If you believe any FMLS listing contains material that infringes your copyrighted work please click here to review our DMCA policy and learn how to submit a takedown request.© 2024 FMLS.
Related Properties

STATE COLLEGE
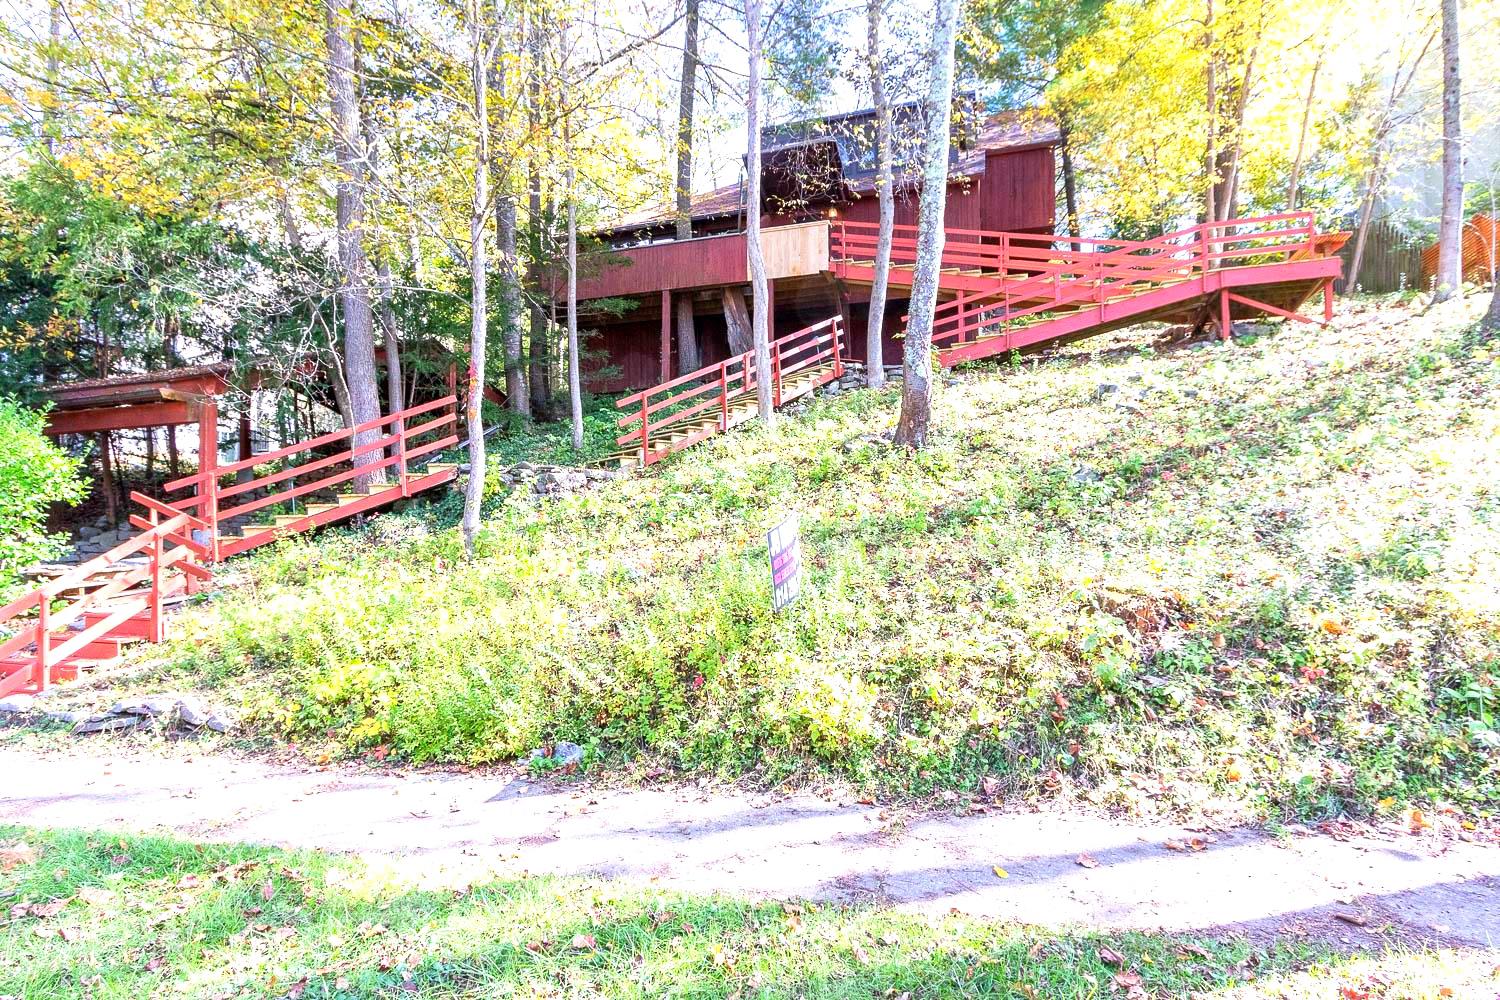
868 GALEN DRIVE
3 Beds
2 Baths
1,948 Sq.Ft.
$282,900
MLS#: PACE2520210
STATE COLLEGE
534 ORLANDO AVENUE
2 Beds
2 Baths
2,009 Sq.Ft.
$375,000
MLS#: PACE2519730

STATE COLLEGE
276 E PINE GROVE ROAD
3 Beds
2 Baths
1,346 Sq.Ft.
$369,000
MLS#: PACE2520726
STATE COLLEGE
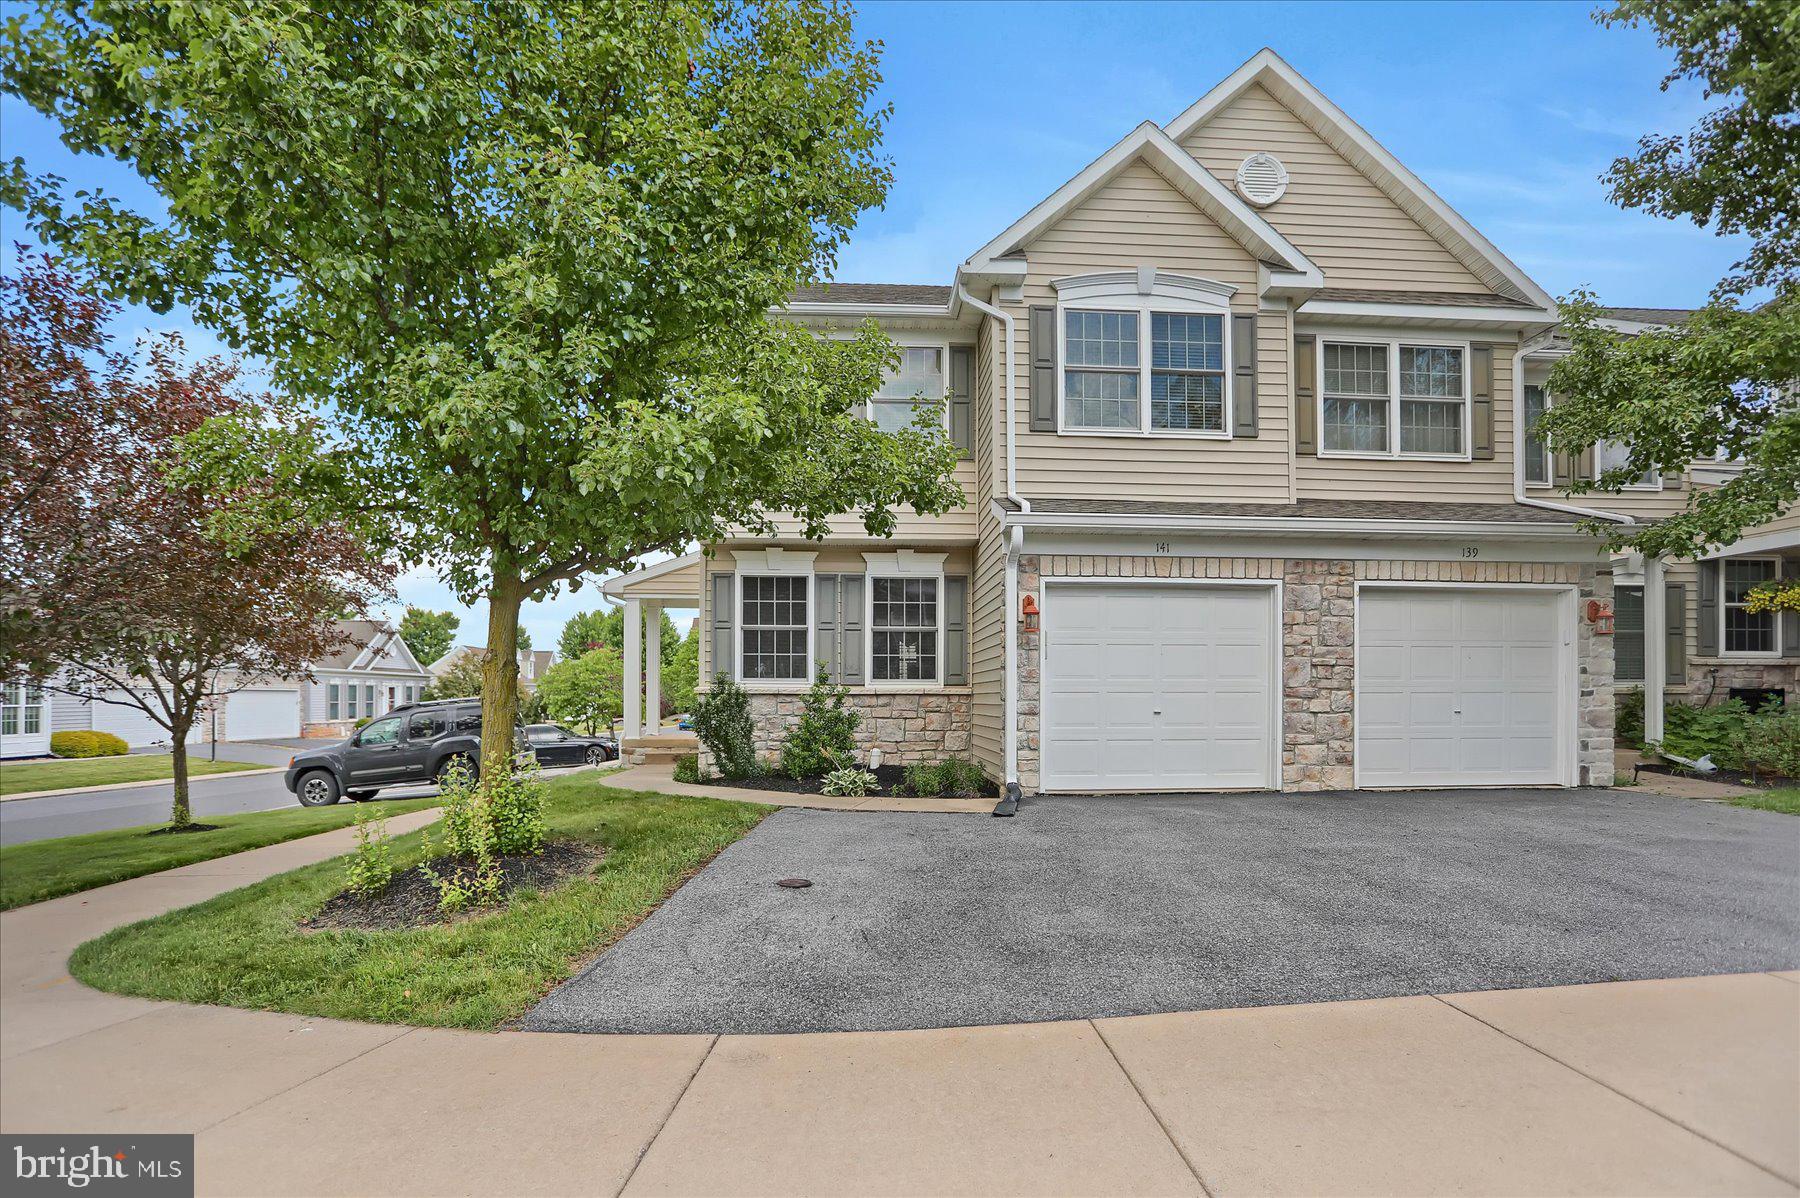
141 QUINCY AVENUE
3 Beds
3 Baths
2,308 Sq.Ft.
$334,900
MLS#: PACE2519486

STATE COLLEGE
200 HIGHLAND AVENUE APT. 210
1 Beds
1 Baths
644 Sq.Ft.
$262,900
MLS#: PACE2519710

STATE COLLEGE
133 WINCHESTER COURT
3 Beds
2 Baths
1,542 Sq.Ft.
$339,900
MLS#: PACE2520564
STATE COLLEGE
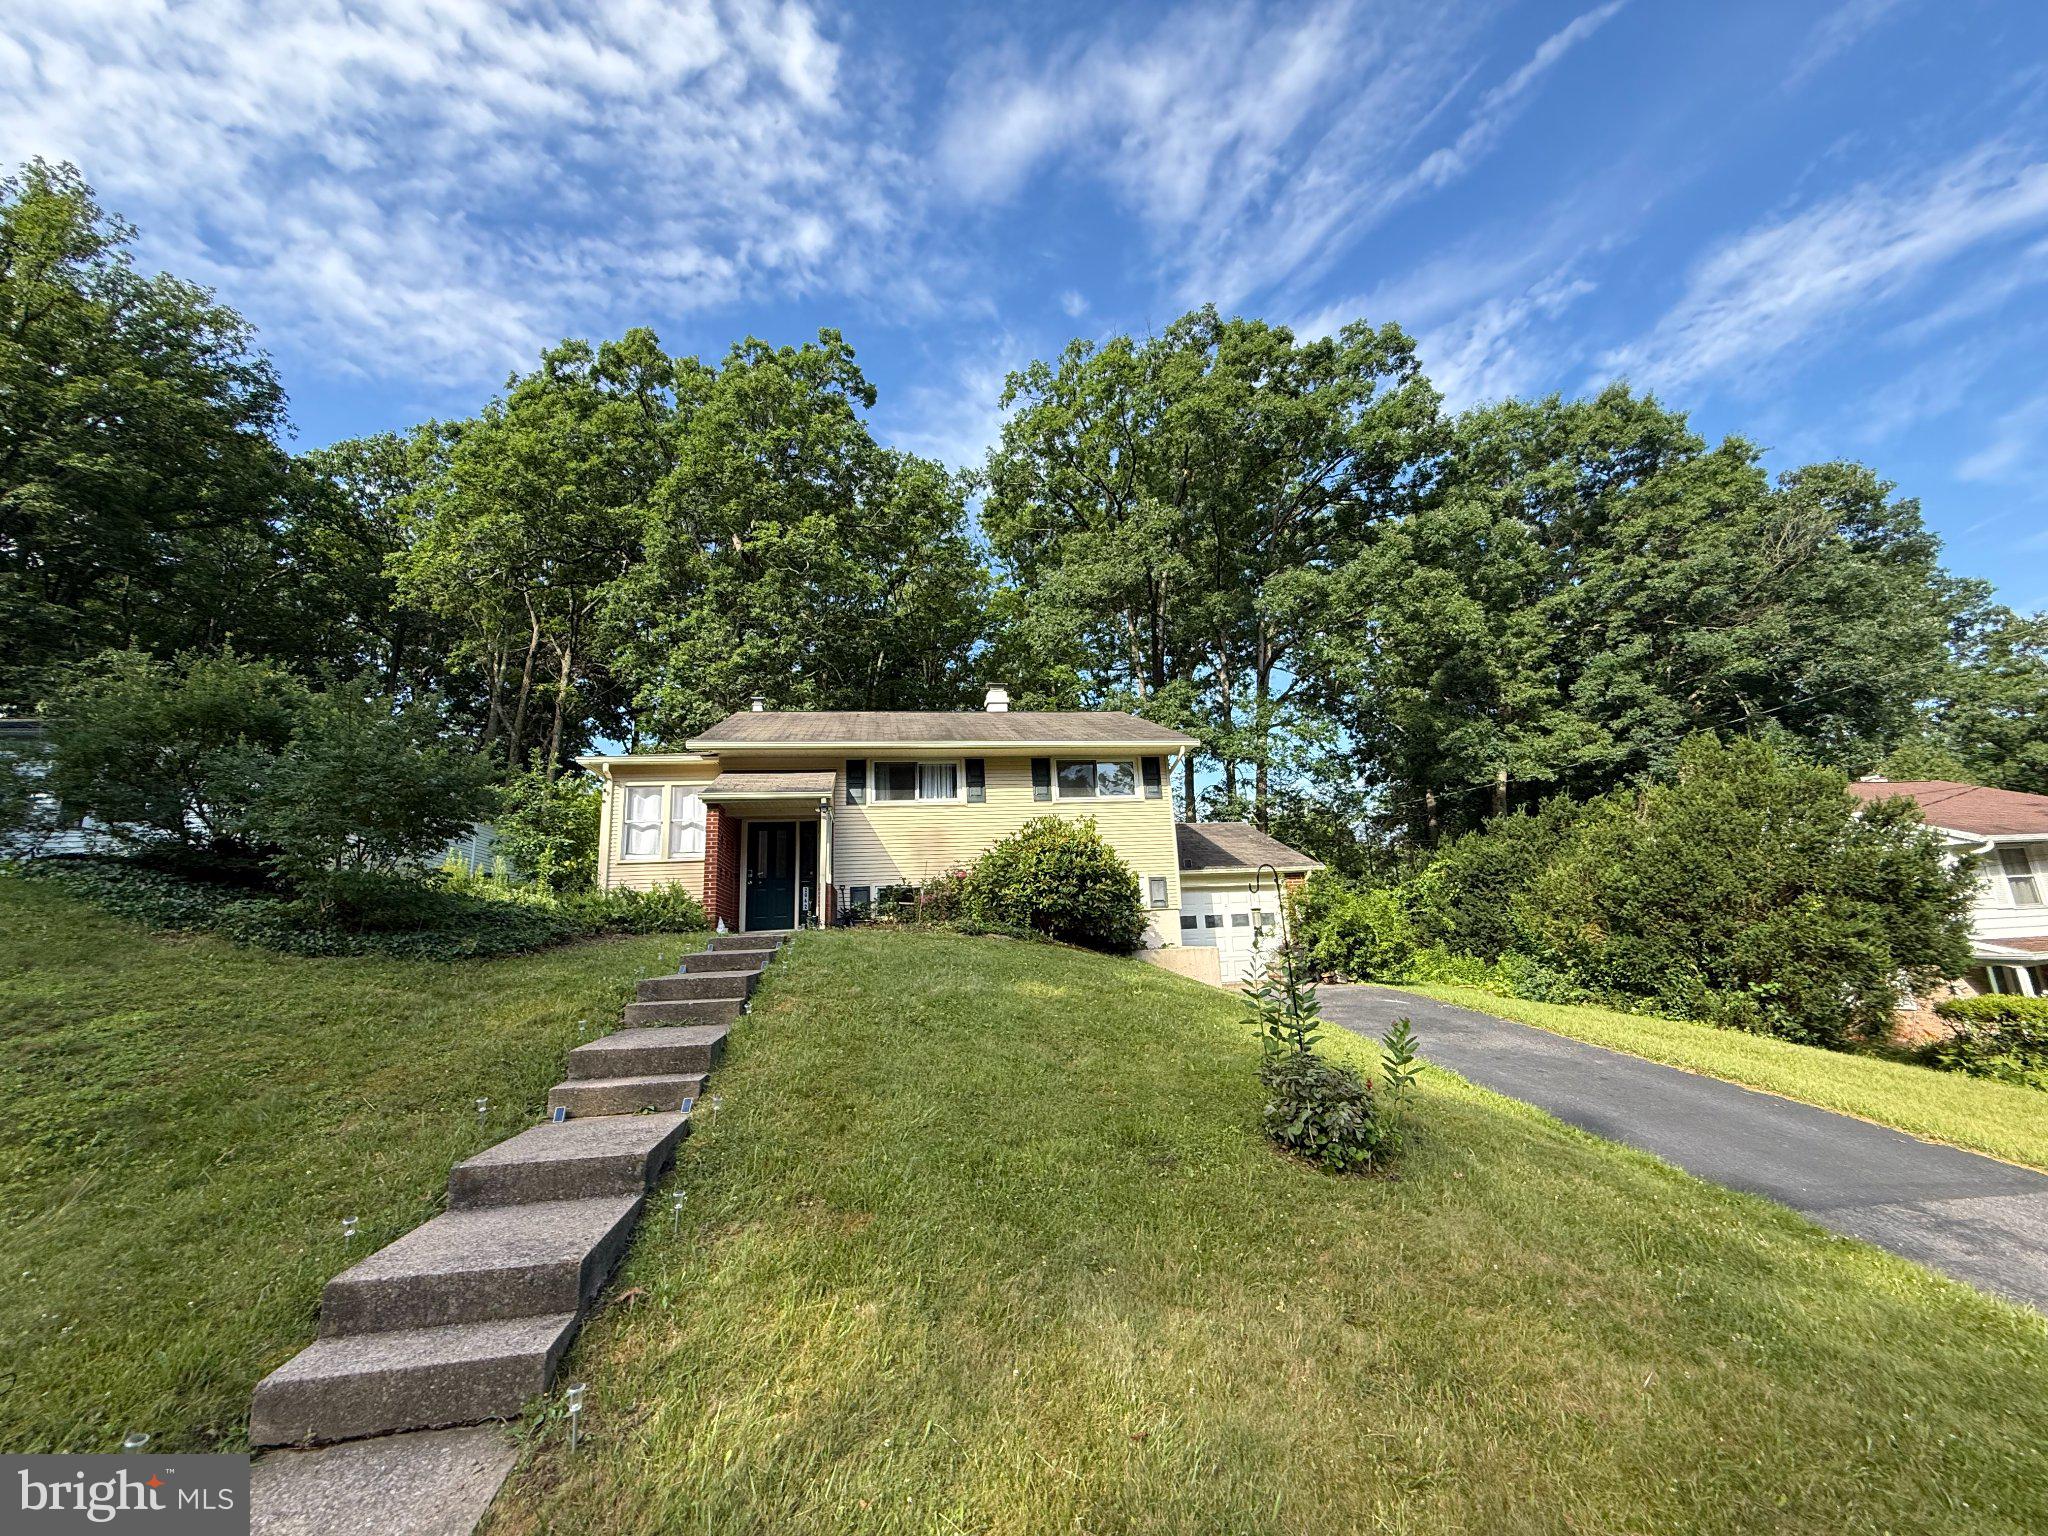
2042 FAIRWOOD LANE
4 Beds
1 Baths
1,857 Sq.Ft.
$375,000
MLS#: PACE2519772

STATE COLLEGE
136 CREEKSIDE DRIVE
3 Beds
1 Baths
972 Sq.Ft.
$315,000
MLS#: PACE2520644

STATE COLLEGE
200 JEFFERSON AVENUE 216
2 Beds
2 Baths
1,523 Sq.Ft.
$269,900
MLS#: PACE2519748
.png)