


Property
Beds
2
Full Baths
2
1/2 Baths
None
Year Built
1997
Sq.Footage
1,350
Fox Hill Farm, Delco's great 55+ Community offers up a gem! Open this weekend! This Lehigh model is move in ready and gorgeous in every way. Walk in to the Great Room and enjoy the wide LVP floors, 9 foot ceilings and tall windows cut high in the walls for lots of light. Southern facing Dining Room windows make this a sunny home all day long. Updated Kitchen offers freshly painted Cabinets, Granite Countertops and high end appliances: Range with immediate heating, Dishwasher, Microwave and Refrigerator. Lots of Counter Space for the Gourmet Cook and a handy Peninsula for Serving Guests or just snacking. Eat In Kitchen area offers space for a table looking out to the sliders to the deck. Your deck is maintenance free with space for seating and grilling with a Privacy Fence. And walk out to the Walking Trail that loops around all of Fox Hill Farm... Walk the entire distance or turn left and walk to the Clubhouse. Master Bedroom is comfy with a huge Walk In Closet and a very convenient Master Bath. Laundry Closet just outside the Bedroom Door. Hall Bath with new Walk In Shower Stall. Sunny 2nd Bedroom offers lots of closet space. This home has a full Basement with recent HVAC and Water Heater; has been waterproofed by the previous owner and offers great storage or finishing opportunities. The Garage is oversized and can accommodate a refrigerator and additional storage. Fox Hill Farm is a great community with great neighbors who really care. And the pride of ownership shows in the grounds, landscaping and the facilities: Tennis, Pickleball, Bocce, Shuffleboard, Indoor and Outdoor Pools Library, Fitness Center, Craft Room, Ballroom and on site Management. Newsletter and Activities List with everything from athletics to cards, to singing delivered to your door every month. Call today for your private tour, see the facilities and meet the neighbors who are the best Ambassadors to this great community... Welcome to Fox Hill Farm!
Features & Amenities
Interior
-
Other Interior Features
Central Vacuum, Ceiling Fan(s), Walk-In Closet(s), Open Floorplan
-
Total Bedrooms
2
-
Bathrooms
2
-
Above Grade Finished Area
1350.0
-
Basement YN
YES
-
Cooling YN
YES
-
Cooling
Central Air, Ceiling Fan(s), Electric
-
Fireplace YN
NO
-
Heating YN
YES
-
Heating
Natural Gas, Forced Air
-
Main Level Bedrooms
2
-
Pet friendly
Cats OK, Dogs OK, Number Limit, Yes
Exterior
-
Garage
Yes
-
Garage spaces
1
-
Construction Materials
Aluminum Siding, Vinyl Siding
-
Parking
Garage Door Opener, Garage, Attached
-
Pool
Yes
-
Pool Features
Community
-
Waterfront YN
NO
Area & Lot
-
Lot Size(acres)
0.33
-
Lot Size(square feet)
14,375
-
Property Type
Residential
-
Property Sub Type
Townhouse
-
Architectural Style
Ranch/Rambler
Price
-
Sales Price
$485,000
-
Tax Amount
$5,323
-
Financing Options
Cash, VA, FHA, Conventional
-
Zoning
Res
-
Sq. Footage
1,350
-
Price/SqFt
$359
HOA
-
Association
YES
-
Association Fee
$415
-
Association Fee Frequency
Monthly
-
Association Fee Includes
N/A
School District
-
Elementary School
N/A
-
Middle School
N/A
-
High School
N/A
Property Features
-
Stories
1
-
New Construction
NO
-
Foundation Details
Concrete Perimeter
-
Senior Community YN
YES
-
Sewer
Public Sewer
-
Tax Lot
156-000
-
Water Source
Public
Schedule a Showing
Showing scheduled successfully.
Mortgage calculator
Estimate your monthly mortgage payment, including the principal and interest, property taxes, and HOA. Adjust the values to generate a more accurate rate.
Your payment
Principal and Interest:
$
Property taxes:
$
HOA fees:
$
Total loan payment:
$
Total interest amount:
$
Location
County
DELAWARE
Elementary School
Middle School
High School
Listing Courtesy of Geoffrey Wilkinson , Springer Realty Group
RealHub Information is provided exclusively for consumers' personal, non-commercial use, and it may not be used for any purpose other than to identify prospective properties consumers may be interested in purchasing. All information deemed reliable but not guaranteed and should be independently verified. All properties are subject to prior sale, change or withdrawal. RealHub website owner shall not be responsible for any typographical errors, misinformation, misprints and shall be held totally harmless.
.webp?size=684x933)
Branch Manager- Bedford
Betty Everly
Call Betty today to schedule a private showing.

* Listings on this website come from the FMLS IDX Compilation and may be held by brokerage firms other than the owner of this website. The listing brokerage is identified in any listing details. Information is deemed reliable but is not guaranteed. If you believe any FMLS listing contains material that infringes your copyrighted work please click here to review our DMCA policy and learn how to submit a takedown request.© 2024 FMLS.
Related Properties
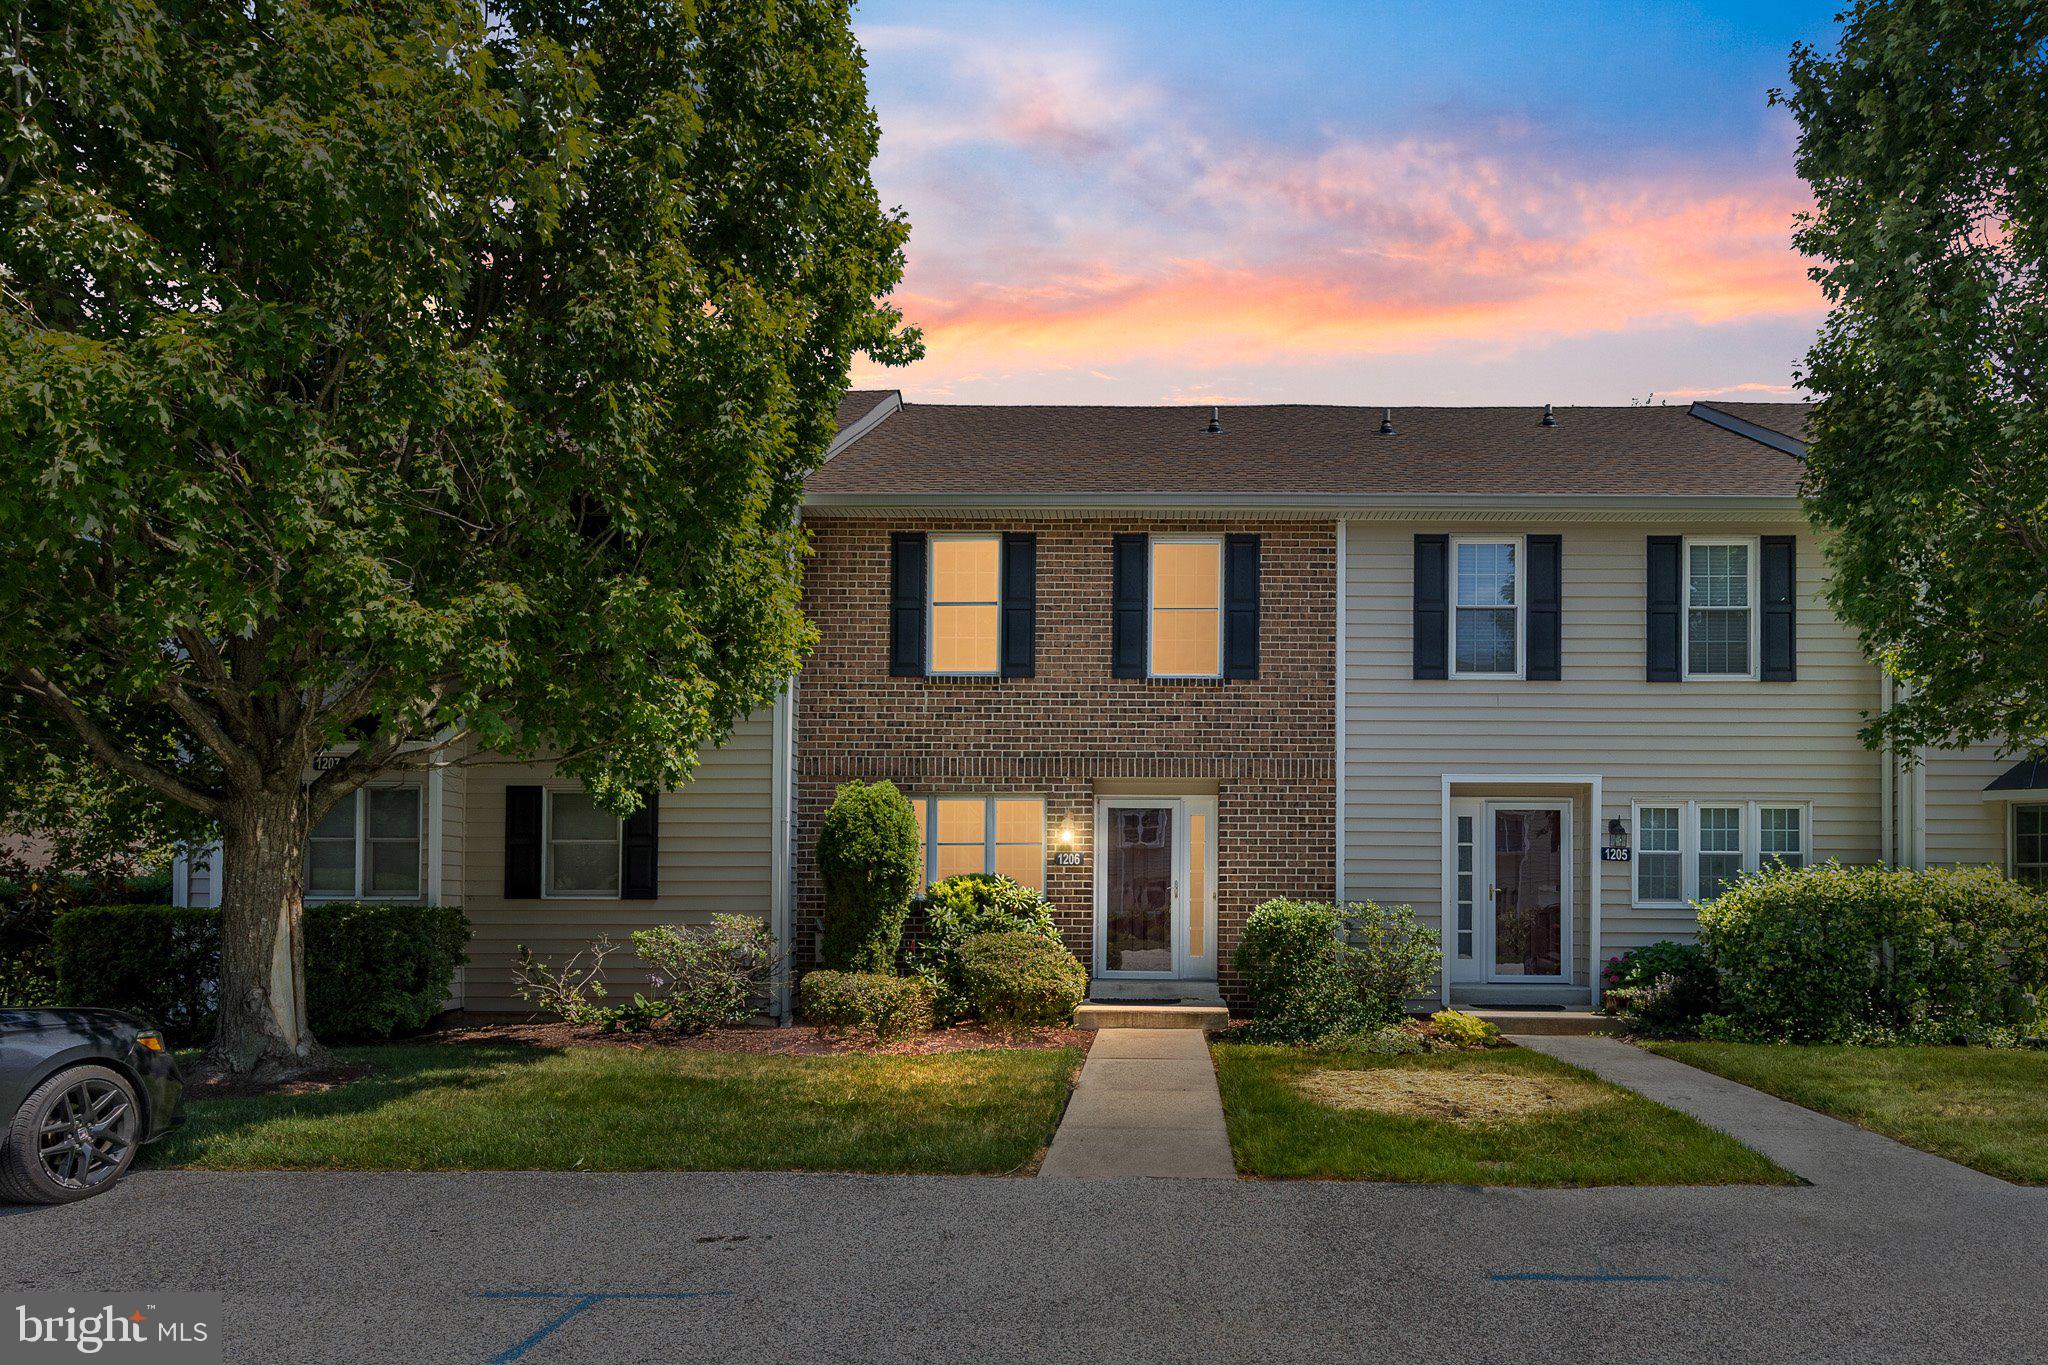
GLEN MILLS
1206 N GLEN DRIVE 1206
3 Beds
2 Baths
1,850 Sq.Ft.
$429,000
MLS#: PADE2120380
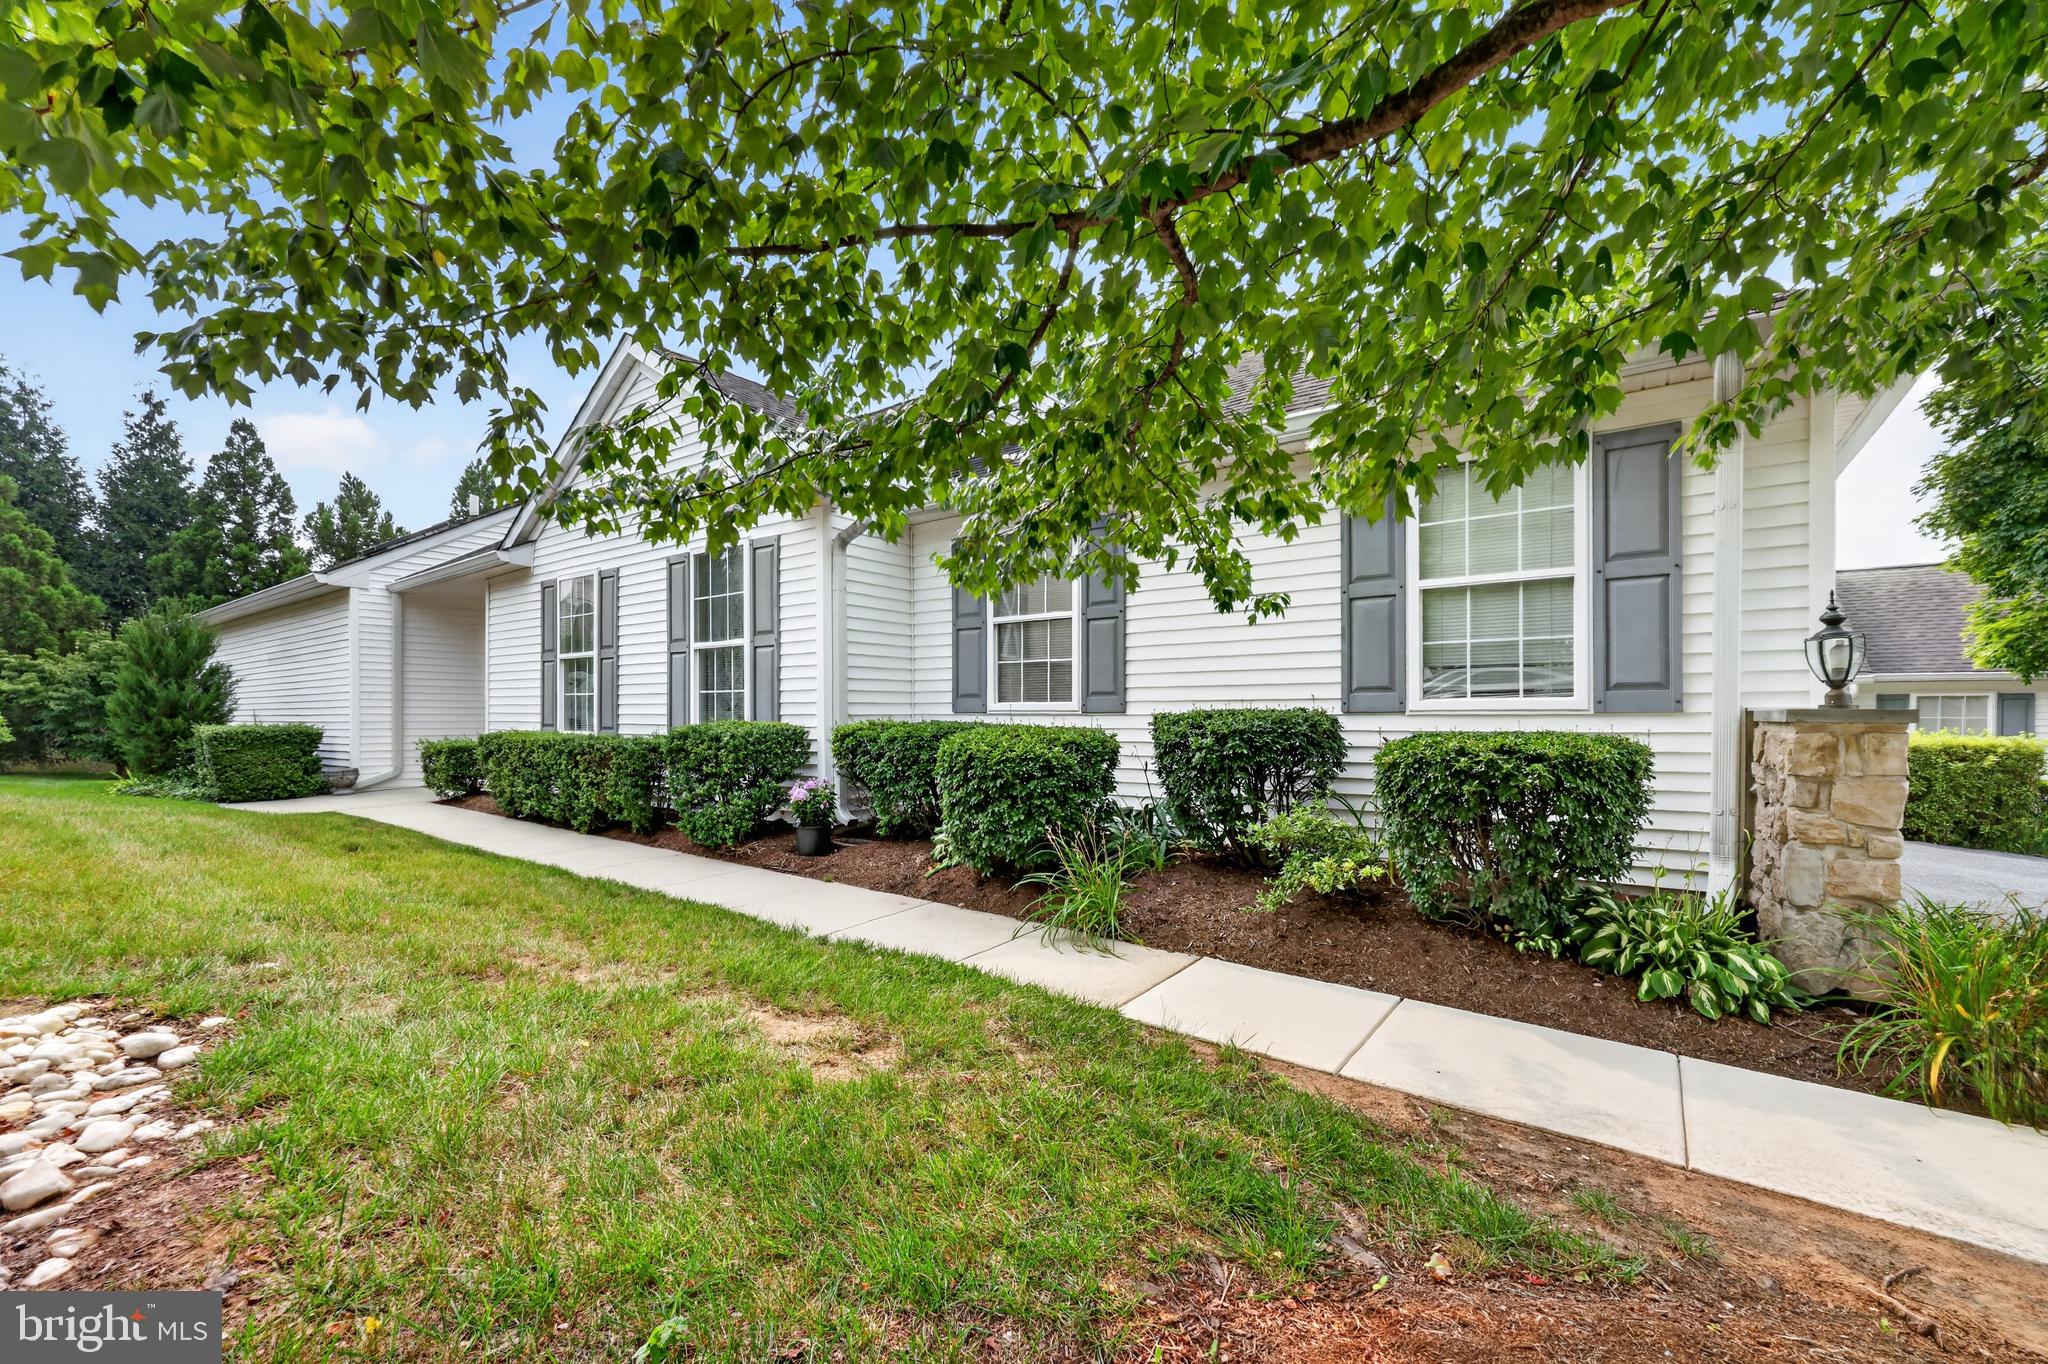
GLEN MILLS
2105 WHITE FOX WAY
2 Beds
2 Baths
1,947 Sq.Ft.
$580,000
MLS#: PADE2120018
.png)