


Property
Beds
6
Full Baths
5
1/2 Baths
1
Year Built
2027
Sq.Footage
4,648
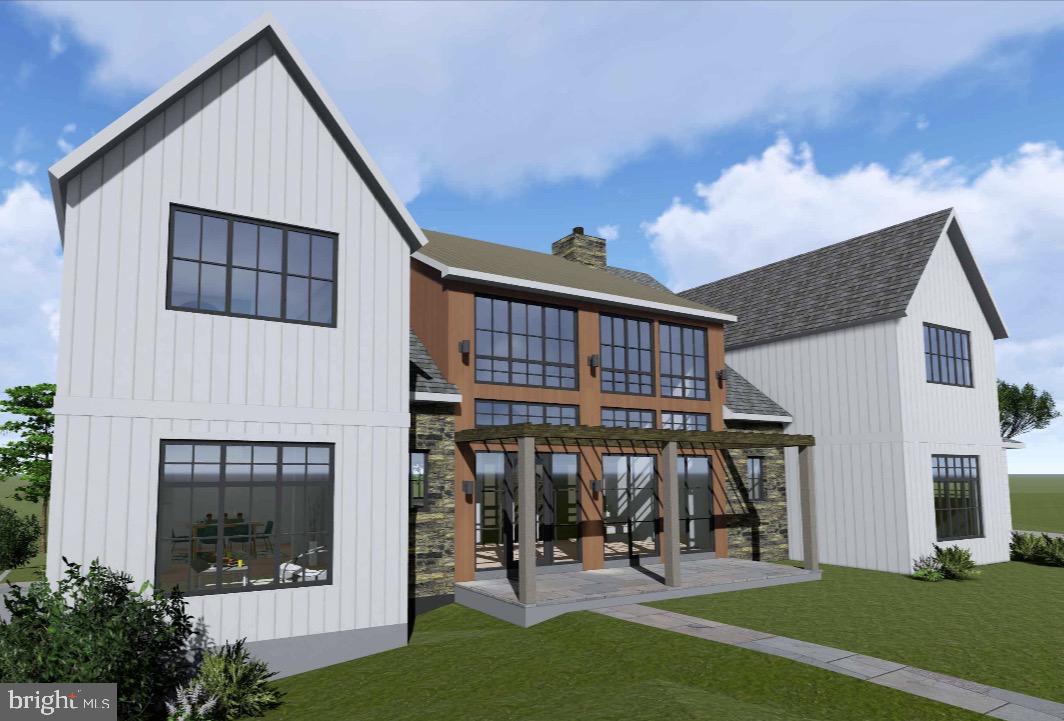
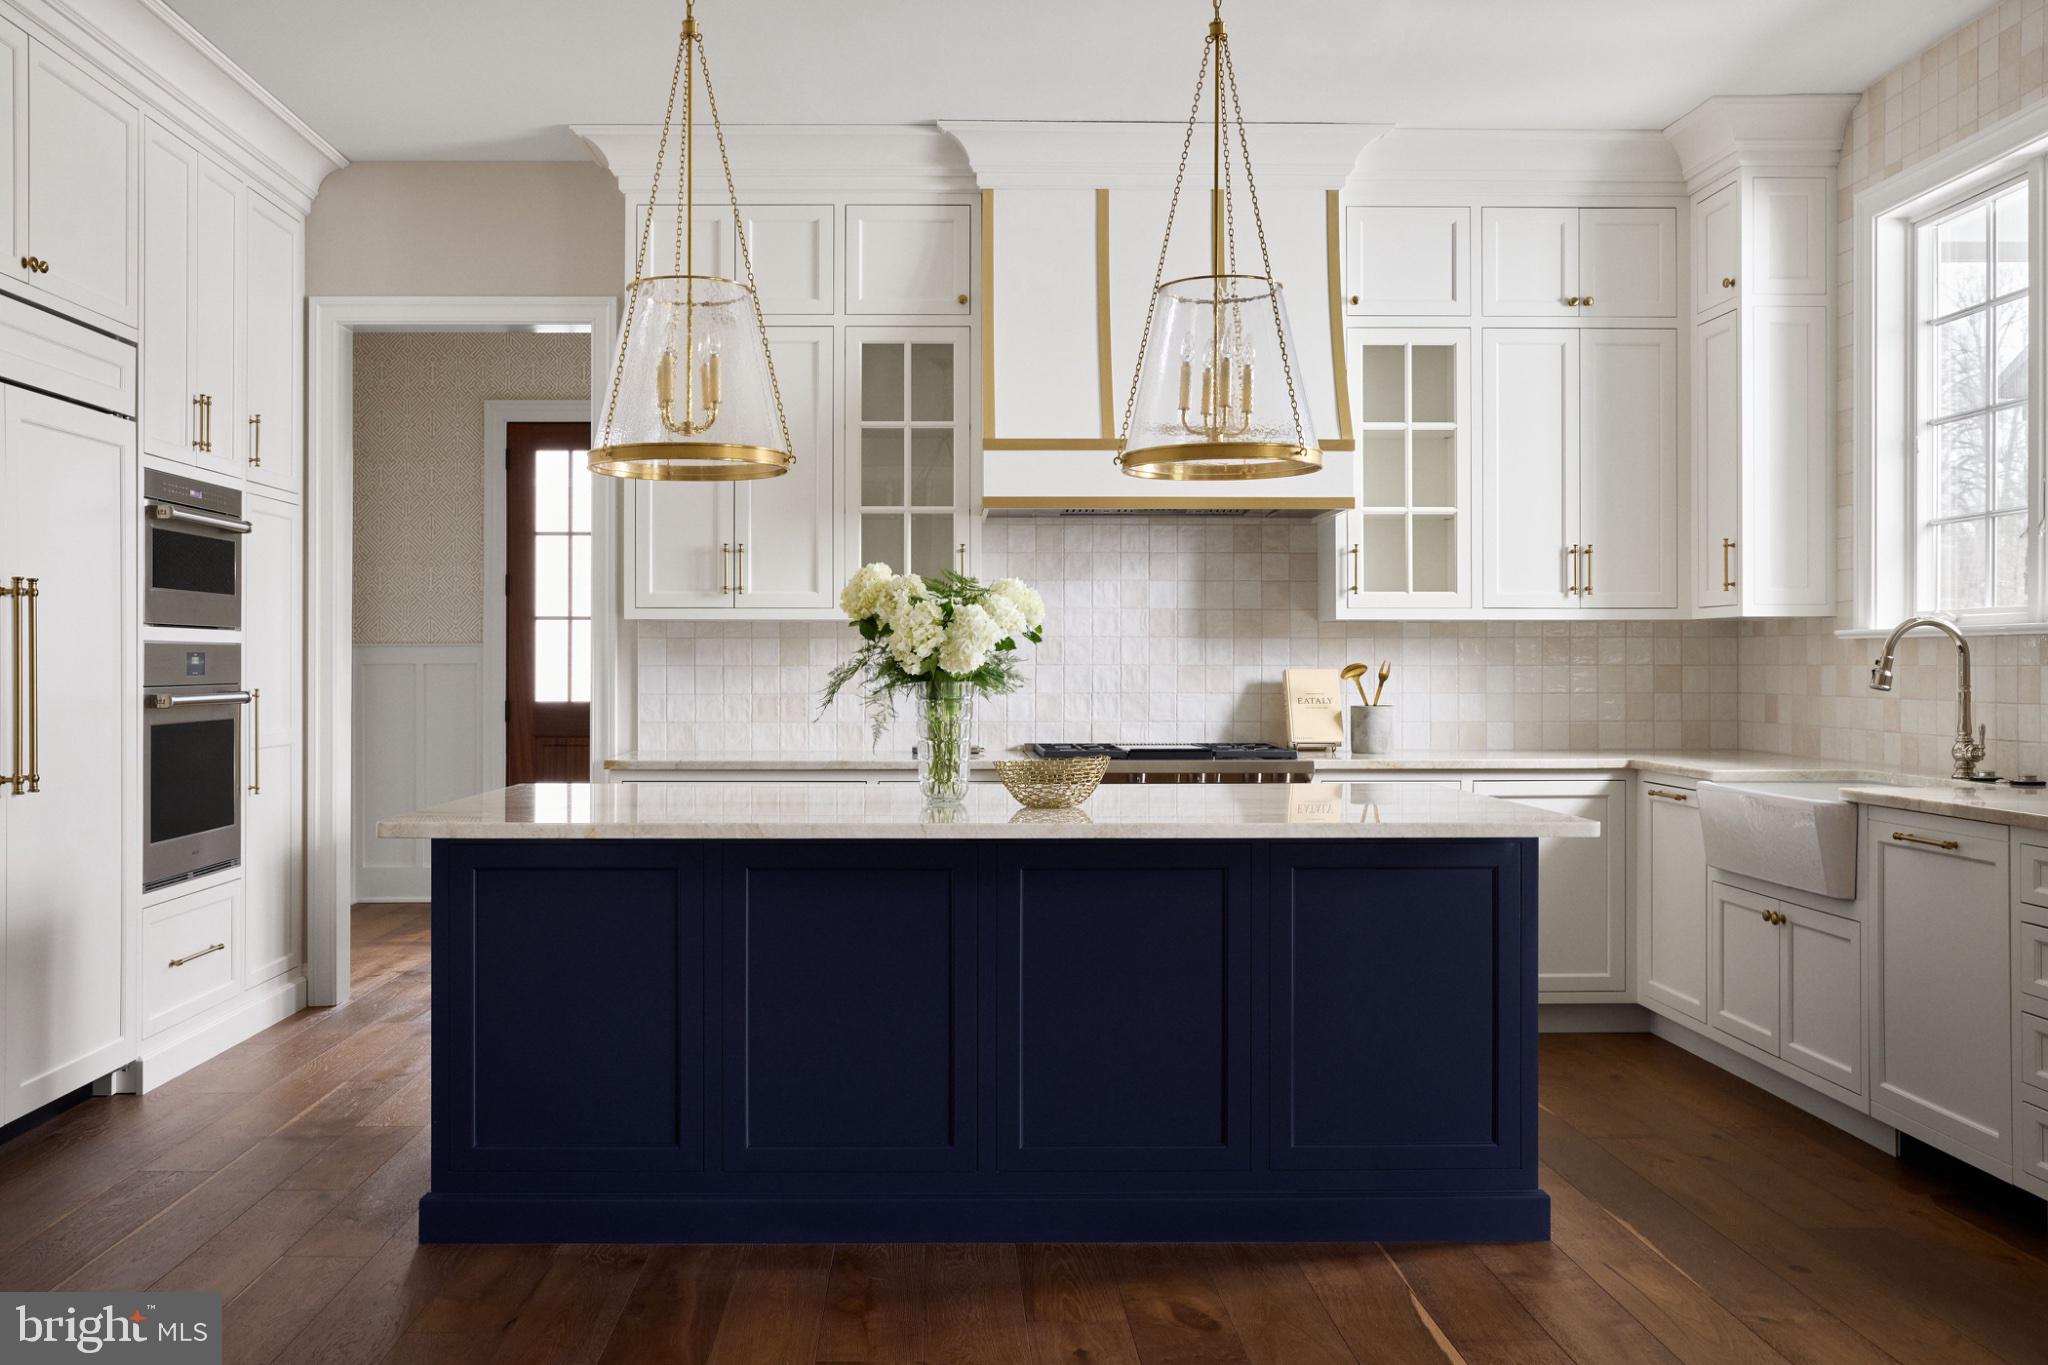
Welcome to Strafford Walk, an exceptional new community of 29 luxury homes in the heart of Wayne, built by Rockwell Homes. Thoughtfully designed to capture the character and charm of an established Main Line neighborhood, Strafford Walk combines timeless architecture, beautiful streetscapes, green space, and neighborhood pathways with the ease and comfort of new construction. Featured here is the Bryn Mawr Model, a beautifully designed three-story home distinguished by its welcoming full front porch and timeless Main Line character. Inside, an open floor plan creates an easy flow between the main living spaces, making the home equally well suited for everyday living and entertaining. Three thoughtfully designed levels provide generous living space and flexibility for bedrooms, home offices, recreation, guests, and more. The Bryn Mawr is just one of seven thoughtfully designed floor plans available at Strafford Walk. With 29 unique exterior elevations planned throughout the community, each home will have its own character while contributing to the cohesive feel of a beautiful, established Wayne neighborhood. Buyers will have opportunities to personalize their homes through a selection of finishes and available upgrades. Homes at Strafford Walk are anticipated to start at $2,800,000. All informational meetings and appointments for Strafford Walk are currently being held at the Compass RE office in Wayne, PA. The property is an active development site and cannot be entered or accessed at this time. Please contact the listing agents to schedule a private appointment and learn more about available homesites, floor plans, elevations, included features, upgrades, and the purchase process.
Features & Amenities
Interior
-
Other Interior Features
Walk-In Closet(s), High Ceilings, Built-in Features, Open Floorplan, Pantry
-
Total Bedrooms
6
-
Bathrooms
5
-
1/2 Bathrooms
1
-
Above Grade Finished Area
4648.0
-
Basement YN
YES
-
Cooling YN
YES
-
Cooling
Central Air, Gas
-
Fireplace YN
YES
-
Heating YN
YES
-
Heating
Exhaust Fan, Natural Gas, Forced Air
-
Pet friendly
Yes
Exterior
-
Garage
Yes
-
Garage spaces
2
-
Construction Materials
Brick, HardiPlank Type, Stone
-
Parking
Asphalt, On Street, Garage, Driveway, Inside Entrance, Attached
-
Patio and Porch Features
Porch, Patio
-
Pool
No
-
Waterfront YN
NO
Area & Lot
-
Lot Size(acres)
0.19
-
Lot Size(square feet)
8,126
-
Property Type
Residential
-
Property Sub Type
Single Family Residence
-
Architectural Style
Traditional
Price
-
Sales Price
$3,339,990
-
Sq. Footage
4,648
-
Price/SqFt
$718
HOA
-
Association
YES
-
Association Fee
$650
-
Association Fee Frequency
Monthly
-
Association Fee Includes
N/A
-
Total Monthly Fees
true
Property Resources
-
Horse Property
NO
School District
-
Elementary School
WAYNE
-
Middle School
RADNOR M
-
High School
RADNOR H
Property Features
-
Stories
3
-
New Construction
YES
-
Senior Community YN
NO
-
Sewer
Public Sewer
-
Water Source
Public
Schedule a Showing
Showing scheduled successfully.
Mortgage calculator
Estimate your monthly mortgage payment, including the principal and interest, property taxes, and HOA. Adjust the values to generate a more accurate rate.
Your payment
Principal and Interest:
$
Property taxes:
$
HOA fees:
$
Total loan payment:
$
Total interest amount:
$
Location
County
DELAWARE
Elementary School
WAYNE
Middle School
RADNOR M
High School
RADNOR H
Listing Courtesy of Meghan Houder, Compass Pennsylvania, LLC
RealHub Information is provided exclusively for consumers' personal, non-commercial use, and it may not be used for any purpose other than to identify prospective properties consumers may be interested in purchasing. All information deemed reliable but not guaranteed and should be independently verified. All properties are subject to prior sale, change or withdrawal. RealHub website owner shall not be responsible for any typographical errors, misinformation, misprints and shall be held totally harmless.

Associate Broker (PA/MD), Branch Manager- Bedford
Betty Everly
Call Betty today to schedule a private showing.

* Listings on this website come from the FMLS IDX Compilation and may be held by brokerage firms other than the owner of this website. The listing brokerage is identified in any listing details. Information is deemed reliable but is not guaranteed. If you believe any FMLS listing contains material that infringes your copyrighted work please click here to review our DMCA policy and learn how to submit a takedown request.© 2024 FMLS.
Related Properties
WAYNE
356 KING OF PRUSSIA ROAD
4 Beds
3 Baths
4,800 Sq.Ft.
$2,975,000
MLS#: PAMC2170142
WAYNE
Lot 2 WALNUT AVENUE
4 Beds
3 Baths
4,062 Sq.Ft.
$2,975,000
MLS#: PADE2114282

WAYNE
Unit 11 STRAFFORD WALK
4 Beds
3 Baths
4,015 Sq.Ft.
$3,059,990
MLS#: PADE2124074

WAYNE
484 KING OF PRUSSIA ROAD
7 Beds
6 Baths
7,916 Sq.Ft.
$2,695,000
MLS#: PADE2123794
