Features & Amenities

Interior

  • Other Interior Features

    Eat-in Kitchen, Walk-In Closet(s)

  • Total Bedrooms

    4

  • Bathrooms

    2

  • 1/2 Bathrooms

    1

  • Above Grade Finished Area

    2600.0

  • Basement YN

    YES

  • Cooling YN

    YES

  • Cooling

    Central Air, Electric

  • Fireplace YN

    NO

  • Heating YN

    YES

  • Heating

    Electric, Propane, Wood, Wood Stove, Heat Pump

  • Main Level Bedrooms

    1

  • Pet friendly

    N/A

Exterior

  • Garage

    Yes

  • Garage spaces

    4

  • Construction Materials

    Frame

  • Parking

    Garage, Attached

  • Patio and Porch Features

    Patio

  • Pool

    No

  • Waterfront YN

    NO

Area & Lot

  • Lot Features

    Private, Few Trees

  • Lot Size(acres)

    3.3

  • Lot Size(square feet)

    143748.0

  • Property Type

    Residential

  • Property Sub Type

    Single Family Residence

Price

  • Sales Price

    $650,000

  • Tax Amount

    $4,028

  • Sq. Footage

    2, 600

  • Price/SqFt

    $250

HOA

  • Association

    No

School District

  • Elementary School

    MAUGANSVILLE

  • Middle School

    CLEAR SPRING

  • High School

    CLEAR SPRING

Property Features

  • New Construction

    NO

  • Foundation Details

    Block

  • Senior Community YN

    NO

  • Sewer

    Septic Tank

  • Tax Lot

    2

  • Water Source

    Well

Schedule a Showing

Showing scheduled successfully.

<
>
IN PERSON
VIA CHAT

What is 3 + 4 ?


Change time

Mortgage calculator

Estimate your monthly mortgage payment, including the principal and interest, property taxes, and HOA. Adjust the values to generate a more accurate rate.

Your payment

Principal and Interest:

$

Property taxes:

$

HOA fees:

$

Total loan payment:

$

Total interest amount:

$

Location

County

WASHINGTON

Elementary School

MAUGANSVILLE

Middle School

CLEAR SPRING

High School

CLEAR SPRING

Listing Courtesy of Kelly E. Kline , RE/MAX Results

RealHub Information is provided exclusively for consumers' personal, non-commercial use, and it may not be used for any purpose other than to identify prospective properties consumers may be interested in purchasing. All information deemed reliable but not guaranteed and should be independently verified. All properties are subject to prior sale, change or withdrawal. RealHub website owner shall not be responsible for any typographical errors, misinformation, misprints and shall be held totally harmless.

Agent Betty Everly

Branch Manager- Bedford

Betty Everly

Call Betty today to schedule a private showing.


* Listings on this website come from the FMLS IDX Compilation and may be held by brokerage firms other than the owner of this website. The listing brokerage is identified in any listing details. Information is deemed reliable but is not guaranteed. If you believe any FMLS listing contains material that infringes your copyrighted work please click here to review our DMCA policy and learn how to submit a takedown request.© 2024 FMLS.
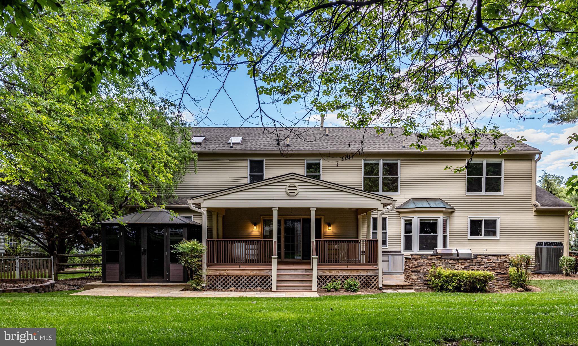
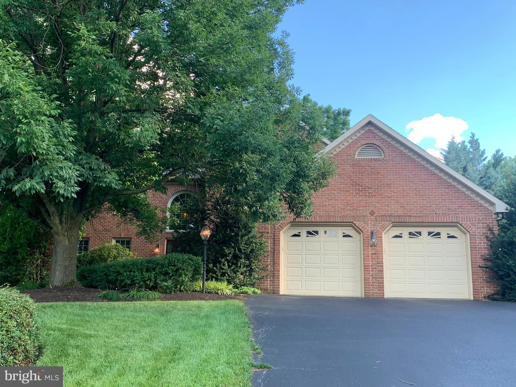
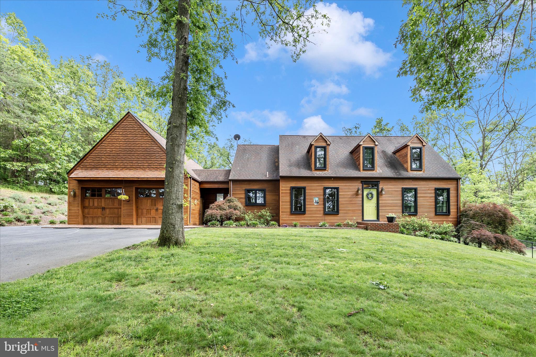
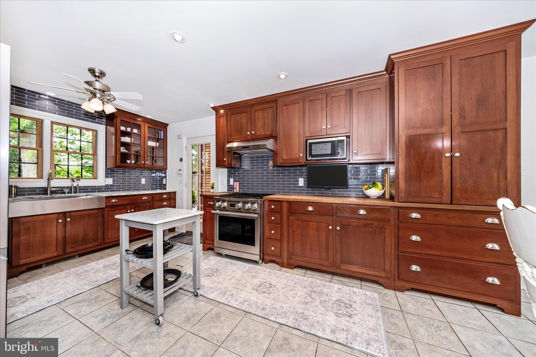
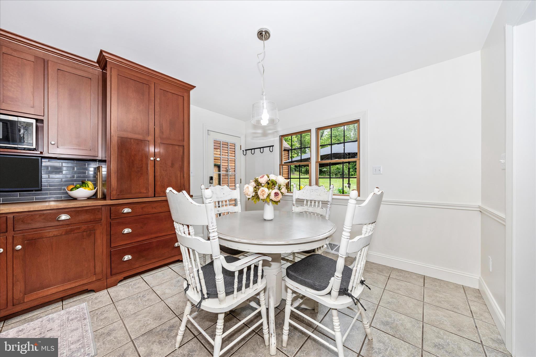
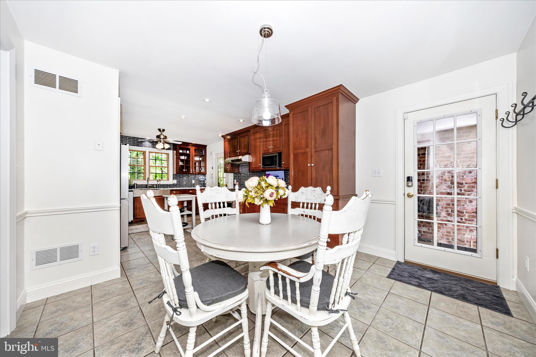
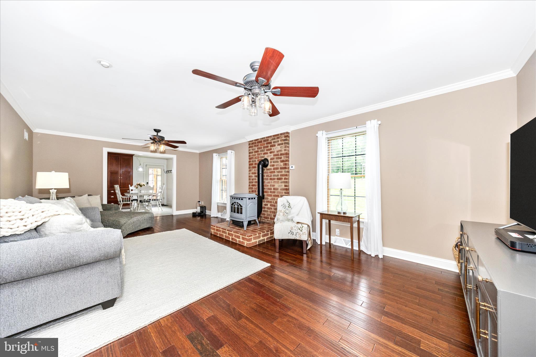
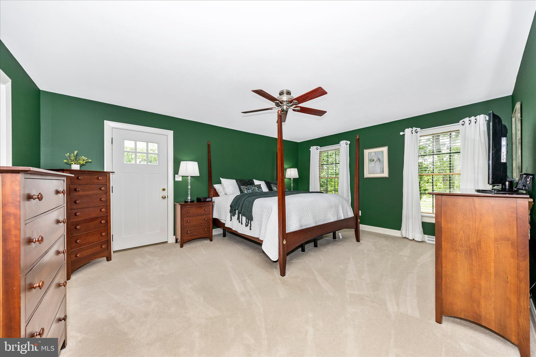
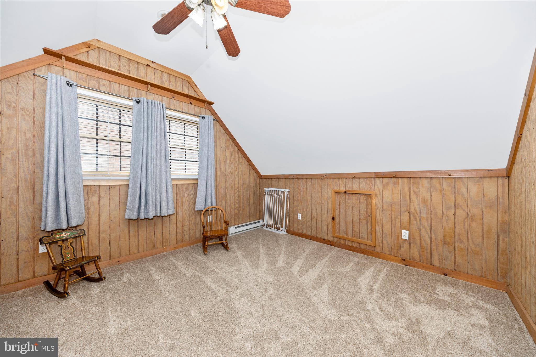
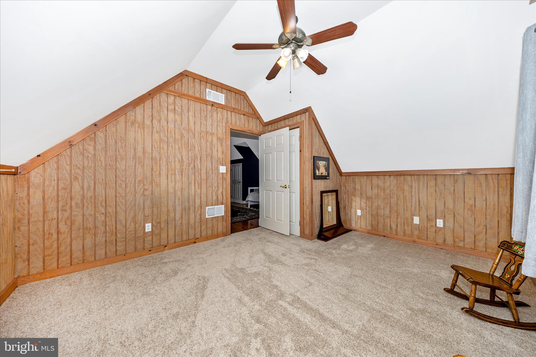
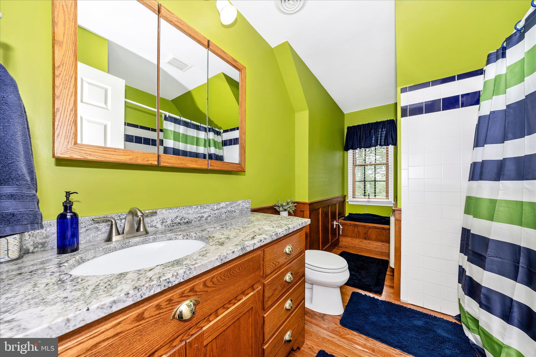
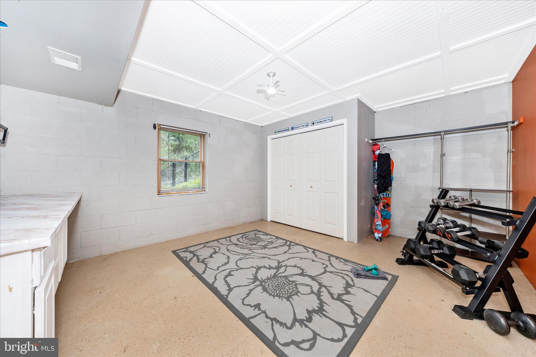
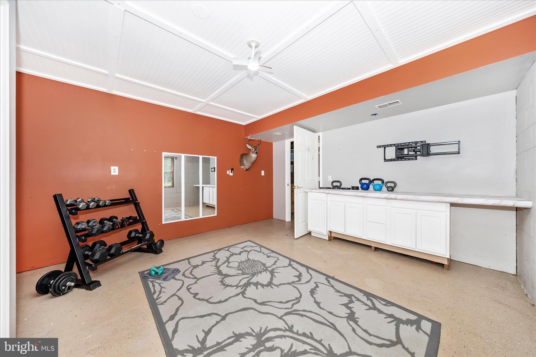
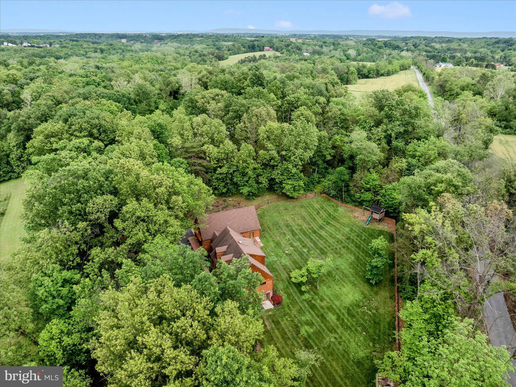
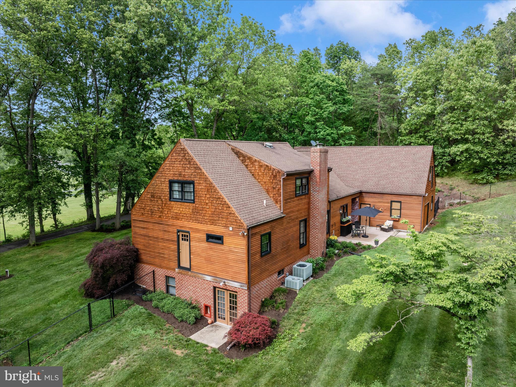
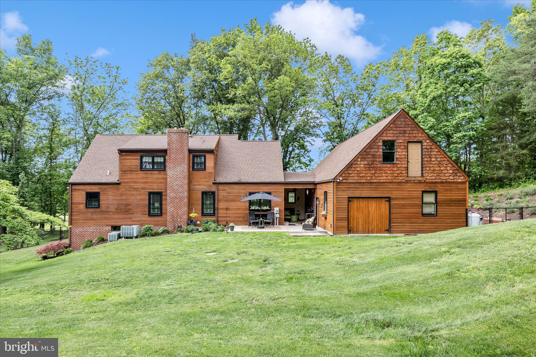
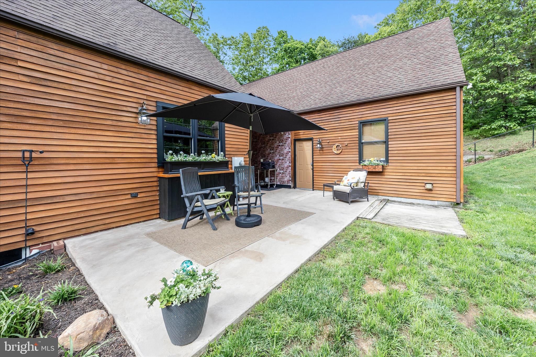
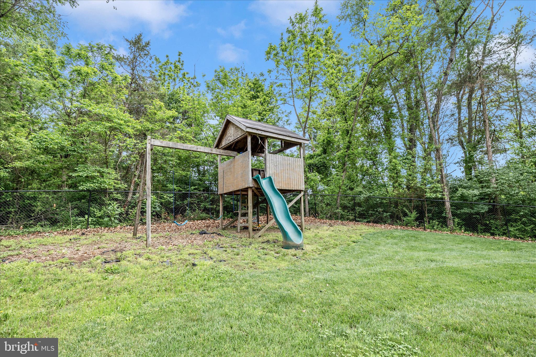
*Professional pictures coming!  WELCOME HOME!  Gorgeous one owner custom home on 3.3 beautiful acres.  Approximately 2600 finished square feet (above ground).   Upgraded eat in kitchen with backsplash, marble and butcher block countertops, SS appliances, cherry cabinets open to large family room with pellet stove.  Separate dining room.  Foyer, half bath. First floor primary suite includes walk in closet and private full bath, marble top double vanity, oversized walk in shower.  Upstairs there are 3 additional bedrooms, a full bath and a great entertainment / sitting area with multiple potential uses.  The unfinished walk out basement has an improved area that could be a future legal 5th bedroom.  Basement laundry and wood stove.  Rear covered cove for relaxing. Rear patio looks over large fully fenced yard.  Large heated and cooled garage for 3 or 4 cars, or hobby / workshop space.  MASSIVE 14x46 area over the garage for storage or possible future living space!  Surrounding farm is in land preservation which means no building! 

*tax record is incorrect!  Home approximately 2600 above ground square feet PLUS unfinished basement, 2.5 baths.

15810 SPADE ROAD

Message successfully sent.

What would you like to know?

What is 3 + 4 ?

I agree to receive email communication and understand I can unsubscribe at any time.

I agree to be contacted by Charis Realty Group via call, email, and text for real estate services. To opt out, you can reply 'stop' at any time or reply 'help' for assistance. You can also click the unsubscribe link in the emails. Message and data rates may apply. Message frequency may vary. Privacy Policy

Related Properties

Price reduced for immediate sale! Finally you are home! A home where timeless style, generous space, and an unbeatable location effortlessly come together. This exceptional residence offers a lifestyle that feels both elevated and inviting. Showcasing the charm of new construction without the wait, the home welcomes you with a stunning stone façade and beautifully refined curb appeal that immediately captures attention.

Step inside to a bright and expansive open-concept layout, where soaring ceilings in the living room create a sense of grandeur and airiness. Natural light pours in, enhancing the home’s elegant ambiance, while a thoughtfully designed accent wall adds a modern, designer touch. At the heart of the home, the contemporary kitchen impresses with an extended, oversized island which is perfect for hosting, gathering, and enjoying everyday moments in style.

Upstairs, you’ll find four generously sized bedrooms, including a serene and comfortable primary suite designed for rest and relaxation. The fully finished lower level adds even more versatility, featuring an additional bedroom and flexible living space ideal for guests, a home office, or a private retreat. With 3.5 beautifully appointed bathrooms, every detail has been curated for both functionality and sophistication.

Situated within the highly sought-after Westfields community, residents enjoy access to resort-style amenities including a sparkling pool, tennis courts, basketball courts, and a welcoming clubhouse. The convenience continues with Rockland Elementary located right within the neighborhood.

Perfectly positioned near shopping, dining, Walmart, Wawa, gas stations, and major commuter routes—including easy access to I-70—this location offers both comfort and connectivity.

Spacious, refined, and ideally located as this is more than just a home, it’s a lifestyle upgrade. Homes like this don’t stay on the market for long. Schedule your private tour this spring and experience it for yourself.
#MDWA2034998

HAGERSTOWN

9309 ALLOWAY DRIVE

5 Beds

4 Baths

4,420 Sq.Ft.

$779,000

MLS#: MDWA2034998

To-Be-Built “Pre-Permitted” - Carlisle by Maronda Homes offers a spacious and functional layout with over 2900  square feet of living space. Situated on a 1+-acre homesite, this home includes 4 bedrooms, 2.5+ bathrooms, and a 3-car garage—providing plenty of space for everyday living and storage.

Inside, you'll find an open-concept main level with a well-appointed kitchen featuring a large island and walk-in pantry, flowing into the dining area and a beautifully lit sunroom. A flex space near the entry is perfect for a home office or extra living area. Upstairs, the owner’s suite includes a private bath and oversized walk-in closet, while the secondary bedrooms offer generous space and convenience.

Enjoy the added privacy and outdoor room that comes with a full acre—ideal for entertaining and room to grow! 

Photos are of a decorated model and may show optional features and upgrades. This home is to-be-built, schedule an appointment.
#MDWA2035874

HAGERSTOWN

20102 REGENT CIRCLE

4 Beds

2 Baths

3,614 Sq.Ft.

$599,990

MLS#: MDWA2035874
Step inside this thoughtfully designed home offering space, comfort, and versatility throughout. The main level features a dedicated den/office—perfect for working from home—along with a convenient half bath. The kitchen is a standout with stainless steel appliances, a large island with cooktop, soft-close drawers, and recessed lighting, creating an ideal space for both everyday living and entertaining. Just off the main level, enjoy outdoor living with a brand-new deck and additional storage provided by a shed. The fully finished basement expands your living space with a large carpeted recreation room, an additional bedroom, and a full bath—perfect for guests or extended living arrangements. Walk-out access adds convenience and functionality, along with extra storage space. Upstairs, you'll find a spacious sitting/lounge area, laundry conveniently located on the bedroom level, and comfortable carpeting throughout. The primary suite features a generously sized walk-in closet, providing ample storage.
Additional highlights include a dual-zoned heating and cooling system for year-round comfort and a beautiful setting that offers both privacy and charm. This home truly checks all the boxes for space, function, and style.
#MDWA2036582

HAGERSTOWN

12148 FALLEN TIMBERS CIRCLE

5 Beds

3 Baths

3,849 Sq.Ft.

$659,900

MLS#: MDWA2036582

Positively WOW — welcome to 18101 Petworth Cir in the sought‑after Westfields community. This beautifully maintained home greets you with the timeless elegance of hardwood flooring throughout the main level, a welcoming foyer, an easily accessible powder room, a convenient mudroom, and a main‑level bedroom offering exceptional flexibility. The open floor plan is filled with abundant natural light, creating an ideal setting for both formal gatherings and relaxed everyday living.

The kitchen is sure to impress with its corner pantry, stainless steel appliances, granite countertops, and an oversized center island perfect for meal prep and entertaining. A large window overlooks the fully fenced backyard, while sliding doors lead to a spacious deck—the perfect spot to enjoy the peaceful view of the level yard.

Upstairs, you’ll find three generously sized bedrooms and two full bathrooms. The primary suite is a true retreat, featuring a private en‑suite with dual vanities, a luxurious freestanding shower, and a walk‑in closet—a serene escape at the end of the day.

The lower level expands your living space with an oversized den, a full bathroom, and a large recreation room complete with a wet bar. Sliding doors open to an enormous concrete patio with a wood‑burning fire pit, offering seamless indoor‑outdoor living and the perfect setting for gatherings. The fenced backyard provides ample green space for play, pets, and outdoor activities.

An attached garage leads directly into the mudroom—ideal for dropping shoes, backpacks, and sports gear.

Located in the desirable Westfields Community, you’ll enjoy close proximity to schools, shopping, dining, commuter routes, employment centers, parks, recreational amenities, medical facilities, places of worship, and more. This home truly offers comfort, convenience, and exceptional value.
#MDWA2036842

HAGERSTOWN

18101 PETWORTH CIRCLE

4 Beds

3 Baths

2,492 Sq.Ft.

$525,000

MLS#: MDWA2036842

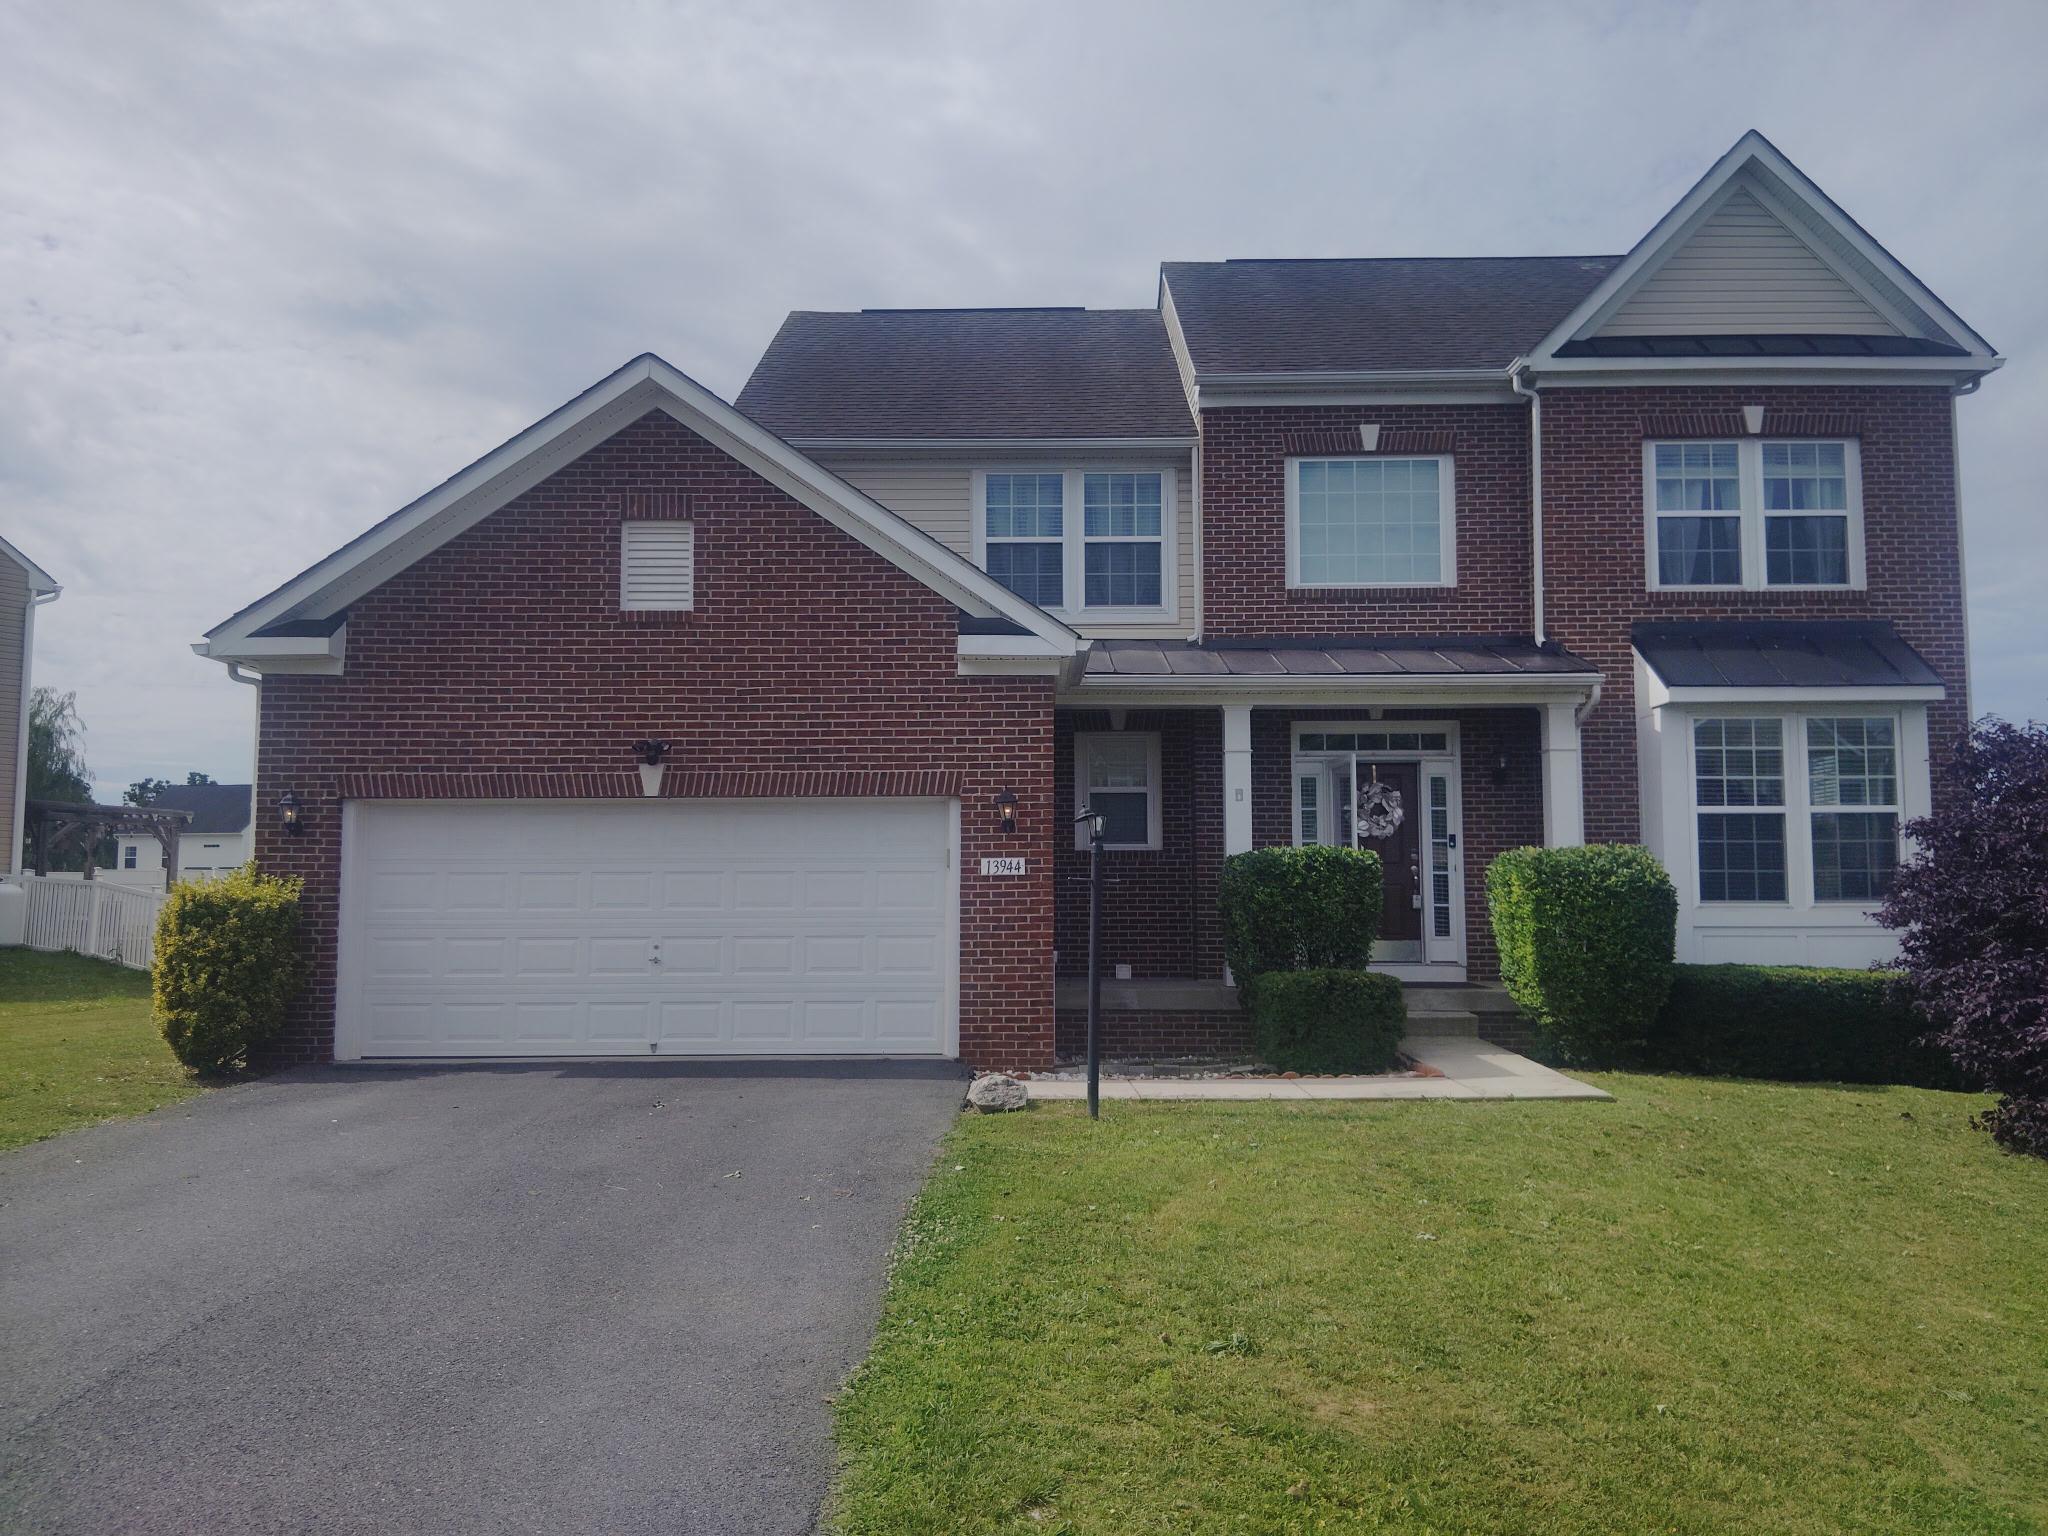
PRICE REDUCED on  this stunning, hard to find five-bedroom, three & 1/2 bath huge brick-front home finished on all three levels is sure to impress!  Pride of ownership abounds in this home!  Located in desirable Seneca Ridge in Hagerstown's north end, this home is big enough to accommodate your large or multi-generational family with plenty of room for privacy.   The large, open, two-story entry way leads to a spacious eat-in kitchen with attached family room featuring a cozy gas fireplace.   Beyond the well-appointed kitchen you'll find the formal dining room and large living room with a beautiful bay window.  There is also a 1/2 bath on this main level.  The kitchen patio door leads to a large, fenced-in backyard with a generous-sized deck and a large storage shed.  Upstairs is the master bedroom with walk-in closet and a large, master bathroom, 3 additional big bedrooms, and a full bathroom.   The finished lower level is finished and ready for whatever your family needs.  Could be a huge game room, gym, additional living space.....whatever you need!  Featuring a 5th bedroom, full bath and exterior private access, this space had plenty of possibilities and potential.  The economical solar panels help to keep those energy bills in check!  Plus, no city taxes and quick and easy access to I-81 and the Hagerstown Regional Airport less than 3 miles away!  Don't miss your chance to see this fabulous home before it's gone.  Call today to schedule your private tour.   24 -hour notice to show please.
#MDWA2034308

HAGERSTOWN

13944 SENECA RIDGE DRIVE

5 Beds

3 Baths

3,602 Sq.Ft.

$599,900

MLS#: MDWA2034308

Welcome Home!
Don’t miss this impeccably maintained, freshly painted, and move-in ready 4BR/3.5BA gem in the highly desirable Hager’s Crossing community! This home boasts a bright, open layout with main-level hardwood floors, an island kitchen with Korean countertops, and stainless steel appliances.

Recent updates include a new A/C unit, designer finishes, and top-to-bottom upgrades that seamlessly blend style and comfort. The chef’s kitchen features modern appliances (1–2 years new), while the sun-filled main level showcases a cozy gas fireplace, formal dining room, and gleaming floors.

Relax in the spacious primary suite with a spa-like ensuite and ample closet space. The fully finished basement, alarm system, attached 2-car garage, and fresh interior paint make this home truly turnkey.

Ideally located near shopping, top-rated schools, and commuter routes, this property offers the complete package. Act fast—this one won’t last!
#MDWA2036934

HAGERSTOWN

17510 MAGMA COURT

4 Beds

3 Baths

3,601 Sq.Ft.

$525,000

MLS#: MDWA2036934

Brand new Remington floorplan is move in ready!!! 4 bedrooms, 2.5 baths, 2298 sq ft with included unfinished basement on the popular North End of Hagerstown. This home features a wide open floorplan on the main level with an added morning room full of windows for added natural light. Second floor has large bedrooms with plenty of closet space. Oversized hall bath with room to spread out.  This home is a great value with a very attractive price per foot. Reach out today for a guided tour!
#MDWA2023754

HAGERSTOWN

13810 PULASKI DRIVE 72

4 Beds

2 Baths

2,298 Sq.Ft.

$539,900

MLS#: MDWA2023754

Fabulous and excellently maintained custom-built Colonial in a quiet subdivision - Featuring 4 bedrooms, 2.5 bathrooms, formal Living or Dining Room, HUGE open concept Kitchen, Dining, & Family Room area with a 9' butcher block kitchen island, upgraded counters, stainless appliances, and a propane fireplace. Upstairs you'll find a primary suite with attached full bathroom with jetted tub, and large walk-in closet with built-in shelving plus 3 other bedrooms and a second full bathroom with a double vanity. The full, walkout basement has a large, finished room and plenty of storage space. Outside enjoy the deck with retractable awning, patio, and fenced in yard plus a 12x30 shed will provide plenty of space for your mower! Updated plumbing system, tankless instant hot water heater, roof & windows less than 10 years old, a 2-car attached garage, no HOA, and no city taxes...this house has so much to offer and there is nothing to do but move in!
#MDWA2035658

HAGERSTOWN

17734 JENNIFER LANE

4 Beds

2 Baths

2,735 Sq.Ft.

$529,999

MLS#: MDWA2035658

Stunning French Colonial in sought after Spring Valley!  Truly a must see.   4,990 +/- sq ft! Step into this elegant home through a grand marble foyer with a sweeping staircase that sets the tone for luxury living. The spacious floor plan features a stately living room accented with classic pillars, and a formal dining room complete with custom built-in china cabinets and a charming window seat. The gourmet kitchen is a chef’s dream, boasting stainless steel appliances, a large granite island, custom cabinetry, pantry, and a gas stove. A sun-filled sunroom, with oversized windows and French doors, opens to a vast brick patio perfect for outdoor entertaining. Ride the two-person elevator to the luxurious primary suite, featuring two large closets and a private dressing room. The upper level also includes three additional generously sized bedrooms and three full baths. On the main level, enjoy the cozy family room with custom cabinetry and a grand fireplace, along with the convenience of a first-floor laundry room, storage, and a second half bath. The oversized two-car garage offers plenty of space for vehicles and more. The finished lower level is designed for entertainment and relaxation, with a spacious game room complete with a fireplace and bar, an exercise room, cedar closet, wine room with custom storage, and plenty of extra storage with built-in shelving. This meticulously maintained one-owner home feels like a model and is move-in ready! Economical gas heat! Large spacious foyer with marble floor. Motivated seller!
#MDWA2035362

HAGERSTOWN

19715 MEADOWBROOK ROAD

4 Beds

3 Baths

4,958 Sq.Ft.

$769,000

MLS#: MDWA2035362

Welcome to an exceptional property that perfectly blends luxury, comfort, and functionality—situated on a spacious, beautifully positioned corner lot.

This wonderful home offers four generously sized bedrooms, four full bathrooms (one with heated floors), and an additional half bath, providing ample space for both everyday living and hosting guests. Designed with entertaining in mind, the home features an expansive layout with seamless indoor-outdoor flow.

At the heart of the home, you’ll find a large, well-appointed kitchen complete with an oversized walk-in pantry—ideal for home chefs and gatherings alike. Whether you're hosting intimate dinners or large celebrations, this space is built to impress.

A standout feature is the impressive addition, creating your own private retreat with an indoor spa/hot tub and sauna—bringing relaxation and wellness right into your daily routine.

Step outside to enjoy the thoughtfully designed outdoor living spaces. A large deck with retractable awnings offers flexible comfort for sunny afternoons or shaded evenings. In addition, three separate patio areas provide multiple settings for entertaining that are enhanced by a firepit and an outdoor fireplace—perfect for year-round enjoyment.

The side-entry two-car garage adds both convenience and curb appeal, while the expansive corner lot offers extra privacy and space.

This home truly has it all—luxury amenities, versatile living spaces, and exceptional areas for entertaining both inside and out.
#MDWA2035698

HAGERSTOWN

19103 RED MAPLE DRIVE

4 Beds

4 Baths

5,871 Sq.Ft.

$749,900

MLS#: MDWA2035698

 - property

Send a message

Message successfully sent.

Your message

What is 3 + 4 ?

Reason for contacting?

I agree to receive email communication and understand I can unsubscribe at any time.

I agree to be contacted by Charis Realty Group via call, email, and text for real estate services. To opt out, you can reply 'stop' at any time or reply 'help' for assistance. You can also click the unsubscribe link in the emails. Message and data rates may apply. Message frequency may vary. Privacy Policy

Sign Out

Virtual Assistant

Would you like to take the next step with this property? We can help you schedule a showing or virtual tour, or send you more details.

Yes, I would like more information.

Thank You for Your Reply, One of Our Agents will contact you as soon as possible

No, maybe later.

Thank you, you can always contact me via email, phone number or through the contact form.

Realhub AI

Lucy - Your AI-Powered Realtor

Update Your Temporary Password

Personalize your search

Enter your email and we'll notify you immediately when new listings match what you're looking for.

or enter email address

Already have an account ? Login here

Continue your home search

I agree to receive communications and understand I can unsubscribe at any time.

I agree to be contacted by Charis Realty Group via call, email, and text for real estate services. To opt out, you can reply 'stop' at any time or reply 'help' for assistance. You can also click the unsubscribe link in the emails. Message and data rates may apply. Message frequency may vary. Privacy Policy

Already have an account ? Login here

We use cookies

We use cookies primarily for analytics to enhance your experience. By accepting, you agree to our use of these cookies. You can manage your preferences or learn more about our cookies policy.