Features & Amenities

Interior

  • Total Bedrooms

    6

  • Bathrooms

    5

  • Above Grade Finished Area

    4300.0

  • Basement YN

    YES

  • Cooling YN

    YES

  • Cooling

    Central Air, Electric

  • Fireplace YN

    NO

  • Heating YN

    YES

  • Heating

    Natural Gas, Hot Water

  • Main Level Bedrooms

    1

  • Pet friendly

    N/A

Exterior

  • Garage

    Yes

  • Garage spaces

    2

  • Parking

    Garage, Driveway, Other, Detached

  • Pool

    No

  • Waterfront YN

    NO

Area & Lot

  • Lot Size(acres)

    0.46

  • Lot Size(square feet)

    20,180

  • Property Type

    Residential

  • Property Sub Type

    Single Family Residence

  • Architectural Style

    Contemporary

Price

  • Sales Price

    $1,350,000
  • Tax Amount

    $6,334

  • Sq. Footage

    5,600

  • Price/SqFt

    $241

HOA

  • Association

    No

School District

  • Elementary School

    N/A

  • Middle School

    N/A

  • High School

    N/A

Property Features

  • New Construction

    NO

  • Foundation Details

    Other

  • Senior Community YN

    NO

  • Sewer

    Septic Tank

  • Tax Lot

    041

  • Water Source

    Public

Schedule a Showing

Showing scheduled successfully.

<
>
IN PERSON
VIA CHAT

What is 3 + 4 ?


Change time

Mortgage calculator

Estimate your monthly mortgage payment, including the principal and interest, property taxes, and HOA. Adjust the values to generate a more accurate rate.

Your payment

Principal and Interest:

$

Property taxes:

$

HOA fees:

$

Total loan payment:

$

Total interest amount:

$

Location

County

MONTGOMERY

Elementary School

Middle School

High School

Listing Courtesy of Joseph B Bograd, Elite Realty Group Unl. Inc.

RealHub Information is provided exclusively for consumers' personal, non-commercial use, and it may not be used for any purpose other than to identify prospective properties consumers may be interested in purchasing. All information deemed reliable but not guaranteed and should be independently verified. All properties are subject to prior sale, change or withdrawal. RealHub website owner shall not be responsible for any typographical errors, misinformation, misprints and shall be held totally harmless.

Agent Betty Everly

Associate Broker (PA/MD), Branch Manager- Bedford

Betty Everly

Call Betty today to schedule a private showing.


* Listings on this website come from the FMLS IDX Compilation and may be held by brokerage firms other than the owner of this website. The listing brokerage is identified in any listing details. Information is deemed reliable but is not guaranteed. If you believe any FMLS listing contains material that infringes your copyrighted work please click here to review our DMCA policy and learn how to submit a takedown request.© 2024 FMLS.
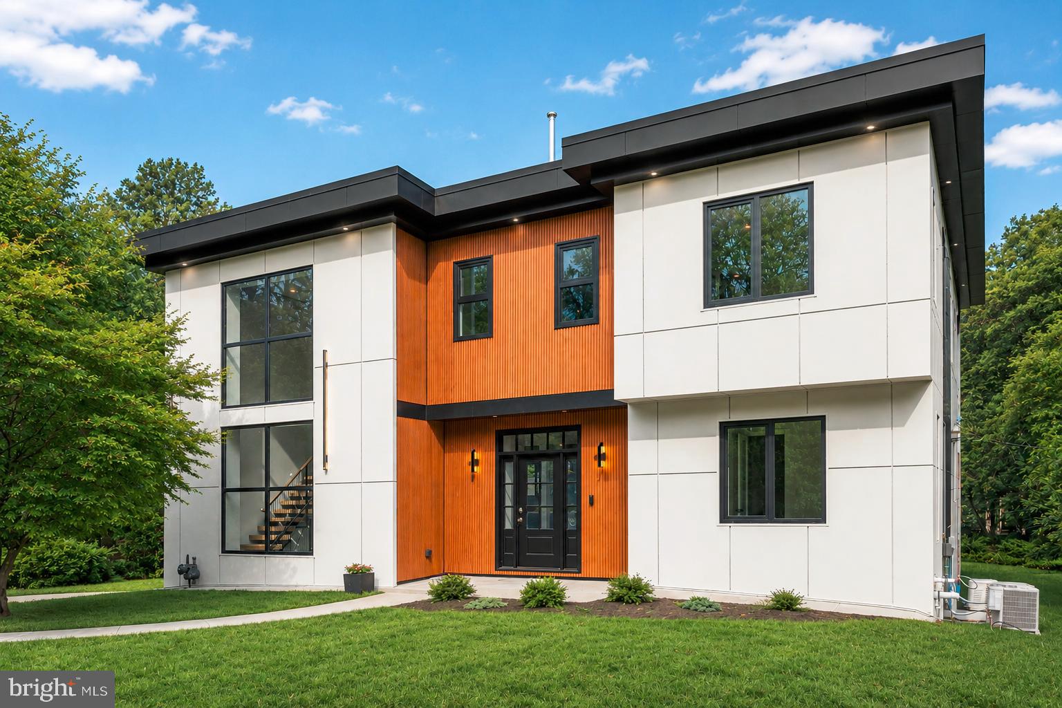
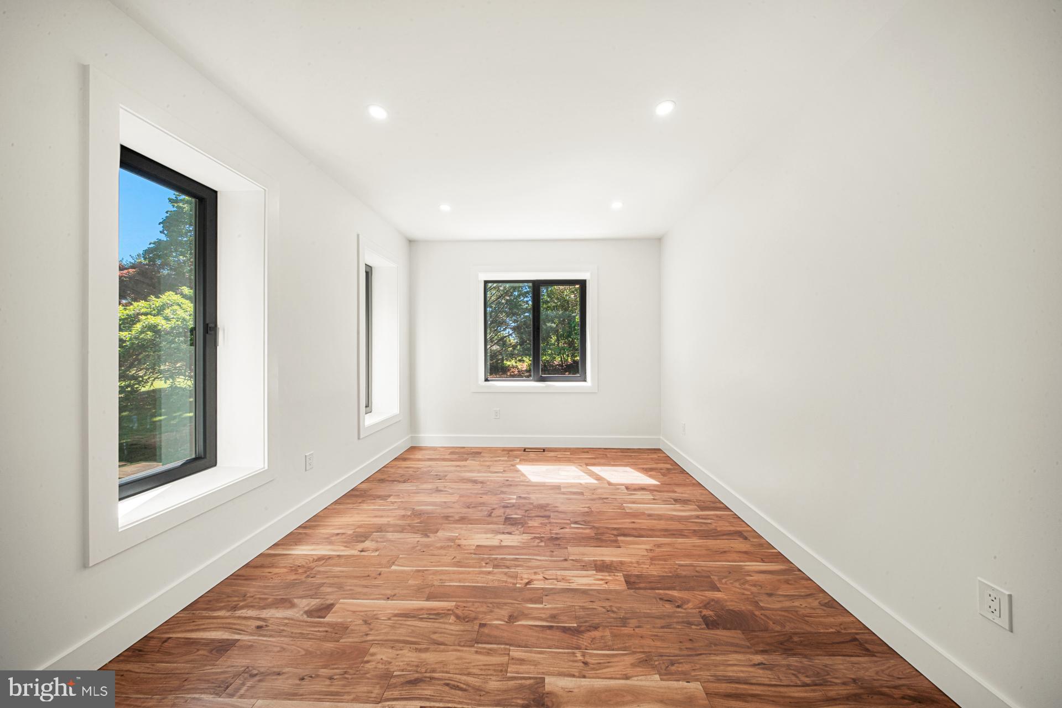
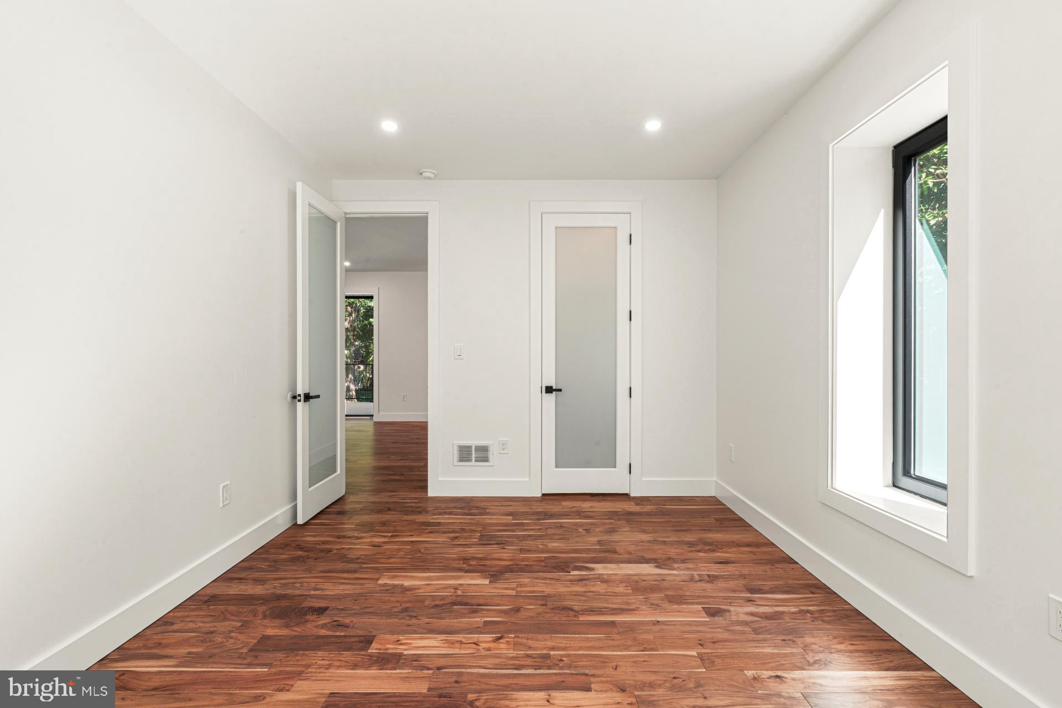
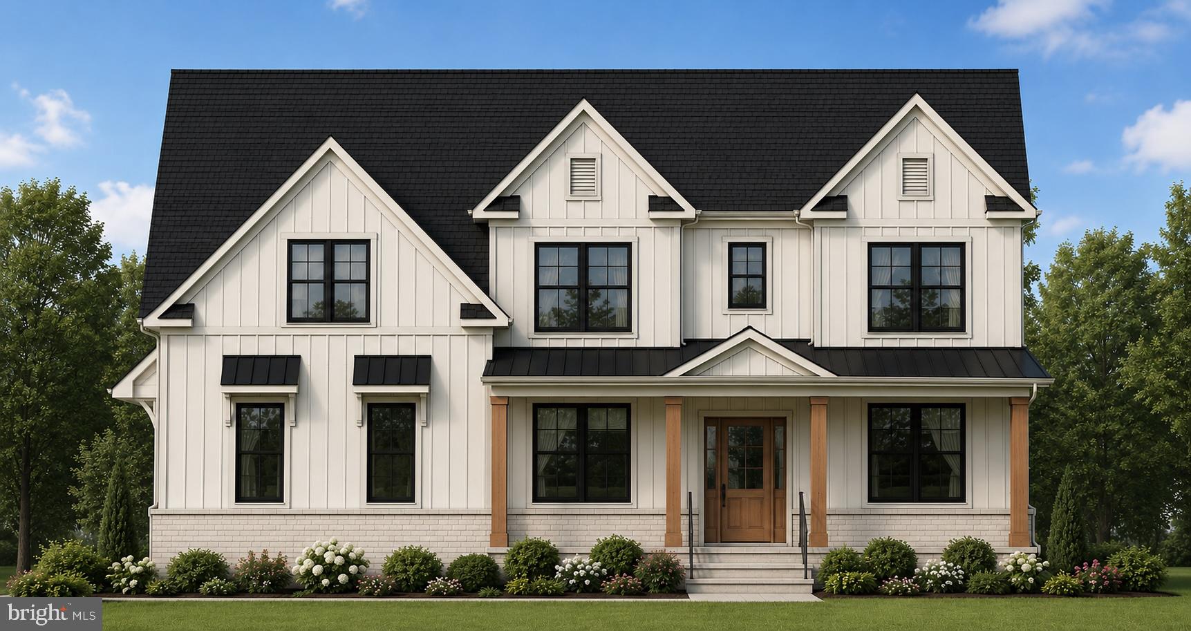
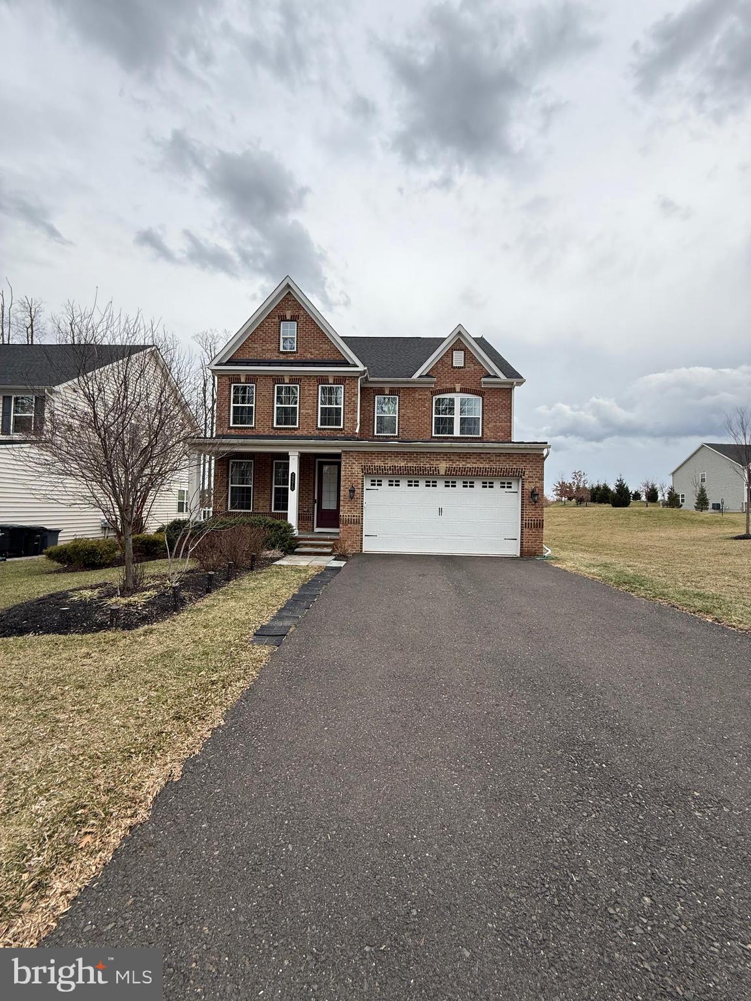
Experience the perfect blend of modern luxury, sophisticated design, and exceptional craftsmanship in this stunning new construction home nestled in the heart of Huntington Valley. Boasting 6 bedrooms, 5 full bathrooms, and thoughtfully designed living spaces throughout, this spectacular residence offers the ideal balance of elegance, comfort, and functionality.

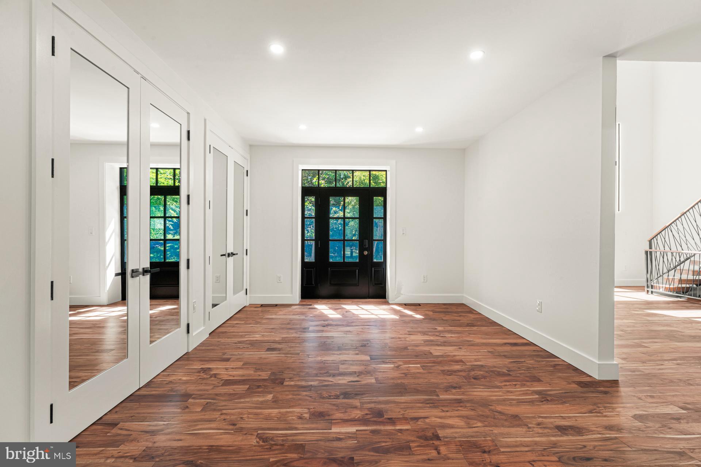
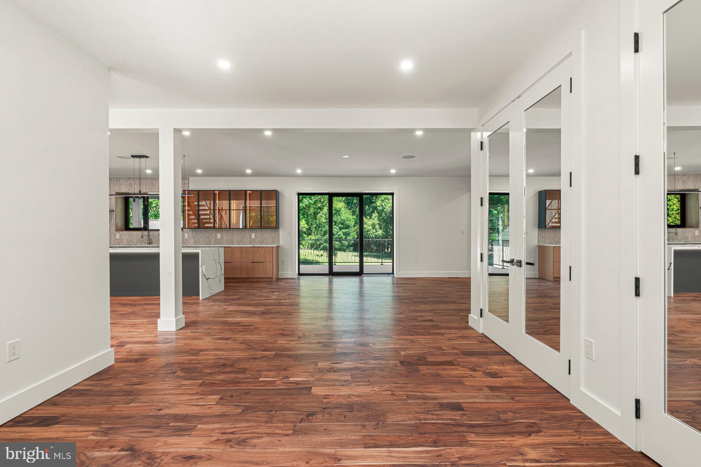
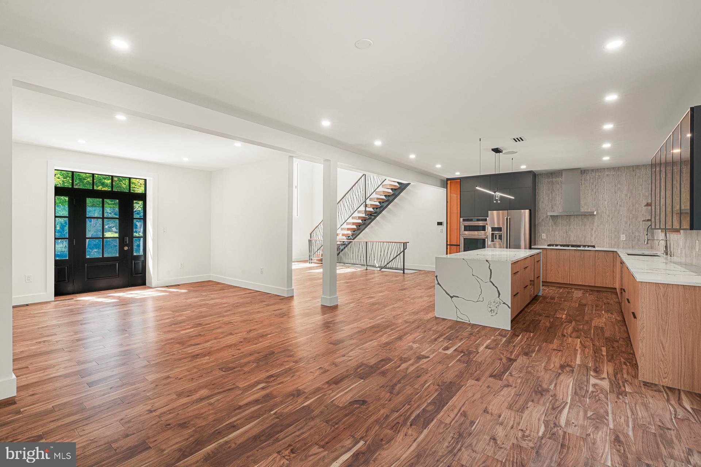
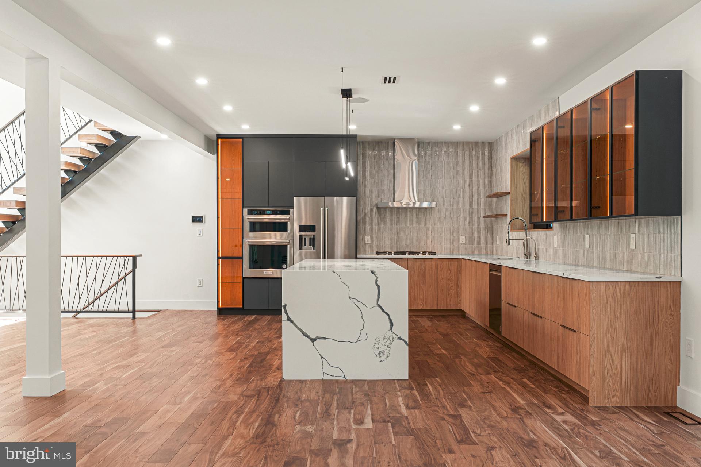
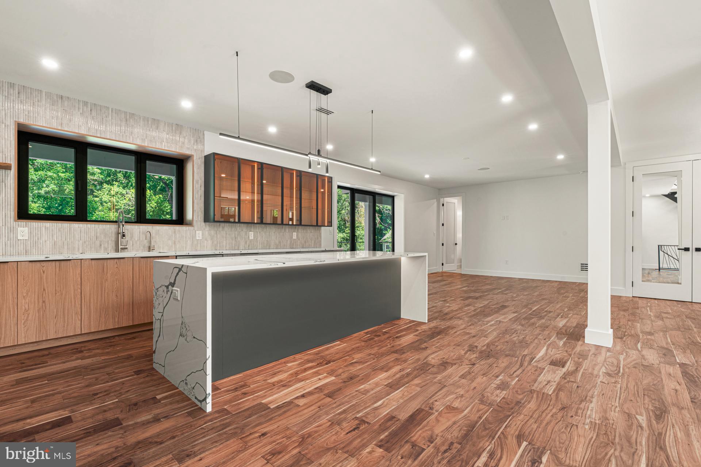
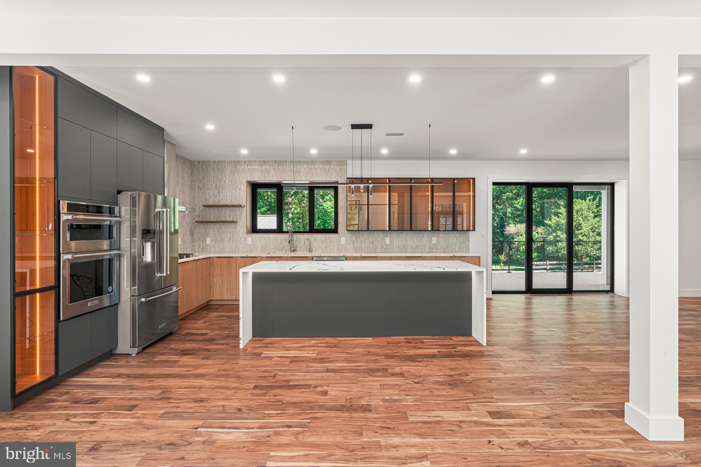
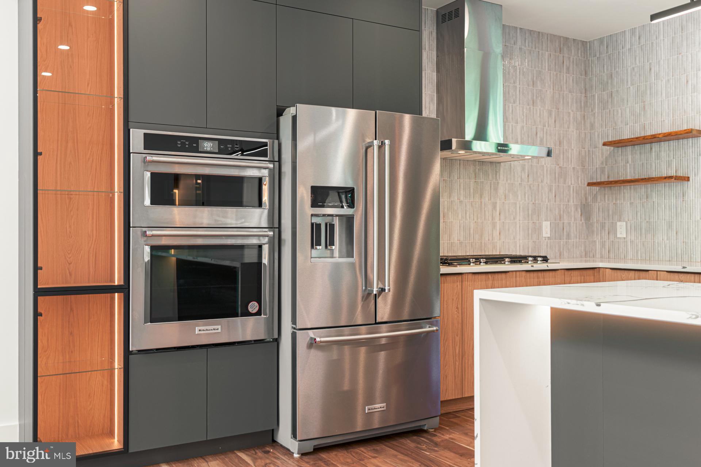
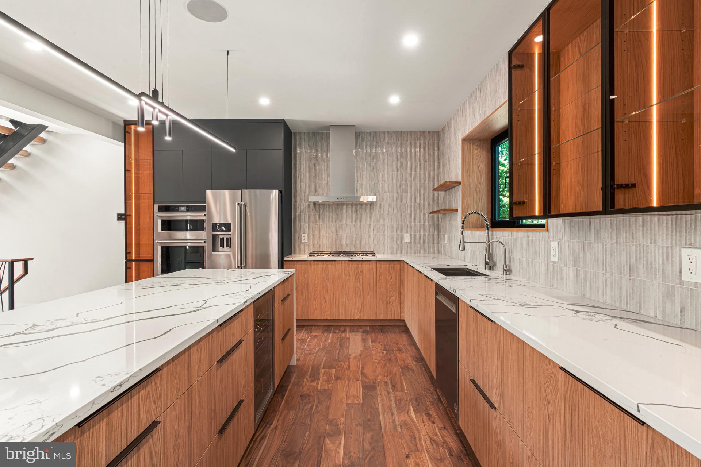
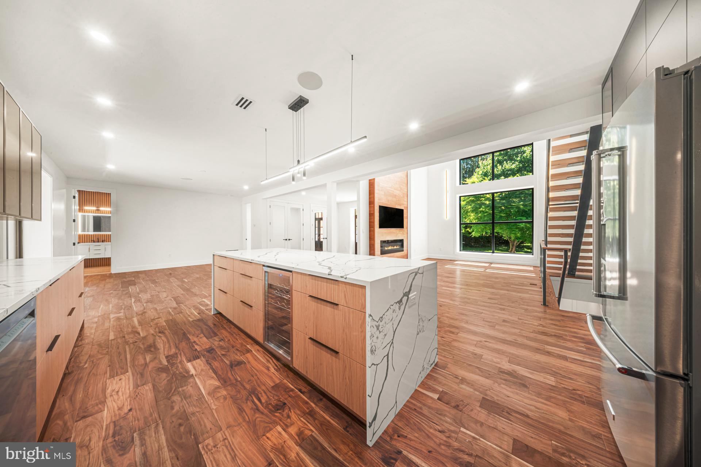
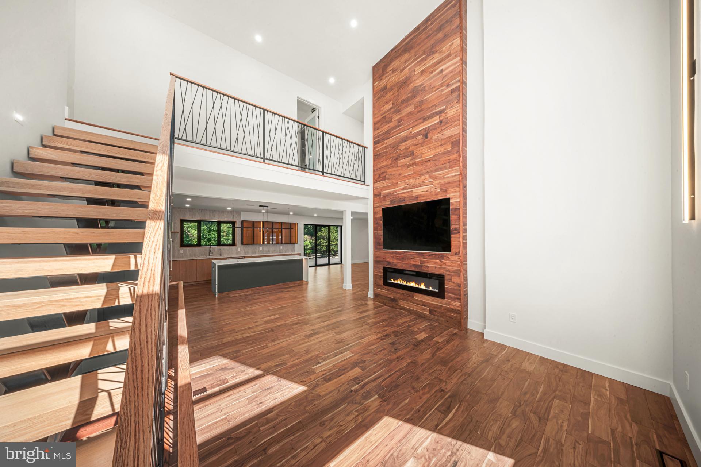
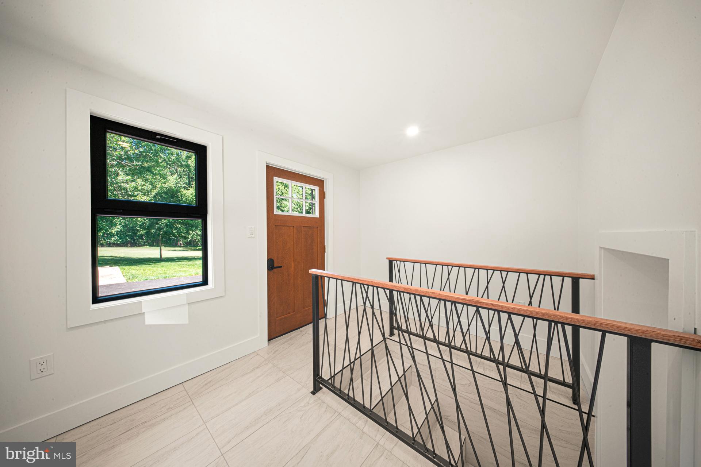
Step through the impressive entry into a grand foyer that immediately showcases the home's open concept design and seamless flow. The expansive main living area effortlessly connects the dining room and designer kitchen, creating an inviting atmosphere perfect for both everyday living and entertaining. The showstopping kitchen features breathtaking waterfall countertops, custom wood cabinetry, stainless steel appliances, a wall oven, floating shelves, and an oversized center island that serves as the heart of the home.

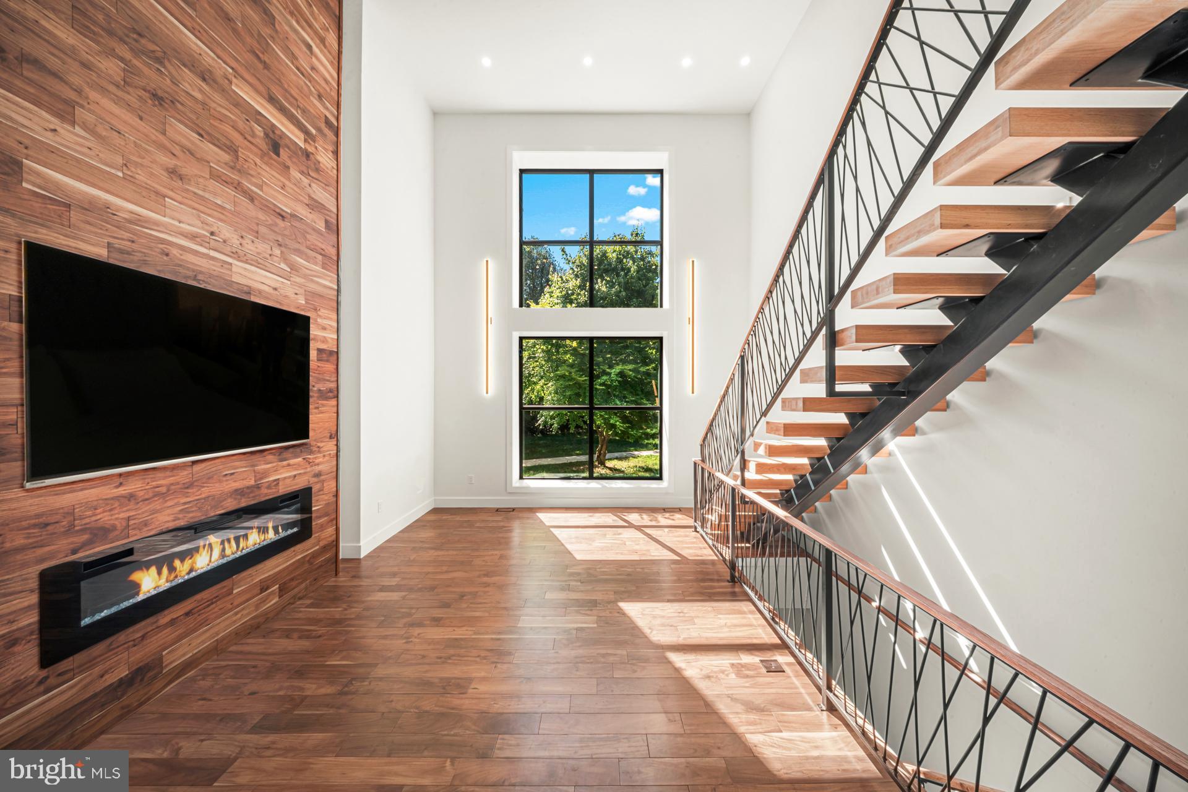
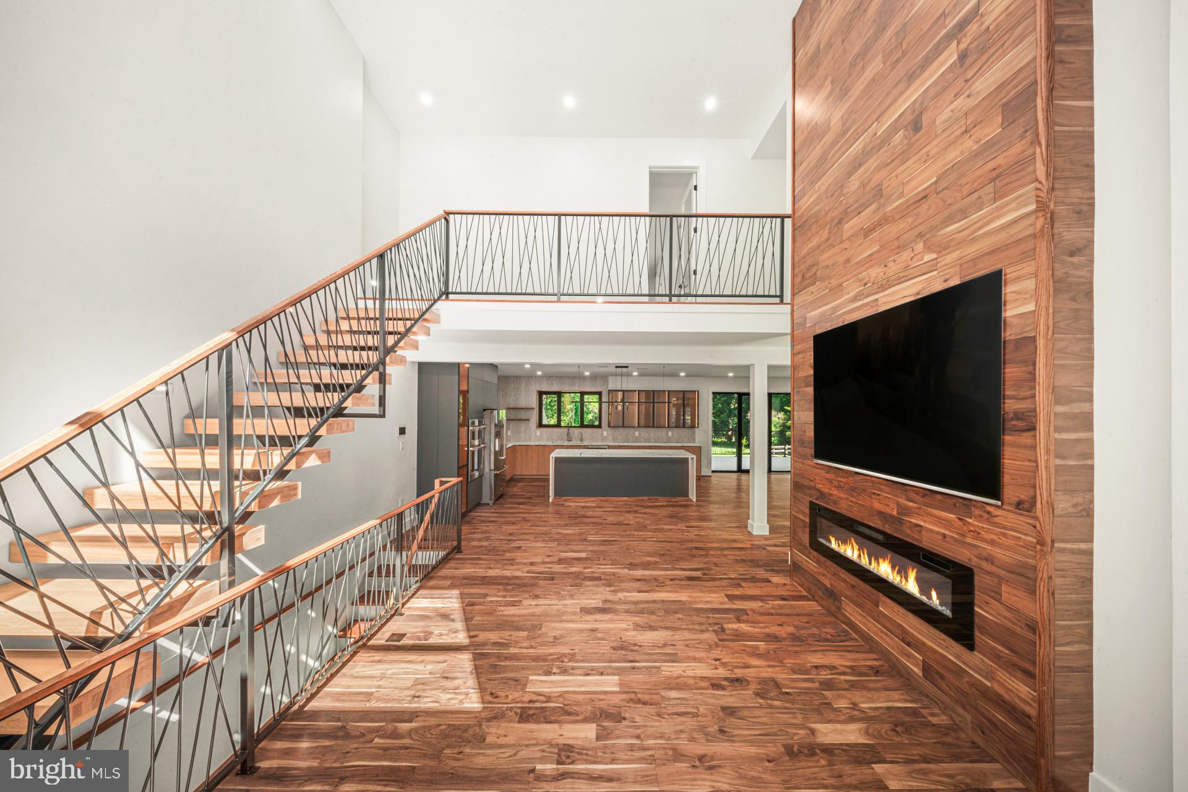
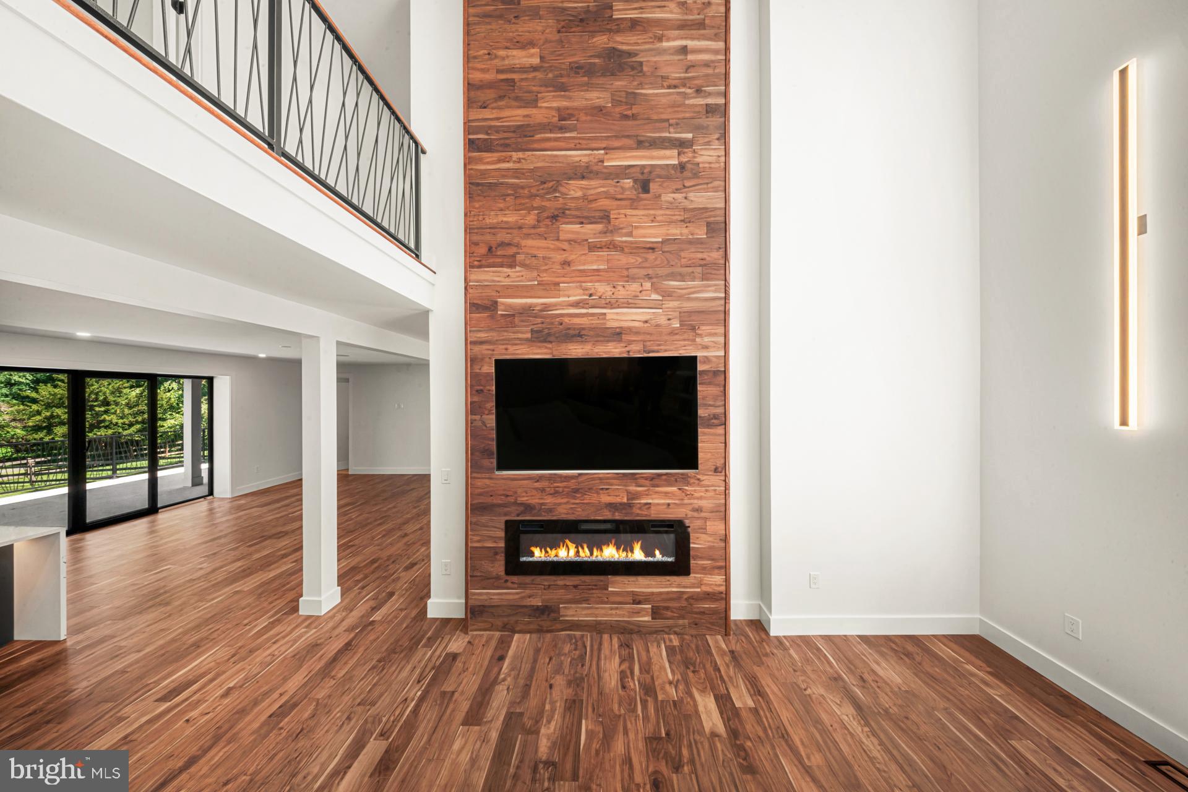
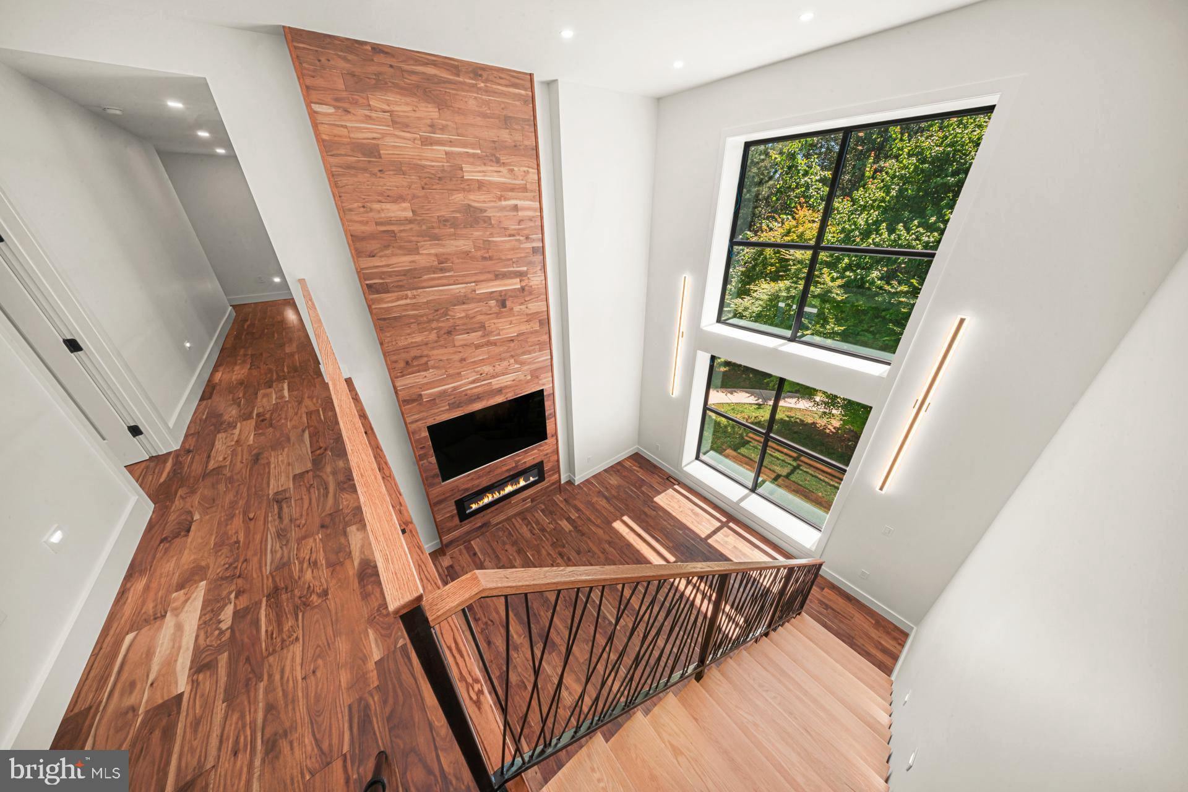
The dramatic two story family room is filled with natural light and anchored by a striking floor to ceiling wood accent fireplace, creating a warm yet contemporary focal point. A stunning floating hardwood staircase enhances the home's architectural appeal, while oversized sliding glass doors lead to a spacious deck overlooking the backyard, offering the perfect setting for outdoor gatherings and peaceful relaxation.

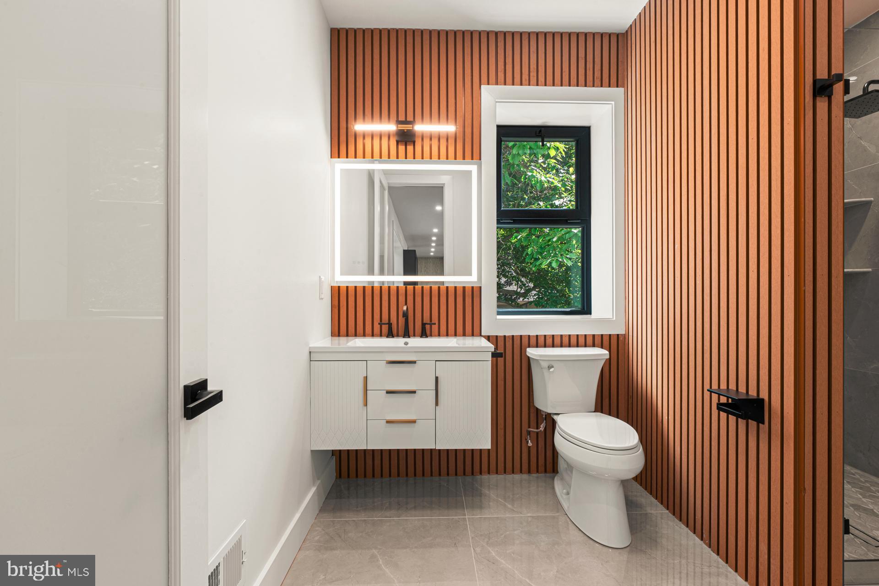
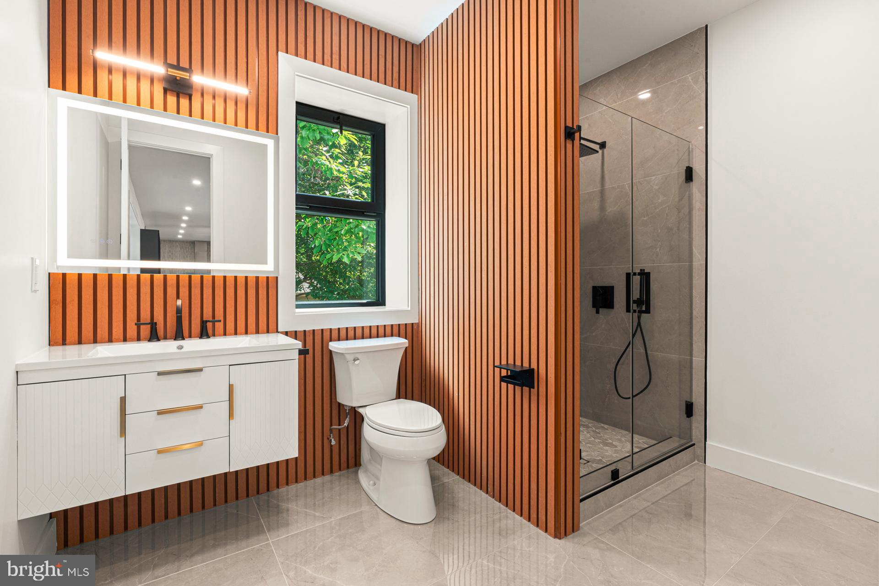
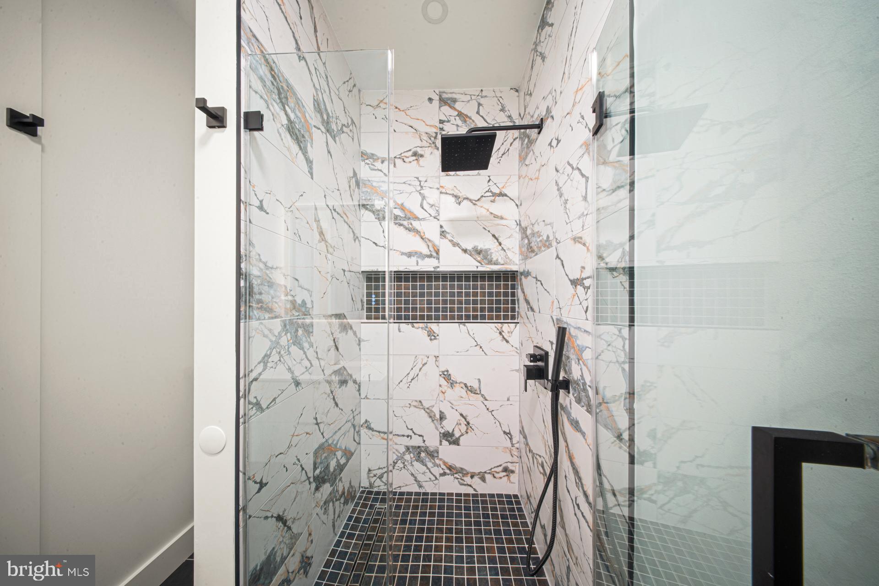
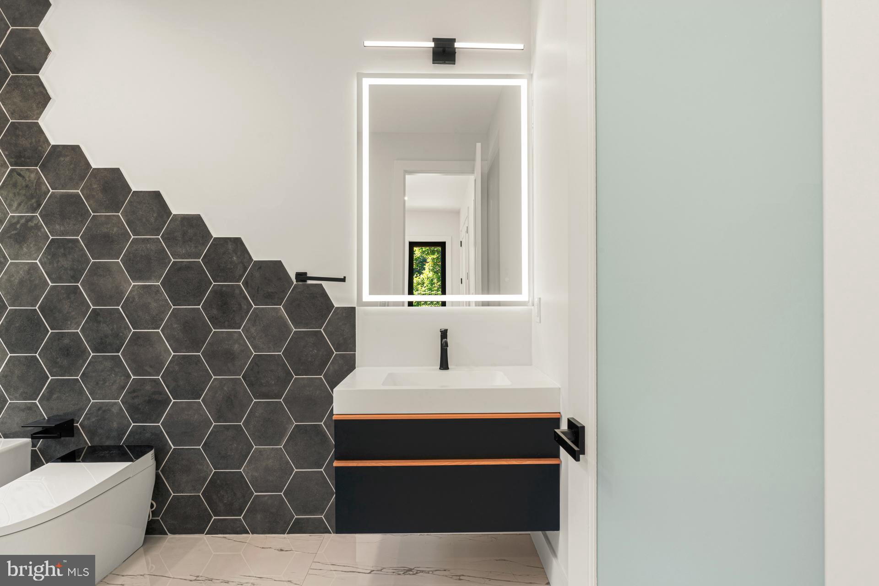
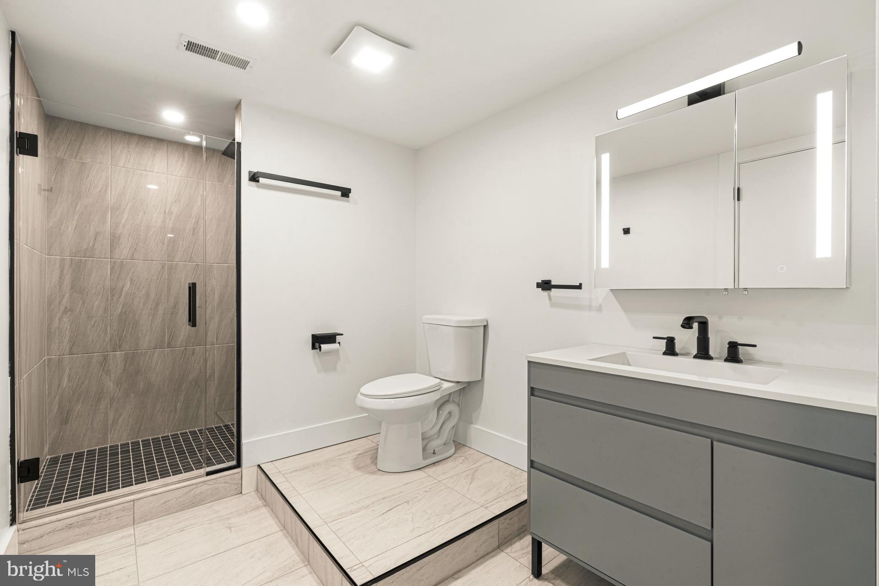
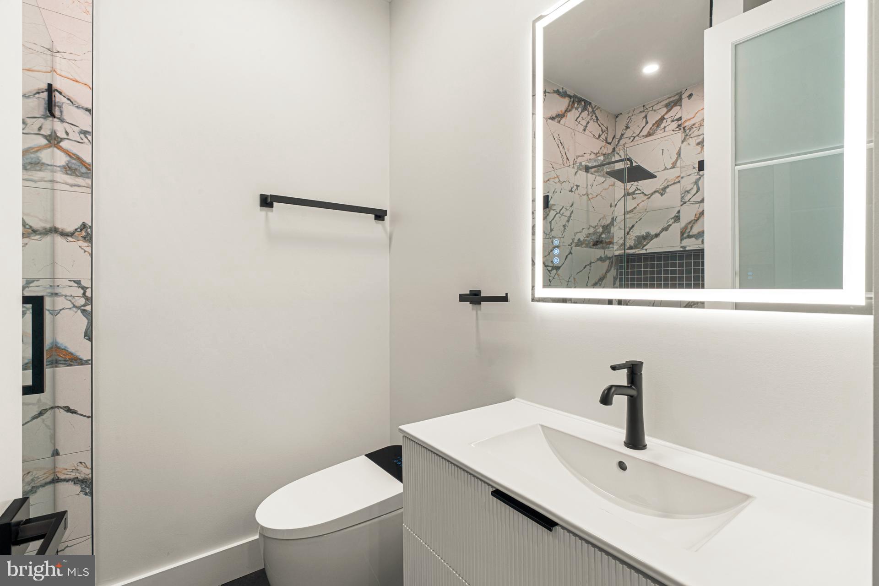
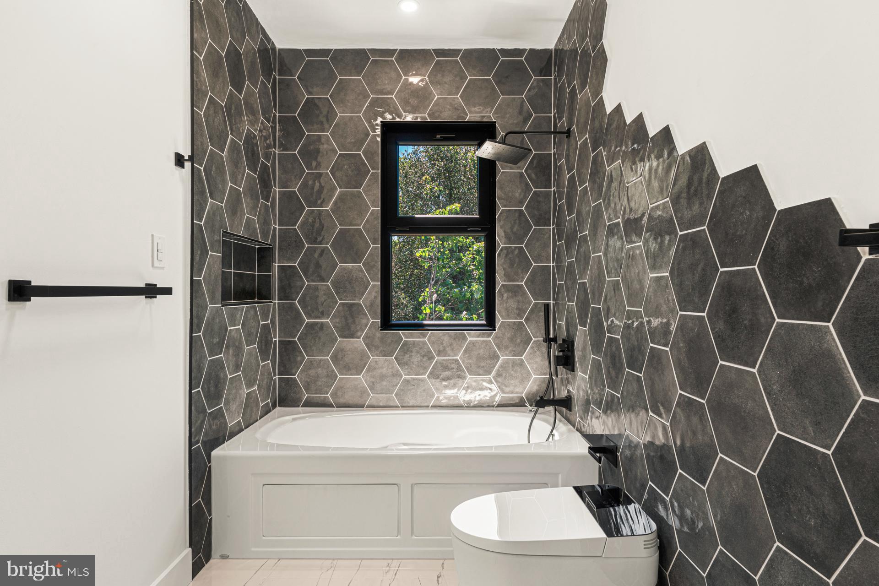
The first floor also includes a generously sized bedroom and a beautifully appointed full bathroom featuring oversized tile and a sleek floating vanity, providing an ideal space for guests, extended family, or a private home office.

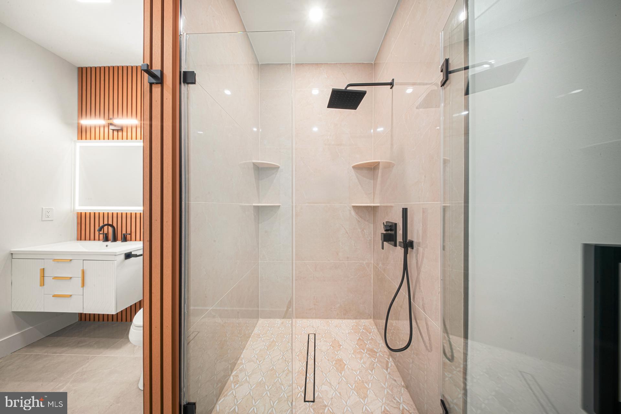
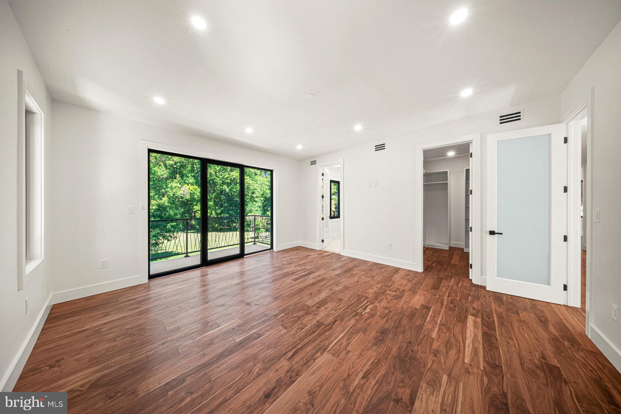
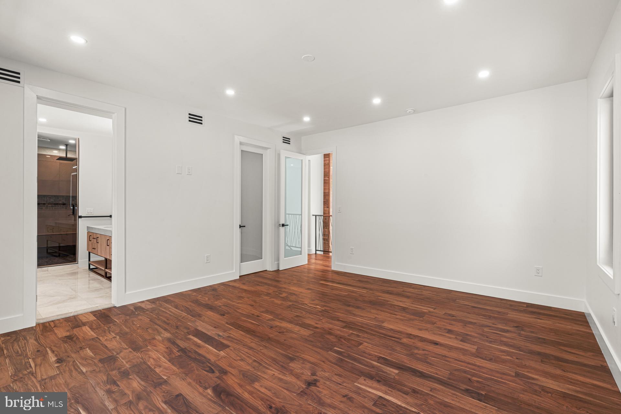
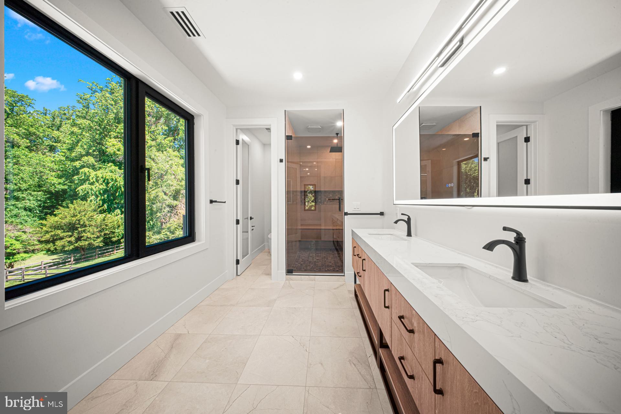
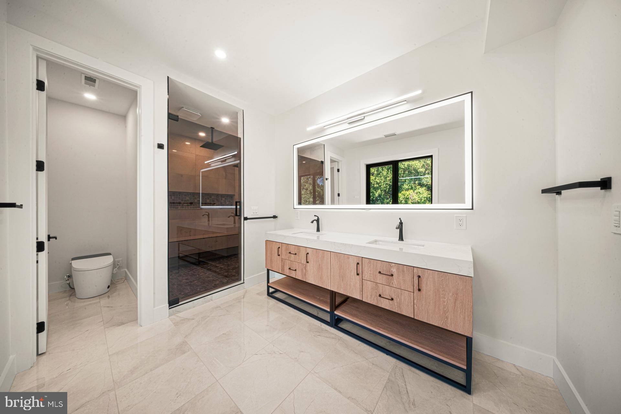
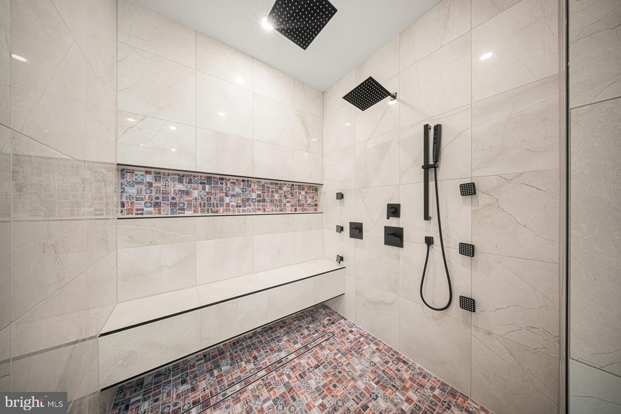
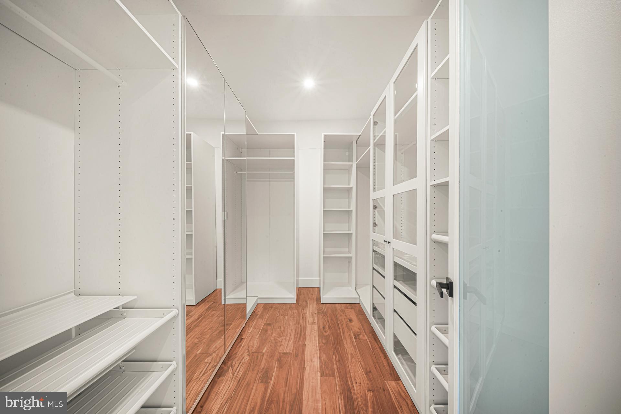
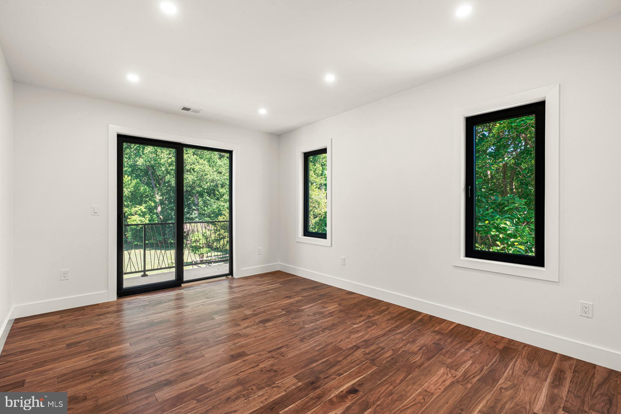
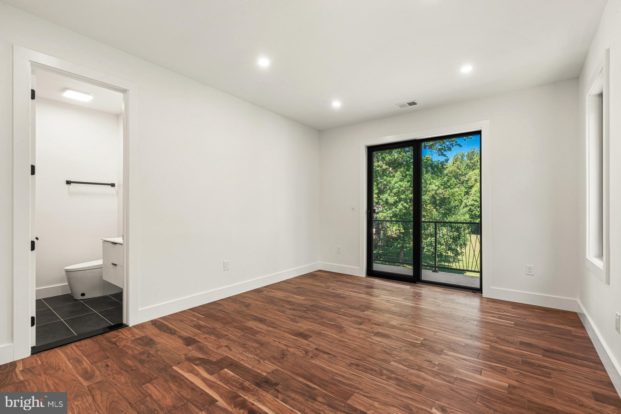
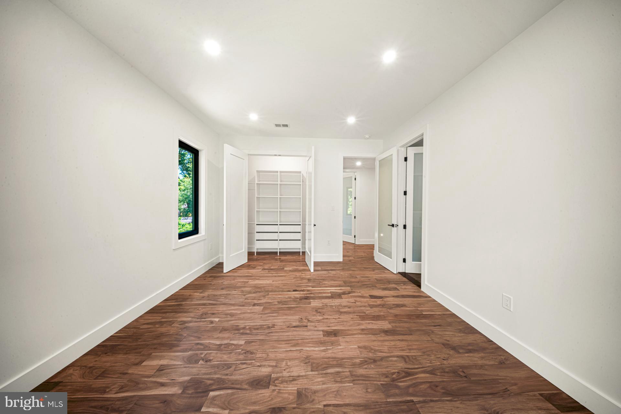
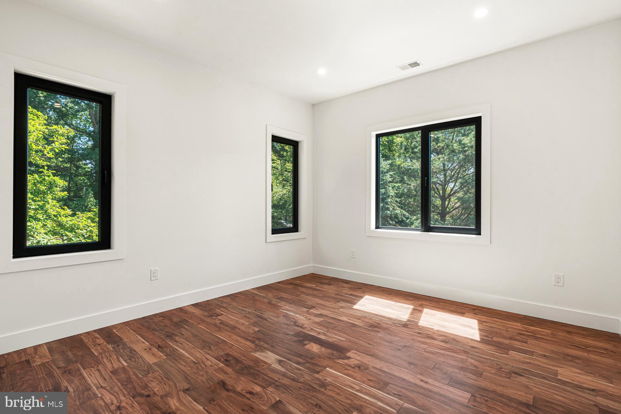
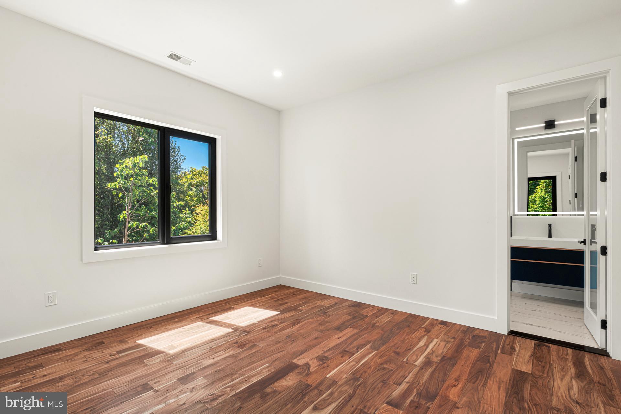
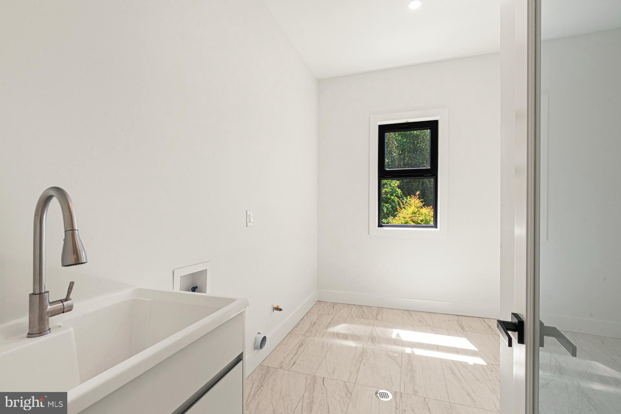
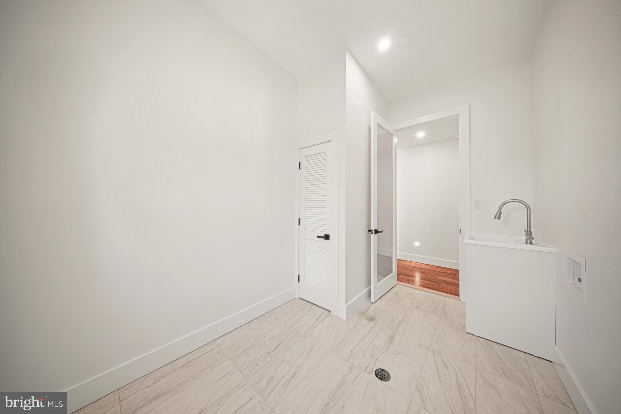
Upstairs, the luxurious primary suite serves as a private retreat complete with its own balcony overlooking the backyard, a spacious walk in closet, and a spa inspired ensuite bath featuring dual vanities, an oversized shower, and a private water closet. Two additional bedrooms each offer their own beautifully finished ensuite bathrooms, creating private and comfortable accommodations for family and guests. A spacious second floor laundry room with utility sink adds convenience to everyday living.

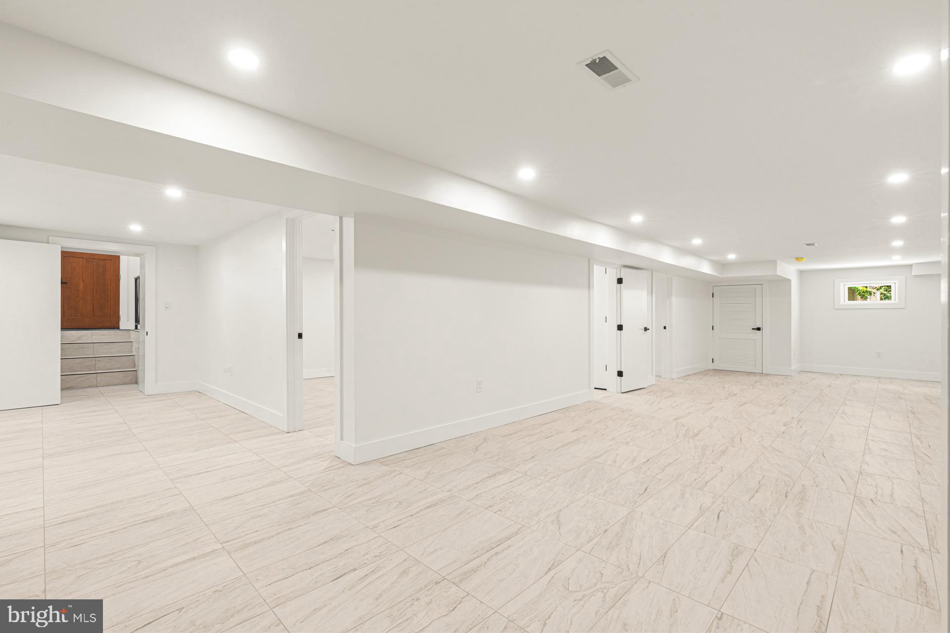
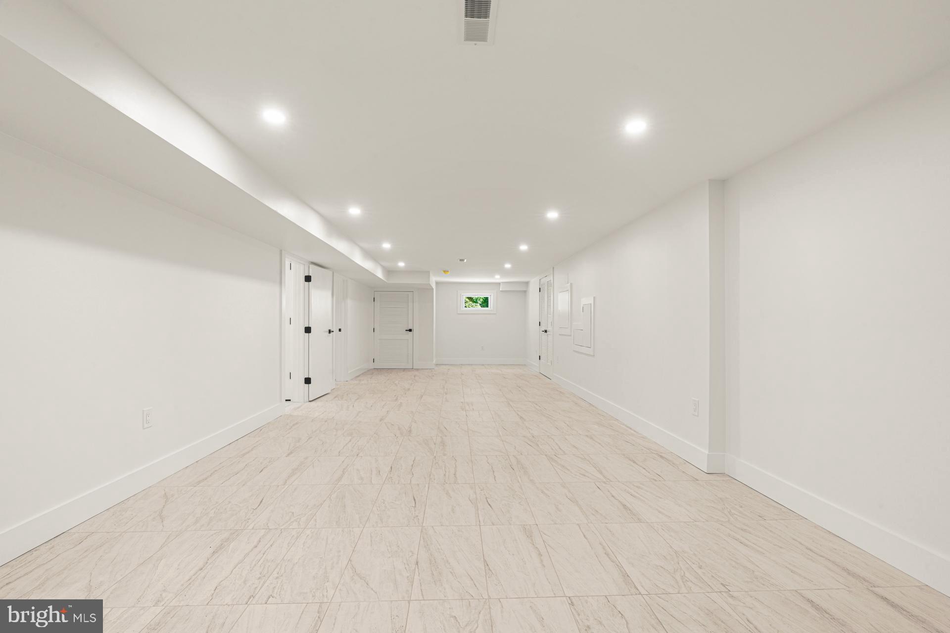
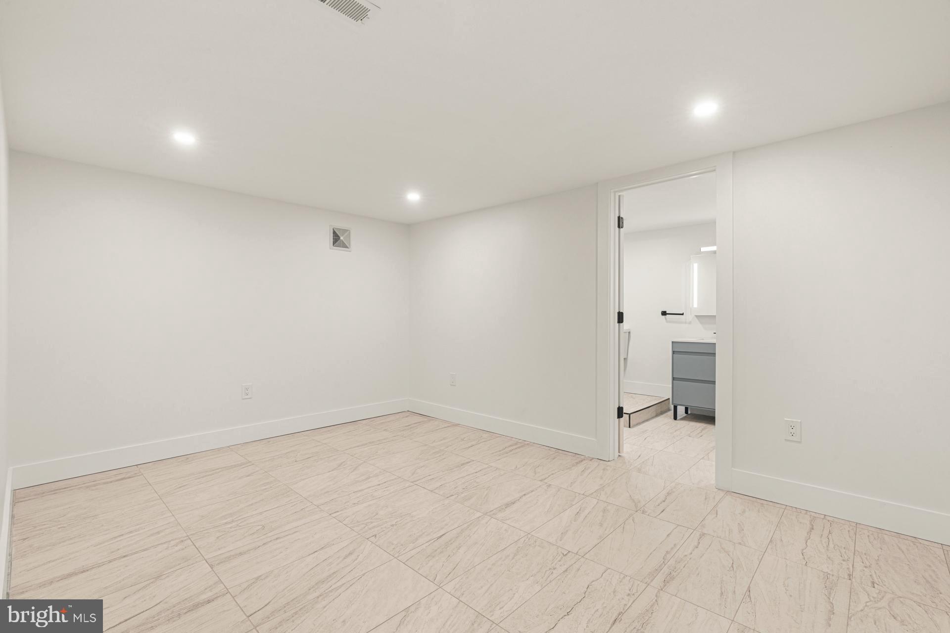
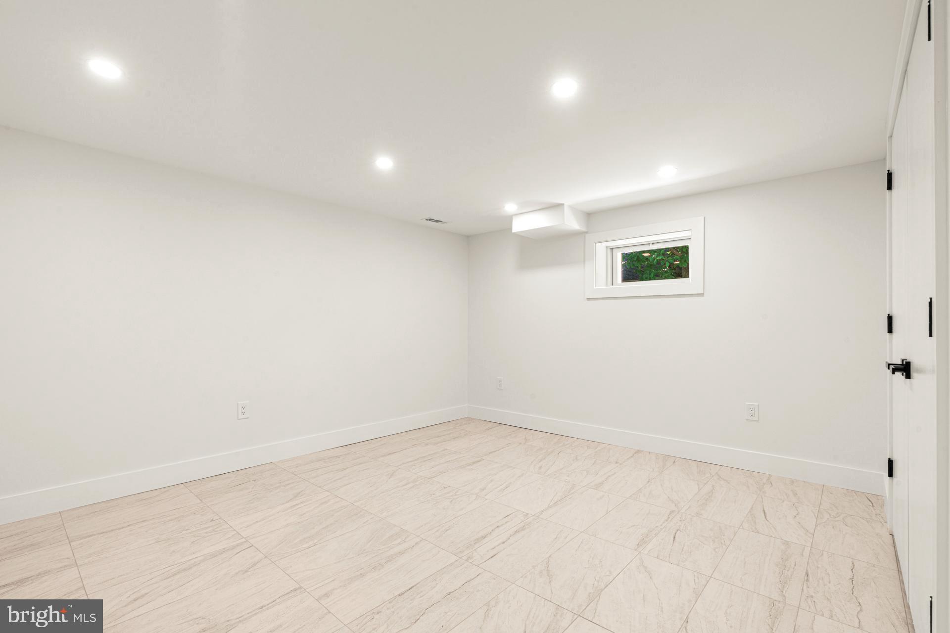
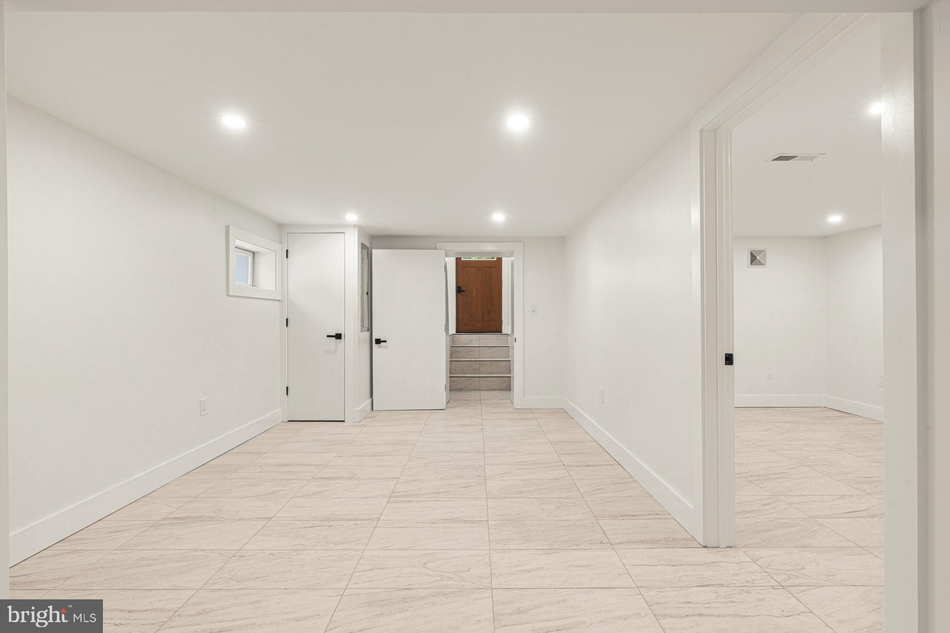
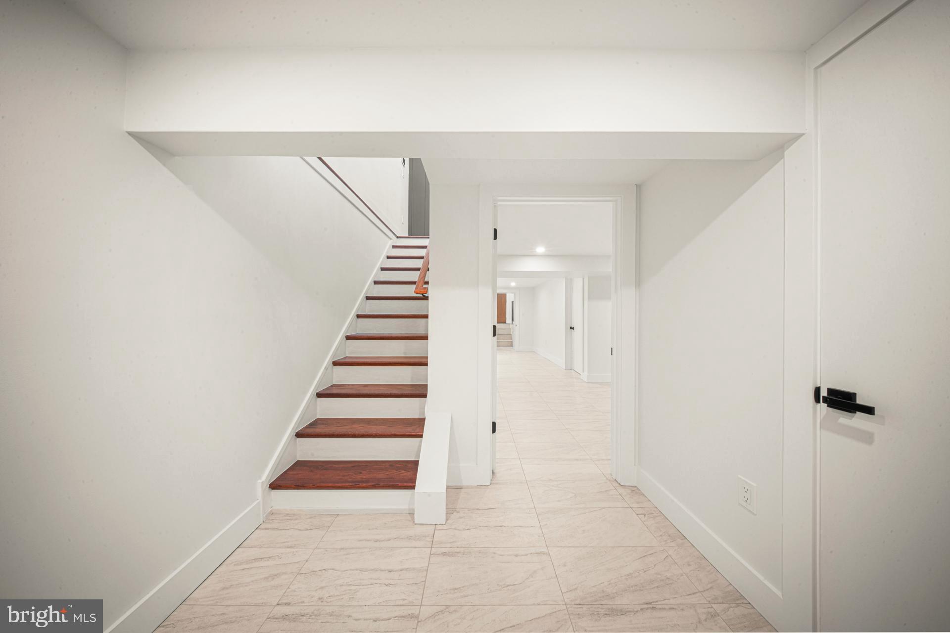
The fully finished walkout lower level expands the home's living space with two additional bedrooms, a full bathroom, and versatile recreational space ideal for a media room, fitness area, playroom, or guest quarters.

Completing this exceptional property is a detached two car garage and the peace of mind that comes with brand new construction. Every detail of this remarkable residence has been carefully curated to deliver a modern lifestyle without compromise. Simply unpack and enjoy all that this extraordinary Huntington Valley home has to offer.

1526 HUNTINGDON PIKE

Message successfully sent.

What would you like to know?

What is 3 + 4 ?

I agree to receive email communication and understand I can unsubscribe at any time.

I agree to be contacted by Charis Realty Group - Christine Issler, Broker via call, email, and text for real estate services. To opt out, you can reply 'stop' at any time or reply 'help' for assistance. You can also click the unsubscribe link in the emails. Message and data rates may apply. Message frequency may vary. Privacy Policy

Related Properties

Mid-century modern architecture, resort-style living, and more than an acre of land in Huntingdon Valley. Welcome to 313 Wyndmoor.

Some homes are renovated; others are reimagined.

Set upon an impressive 1.18-acre corner property in Abington Township, this extraordinary 5-bedroom, 4½-bath mid-century modern residence blends distinctive architecture, sophisticated finishes, and remarkable versatility into a home designed for everyday living and unforgettable entertaining.

From the moment you arrive, this home makes a statement. Architectural lines, expansive floor-to-ceiling windows, and distinctive Frank Lloyd Wright-inspired chain downspouts hint that this is anything but ordinary. Extensive improvements include a newer roof, restored and repainted exterior, and beautifully refreshed living spaces that allow the home’s original personality to shine while delivering today’s modern comforts.

At the heart of the home is a completely redesigned chef’s kitchen, where serious cooking meets serious style. A Sub-Zero refrigerator, Wolf commercial six-burner range, and double ovens anchor a space created for everything from quiet breakfasts to holiday dinners. New flooring, Lutron lighting, and walls of glass visually connect the interior with the surrounding landscape.

Then there is the second kitchen, because apparently one spectacular kitchen wasn’t enough. Featuring Thermador appliances, a wine refrigerator, professional hood, and Fisher & Paykel dishwashers, this additional entertaining space opens directly toward the pool area for effortless indoor-outdoor living. Combined with a bedroom and full bath, this area offers tremendous flexibility for an in-law, au pair, or extended guest suite.

The main-level primary suite is its own private retreat with vaulted ceilings, a beautifully appointed en-suite bath with marble tub, dual walk-in closets, and a private deck overlooking the grounds. Morning coffee out here may become a dangerously easy habit.

Upstairs, three additional bedrooms and two fully renovated baths provide plenty of room for family and guests, while a loft-style workout area overlooks the dramatic great room below. Updated flooring, lighting, and baths continue the home’s clean contemporary aesthetic.

Need to work from home? A dedicated lower-level office provides separation from the main living areas. A renovated laundry room, custom built-ins, updated flooring, and thoughtful improvements throughout demonstrate that attention was paid not simply to appearance, but to how the home actually lives.

Outside, the property transforms into a private warm-weather retreat. The pool features new plaster and a new pump, complemented by generous entertaining areas and expansive lawn. With 1.18 acres on a corner setting, there is room to entertain, relax in privacy, garden, or simply enjoy something increasingly difficult to find: space.

The location completes the package, with convenient access to Philadelphia and the surrounding suburbs, SEPTA Regional Rail, Pennypack Trail, Lorimer Park, Pennypack Ecological Restoration Trust, and Abington Township’s beloved Alverthorpe Park.

This home isn’t trying to look like every other luxury property, and that’s precisely the point. It offers architectural soul, authentic mid-century modern design, resort-style living, and multigenerational flexibility.

Welcome home.
#PAMC2194256

HUNTINGDON VALLEY

313 WYNDMOOR LANE

5 Beds

4 Baths

4,398 Sq.Ft.

$1,374,000

MLS#: PAMC2194256

Welcome to Valley Road Estates — an exclusive opportunity to build your custom dream home with Triumph Building Group in sought-after Lower Moreland. Nestled on two private 1+ acre homesites along picturesque Valley Road, this limited enclave offers the perfect blend of luxury living, mature natural surroundings, and exceptional convenience with easy access to major roadways, shopping, dining, and everyday amenities.
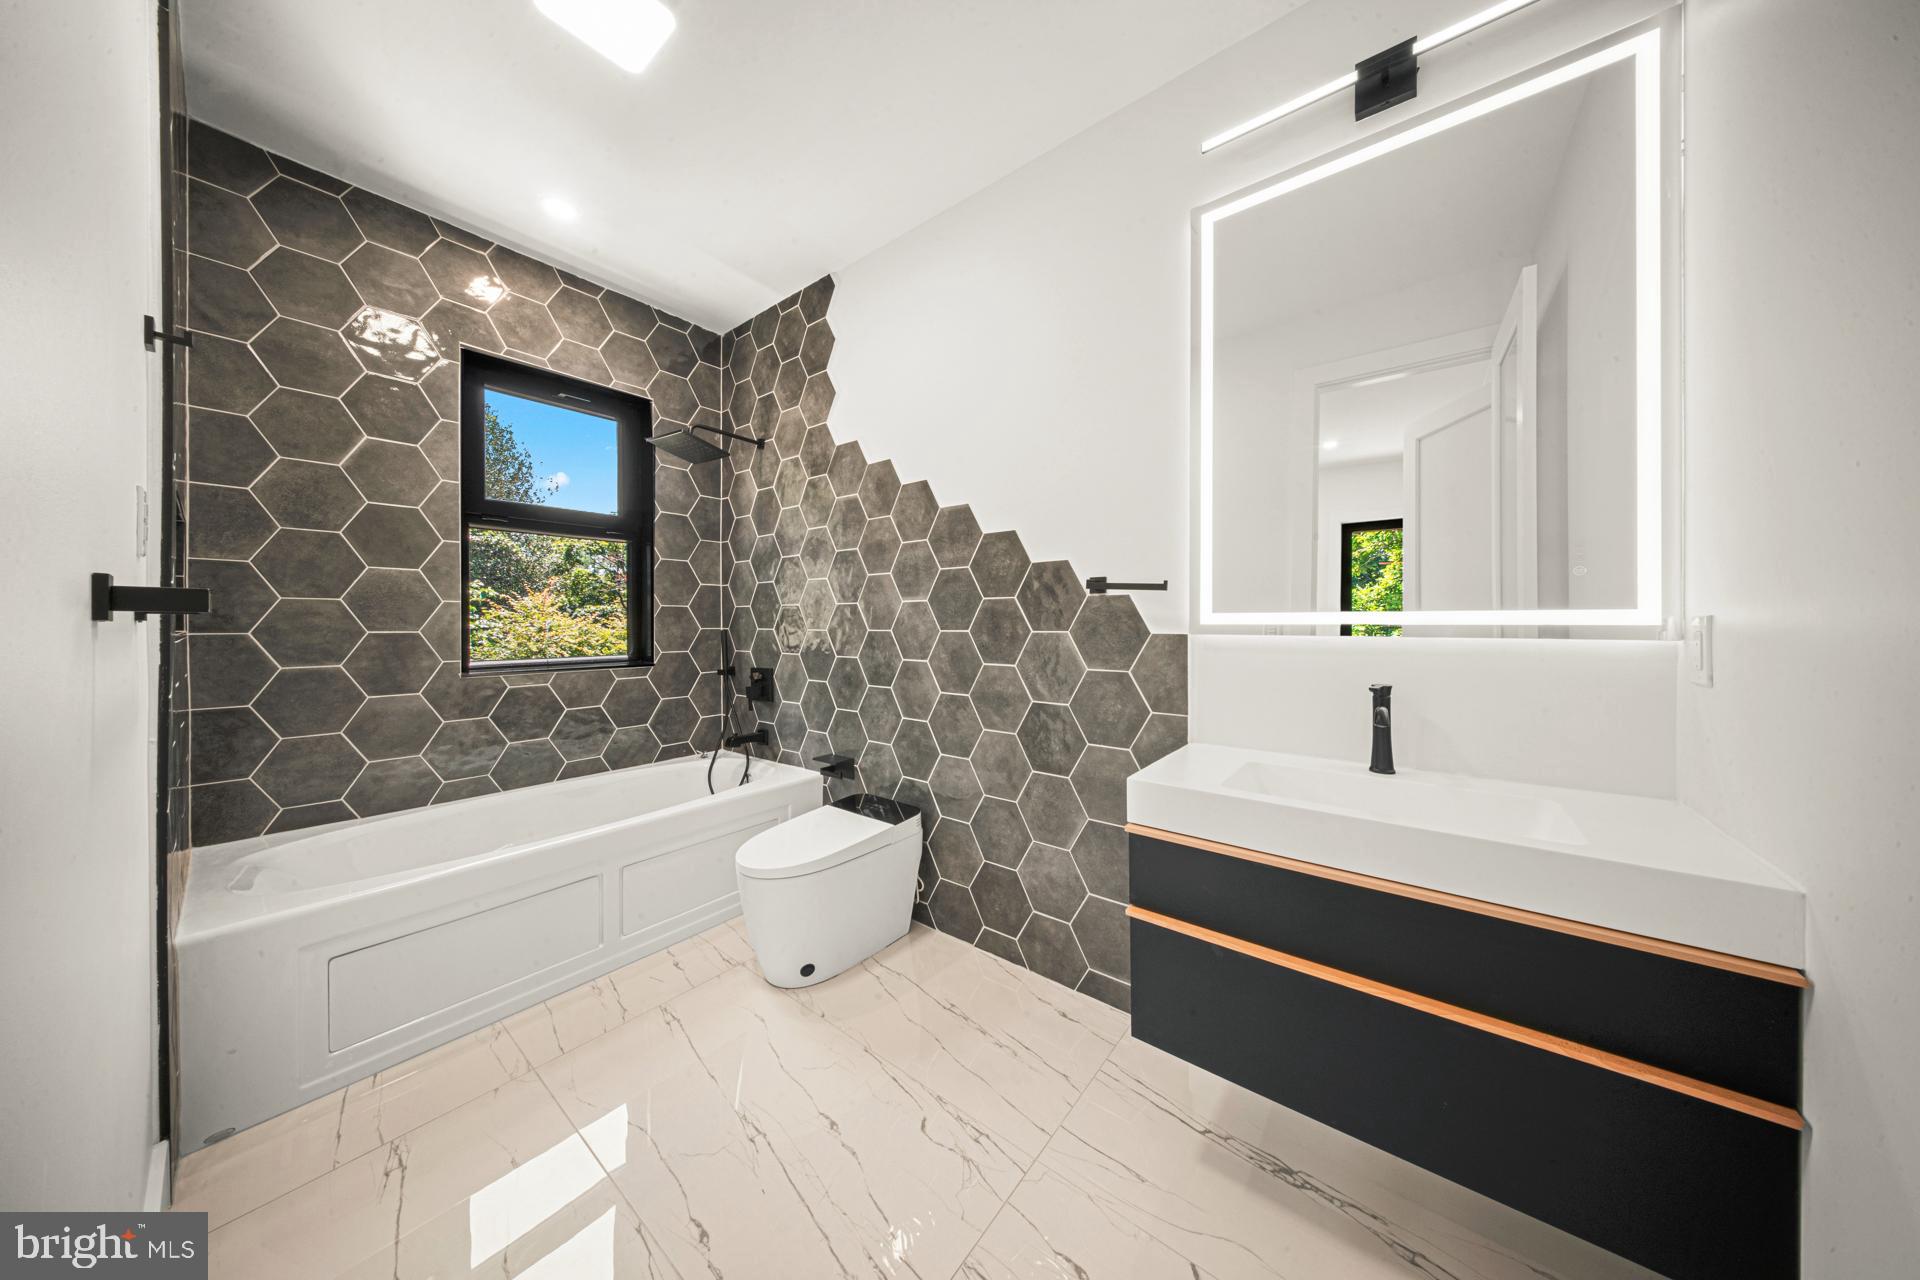
Choose from the builder’s thoughtfully designed plans and personalize every detail to create a home tailored to your lifestyle. This stunning 4–5 bedroom, 3.5 bath custom residence showcases timeless stone and siding accents and a beautifully designed open-concept floor plan ideal for both everyday living and entertaining.
A dramatic foyer welcomes you with sweeping views of the private rear yard and surrounding mature trees. The main level features a private office/study and offers the option for a first-floor guest suite, providing flexibility for multigenerational living or visiting guests. At the heart of the home is a gourmet kitchen with an oversized center island, abundant cabinetry, and a spacious walk-in pantry, all opening seamlessly to the dining area and expansive family room with a cozy gas fireplace. Walls of windows throughout the home flood the interior with natural light and capture peaceful views from every room.
Designed with both beauty and functionality in mind, the first floor also includes a large mudroom, convenient laundry room with utility sink, and generous storage spaces for effortless daily living.
Upstairs, retreat to the luxurious owner’s suite featuring dual walk-in closets and a spa-inspired bath complete with an oversized tiled shower, freestanding soaking tub, double vanity, and linen closet. Bedrooms two and three are generously sized with oversized closets and share a beautifully appointed bath with dual vanity. A fourth en-suite bedroom includes its own private bath and walk-in closet, offering ideal comfort and privacy for family or guests.
The full basement features impressive 9-foot poured concrete walls and is ready to be finished for additional living, recreation, fitness, or entertainment space.
This exceptional to-be-built home combines luxury craftsmanship, modern design, and the rare opportunity to customize finishes and selections to perfectly suit your vision. Limited homesites available at Valley Road Estates. Lot Premiums apply. Contact Agent for more information.*  Photos shown are of custom homes. Additional floor plans are available and vary in price. Pictures are of a custom Model Home and are for representational purposes and a sample of builder's work. Rendering and plans contain upgrades, not included in the base price. The listed model is an example of a home that can be built on this home site. Contact listing agent for additional details available upon request.
#PAMC2180884

HUNTINGDON VALLEY

Lot 2 VALLEY ROAD

4 Beds

3 Baths

3,100 Sq.Ft.

$1,230,000
MLS#: PAMC2180884

Welcome to the builder’s model home in the heart of the Lower Moreland School District. Nestled on a cul-de-sac, this property offers beautiful surrounding views and exceptional upgrades throughout. A bluestone entry and covered front porch warmly welcome you inside.  This home features 5 bedrooms, 4.1 bathrooms, an open floor plan, and a finished basement. The main level is enhanced with crown molding and upgraded shoe molding, while the upgraded hardwood floors complement the stunning turned staircase with metal spindles.  Upstairs, you’ll find 4 bedrooms and 3 full bathrooms. The finished basement offers high ceilings, plus a 5th bedroom with a full bathroom—ideal for guests, an in-law suite, or a private home office. A radon mitigation system is installed in the basement.  Additional highlights include an upgraded laundry room with custom cabinetry and a laundry sink, upgraded exterior doors with built-in security locks, a bluestone rear patio, a spacious yard, and a sprinkler system. Conveniently located close to the train station and major amenities.
There is so much more this home has to offer—schedule your showing today!
#PAMC2168384

HUNTINGDON VALLEY

2575 BAILEY CIRCLE

5 Beds

4 Baths

4,393 Sq.Ft.

$1,100,000
MLS#: PAMC2168384

New on site 2 days ago
Welcome to 3371 Paper Mill Road, a well‑appointed residence in Huntingdon Valley offering both inviting indoor spaces and thoughtfully designed outdoor areas. Situated on just over one acre along Paper Mill Road, the property is located within the highly regarded Lower Moreland School District and carries no HOA.

A circular driveway with a center fountain creates a distinguished arrival. Inside, oak hardwood floors extend throughout the first and second levels, supporting a layout that flows naturally for daily living. Immediately off the foyer, a dedicated office provides a quiet space for work or study. The adjoining sitting area and formal dining room accommodate everyday use as well as holiday gatherings.

The gourmet kitchen serves as the central hub of the home, equipped with a Wolf range, Sub‑Zero refrigerator, and pantry storage suitable for both everyday cooking and entertaining. An adjoining dining area keeps guests connected to the space. Through arched openings, the two‑story family room offers a comfortable setting for relaxing at the end of the day.

Outdoor living is a key feature of the property. From the kitchen, step onto the elevated patio overlooking the backyard. Stairs provide direct access to the yard and the covered outdoor kitchen, which includes a custom‑built setup with a Wolf barbecue grill, Wolf mini refrigerator, and evening lighting. Cambridge Pavers with ArmorTec enhance the front approach and driveway surroundings.

The primary suite is positioned separately from the additional bedrooms, offering privacy and a quiet retreat. A private balcony, bedroom fireplace, dual closets, and an ensuite bathroom with soaking tub and large shower complete the space. A second bedroom also features its own private bathroom and balcony. Oak hardwood floors, natural light, and ample closet space continue throughout the upper level.

The finished walkout lower level is designed for gatherings of all kinds, with high ceilings, an open layout, and direct access to the backyard patio and outdoor kitchen. The bar area features mahogany flooring, while porcelain tile extends through the remaining space. A full bathroom with steam shower and hand‑laid tile adds convenience.

A main‑floor powder room and interior access to the three‑car garage complete the layout. The garage currently accommodates two vehicles, with the third bay used for storage and laundry.

The property is offered in as‑is condition, providing an opportunity to personalize the home while enjoying its established features, generous lot size, and desirable location. Sold in as is condition
#PAMC2197048

HUNTINGDON VALLEY

3371 PAPER MILL ROAD

4 Beds

4 Baths

5,364 Sq.Ft.

$1,089,000
MLS#: PAMC2197048

Nestled within the prestigious Biddle Estate, this exquisite Colonial residence, originally built in 1979 and masterfully renovated in 2021, offers a harmonious blend of timeless elegance and modern luxury. This home is a sanctuary of sophistication, designed for those who appreciate the finer things in life. As you approach the residence, the circular driveway adds a touch of grandeur to the entrance. As you step inside, you are greeted by a grand foyer featuring a stunning curved staircase, adorned with crown moldings and beautiful designer luxury flooring that reflect the meticulous attention to detail throughout the home. The expansive living spaces are bathed in natural light, enhanced by recessed lighting that sets the perfect ambiance for both intimate gatherings and lavish entertaining. The gourmet kitchen is a culinary enthusiast's dream, boasting marble countertops, a spacious island with storage cabinets underneath, and an eat-in area that invites casual dining. Equipped with high-end appliances, including a built-in microwave, dishwasher, a sleek range hood, and a wall of beautiful spacious (soft close) cabinetry, this kitchen seamlessly blends functionality with style. The formal dining room, with its elegant design, provides an exquisite setting for memorable dinner parties. Retreat to the luxurious primary suite, where tranquility reigns. This private oasis features an en-suite bathroom with upscale finishes, ensuring a spa-like experience at home. The upper level features 3 additional bedrooms and a hall bath with a double sink. The finished basement has the Sonos Home Entertainment surround sound system perfect for viewing favorite movies, sporting events or listening to music. The basement bathroom is perfect for use after swimming in the in-ground heated pool. The partial unfinished portion of the basement has an abundance of storage space. On the main level cozy up by one of the two fireplaces, one adorned with classic brick and the other with opulent marble, creating a warm and inviting atmosphere. Step outside to discover your personal paradise. If you enjoy outdoor entertaining this is the home for you. The meticulously landscaped one-acre lot backs to serene trees, offering a peaceful retreat from the hustle and bustle of daily life. The outdoor space features an incredible 1400 sq ft brick patio with matching knee wall. The brick patio is ideal for alfresco dining and entertaining. There's plenty of grassy areas for backyard sports and activities, or simply soaking in the sun. And, you'll enjoy the heated in-ground pool and spa combo.  Additional highlights include an attached two-car garage, a detached backyard S/He Shed that's has heating and air conditioning and provides versatile space for a home office or studio, catering to your lifestyle needs. This property is not just a home; it is a lifestyle, offering an exclusive blend of luxury, comfort, and natural beauty. Experience the epitome of refined living in this remarkable residence, where every detail has been thoughtfully curated for the discerning homeowner. This home is located in the highly ranked Abington School District, near parks and biking trails and SEPTA public transportation.
#PAMC2195598

HUNTINGDON VALLEY

1905 HERITAGE ROAD

4 Beds

3 Baths

3,926 Sq.Ft.

$1,080,000
MLS#: PAMC2195598
The Pinnacle of Luxury in Inverness | Exceptional Value & Modern Sophistication
Unmatched Grandeur with Significant Personalization Potential
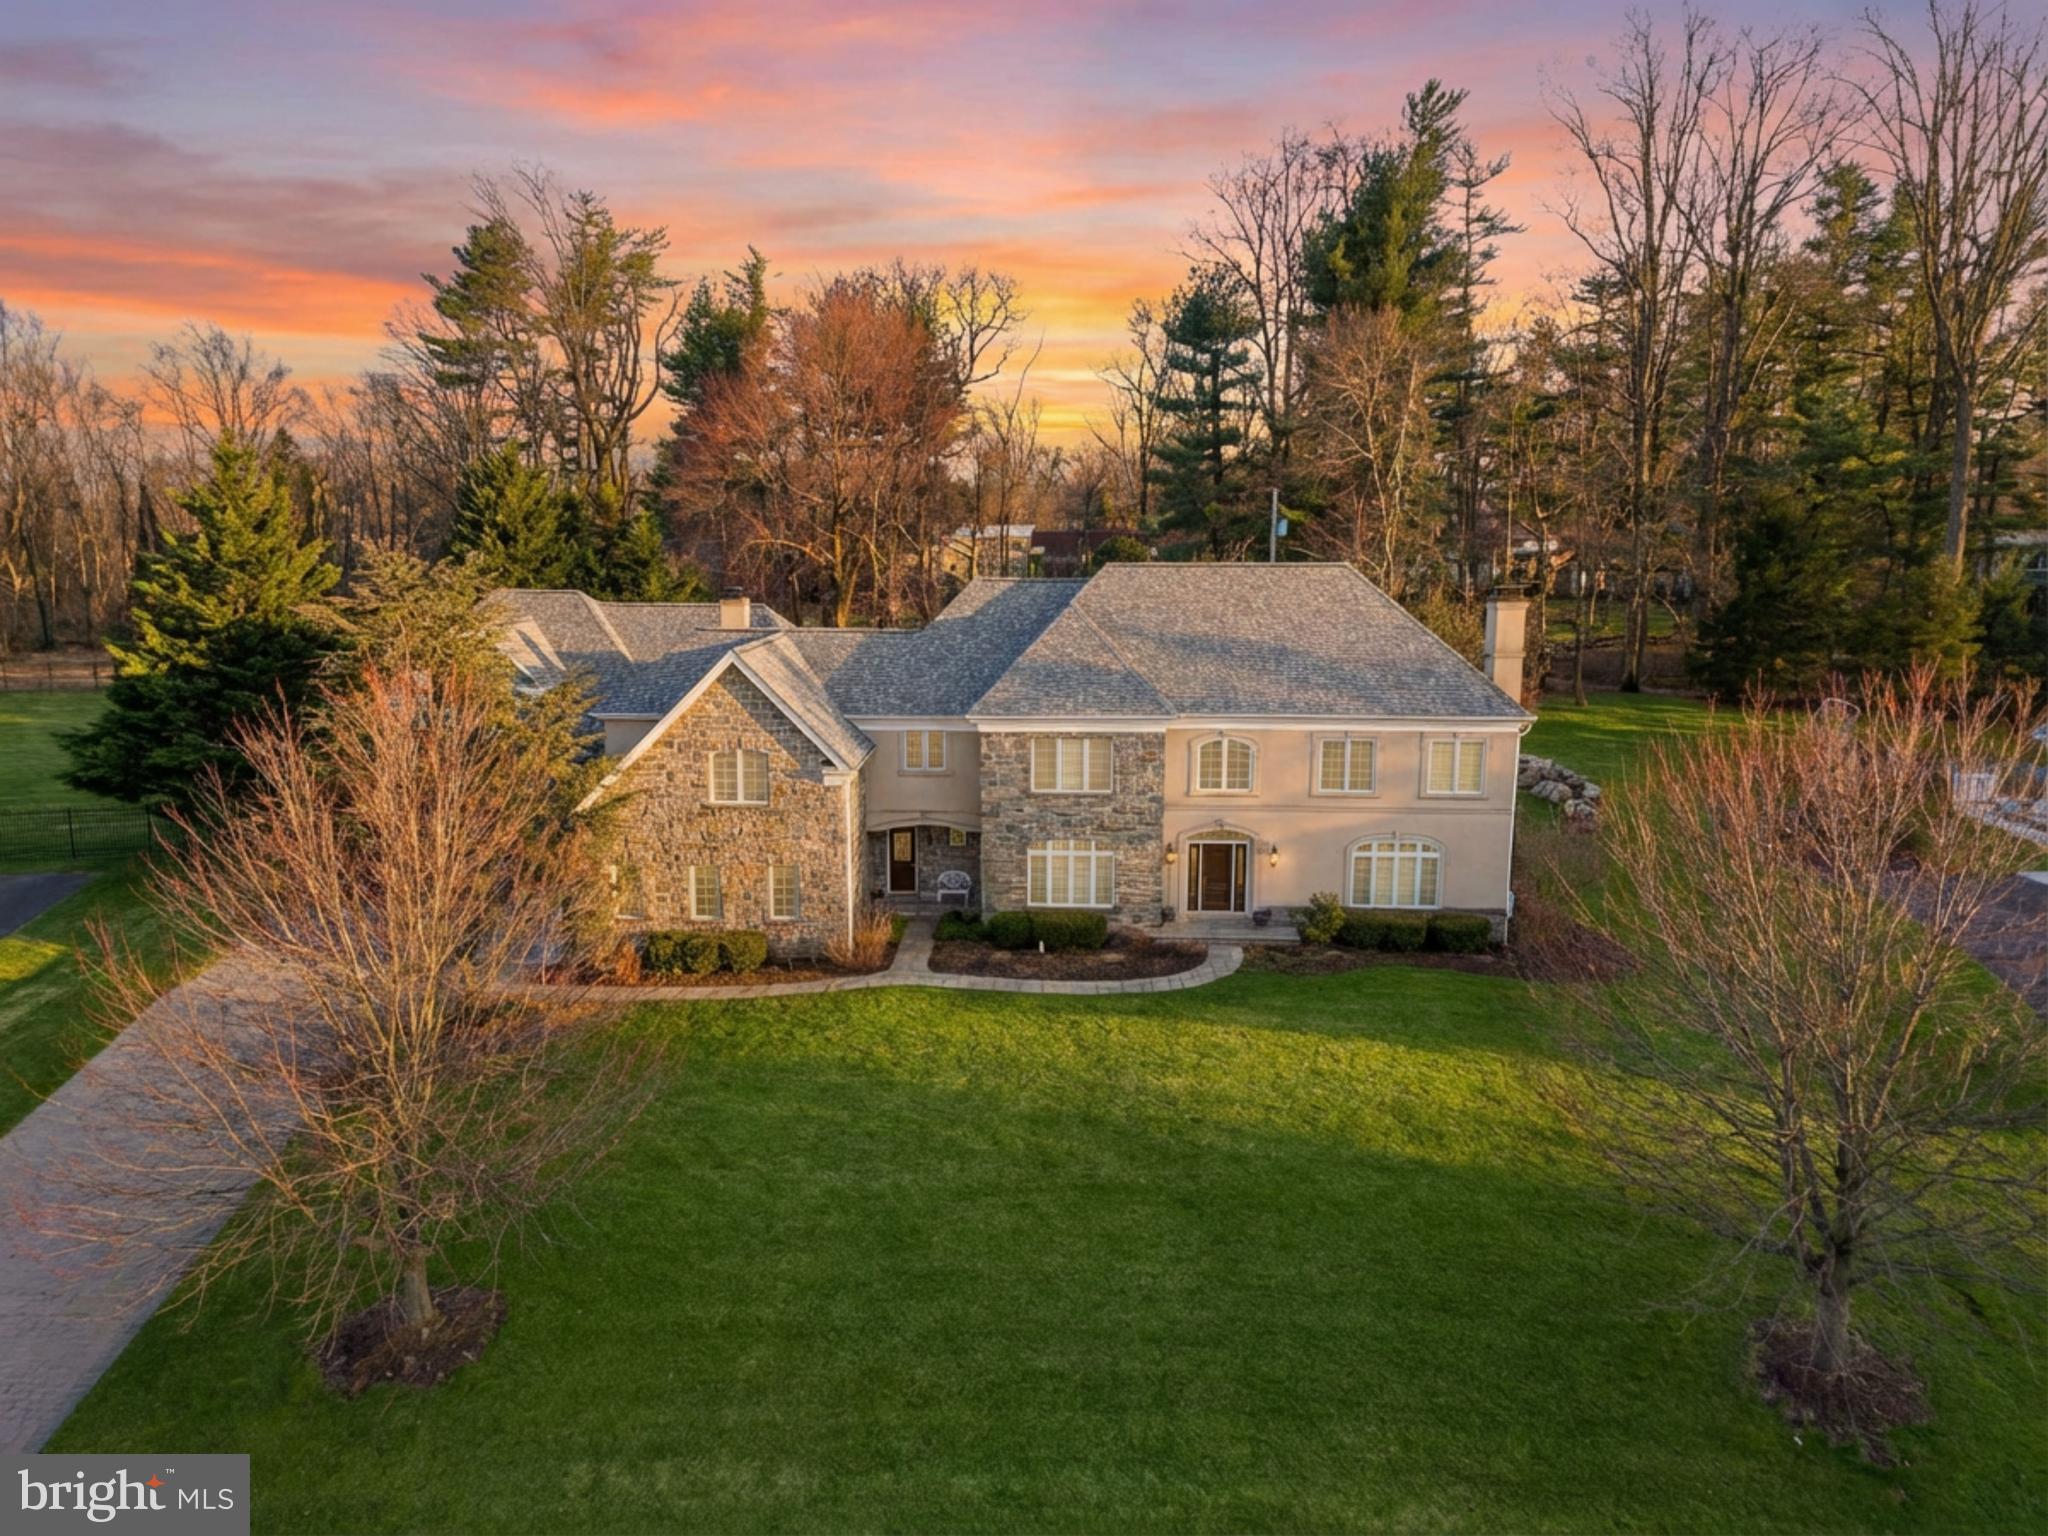
Discover a rare opportunity to own a masterpiece of timeless elegance in the prestigious Inverness community on a quiet street. Set on nearly one acre of beautifully landscaped, level grounds backing to a manicured conservation of Pennypack land, this property is a masterpiece of upgraded quality. This home combines the renowned craftsmanship of a Dave Della Porta French Country design with extensive upgraded features including, an addition of two car garage with second floor in-law suite, custom Cherry kitchen, 3” hardwood flooring, Trane grade heating/cooling, central vac system and a new roof. Spanning over 6,000 square feet of meticulously designed living space, the residence opens with a dramatic grand entry hall featuring marble floors and a striking staircase. Soaring ceilings, with enhanced crown molding and custom base millwork flow through the formal living and dining rooms. The family room serves as the heart of the home, anchored by a gas fireplace and a window wall with French doors that frame serene views of the private backyard with large slate patio. The gourmet chef’s kitchen is a triumph of function and style. Renovated with premium finishes, it features custom hardwood cabinetry, and GE appliances with a commercial refrigerator. With a 5-burner gas cooktop, double ovens, a walk-in pantry, and a massive center island, it is perfectly equipped for hosting. An elegant butler’s pantry and a sun-filled breakfast area provide a seamless transition for formal and casual dining alike. The master bedroom complete with sitting area and a spa-like bath with a soaking tub is completed with double closets. The home accommodates multigenerational living with ease, featuring up to 5 bedrooms and 4 bathrooms in the main house. There are 2 half baths on the first floor as well. The addition with its enlarged entrance ways has an upstairs bedroom, full bath, living room, breakfast area and kitchen. There is a private office behind French doors, and a second floor laundry room for ultimate convenience. For car and sports enthusiasts there is oversized garage parking for 5 vehicles with the newer garage addition including heat to allow year round practice in the golf drive area. Don't miss the basketball court in the back by the large entertainment patio and level yard for various activities. Honorable mentions are the new roof in 2025, newer water heaters, irrigation system, and concrete stamped driveway. Schedule your private tour today.
#PAMC2169620

HUNTINGDON VALLEY

1160 JEFFERSON LANE

6 Beds

5 Baths

6,100 Sq.Ft.

$1,599,999

MLS#: PAMC2169620
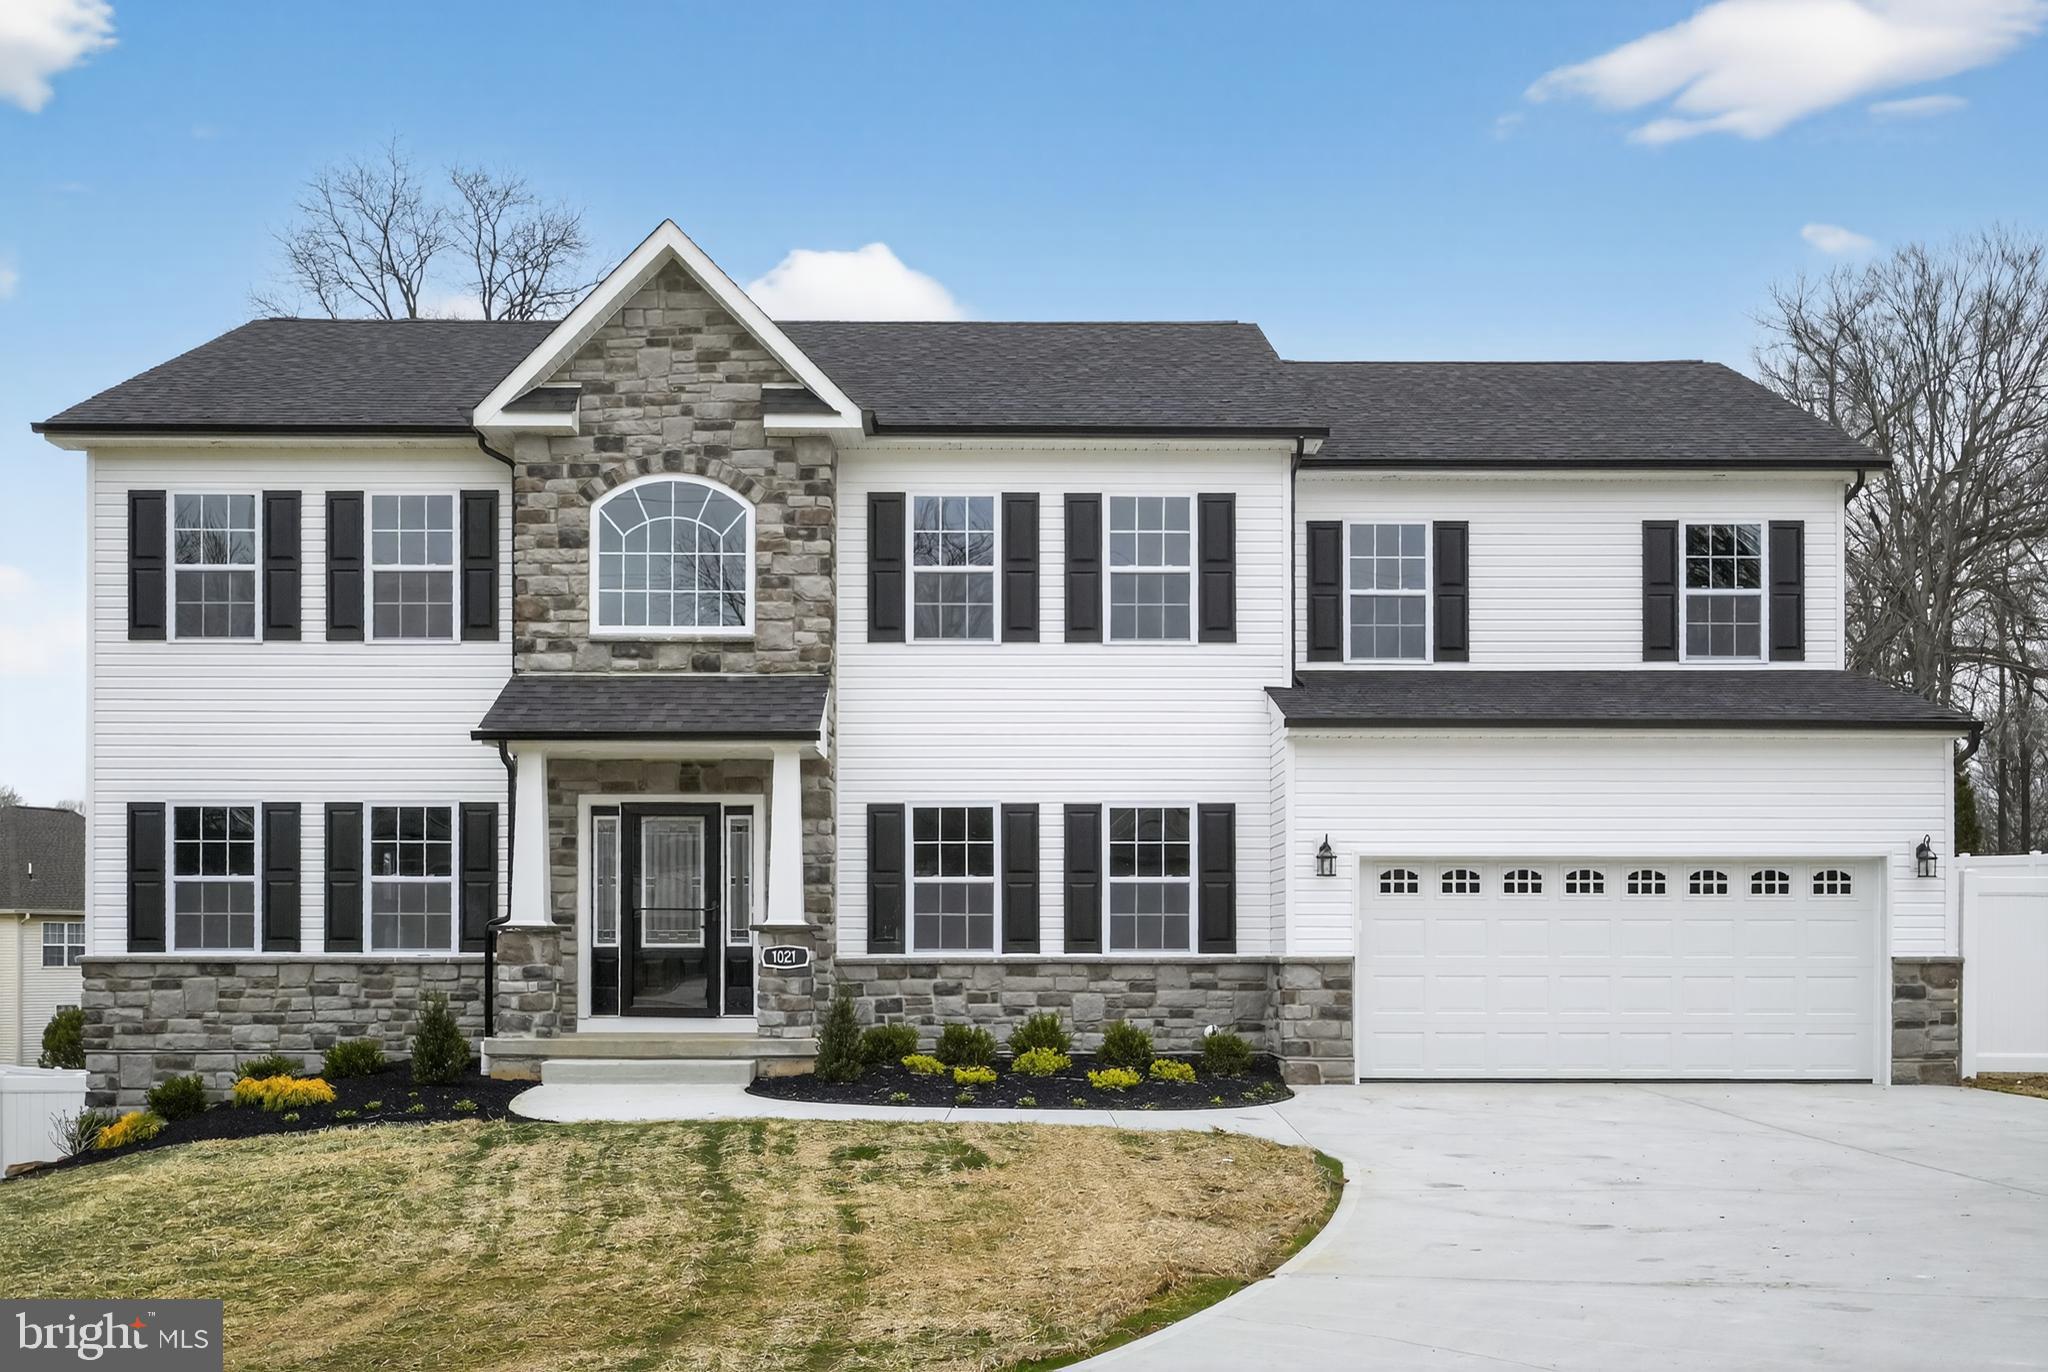
New Construction Home by Snyder Homes to be built at this location.  Pictures are of previously built homes of the same model. Construction has just started, act fast while there is still time to customize and choose finishes. Expected delivery date around Fall of 2026. This home will be custom center hall colonial with 5 bedrooms, 5 bathrooms (4 full and 1 half), a full finished basement with wet bar and full bathroom, and a 2-car garage. It includes a 1st floor en-suite bedroom with full bathroom. There are options available for other customizations. The home comes standard with many high-end finishes including upgraded trim with crown and box moulding, iron balusters on stairs and foyer overlook, gourmet kitchen with granite counters, tile backsplash, island, and stainless steel appliances. The first floor has 9 foot ceilings, a formal living room and dining room, and a gas fireplace in the family room. Upstairs is a huge owner's suite with two walk-in closets, vaulted ceiling, en-suite bathroom with soaking tub and separate oversized shower or the option of no tub and a large 2-person shower. There are three additional good size bedrooms and a hall bathroom on this level. The optional Breakfast Room, rear covered deck/patio, and stone front are all included in the list price. The included covered deck looks out over a very large backyard. This ideal location is close to everything including shopping, dining, and an easy commute to anywhere. Construction to be completed in Fall of 2026 but don't wait! Call now while there is time to pick your options, finishes, and colors. Taxes listed are for the vacant property, they will be reassessed after construction is complete. Buyer should do their due diligence to determine the approximate taxes when complete. Pictures are from two previously built homes of the same model house, although slightly smaller in size than the ones that will be built.
#PAMC2184042

HUNTINGDON VALLEY

186 BYBERRY RD.

5 Beds

4 Baths

4,457 Sq.Ft.

$1,200,000

MLS#: PAMC2184042
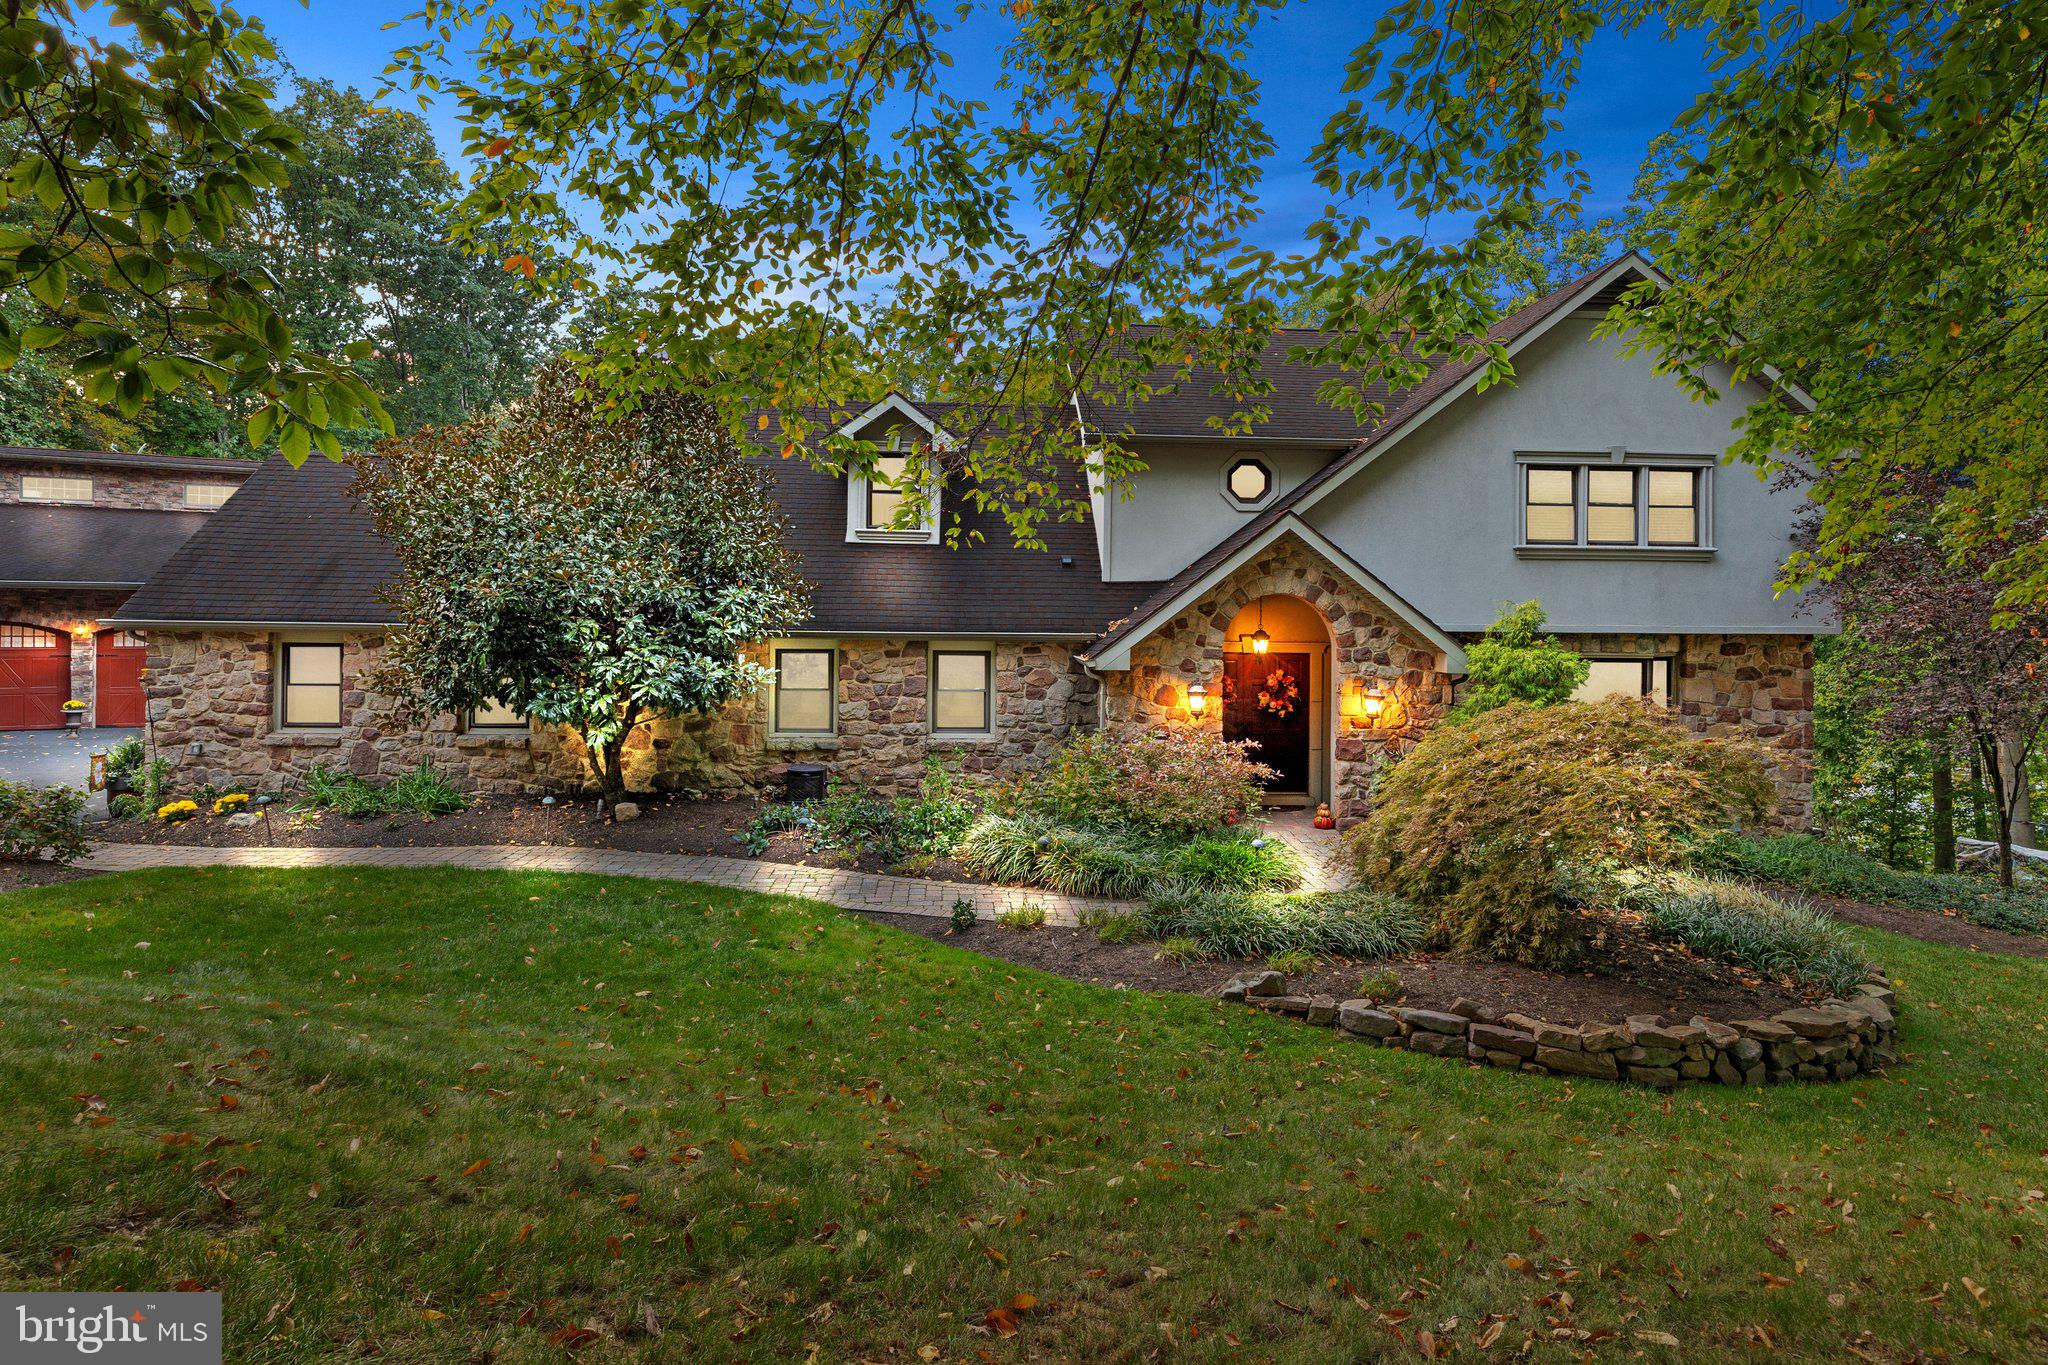
Tucked away on a private dead-end street in the highly sought-after Upper Moreland Township, this exceptional 5-bedroom, 4.5-bathroom home sits on a sprawling 1.55-acre lot, offering the ultimate in privacy and luxury. As you approach the home, the grand double-door entry opens to a dramatic 2-story foyer, featuring elegant ceramic tile flooring and an oak staircase with wrought iron railing. The formal living room is a beautiful space with hardwood floors, a stunning stone wall with a wood-burning fireplace, and a mantle that adds a warm, inviting touch. Adjacent to the living room, the sunken family room features soaring vaulted ceilings and floor-to-ceiling windows that fill the space with natural light, creating a seamless connection to the outdoors. The heart of the home is its recently remodeled (2023) gourmet kitchen, a true chef’s dream. The expansive 20-foot center island, with seating for up to 15 people, anchors the space and is complemented by top-of-the-line GE Cafe appliances, including a 48" commercial-grade range, custom chimney hood, side-by-side 60" refrigerator/freezer, and a full ice maker. The kitchen also boasts a farmhouse-style sink, two coffee bars, a trash compactor, and custom mocha cabinetry that reaches from floor to ceiling, all accented by crown molding. Imported quartz slab countertops and a honed Carrara marble backsplash add an extra layer of sophistication. A sliding glass door leads from the kitchen to a two-tiered custom TREX deck, perfect for outdoor entertaining, with aluminum black railings, stack stone walls, and Dryvit stucco accents. Below the deck, there’s additional storage space for convenience.
The main floor is further enhanced by a spacious bedroom with an en-suite full bath, ideal for guests or multi-generational living, and a well-appointed laundry/mudroom with direct access to the garages. The second floor is home to the luxurious primary suite, complete with hardwood flooring, a private sitting room, a large walk-in closet, and an en-suite bath featuring tumble marble tile, a frameless glass shower, and marble flooring. Two additional generous-sized bedrooms share a full bathroom with dual vanities and a tub/shower combo, offering comfort and privacy.
The fully finished basement extends the home’s living space and is perfect for both relaxation and entertaining. It features an additional bedroom, full bathroom, game room, two office areas, and a cedar closet, all with recessed lighting and ceramic tile flooring throughout. The basement also offers ample storage, including under-stair storage, and includes surround sound wiring. Sliding glass doors lead directly to the backyard, where you'll find a private patio and a Jacuzzi, perfect for unwinding.
This property also includes a truly unique and impressive 3300 sq. ft. garage/Party Hall, which was originally designed for custom car storage but has since been transformed into an entertainer’s paradise. This expansive space includes a dance floor, a game area, a living/dining space, and a built-in wet bar with a pizza oven and fireplace, ideal for hosting large gatherings. The barn is equipped with recessed lighting, surround sound, brick paver and concrete flooring, and two rear garage doors that open to the backyard. Additional features include a half-bath with a toilet and urinal, a walk-up attic for extra storage, and a 1-car attached garage. The backyard is equally impressive, featuring a charming two-story "princess house" is perfect for children or as a whimsical retreat. The entire property is surrounded by lush landscaping, ensuring ultimate privacy and serenity, while the expansive outdoor spaces, including the custom deck, patio, and Jacuzzi, provide plenty of room for entertaining or simply enjoying the tranquil surroundings. This remarkable home is a rare find, offering unparalleled luxury, craftsmanship, and space in one of Upper Moreland Township’s most private and prestige locations.
#PAMC2119906

HUNTINGDON VALLEY

80 HIGH POINT W

5 Beds

4 Baths

4,587 Sq.Ft.

$1,399,000

MLS#: PAMC2119906

Fabulous home in Walnut Hill, Huntingdon Valley’s highly sought-after 55+ community! Thoughtfully designed for both comfort and style, this gracious and welcoming residence offers the ease of first-floor living, beautifully proportioned spaces and many custom upgrades. The stone façade and classic architecture give the home a timeless appeal. Step inside the dramatic two-story foyer, where gleaming hardwood floors and abundant natural light introduce the home’s well appointed interior. A warm and inviting den features a gas fireplace and oversized custom windows, while the adjacent study provides an ideal space for a home office or quiet retreat. The open-concept living room is highlighted by a floor-to-ceiling stone gas fireplace, expansive windows and a beamed tray ceiling. The adjoining formal dining room features sliding doors to the covered rear deck and convenient access to the butler’s pantry and wet bar, creating a wonderful flow for entertaining. At the heart of the home is the gourmet kitchen, appointed with quartz countertops, a large center island, top-of-the-line appliances and a distinctive exposed stone wall. The cozy adjoining breakfast room features a vaulted ceiling and walls of windows overlooking the picturesque grounds—a special setting for both everyday living and gatherings with family and friends. A spacious walk-in pantry provides abundant storage.The first-floor primary suite offers a peaceful private retreat. The primary bath features a walk-in shower, a double vanity and a dressing room with skylight. A laundry and mudroom with custom built-ins, a powder room and access to the oversized two-car garage—complete with room for a car lift—finish the main level. Upstairs, two generously sized bedrooms each feature walk-in closets and share a spacious hall bath, providing comfort and privacy for guests. A versatile bonus room with two double closets offers additional space for an office, hobby room or sitting area.The enormous unfinished walkout basement provides outstanding storage and endless possibilities for future living space, including a recreation room, home gym, office or entertainment area. The outdoor setting is equally impressive, with beautifully landscaped grounds and private deck. Adjacent to expansive open space, the property offers an exceptional sense of privacy and serenity. Additional highlights include custom window treatments throughout, four-zone HVAC and too many thoughtful upgrades to list. Enjoy beautifully maintained surroundings and a welcoming neighborhood atmosphere, all within easy reach of Philadelphia, area hospitals, train stations, major roadways, and the many shops and restaurants of Huntingdon Valley, Jenkintown and Elkins Park. This extraordinary home offers a rare combination of luxury, comfort, privacy and convenience.
#PAMC2195636

HUNTINGDON VALLEY

600 HARPERS LANE

3 Beds

2 Baths

3,446 Sq.Ft.

$1,100,000

MLS#: PAMC2195636

Send a message

Message successfully sent.

Your message

What is 3 + 4 ?

Reason for contacting?

I agree to receive email communication and understand I can unsubscribe at any time.

I agree to be contacted by Charis Realty Group - Christine Issler, Broker via call, email, and text for real estate services. To opt out, you can reply 'stop' at any time or reply 'help' for assistance. You can also click the unsubscribe link in the emails. Message and data rates may apply. Message frequency may vary. Privacy Policy

Sign Out

Virtual Assistant

Would you like to take the next step with this property? We can help you schedule a showing or virtual tour, or send you more details.

Yes, I would like more information.

Thank You for Your Reply, One of Our Agents will contact you as soon as possible

No, maybe later.

Thank you, you can always contact me via email, phone number or through the contact form.

Realhub AI

Lucy - Your AI-Powered Realtor

Update Your Temporary Password

Personalize your search

Enter your email and we'll notify you immediately when new listings match what you're looking for.

or enter email address

Already have an account ? Login here

Continue your home search

I agree to receive communications and understand I can unsubscribe at any time.

I agree to be contacted by Charis Realty Group - Christine Issler, Broker via call, email, and text for real estate services. To opt out, you can reply 'stop' at any time or reply 'help' for assistance. You can also click the unsubscribe link in the emails. Message and data rates may apply. Message frequency may vary. Privacy Policy

Already have an account ? Login here

We use cookies

We use cookies primarily for analytics to enhance your experience. By accepting, you agree to our use of these cookies. You can manage your preferences or learn more about our cookies policy.