Features & Amenities

Interior

  • Other Interior Features

    Eat-in Kitchen, Bar, Ceiling Fan(s), Kitchen Island, Pantry, Recessed Lighting, Walk-In Closet(s), Built-in Features, Beamed Ceilings, Open Floorplan, Soaking Tub

  • Total Bedrooms

    6

  • Bathrooms

    4

  • 1/2 Bathrooms

    2

  • Above Grade Finished Area

    5202.0

  • Basement YN

    YES

  • Cooling YN

    YES

  • Cooling

    Central Air, Ceiling Fan(s), Electric

  • Fireplace YN

    YES

  • Heating YN

    YES

  • Heating

    Natural Gas, Forced Air

  • Pet friendly

    N/A

Exterior

  • Garage

    Yes

  • Garage spaces

    2

  • Construction Materials

    Vinyl Siding, Brick

  • Other Exterior Features

    Lighting

  • Parking

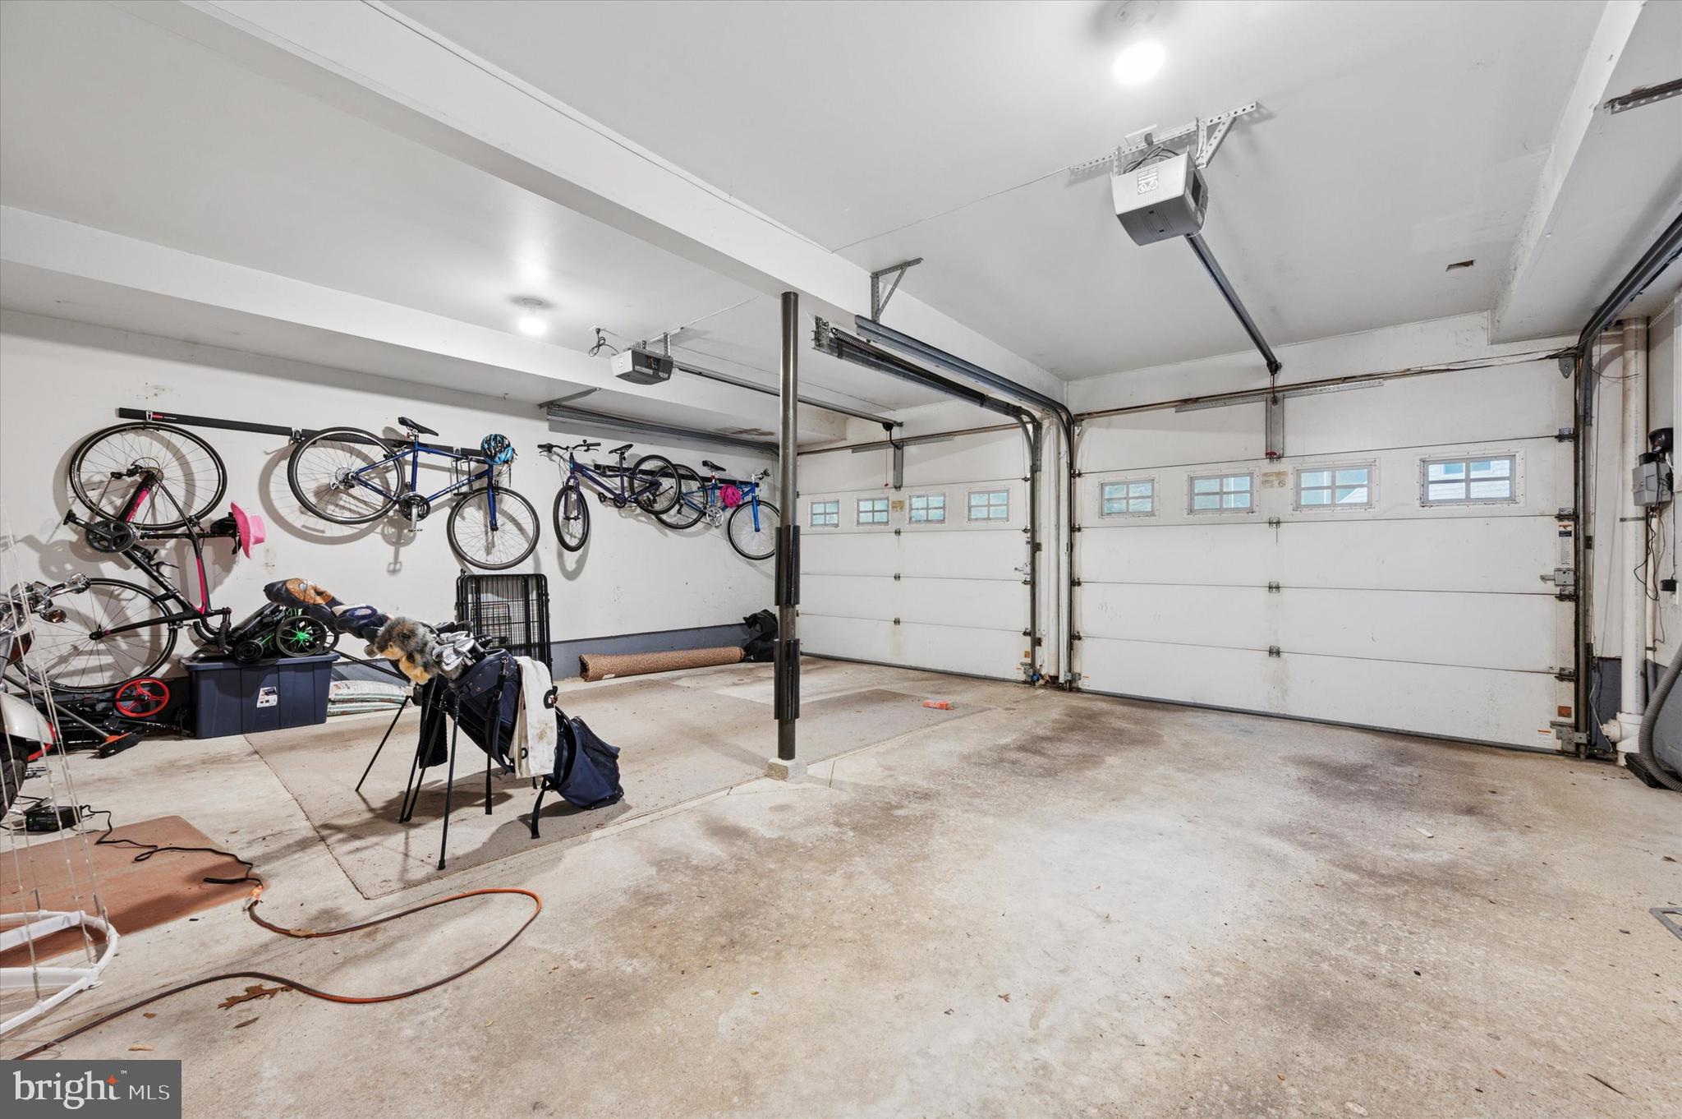
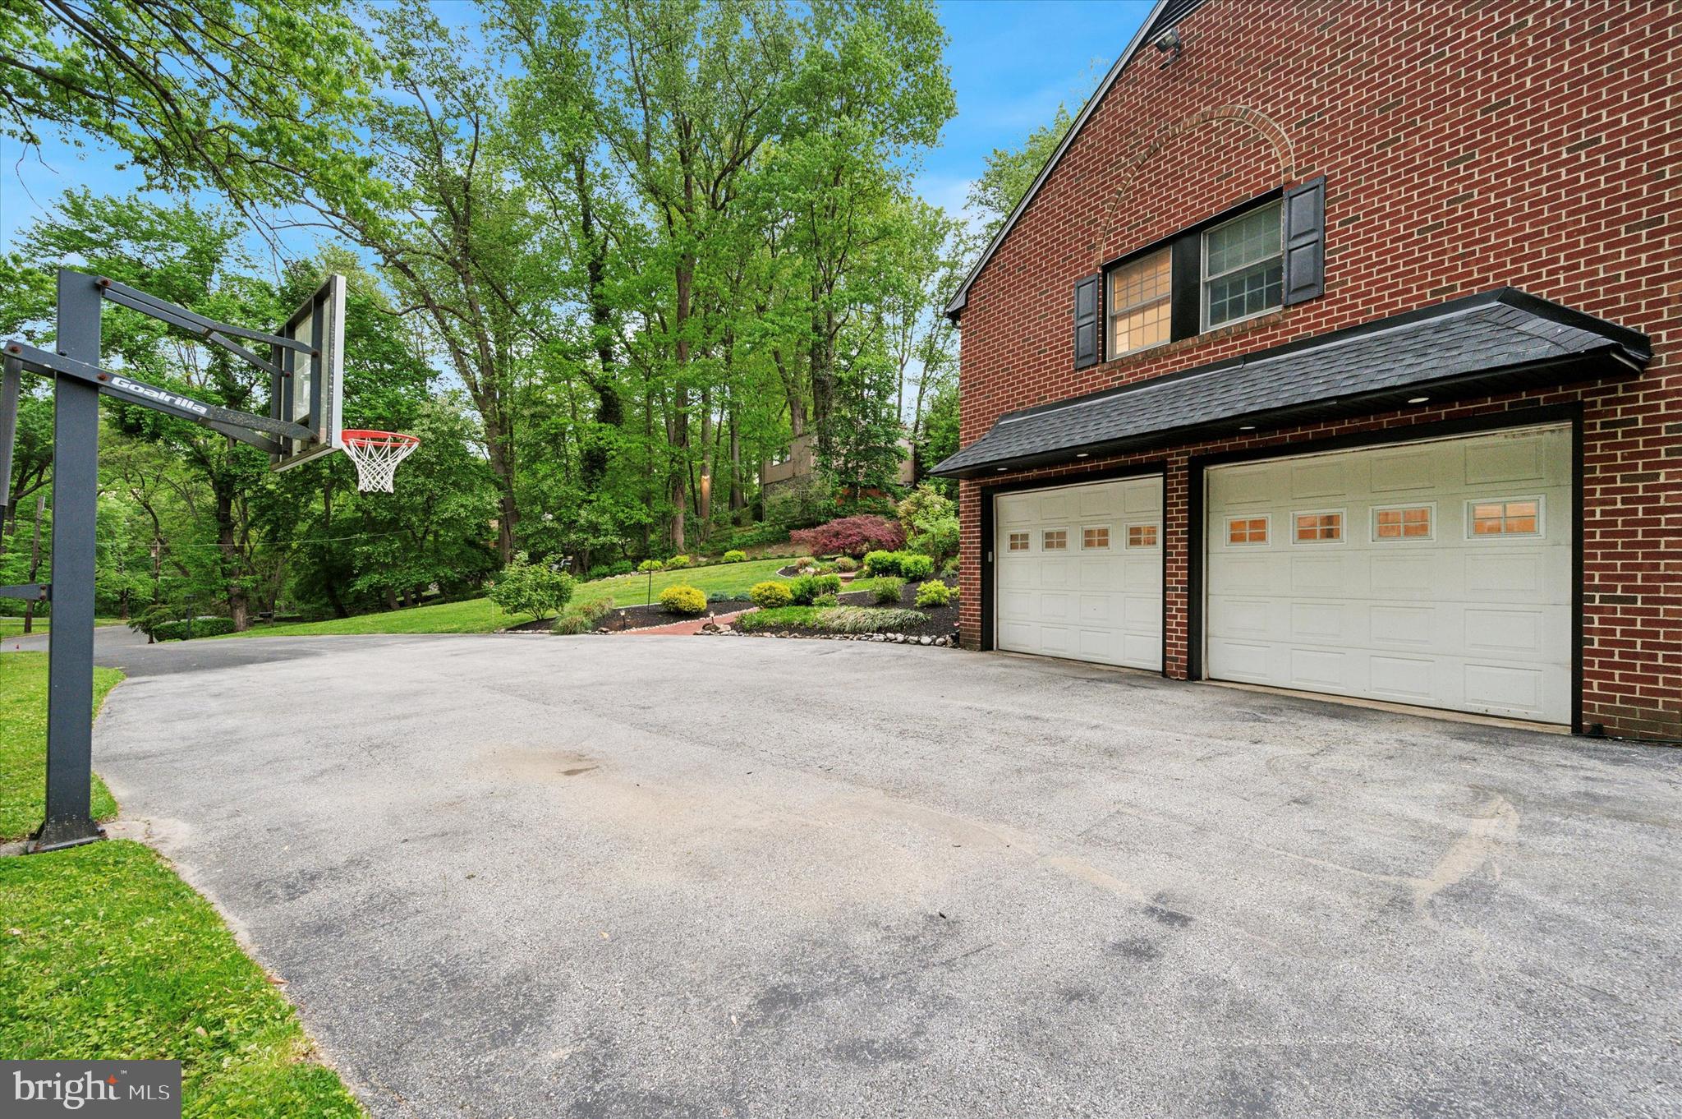
    Garage Door Opener, Private, Garage, Driveway, Inside Entrance, Attached

  • Patio and Porch Features

    Porch, Screened, Patio

  • Pool

    No

  • Waterfront YN

    NO

  • View

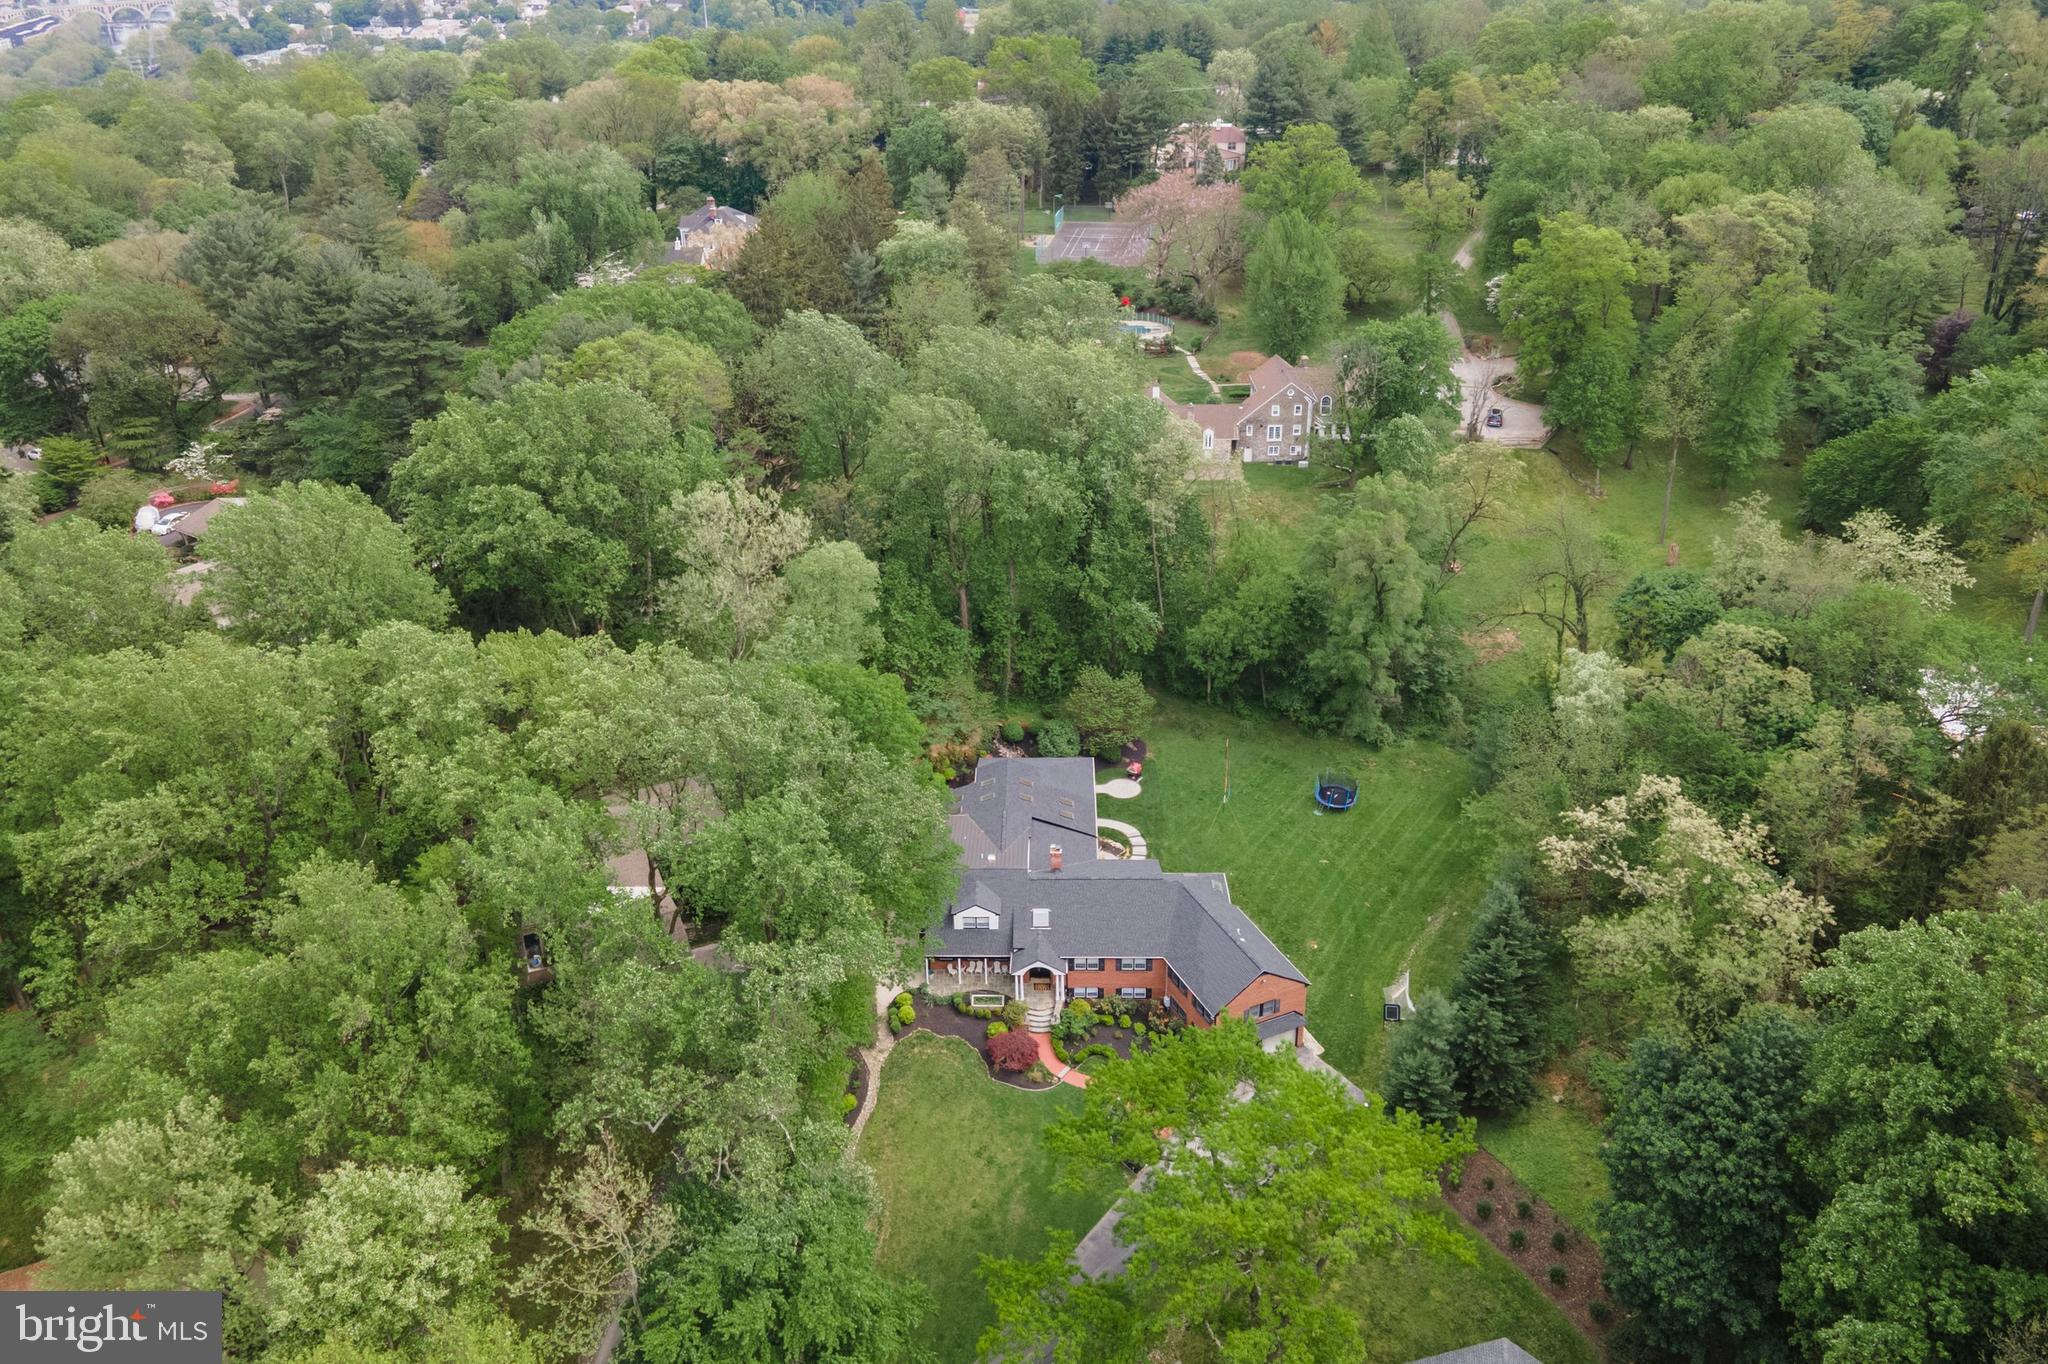
    Trees/Woods

Area & Lot

  • Lot Features

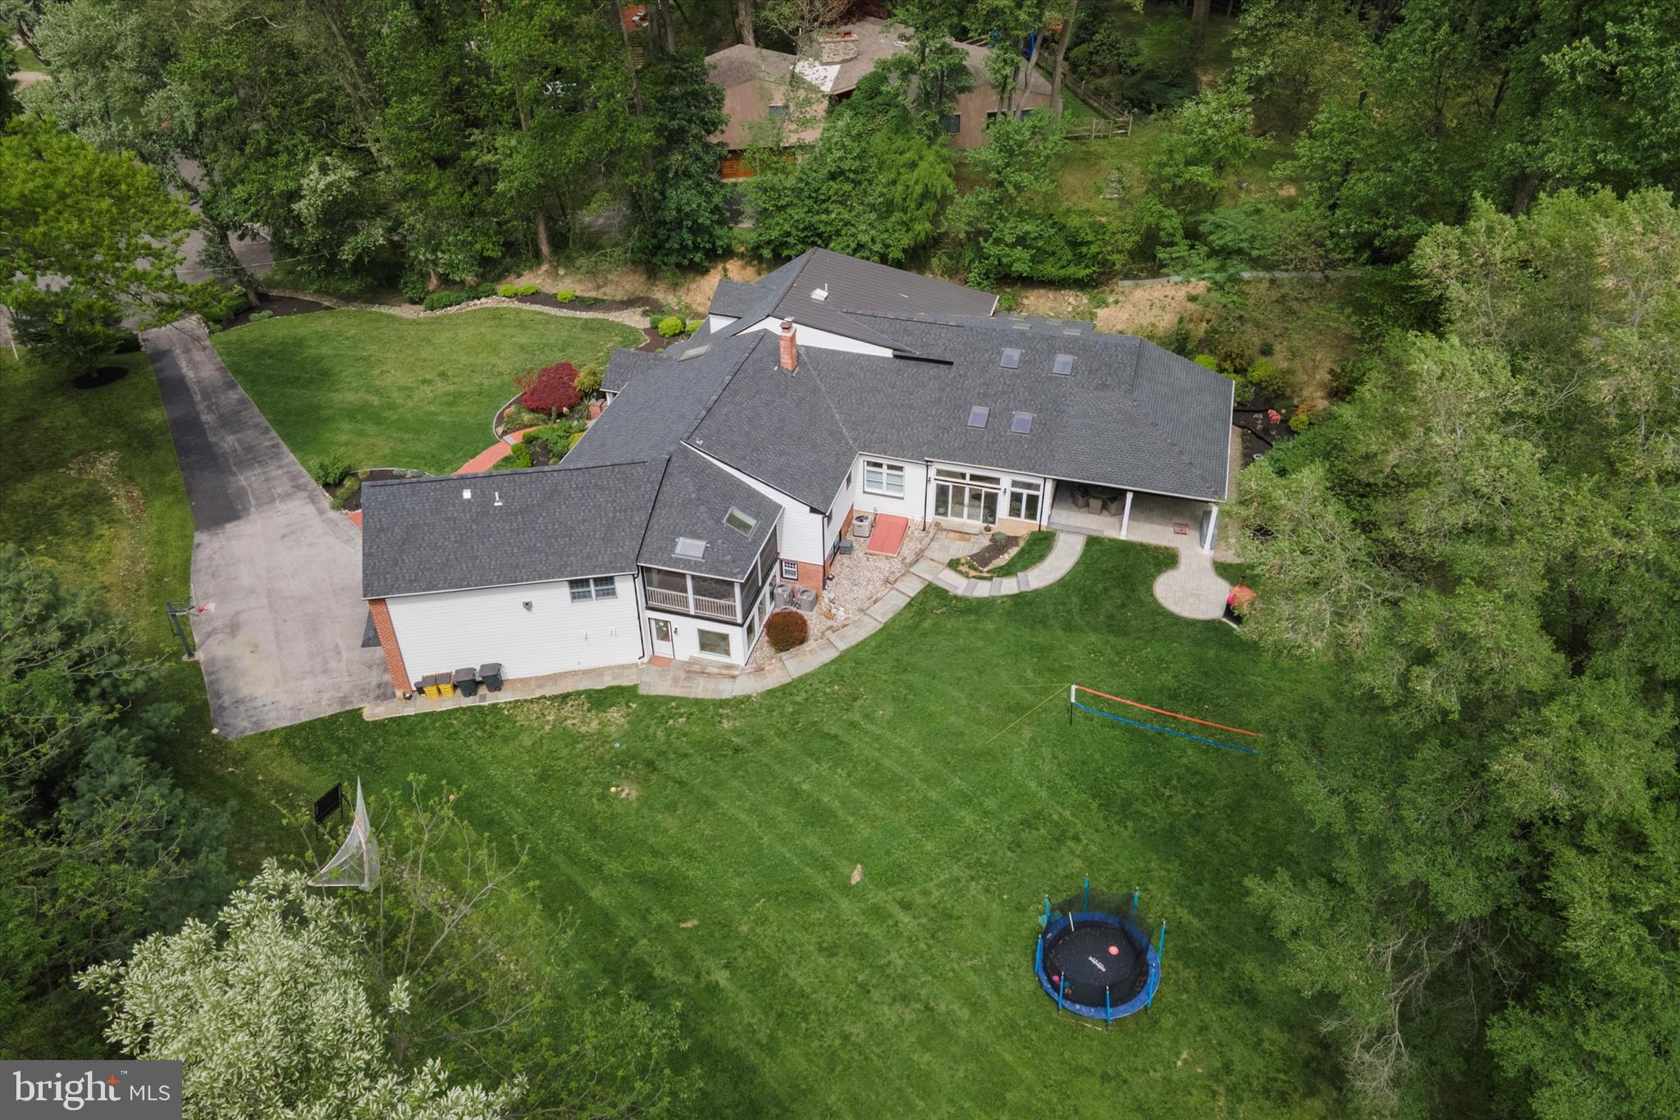
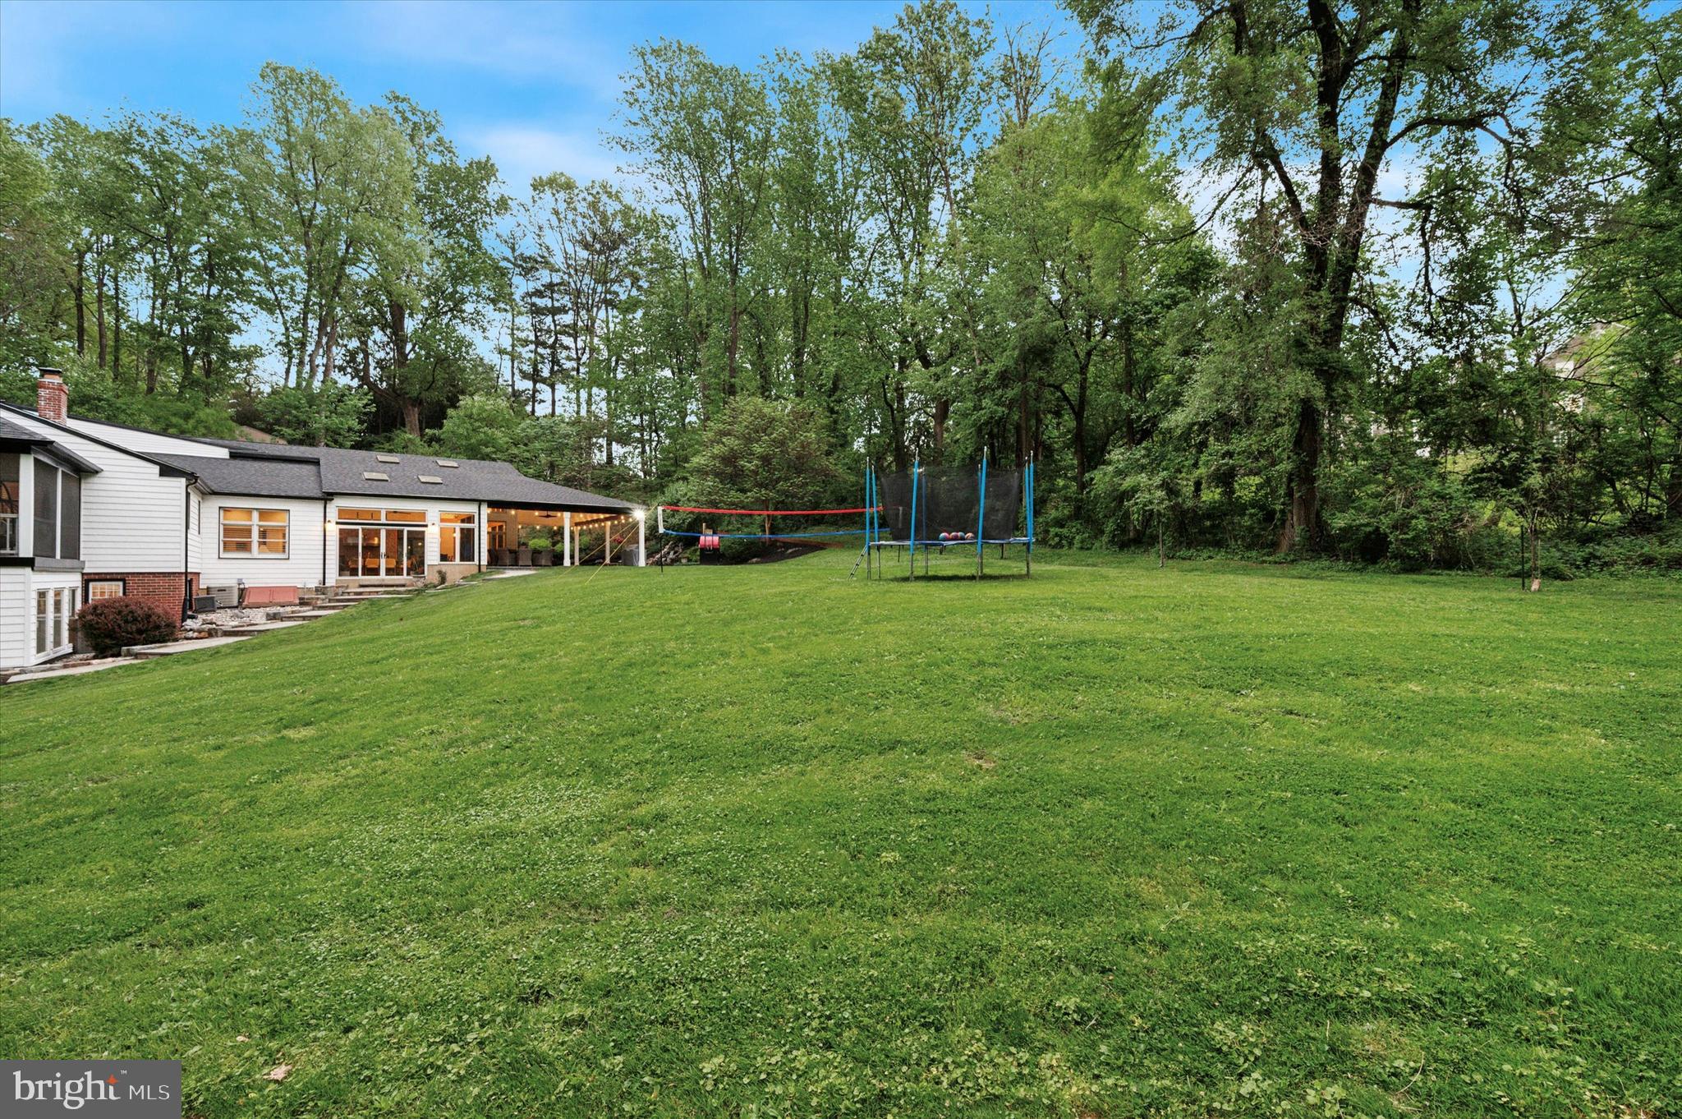
    Cul-De-Sac, Front Yard, Level, Back Yard

  • Lot Size(acres)

    0.71

  • Lot Size(square feet)

    31,000

  • Property Type

    Residential

  • Property Sub Type

    Single Family Residence

  • Architectural Style

    Colonial

Price

  • Sales Price

    $1,900,000

  • Tax Amount

    $22,209

  • Sq. Footage

    6,418

  • Price/SqFt

    $296

HOA

  • Association

    No

School District

  • Elementary School

    BELMONT HILLS

  • Middle School

    WELSH VALLEY

  • High School

    HARRITON SENIOR

Property Features

  • New Construction

    NO

  • Foundation Details

    Concrete Perimeter

  • Senior Community YN

    NO

  • Sewer

    Public Sewer

  • Tax Lot

    63

  • Water Source

    Public

Schedule a Showing

Showing scheduled successfully.

<
>
IN PERSON
VIA CHAT

What is 3 + 4 ?


Change time

Mortgage calculator

Estimate your monthly mortgage payment, including the principal and interest, property taxes, and HOA. Adjust the values to generate a more accurate rate.

Your payment

Principal and Interest:

$

Property taxes:

$

HOA fees:

$

Total loan payment:

$

Total interest amount:

$

Location

County

MONTGOMERY

Elementary School

BELMONT HILLS

Middle School

WELSH VALLEY

High School

HARRITON SENIOR

Listing Courtesy of Ana M Lee, KW Empower

RealHub Information is provided exclusively for consumers' personal, non-commercial use, and it may not be used for any purpose other than to identify prospective properties consumers may be interested in purchasing. All information deemed reliable but not guaranteed and should be independently verified. All properties are subject to prior sale, change or withdrawal. RealHub website owner shall not be responsible for any typographical errors, misinformation, misprints and shall be held totally harmless.

Agent Betty Everly

Associate Broker (PA/MD), Branch Manager- Bedford

Betty Everly

Call Betty today to schedule a private showing.


* Listings on this website come from the FMLS IDX Compilation and may be held by brokerage firms other than the owner of this website. The listing brokerage is identified in any listing details. Information is deemed reliable but is not guaranteed. If you believe any FMLS listing contains material that infringes your copyrighted work please click here to review our DMCA policy and learn how to submit a takedown request.© 2024 FMLS.
You’ve Manifested This Moment — Welcome to 1431 Sandy Circle

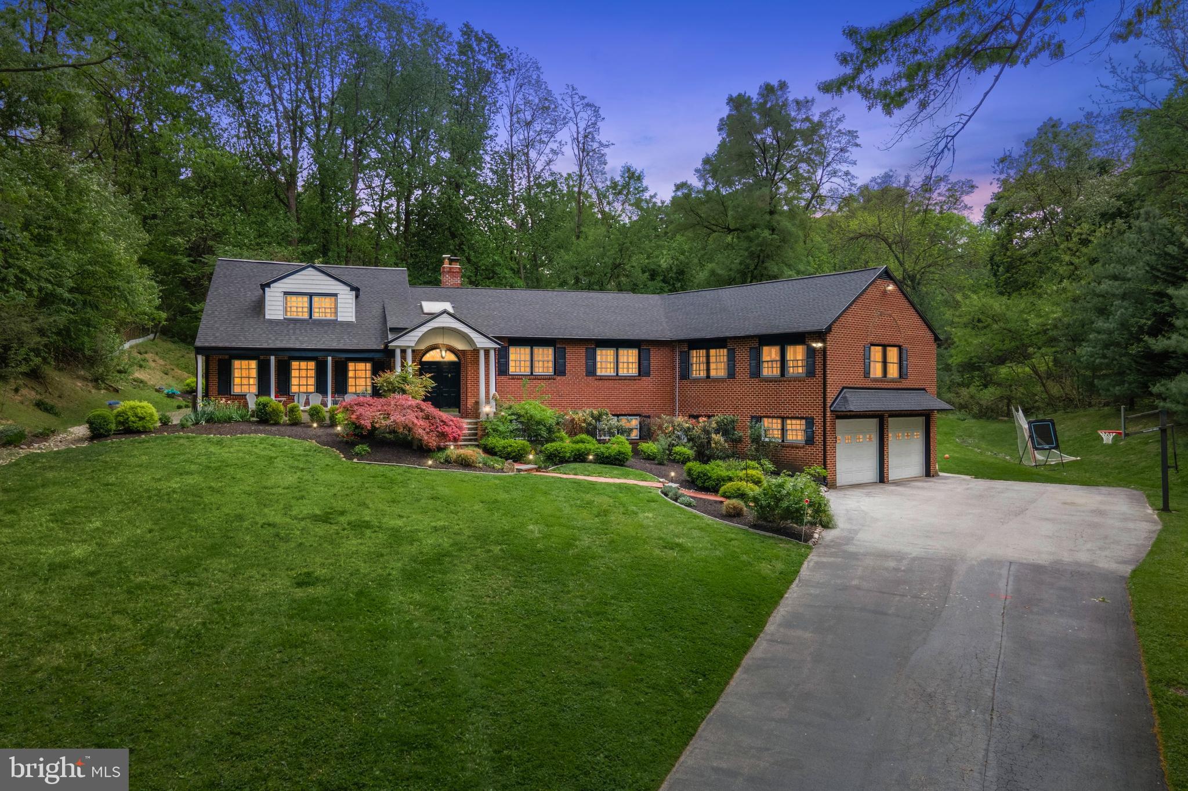
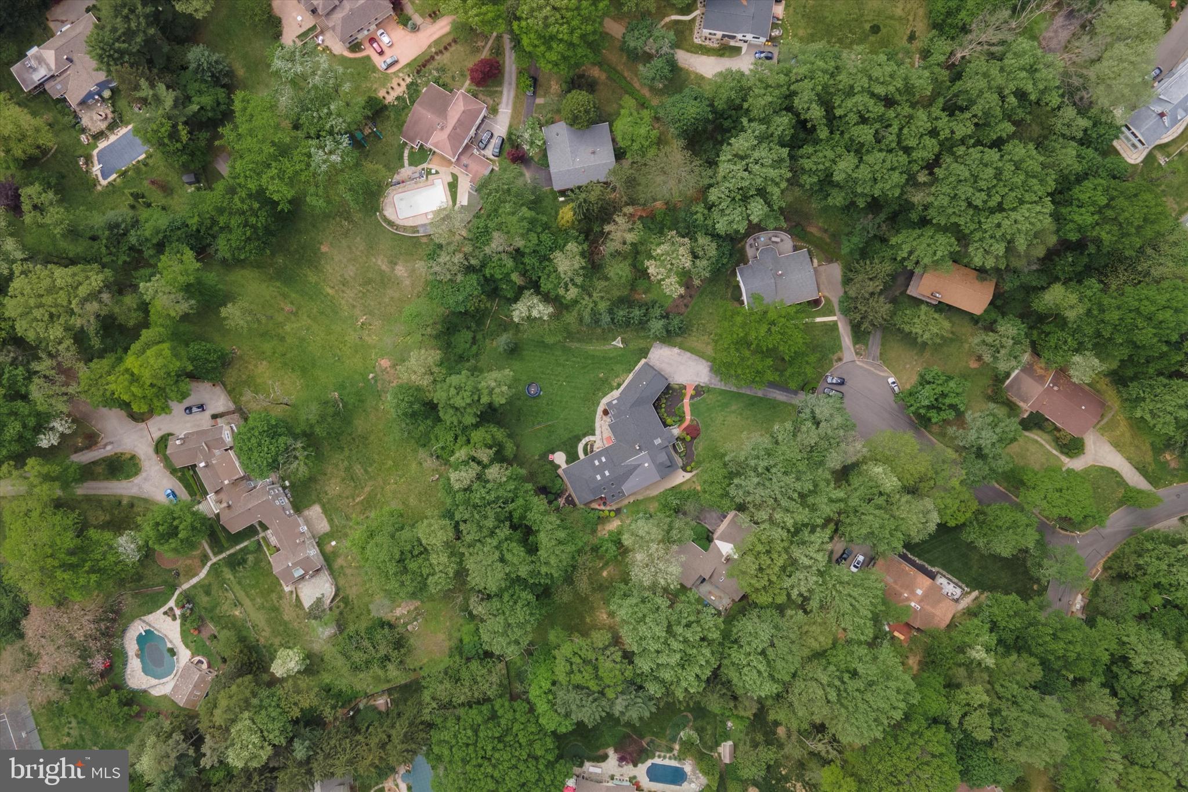
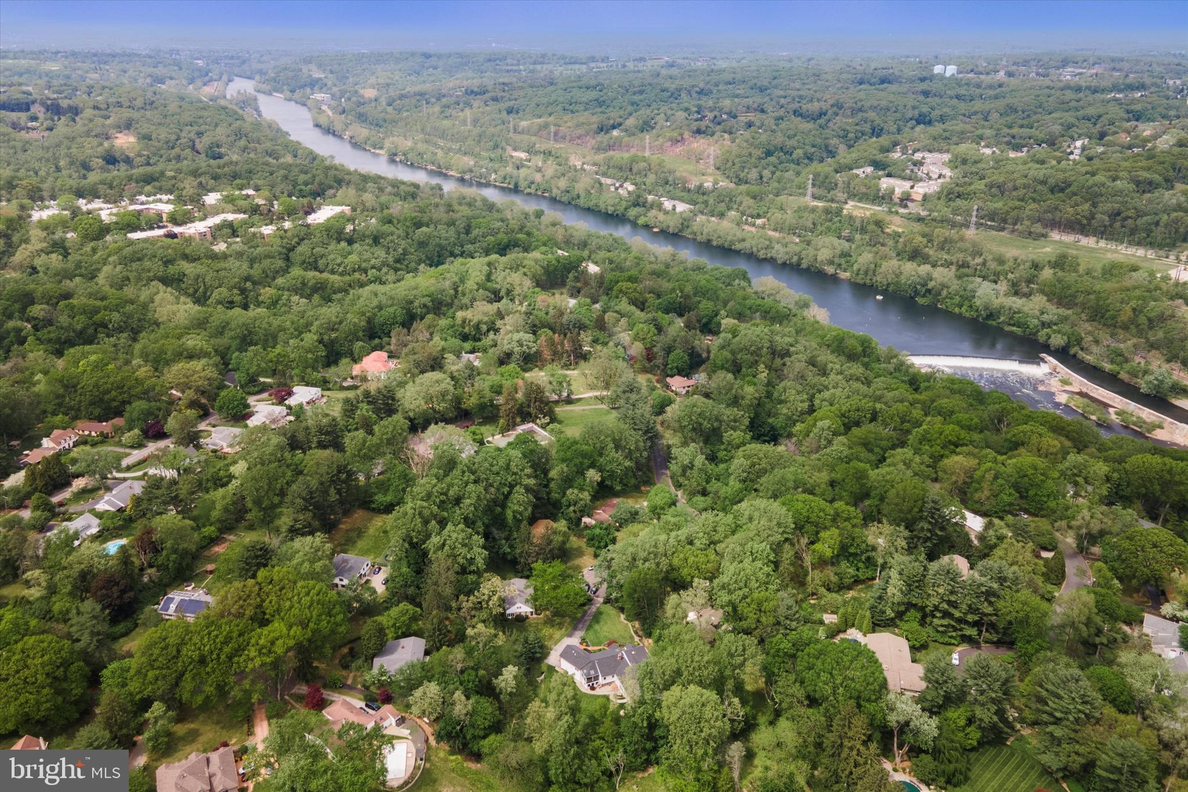
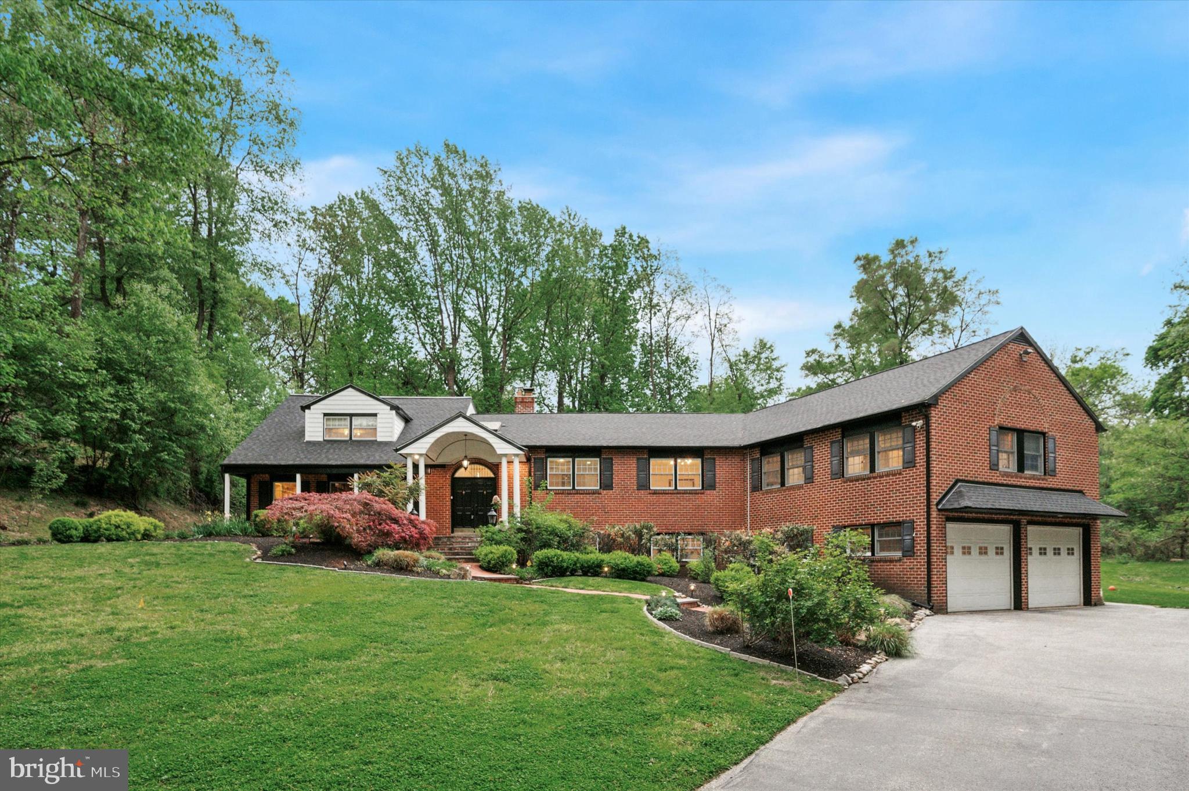
Set atop a picturesque knoll at the end of a quiet cul-de-sac, just 2 minutes from the Gladwyne Exit on I-76, this one-of-a-kind residence in the award-winning Lower Merion School District is available only due to seller relocation. Now is your chance to claim the dream home you’ve been waiting for!

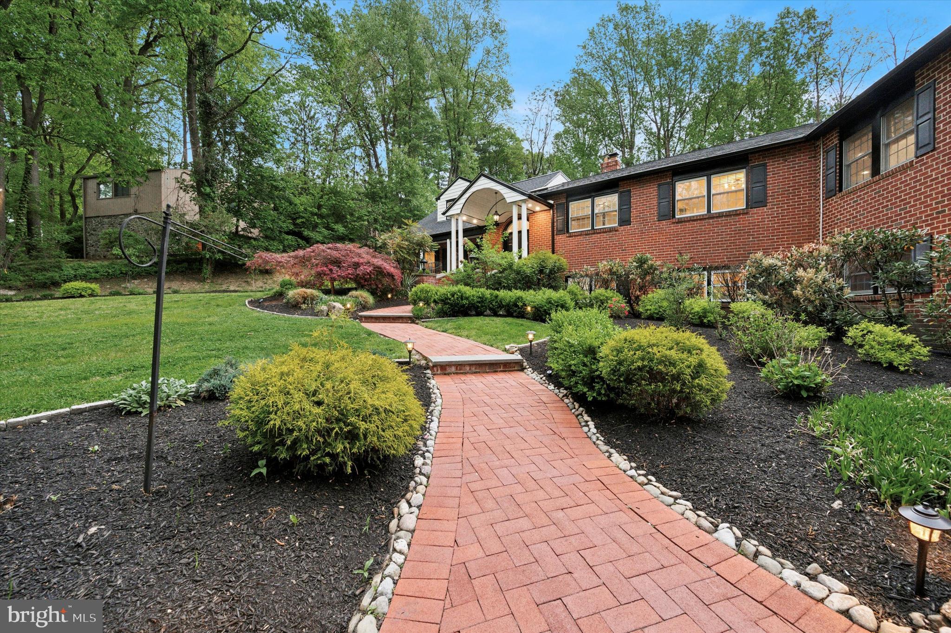
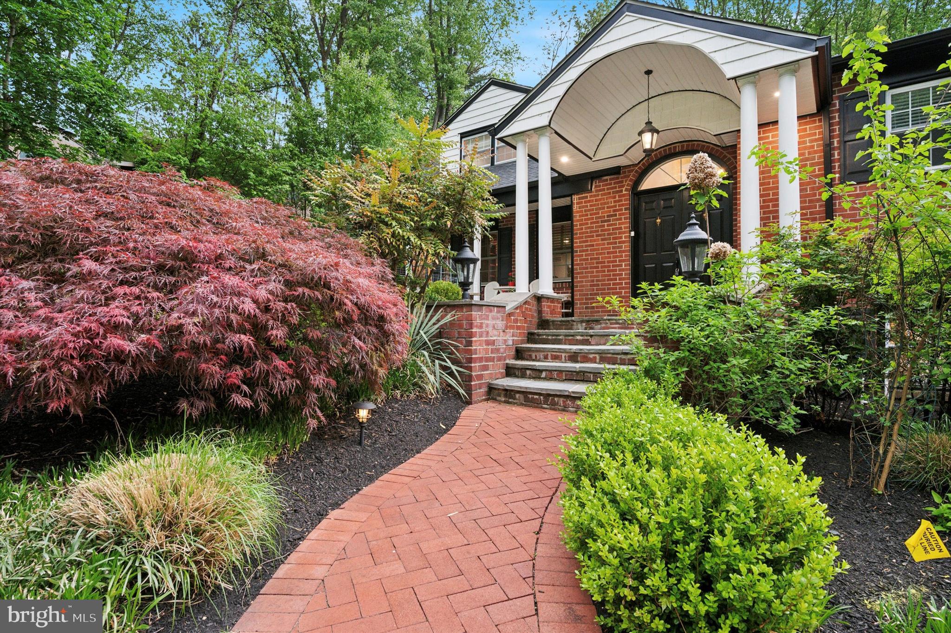
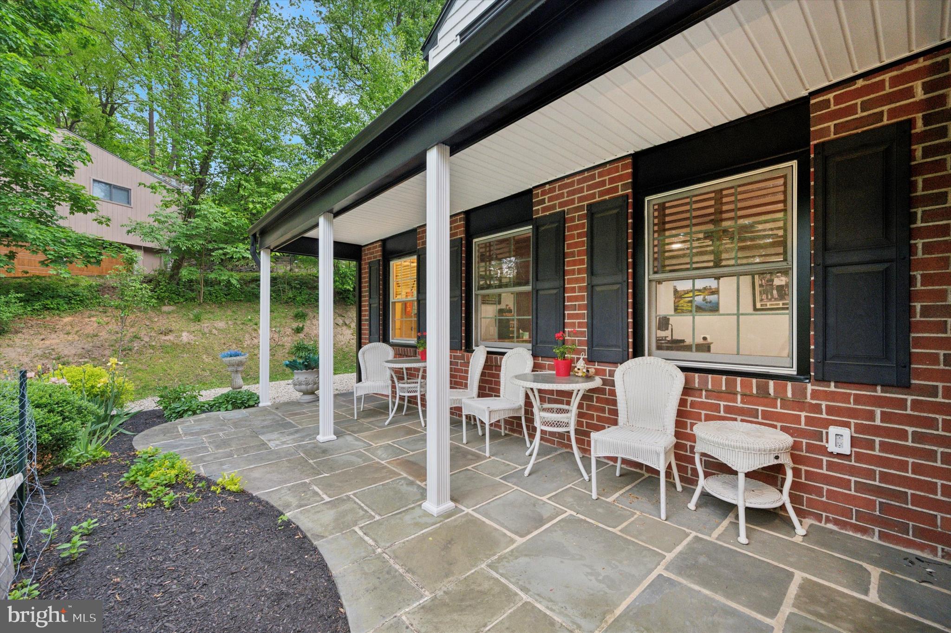
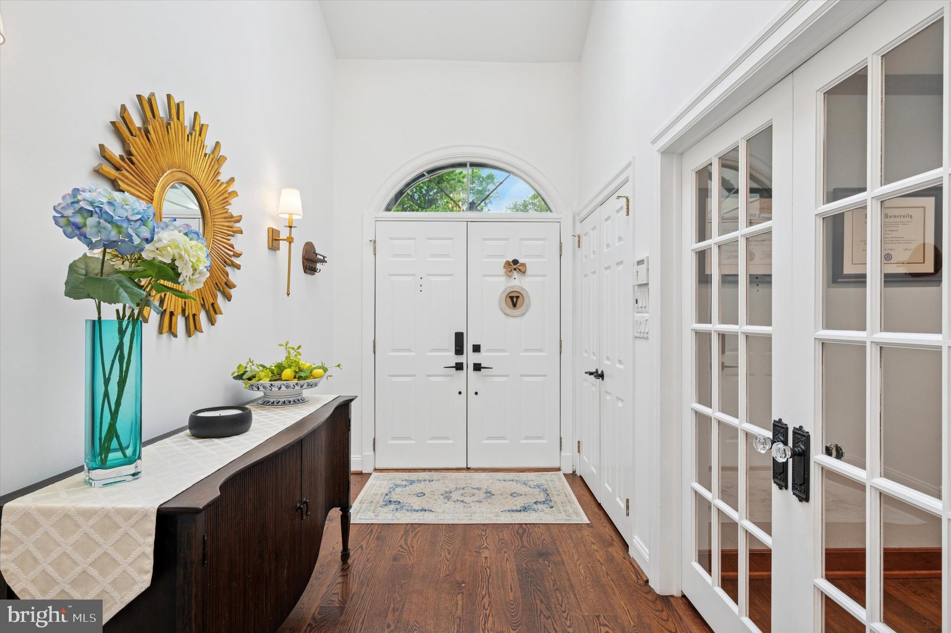
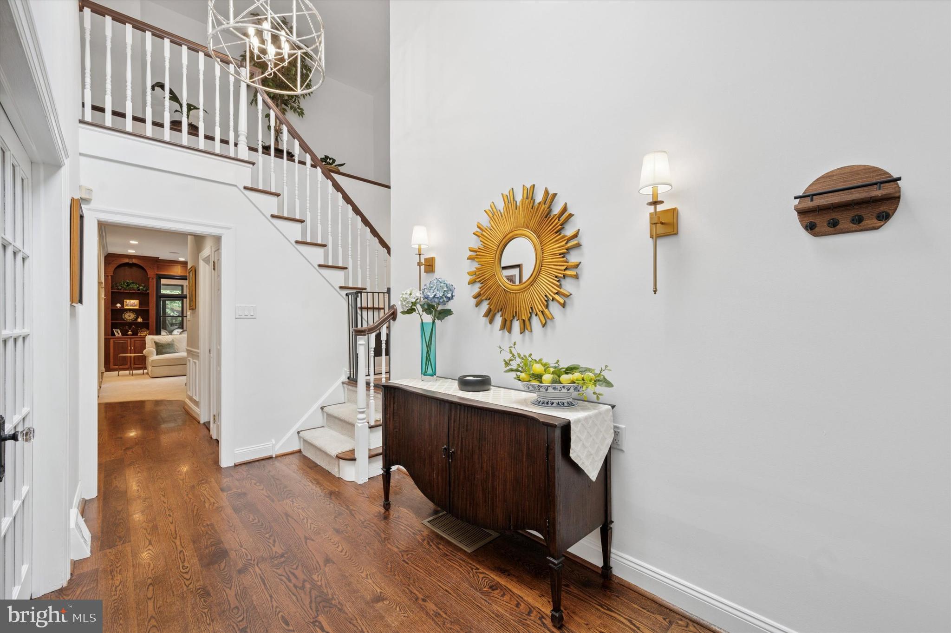
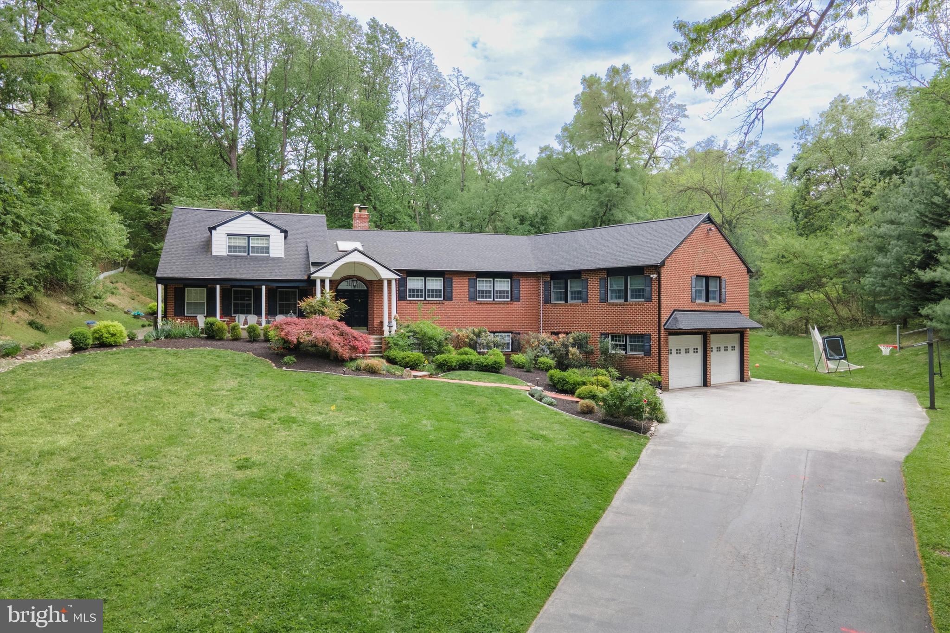
From the moment you arrive, the charming paver walkway and lush landscaping invite you in. The flagstone front porch and stately double-door entry beneath an elegant portico set the tone for what’s inside: light-filled, refined, and exceptionally livable. A skylight-lit foyer welcomes you with warmth and style.

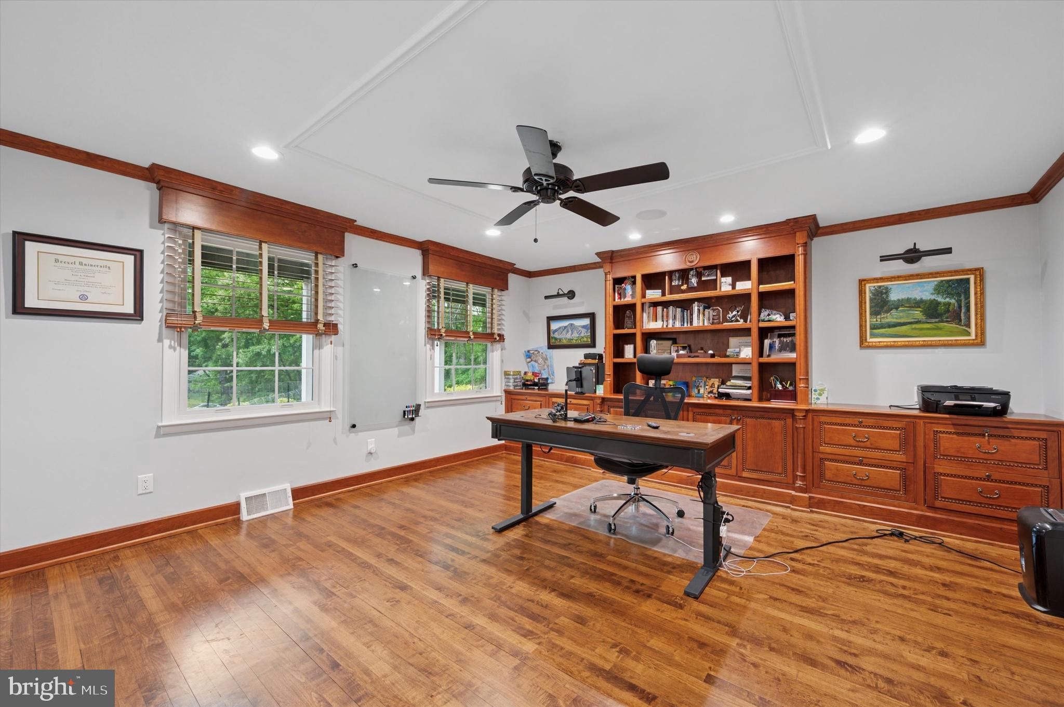
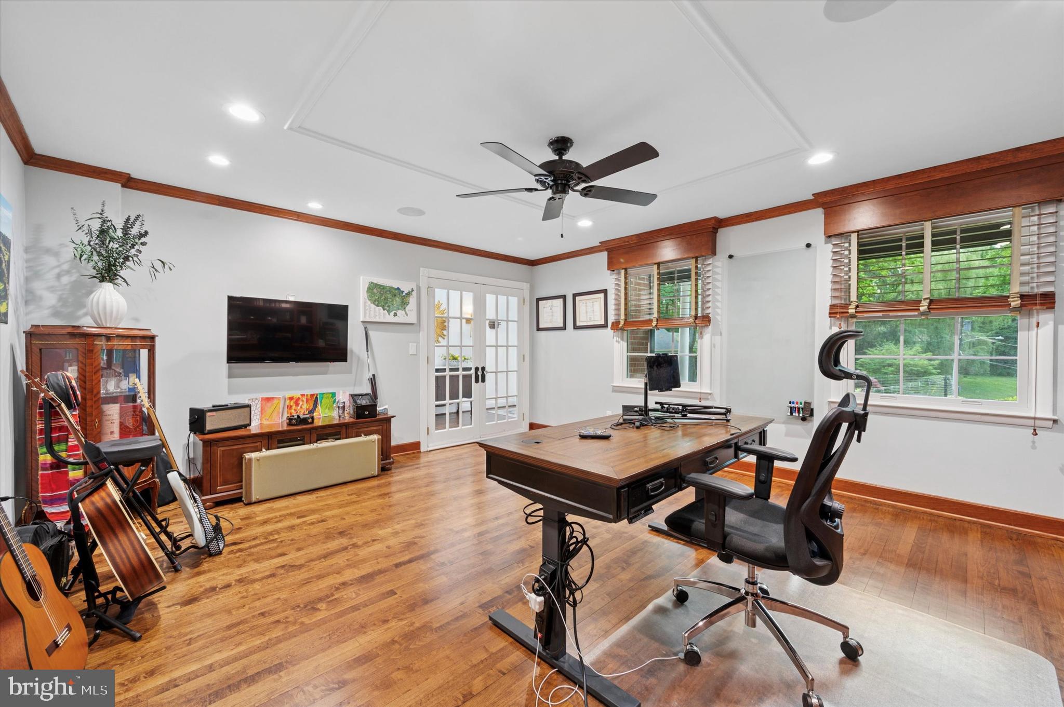
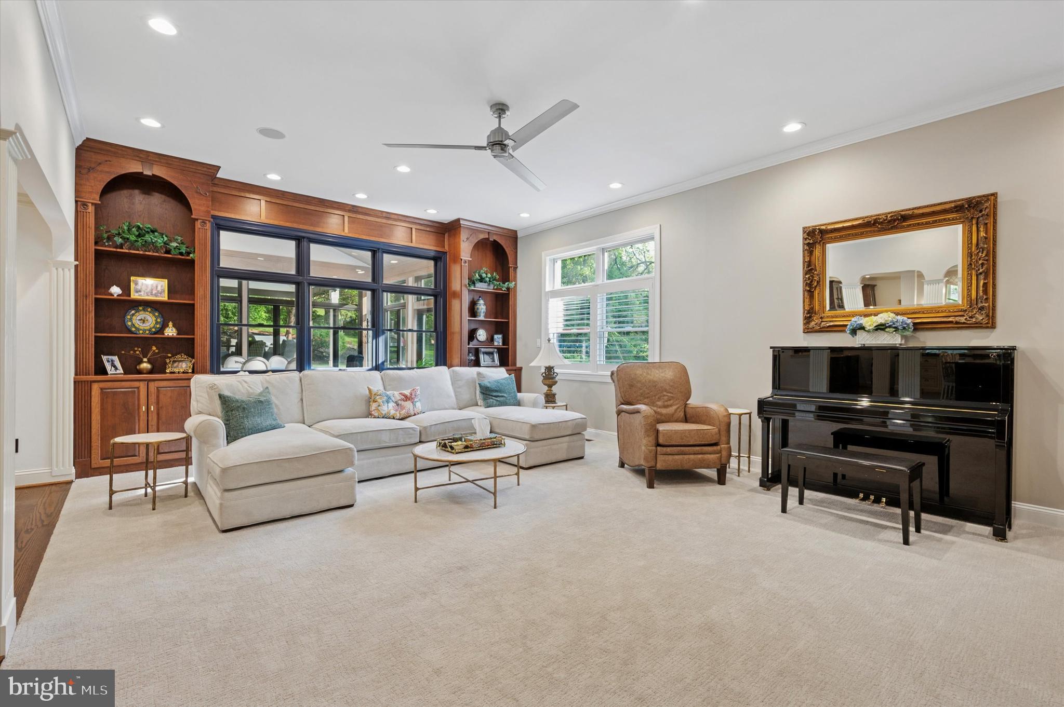
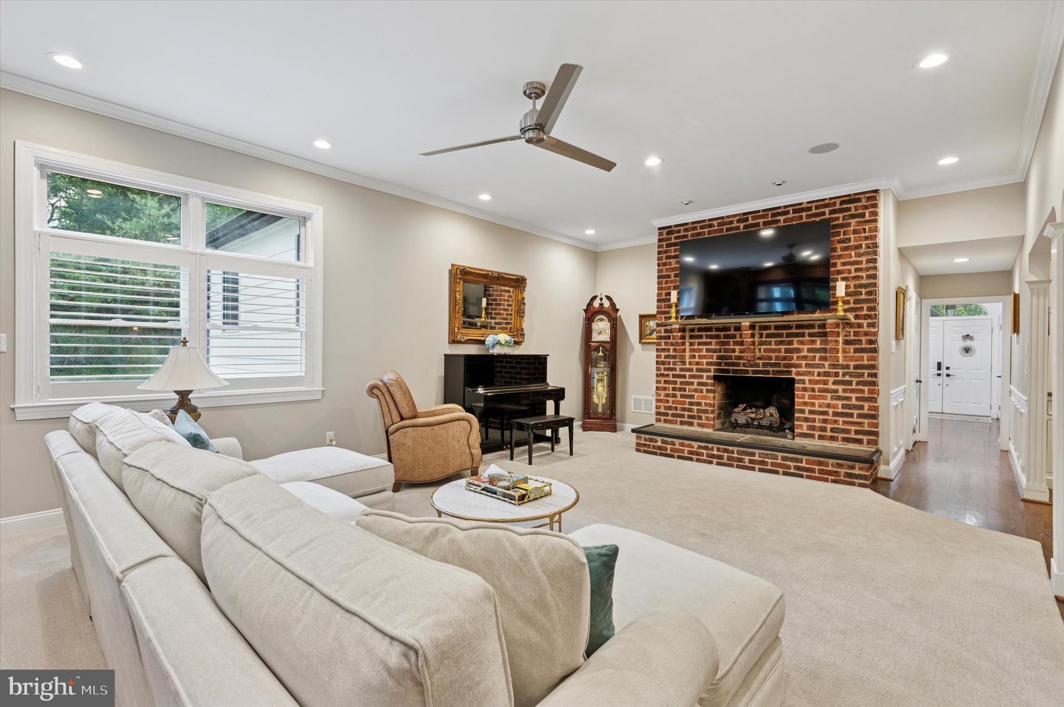
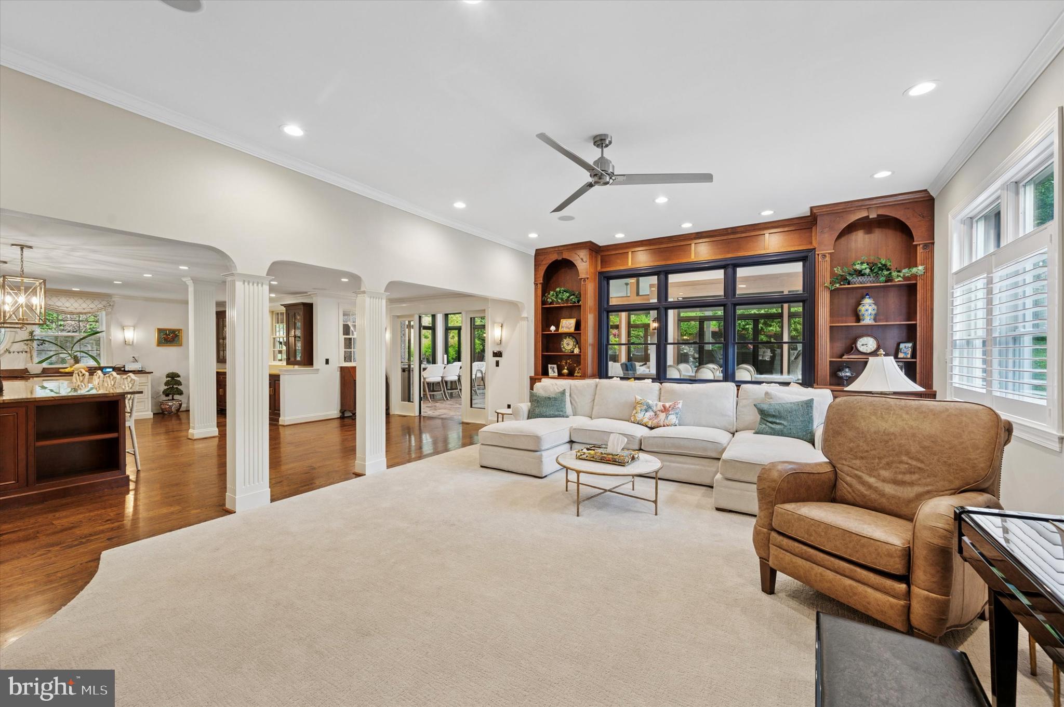
Just off the entry, the private home office offers French doors, custom built-ins, hardwood floors, recessed lighting, and a ceiling fan — perfect for productive days or quiet evenings. The cozy living room features plush carpet, a brick gas fireplace, and arched built-ins, adding both warmth and charm.

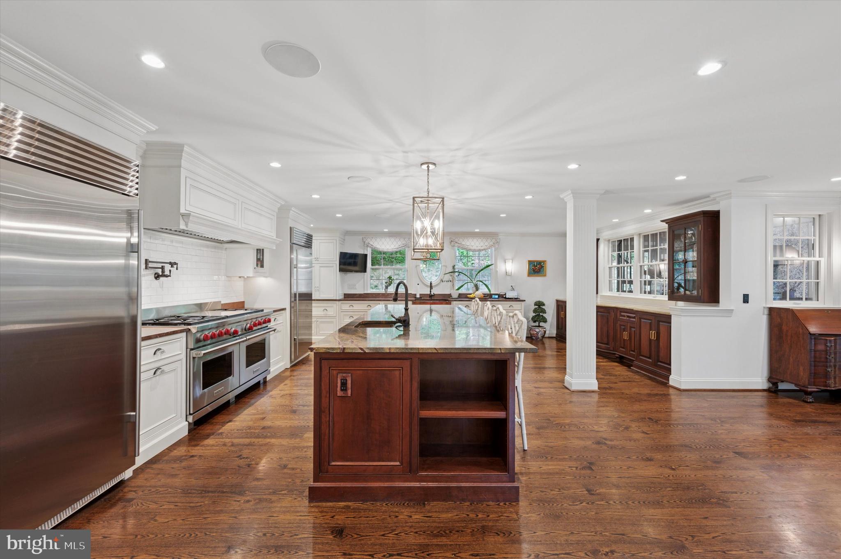
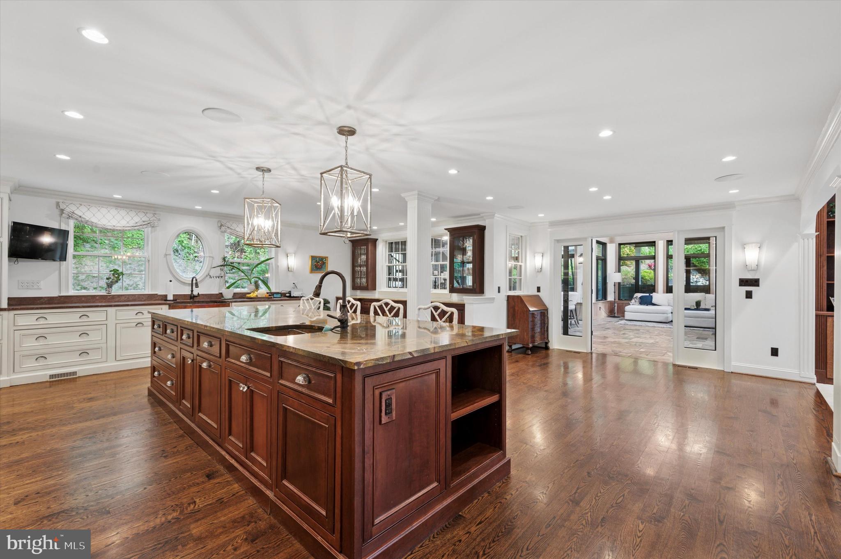
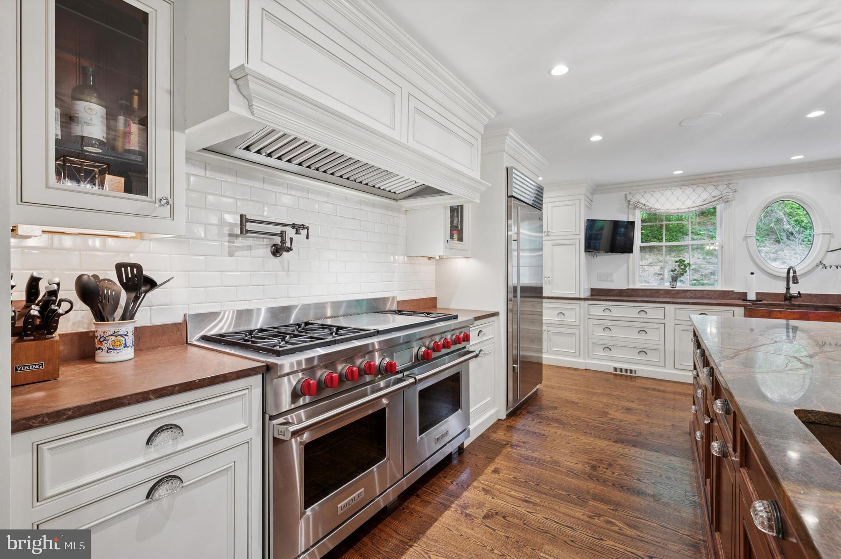
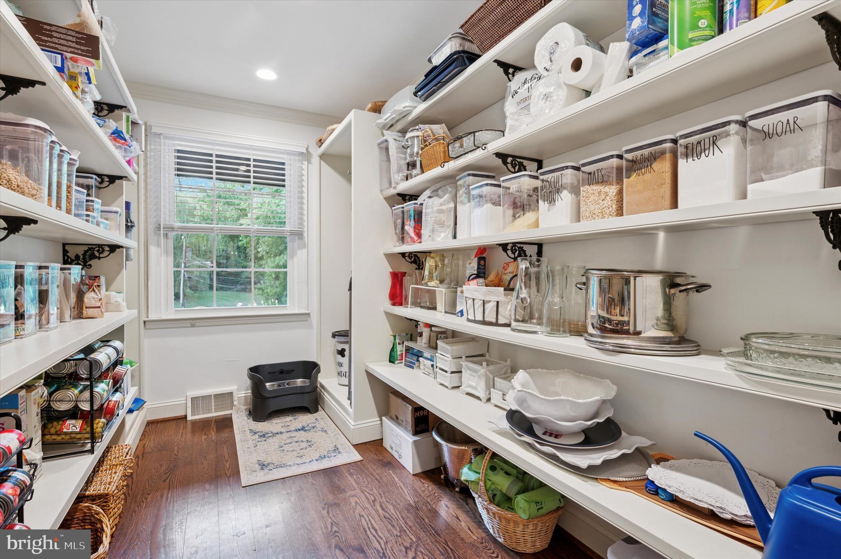
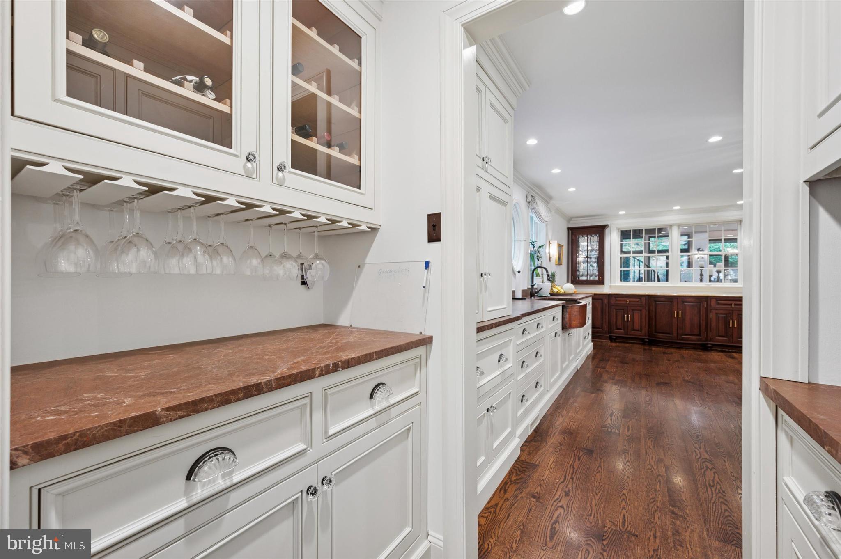
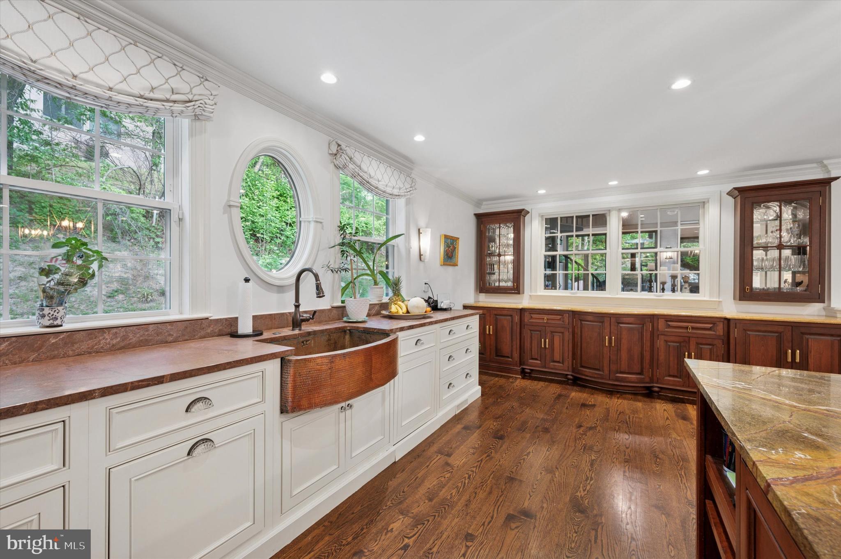
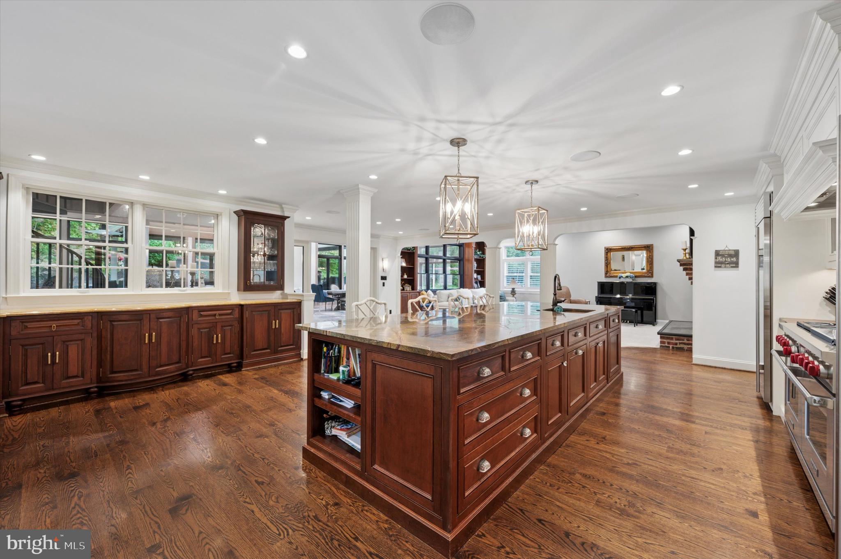
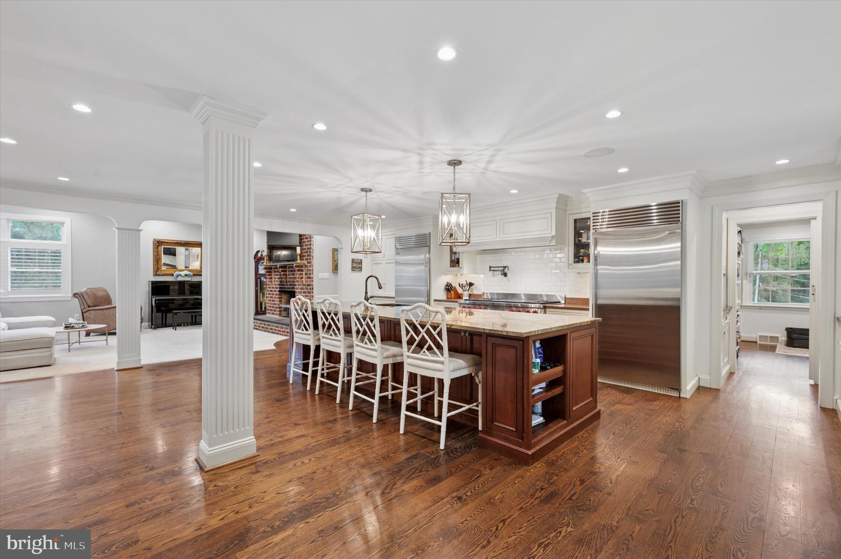
At the heart of the home is a gourmet kitchen designed to impress: Wolf/SubZero appliances, dual-tone cabinetry, oversized island with seating for six, two dishwashers, and a butler’s pantry overlooking the front patio. Every detail, from the built-in hood to the pot filler, has been thoughtfully chosen.

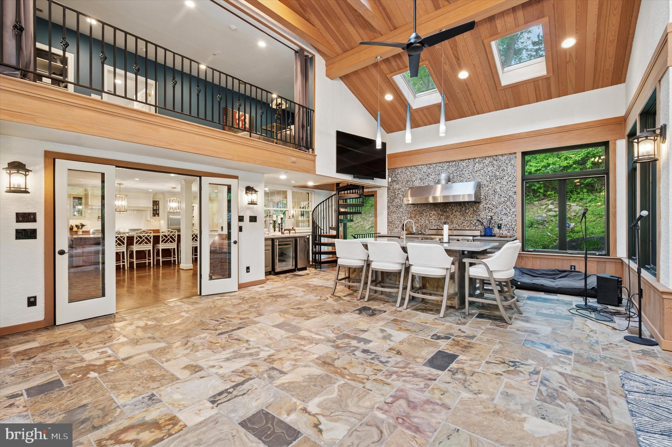
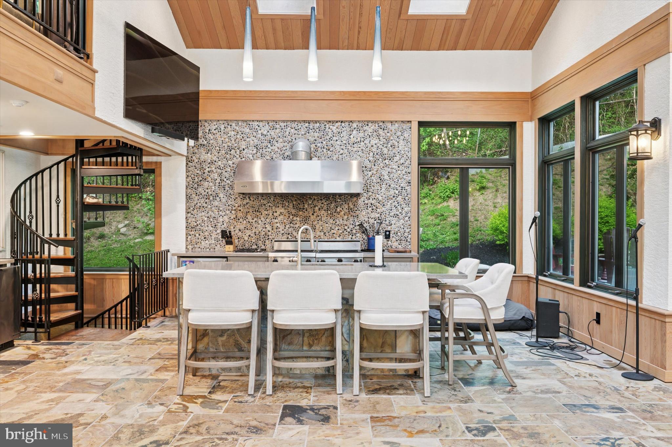
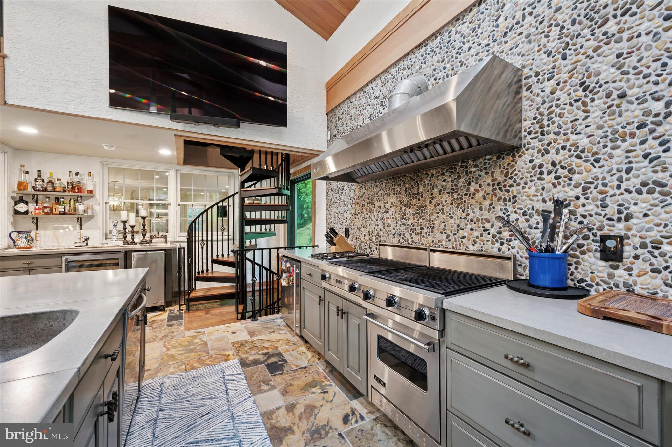
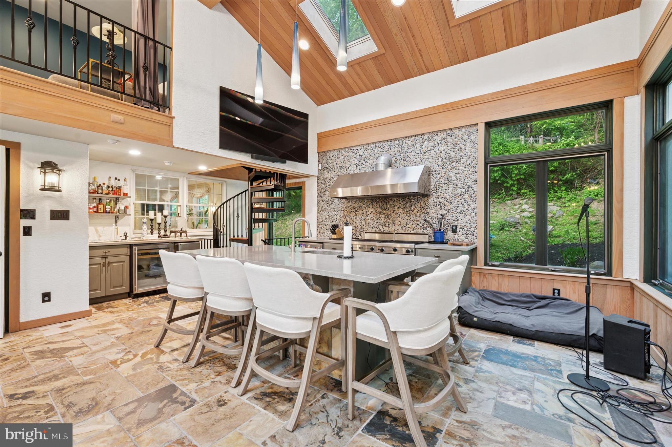
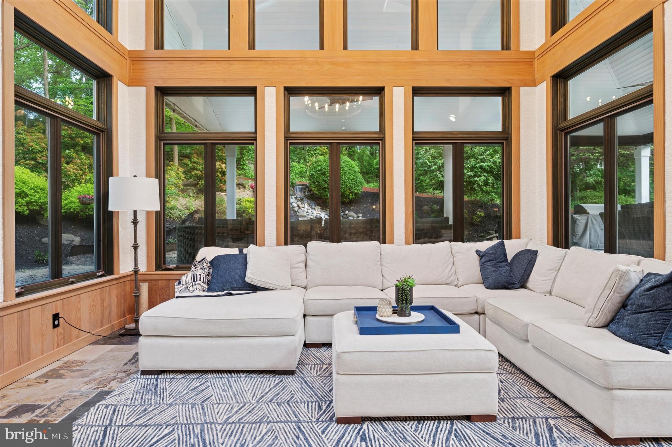
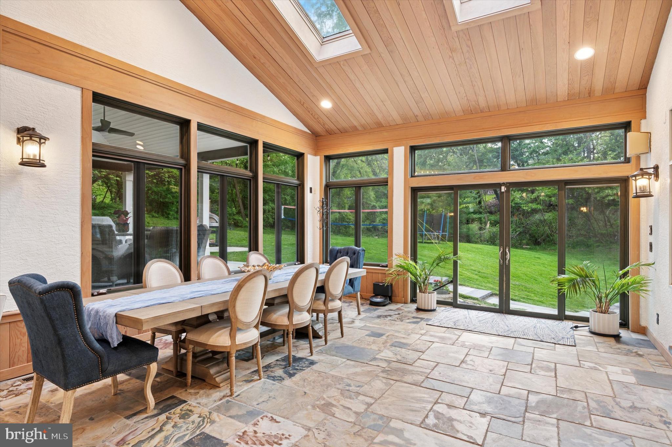
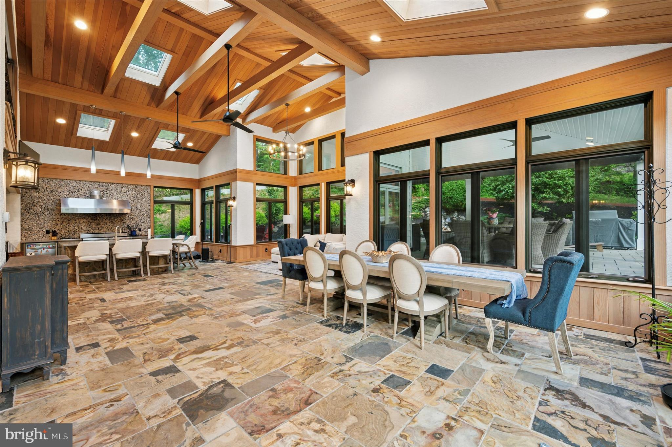
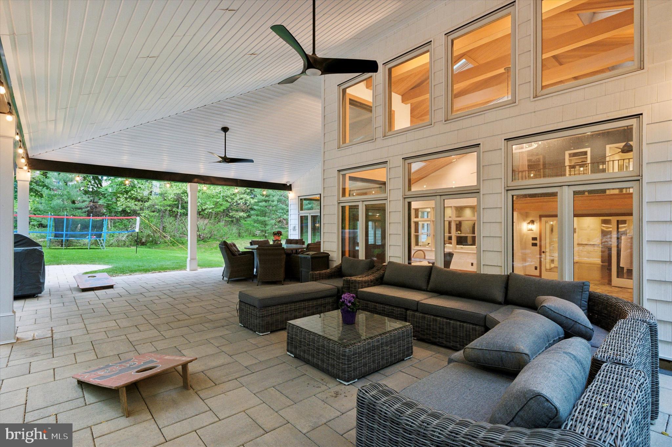
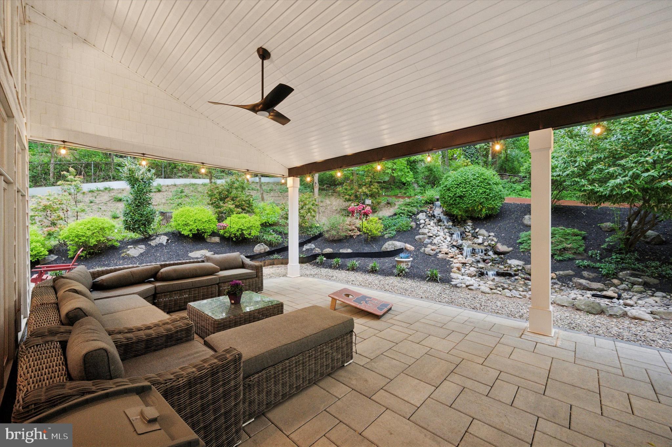
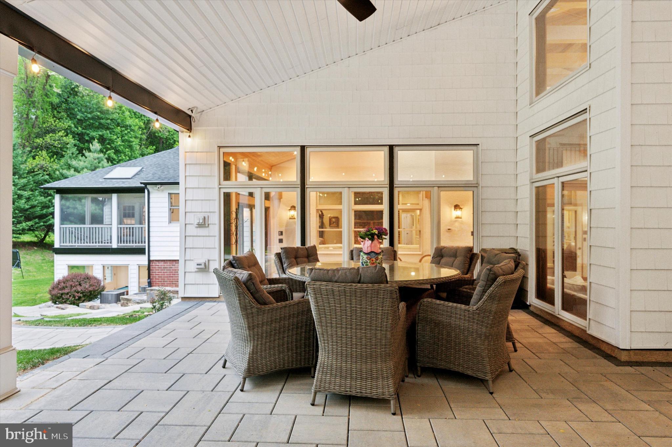
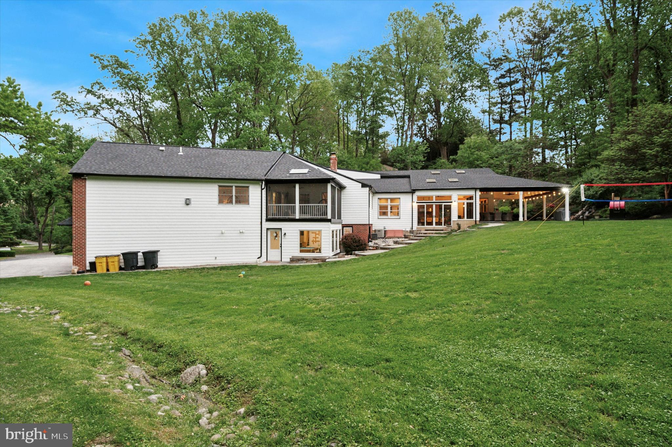
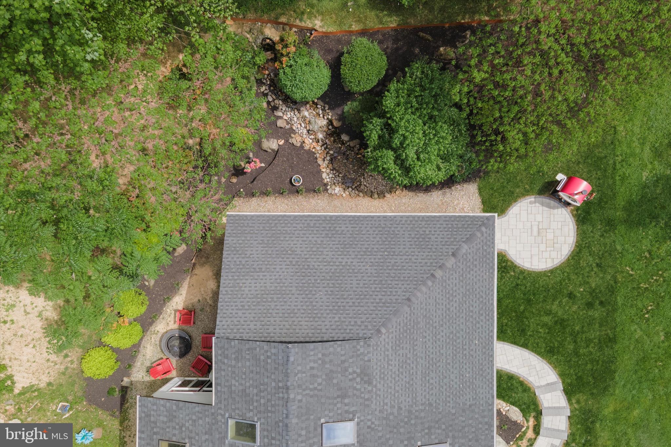
The two-story great room addition transforms the back of the home into a grand entertaining space, seamlessly extending to a fully covered outdoor kitchen with grill, oven, stovetop, dishwasher, and island — so grilling season never ends. Radiant heat floors warm up the space so you can enjoy indoor-outdoor living year round. An outdoor, covered, paver patio with lush landscaping and a soothing water feature welcomes you to relax and enjoy the rear yard and mature landscaping. 

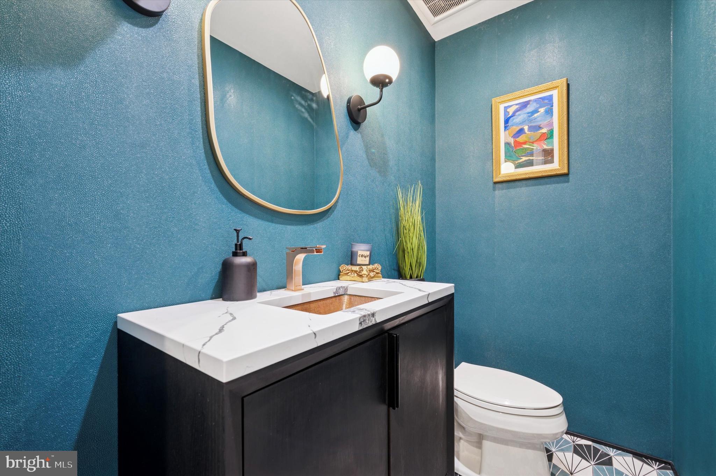
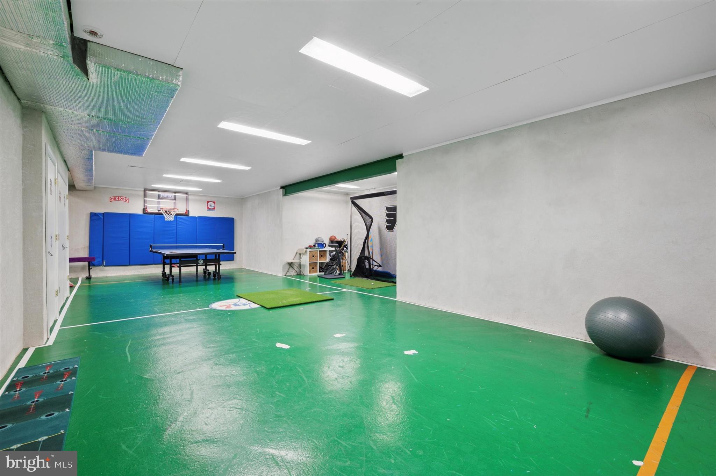
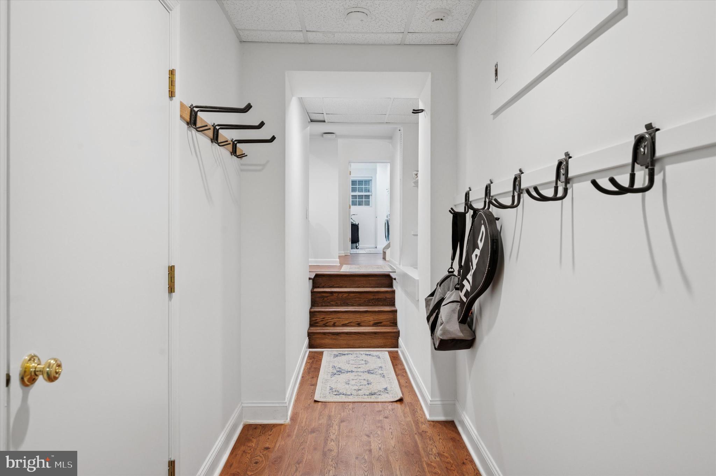
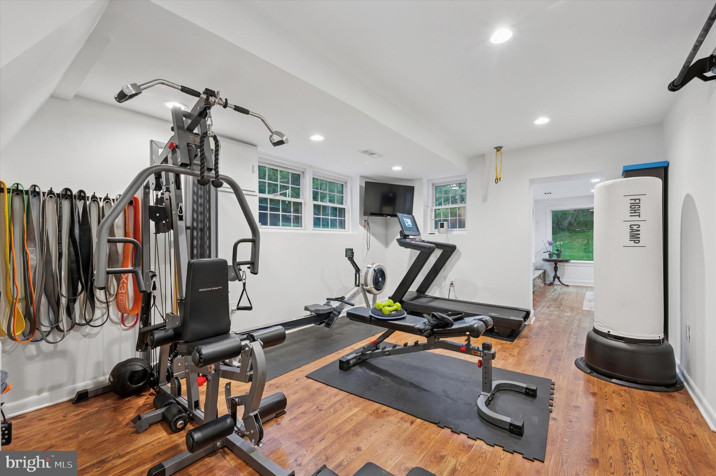
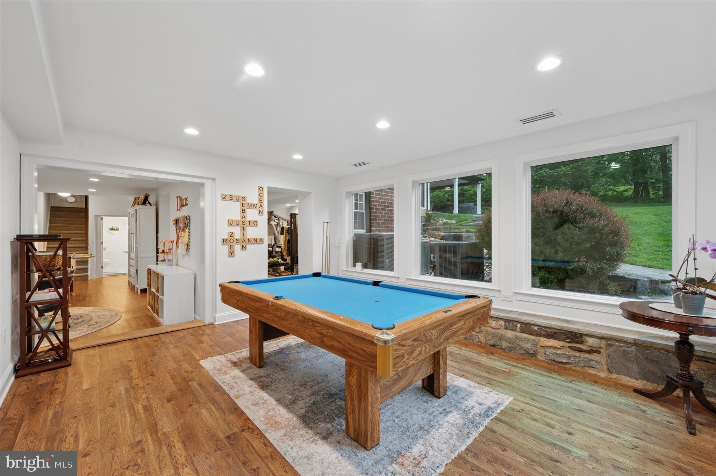
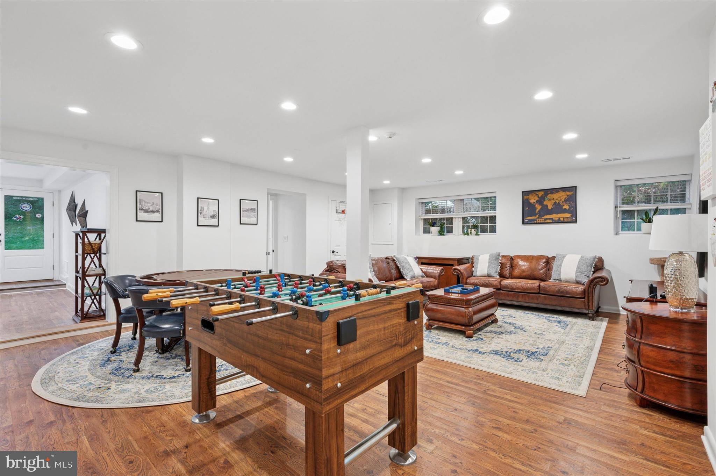
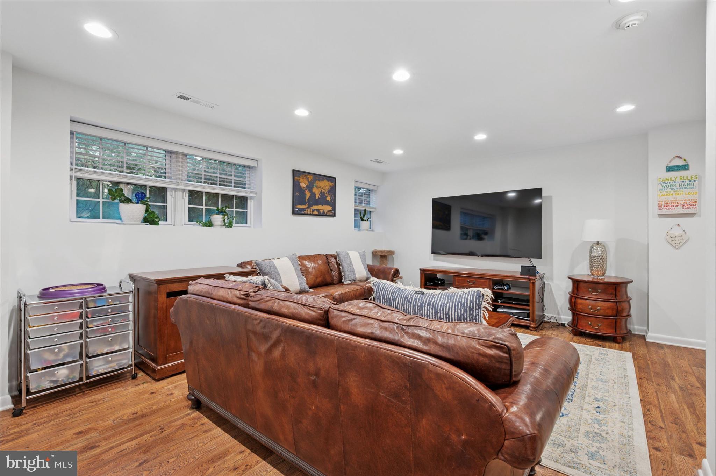
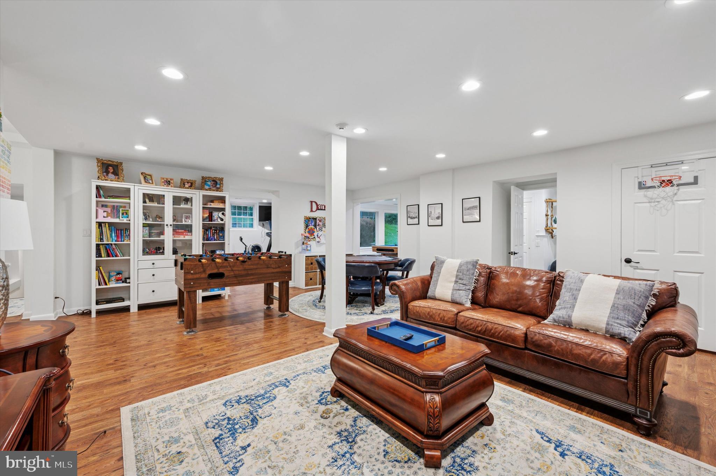
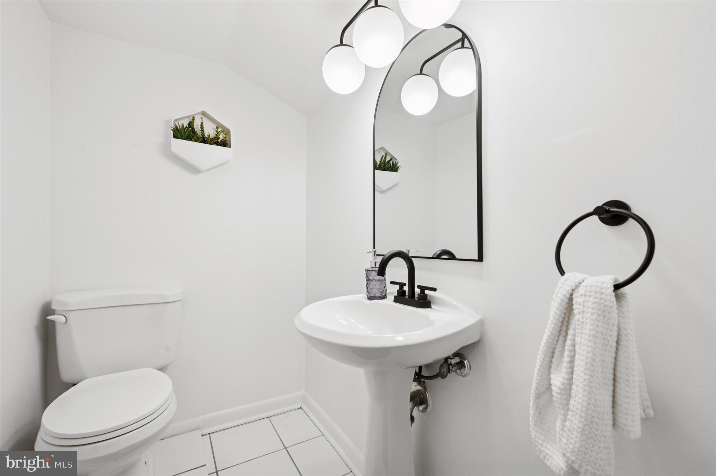
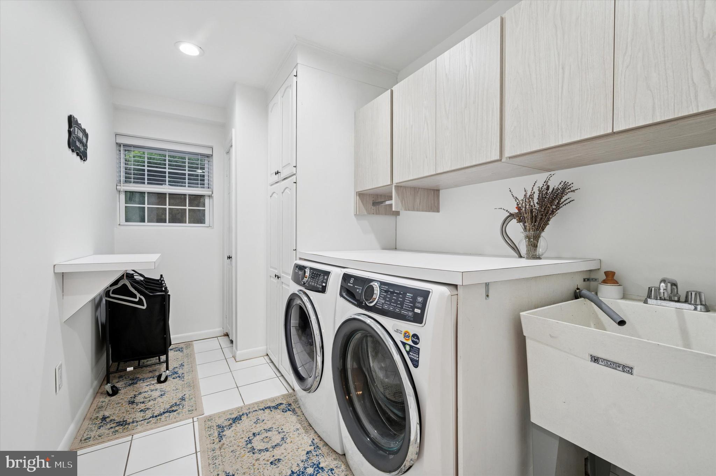
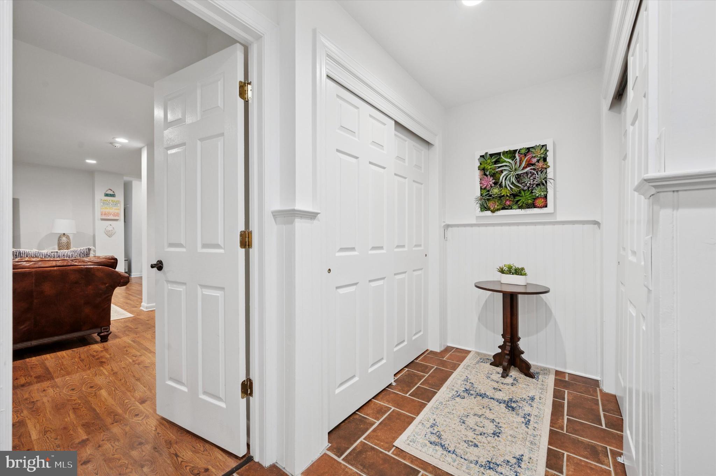
The above-grade lower level is bright and open, offering a family room, game room, home gym, and everyday essentials like a mudroom with garage access, laundry room, and powder room. Below, the sports room connects to the great room via a dramatic spiral staircase — a unique design element you won’t find elsewhere.

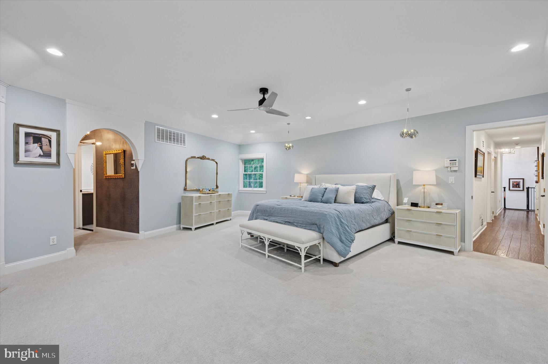
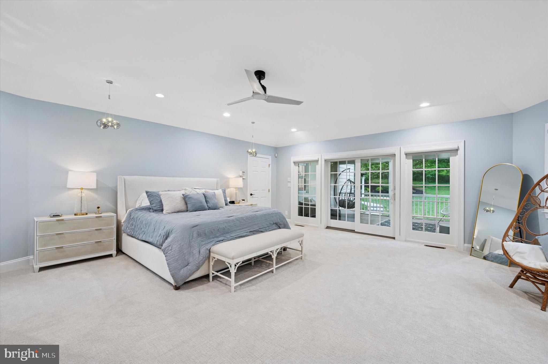
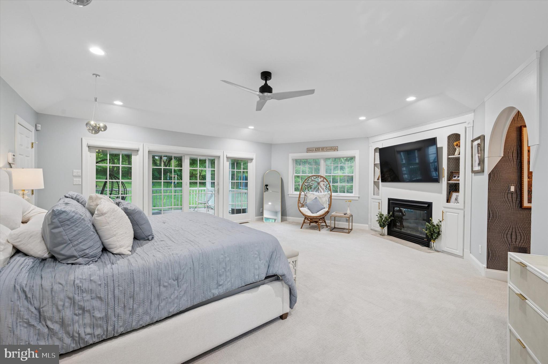
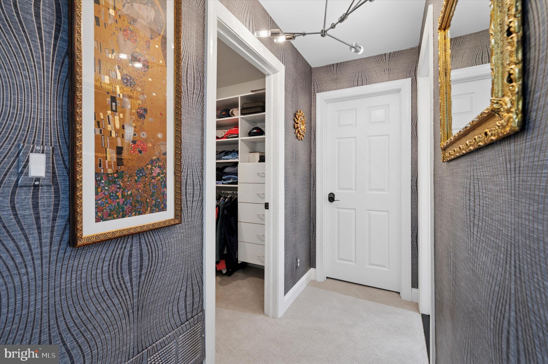
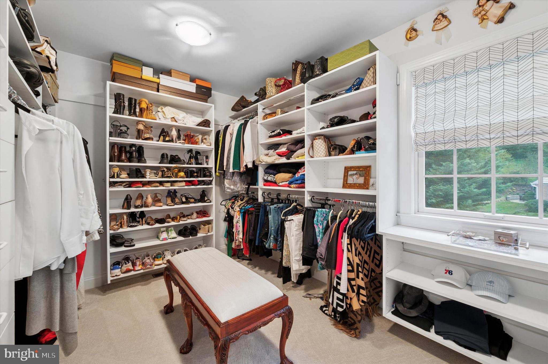
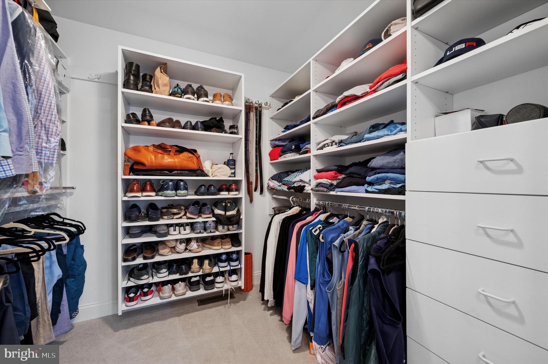
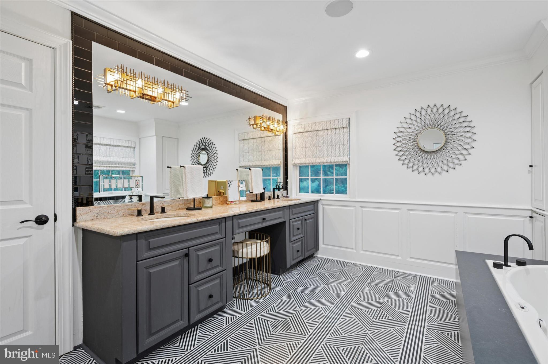
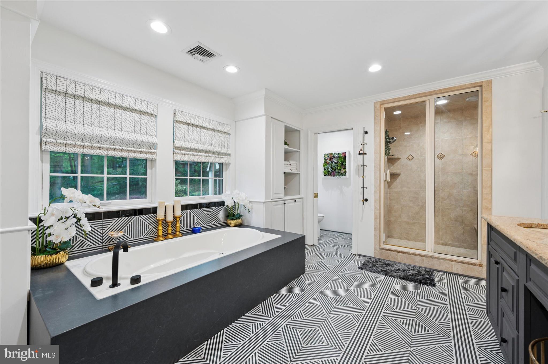
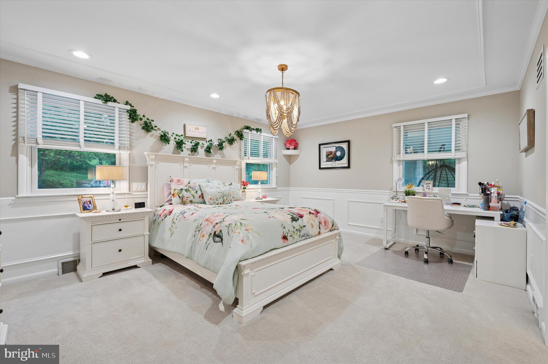
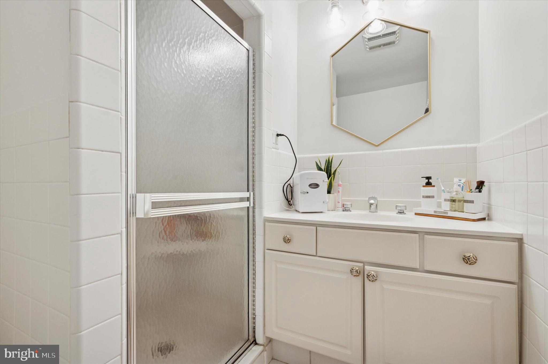
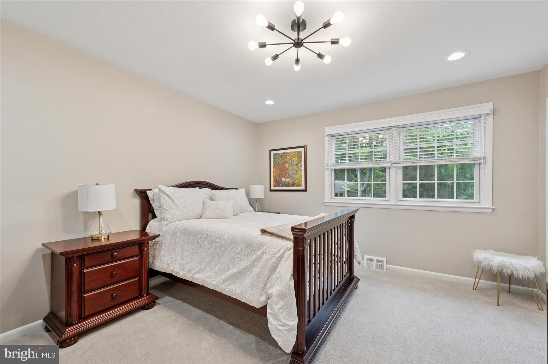
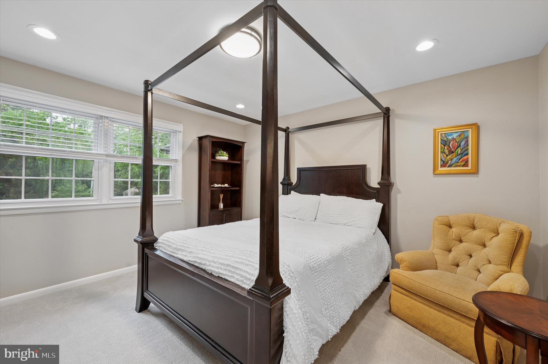
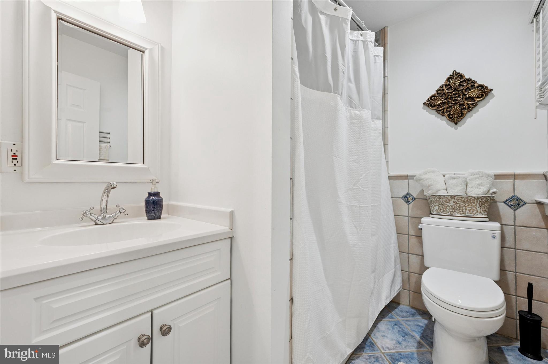
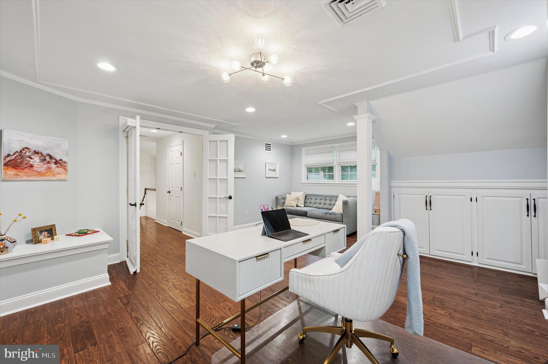
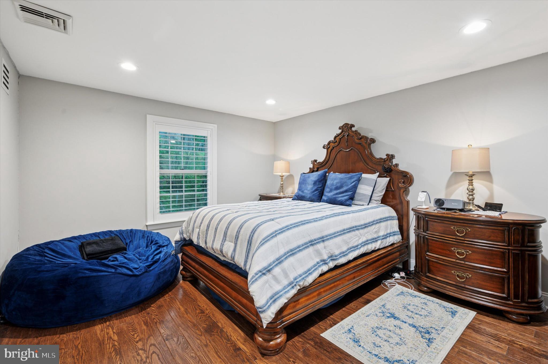
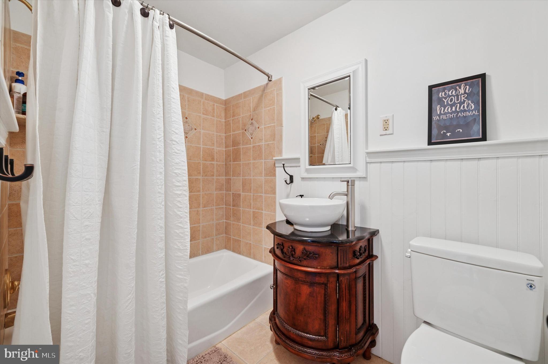
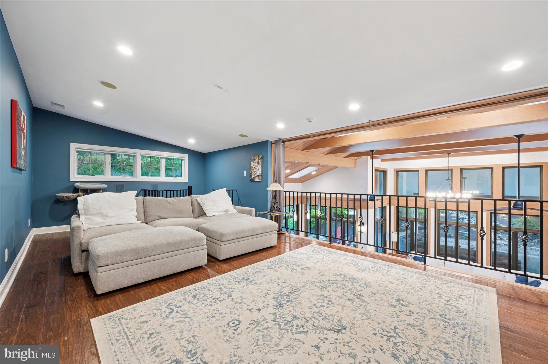
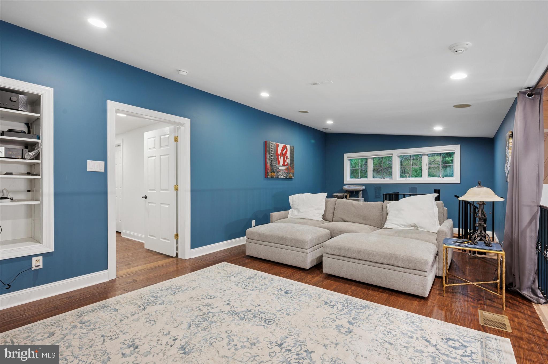
The upper levels boast 6 spacious bedrooms and 4 full baths, including a secluded primary suite with private screened porch, gas fireplace, two walk-in closets, and a spa-like ensuite with soaking tub, walk-in shower, dual vanities, and water closet. The second floor also includes a second ensuite bedroom plus two guest rooms with a shared bath. On the third floor, you’ll find two more bedrooms, a full bath, and a media room overlooking the great room, complete with 7-speaker surround sound, amplifier, and Savant smart control.

Designed for modern living, this home features three WiFi access points, a 5-zone Sonos sound system, and a long list of upgrades: new roof, siding, gutters, reverse osmosis system, pet-safe electric fence, sprinkler system, and three new HVAC systems.

Spanning 7,400+ square feet of luxurious, move-in-ready living space, this 6-bedroom, 4.2-bath home in one of the Main Line’s most coveted locations won’t last long. A Seamless Blend of Elegance, Comfort, and Functionality that's been lovingly maintained and only available due to relocation, this turnkey property is move-in ready and offers a lifestyle of exceptional quality and comfort. Schedule your private tour today and experience life at 1431 Sandy Circle — SHOWINGS START SAT. MAY 10th

1431 SANDY CIRCLE

Message successfully sent.

What would you like to know?

What is 3 + 4 ?

I agree to receive email communication and understand I can unsubscribe at any time.

I agree to be contacted by Charis Realty Group - Christine Issler, Broker via call, email, and text for real estate services. To opt out, you can reply 'stop' at any time or reply 'help' for assistance. You can also click the unsubscribe link in the emails. Message and data rates may apply. Message frequency may vary. Privacy Policy

Related Properties

Welcome to your private oasis on the Main Line that includes a fully renovated main house connected to an 1800s barn, a private guest house, and a pool with cabana all on .81 acre. The main house was fully renovated and expanded (2nd floor was added) and includes 3 bedrooms, 4.5 baths, and an elevator. The newer part of the home was built in the 1940s, then fully expanded and renovated in 2017 masterfully blending historic 1800s architecture of the original barn with modern amenities. Renovations include new HVAC, windows, electrical, flooring, new kitchen, bathrooms, decking and a 3-story elevator servicing all levels from the 2-car garage directly to the 1st and 2nd floors. The home's entrance offers Mercer tile flooring and opens to the generously sized living room with a wood burning fireplace surrounded by a marble mantle. A few steps up is the center foyer that leads to the large dining room with a wet bar and dishwasher; ideal for entertaining. A charming den with an outdoor entrance is also off the center hall foyer. The kitchen offers double ovens, a large pantry closet, custom cabinetry, and opens to a breakfast area.  Adjacent to the kitchen area is a family room surrounded by windows and beautiful views of the property. The door from the family room leads to the private deck. The first floor also includes a full bath with a footed tub. The primary suite is on the 2nd level with a spacious deck overlooking the property, a walk-in closet and 2 full baths. There is also a second bedroom on this level. On the main floor, take the breezeway to the renovated 1800s barn. The main room has a soaring ceiling and a full wall of custom bookshelves. Next to this space is a bedroom and full bath. A cast iron spiral staircase leads to the lower level with storage, an indoor spa pool, and half bath. The guest house cottage is steps away and is a perfect in law suite, or home office. Pass through the covered front patio to the entrance and the open living room with a 2-story ceiling. A few steps down is the kitchen, laundry, dining area, and an outdoor entrance. From the living room, steps lead to the 2nd floor bedroom and bath and a door to the deck with lovely views of the property. The property also includes a pool and cabana as well as a garden storage shed that was once a chicken coop. This property offers many special architectural features and a carefully curated blend of 1800s architecture and modern amenities as well as meandering gardens and stone walls. Don't miss this hidden treasure located minutes to 76 as well as downtown Narberth, Suburban Square, and all the Main Line has to offer. Please note that the main house has CA (4 zones) and gas heat (5 zones), however the cottage has electric baseboard heat and an AC wall unit. The main house has 3 bedrooms and 4 full, 1 half bath; the cottage has 1 bedroom and 1 bath.
#PAMC2195772

PENN VALLEY

641 RIGHTERS MILL ROAD

4 Beds

5 Baths

4,665 Sq.Ft.

$1,599,000

MLS#: PAMC2195772

Located on one of Penn Valley’s most desirable streets, 39 Fairview Road is a distinctive historic mid-century modern residence surrounded by lush, mature landscaping that creates an exceptional sense of privacy and tranquility. Rich in architectural character, the home showcases thoughtful design elements throughout its expansive living spaces, beginning with a striking stone exterior, inviting front courtyard, and double carport accented by warm, natural tones. The entry opens to an impressive living room featuring new tile flooring, soaring ceilings, recessed lighting, dramatic floor-to-ceiling windows, a unique curved fireplace, and sliding glass doors leading to a spacious rear deck. The adjoining dining room is equally well suited for intimate gatherings or large-scale entertaining, with a high ceiling and direct access to a stone patio. The dining area flows seamlessly into the updated eat-in kitchen, creating an open and inviting entertaining space. The kitchen is designed for both everyday living and entertaining, featuring a large center island, high-end appliances, abundant cabinetry, a spacious breakfast area, and a wall of windows that fills the room with natural light. Two separate stone patios provide additional opportunities for outdoor dining and relaxation. A long corridor lined with generous closet space leads to the spacious primary suite, complete with three walk-in closets and an ensuite bathroom featuring a double vanity, soaking tub, and glass-enclosed shower. Sliding doors open to a peaceful private atrium, while an adjoining den or home office features a wall of built-in cabinetry. Five additional bedrooms offer excellent closet space and abundant natural light, including one with an ensuite bath, along with an additional full hall bathroom.

The lower level provides flexible accommodations ideal for an au pair, guests, or an in-law suite, with a private bedroom and full bathroom. One of the home’s most remarkable features is the large indoor swimming pool, offering year-round enjoyment for lap swimming, recreation, or entertaining. The rear deck and multiple patios further extend the living space outdoors and provide wonderful settings for relaxing or gathering with family and friends. This exceptional property offers a rare combination of privacy, architectural character, generous living space, and endless possibilities. Located within the award-winning Lower Merion School District and convenient to shopping, dining, entertainment, major roadways, public transportation, and Center City Philadelphia. An additional opportunity exists to purchase the approximately 1.07-acre adjacent lot, providing the option to build a new residence, create a multi-generational compound, or expand the existing living space and grounds.
#PAMC2196116

PENN VALLEY

39 FAIRVIEW ROAD

7 Beds

4 Baths

7,542 Sq.Ft.

$2,100,000

MLS#: PAMC2196116

Send a message

Message successfully sent.

Your message

What is 3 + 4 ?

Reason for contacting?

I agree to receive email communication and understand I can unsubscribe at any time.

I agree to be contacted by Charis Realty Group - Christine Issler, Broker via call, email, and text for real estate services. To opt out, you can reply 'stop' at any time or reply 'help' for assistance. You can also click the unsubscribe link in the emails. Message and data rates may apply. Message frequency may vary. Privacy Policy

Sign Out

Virtual Assistant

Would you like to take the next step with this property? We can help you schedule a showing or virtual tour, or send you more details.

Yes, I would like more information.

Thank You for Your Reply, One of Our Agents will contact you as soon as possible

No, maybe later.

Thank you, you can always contact me via email, phone number or through the contact form.

Realhub AI

Lucy - Your AI-Powered Realtor

Update Your Temporary Password

Personalize your search

Enter your email and we'll notify you immediately when new listings match what you're looking for.

or enter email address

Already have an account ? Login here

Continue your home search

I agree to receive communications and understand I can unsubscribe at any time.

I agree to be contacted by Charis Realty Group - Christine Issler, Broker via call, email, and text for real estate services. To opt out, you can reply 'stop' at any time or reply 'help' for assistance. You can also click the unsubscribe link in the emails. Message and data rates may apply. Message frequency may vary. Privacy Policy

Already have an account ? Login here

We use cookies

We use cookies primarily for analytics to enhance your experience. By accepting, you agree to our use of these cookies. You can manage your preferences or learn more about our cookies policy.