Features & Amenities

Interior

  • Total Bedrooms

    2

  • Bathrooms

    2

  • Basement YN

    NO

  • Cooling YN

    YES

  • Cooling

    Central Air, Electric

  • Fireplace YN

    NO

  • Heating YN

    YES

  • Heating

    Electric, Forced Air

  • Main Level Bedrooms

    2

  • Pet friendly

    Yes

Exterior

  • Garage

    No

  • Construction Materials

    Frame

  • Parking

    Parking Lot

  • Pool

    Yes

  • Pool Features

    Community

  • Waterfront YN

    NO

Area & Lot

  • Property Type

    Residential

  • Property Sub Type

    Condominium

  • Architectural Style

    Traditional

Price

  • Sales Price

    $364,800

  • Tax Amount

    $3,835

  • Sq. Footage

    N/A

  • Price/SqFt

    N/A

HOA

  • Association

    YES

  • Association Fee 2

    $130

  • Association Fee

    $248

  • Association Fee Frequency

    Quarterly

  • Association Fee 2 Frequency

    Monthly

  • Association Fee Includes

    N/A

  • Total Monthly Fees

    true

School District

  • Elementary School

    N/A

  • Middle School

    N/A

  • High School

    N/A

Property Features

  • New Construction

    NO

  • Association Amenities

    Tennis Court(s), Basketball Court, Playground

  • Senior Community YN

    NO

  • Sewer

    Public Sewer

  • Tax Lot

    368-720-00B

  • Water Source

    Public

Schedule a Showing

Showing scheduled successfully.

<
>
IN PERSON
VIA CHAT

What is 3 + 4 ?


Mortgage calculator

Estimate your monthly mortgage payment, including the principal and interest, property taxes, and HOA. Adjust the values to generate a more accurate rate.

Your payment

Principal and Interest:

$

Property taxes:

$

HOA fees:

$

Total loan payment:

$

Total interest amount:

$

Location

County

BUCKS

Elementary School

Middle School

High School

Listing Courtesy of Katarzyna Grzymala, Realty Mark Cityscape-Huntingdon Valley

RealHub Information is provided exclusively for consumers' personal, non-commercial use, and it may not be used for any purpose other than to identify prospective properties consumers may be interested in purchasing. All information deemed reliable but not guaranteed and should be independently verified. All properties are subject to prior sale, change or withdrawal. RealHub website owner shall not be responsible for any typographical errors, misinformation, misprints and shall be held totally harmless.

Agent Betty Everly

Associate Broker (PA/MD), Branch Manager- Bedford

Betty Everly

Call Betty today to schedule a private showing.


* Listings on this website come from the FMLS IDX Compilation and may be held by brokerage firms other than the owner of this website. The listing brokerage is identified in any listing details. Information is deemed reliable but is not guaranteed. If you believe any FMLS listing contains material that infringes your copyrighted work please review our DMCA policy and learn how to submit a takedown request.© 2024 FMLS.
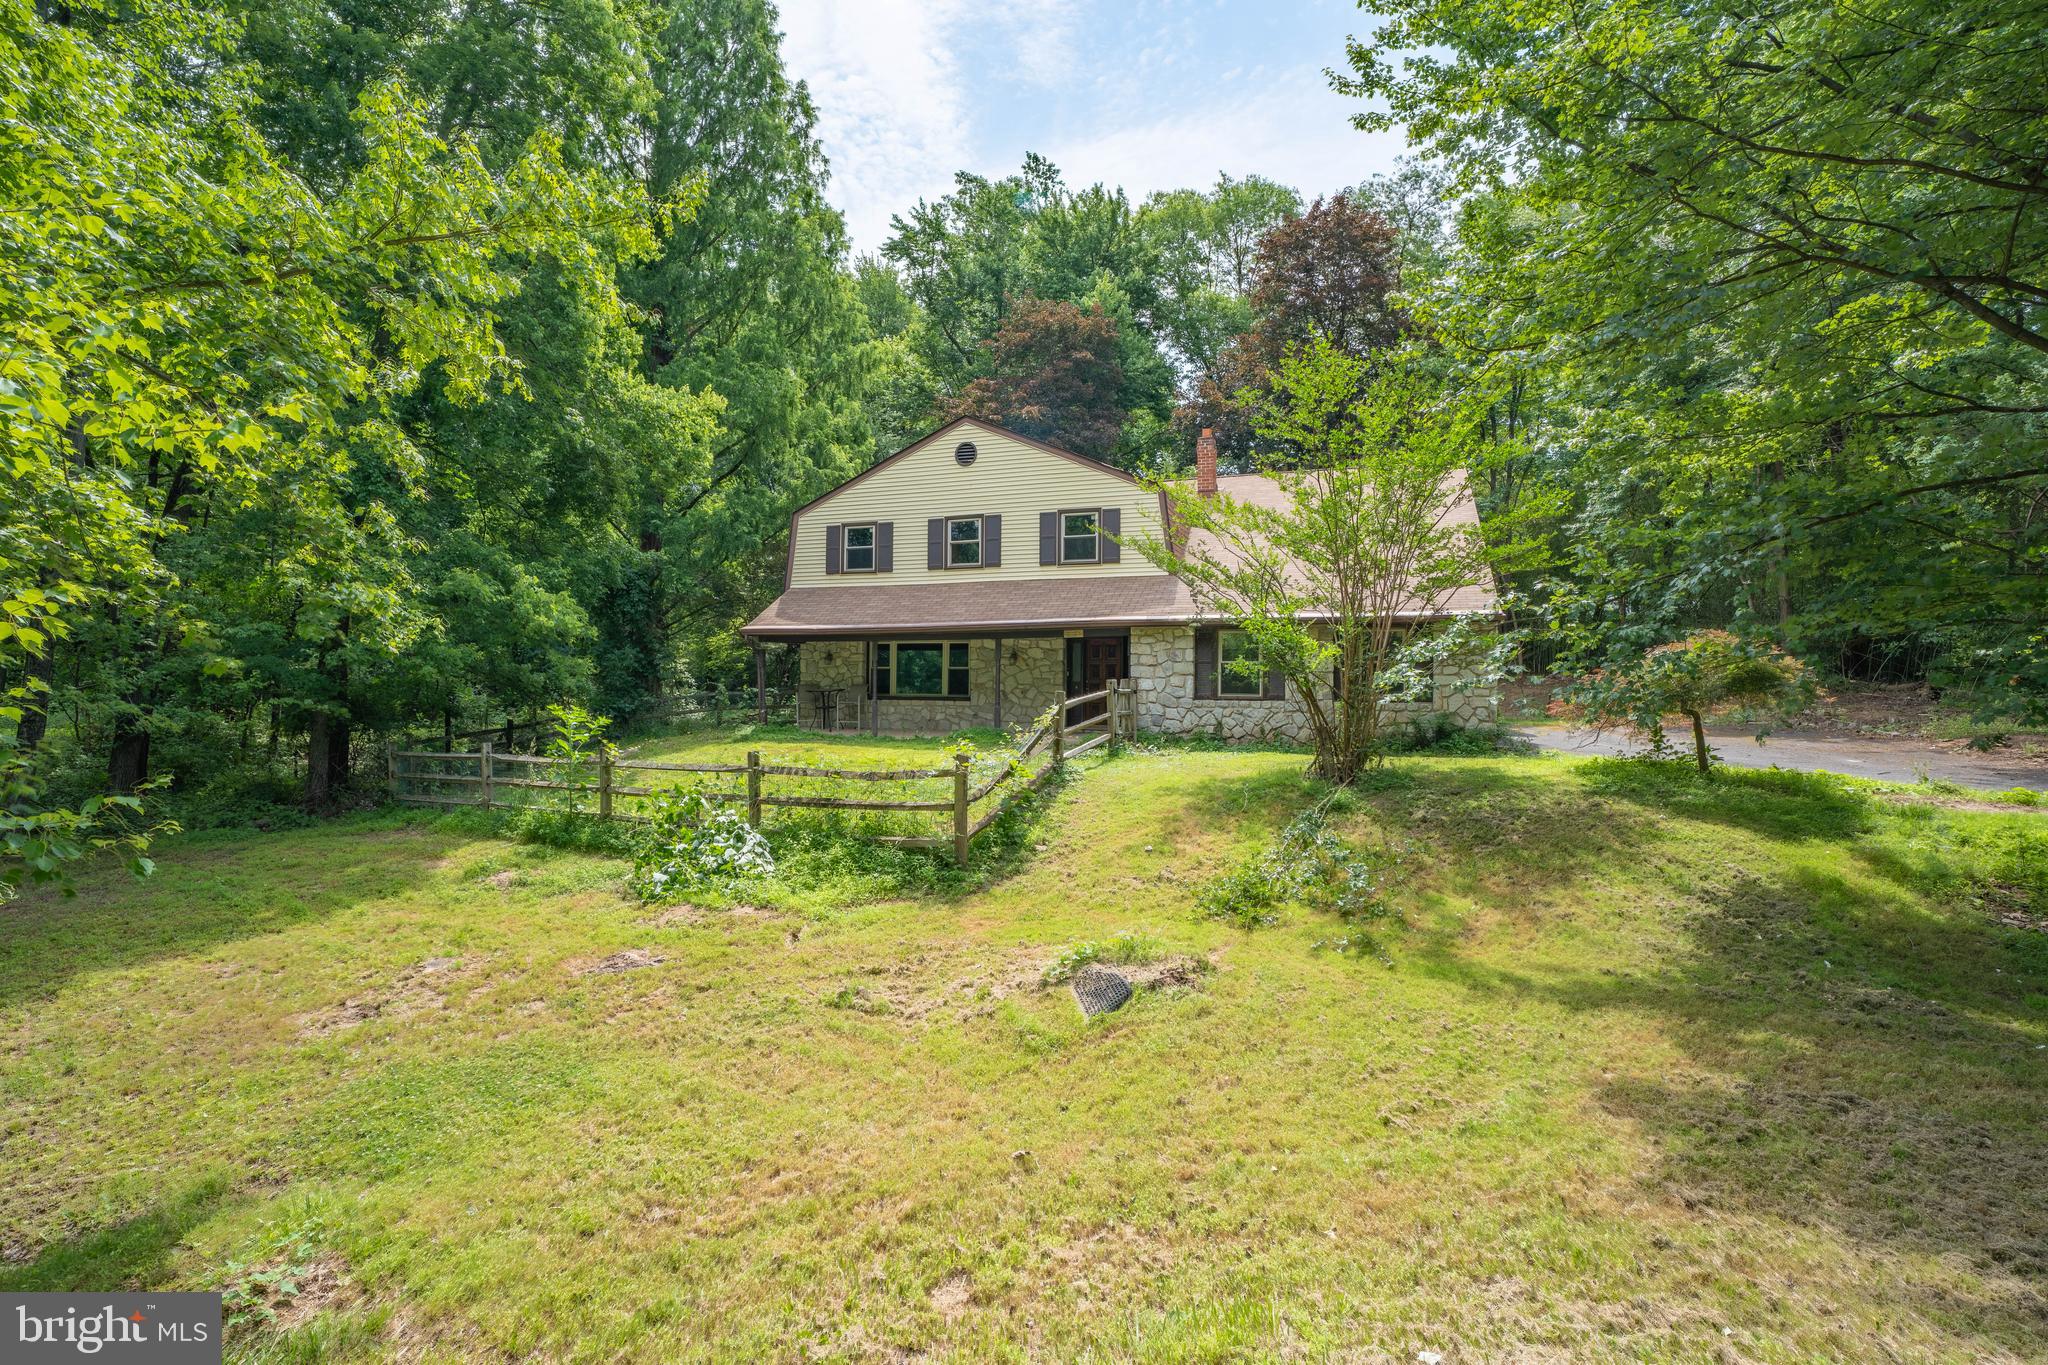
Exceptionally renovated from top to bottom and elegant throughout, this home features open concept living, and great entertaining space. The home experience begins as you enter the living room into an open concept design. The huge living room features high end engineered hardwood floors and sliding door leading to a covered balcony with a storage shed. The beautiful kitchen is a showstopper featuring stainless steel appliances, high end quartz counter-tops, and exceptionally design backslash. Next to the kitchen is a dining room with enough space to entertain your guests. As you continue your tour you can't help but notice the beautifully finished bathrooms and master bedroom with large walk in closet. Master bathroom is specious and features walk in shower and conveniently located stackable full size washer and dryer. This house has also another nice size bedroom and a hallway bathroom with high end fixtures encompassing an incredibly unique design featuring ceramic and marble tiles. This desirable community is conveniently located near plenty of restaurants and shopping and in proximity to Tyler State Park, Northampton Country Club and Bucks County Community College. Award winning Council Rock School District adds to the value of this house.

1408 CLARK COURT

Message successfully sent.

What would you like to know?

What is 3 + 4 ?

I agree to receive email communication and understand I can unsubscribe at any time.

I agree to be contacted by Charis Realty Group - Christine Issler, Broker via call, email, and text for real estate services. To opt out, you can reply 'stop' at any time or reply 'help' for assistance. You can also click the unsubscribe link in the emails. Message and data rates may apply. Message frequency may vary. Privacy Policy

Related Properties

New on site 4 days ago
Welcome to this inviting third-floor end-unit condominium in the desirable Village Shires community. Featuring an open floor plan, plenty of natural light, and a private porch with pleasant views, this home offers comfortable, low-maintenance living in a convenient location.

The spacious living and dining areas flow seamlessly together, creating an open and welcoming space for everyday living and entertaining. The kitchen features granite countertops, stainless steel appliances, and a stylish tile backsplash. A convenient in-unit laundry area includes a new washer and dryer.

The primary bedroom offers exceptional storage with three closets, including one that has been roughed in for a future bathroom. This provides a unique opportunity to create a private primary bath or simply enjoy the additional closet and storage space as it is.

Residents of Village Shires enjoy a variety of community amenities, including swimming pools, a clubhouse, tennis courts, and basketball courts. Restaurants and shopping are within walking distance, while nearby major roads provide easy access to Newtown and surrounding areas.

With its desirable end-unit location, private outdoor space, flexible floor plan, and outstanding community amenities, this condo offers a wonderful combination of comfort, convenience, and easy living.
#PABU2135530

SOUTHAMPTON

165 SUNBURY COURT

2 Beds

1 Baths

1,091 Sq.Ft.

$315,000

MLS#: PABU2135530

Welcome to 1535 Fieldwood Road--where quiet living meets everyday conveniences of desirable Southampton! Located in the unique Bryn Gweled Homesteads community, this home offers a one-of-a-kind ownership experience centered around a strong sense of intentional community, perfect for buyers seeking something beyond the typical suburban neighborhood. Nestled on 1.7 acres, this property offers a unique blend of privacy and convenience. 
Inside, beyond the foyer, is a large family room, kitchen with two pantry closets, dining room, living room, sunroom, laundry room, a full bathroom, and one bedroom/ living space with its own access exit. On the second floor there is a primary bedroom en suite, three more bedrooms, and a full bathroom. The spacious and flexible layout is ideal  for multigenerational living, work from home needs, or hosting guests. 
Step outside to an expansive lot which provides endless possibilities for  gardening, outdoor entertaining, recreation, and simply enjoying the privacy and natural surroundings. Properties with this kind of space and  land in Upper Southampton are  few and far between.

**IMPORTANT NOTE: Purchasing  house in  Bryn Gweled Homesteads is contingent upon membership approval into the community, which may take approximately 6 months to complete. Please visit the homestead's website for more information. There are members who would be  happy and ready to explain the process. Membership comes with abundant benefits--an intentional community of neighbors, beautiful swimming pool, scenic walking trails through protected common land, organic community garden, private pond, creek, sports court, soccer field, and children's play area.
#PABU2116584

SOUTHAMPTON

1535 FIELDWOOD ROAD

5 Beds

3 Baths

2,674 Sq.Ft.

$429,900

MLS#: PABU2116584

Welcome to this beautifully updated ground-level 2-bedroom condo in Signal Hill Condos, located within the desirable Village Shires community. Offering convenient one-level living and private access from the parking lot directly to the rear patio and sliding glass door, this home is both comfortable and functional. Upon entering, you are greeted by a welcoming foyer with a coat closet and a spacious living room featuring a utility closet for additional storage. Luxury vinyl plank flooring flows seamlessly throughout the living room, dining room, and kitchen. The open-concept dining area provides a natural connection between the living room and newly renovated kitchen, which features quartz countertops, stainless steel appliances, abundant cabinetry, tile backsplash, pantry, and a convenient breakfast bar—perfect for casual dining or additional meal-prep space.
The spacious primary bedroom offers two generous closets, providing plenty of storage, along with windows that fill the room with natural light. The second bedroom features a closet and the convenience of an in-unit washer and dryer. The full bathroom has been freshly painted and includes tile flooring, a single-bowl vanity with ample counter space, and a tub/shower combination.
Enjoy all that Village Shires has to offer, including a community pool, clubhouse, tennis courts, and basketball courts. The convenient location is within walking distance of restaurants and shopping, while nearby roads provide easy access to Newtown and surrounding areas. With its desirable ground-level location, private patio access, updated kitchen, new flooring, and community amenities, this condo is ready to welcome its next owner.
#PABU2132668

SOUTHAMPTON

267 E VILLAGE ROAD

2 Beds

1 Baths

N/A

$310,000

MLS#: PABU2132668

Welcome to this charming, beautifully maintained 3-bedroom, 2.5-bath townhouse in the desirable Village Shires community and highly regarded Council Rock School District. This inviting home features an updated kitchen, a cozy wood-burning fireplace, and a new roof with an energy-efficient solar panel system. Enjoy a private, fenced backyard overlooking peaceful woodlands, perfect for relaxing or entertaining.

Village Shires offers wonderful amenities, including swimming pools, tennis and pickleball courts, playgrounds, and a community clubhouse. Landscaping and snow removal are included for easy, low-maintenance living.

Conveniently located near Newtown Borough, shopping, dining, and major routes to Philadelphia, Princeton, and NYC. A perfect blend of comfort, convenience, and community living. Don't miss this wonderful opportunity!
#PABU2134328

SOUTHAMPTON

3462 NORWOOD PLACE

3 Beds

2 Baths

1,584 Sq.Ft.

$432,000

MLS#: PABU2134328

Beautiful First Floor Condo!!  This is a guaranteed rental unit, documented in the legal condominium documents. Updated! Offering spacious eat in kitchen with stainless steal appliances and unique backsplash. Large open concept living and dining room with pass thru to kitchen- great for entertaining! Double sliding doors in living room offer plenty of natural light leading to patio. Great size main bedroom with walk in closet and private entrance to bathroom. Nice size second bedroom with plenty of sunlight. Full bathroom with newer vanity and sink. Separate laundry room with full sized washer and dryer. Maintenance-free living.  Prime location with parking close to front door and abundant additional  parking, The spacious living room flows into a light-filled dining area The renovated kitchen features natural wood cabinetry with  a tiled backsplash, granite- countertops, ceramic tile flooring. Newer heater and hot water heater. The Low monthly condo fee covers exterior and common area maintenance, lawn care, snow removal, and trash collection ( covered in RE taxes).  HOA has ample capital reverses. Positioned near major commuter routes, premier shopping, and dining, this exceptional property combines convenience.
#PABU2135440

SOUTHAMPTON

205 GRAVEL HILL STATION

2 Beds

1 Baths

968 Sq.Ft.

$309,900

MLS#: PABU2135440

Send a message

Message successfully sent.

Your message

What is 3 + 4 ?

Reason for contacting?

I agree to receive email communication and understand I can unsubscribe at any time.

I agree to be contacted by Charis Realty Group - Christine Issler, Broker via call, email, and text for real estate services. To opt out, you can reply 'stop' at any time or reply 'help' for assistance. You can also click the unsubscribe link in the emails. Message and data rates may apply. Message frequency may vary. Privacy Policy

Sign Out

Virtual Assistant

Would you like to take the next step with this property? We can help you schedule a showing or virtual tour, or send you more details.

Yes, I would like more information.

Thank You for Your Reply, One of Our Agents will contact you as soon as possible

No, maybe later.

Thank you, you can always contact me via email, phone number or through the contact form.

Realhub AI

Lucy - Your AI-Powered Realtor

Update Your Temporary Password

Personalize your search

Enter your email and we'll notify you immediately when new listings match what you're looking for.

or enter email address

Already have an account ? Login here

Continue your home search

I agree to receive communications and understand I can unsubscribe at any time.

I agree to be contacted by Charis Realty Group - Christine Issler, Broker via call, email, and text for real estate services. To opt out, you can reply 'stop' at any time or reply 'help' for assistance. You can also click the unsubscribe link in the emails. Message and data rates may apply. Message frequency may vary. Privacy Policy

Already have an account ? Login here

We use cookies

We use cookies for analytics and to enhance your experience. By accepting, you agree to analytics and marketing cookies. Small functional cookies that count viewed properties and time on site are used regardless of your choice. You can manage your preferences or learn more about our cookies policy.