Features & Amenities

Interior

  • Other Interior Features

    Walk-In Closet(s)

  • Total Bedrooms

    4

  • Bathrooms

    2

  • Above Grade Finished Area

    2273.0

  • Basement YN

    YES

  • Cooling YN

    YES

  • Cooling

    Ceiling Fan(s), Window Unit(s), Electric

  • Fireplace YN

    YES

  • Heating YN

    YES

  • Heating

    Oil, Forced Air, Wood Stove

  • Main Level Bedrooms

    2

  • Pet friendly

    Yes

Exterior

  • Garage

    Yes

  • Garage spaces

    2

  • Construction Materials

    Brick

  • Parking

    Oversized, Garage, Driveway, Inside Entrance, Attached

  • Patio and Porch Features

    Patio, Porch

  • Pool

    Yes

  • Pool Features

    In Ground, Private

  • Waterfront YN

    NO

Area & Lot

  • Lot Features

    Front Yard, Level, Back Yard

  • Lot Size(acres)

    0.76

  • Lot Size(square feet)

    33,104

  • Property Type

    Residential

  • Property Sub Type

    Single Family Residence

  • Architectural Style

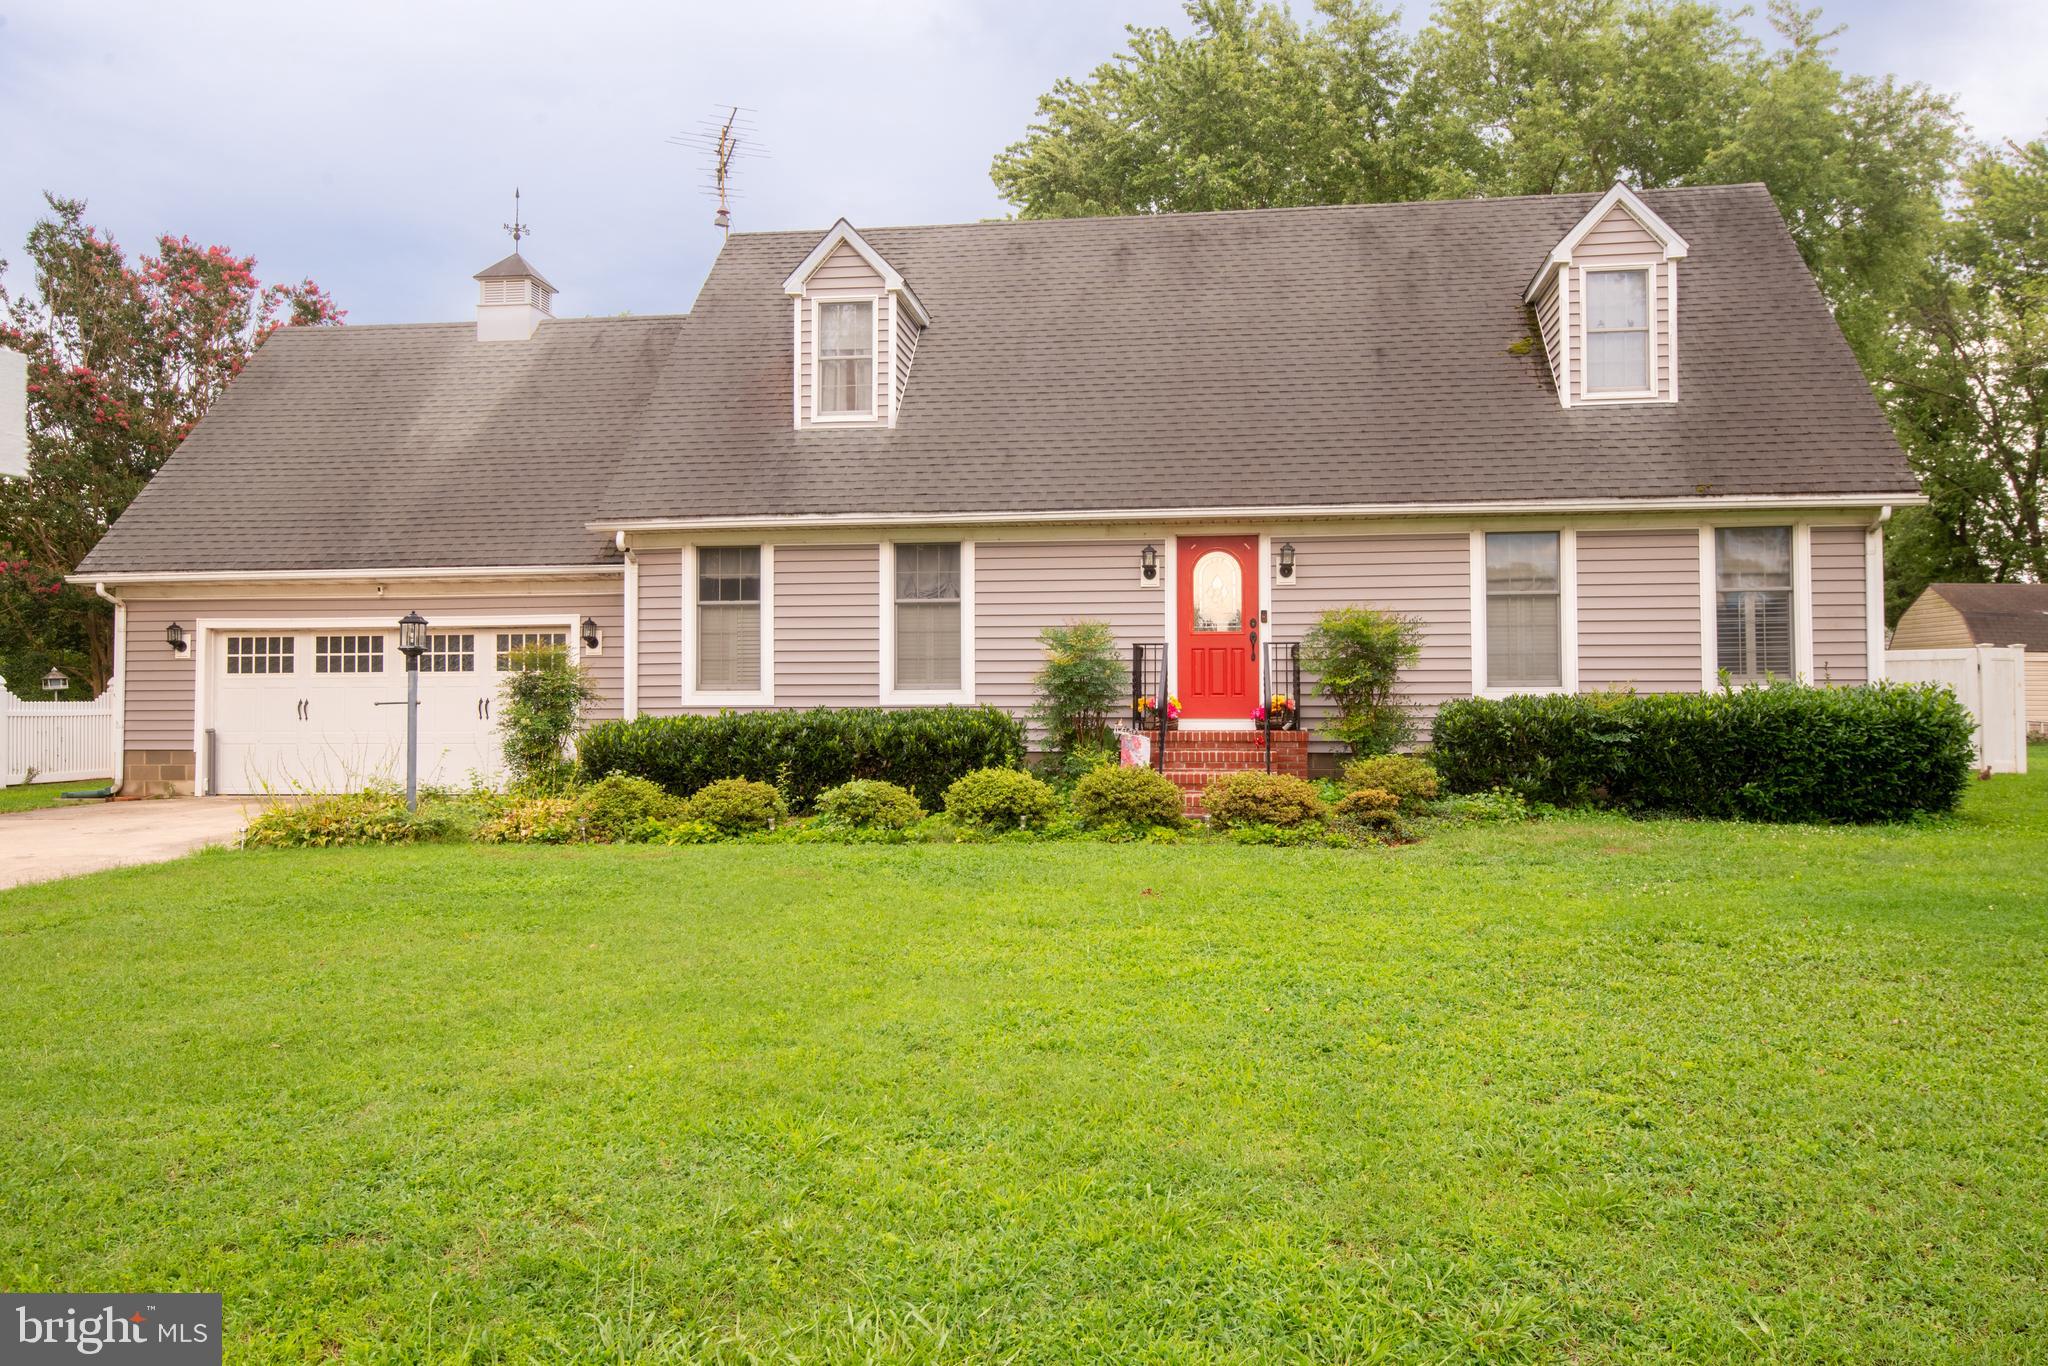
    Cape Cod

Price

  • Sales Price

    $612,555

  • Tax Amount

    $7,831

  • Financing Options

    Cash, Conventional, FHA, VA

  • Sq. Footage

    2,273

  • Price/SqFt

    $269

HOA

  • Association

    No

School District

  • Elementary School

    PERKIOMN SOUTH

  • Middle School

    PERKIOMEN VALLEY MIDDLE SCHOOL EAST

  • High School

    PERKIOMEN VALLEY

Property Features

  • New Construction

    NO

  • Foundation Details

    Block

  • Senior Community YN

    NO

  • Sewer

    Public Sewer

  • Tax Lot

    021

  • Water Source

    Public

Schedule a Showing

Showing scheduled successfully.

<
>
IN PERSON
VIA CHAT

What is 3 + 4 ?


Change time

Mortgage calculator

Estimate your monthly mortgage payment, including the principal and interest, property taxes, and HOA. Adjust the values to generate a more accurate rate.

Your payment

Principal and Interest:

$

Property taxes:

$

HOA fees:

$

Total loan payment:

$

Total interest amount:

$

Location

County

MONTGOMERY

Elementary School

PERKIOMN SOUTH

Middle School

PERKIOMEN VALLEY MIDDLE SCHOOL EAST

High School

PERKIOMEN VALLEY

Listing Courtesy of Keith S Kline, Kline Real Estate Works

RealHub Information is provided exclusively for consumers' personal, non-commercial use, and it may not be used for any purpose other than to identify prospective properties consumers may be interested in purchasing. All information deemed reliable but not guaranteed and should be independently verified. All properties are subject to prior sale, change or withdrawal. RealHub website owner shall not be responsible for any typographical errors, misinformation, misprints and shall be held totally harmless.

Agent Betty Everly

Branch Manager- Bedford

Betty Everly

Call Betty today to schedule a private showing.


* Listings on this website come from the FMLS IDX Compilation and may be held by brokerage firms other than the owner of this website. The listing brokerage is identified in any listing details. Information is deemed reliable but is not guaranteed. If you believe any FMLS listing contains material that infringes your copyrighted work please click here to review our DMCA policy and learn how to submit a takedown request.© 2024 FMLS.
Welcome to 140 West 7th Ave.,  an expansive Cape Cod style home!  Situated on a spacious .75 acre lot, with a fully fenced in backyard and in-ground vinyl-lined pool (with separate fencing), this home is perfect for making memories all year long!  The comfortable living space of 2,200+ square feet combines timeless character with modern convenience.  Inside, you'll find a welcoming layout with charming archways into the living room and the dining area.  The large living room anchored by a cozy wood-burning insert stove, creating the perfect gathering spot on chilly evenings. The dining area flows into the renovated rear galley kitchen, thoughtfully updated for both everyday living and entertaining.  The main level offers two generously sized bedrooms with ample closet space and a full bathroom. The second-floor features two additional bedrooms, including one with a large office nook that's ideal for working from home, studying, or creating a private retreat. A convenient Jack-and-Jill full bathroom connects the upstairs bedrooms, providing the potential for a spacious primary suite.  Outside, the expansive fenced yard offers plenty of room for pets, play, and outdoor entertaining. Spend summer days relaxing by the pool, gardening, or enjoying the privacy of your own backyard oasis while sitting on the patio. Completing the property is a two-car garage connected to the home by a charming breezeway, adding both convenience and character.  This home offers the warmth for winter gatherings, the place to chill for summer months and the outdoor space for the seasons in between!

140 W 7TH AVENUE

Message successfully sent.

What would you like to know?

What is 3 + 4 ?

I agree to receive email communication and understand I can unsubscribe at any time.

I agree to be contacted by Charis Realty Group - Christine Issler, Broker via call, email, and text for real estate services. To opt out, you can reply 'stop' at any time or reply 'help' for assistance. You can also click the unsubscribe link in the emails. Message and data rates may apply. Message frequency may vary. Privacy Policy

Related Properties

Beautiful home offering 4 generous bedrooms with 2 baths featuring new commercial grade LVP flooring throughout the main floor, custom kitchen cabinets with pantry, automatic under counter lighting, slow close cabinets, luxury tile in bathroom and laundry room, all new stainless steel appliances, custom walk-in shower with bench, new vanity, and multiple shower heads. Second bathroom has been renovated completely to feature a deep soaking tub, with new upgraded hot water tank to soak for hours. Additionally all new upgraded HVAC ductwork and with an additional dampening system which allows your garage to have AC/heat. Freshly painted interior tops it off. Outside there is a fenced yard with an extended patio with a 10 x 13 hard topped gazebo, raised garden beds, fire pit, and a large shed to give you the perfect outdoor oasis with outdoor lighting so the celebrations can continue into the night.This is a must see home on a quiet street in a well desired school district. Square footage is larger than tax record and Seller to find home of choice
#MDTA2013228

TRAPPE

3853 RUMSEY DRIVE

4 Beds

2 Baths

2,142 Sq.Ft.

$511,550

MLS#: MDTA2013228
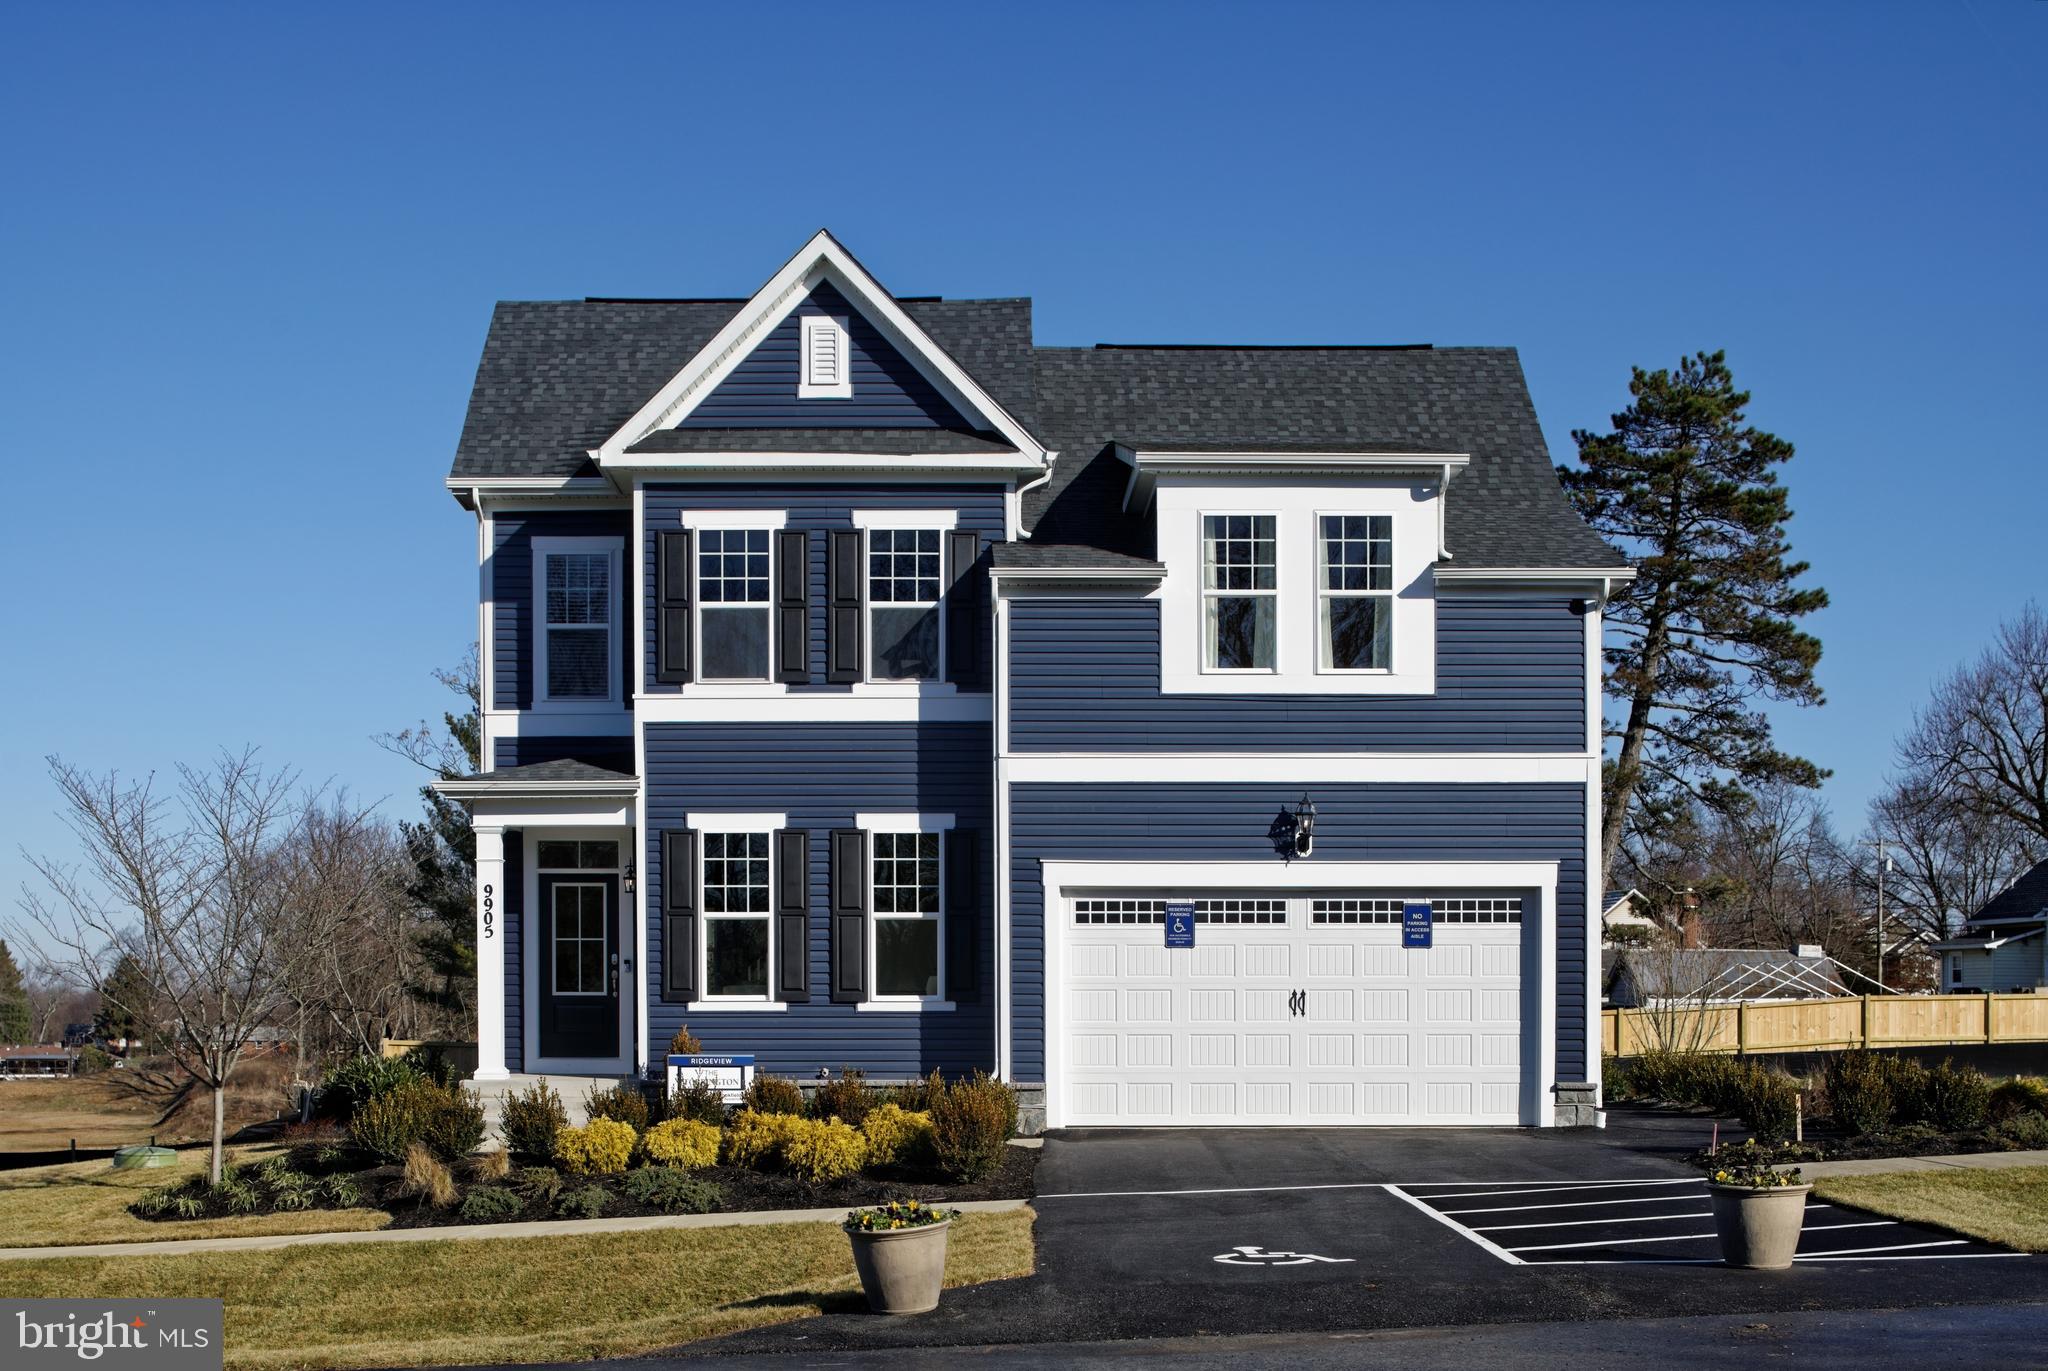
Brand‑new Torrington with a main‑level primary bedroom—now under construction and available for a fall move‑in!
This thoughtfully designed home offers 4 bedrooms and 3.5 bathrooms.
The open main level features volume ceilings in the great room, creating an airy and inviting living space.  Gourmet kitchen with stainless steel appliances including hood, white cabinets and quartz counters. The main‑level primary suite is a true retreat, complete with a deluxe bath including a separate soaking tub and shower. Step outside to the rear sundeck, perfect for enjoying peaceful outdoor moments or entertaining guests.
Located in Lakeside at Trappe, an amenity‑rich, master‑planned community just minutes from Easton, residents enjoy a lifestyle designed for connection and recreation. Current community amenities include:
Resort‑style swimming pool
Bathhouse with fitness room
Ping pong & cornhole
Playground & sports courts
Dedicated Bark Park
An immersive lakeside experience is planned, offering even more opportunities to enjoy the outdoors and waterfront lifestyle.
With easy access to Easton, Cambridge, and surrounding areas, Lakeside at Trappe combines small‑town charm with everyday convenience in the heart of the growing Chesapeake Bay region.
✨ Ask about builder incentives!
#MDTA2013576

TRAPPE

231 SILVER LAKE LANE

4 Beds

3 Baths

2,340 Sq.Ft.

$527,415

MLS#: MDTA2013576
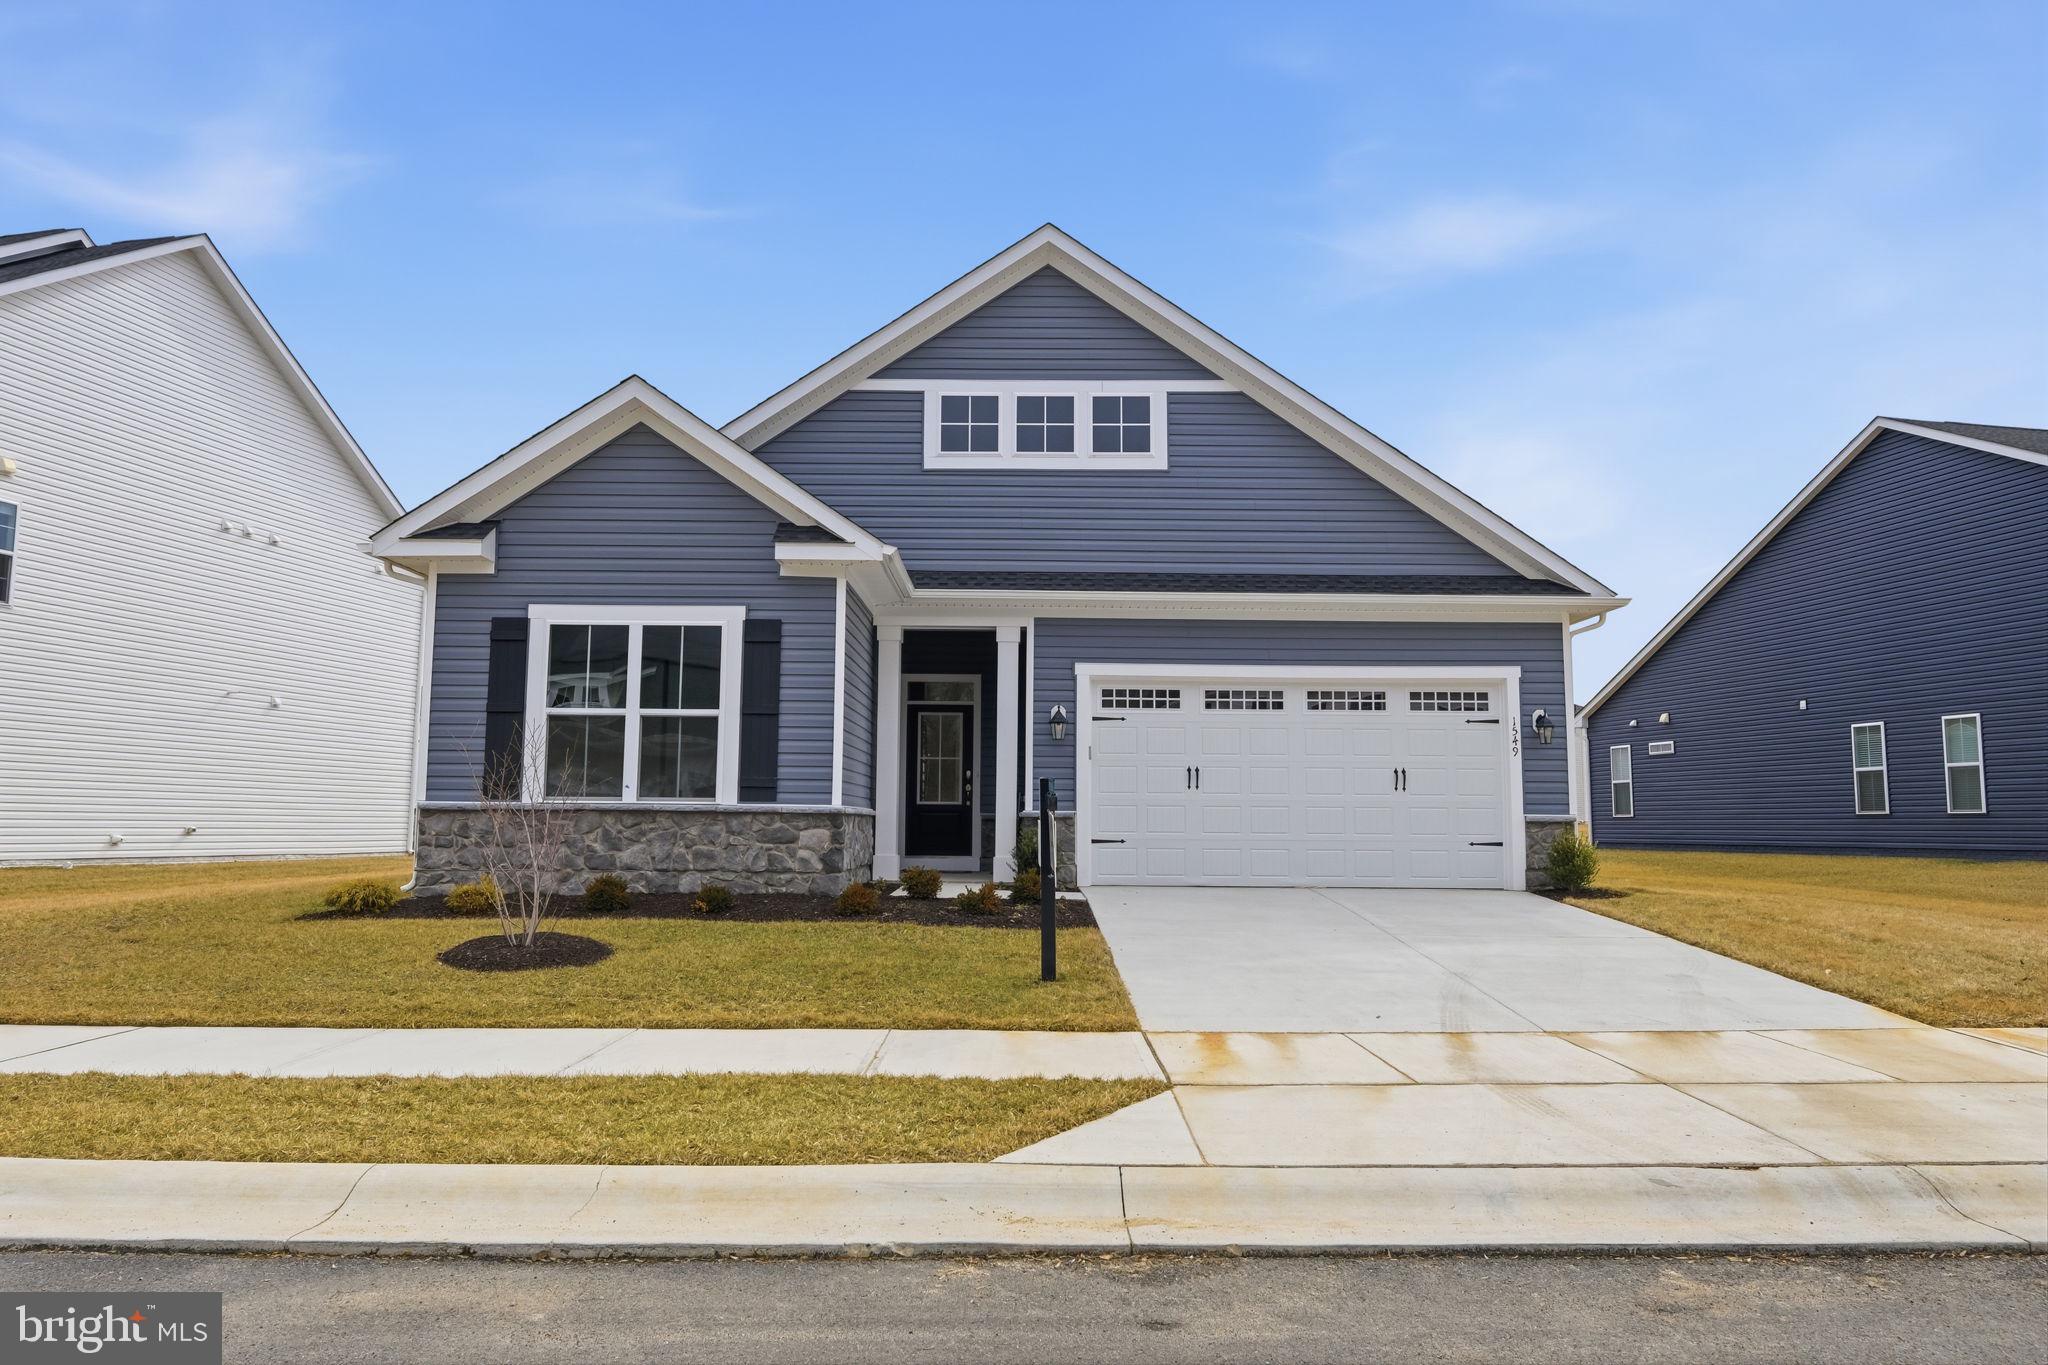
BUILDER OFFERING BELOW MARKET RATE FINANCING OPTIONS ON THIS MOVE IN READY HOME!!
Ideally located in a prime cul-de-sac, this main level living home showcases a sophisticated interior with artisan trim and impressive 10-foot ceilings throughout.
The welcoming covered entry leads you to the heart of the home: a spacious family room open to a chef-inspired kitchen and a comfortable dining area. The kitchen is a highlight, featuring a substantial island, abundant white cabinets, Carrara Morro quartz countertops, a gourmet stainless steel appliance package with range hood, and a large walk-in pantry. Extend your living space to the rear screened porch, accessible from the family room and dining room. A dedicated study offers a quiet sanctuary for work or hobbies.
The primary suite offers a private retreat with dual walk-in closets and a deluxe primary en suite bathroom featuring a soaking tub. The opposite wing houses two secondary bedrooms and a full bathroom. A well-appointed laundry room with a sink, conveniently located off the two-car garage, also functions as a practical mudroom.
Located in Lakeside at Trappe, a vibrant lakeside community with a plethora of amenities and ideally located on Maryland's Eastern Shore. Lakeside at Trappe is a private retreat to live, work, and play all in one place.  Community currently offers a pool, bathhouse with fitness room, ping pong, corn hole and Bark park, playground and racquet sports courts. An immersive lakeside experience also in the works!
Ask about special fixed rate financing and closing costs!
#MDTA2012834

TRAPPE

1549 LAKE TAHOE DRIVE

3 Beds

2 Baths

2,137 Sq.Ft.

$509,990

MLS#: MDTA2012834

BUILDER OFFERING BELOW MARKET RATE FINANCING OPTIONS ON THIS QUICK MOVE IN HOME!!
Don’t miss this incredible opportunity—3 Car Garage! 4 bedrooms, 3.5 baths, offering exceptional space and value for today’s lifestyle. Backing to trees for added privacy and a serene view, this home delivers both comfort and setting.
The bright sunroom off the kitchen creates the perfect gathering space, while the kitchen itself shines with a farmhouse sink, white cabinetry, quartz countertops, and a gourmet stainless steel appliance package with a hood. Luxury vinyl plank flooring spans the main level. Upstairs, enjoy the convenience of a second-level laundry room with a utility sink.
Located in Trappe, MD—just minutes from Easton—Lakeside at Trappe offers an amenity-rich lifestyle. Residents enjoy a pool, bathhouse with fitness room, ping pong, cornhole, playground, sports courts, and a dedicated Bark Park, with exciting future lakeside amenities to come.
With easy access to Easton, Cambridge, and the surrounding Chesapeake Bay region, this community blends convenience, recreation, and value.
Ask about builder incentives! 
Please note interior photos are similar while under construction
#MDTA2014808

TRAPPE

1953 SILVER LAKE LANE

4 Beds

3 Baths

4,025 Sq.Ft.

$599,990

MLS#: MDTA2014808

One level of easy living, a fenced backyard with a sparkling in ground pool, and a finished lower level with its own kitchen and full bath. Start outside, because that is where you will spend your summers. The pool sits private behind a brick paver surround, framed by tall grasses and full fencing, with a huge level lawn stretching beyond it and a storage shed at the back. There is room here to host thirty people or to float alone on a Tuesday afternoon. A heated two car detached garage sits off a long driveway with parking for five, and the whole property rests on a generous corner lot with mature landscaping that has been growing in for decades.

Inside, the main level opens up. A stone fireplace anchors the great room, with recessed lighting, wide plank floors and clear sight lines straight through to the kitchen and dining area. The kitchen is the real workhorse, warm cherry cabinetry, granite counters, stainless appliances including a built in wall oven, a vented hood, and an island with pendant lighting and seating for the people who always end up standing there anyway. Bedrooms sit down their own hall, and with three full baths in the house nobody waits in the morning. One features a walk in glass block shower, another a full tiled walk in shower, so there is not a dated bathroom in the bunch.

Then take the stairs down. The lower level holds a second full kitchen with its own granite island and seating, another full bath, and an enormous finished living space with sliding glass doors that walk right out to the yard and pool. It is set up for extended family, for guests who stay a while, for a home office and gym, or for a teenager who wants their own world. There is even heated floored storage beyond it.
#PAMC2193366

TRAPPE

6 N BORO LINE ROAD

3 Beds

3 Baths

2,692 Sq.Ft.

$500,000

MLS#: PAMC2193366

 - property

Send a message

Message successfully sent.

Your message

What is 3 + 4 ?

Reason for contacting?

I agree to receive email communication and understand I can unsubscribe at any time.

I agree to be contacted by Charis Realty Group - Christine Issler, Broker via call, email, and text for real estate services. To opt out, you can reply 'stop' at any time or reply 'help' for assistance. You can also click the unsubscribe link in the emails. Message and data rates may apply. Message frequency may vary. Privacy Policy

Sign Out

Virtual Assistant

Would you like to take the next step with this property? We can help you schedule a showing or virtual tour, or send you more details.

Yes, I would like more information.

Thank You for Your Reply, One of Our Agents will contact you as soon as possible

No, maybe later.

Thank you, you can always contact me via email, phone number or through the contact form.

Realhub AI

Lucy - Your AI-Powered Realtor

Update Your Temporary Password

Personalize your search

Enter your email and we'll notify you immediately when new listings match what you're looking for.

or enter email address

Already have an account ? Login here

Continue your home search

I agree to receive communications and understand I can unsubscribe at any time.

I agree to be contacted by Charis Realty Group - Christine Issler, Broker via call, email, and text for real estate services. To opt out, you can reply 'stop' at any time or reply 'help' for assistance. You can also click the unsubscribe link in the emails. Message and data rates may apply. Message frequency may vary. Privacy Policy

Already have an account ? Login here

We use cookies

We use cookies primarily for analytics to enhance your experience. By accepting, you agree to our use of these cookies. You can manage your preferences or learn more about our cookies policy.