
Property
Beds
4
Full Baths
2
1/2 Baths
2
Year Built
2011
Sq.Footage
2,728
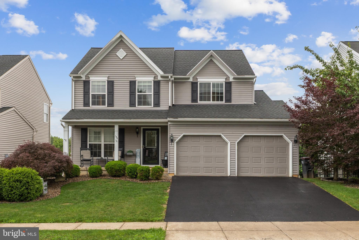
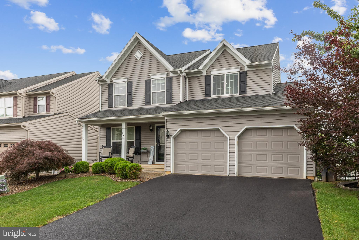
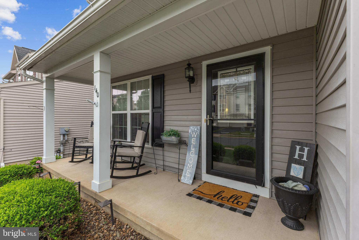
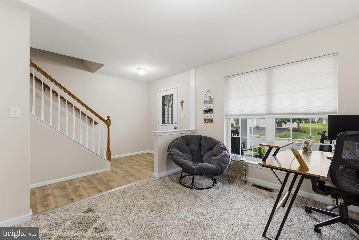
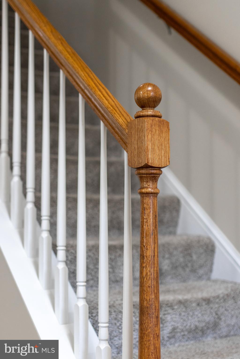
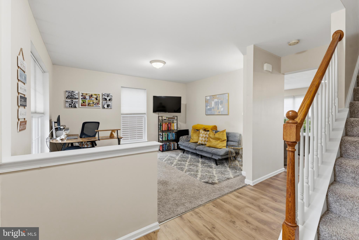
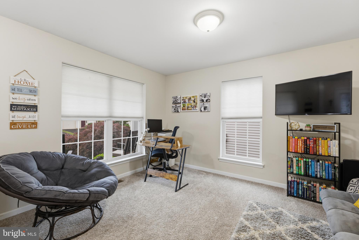
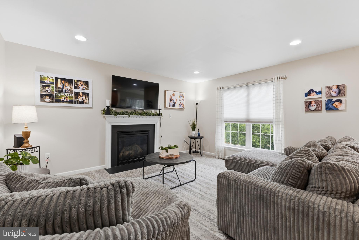
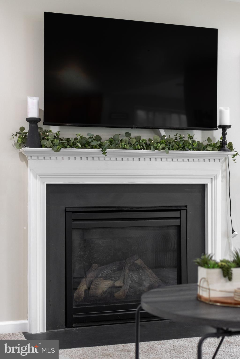
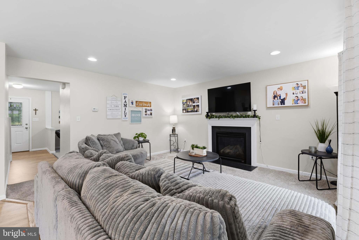
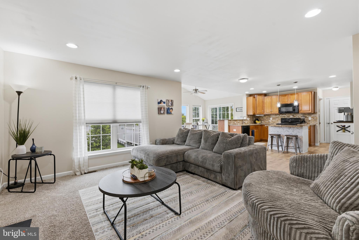
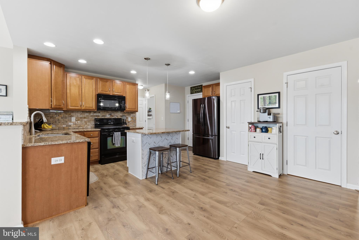
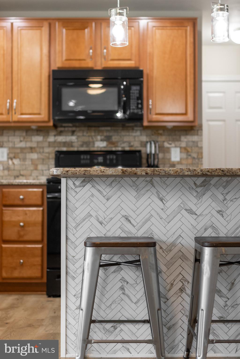
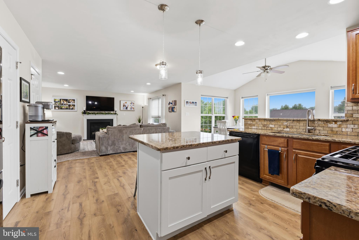
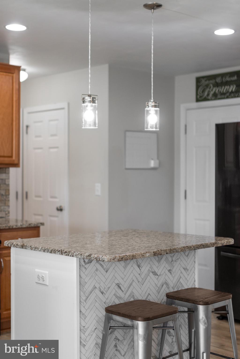
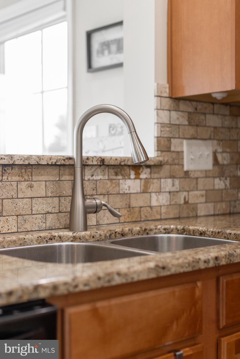
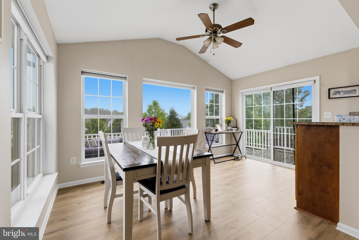
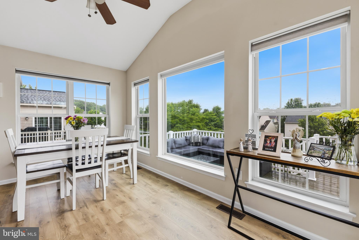
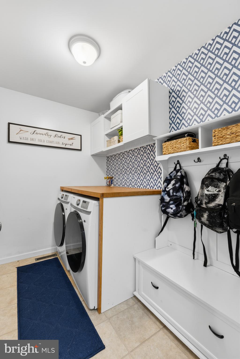
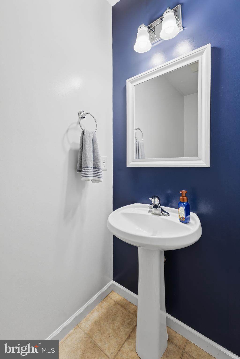
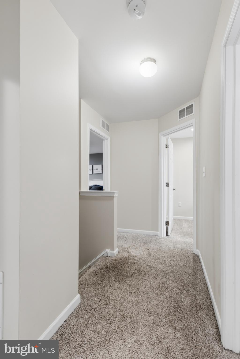
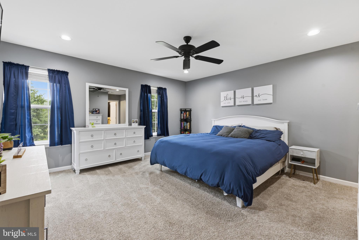
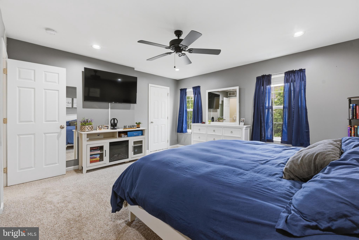
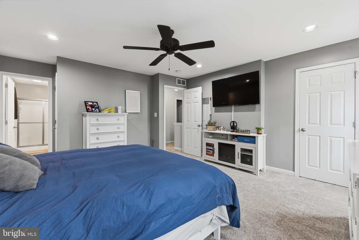
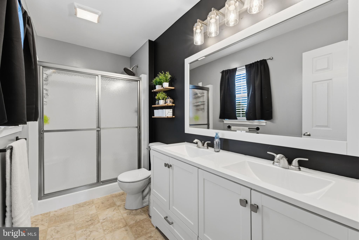
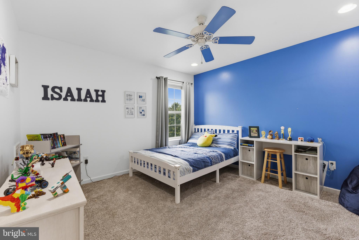
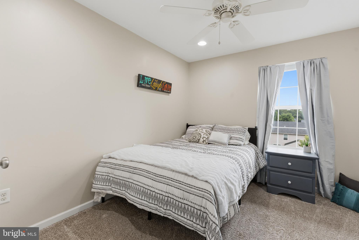
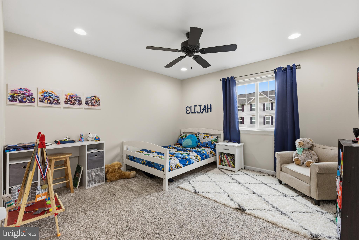
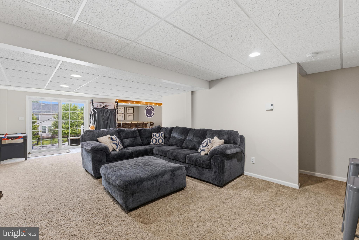
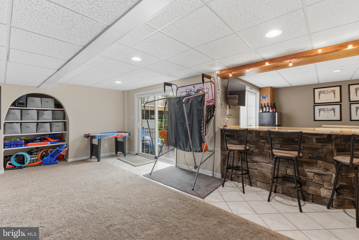
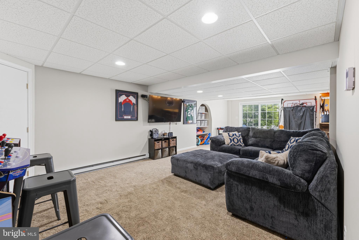
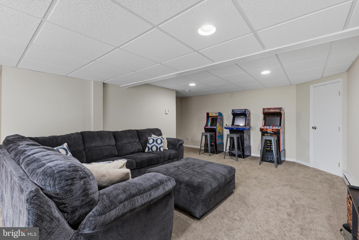
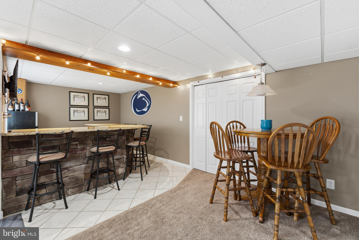
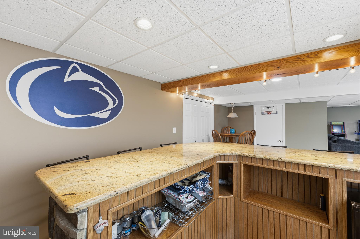
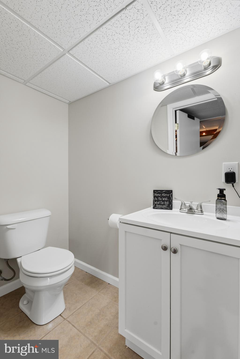
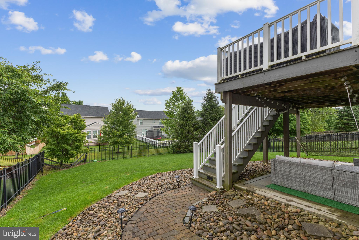
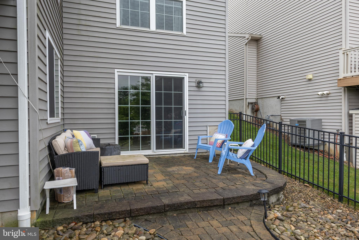
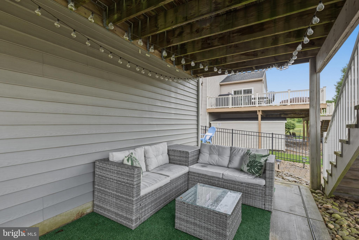
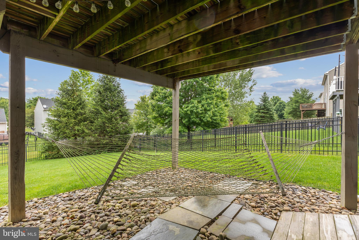
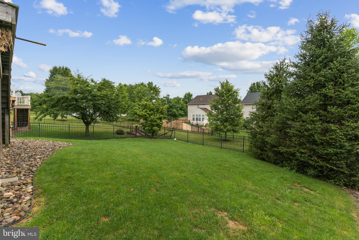
OPEN HOUSE - Sunday, July 19th, 11:00 AM - 12:30 PM Welcome home to this inviting two-story in Bellefonte's desirable Amberleigh neighborhood, where comfort, natural light, and thoughtfully designed living spaces come together. With four bedrooms and a welcoming floor plan, this home offers room to grow, gather, and entertain. The heart of the home is filled with sunshine, as the family room, kitchen, and charming sunroom/dining room are bathed in natural light and seamlessly connect to newly updated deck—creating the perfect setting for morning coffee, outdoor dining, or relaxing while overlooking the backyard. Everyday living is made easy with convenient first-floor laundry and an attached two-car garage. Downstairs, the finished walkout basement expands your living space with a spacious recreation area, a custom bar, and a convenient half bath, making it an ideal spot for game days, movie nights, or hosting family and friends. Residents of Amberleigh enjoy a neighborhood walking path and community park, offering opportunities to stay active and connect with neighbors, all while being just minutes from downtown Bellefonte, State College, and Penn State. Thoughtfully updated and move-in ready, this home offers the perfect blend of functional living spaces, abundant natural light, and a wonderful neighborhood setting.
Features & Amenities
Interior
-
Other Interior Features
Bar
-
Total Bedrooms
4
-
Bathrooms
2
-
1/2 Bathrooms
2
-
Above Grade Finished Area
2008.0
-
Basement YN
YES
-
Cooling YN
YES
-
Cooling
Central Air, Electric
-
Fireplace YN
YES
-
Heating YN
YES
-
Heating
Electric, Forced Air, Baseboard
-
Pet friendly
N/A
Exterior
-
Garage
Yes
-
Garage spaces
2
-
Construction Materials
Vinyl Siding
-
Parking
Garage, Attached
-
Patio and Porch Features
Deck
-
Pool
No
-
Waterfront YN
NO
Area & Lot
-
Lot Size(acres)
0.16
-
Lot Size(square feet)
6,970
-
Property Type
Residential
-
Property Sub Type
Single Family Residence
-
Architectural Style
Traditional
Price
-
Sales Price
$464,900
-
Tax Amount
$4,827.34
-
Financing Options
Cash, Conventional, VA
-
Sq. Footage
2,728
-
Price/SqFt
$170
HOA
-
Association
YES
-
Association Fee
$55
-
Association Fee Frequency
Monthly
-
Association Fee Includes
N/A
School District
-
Elementary School
N/A
-
Middle School
N/A
-
High School
N/A
Property Features
-
New Construction
NO
-
Association Amenities
Jogging Path, Playground
-
Foundation Details
Block
-
Senior Community YN
NO
-
Sewer
Public Sewer
-
Water Source
Public
Schedule a Showing
Showing scheduled successfully.
Mortgage calculator
Estimate your monthly mortgage payment, including the principal and interest, property taxes, and HOA. Adjust the values to generate a more accurate rate.
Your payment
Principal and Interest:
$
Property taxes:
$
HOA fees:
$
Total loan payment:
$
Total interest amount:
$
Location
County
CENTRE
Elementary School
Middle School
High School
Listing Courtesy of Larry Walker , Kissinger, Bigatel & Brower
RealHub Information is provided exclusively for consumers' personal, non-commercial use, and it may not be used for any purpose other than to identify prospective properties consumers may be interested in purchasing. All information deemed reliable but not guaranteed and should be independently verified. All properties are subject to prior sale, change or withdrawal. RealHub website owner shall not be responsible for any typographical errors, misinformation, misprints and shall be held totally harmless.
.webp?size=684x933)
Branch Manager- Bedford
Betty Everly
Call Betty today to schedule a private showing.

* Listings on this website come from the FMLS IDX Compilation and may be held by brokerage firms other than the owner of this website. The listing brokerage is identified in any listing details. Information is deemed reliable but is not guaranteed. If you believe any FMLS listing contains material that infringes your copyrighted work please click here to review our DMCA policy and learn how to submit a takedown request.© 2024 FMLS.
Related Properties
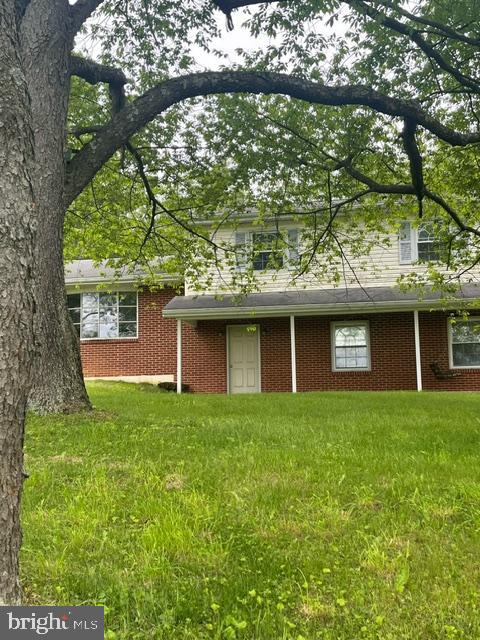
BELLEFONTE
109 SANDY LANE
4 Beds
1 Baths
2,442 Sq.Ft.
$399,000
MLS#: PACE2514774
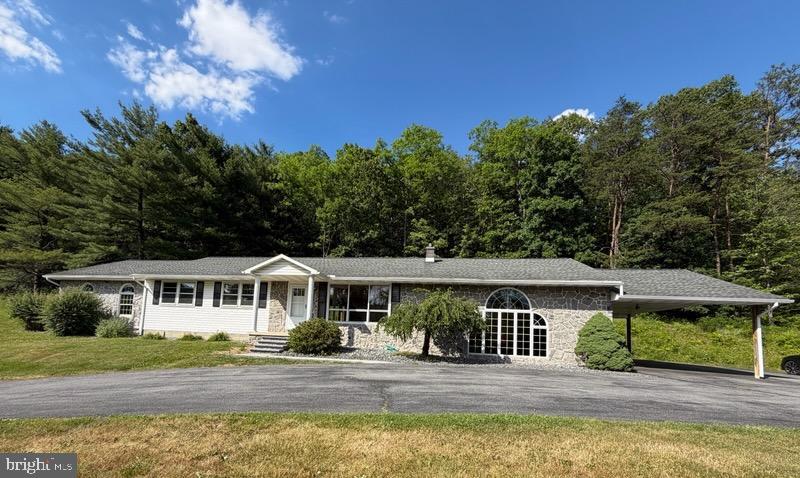
BELLEFONTE
395 RUNVILLE ROAD
4 Beds
2 Baths
2,452 Sq.Ft.
$439,000
MLS#: PACE2519490
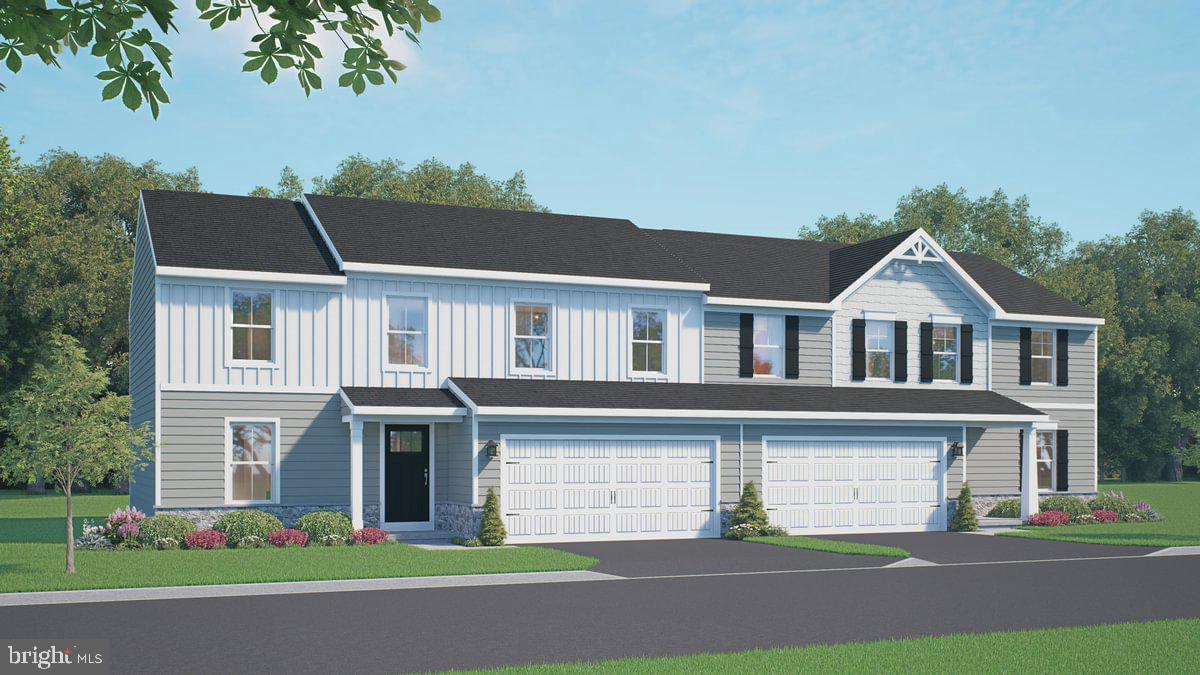
BELLEFONTE
134 REDBUD ROAD LOT 12
4 Beds
3 Baths
2,656 Sq.Ft.
$394,990
MLS#: PACE2519468
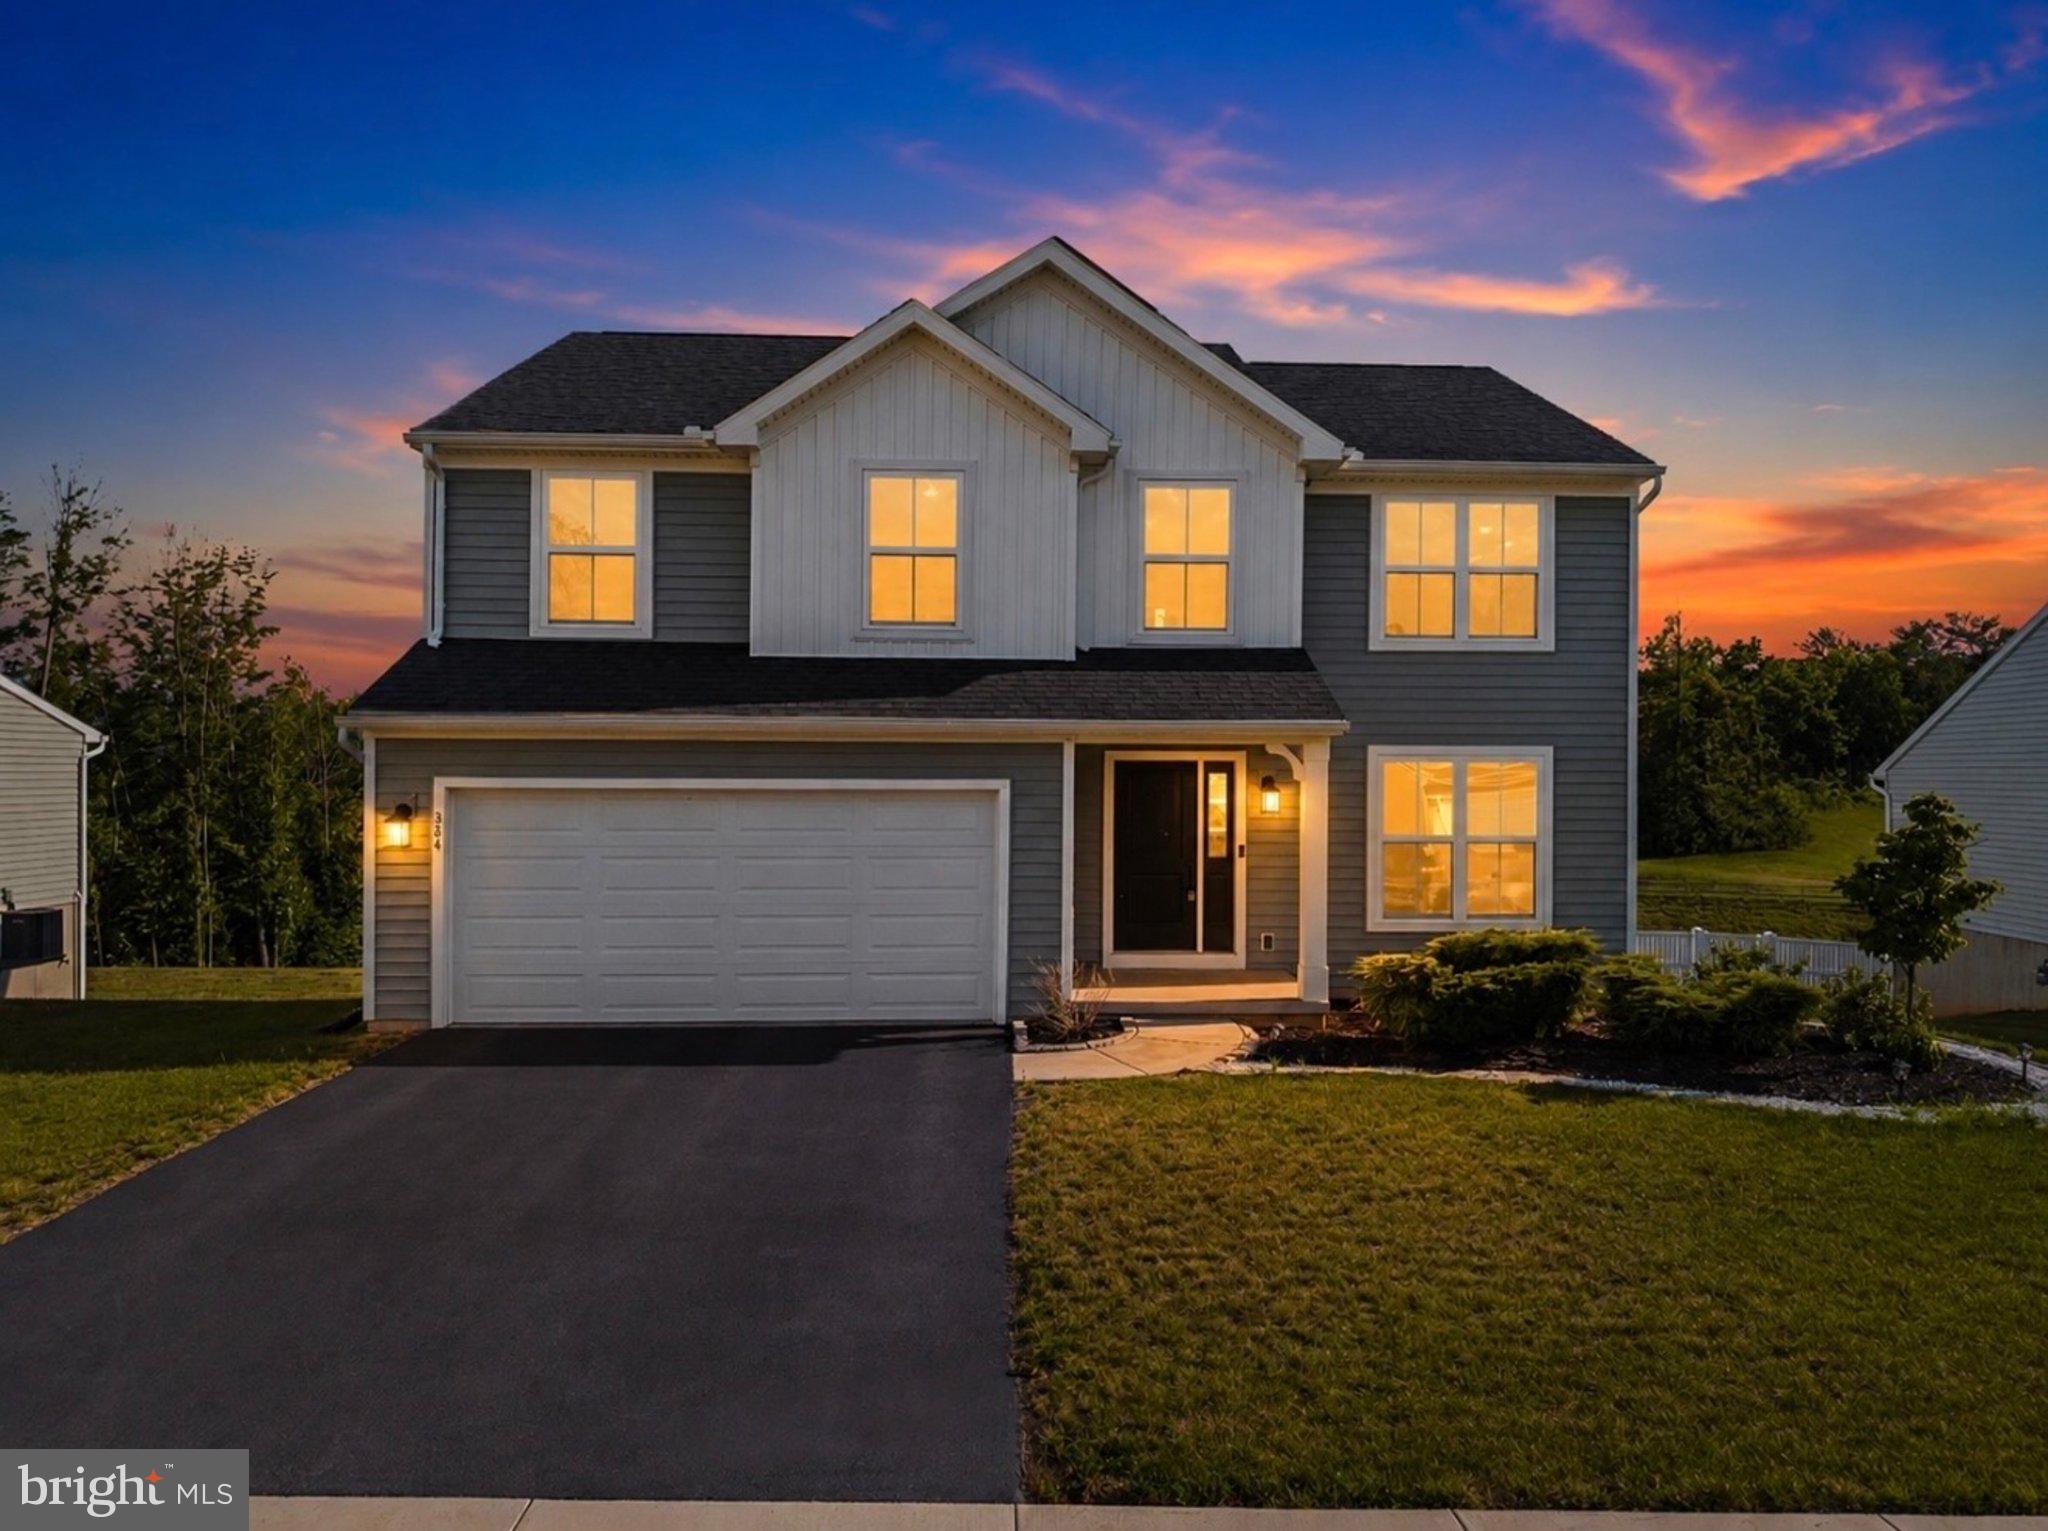
BELLEFONTE
384 OLD IVY DRIVE
4 Beds
2 Baths
2,395 Sq.Ft.
$496,000
MLS#: PACE2517126
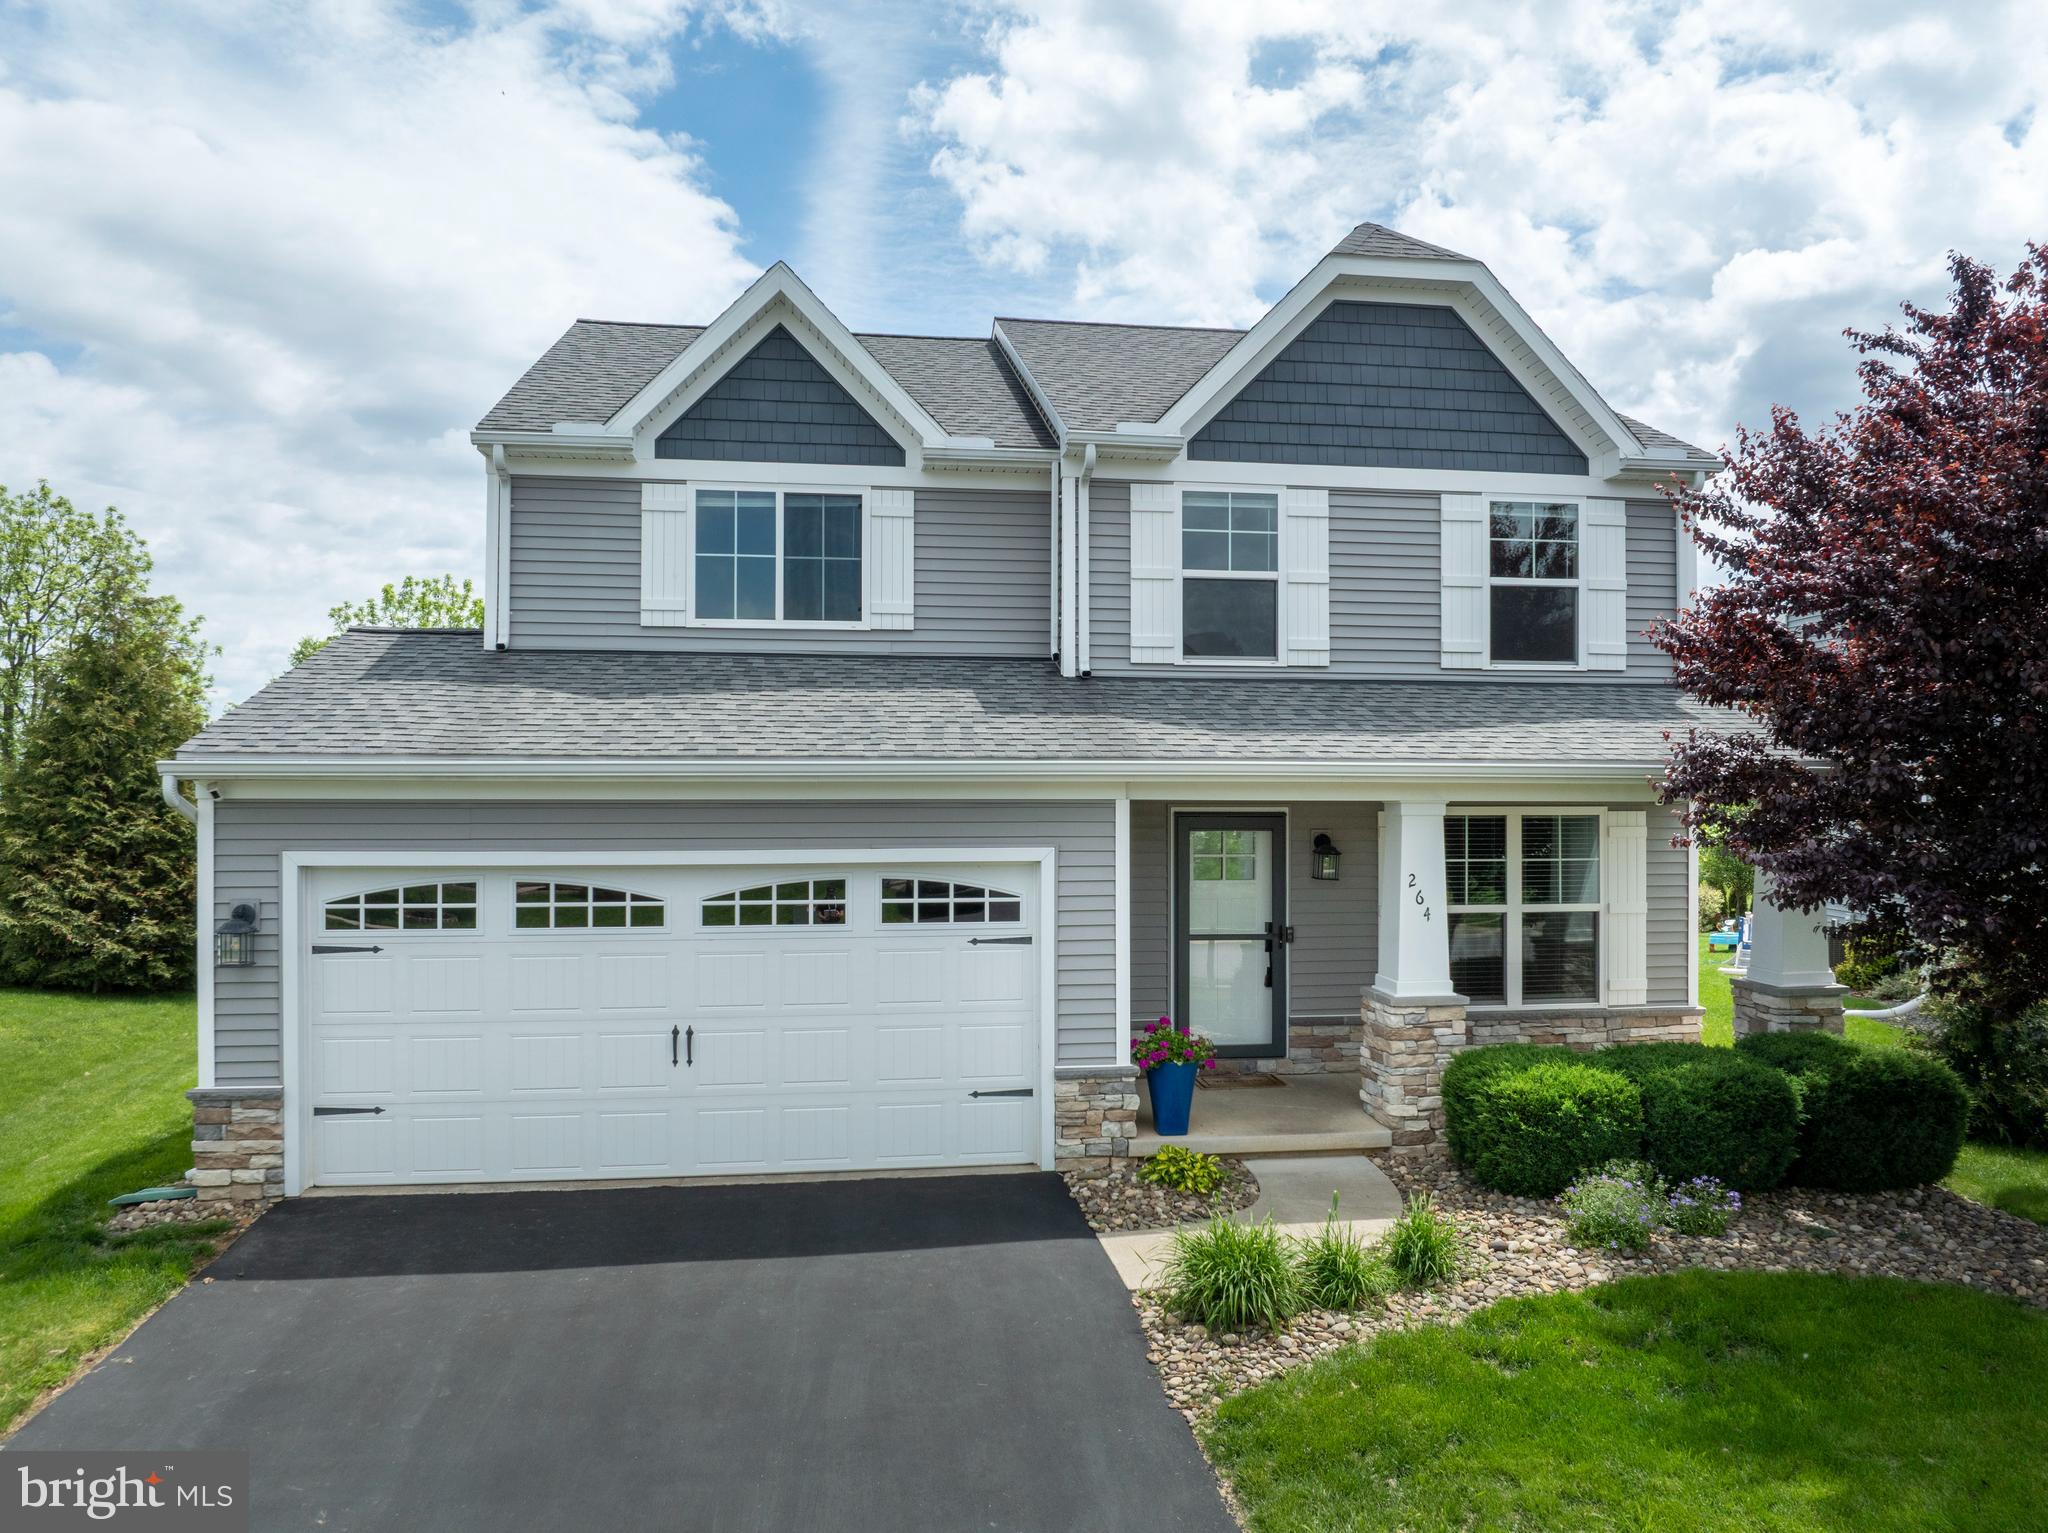
BELLEFONTE
264 AMBERLEIGH LANE
4 Beds
3 Baths
2,364 Sq.Ft.
$499,900
MLS#: PACE2519144
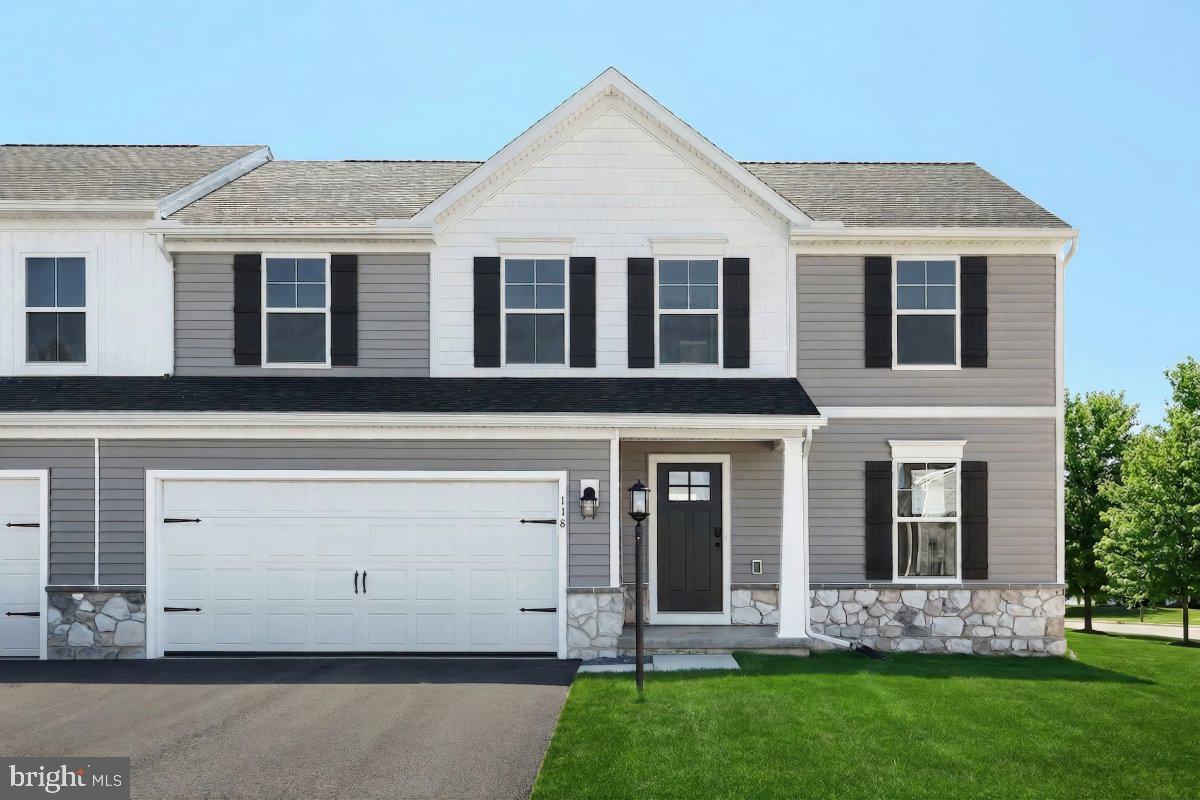
BELLEFONTE
118 REDBUD ROAD LOT 4
4 Beds
2 Baths
2,656 Sq.Ft.
$374,990
MLS#: PACE2517438
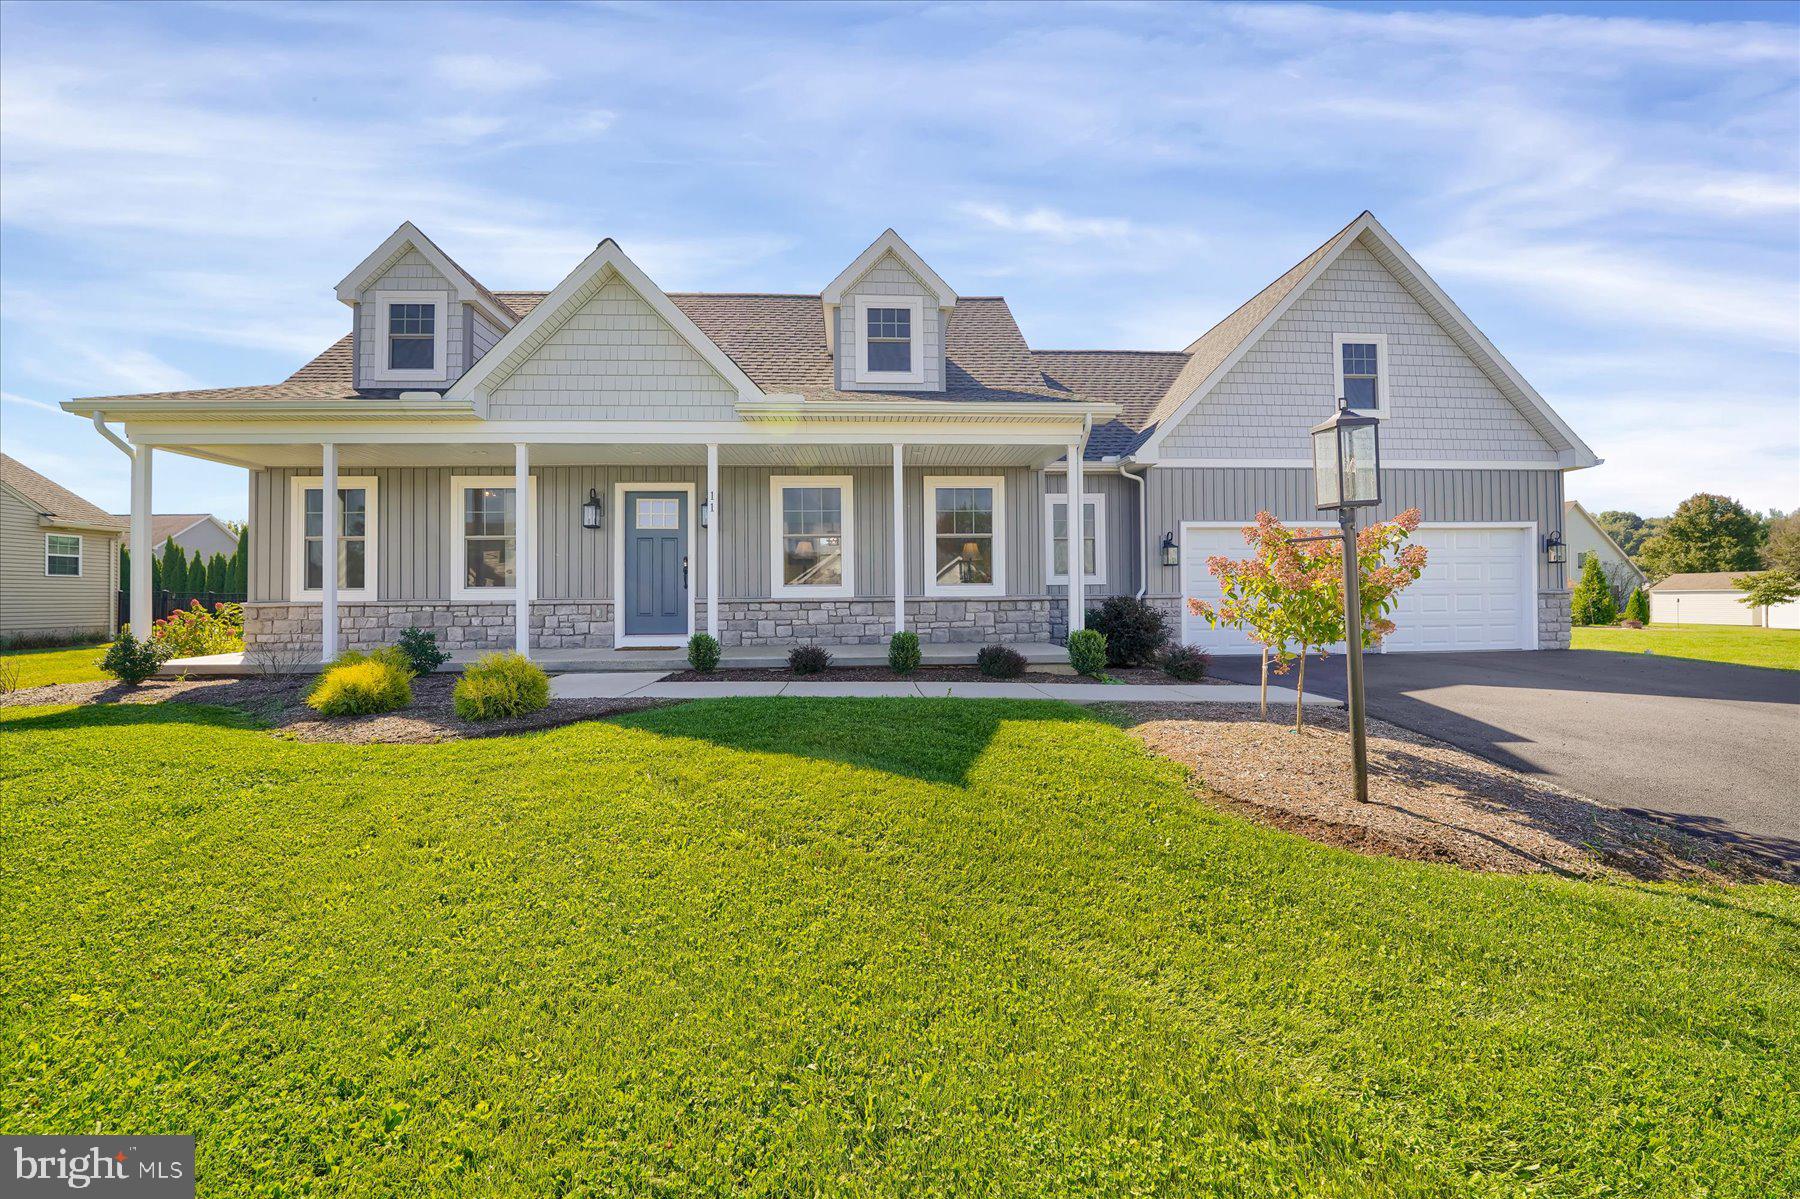
BELLEFONTE
118 FRANKLIN STREET
3 Beds
2 Baths
1,733 Sq.Ft.
$549,900
MLS#: PACE2511684
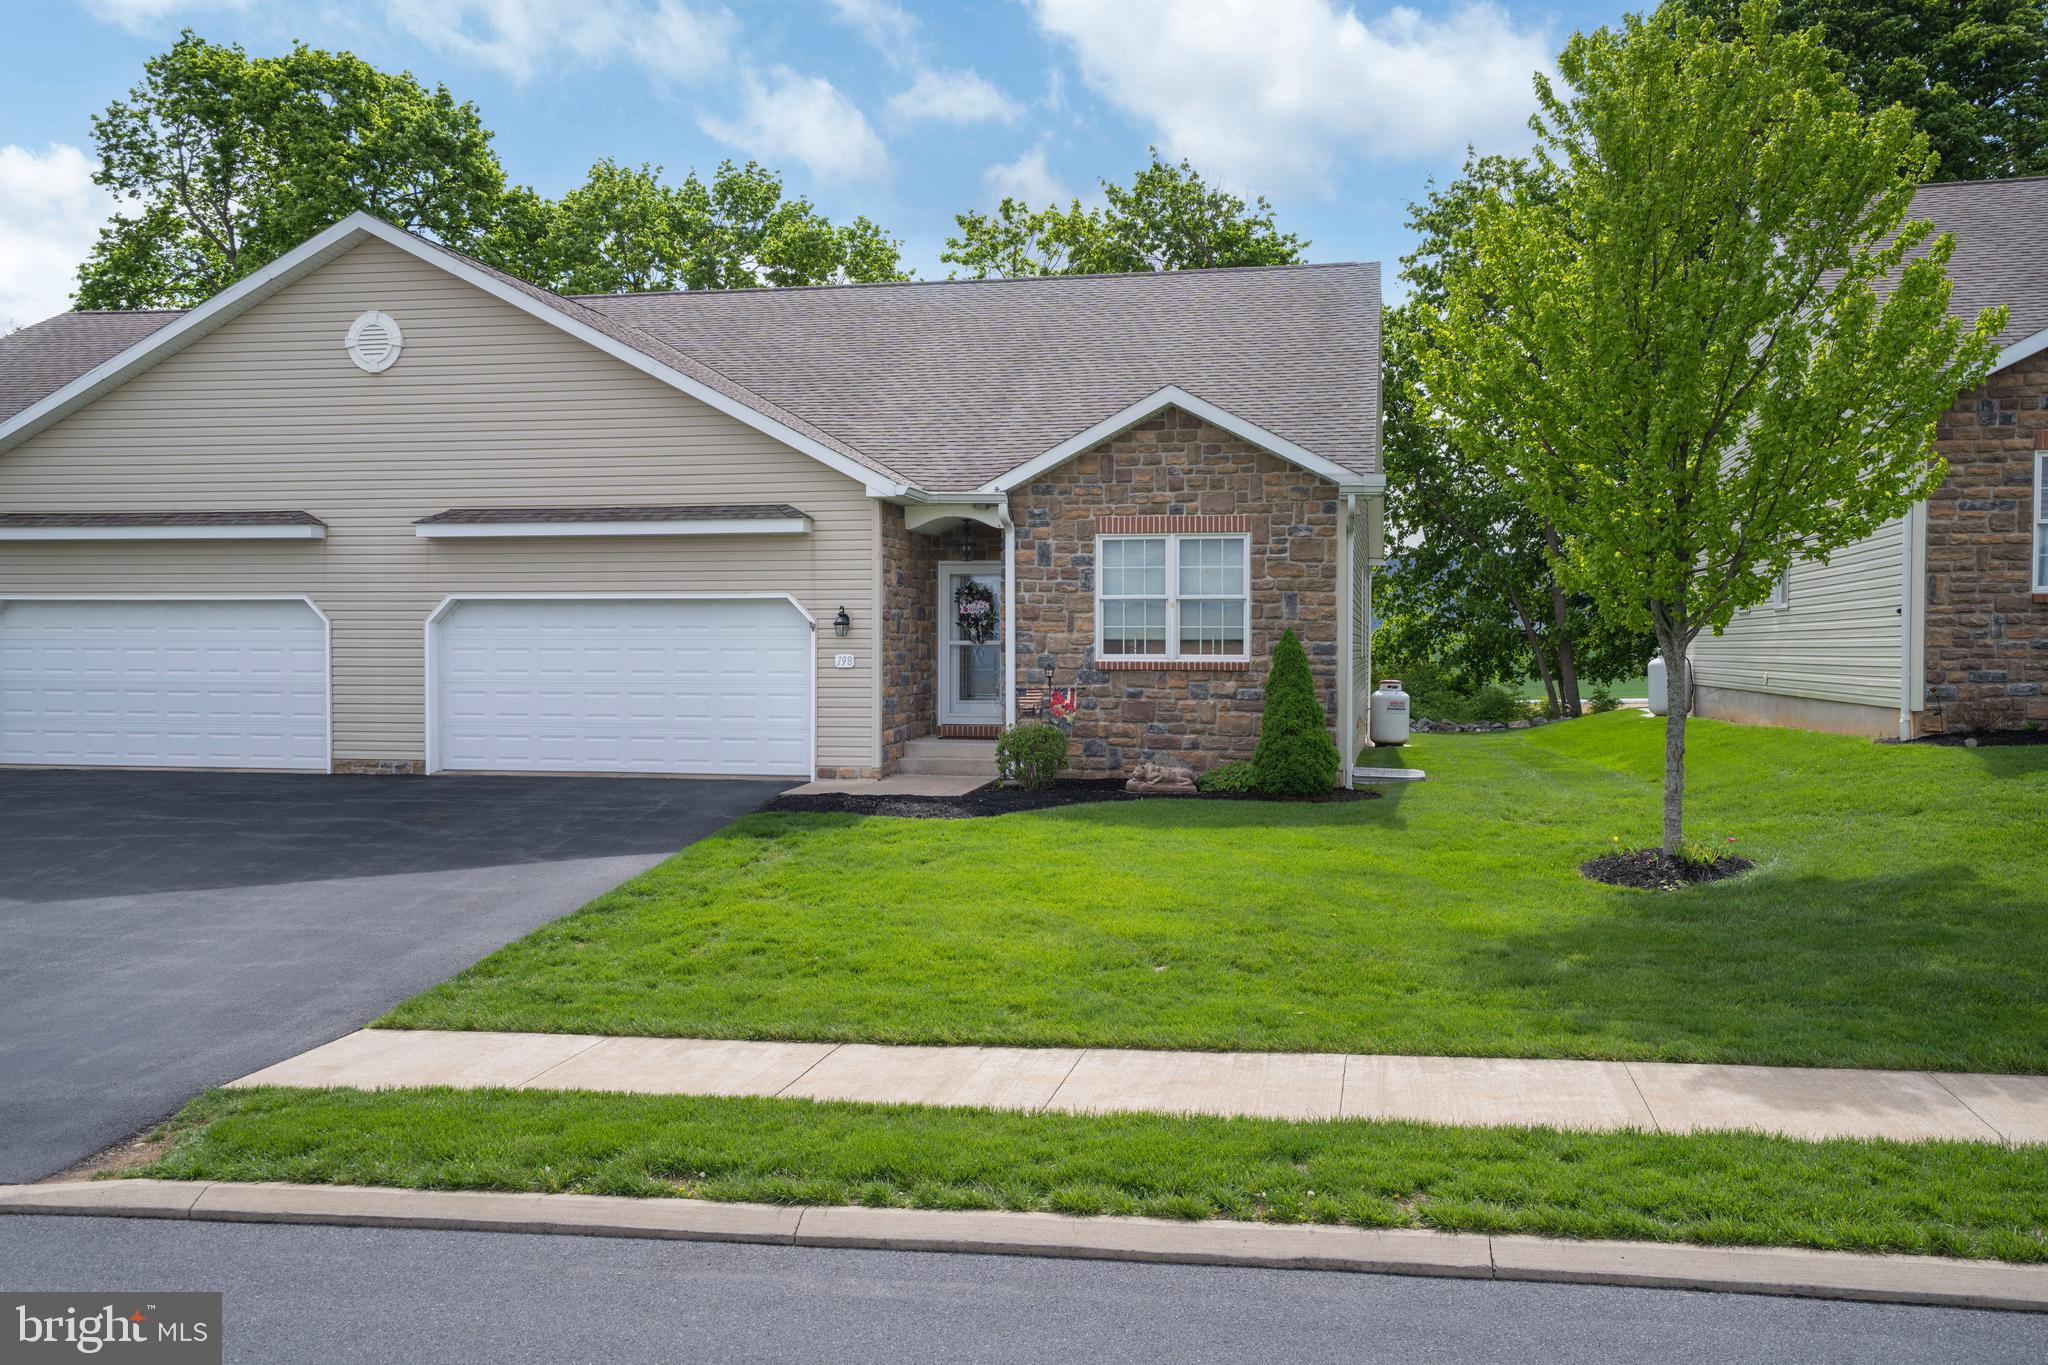
BELLEFONTE
198 ROSEWOOD COVE
3 Beds
3 Baths
3,091 Sq.Ft.
$439,900
MLS#: PACE2518746
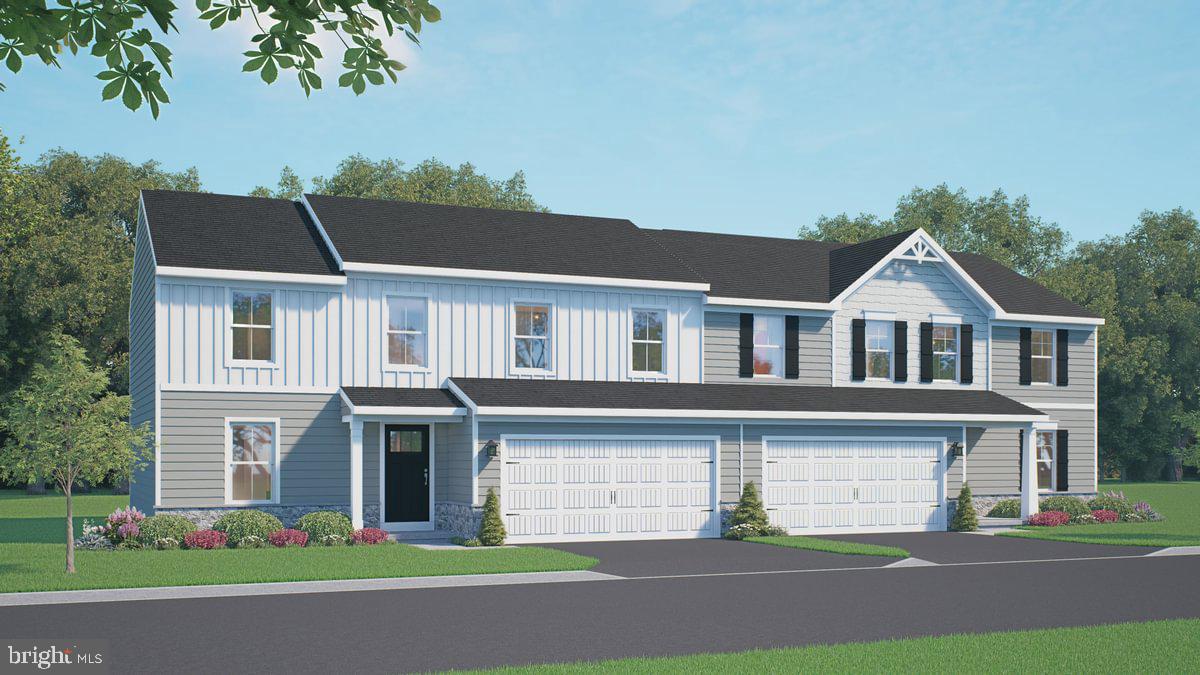
BELLEFONTE
132 REDBUD ROAD LOT 11
4 Beds
3 Baths
2,656 Sq.Ft.
$404,990
MLS#: PACE2519462
.png)