


Property
Beds
4
Full Baths
3
1/2 Baths
1
Year Built
2005
Sq.Footage
4,138
Welcome to this beautifully maintained 4-bedroom, 3 full and 1 half-bath home in the desirable Belmont Ridge community, offering an exceptional combination of elegance, comfort, and resort-style outdoor living. From the charming covered front porch to the professionally landscaped grounds and spectacular backyard oasis, this home is designed to impress.Step inside the grand two-story foyer, where abundant natural light, gleaming hardwood floors, soaring ceilings, and elegant architectural details create a warm and inviting atmosphere. Throughout the home, you'll appreciate the upgraded moldings, raised-panel wainscoting, and thoughtfully designed living spaces. French doors open to a private home office, perfect for working remotely, while the formal living and dining rooms provide sophisticated spaces for entertaining and hosting special gatherings.The spacious kitchen is designed for both everyday living and entertaining, featuring granite countertops, stainless steel appliances, a stylish tile backsplash, a center island with seating, a built-in desk, and a generous breakfast area. The kitchen flows seamlessly into the impressive two-story family room, highlighted by dramatic windows that fill the space with natural light and a cozy wood-burning fireplace. Just beyond, the sun-drenched morning room with its vaulted ceiling provides the perfect setting to enjoy your morning coffee while overlooking the picturesque backyard.Upstairs, retreat to the spacious primary suite featuring a vaulted ceiling, two closets, and a luxurious en-suite bathroom complete with a soaking tub and separate shower. Three additional generously sized bedrooms and a well-appointed hall bathroom complete the upper level.The fully finished lower level expands the home's living and entertaining possibilities, offering a spacious recreation and television area, a full bathroom, ample storage, and a unique soundproof Craft room/ music recording studio that could easily serve as a private home theater, media room, or 5TH BEDROOM.Step outside and discover your very own private backyard paradise! The beautifully landscaped, fully fenced backyard is an entertainer's dream, featuring a stunning saltwater swimming pool, relaxing spa, expansive stamped-concrete patio, elegant paver patio, and a picturesque pond. Whether hosting summer gatherings, enjoying peaceful evenings outdoors, or simply relaxing poolside, this extraordinary outdoor setting offers the perfect escape without ever leaving home.Combining timeless architectural details, generous living spaces, impressive upgrades, and an exceptional outdoor retreat, this residence offers a wonderful opportunity to enjoy luxury, functionality, and comfort in one remarkable home.
Open Houses
Open house times are shown in the property’s local time.
Features & Amenities
Interior
-
Other Interior Features
Kitchen Island, Walk-In Closet(s), Open Floorplan, Soaking Tub
-
Total Bedrooms
4
-
Bathrooms
3
-
1/2 Bathrooms
1
-
Above Grade Finished Area
2938.0
-
Basement YN
YES
-
Cooling YN
YES
-
Cooling
Central Air, Electric
-
Fireplace YN
YES
-
Heating YN
YES
-
Heating
Natural Gas, Central
-
Main Level Bedrooms
4
-
Pet friendly
N/A
Exterior
-
Garage
Yes
-
Garage spaces
2
-
Construction Materials
Frame
-
Parking
On Street, Garage, Driveway, Attached
-
Patio and Porch Features
Patio
-
Pool
Yes
-
Pool Features
Fenced, In Ground, Pool/Spa Combo, Salt Water, Vinyl, Private
-
Waterfront YN
NO
Area & Lot
-
Lot Size(acres)
0.45
-
Lot Size(square feet)
19,475
-
Property Type
Residential
-
Property Sub Type
Single Family Residence
-
Architectural Style
Colonial
Price
-
Sales Price
$930,000
-
Tax Amount
$13,162
-
Sq. Footage
4,138
-
Price/SqFt
$224
HOA
-
Association
No
School District
-
Elementary School
N/A
-
Middle School
N/A
-
High School
N/A
Property Features
-
New Construction
NO
-
Foundation Details
Permanent
-
Senior Community YN
NO
-
Sewer
Public Sewer
-
Water Source
Public
Schedule a Showing
Showing scheduled successfully.
Mortgage calculator
Estimate your monthly mortgage payment, including the principal and interest, property taxes, and HOA. Adjust the values to generate a more accurate rate.
Your payment
Principal and Interest:
$
Property taxes:
$
HOA fees:
$
Total loan payment:
$
Total interest amount:
$
Location
County
BUCKS
Elementary School
Middle School
High School
Listing Courtesy of Monish R Patel, Equity Pennsylvania Real Estate
RealHub Information is provided exclusively for consumers' personal, non-commercial use, and it may not be used for any purpose other than to identify prospective properties consumers may be interested in purchasing. All information deemed reliable but not guaranteed and should be independently verified. All properties are subject to prior sale, change or withdrawal. RealHub website owner shall not be responsible for any typographical errors, misinformation, misprints and shall be held totally harmless.

Associate Broker (PA/MD), Branch Manager- Bedford
Betty Everly
Call Betty today to schedule a private showing.

* Listings on this website come from the FMLS IDX Compilation and may be held by brokerage firms other than the owner of this website. The listing brokerage is identified in any listing details. Information is deemed reliable but is not guaranteed. If you believe any FMLS listing contains material that infringes your copyrighted work please review our DMCA policy and learn how to submit a takedown request.© 2024 FMLS.
Related Properties

BENSALEM
12 PAR AVENUE
4 Beds
2 Baths
3,508 Sq.Ft.
$824,900
MLS#: PABU2126816
BENSALEM
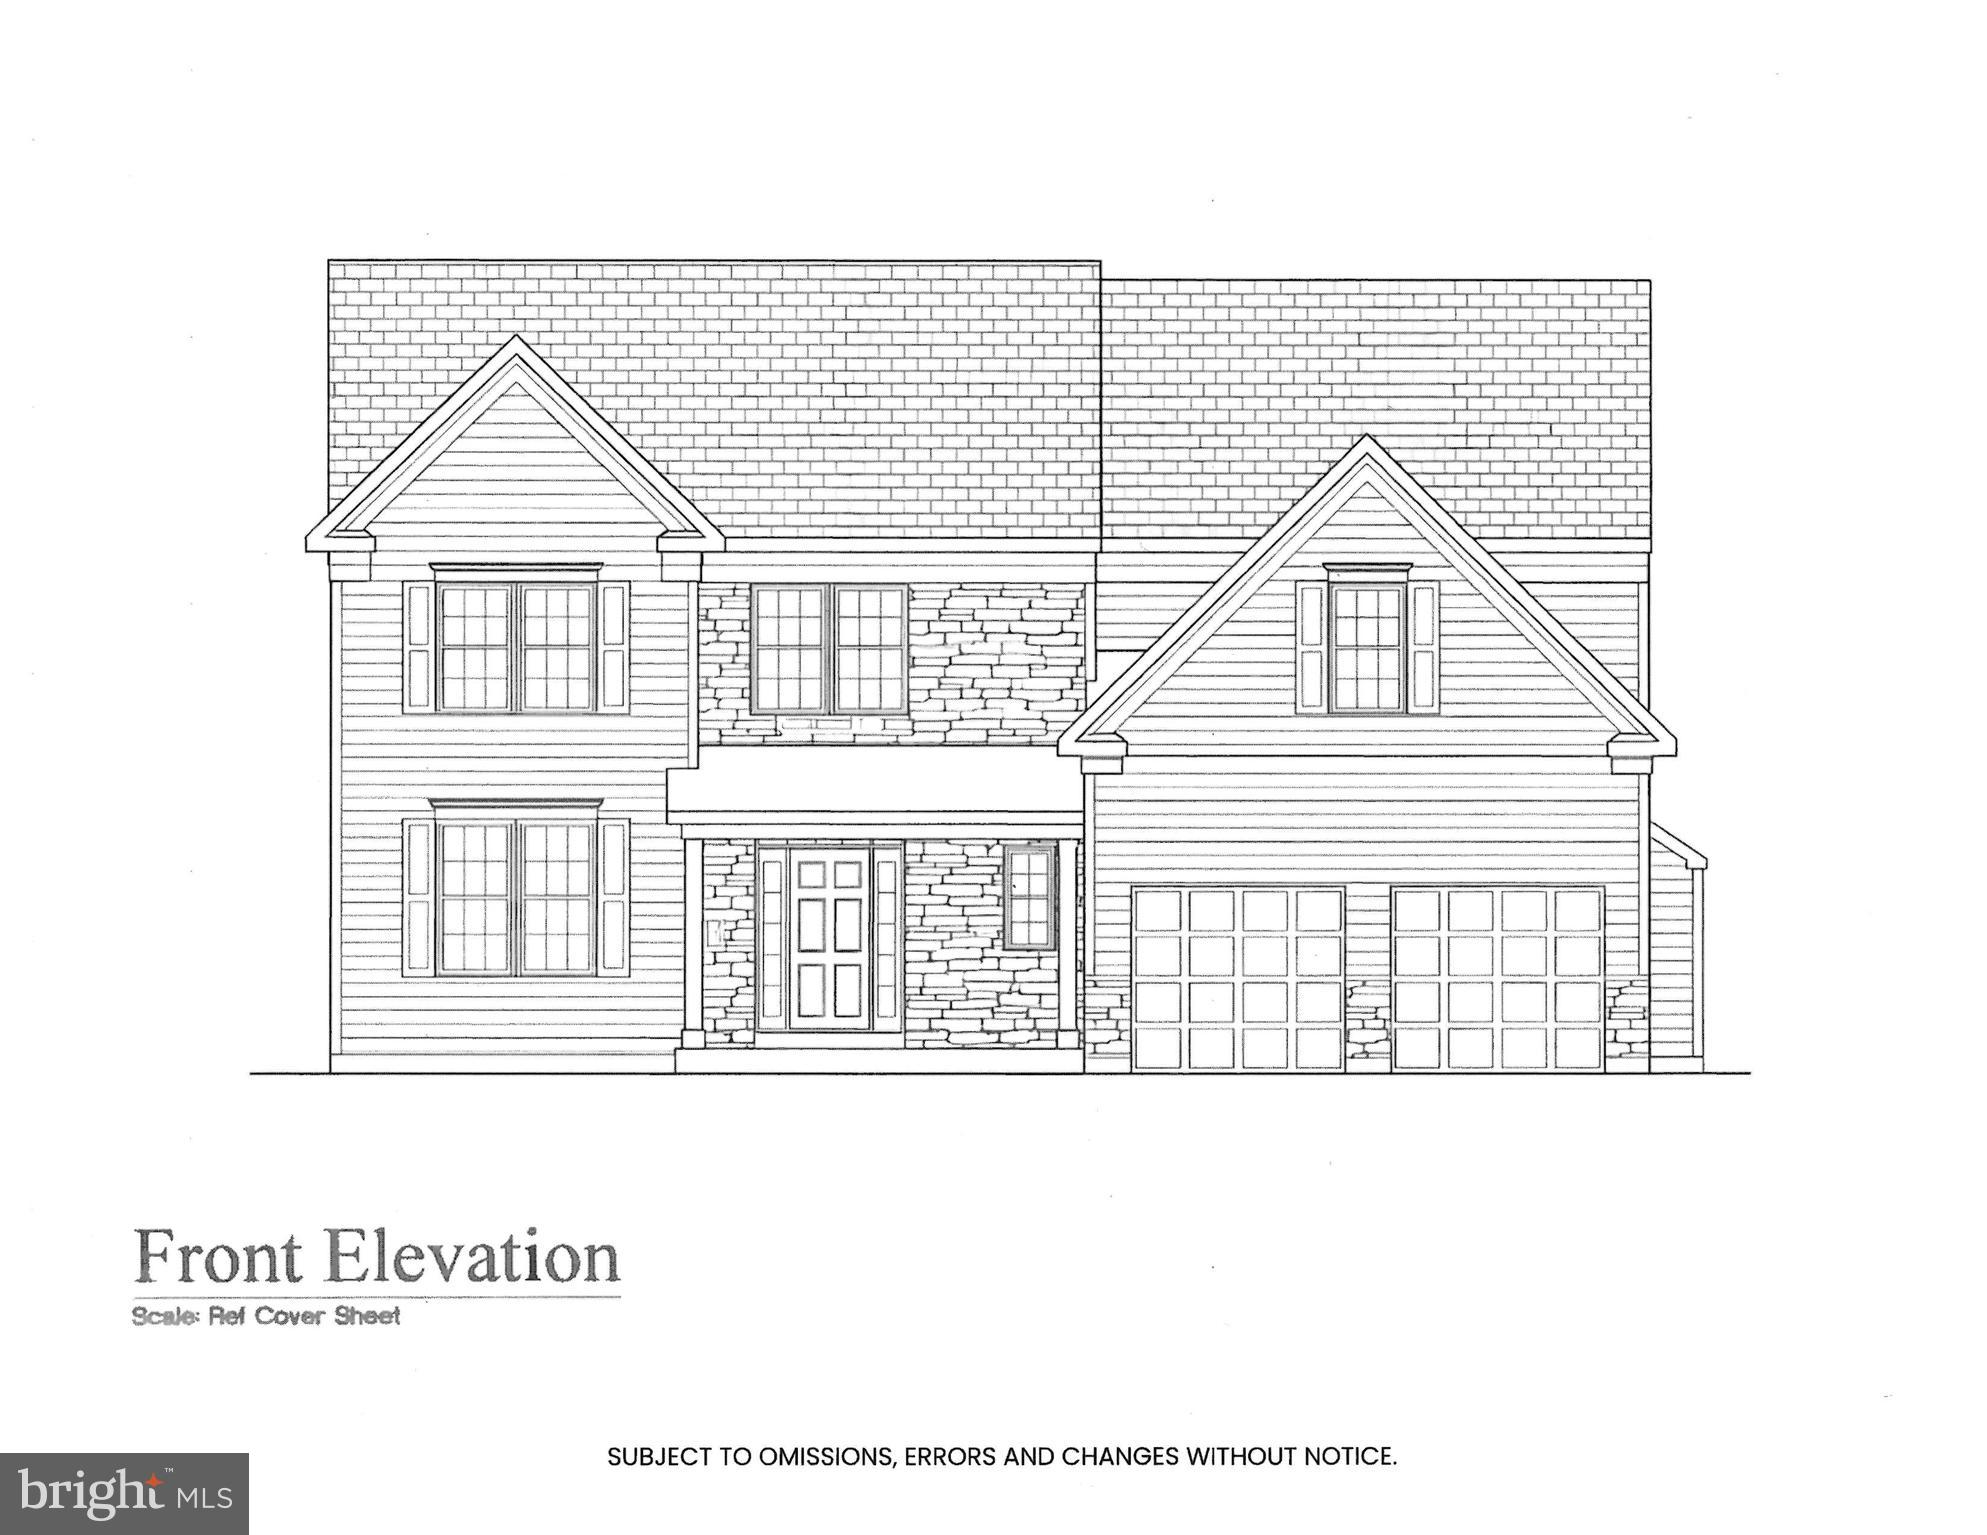
Lot 1 NESHAMINY BLVD
4 Beds
2 Baths
3,717 Sq.Ft.
$940,000
MLS#: PABU2114030

BENSALEM
112 DERBY LANE
5 Beds
5 Baths
4,660 Sq.Ft.
$969,900
MLS#: PABU2128610

BENSALEM
2701 BELLVIEW DRIVE
3 Beds
2 Baths
3,400 Sq.Ft.
$750,000
MLS#: PABU2135550
BENSALEM
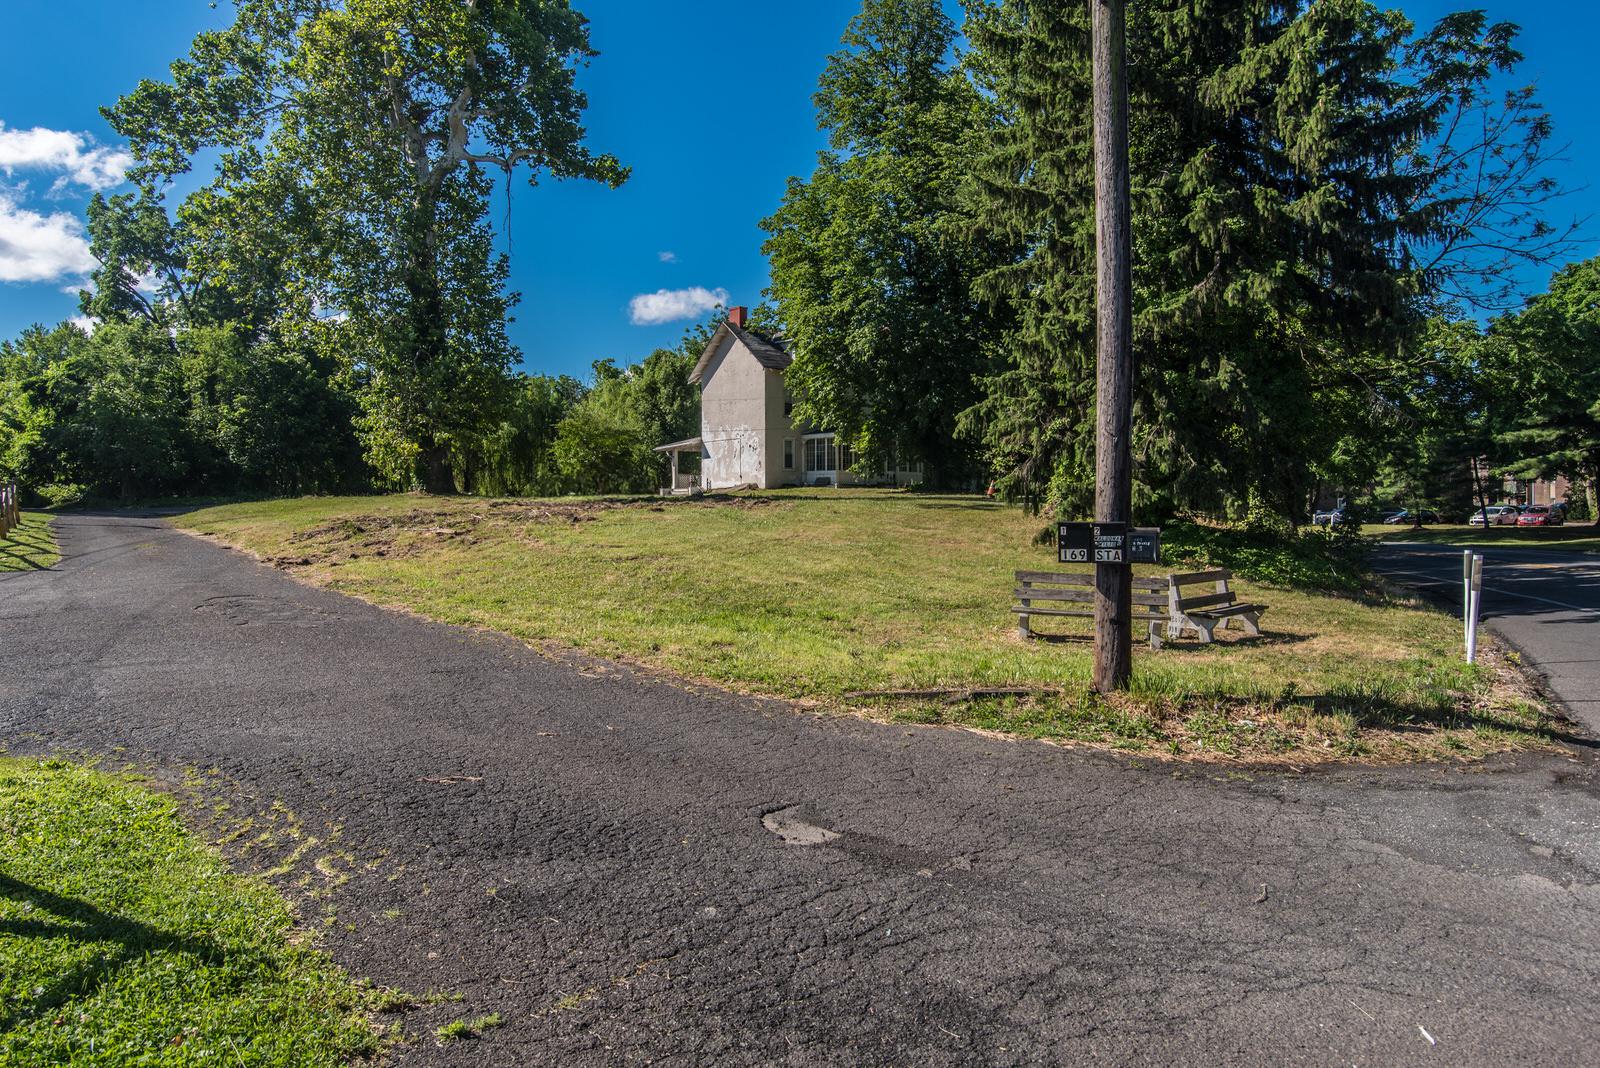
169 STATE ROAD
6 Beds
3 Baths
2,922 Sq.Ft.
$875,000
MLS#: PABU2123008
