
Property
Beds
3
Full Baths
2
1/2 Baths
1
Year Built
2002
Sq.Footage
2,111
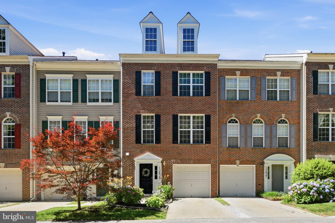
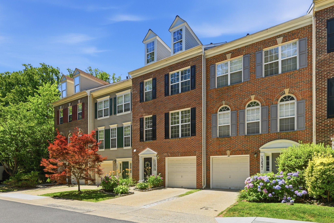
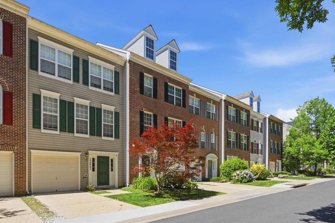
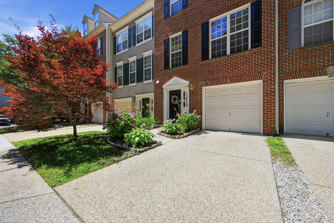
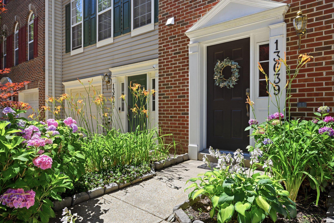
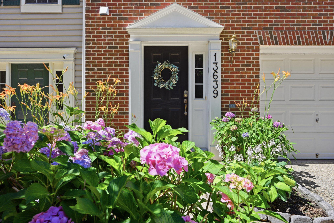
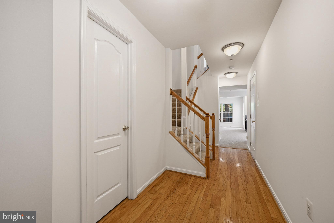
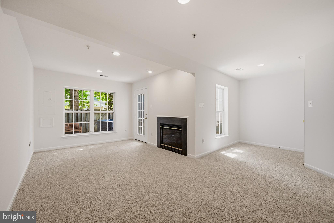
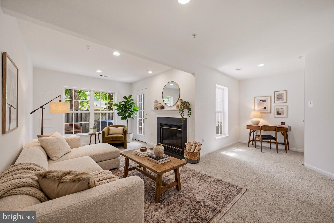
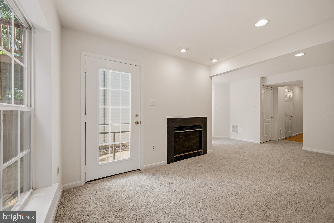
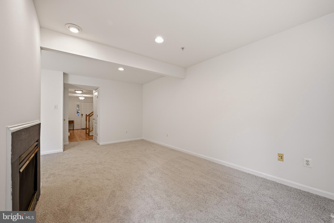
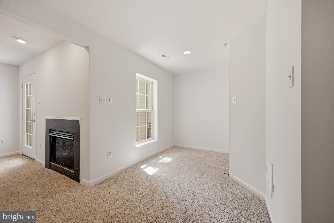
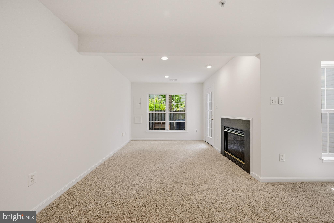
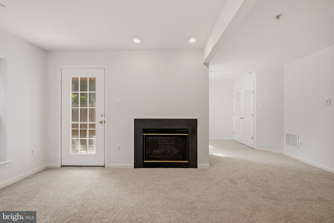
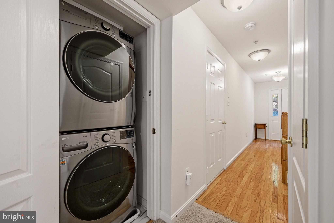
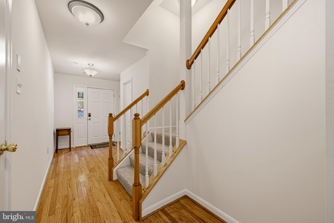
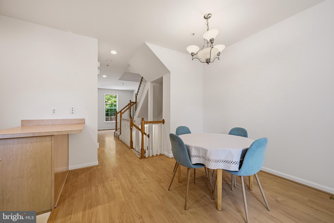
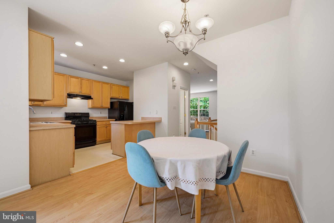
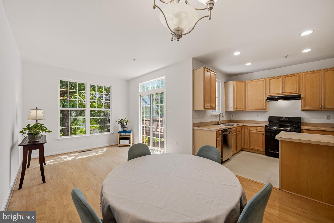
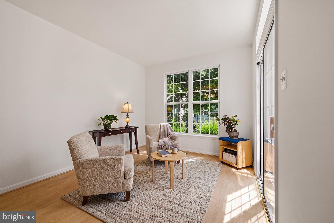
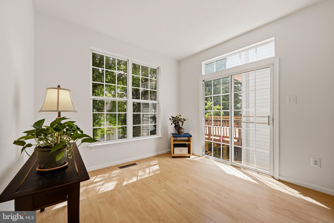
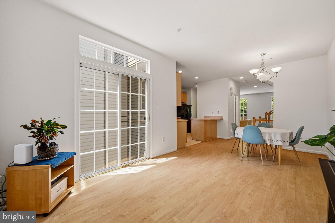
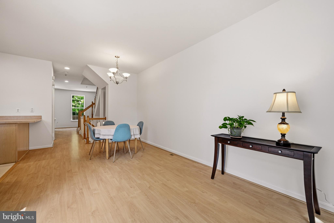
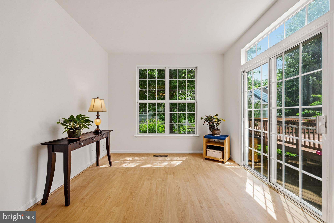
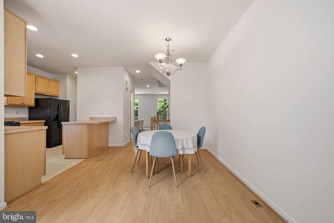
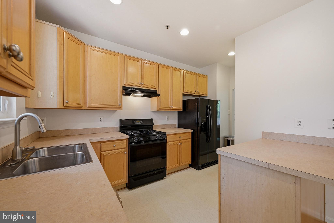
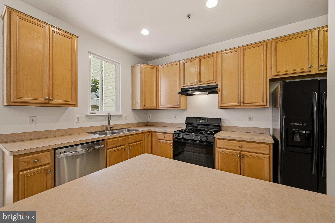
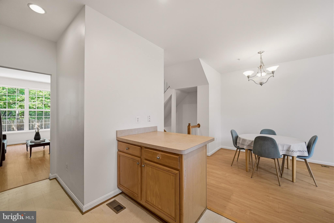
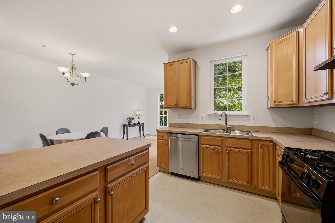
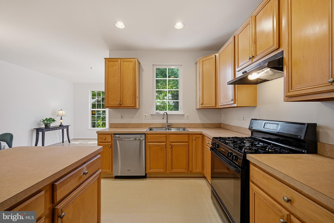
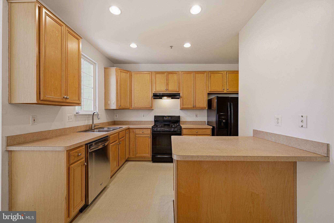
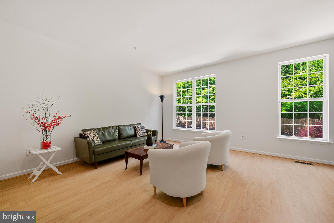
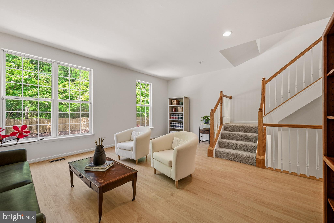
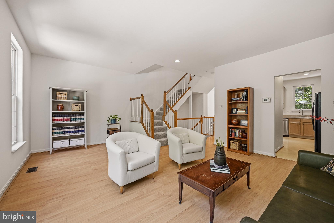
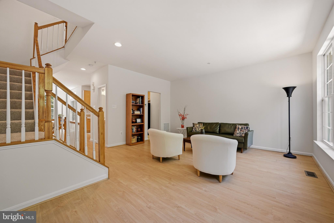
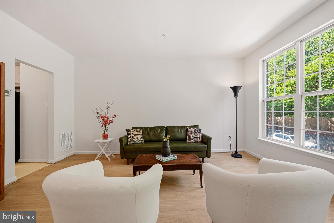
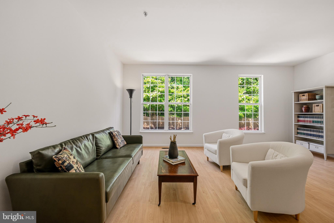
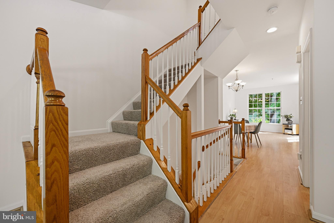
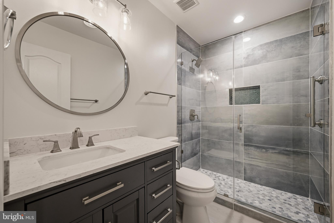
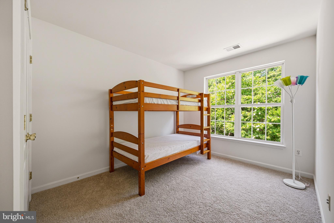
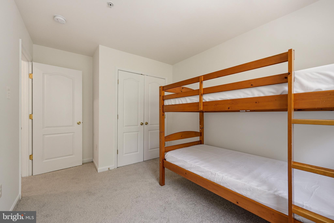
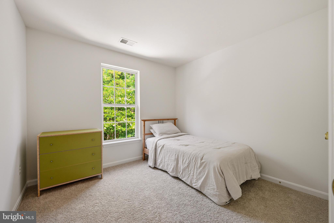
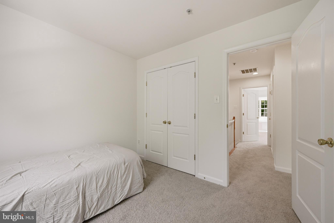
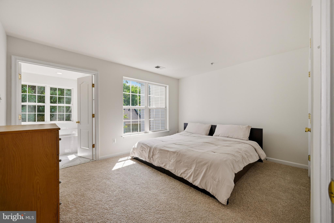
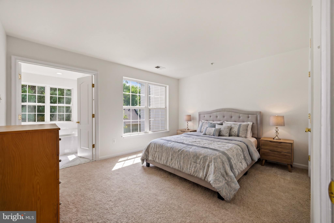
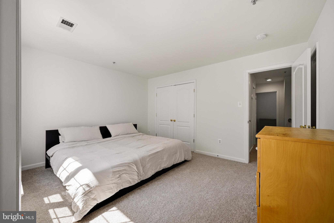
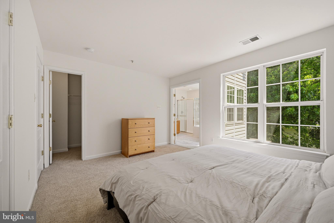
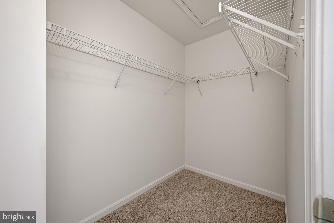
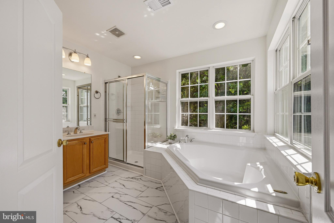
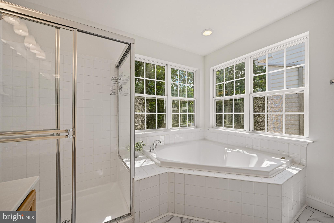
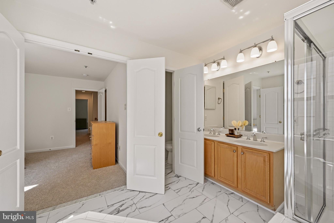
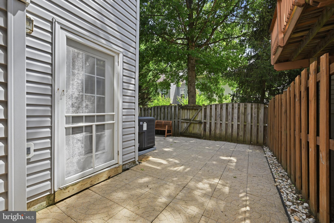
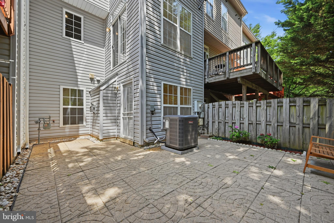
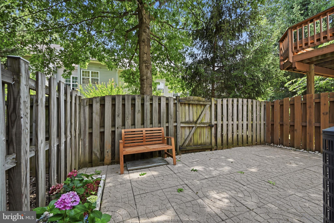
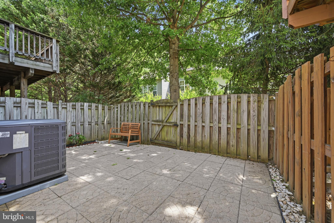
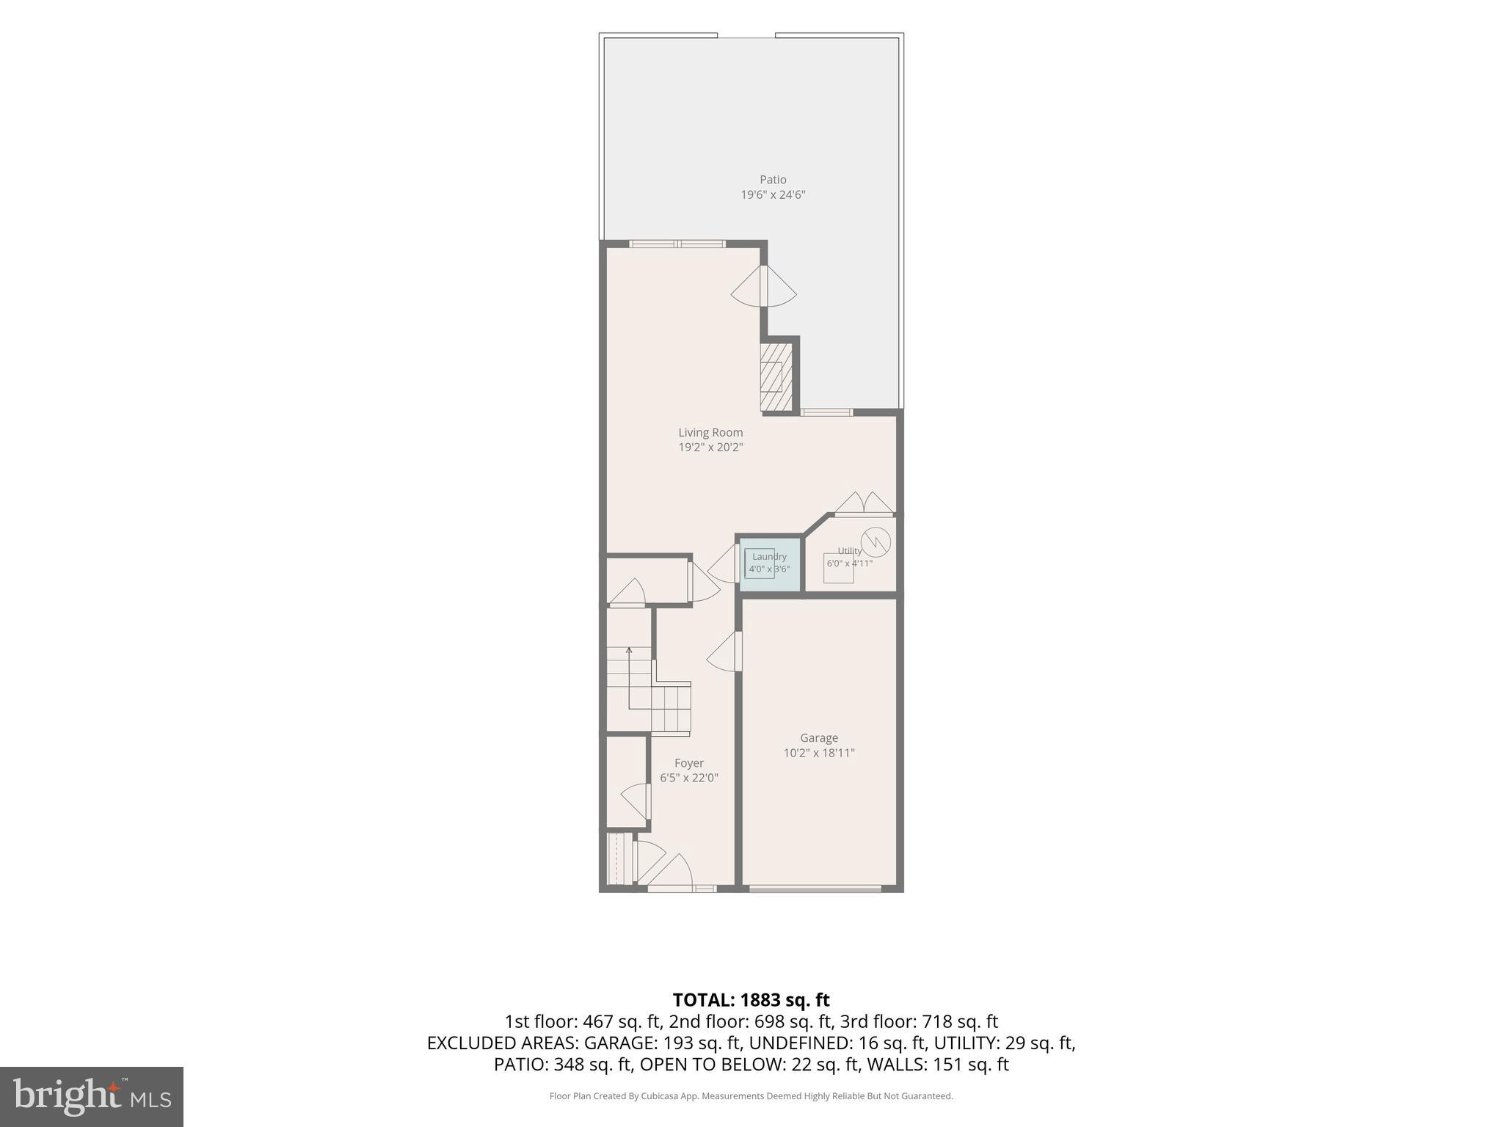
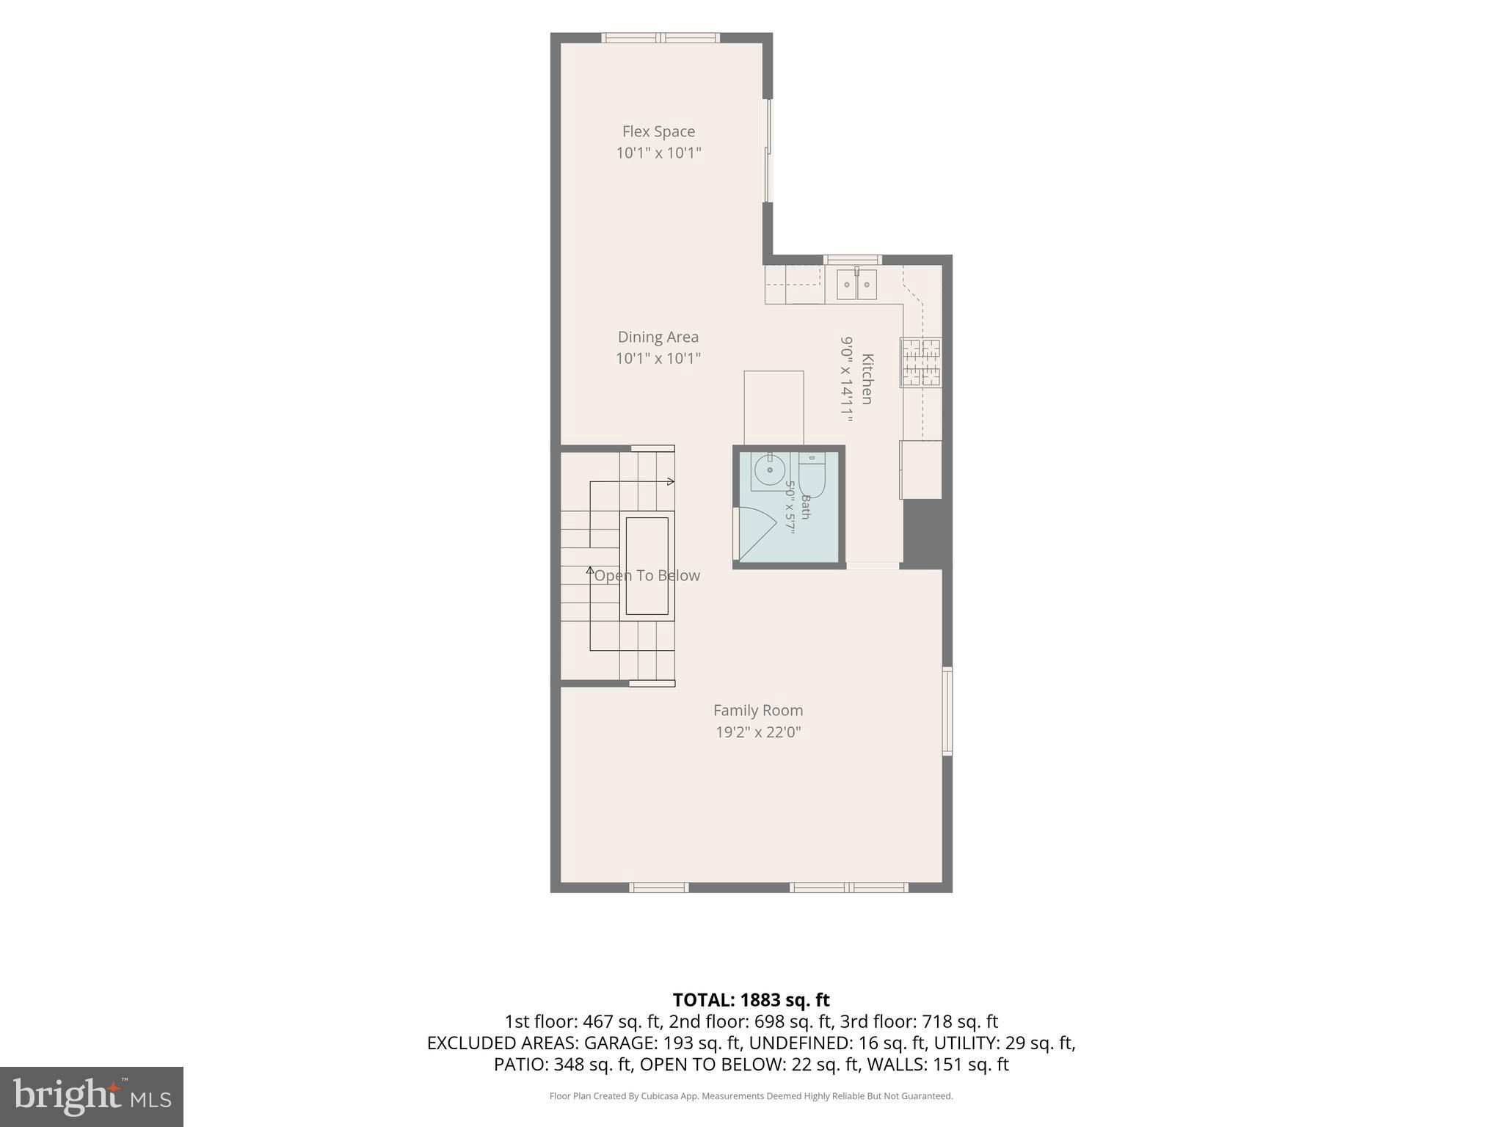
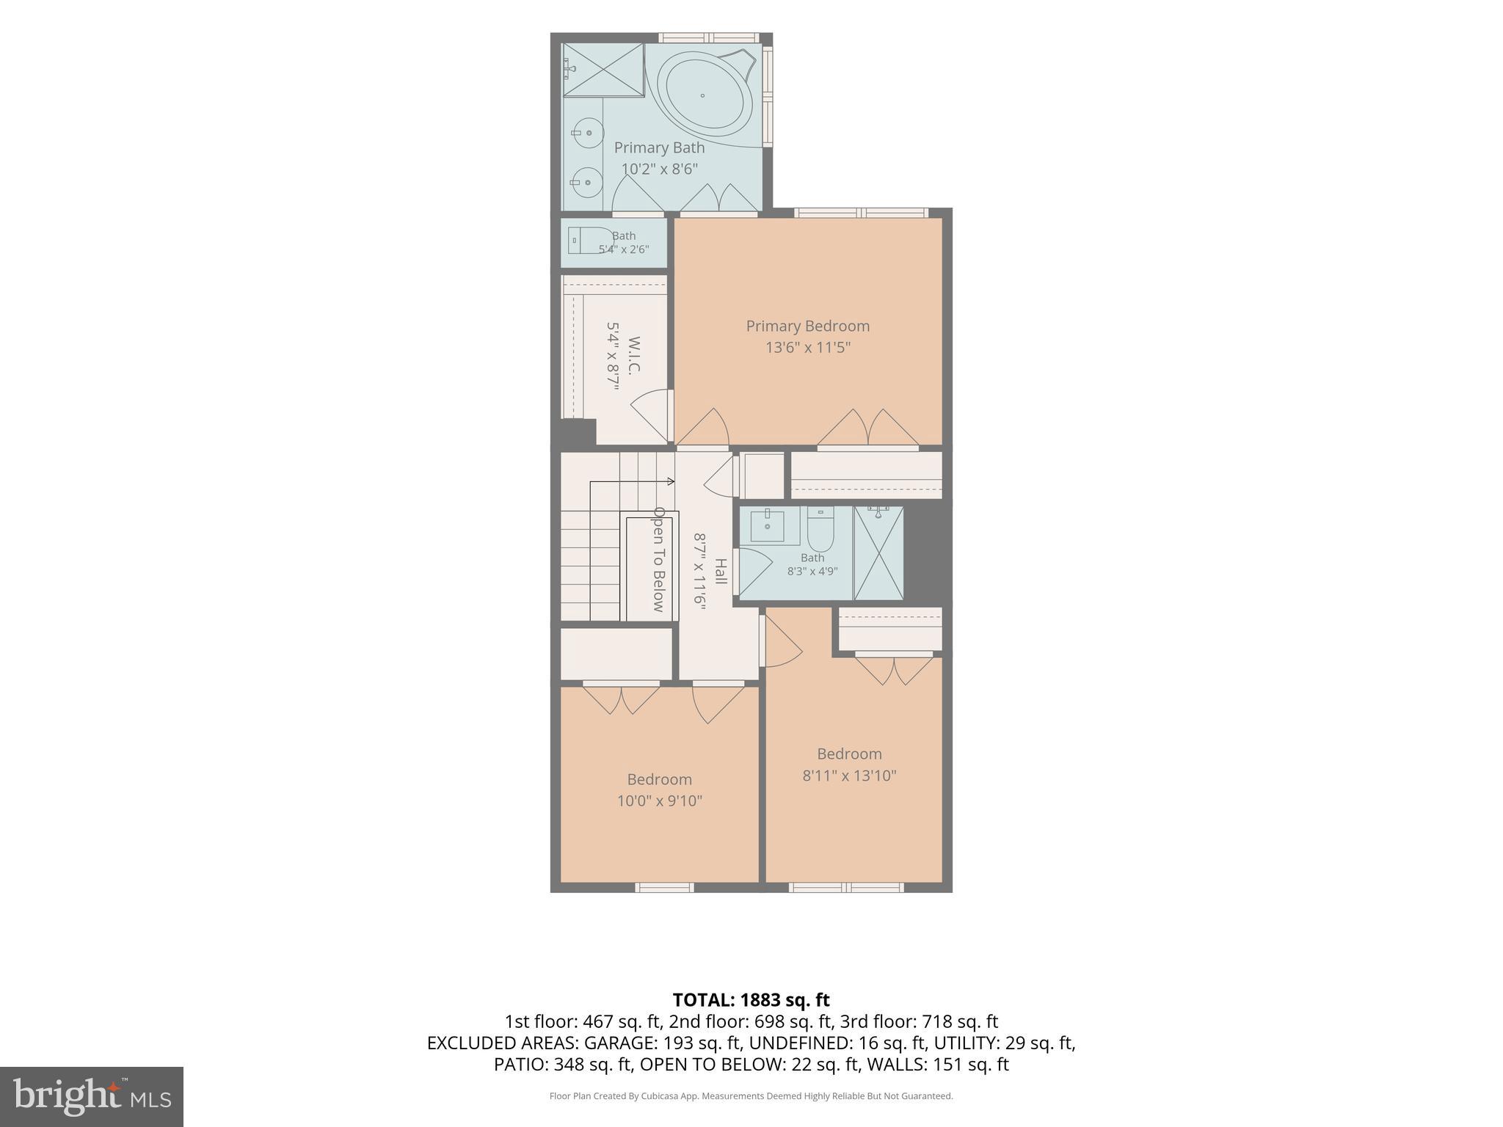
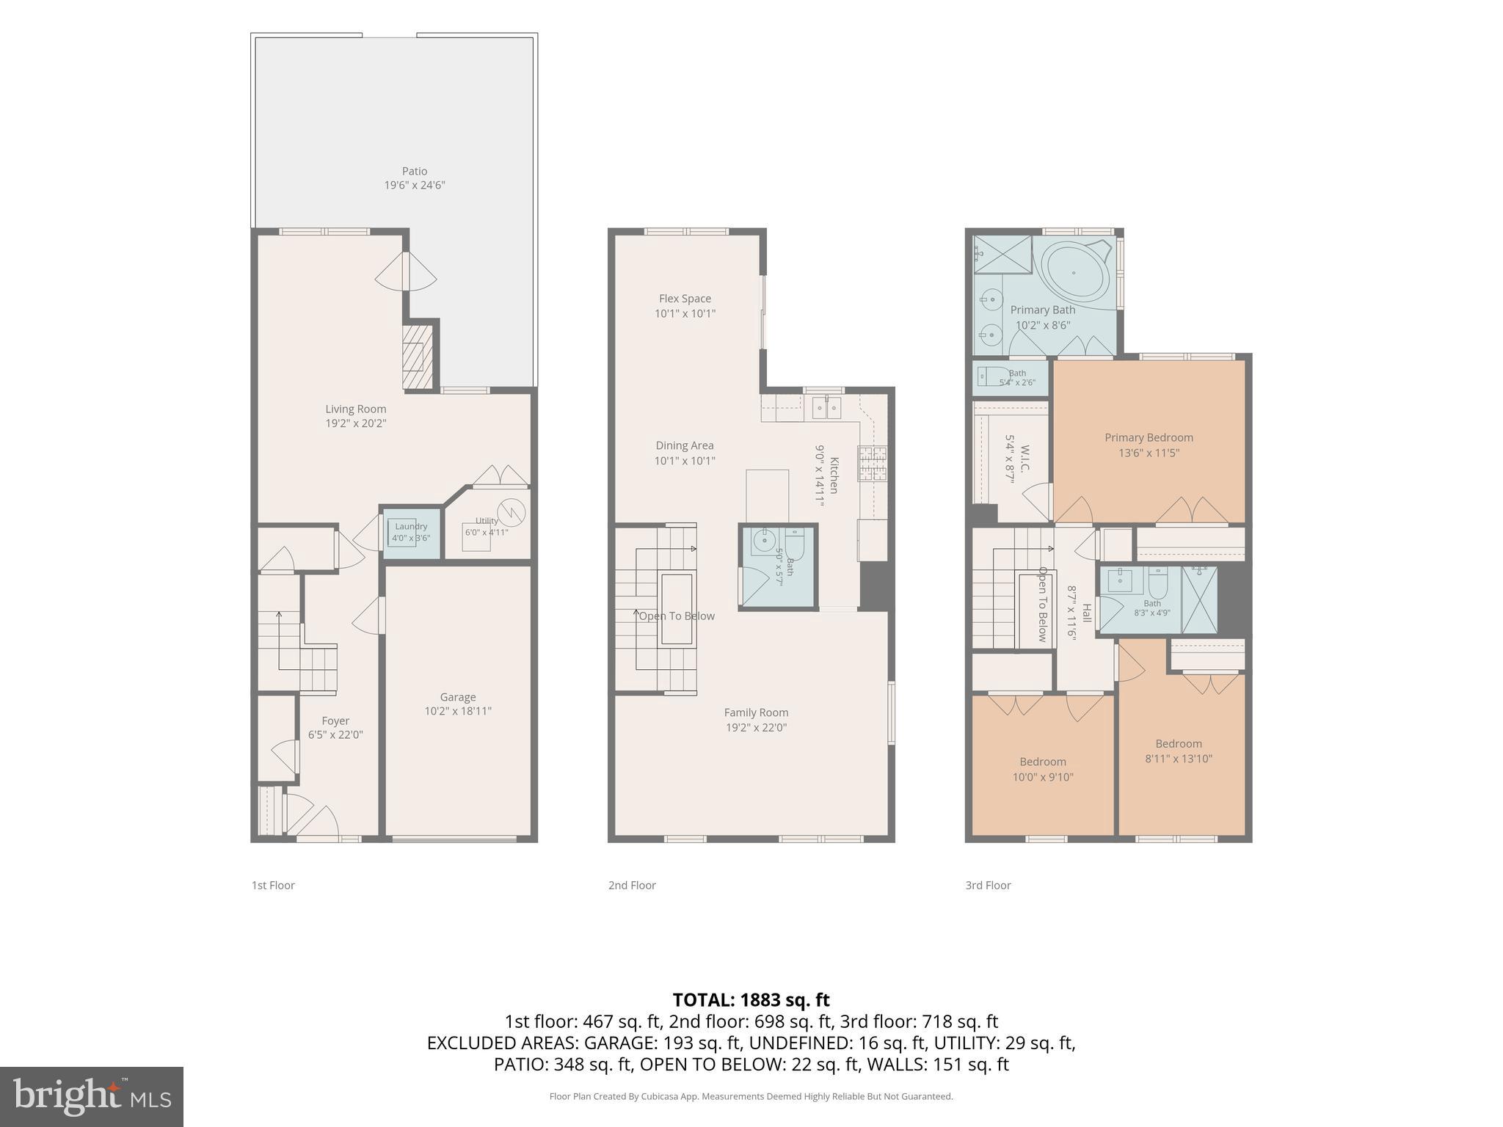
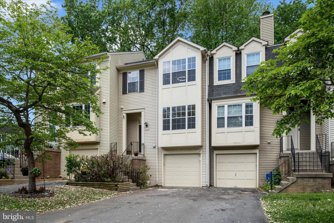
Beautifully maintained and move-in ready, this brick-front townhome in the desirable Autumn Glen community offers over 2,100 square feet of finished living space across three levels. Freshly painted throughout with brand-new carpeting, this home offers the perfect blend of comfort and space, with the opportunity to personalize and make it your own One of the first things you'll notice is how bright and inviting the main level feels. The spacious living room offers plenty of room to spread out, while the kitchen flows seamlessly into the dining area, making everyday living and entertaining easy. Featuring a gas stove, ample cabinet and countertop space, and a functional layout, the kitchen is both practical and easy to work in. Just off the dining area, the bump-out is one of the home's most versatile spaces. Whether you envision a sunny breakfast nook, cozy reading corner, coffee station, home office, or additional sitting area, this flexible space easily adapts to your lifestyle while overlooking the backyard. The existing exterior door also offers the opportunity to add a future deck if desired. Upstairs, you'll find three generously sized bedrooms, including a spacious primary suite with an ensuite bath featuring updated flooring. The beautifully renovated hallway bathroom adds a fresh, modern touch to the upper level. The finished walkout lower level features a cozy gas fireplace, a spacious recreation room, direct access to the fully fenced backyard with a stone patio, and rough-in plumbing for a future bathroom, offering additional potential for customization. Outside, the beautifully landscaped front yard welcomes you home with mature landscaping and colorful seasonal blooms that create exceptional curb appeal. An attached one-car garage and private driveway provide added everyday convenience. Ideally located near shopping, restaurants, parks, major commuter routes, and the Germantown MARC Station, this home offers both comfort and convenience for everyday living. According to the current Montgomery County Public Schools boundary assignments, the property is currently assigned to Northwest High School. Buyers are encouraged to verify school assignments directly with Montgomery County Public Schools.
Features & Amenities
Interior
-
Other Interior Features
Pantry, Walk-In Closet(s), Soaking Tub
-
Total Bedrooms
3
-
Bathrooms
2
-
1/2 Bathrooms
1
-
Above Grade Finished Area
2111.0
-
Basement YN
YES
-
Cooling YN
YES
-
Cooling
Central Air, Electric
-
Fireplace YN
YES
-
Heating YN
YES
-
Heating
Natural Gas, Forced Air
-
Pet friendly
N/A
Exterior
-
Garage
Yes
-
Garage spaces
1
-
Construction Materials
Brick Veneer, Frame
-
Parking
On Street, Garage, Driveway, Parking Lot, Inside Entrance, Attached
-
Pool
No
-
Waterfront YN
NO
Area & Lot
-
Lot Size(acres)
0.03
-
Lot Size(square feet)
1,306
-
Property Type
Residential
-
Property Sub Type
Townhouse
-
Architectural Style
Colonial
Price
-
Sales Price
$499,500
-
Tax Amount
$5,274
-
Financing Options
Cash, Conventional, FHA, VA
-
Sq. Footage
2,111
-
Price/SqFt
$236
HOA
-
Association
YES
-
Association Fee
$135
-
Association Fee Frequency
Monthly
-
Association Fee Includes
N/A
School District
-
Elementary School
RONALD A. MCNAIR
-
Middle School
KINGSVIEW
-
High School
NORTHWEST
Property Features
-
New Construction
NO
-
Foundation Details
Slab
-
Senior Community YN
NO
-
Sewer
Public Sewer
-
Tax Lot
44
-
Water Source
Public
Schedule a Showing
Showing scheduled successfully.
Mortgage calculator
Estimate your monthly mortgage payment, including the principal and interest, property taxes, and HOA. Adjust the values to generate a more accurate rate.
Your payment
Principal and Interest:
$
Property taxes:
$
HOA fees:
$
Total loan payment:
$
Total interest amount:
$
Location
County
MONTGOMERY
Elementary School
RONALD A. MCNAIR
Middle School
KINGSVIEW
High School
NORTHWEST
Listing Courtesy of Karen J Summerfield , Compass
RealHub Information is provided exclusively for consumers' personal, non-commercial use, and it may not be used for any purpose other than to identify prospective properties consumers may be interested in purchasing. All information deemed reliable but not guaranteed and should be independently verified. All properties are subject to prior sale, change or withdrawal. RealHub website owner shall not be responsible for any typographical errors, misinformation, misprints and shall be held totally harmless.
.webp?size=684x933)
Branch Manager- Bedford
Betty Everly
Call Betty today to schedule a private showing.

* Listings on this website come from the FMLS IDX Compilation and may be held by brokerage firms other than the owner of this website. The listing brokerage is identified in any listing details. Information is deemed reliable but is not guaranteed. If you believe any FMLS listing contains material that infringes your copyrighted work please click here to review our DMCA policy and learn how to submit a takedown request.© 2024 FMLS.
Related Properties
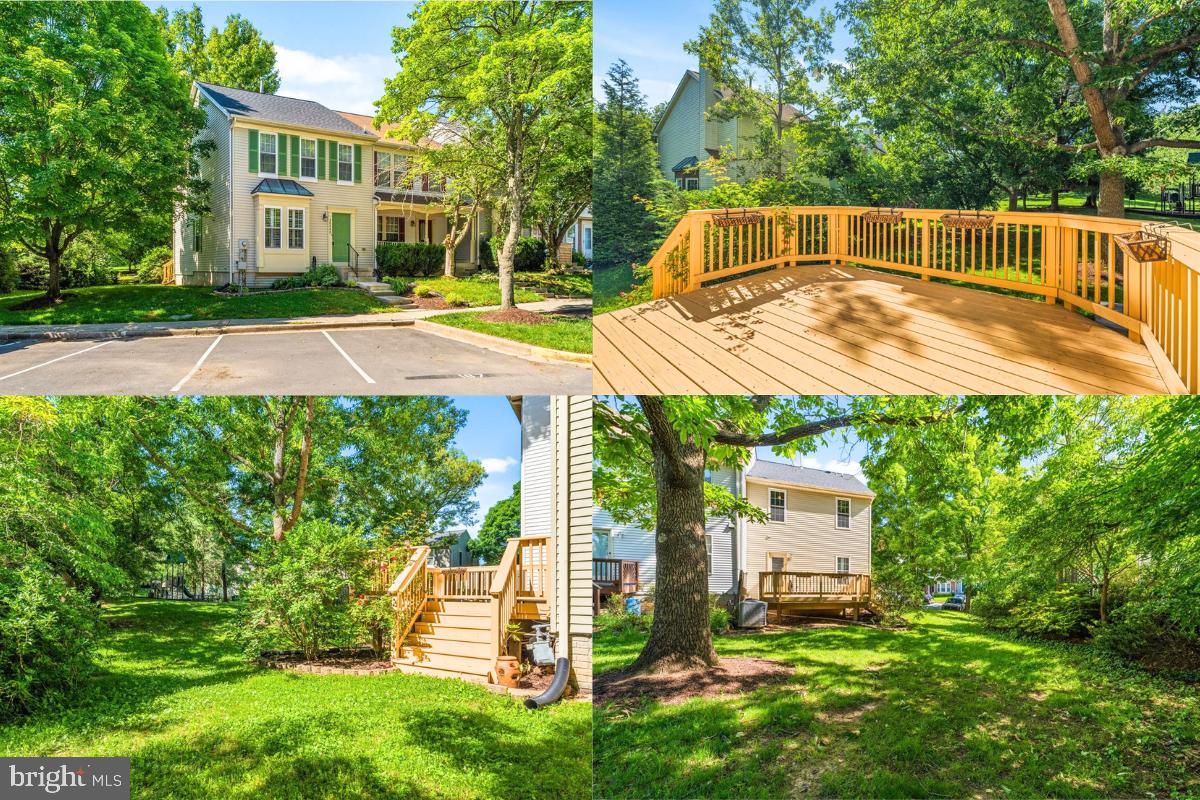
GERMANTOWN
20540 LOWFIELD DRIVE
3 Beds
2 Baths
1,360 Sq.Ft.
$458,000
MLS#: MDMC2226594
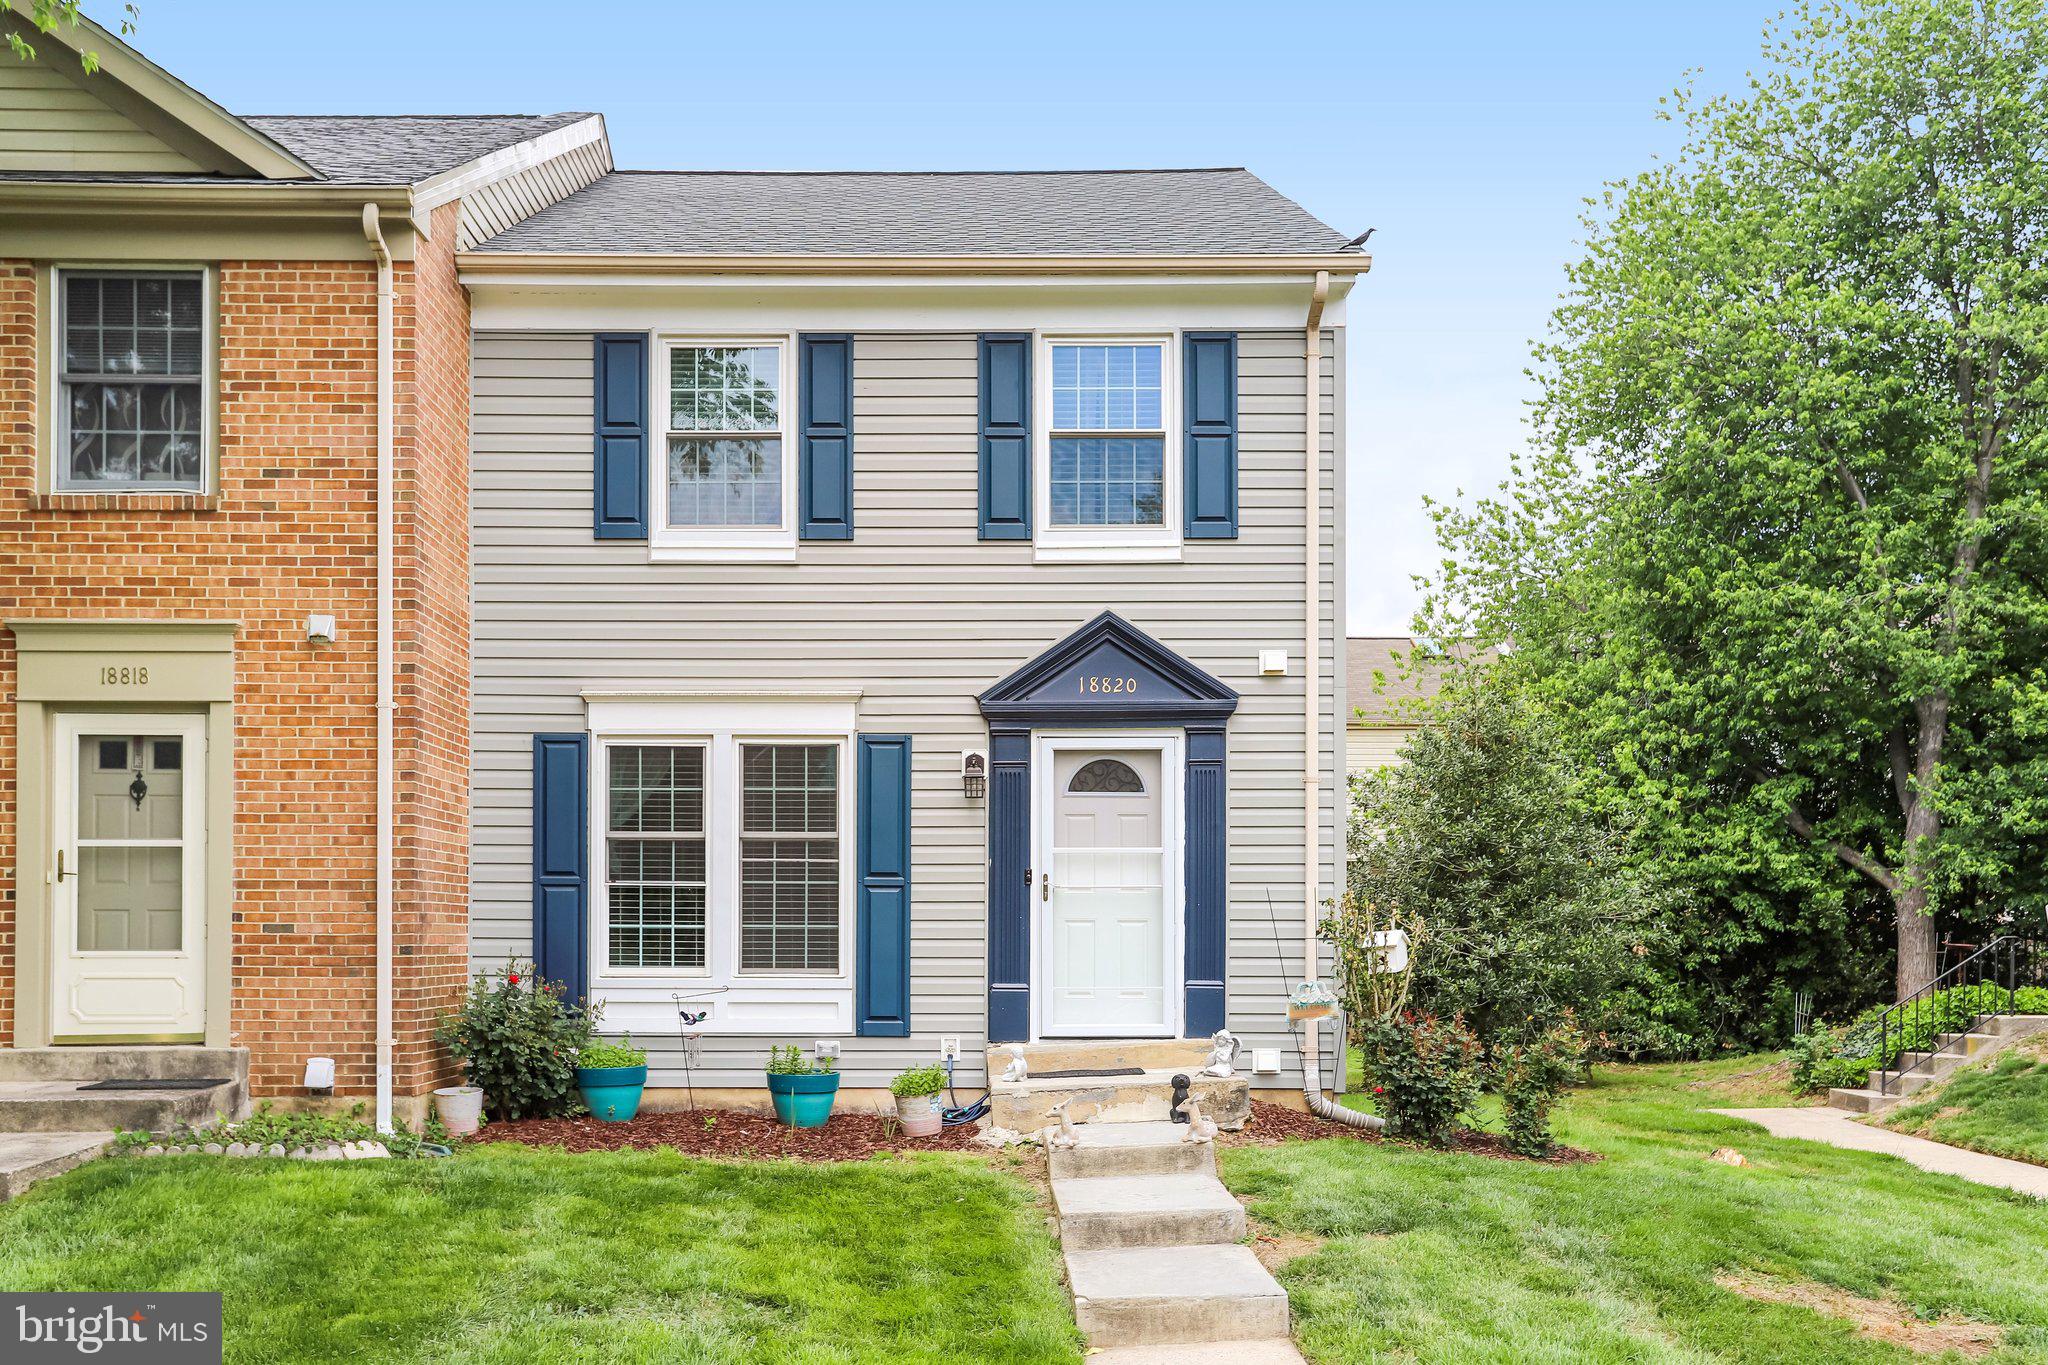
GERMANTOWN
18820 SKY BLUE CIRCLE
3 Beds
2 Baths
1,320 Sq.Ft.
$450,000
MLS#: MDMC2235364
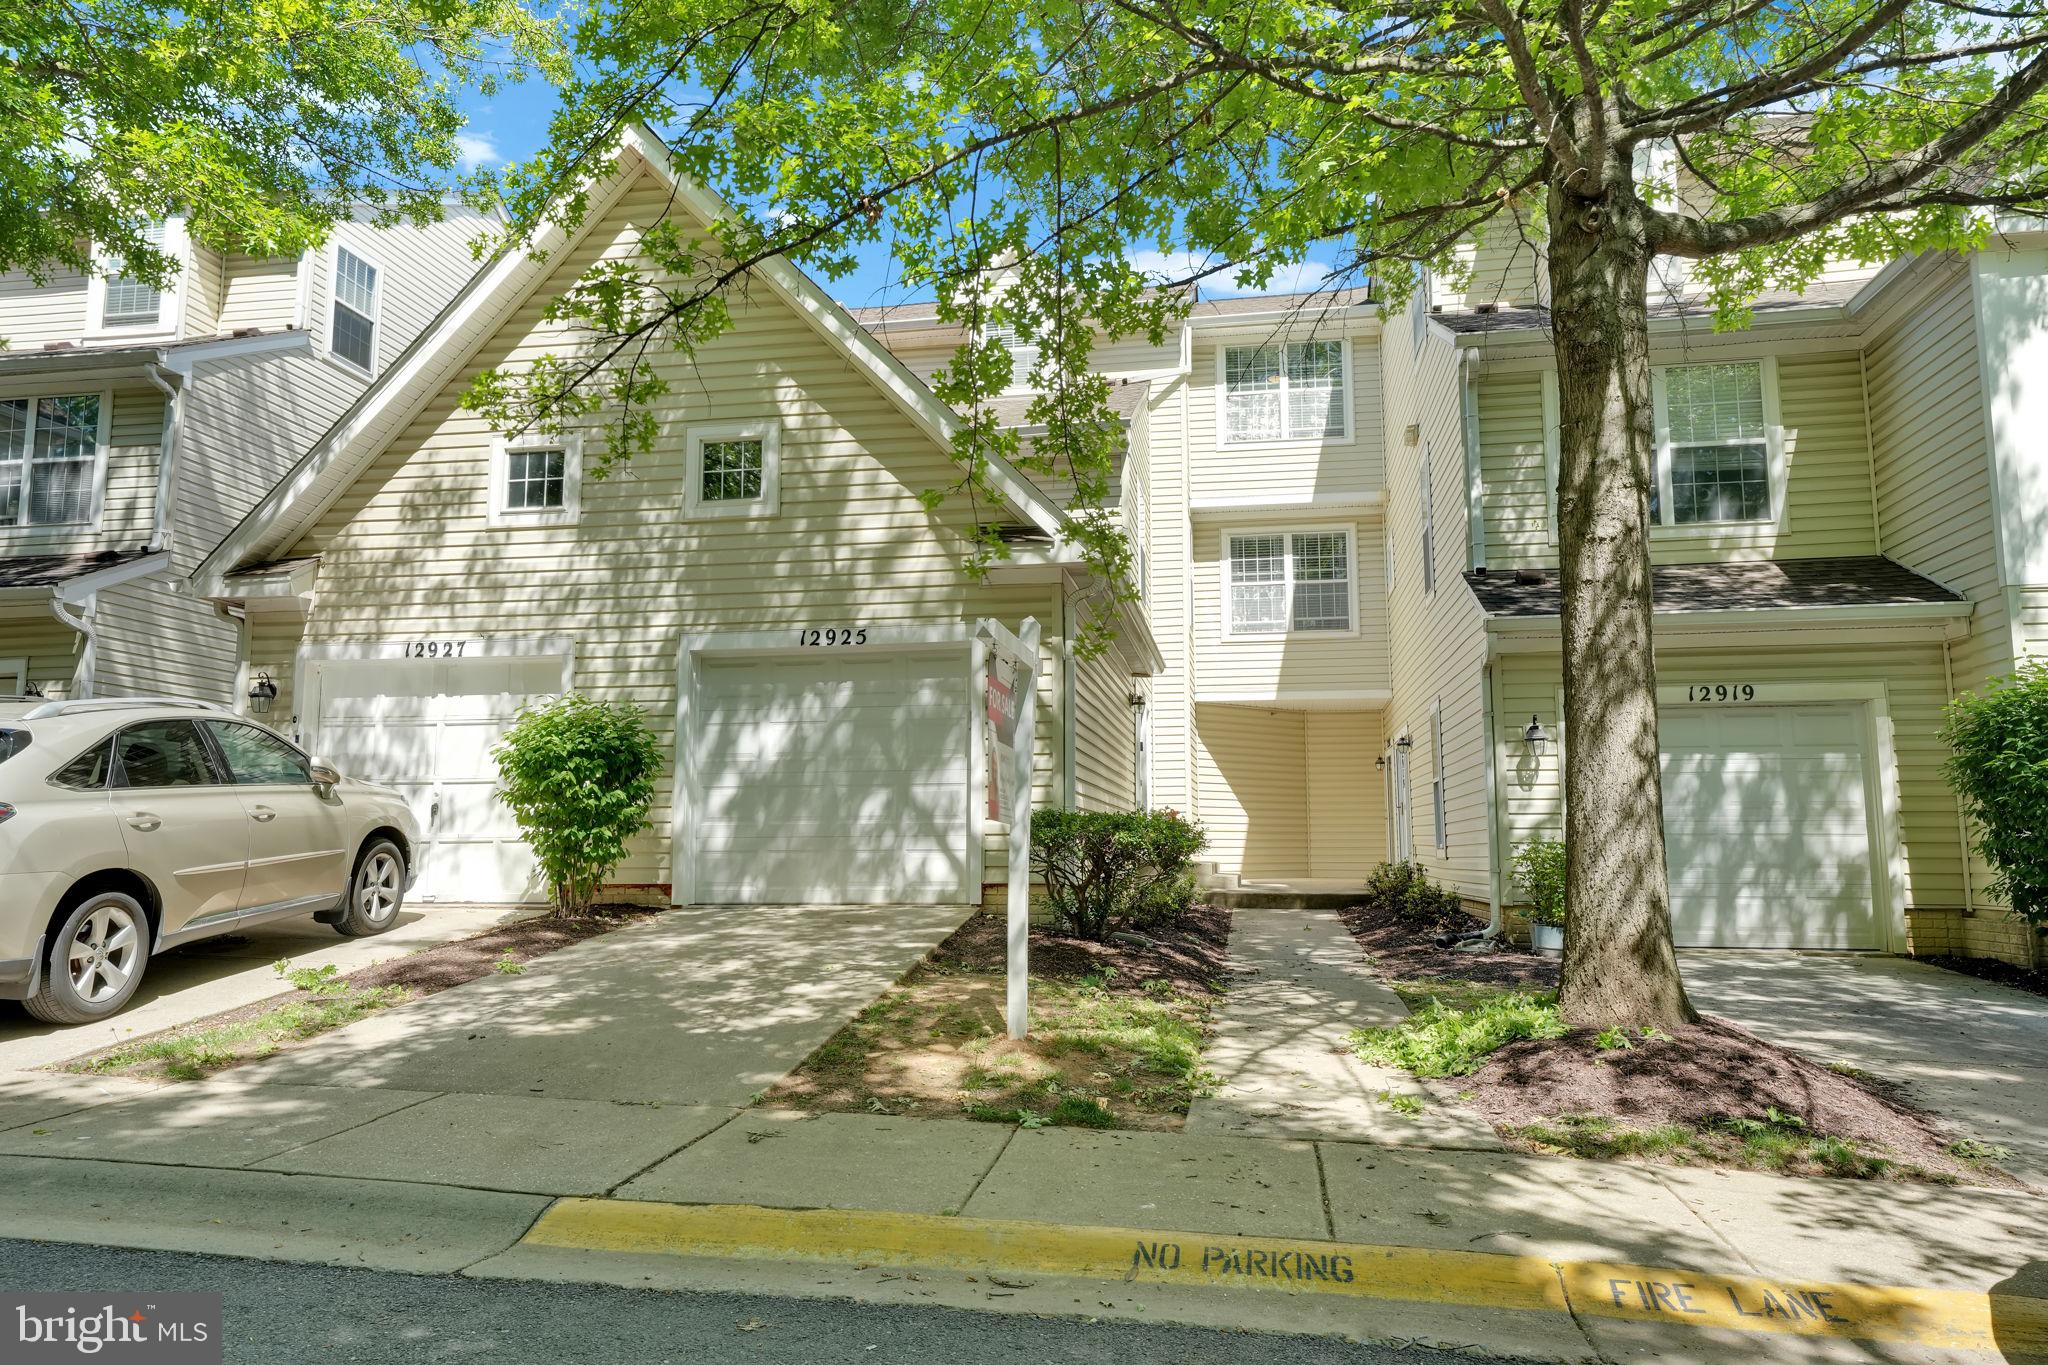
GERMANTOWN
12925 BRIDGER DRIVE 1810
2 Beds
2 Baths
1,990 Sq.Ft.
$445,000
MLS#: MDMC2237200
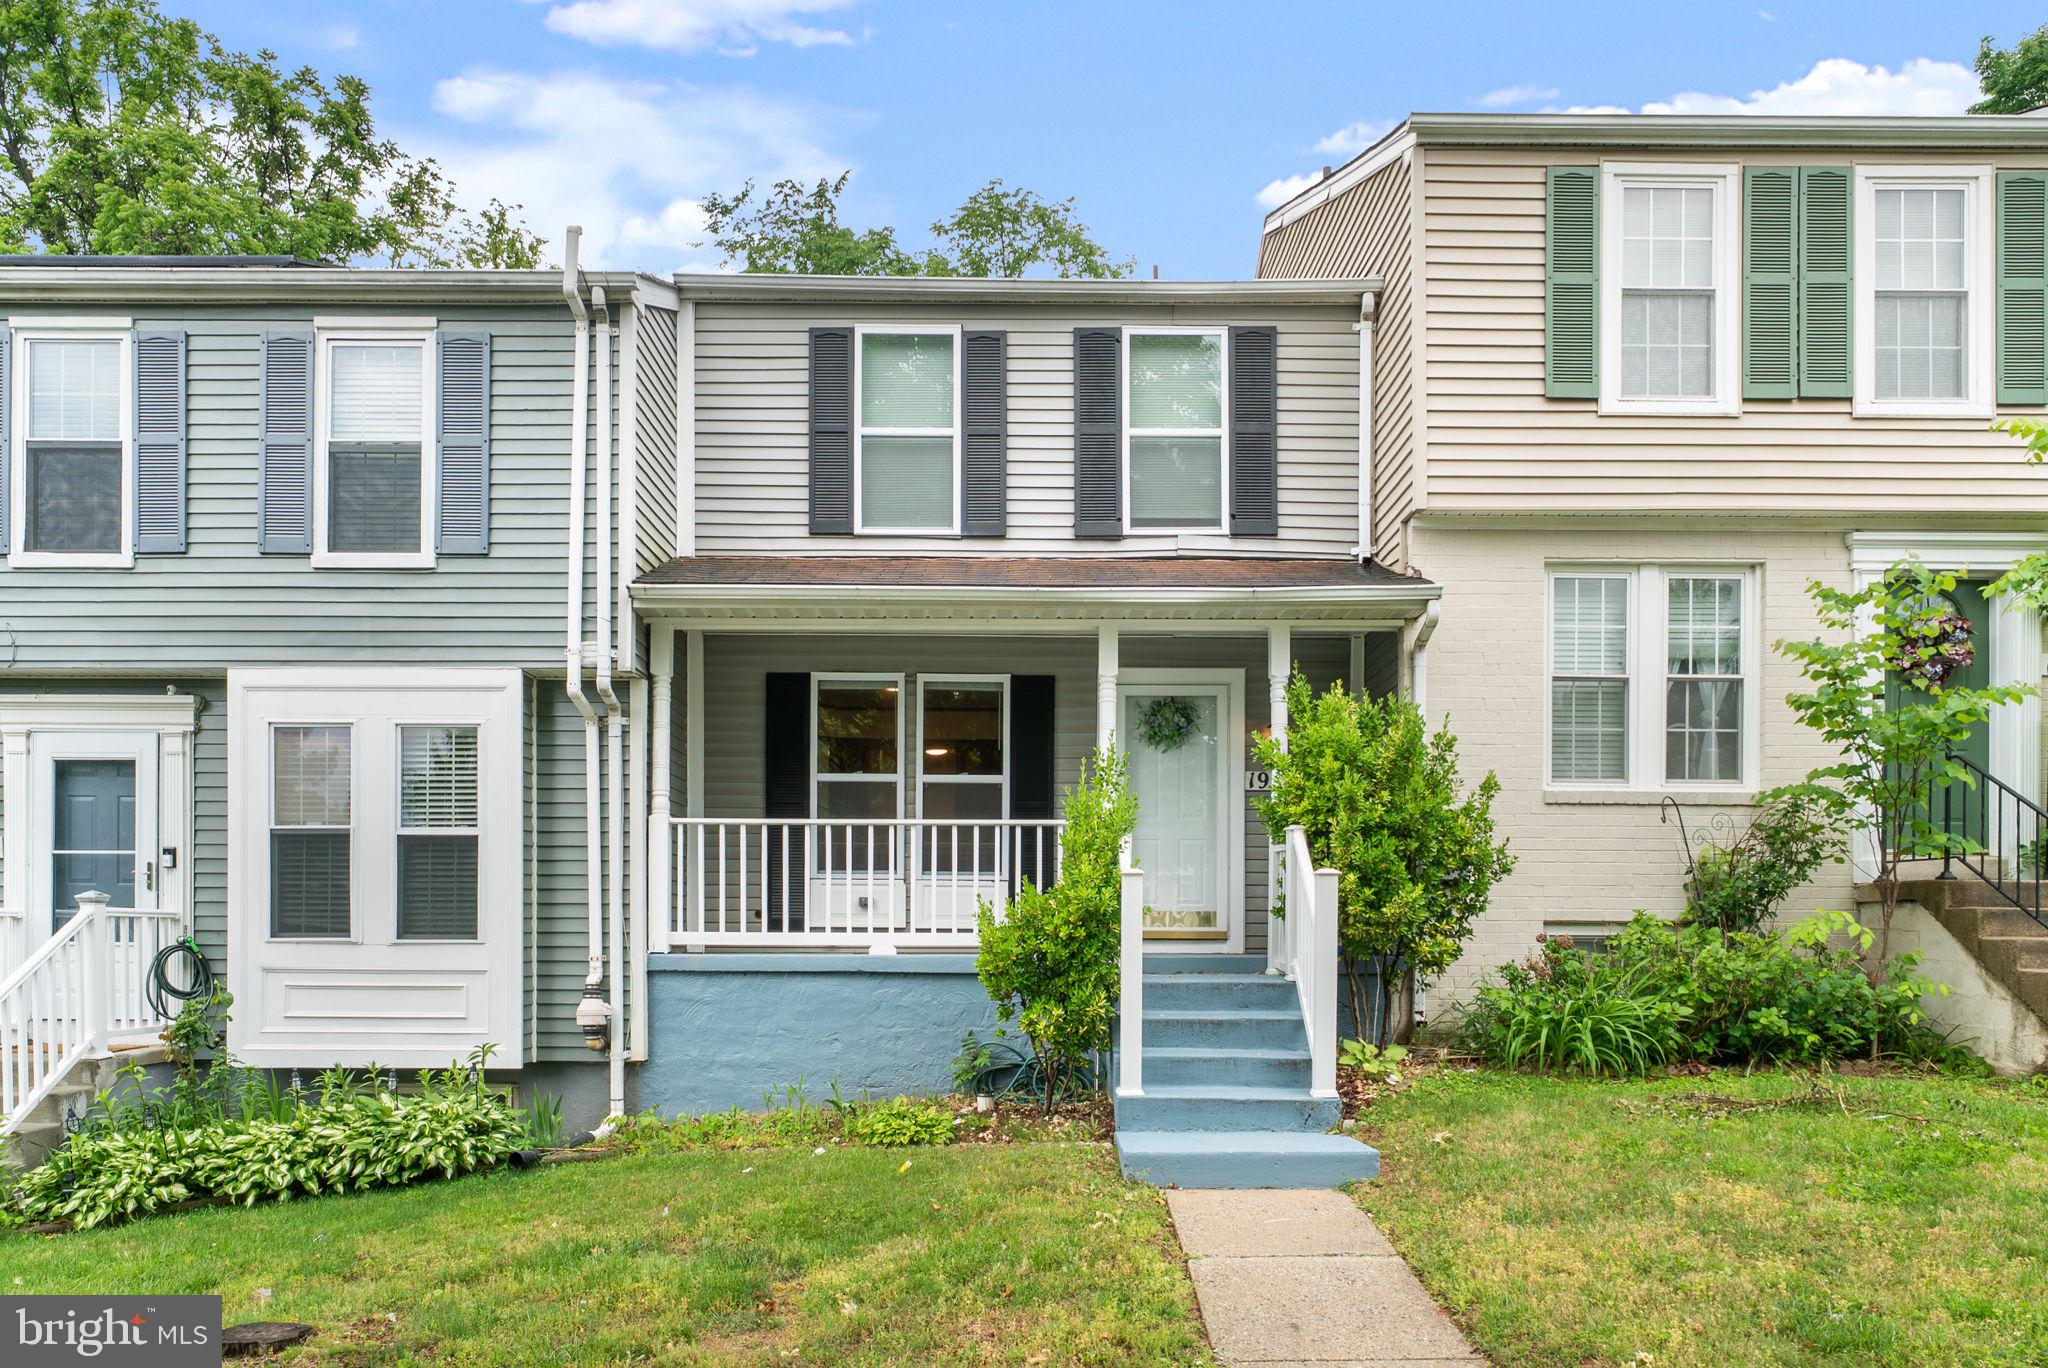
GERMANTOWN
19335 LIBERTY HEIGHTS LANE
3 Beds
3 Baths
1,260 Sq.Ft.
$443,000
MLS#: MDMC2231520
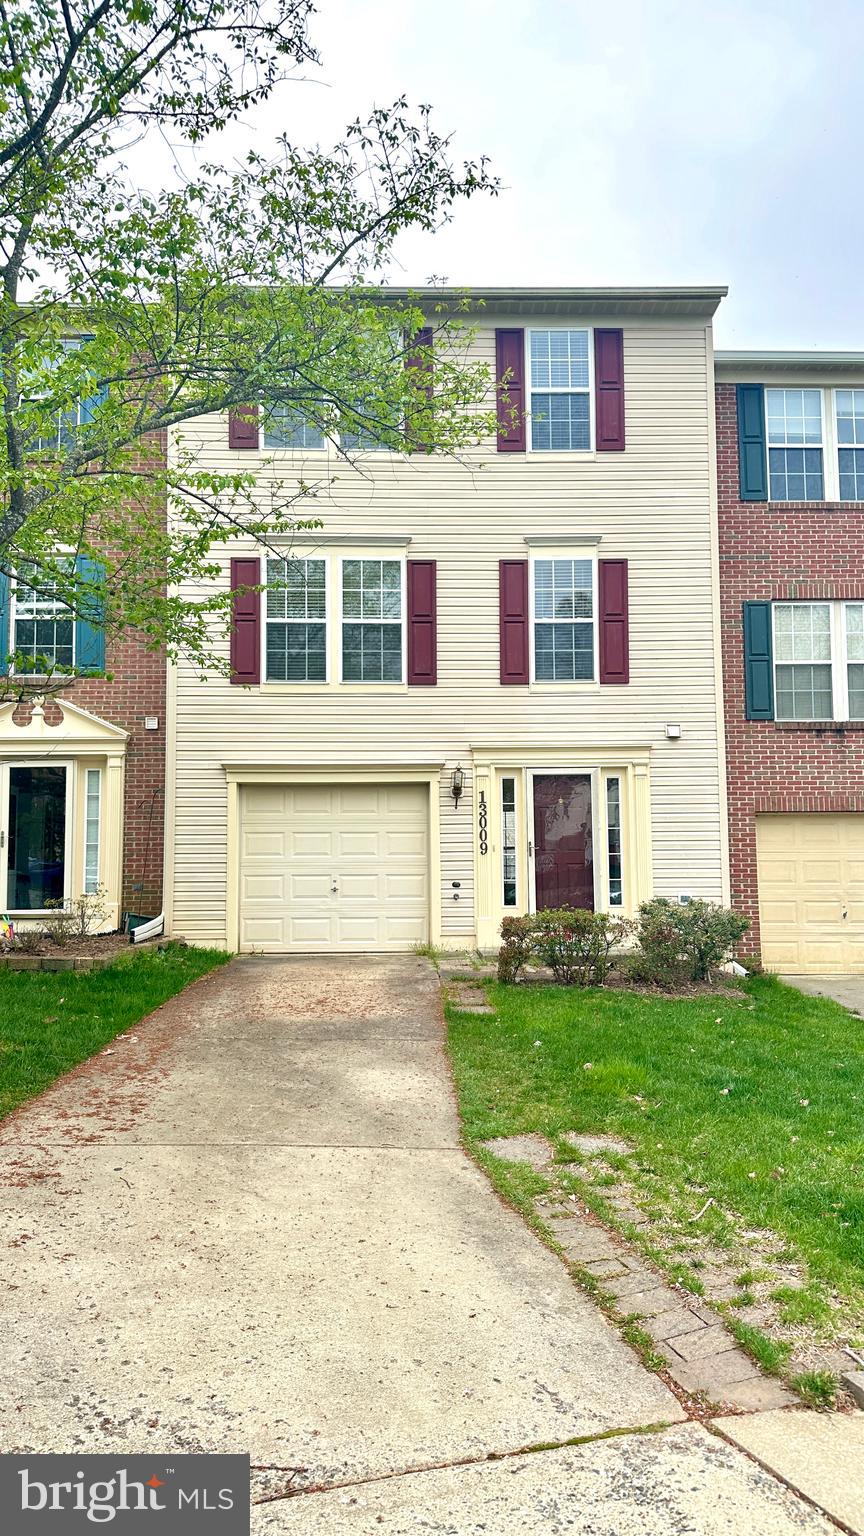
GERMANTOWN
13009 VADEN TERRACE 213
3 Beds
2 Baths
2,508 Sq.Ft.
$529,900
MLS#: MDMC2227790
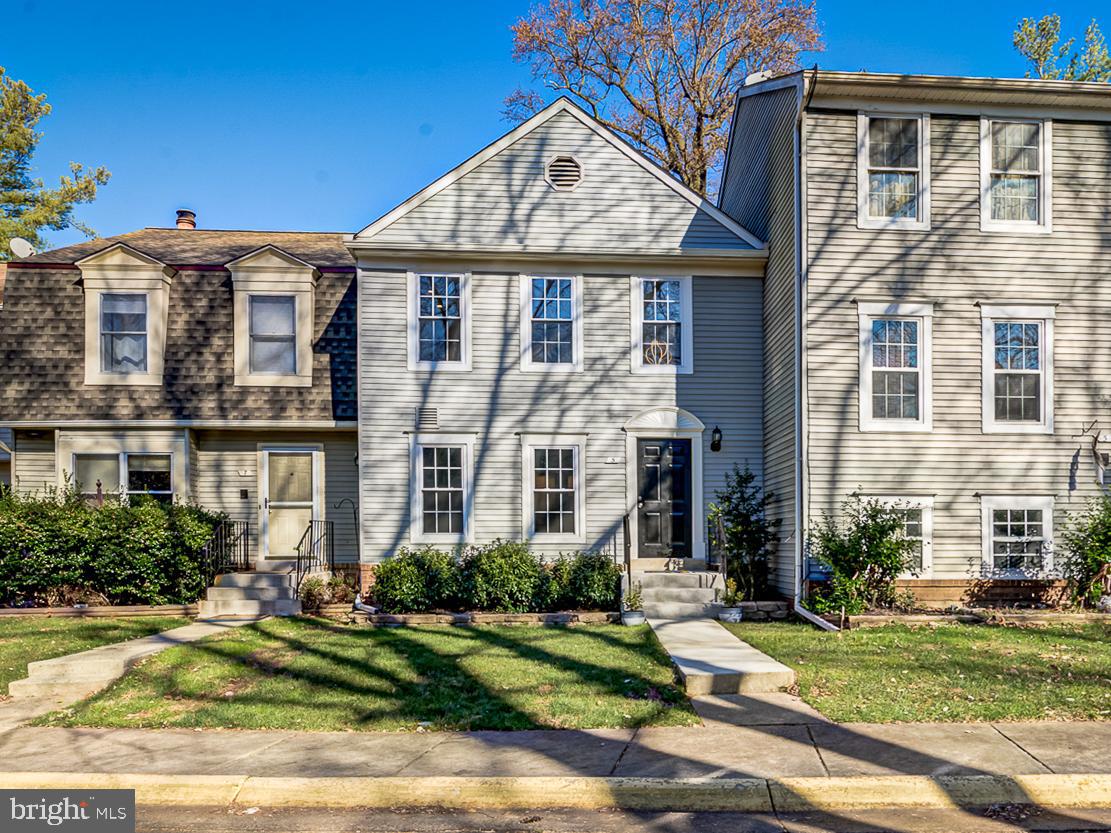
GERMANTOWN
5 CLIMBING IVY COURT
3 Beds
3 Baths
1,844 Sq.Ft.
$475,000
MLS#: MDMC2239438

GERMANTOWN
20355 CENTURY BOULEVARD 177 L
3 Beds
2 Baths
1,802 Sq.Ft.
$499,900
MLS#: MDMC2209406
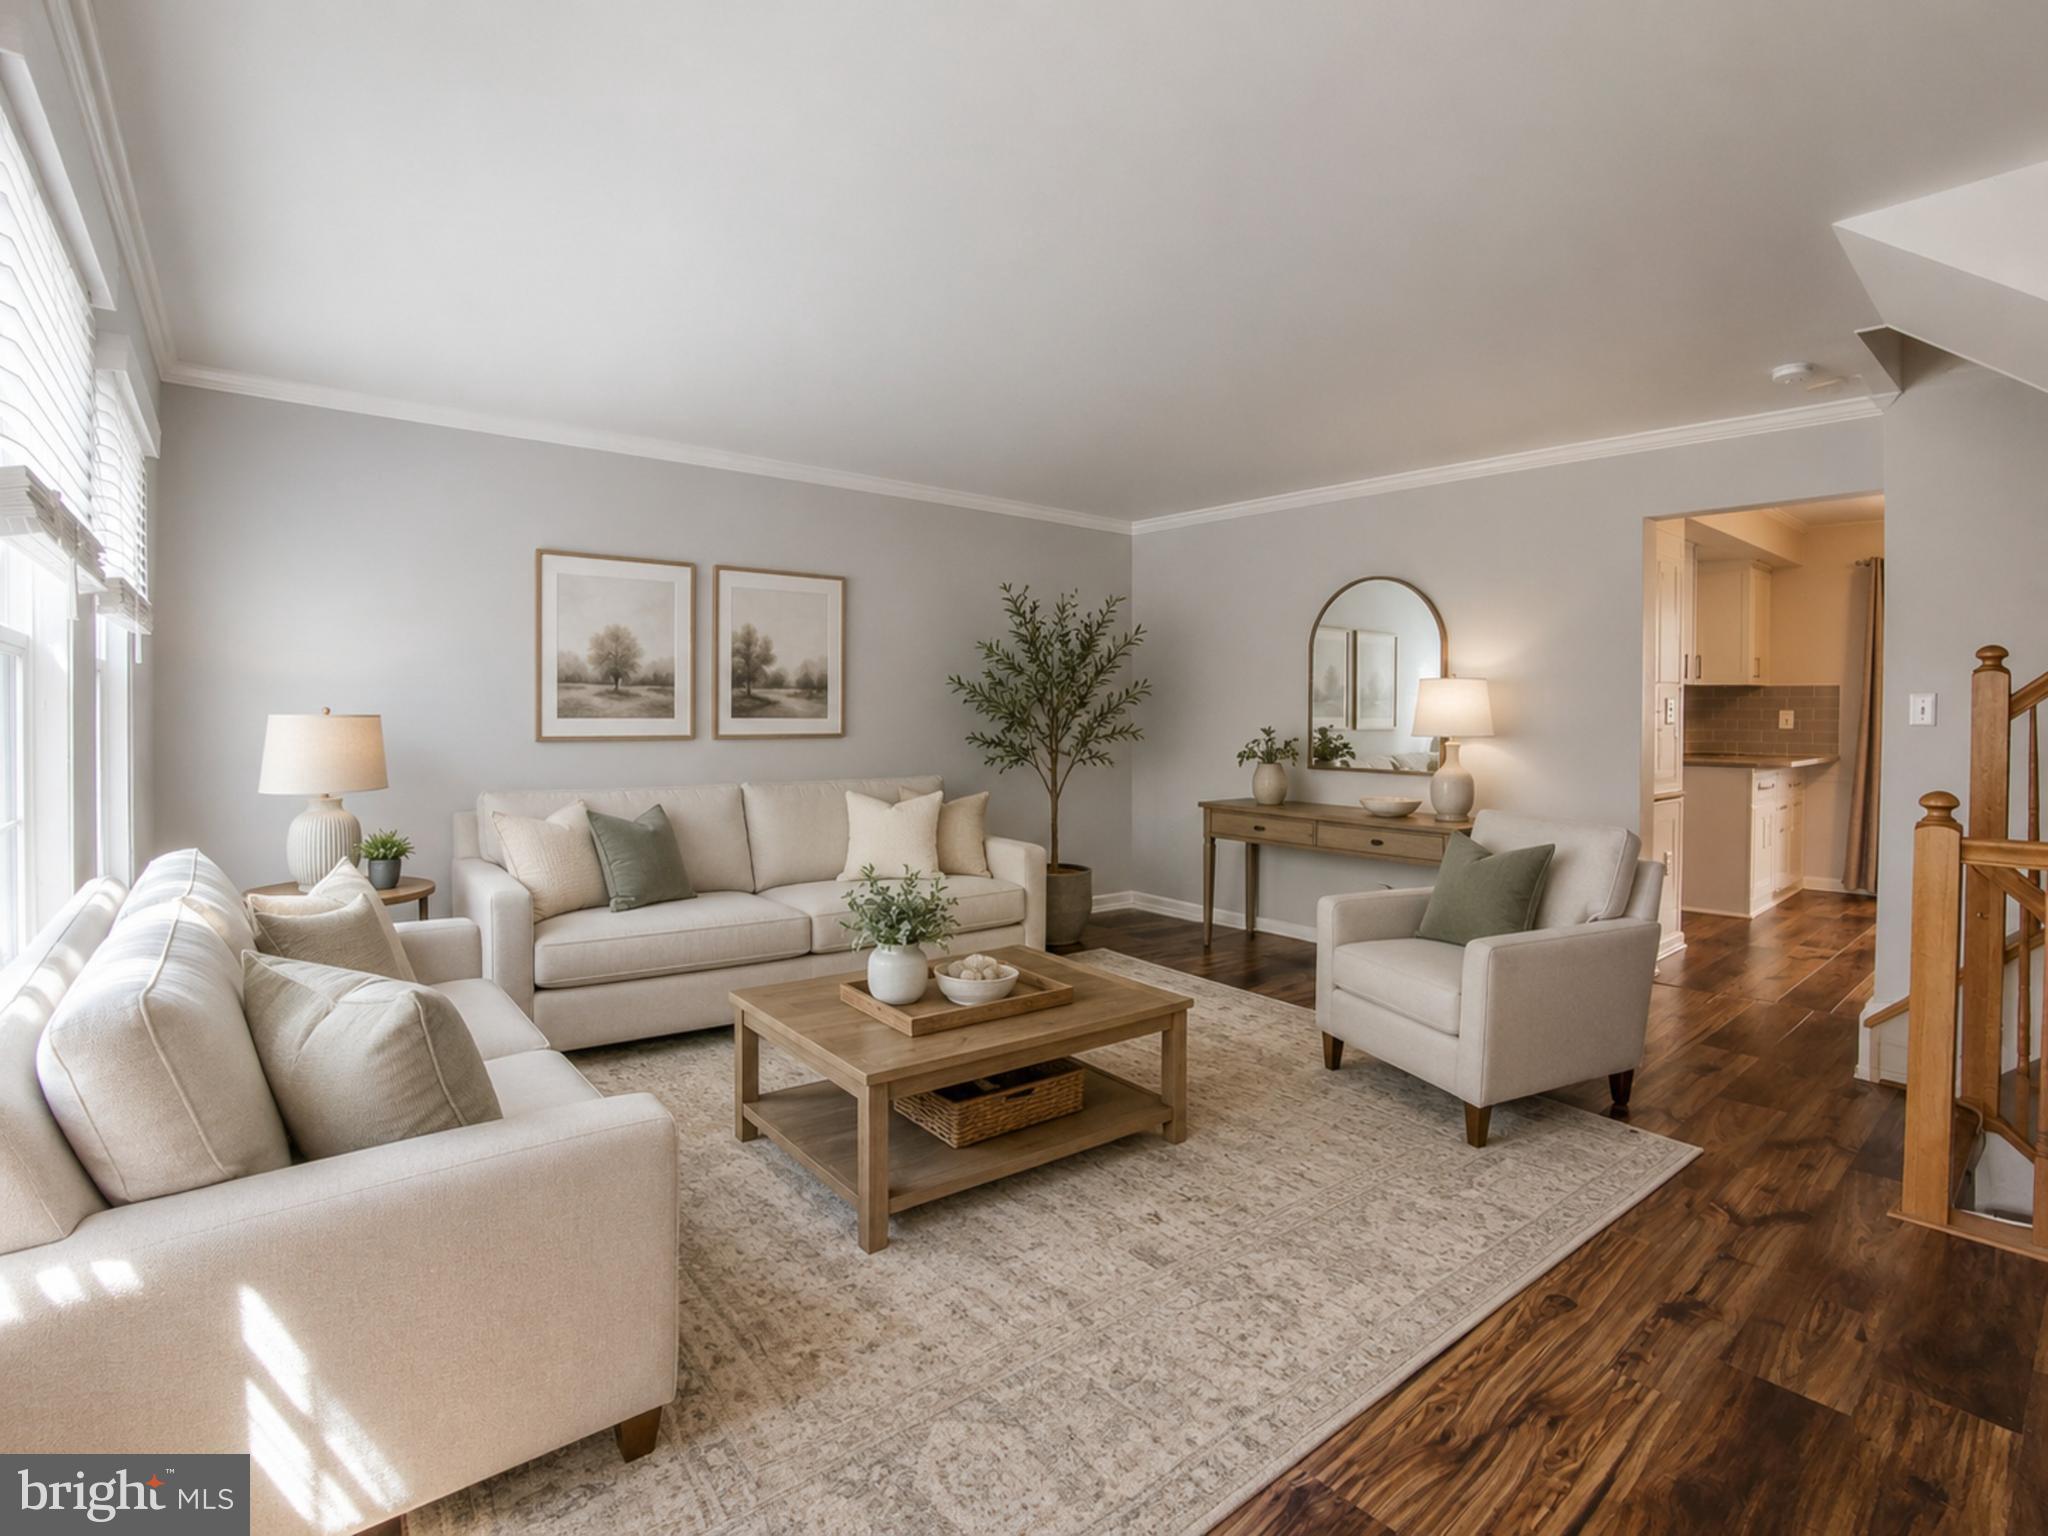
GERMANTOWN
11217 BENT CREEK TERRACE
3 Beds
2 Baths
1,839 Sq.Ft.
$485,000
MLS#: MDMC2236814
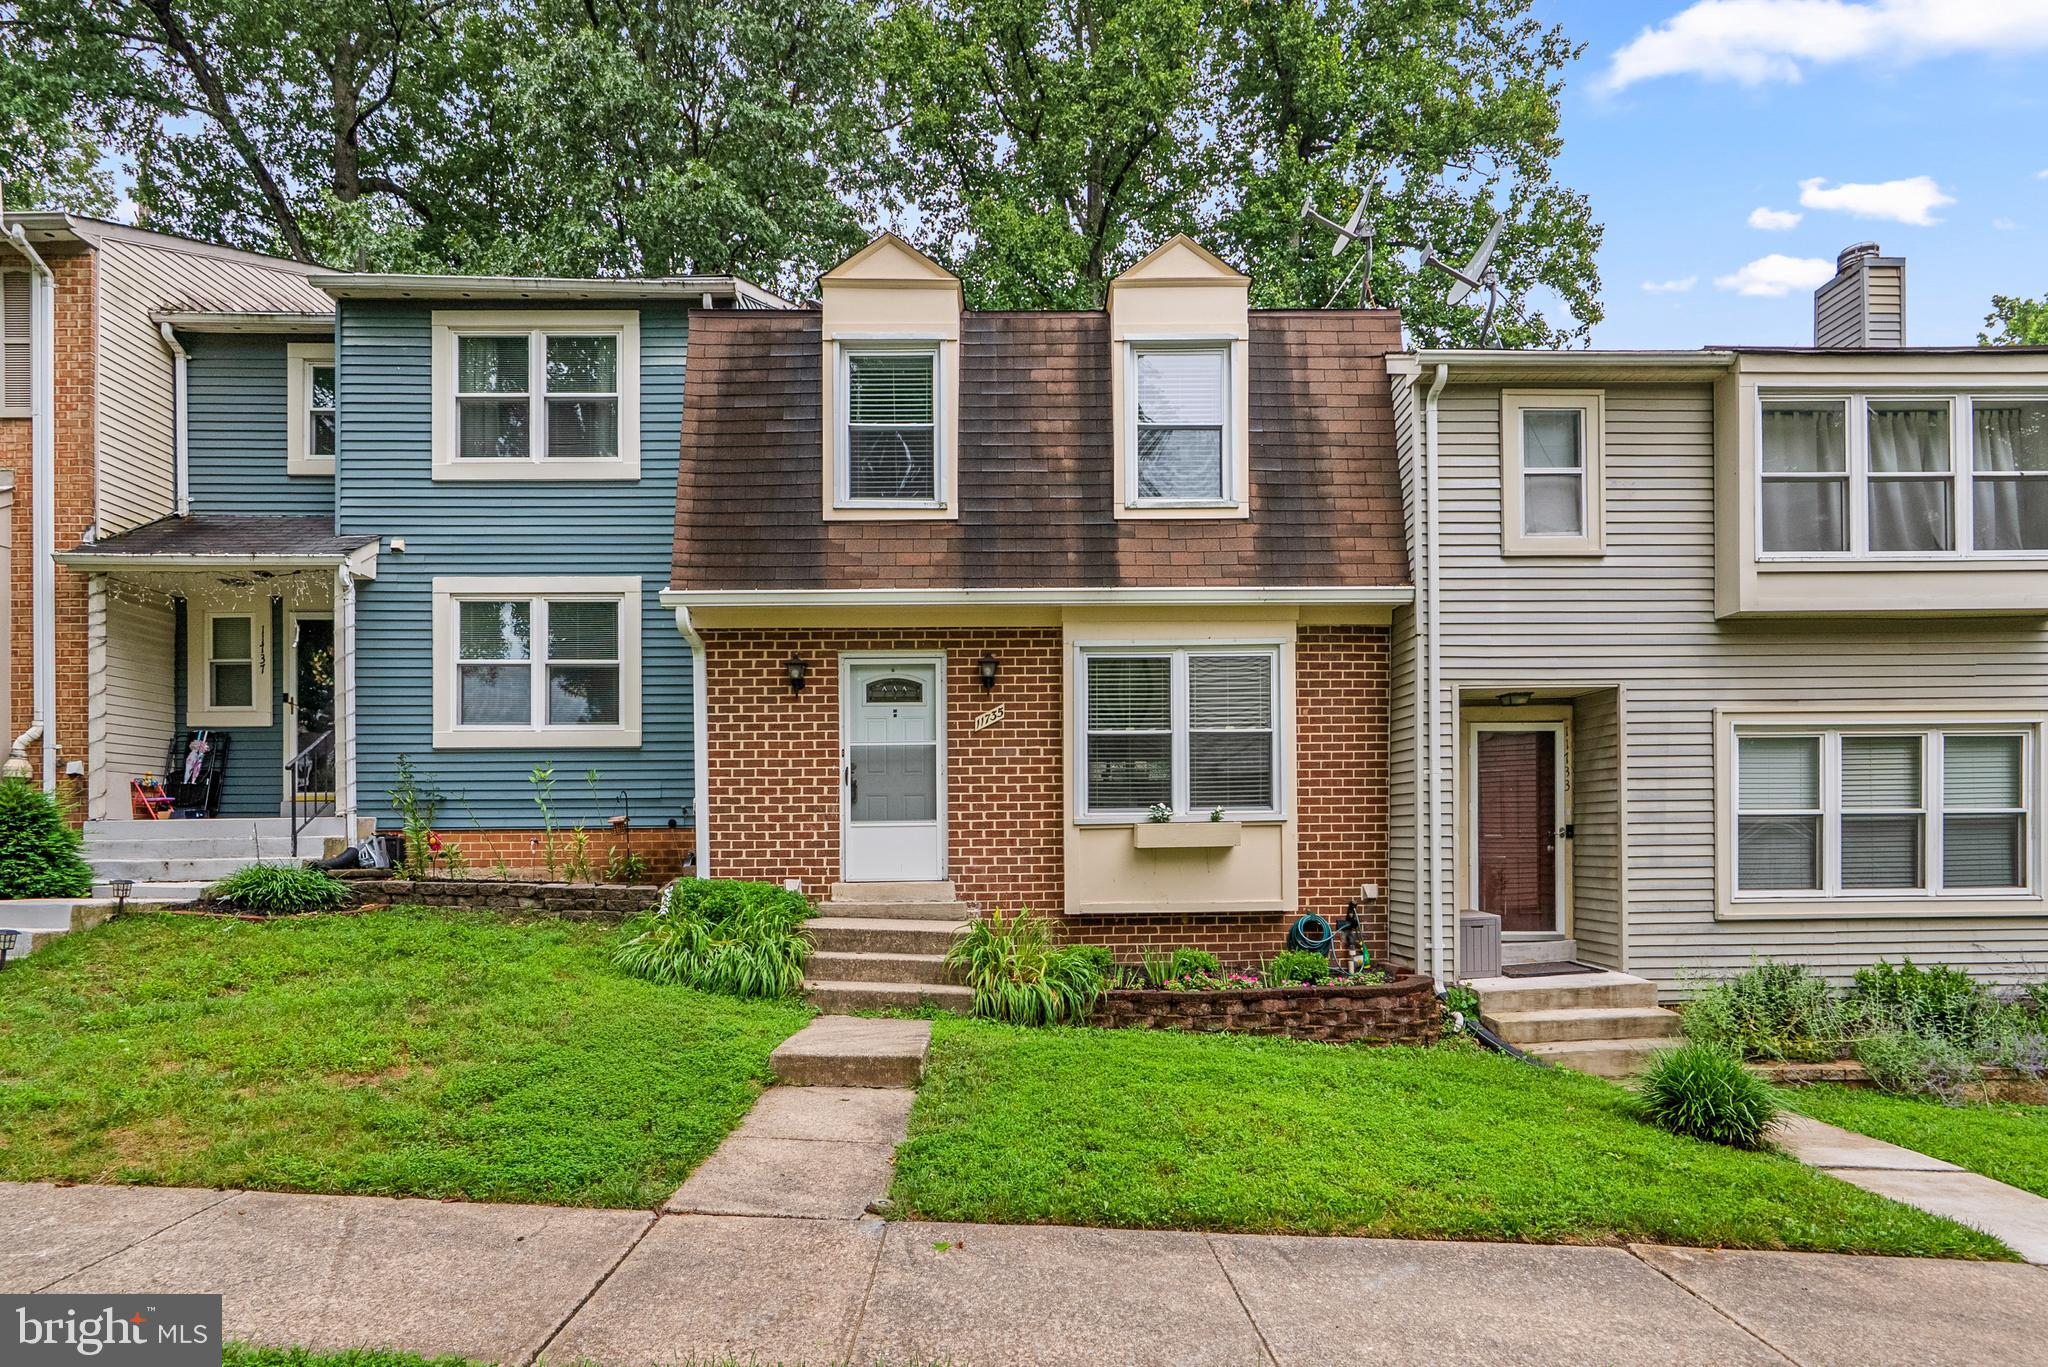
GERMANTOWN
11735 SUMMER OAK DRIVE
3 Beds
3 Baths
1,344 Sq.Ft.
$450,000
MLS#: MDMC2244330
GERMANTOWN
52 CHERRY BEND COURT
3 Beds
2 Baths
2,091 Sq.Ft.
$469,000
MLS#: MDMC2223832
.png)