Features & Amenities

Interior

  • Other Interior Features

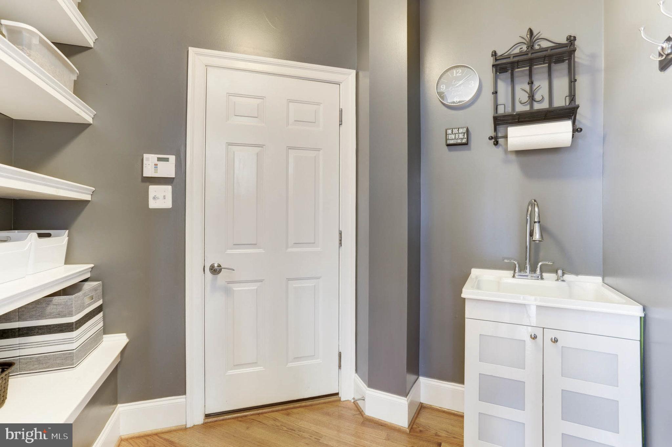
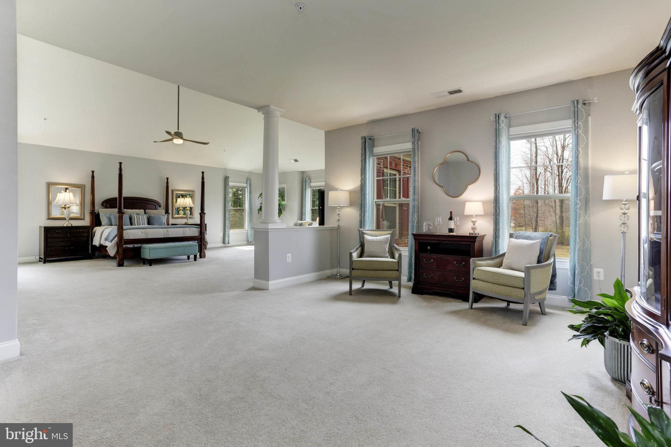
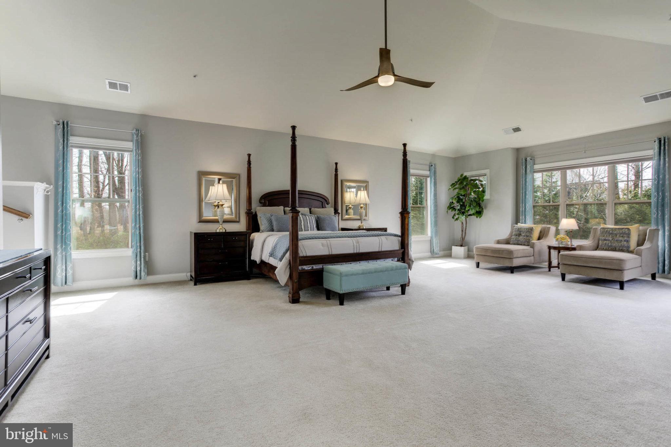
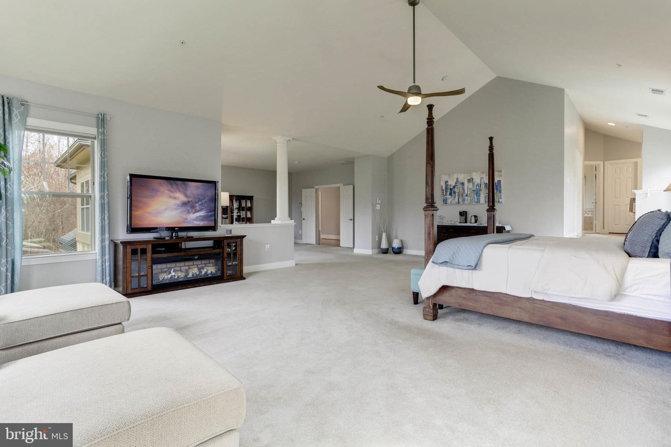
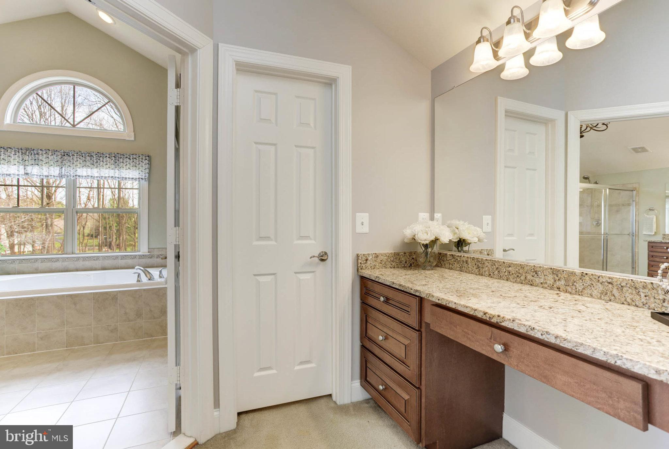
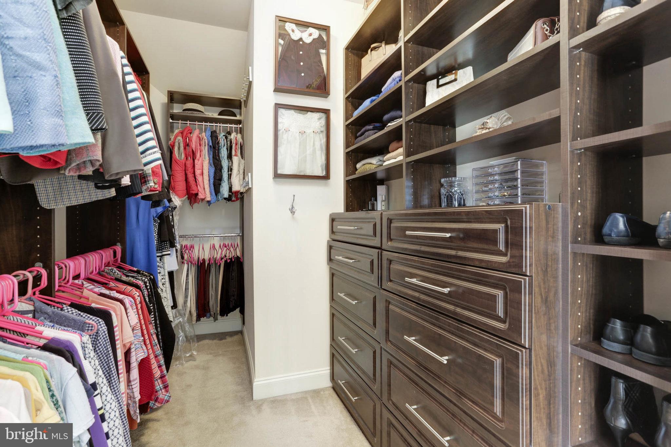
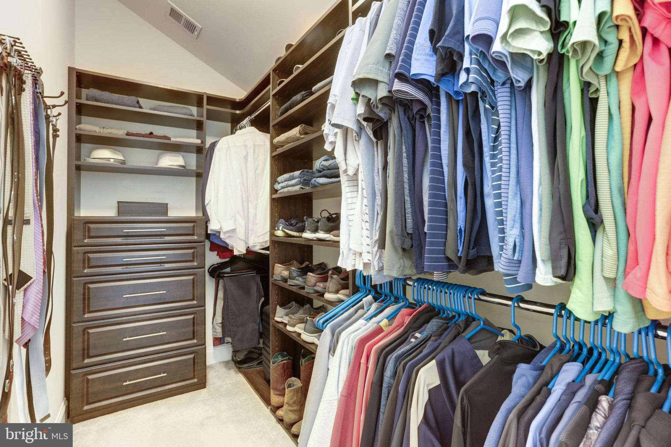
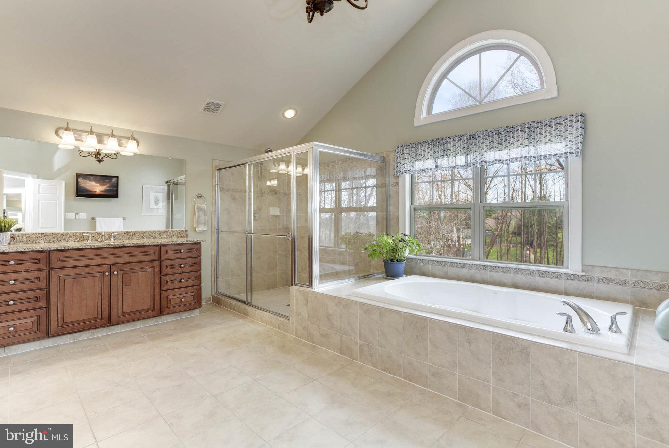
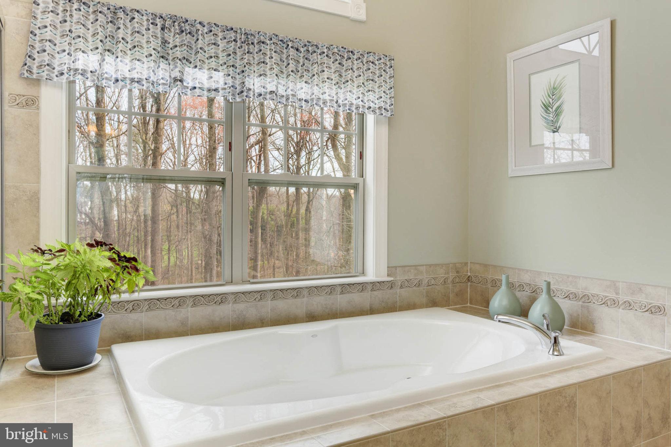
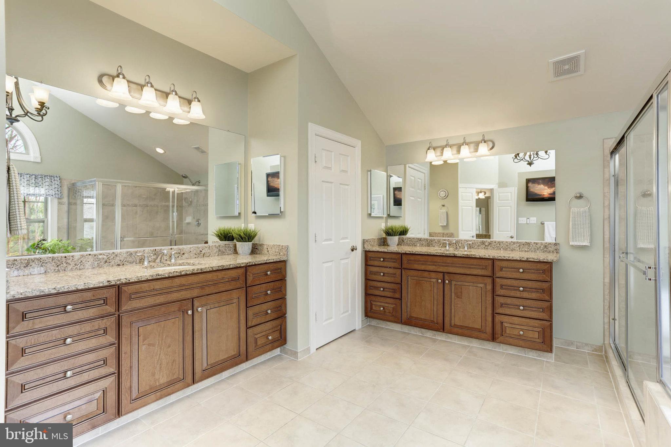
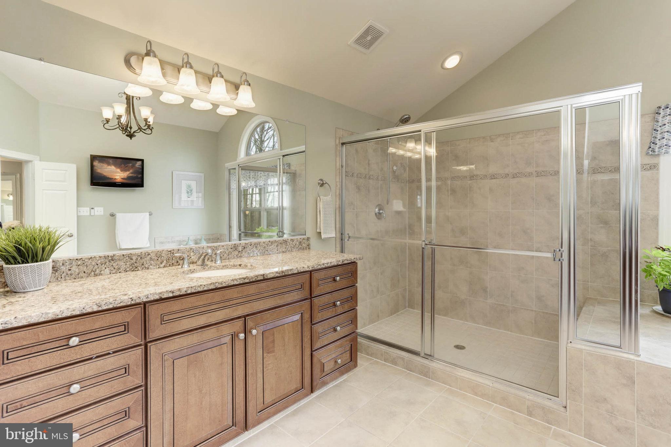
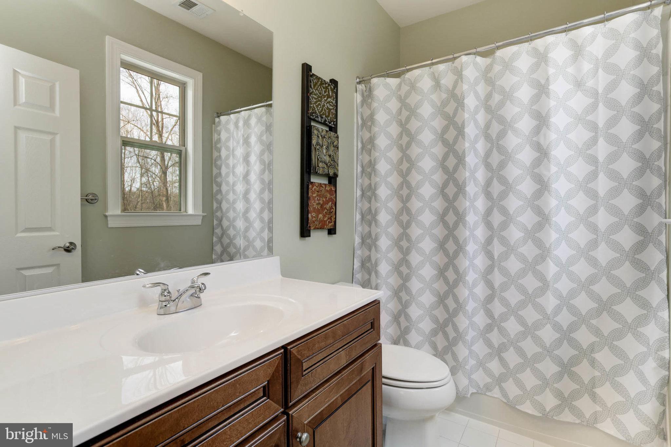
    Eat-in Kitchen, Ceiling Fan(s), Kitchen Island, Pantry, Recessed Lighting, Soaking Tub, Sound System, Walk-In Closet(s), Cathedral Ceiling(s), High Ceilings

  • Total Bedrooms

    7

  • Bathrooms

    7

  • 1/2 Bathrooms

    1

  • Above Grade Finished Area

    6131.0

  • Basement YN

    YES

  • Cooling YN

    YES

  • Cooling

    Central Air, Heat Pump, Ceiling Fan(s), Zoned

  • Fireplace YN

    YES

  • Heating YN

    YES

  • Heating

    Exhaust Fan, Electric, Propane, Forced Air, Zoned

  • Main Level Bedrooms

    1

  • Pet friendly

    Cats OK, Dogs OK

Exterior

  • Garage

    Yes

  • Garage spaces

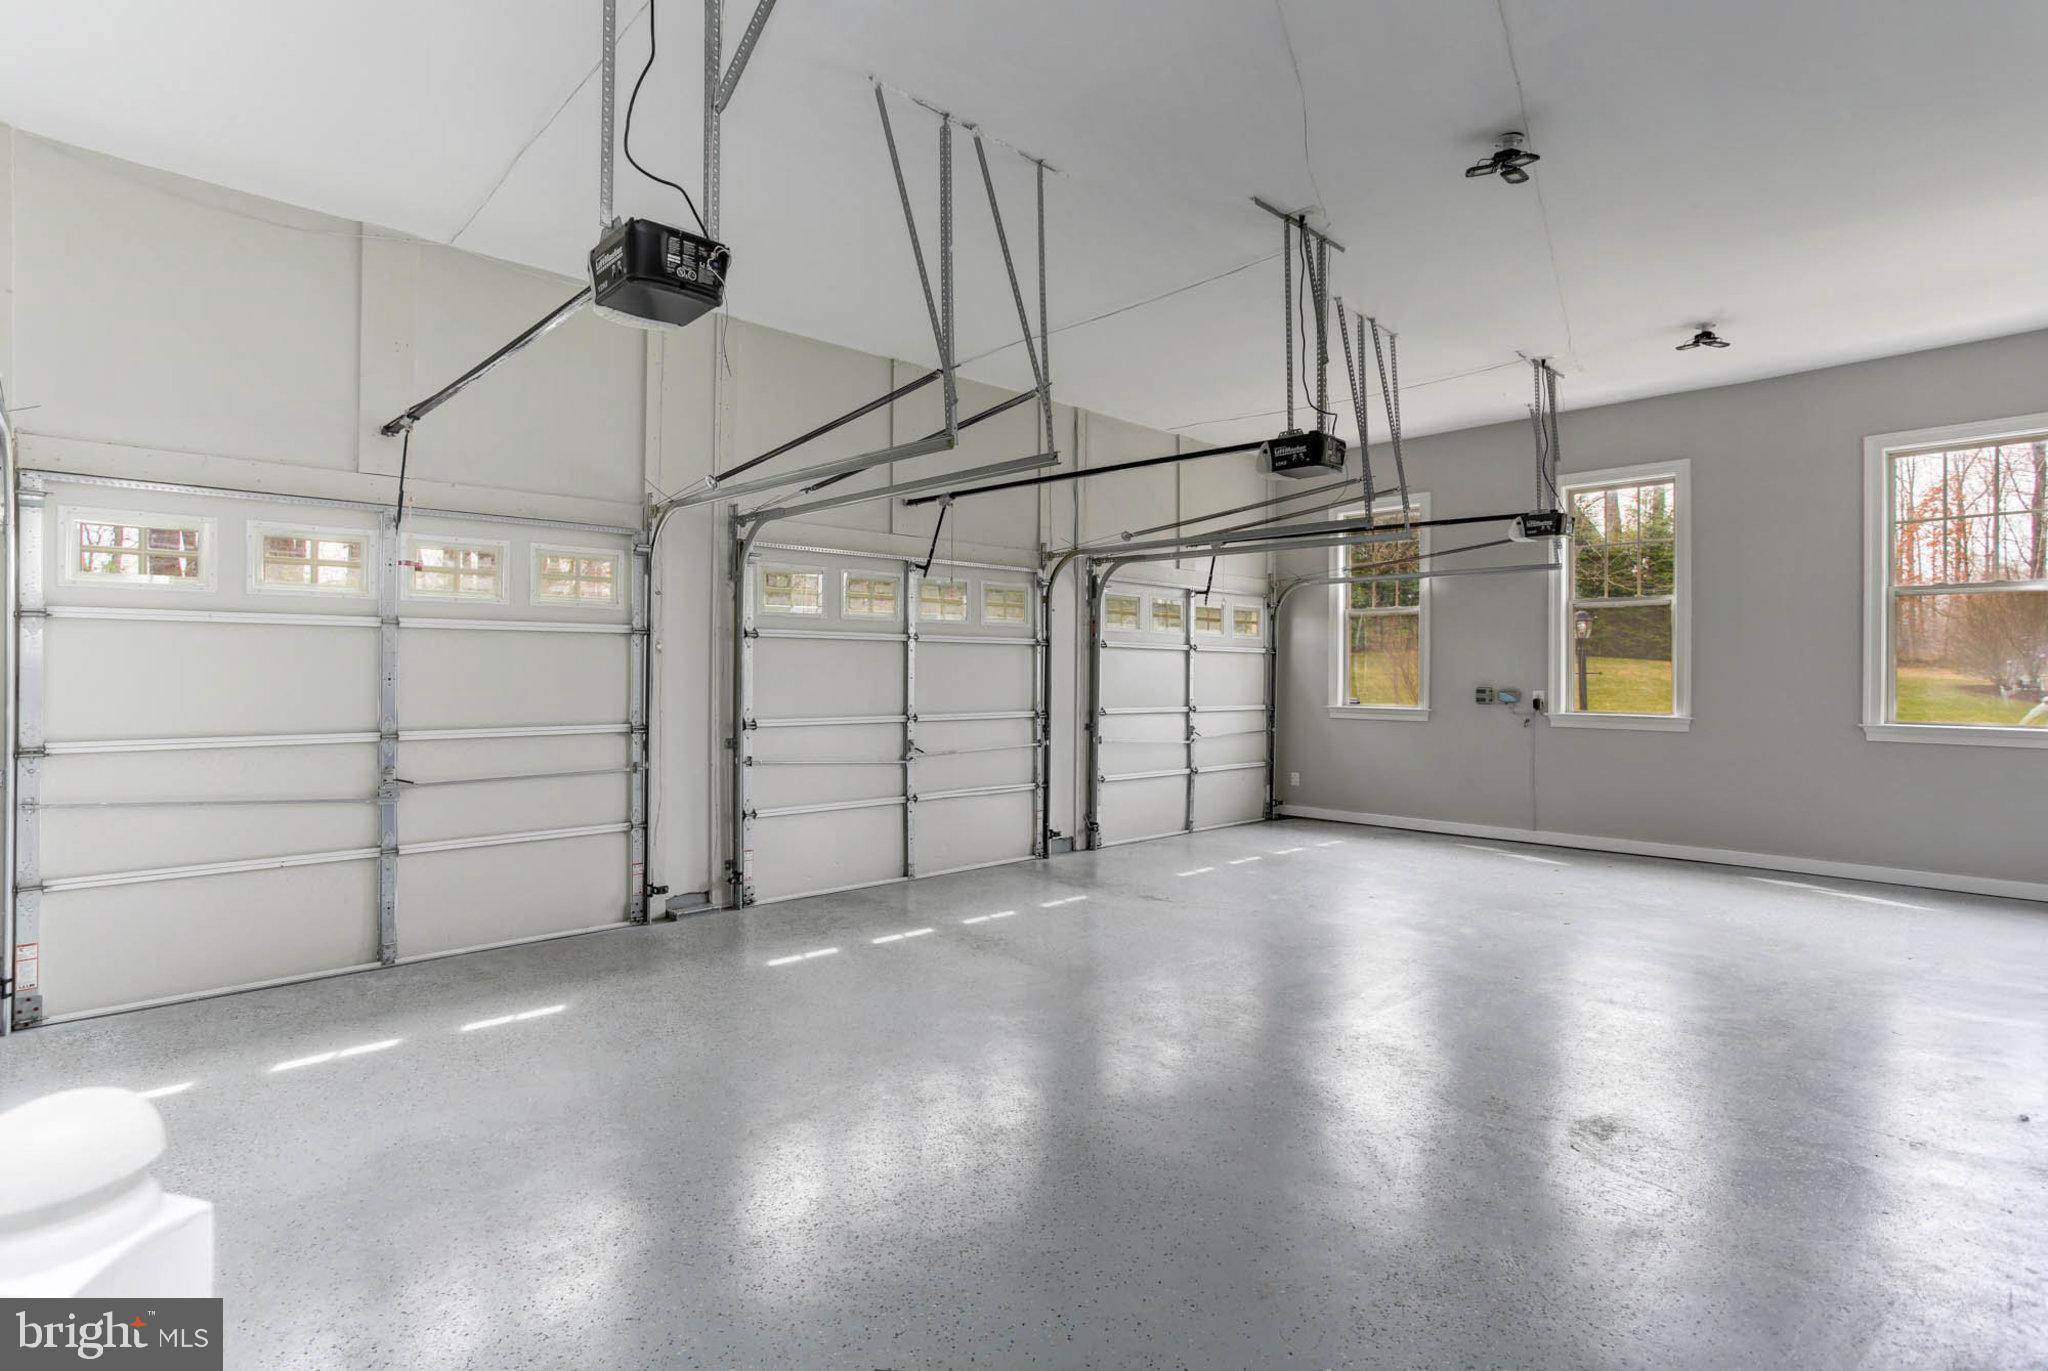
    3

  • Construction Materials

    Brick Veneer, Frame, Vinyl Siding

  • Parking

    Asphalt, Private, Attached

  • Patio and Porch Features

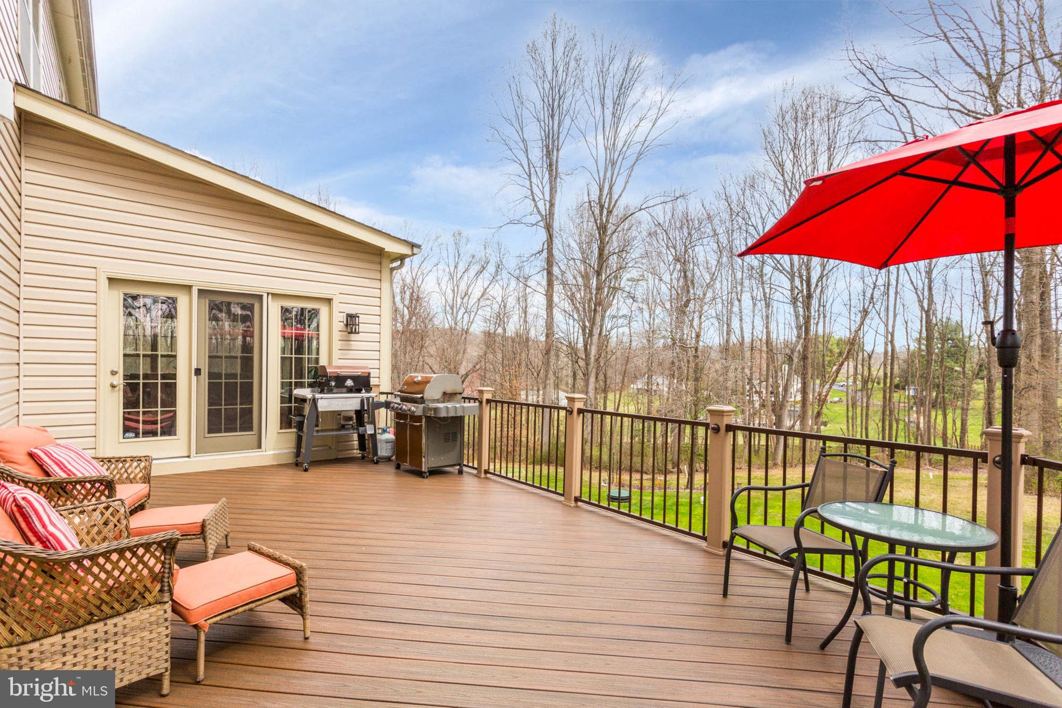
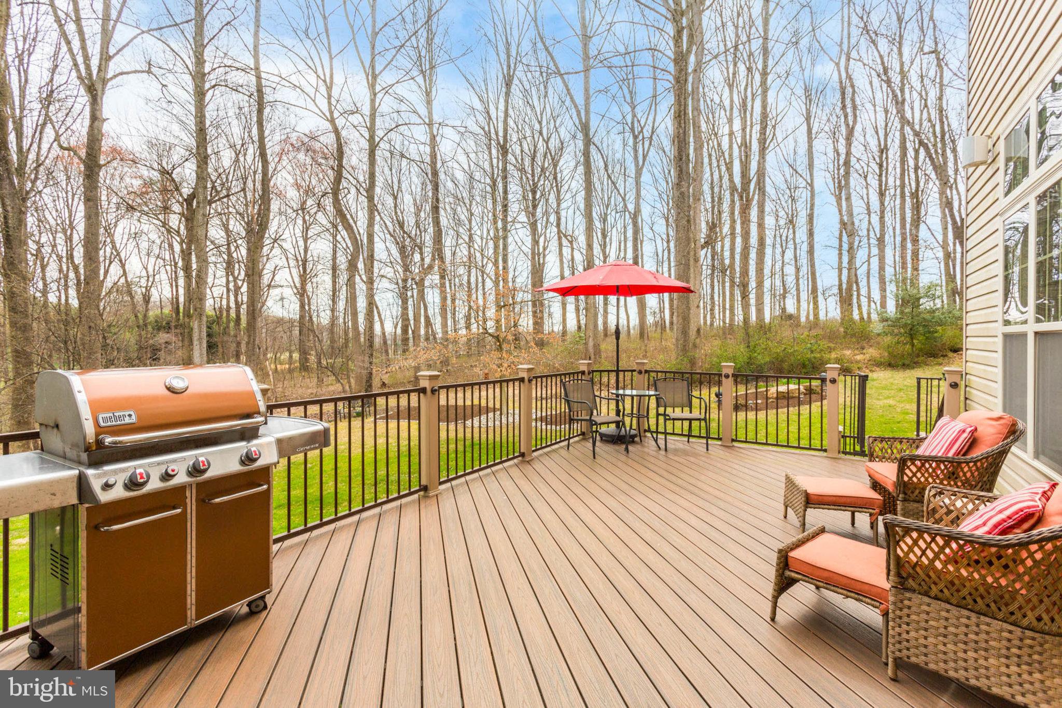
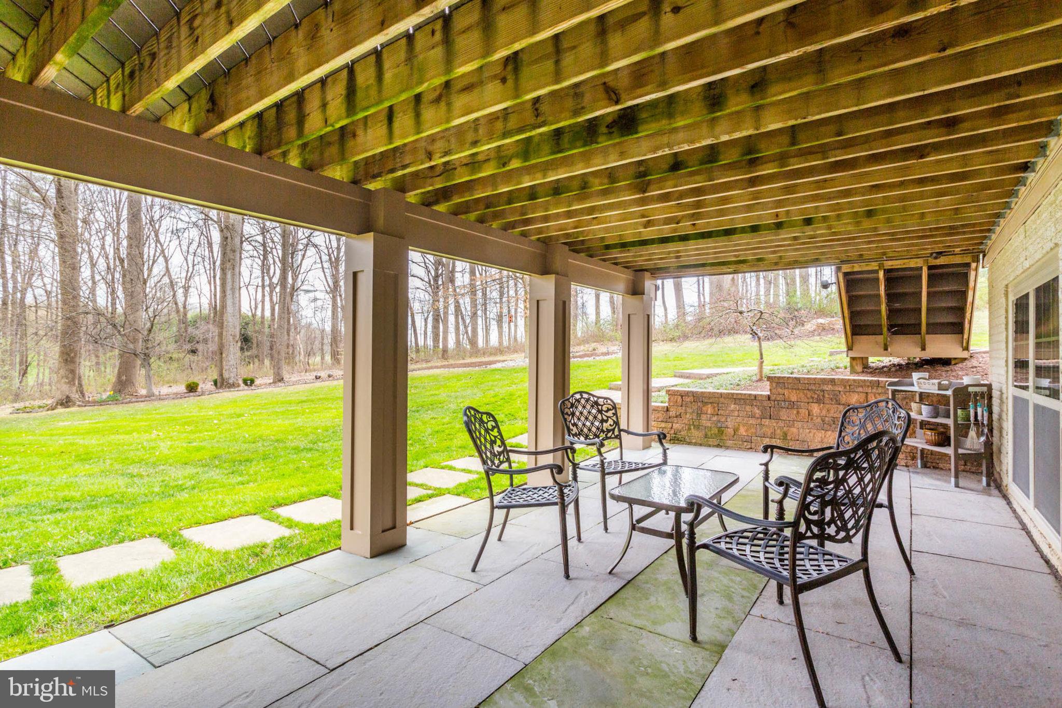
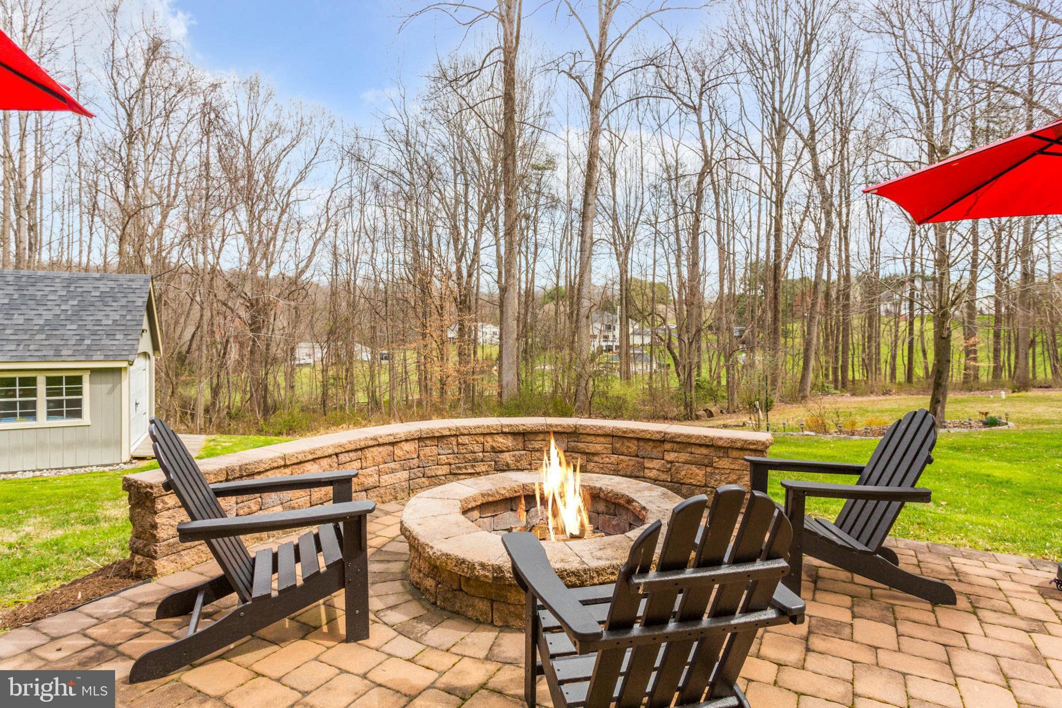
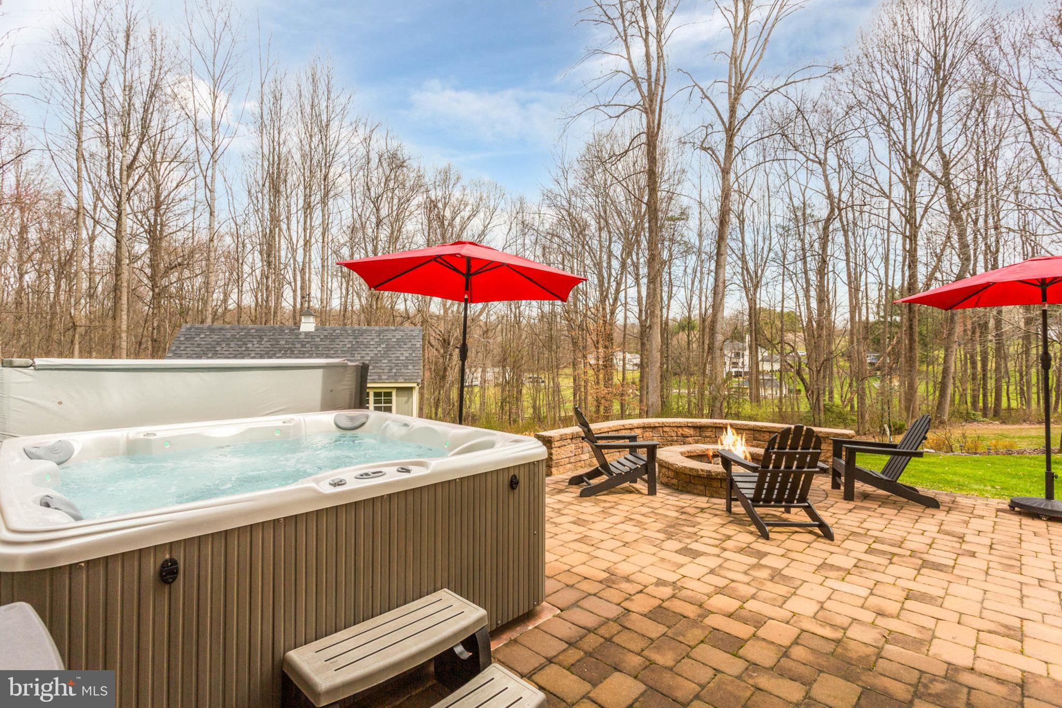
    Deck, Patio, Terrace

  • Pool

    No

  • Waterfront YN

    NO

  • View

    Panoramic, Trees/Woods

Area & Lot

  • Lot Features

    Cul-De-Sac, Front Yard

  • Lot Size(acres)

    3.23

  • Lot Size(square feet)

    140,699

  • Property Type

    Residential

  • Property Sub Type

    Single Family Residence

  • Architectural Style

    Colonial

Price

  • Sales Price

    $1,950,000

  • Tax Amount

    $18,700

  • Financing Options

    Conventional

  • Sq. Footage

    8,556

  • Price/SqFt

    $227

HOA

  • Association

    YES

  • Association Fee

    $431.07

  • Association Fee Frequency

    Annually

  • Association Fee Includes

    N/A

School District

  • Elementary School

    POINTERS RUN

  • Middle School

    LIME KILN

  • High School

    RIVER HILL

Property Features

  • New Construction

    NO

  • Accessibility Features

    Therapeutic Whirlpool

  • Foundation Details

    Other

  • Senior Community YN

    NO

  • Tax Lot

    29

  • Water Source

    Well

Schedule a Showing

Showing scheduled successfully.

<
>
IN PERSON
VIA CHAT

What is 3 + 4 ?


Change time

Mortgage calculator

Estimate your monthly mortgage payment, including the principal and interest, property taxes, and HOA. Adjust the values to generate a more accurate rate.

Your payment

Principal and Interest:

$

Property taxes:

$

HOA fees:

$

Total loan payment:

$

Total interest amount:

$

Location

County

HOWARD

Elementary School

POINTERS RUN

Middle School

LIME KILN

High School

RIVER HILL

Listing Courtesy of Teresa L Westerlund , Samson Properties

RealHub Information is provided exclusively for consumers' personal, non-commercial use, and it may not be used for any purpose other than to identify prospective properties consumers may be interested in purchasing. All information deemed reliable but not guaranteed and should be independently verified. All properties are subject to prior sale, change or withdrawal. RealHub website owner shall not be responsible for any typographical errors, misinformation, misprints and shall be held totally harmless.

Agent Betty Everly

Branch Manager- Bedford

Betty Everly

Call Betty today to schedule a private showing.


* Listings on this website come from the FMLS IDX Compilation and may be held by brokerage firms other than the owner of this website. The listing brokerage is identified in any listing details. Information is deemed reliable but is not guaranteed. If you believe any FMLS listing contains material that infringes your copyrighted work please click here to review our DMCA policy and learn how to submit a takedown request.© 2024 FMLS.
Welcome Home to Lime Kiln Valley!

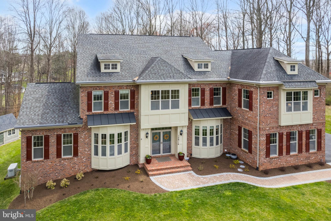
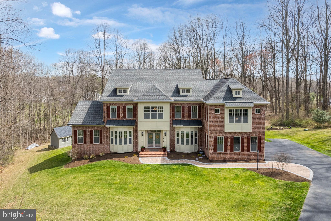
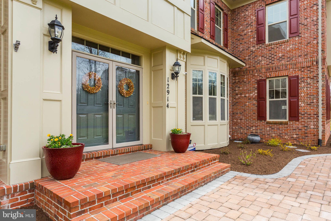
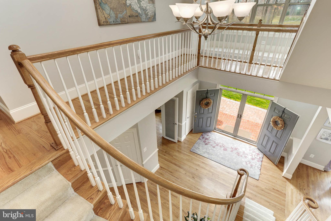
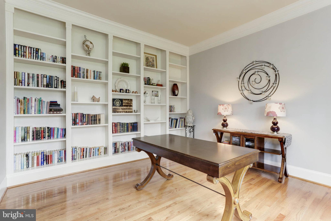
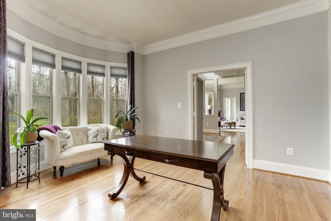
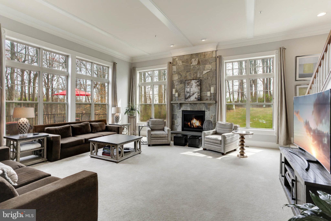
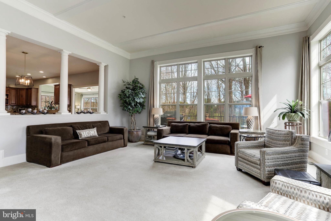
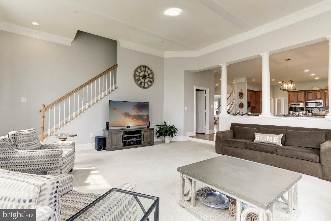
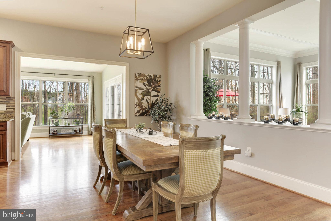
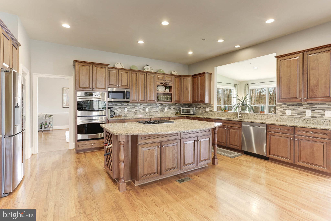
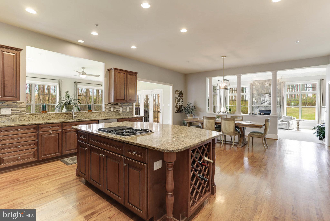
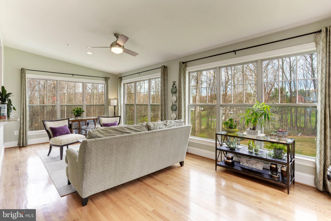
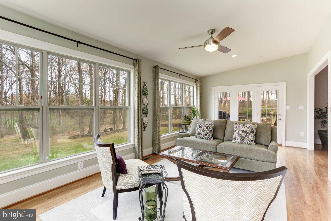
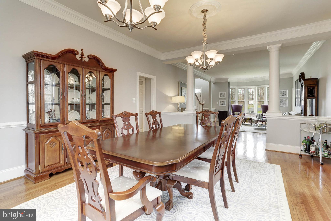
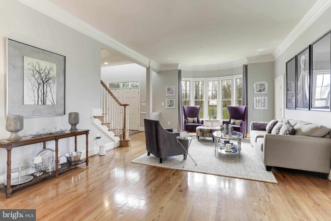
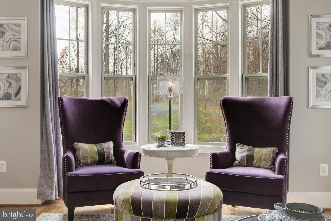
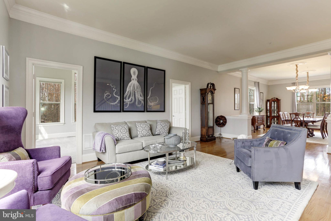
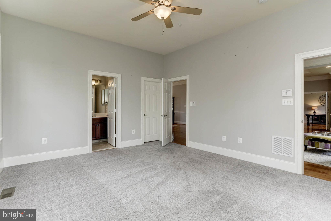
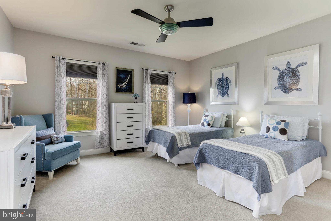
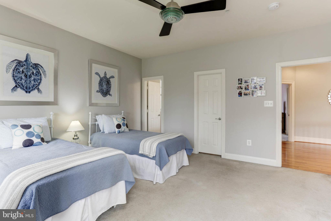
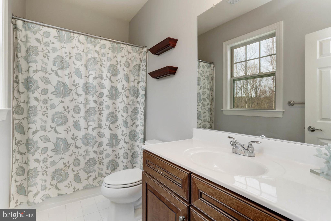
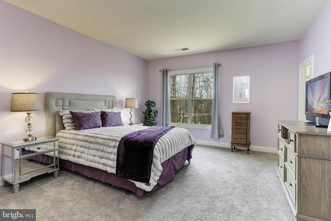
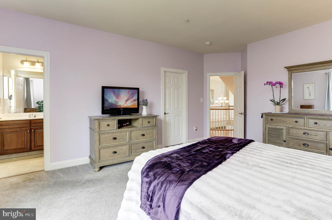
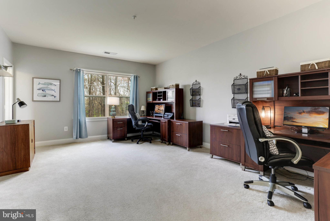
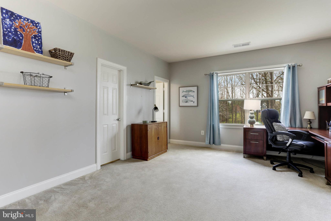
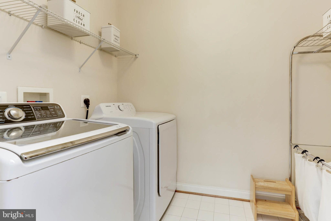
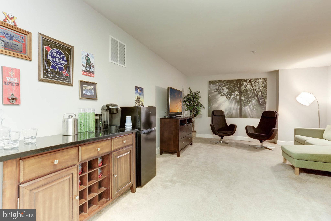
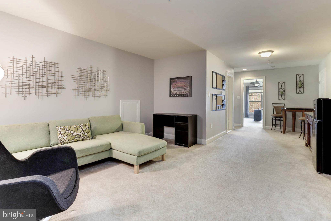
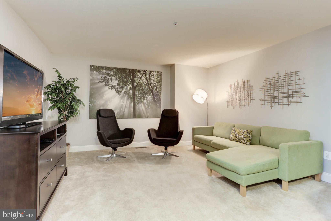
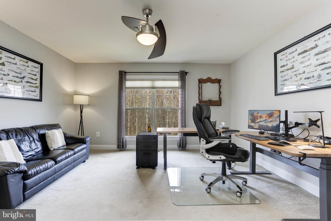
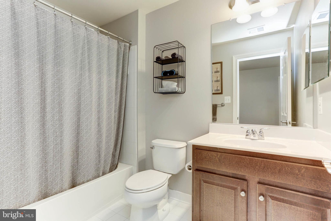
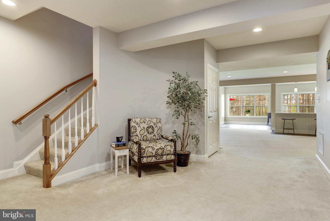
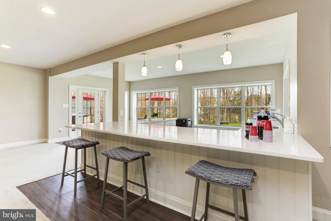
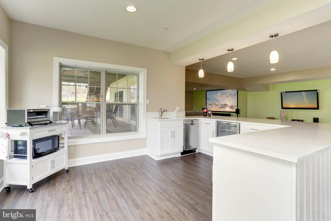
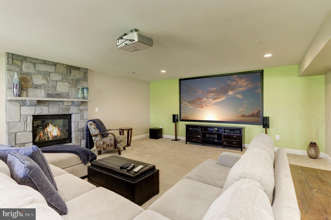
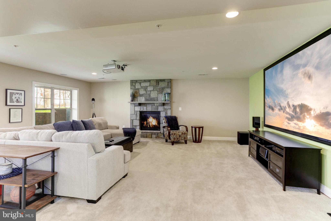
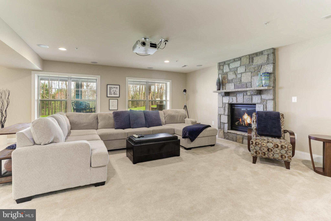
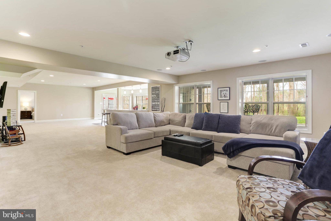
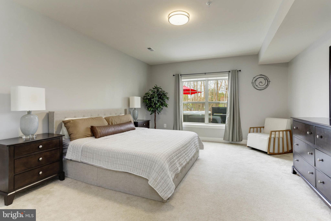
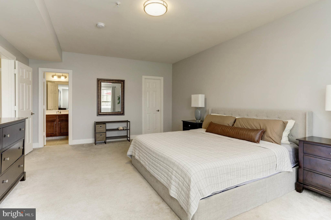
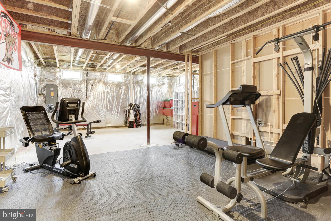
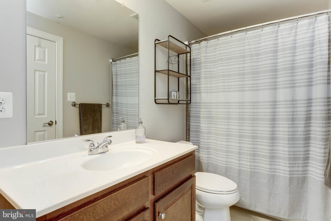
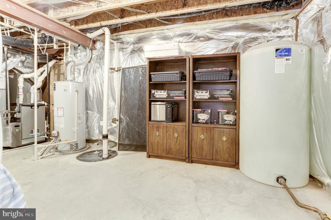
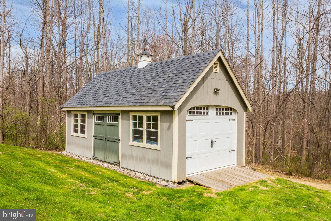
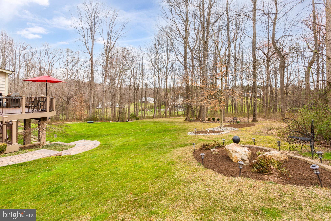
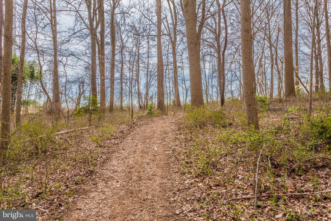
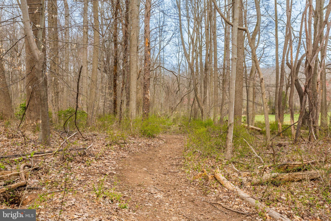
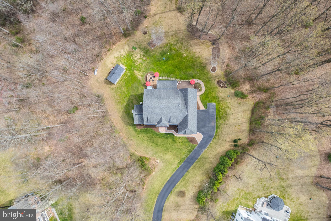
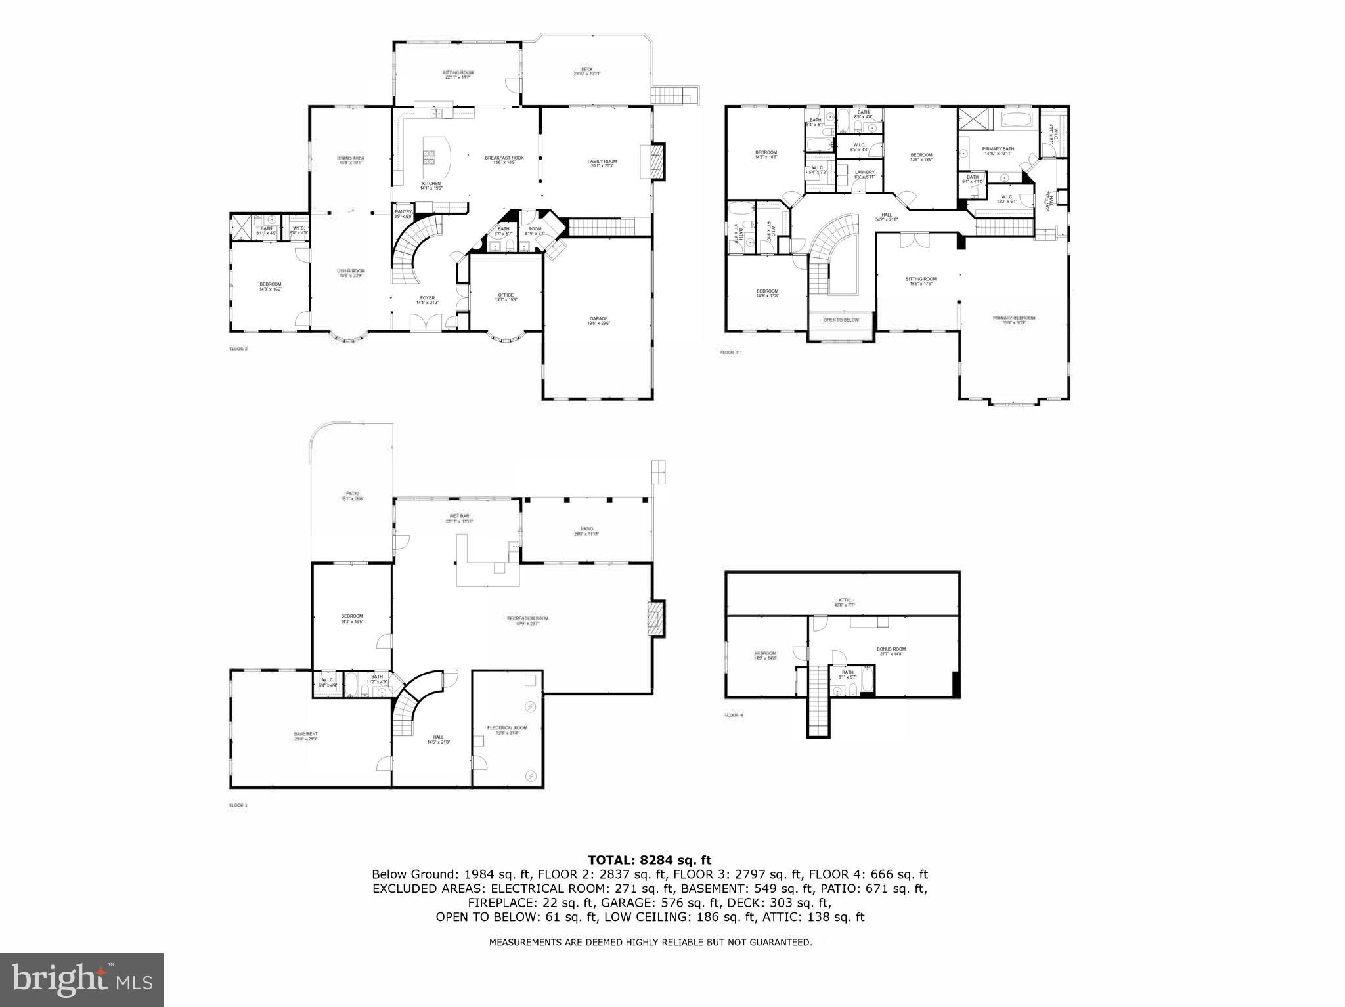
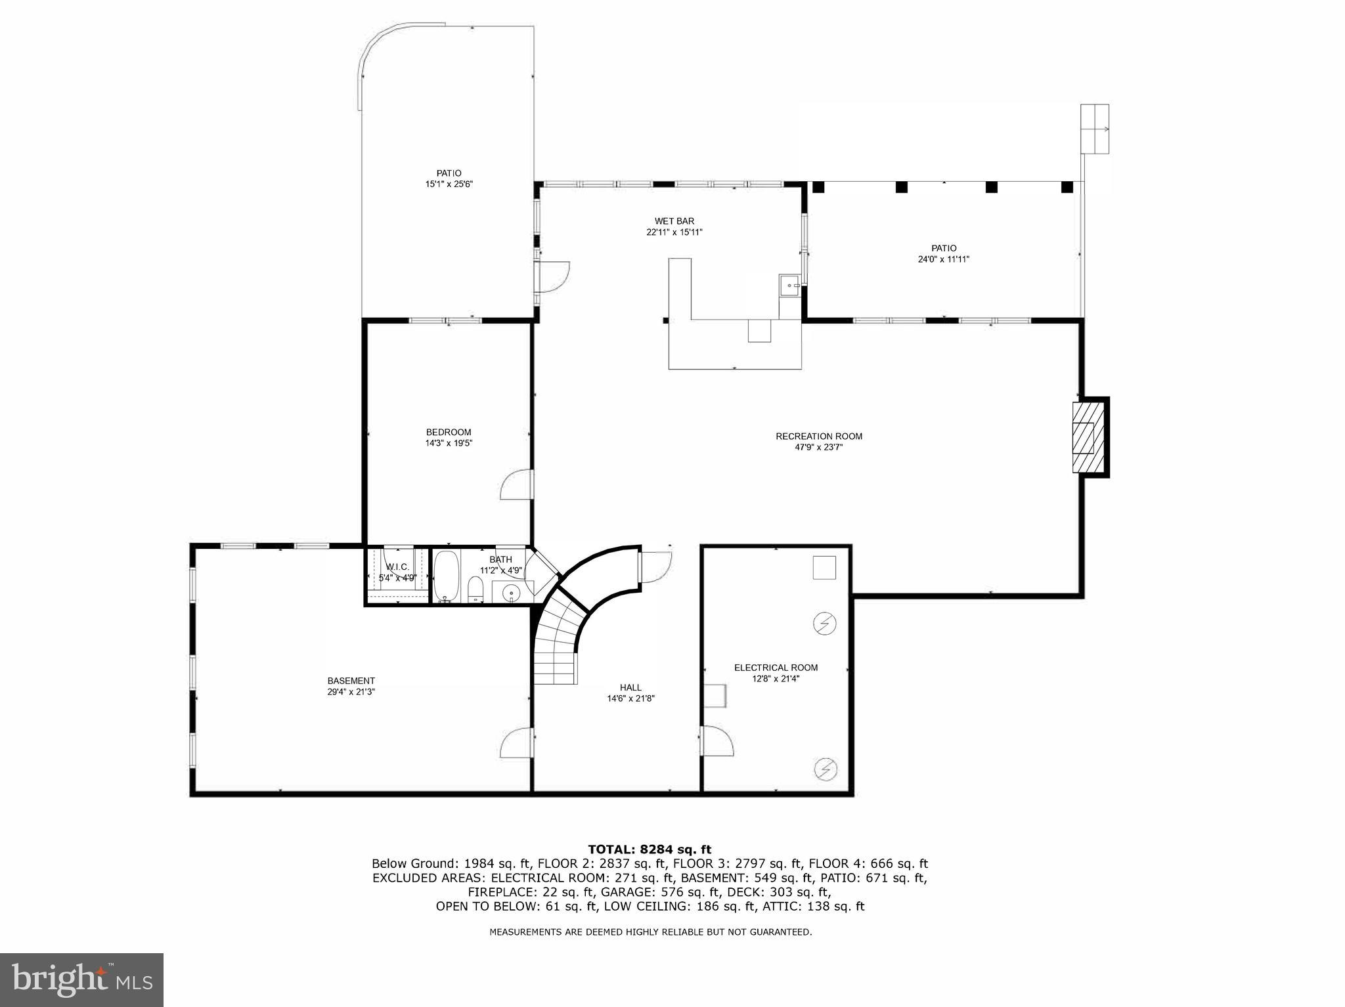
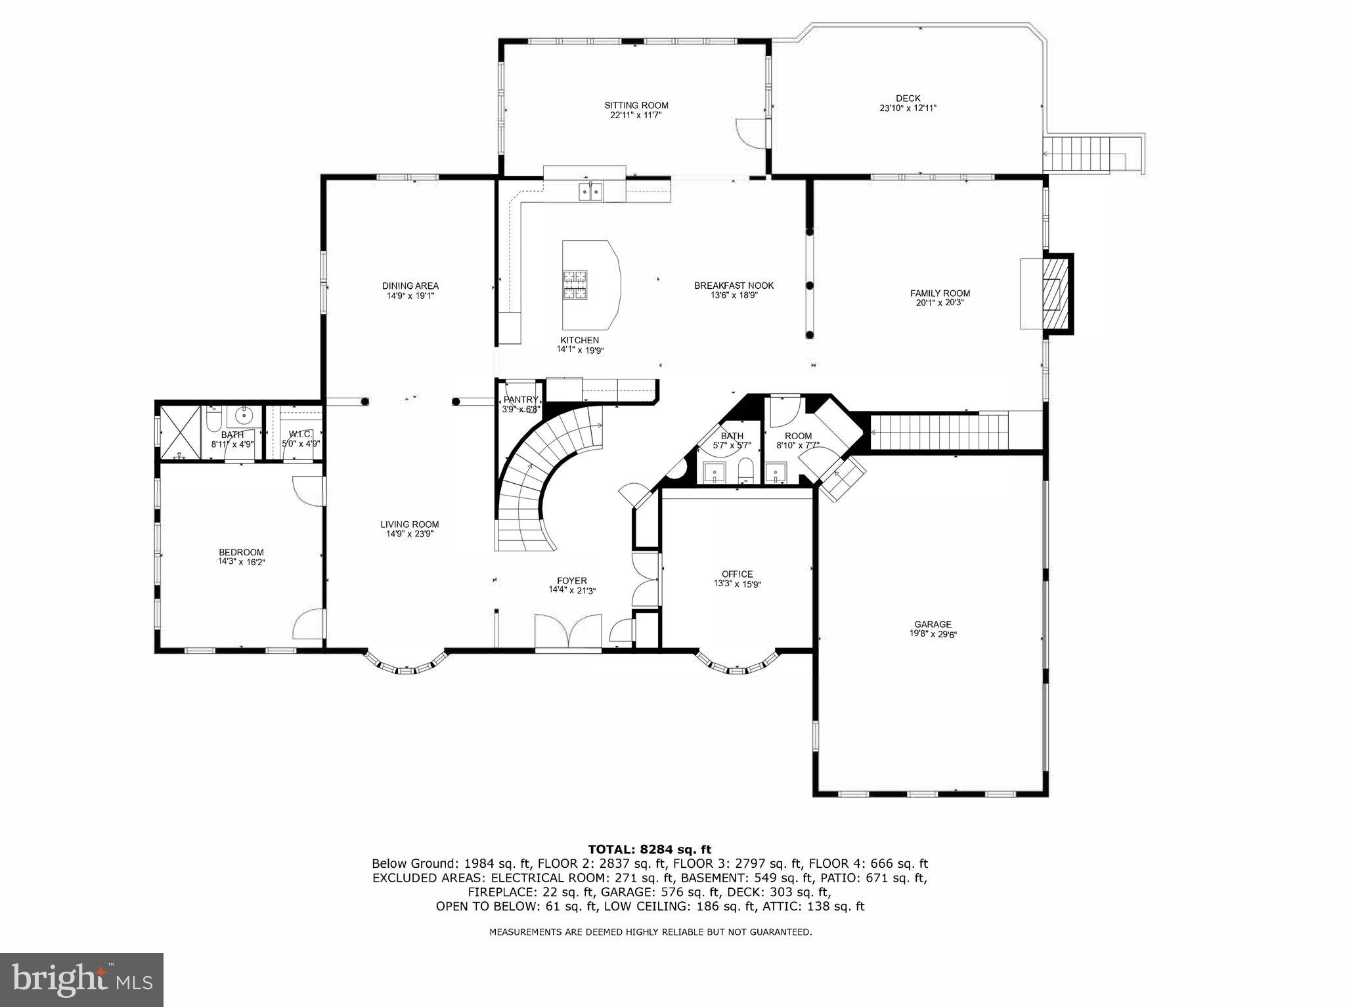
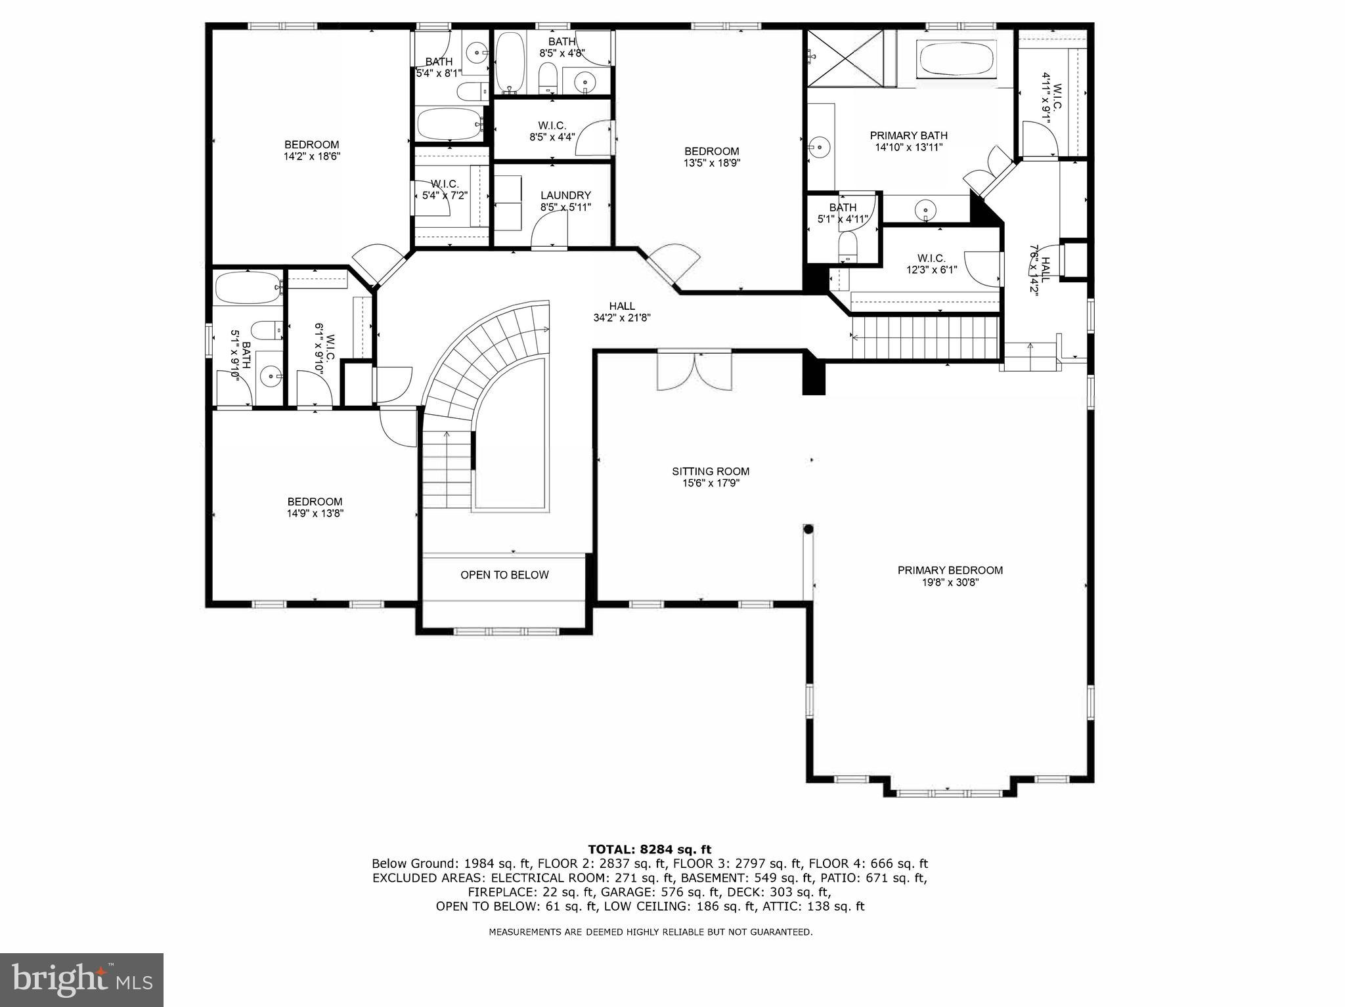
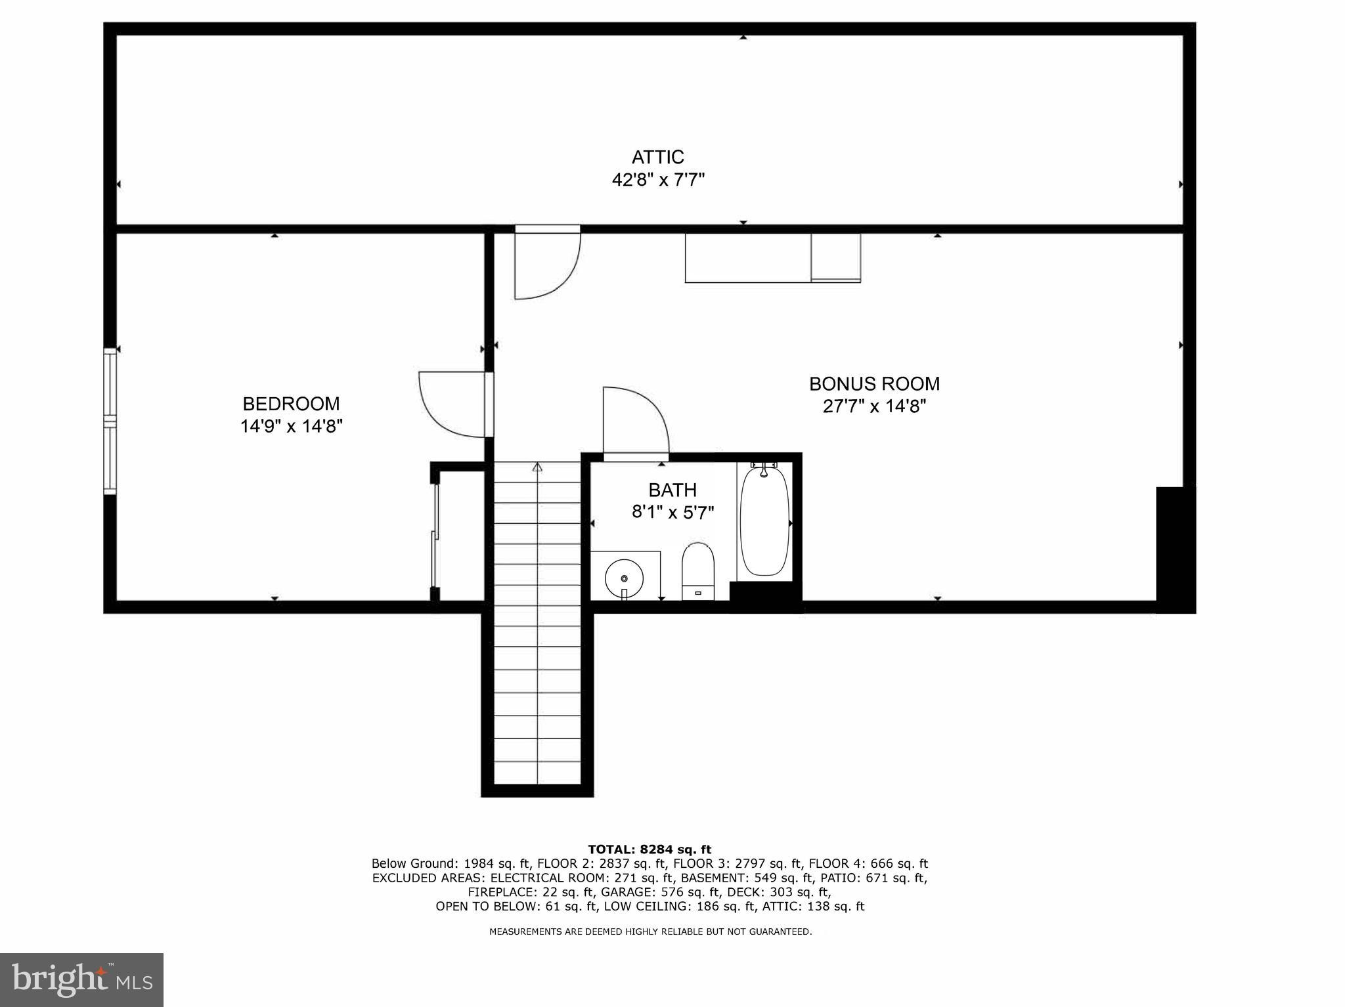
This incredible four-story colonial is nestled at the end of the cul-de-sac in prestigious Lime Kiln Valley. Boasting over 9,000 square feet of exquisitely designed space, this residence offers a harmonious blend of sophistication and comfort.  Architectural details such as pentagonal bay windows, a curved staircase, custom built-ins and vaulted ceilings add elegance while expansive windows flood the interiors with natural light, creating an inviting ambiance throughout. The kitchen, with rich cabinetry and large center island, flows seamlessly into the attached morning room, perfect for enjoying scenic views while savoring your coffee.  With seven bedrooms and seven and a half baths, there's no shortage of space for family and guests. A third-floor loft offers a bedroom, bathroom and flexible living space, able to meet a variety of needs. The lower level features a spacious en-suite bedroom, a kitchenette and media room, ideal for entertaining or unwinding in style.  With a lovely landscape and a built-in stone fire pit, patio and deck, the property is truly an oasis amidst the tranquility of surrounding trees and trails.

12914 LIME KILN ROAD

Message successfully sent.

What would you like to know?

What is 3 + 4 ?

I agree to receive email communication and understand I can unsubscribe at any time.

I agree to be contacted by Charis Realty Group via call, email, and text for real estate services. To opt out, you can reply 'stop' at any time or reply 'help' for assistance. You can also click the unsubscribe link in the emails. Message and data rates may apply. Message frequency may vary. Privacy Policy

Related Properties

Welcome to Clarksville Crossing, a distinguished community of new construction homes in Highland, MD. This exclusive enclave features six spacious homesites, each spanning over an acre and bordering preserve space, creating timeless views. Nestled among lush, green trees and surrounded by elegant, established homes, your views are simply breathtaking. Choose from our largest and most popular floorplans to customize your dream home with thousands of design combinations to explore in Highland, MD. Clarksville Crossing offers a variety of customizable floorplans, each with over 10,000 structural and decorative customizations. Looking for more customization? Additional changes are available through our Design Time option. Your Designer will be with you every step of the way to help bring your vision to life. Our quality homes are backed with an industry-leading 20-year warranty structural warranty. Learn more about how Keystone Custom Homes are 80% more efficient than used homes and 50% more efficient than other new homes.

The Hawthorne is a 4 bed, 2.5 bath home featuring an open floorplan with 2-story Family Room, Breakfast Area, and Kitchen with island and walk-in pantry. The first floor also has a Dining Room, Living Room, and private Study. The Entry Area has a walk-in closet and leads to the 2-car Garage. Upstairs, the hallway overlooks the Family Room below. The Owner's Suite features 2 walk-in closets and a private full bath. 3 additional bedrooms with walk-in closets, a full bathroom, and Laundry Room complete the second floor. The Hawthorne can be customized to include up to 6 Bedrooms and 5.5 Bathrooms.
#MDHW2041138

HIGHLAND

6620 BROWN OAK LANE HAWTHORNE

4 Beds

2 Baths

3,646 Sq.Ft.

$1,678,412

MLS#: MDHW2041138

Welcome to Clarksville Crossing, a distinguished community of new construction homes in Highland, MD. This exclusive enclave features six spacious homesites, each spanning over an acre and bordering preserve space, creating timeless views. Nestled among lush, green trees and surrounded by elegant, established homes, your views are simply breathtaking. Choose from our largest and most popular floorplans to customize your dream home with thousands of design combinations to explore in Highland, MD. Clarksville Crossing offers a variety of customizable floorplans, each with over 10,000 structural and decorative customizations. Looking for more customization? Additional changes are available through our Design Time option. Your Designer will be with you every step of the way to help bring your vision to life. Our quality homes are backed with an industry-leading 20-year warranty structural warranty. Learn more about how Keystone Custom Homes are 80% more efficient than used homes and 50% more efficient than other new homes.

The Devonshire is a 4+ bed, 2.5+ bath home featuring an open floorplan, 2 staircases, and many unique customization options. Inside the Foyer, there is a Living Room to one side and Dining Room to the other. In the main living area, the 2-story Family Room opens to the Kitchen with a large eat-in island. The Kitchen also has a walk-in pantry and hall leading to the Study. Private Study near back stairs can be used as an optional 5th bedroom. Upstairs, the spacious Owner's Suite has 2 walk-in closets and a private full bath. Bedrooms 2, 3, & 4 share a hallway bath. The Laundry Room is conveniently located on the same floor as all bedrooms. Oversized 2-car garage included. The Devonshire can be customized to include up to 7 Bedrooms and 8.5 Bathrooms.
#MDHW2041148

HIGHLAND

6620 BROWN OAK LANE DEVONSHIRE

4 Beds

2 Baths

4,016 Sq.Ft.

$1,708,285

MLS#: MDHW2041148

THIS ABSOLUTELY STUNNING CUSTOM  BUILT ALL BRICK ESTATE WILL TAKE YOUR BREATH AWAY SERENELY SITUATED ON 5+ ACRES SURROUNDED BY DESIGNATED FOREST PRESERVATION LAND THIS PRIVATE RETREAT FEATURING NEARLY 9,000 SQ FT  CONVENIENTLY LOCATED IN CHARMING HIGHLAND GIVES YOU THE BEST OF BOTH WORLDS - THE ULTIMATE IN WOODED PRIVACY WITH ALL THE BENEFITS OF A NEIGHBORHOOD COMMUNITY  THE SOARING TWO STORY GRAND FOYER WELCOMES YOU TO AN OPEN FLOWING FLOOR PLAN IDEAL FOR GRACIOUS ENTERTAINING OR CASUALLY RELAXING WITH FAMILY AND FRIENDS  FEATURING 5+ BEDROOMS WITH A PRIMARY BEDROOM SUITE ON THE MAIN LEVEL 5.5 BATHS FULLY FINISHED WALK OUT BASEMENT WITH TREMENDOUS RECREATION ROOM AND EXPANSIVE OFFICE AREA  WITH SEPARATE PRIVATE ENTRANCE ALLOWS FOR FLEXIBLE USE EXPANSIVE FLAGSTONE PATIO WITH COVERED SITTING AREA OFF OF EXCEPTIONALLY WELL DESIGNED KITCHEN WITH GRANITE COUNTERTOPS THAT GO ON FOREVER HIGH END APPLIANCES & CENTER ISLAND PREP SINK 3 CAR GARAGE CUSTOM FIRE SPRINKLER SYSTEM AND SO MUCH MORE YOU DON'T WANT TO WAIT TO SEE IT SALE INCLUDES SEPARATE FOREST PRESERVATION PARCEL DESCRIBED AS DEANMAR DR  CONSISTING OF 3.43 ACRES (NON BUILDABLE) FOR A TOTAL OF 5+ ACRES TO CONVEY  SEE DOCUMENTS FOR LOT DESCRIPTION PLAT        Note:  Public Records  2007 Sale Amount of $500,000 was for land only, prior to construction
#MDHW2068118

HIGHLAND

6820 GREEN HOLLOW WAY

5 Beds

5 Baths

8,326 Sq.Ft.

$2,195,000

MLS#: MDHW2068118

Welcome to Clarksville Crossing, a distinguished community of new construction homes in Highland, MD. This exclusive enclave features six spacious homesites, each spanning over an acre and bordering preserve space, creating timeless views. Nestled among lush, green trees and surrounded by elegant, established homes, your views are simply breathtaking. Choose from our largest and most popular floorplans to customize your dream home with thousands of design combinations to explore in Highland, MD. Clarksville Crossing offers a variety of customizable floorplans, each with over 10,000 structural and decorative customizations. Looking for more customization? Additional changes are available through our Design Time option. Your Designer will be with you every step of the way to help bring your vision to life. Our quality homes are backed with an industry-leading 20-year warranty structural warranty. Learn more about how Keystone Custom Homes are 80% more efficient than used homes and 50% more efficient than other new homes. 

The Nottingham features a 2-story Family Room open to the eat-in Kitchen with walk-in pantry and Breakfast Area. The spacious Owner’s Suite is located on the first floor, with 2 walk-in closets and full Bathroom. A Study, formal Dining Room, Powder Room, Laundry Room, and 2-car garage complete the first level. The hallway upstairs overlooks the Family Room below. An optional Bonus Room is located over the Owner’s Suite. 3 additional Bedrooms with walk-in closets and a full Bath are on the second floor. The Nottingham can be customized to include up to 6 Bedrooms and 4.5 Bathrooms.
#MDHW2041150

HIGHLAND

6620 BROWN OAK LANE NOTTINGHAM

4 Beds

2 Baths

3,600 Sq.Ft.

$1,684,924

MLS#: MDHW2041150

 - property

Send a message

Message successfully sent.

Your message

What is 3 + 4 ?

Reason for contacting?

I agree to receive email communication and understand I can unsubscribe at any time.

I agree to be contacted by Charis Realty Group via call, email, and text for real estate services. To opt out, you can reply 'stop' at any time or reply 'help' for assistance. You can also click the unsubscribe link in the emails. Message and data rates may apply. Message frequency may vary. Privacy Policy

Sign Out

Virtual Assistant

Would you like to take the next step with this property? We can help you schedule a showing or virtual tour, or send you more details.

Yes, I would like more information.

Thank You for Your Reply, One of Our Agents will contact you as soon as possible

No, maybe later.

Thank you, you can always contact me via email, phone number or through the contact form.

Realhub AI

Lucy - Your AI-Powered Realtor

Update Your Temporary Password

Personalize your search

Enter your email and we'll notify you immediately when new listings match what you're looking for.

or enter email address

Already have an account ? Login here

Continue your home search

I agree to receive communications and understand I can unsubscribe at any time.

I agree to be contacted by Charis Realty Group via call, email, and text for real estate services. To opt out, you can reply 'stop' at any time or reply 'help' for assistance. You can also click the unsubscribe link in the emails. Message and data rates may apply. Message frequency may vary. Privacy Policy

Already have an account ? Login here

We use cookies

We use cookies primarily for analytics to enhance your experience. By accepting, you agree to our use of these cookies. You can manage your preferences or learn more about our cookies policy.