Features & Amenities

Interior

  • Other Interior Features

    Ceiling Fan(s), Walk-In Closet(s), Open Floorplan

  • Total Bedrooms

    5

  • Bathrooms

    4

  • Above Grade Finished Area

    3000.0

  • Basement YN

    NO

  • Cooling YN

    YES

  • Cooling

    Central Air, Ceiling Fan(s), Gas

  • Fireplace YN

    YES

  • Heating YN

    YES

  • Heating

    Natural Gas, Central

  • Main Level Bedrooms

    1

  • Pet friendly

    N/A

Exterior

  • Garage

    Yes

  • Garage spaces

    2

  • Construction Materials

    Frame

  • Other Exterior Features

    Lighting

  • Parking

    Garage Door Opener, Garage, Driveway, Inside Entrance, Attached

  • Pool

    No

  • Waterfront YN

    NO

Area & Lot

  • Lot Size(acres)

    1.01

  • Lot Size(square feet)

    44,000

  • Property Type

    Residential

  • Property Sub Type

    Single Family Residence

  • Architectural Style

    Contemporary, Mid-Century Modern

Price

  • Sales Price

    $979,000

  • Tax Amount

    $9,293

  • Financing Options

    Conventional

  • Sq. Footage

    3,000

  • Price/SqFt

    $326

HOA

  • Association

    No

School District

  • Elementary School

    ROBERTS

  • Middle School

    U MERION

  • High School

    U MERION

Property Features

  • New Construction

    NO

  • Foundation Details

    Concrete Perimeter

  • Senior Community YN

    NO

  • Sewer

    Public Sewer

  • Tax Lot

    010

  • Water Source

    Public

Schedule a Showing

Showing scheduled successfully.

<
>
IN PERSON
VIA CHAT

What is 3 + 4 ?


Change time

Mortgage calculator

Estimate your monthly mortgage payment, including the principal and interest, property taxes, and HOA. Adjust the values to generate a more accurate rate.

Your payment

Principal and Interest:

$

Property taxes:

$

HOA fees:

$

Total loan payment:

$

Total interest amount:

$

Location

County

MONTGOMERY

Elementary School

ROBERTS

Middle School

U MERION

High School

U MERION

Listing Courtesy of Moira S Sims Hobson, BHHS Fox & Roach Wayne-Devon

RealHub Information is provided exclusively for consumers' personal, non-commercial use, and it may not be used for any purpose other than to identify prospective properties consumers may be interested in purchasing. All information deemed reliable but not guaranteed and should be independently verified. All properties are subject to prior sale, change or withdrawal. RealHub website owner shall not be responsible for any typographical errors, misinformation, misprints and shall be held totally harmless.

Agent Betty Everly

Branch Manager- Bedford

Betty Everly

Call Betty today to schedule a private showing.


* Listings on this website come from the FMLS IDX Compilation and may be held by brokerage firms other than the owner of this website. The listing brokerage is identified in any listing details. Information is deemed reliable but is not guaranteed. If you believe any FMLS listing contains material that infringes your copyrighted work please click here to review our DMCA policy and learn how to submit a takedown request.© 2024 FMLS.
Prepare to be wowed by this one-of-a-kind home, where sweeping valley views take center stage. Set back from the road on a beautifully landscaped property, this home has undergone an extensive transformation, blending distinctive architecture with modern luxury and exceptional indoor-outdoor living. The main level offers an open, airy floor plan designed for both everyday living and entertaining. The updated kitchen features 42-inch cabinetry, stainless-steel appliances, skylight, wine refrigerator, new quartz countertops, new refrigerator, and tile backsplash, and flows seamlessly into the dining and living areas.

The dramatic living room features vaulted ceilings with a center beam and a new floating stone gas fireplace. Brand-new Pella glass doors open to a composite front deck with glass railings, while an enormous rear composite deck creates even more space for outdoor dining, entertaining, and enjoying the stunning scenery.

The showstopper is the spectacular primary suite addition, thoughtfully designed by architect Tony Gerardi and built above the main level to capture the incredible views. Floating wood stairs lead to this private retreat, where oversized sliding glass doors and transoms span nearly the entire length of the bedroom, filling the space with natural light and opening to a private deck with glass railings. Imagine starting each morning here with coffee while overlooking the valley. The primary bathroom is truly extraordinary—designed to feel like a private spa. It features an expansive walk-in rain shower, an impressive double vanity, heated floors, a freestanding slipper soaking tub, and two private water closets. An expansive walk-in closet with custom built-in organizers that complete the suite. Three additional generously sized bedrooms—including an ensuite bedroom—complete the main level. The entry level provides even more flexible living space with a family room featuring a second new stone gas fireplace and sliding glass doors opening directly to a stone patio. A fifth bedroom and full bathroom, currently used as a home gym, make this level ideal for guests, extended family, a private office, or fitness space.  And for a little fun—step outside onto the stone patio and try a chip shot to the flag!

Extensive improvements include all-new bathrooms, renovated kitchen, refinished and updated hardwood floors, new Arts & Crafts-style interior doors with black hardware, newer windows and siding, new HVAC, new garage doors and garage flooring, professional landscaping, a whole-house generator, fully fenced backyard and much more.

With its remarkable views, dramatic primary suite, expansive outdoor living spaces, architectural character, extensive renovations, and low taxes, this is far more than a house.

It’s a home built around the view—and a view you’ll never get tired of coming home to. It has been meticulously maintained and updated, a must see!

1242 COUNTY LINE ROAD

Message successfully sent.

What would you like to know?

What is 3 + 4 ?

I agree to receive email communication and understand I can unsubscribe at any time.

I agree to be contacted by Charis Realty Group - Christine Issler, Broker via call, email, and text for real estate services. To opt out, you can reply 'stop' at any time or reply 'help' for assistance. You can also click the unsubscribe link in the emails. Message and data rates may apply. Message frequency may vary. Privacy Policy

Related Properties

Welcome to a truly one-of-a-kind home where timeless Old World charm meets modern comfort, beautifully  situated on a picturesque 1 acre corner lot.  The circular driveway creates an inviting approach. Enter into a sunny enclosed porch with flagstone flooring & 3 walls of windows. Step into the charming living room with beamed ceiling & expansive fireplace along with hardwood flooring throughout the 1st level. The Dining room also has a large fireplace with French doors to the outside.  The updated eat-in Kitchen is thoughtfully designed for everyday living. Step up to a spacious family room with stone fireplace providing an inviting gathering space.  The first floor offers the primary bedroom with a walk-in closet, a stunning full bath, soaking tub, double vanity & stall shower plus washer/dryer.  There is a second full bath which leads into another bedroom with access to a covered porch. A nice size hallway with bookshelves leads upstairs to an oversized bedroom/flex room with its own full bath plus 2 nice closets. This space offers tremendous flexibility as a private retreat, home office, guest suite, studio or additional living space.  

The Dining Room & Kitchen open to a large flagstone patio with a charming water fountain/ pond, creating a seamless transition to the outdoor spaces to enjoy the beauty and privacy of this exceptional property.  Recently added, an amazing heated and cooled workshop provides even more possibilities whether used as a workshop, studio or a fabulous home gym, this is versatile bonus spaces sure to impress.

An additional driveway leads to a detached 2 car garage with second-story storage plus more parking.  

Ideally located with convenient access to major highways and extensive shopping, this remarkable property offers the perfect balance of privacy and accessibility.  Rich in character, thoughtfully updated and filled with unique amenities, this truly is a special home that must be seen to be appreciated - a rare and truly one of a kind opportunity!
#PAMC2194764

WAYNE

309 WARNER ROAD

3 Beds

3 Baths

2,755 Sq.Ft.

$1,090,000

MLS#: PAMC2194764

Welcome to a beautifully redesigned and rebuilt stone Colonial thoughtfully renovated from top to bottom. This 4-bedroom, 2.5-bath home features a distinctive turned metal roof, hardwood floors throughout the home, fresh, modern interiors and exceptional outdoor space, all situated in the sought-after Deepdale neighborhood within the highly regarded Tredyffrin-Easttown School District.

Enter the property via a private road, accentuated with unique cobblestone curbing. A gracious foyer provides a welcome entrance to the home, with a charming parlor to the left and a conveniently located powder room to the right. Custom quality sand-in-place hardwood floors flow throughout the main level, leading to a spacious, open kitchen designed equally for entertaining and everyday living. Featuring 21st Century Wood cabinetry, stainless-steel appliances, subway tile backsplash, recessed lighting, granite countertops and a large center island, both with seating, the kitchen serves as the heart of the home and opens directly to a lovely deck. Just beyond the kitchen, a generously sized family room is a comfortable gathering space, while a private study/home office tucked behind it provides flexibility for work or quiet retreat. An elegant double-railing staircase with dual newel posts leads to the second level.

Upstairs, the layout includes a large primary suite, three additional well-proportioned bedrooms with double windows, a hall bathroom with double vanity and quartz countertop, and a dedicated laundry area. All of the bedrooms include hardwood flooring, and each features generous closet space and ceiling fans. The primary suite is incredibly spacious, including a large main area and separate private alcove ideal for a home office or sitting area. The bedroom is flanked by two walk-in closets, and an ensuite bathroom with double vanity and quartz countertop. A private deck off the primary suite overlooks the front and side yards, offering a peaceful spot to enjoy the surrounding setting. This level also includes a convenient laundry room, complete with plenty of cabinets and a laundry tub.

The outdoor spaces are equally impressive, including a huge front yard, an expansive and recently renovated brick patio with stone retaining walls, slate-topped pillars with lantern lighting, accent post & rail fencing and additional parking on the Eco-Friendly Grass Block. A detached stone-accented shed with turned metal roof is delightful and practical and can be used as a kid’s hangout, storage space or so much more. An attached two-car garage offers additional convenience, complete with a freshly painted floor, utility sink and built-in cubbies for book bags, sports equipment and many other items. Additional storage space is available in the insulated crawl space.

The home is ideally located within walking distance of downtown Wayne, Tredyffrin Library and Strafford Park (playground, tennis & basketball courts) and in close proximity to King of Prussia Town Center, Wegmans, King of Prussia Mall and Valley Forge National Historical Park, Easy access to Routes 30 and 202, I-76, and I-276 as well as Wayne and Strafford Regional Rail stations provide convenient options for commuting. Come experience everything this lovely home has to offer, with excellent layout, modern convenience and ideal location!
#PACT2132130

WAYNE

103 ERIKA LANE

4 Beds

2 Baths

3,130 Sq.Ft.

$1,150,000

MLS#: PACT2132130
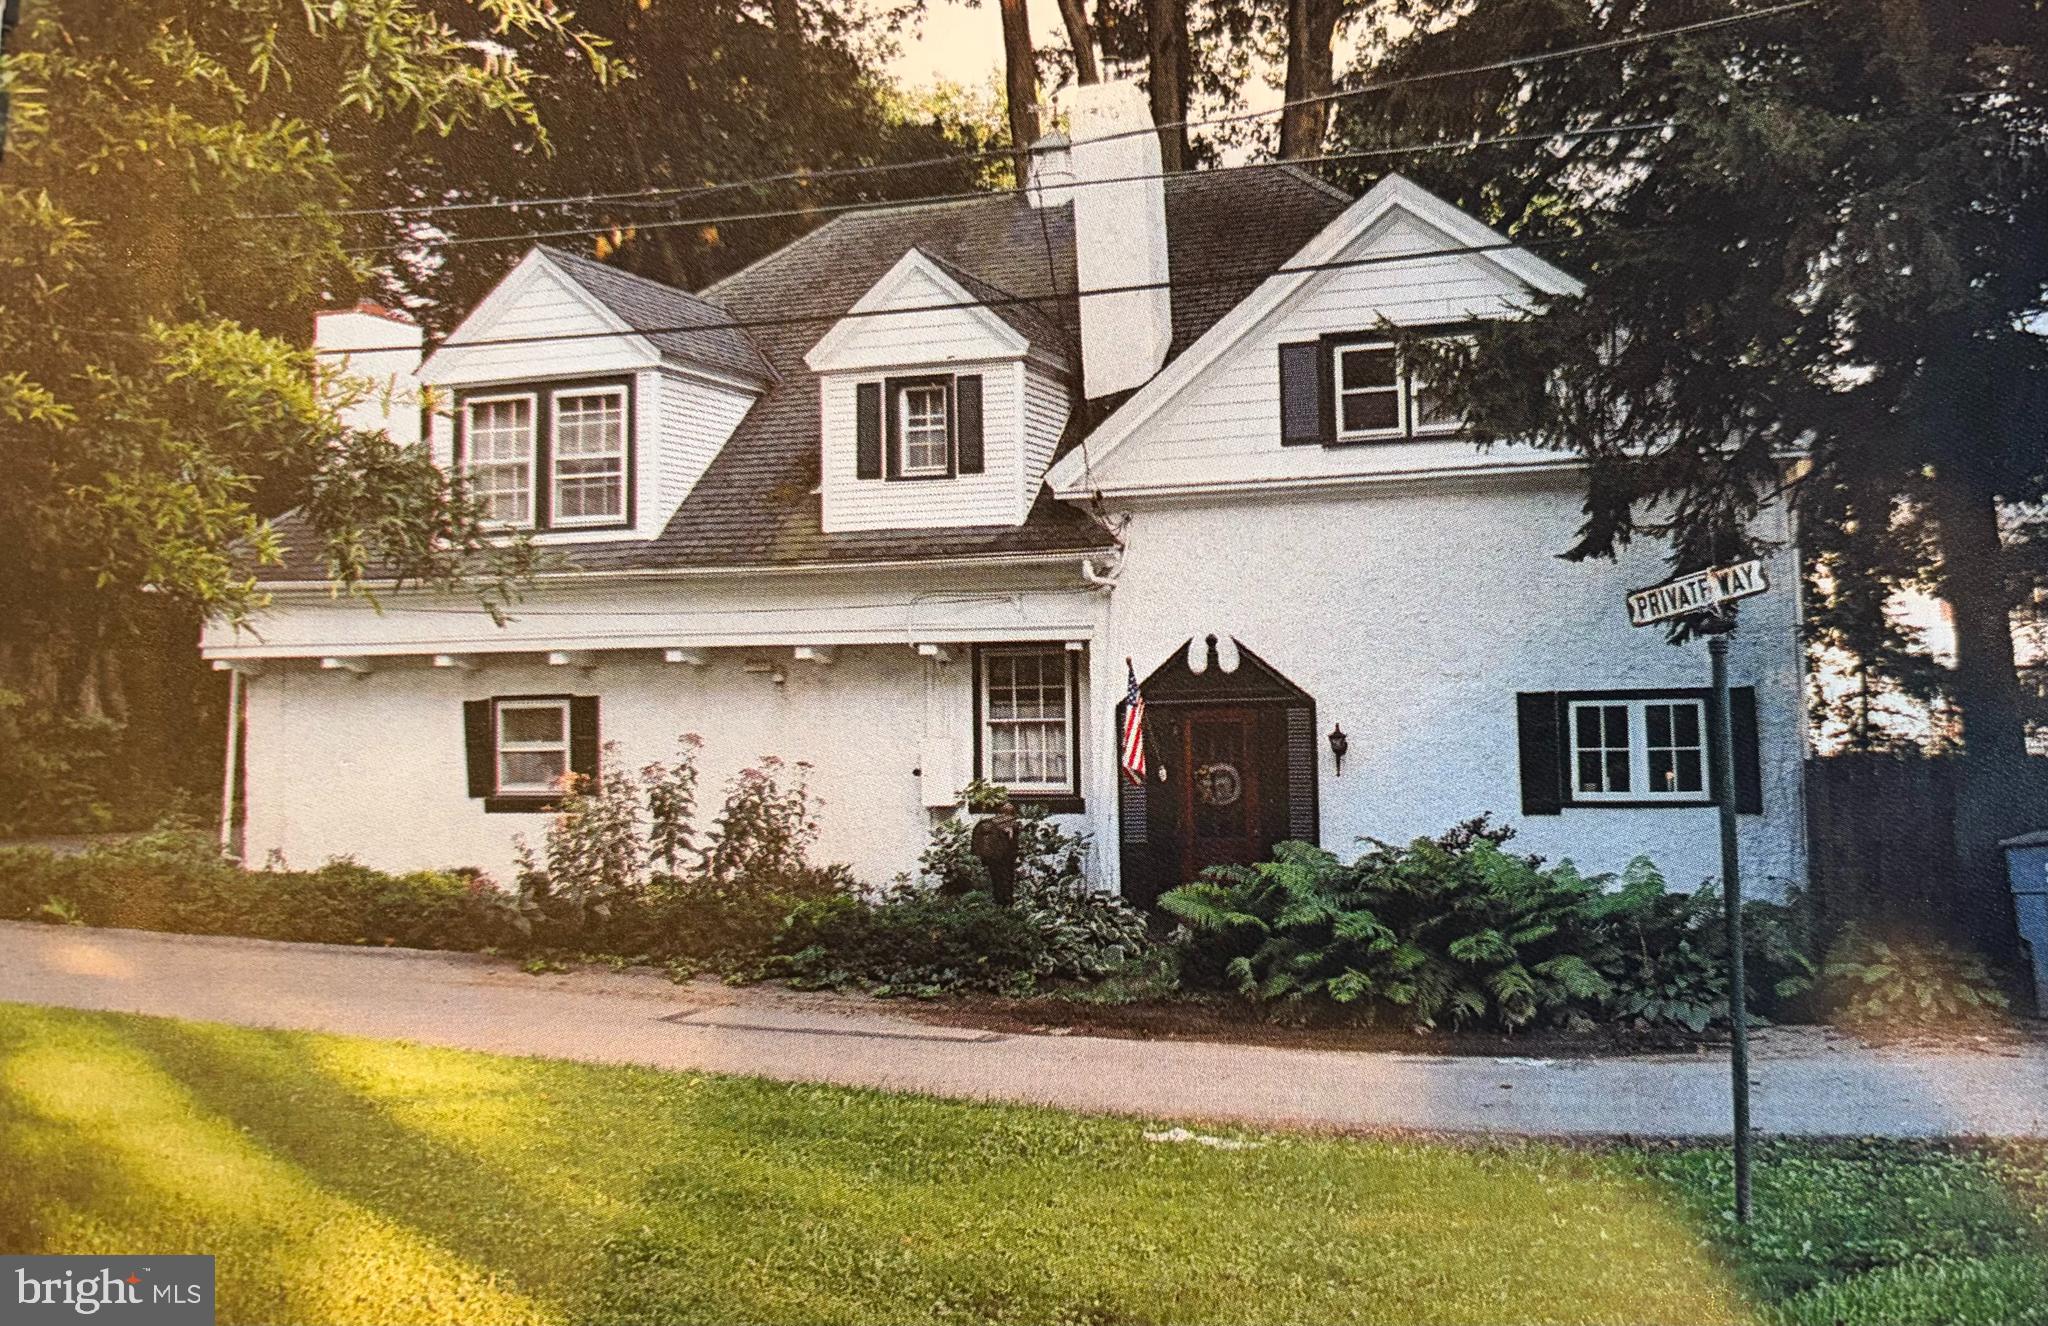
Available immediately-Exceptional opportunity for this charming one-of-a-kind carriage home within the highly sought and rarely available Stratford Village location. Premium private lot walkable to Strafford Train and all that Wayne has to offer. Offering 4 bedrooms/2.5 baths and all the character lacking in new construction, this home is situated in the highly ranked Tredyffrin/Eastown School District. A rare house residence in the heart of Wayne’s most walkable enclave.  This handcrafted home blends historic charm with effortless living featuring extensive hardwood flooring, sun-filled rooms, and a versatile floor plan    This may be your next treasured homestead.
#PACT2122298

WAYNE

1 PRIVATE WAY

4 Beds

2 Baths

2,414 Sq.Ft.

$899,900

MLS#: PACT2122298

Turnkey living at its finest in Highfield, a sought-after enclave of just 21 single-family homes quietly nestled along the north side of St. Davids Golf Club in desirable Wayne. Known for its low property taxes and modest HOA fees, Highfield offers an unusually compelling combination of value, privacy and convenience. Extensively renovated by the current owners with no expense spared, this distinctive residence offers beautiful golf-course views, effortless living and the convenience of an attached two-car garage. As the first home to become available in Highfield in five years, it is a rare opportunity to call this special community home.

Inside, a striking two-story foyer sets the tone with warm hardwood floors and a sophisticated black-and-white palette. The hardwood floors throughout the home have all been refreshed. The spacious living room is distinguished by substantial millwork, handsome moldings and columned openings that lend architectural definition while preserving an open, easy flow into the dining room. Beautiful decorative details hand-painted by local artist Alix Jacobs appear throughout the first floor, including elegant two-tone stripes in both the living and dining rooms. Large windows fill the spaces with natural light, while French doors in the dining room open directly to the deck, creating a seamless connection between indoor and outdoor living.

The sophisticated, fully renovated kitchen makes a bold statement with black cabinetry, dramatic two-inch-thick white countertops, timeless black-and-white checkerboard flooring and a generous center island with seating. Abundant cabinetry, a new dishwasher, dedicated freezer and beverage drawers, a wine refrigerator and oversized windows make the space as functional as it is stylish. Just beyond, an inviting sitting room is anchored by a fireplace and an expansive picture window framing the leafy surroundings. A handsome custom wet bar adds an elegant touch for entertaining.

A first-floor bedroom and well-appointed full bath, featuring a striking onyx-topped vanity and an elegant tub/shower combination, provide valuable flexibility for guests, extended family or those seeking the option of one-level living. Upstairs, the second floor has been thoughtfully reimagined as a sumptuous primary suite. The generously proportioned bedroom features a tray ceiling and leads to an elegantly appointed bath with a large glass-enclosed shower and double-sink vanity. An extraordinary walk-in closet offers extensive custom cabinetry, hanging space, mirrored storage and a center island.

The second-floor landing has been transformed into a bright and highly functional home office, complete with skylights and an impressive array of built-in bookshelves and cabinetry. A laundry area with a utility sink is discreetly tucked behind doors nearby. A new whole-house generator provides additional comfort and peace of mind.

Distinctive and filled with personality, this exceptional Highfield residence combines elegant living spaces, outstanding storage and a remarkably versatile floor plan—all within the award-winning Tredyffrin/Easttown School District.
#PACT2133462

WAYNE

19 HIGHFIELD LANE

2 Beds

2 Baths

2,398 Sq.Ft.

$1,050,000

MLS#: PACT2133462

Welcome to Deepdale—one of the Main Line’s most walkable, connected neighborhoods—where community, convenience, and everyday ease come together. As part of a long standing Civic Association, Deepdale enjoys a strong neighborhood identity, complete with seasonal parades, egg hunts, progressive dinners, and a dedicated Facebook page that keeps everyone in the loop. 
This home places you at the center of everything that makes the Tredyffrin/Wayne area so desirable. Within a short walk, you’ll find the R 5 train, Strafford Park, the Tredyffrin Library (with EV chargers), downtown Wayne, and the Radnor Trail. Daily errands are effortless with Wegmans, Whole Foods, Giant, Acme, Trader Joe’s, and the Lancaster County Farmers Market all close by—plus several smaller weekly markets within a five mile radius. 
You’re minutes from the King of Prussia Marketplace, the Devon Horse Show, major universities, private K–12 schools, athletic clubs, golf courses, and the Main Line YMCA. Paoli and Bryn Mawr Hospitals—two of the region’s most respected acute care centers—are easily accessible. Commuting is simple with quick connections to the PA Turnpike, Route 202, the Blue Route, 422, and the Schuylkill Expressway. 
Recent upgrades include a new roof, gutters, and skylight (2026), along with updated garage doors, a high efficiency gas furnace, 16 SEER air conditioning, a new shed, fresh paint, and new carpeting in the family room and second floor. The kitchen features a 5 burner BOSCH gas cooktop, double wall ovens, microwave, granite countertops, and a pantry with pull out shelving. 
Parking is plentiful, with three driveway spaces in addition to the two car garage, which includes a workbench area and room for a refrigerator or tool storage. Guests can park at the library next door and follow the paved walkway directly to the front yard. T/E school buses pick up and drop off at the driveway, and the library serves as the polling location for this address. 
The expansive yard offers flexibility for future expansion or the addition of a pool. 
This home is part of the highly regarded Tredyffrin Easttown School District (Devon Elementary, T/E Middle, and Conestoga High School) and offers unmatched access to commuter routes, dining, shopping, and all the amenities that define Main Line living.
#PACT2133888

WAYNE

606 UPPER GULPH ROAD

4 Beds

2 Baths

2,152 Sq.Ft.

$810,000

MLS#: PACT2133888

Welcome to this spacious four-bedroom home, with 3.5 baths. The first floor has a living room, a separate larger great room with a cathedral ceiling, and a modern kitchen that opens to the dining room. The dining room leads out to a 20' x 30' updated deck. The second floor has three bedrooms. The master bedroom has an attached bathroom with a walk-in shower, as well as an oversized walk-in closet. There is a second full bath on this floor as well, along with the two other bedrooms. The hallway has pull-down stairs that lead to a floored attic for plenty of storage. The third floor has another larger bedroom with an attached full bath and large closet. Stepping down from the 1st floor kitchen you enter a spacious family room for additional entertaining. The family room has its own powder room, and access to the garage as well as access to the yard at ground level. Also from the family room is another set of stairs that leads down to an 800 sq ft unfinished basement for storage and work room, and it is equipped with French drain and sub pump. (Very dry!) In this bottom level basement, there is also open access to the concrete crawl space that sits under the 1st floor great room which can be used for additional storage. In addition to the garage, there is a carport that can accommodate four cars if necessary. It should also be noted that just across King of Prussia Road sits the 89-acre McKaig Nature Center, with many trails and environmental programs available. It is truly a hidden gem in Upper Merion Township. Needless to say, there is plenty of room for growth in this spacious, move-in ready home that is ideally located so very close to nature, transit (R-5 Regional Rail) and shopping.
#PAMC2194604

WAYNE

751 RED OAK TERRACE

4 Beds

3 Baths

2,202 Sq.Ft.

$795,000

MLS#: PAMC2194604

Send a message

Message successfully sent.

Your message

What is 3 + 4 ?

Reason for contacting?

I agree to receive email communication and understand I can unsubscribe at any time.

I agree to be contacted by Charis Realty Group - Christine Issler, Broker via call, email, and text for real estate services. To opt out, you can reply 'stop' at any time or reply 'help' for assistance. You can also click the unsubscribe link in the emails. Message and data rates may apply. Message frequency may vary. Privacy Policy

Sign Out

Virtual Assistant

Would you like to take the next step with this property? We can help you schedule a showing or virtual tour, or send you more details.

Yes, I would like more information.

Thank You for Your Reply, One of Our Agents will contact you as soon as possible

No, maybe later.

Thank you, you can always contact me via email, phone number or through the contact form.

Realhub AI

Lucy - Your AI-Powered Realtor

Update Your Temporary Password

Personalize your search

Enter your email and we'll notify you immediately when new listings match what you're looking for.

or enter email address

Already have an account ? Login here

Continue your home search

I agree to receive communications and understand I can unsubscribe at any time.

I agree to be contacted by Charis Realty Group - Christine Issler, Broker via call, email, and text for real estate services. To opt out, you can reply 'stop' at any time or reply 'help' for assistance. You can also click the unsubscribe link in the emails. Message and data rates may apply. Message frequency may vary. Privacy Policy

Already have an account ? Login here

We use cookies

We use cookies primarily for analytics to enhance your experience. By accepting, you agree to our use of these cookies. You can manage your preferences or learn more about our cookies policy.
