Features & Amenities

Interior

  • Total Bedrooms

    5

  • Bathrooms

    2

  • Above Grade Finished Area

    1188.0

  • Basement YN

    YES

  • Cooling YN

    YES

  • Cooling

    Central Air, Gas

  • Fireplace YN

    NO

  • Heating YN

    YES

  • Heating

    Natural Gas, Central

  • Main Level Bedrooms

    2

  • Pet friendly

    N/A

Exterior

  • Garage

    No

  • Construction Materials

    Brick

  • Parking

    Off Street

  • Pool

    No

  • Waterfront YN

    NO

Area & Lot

  • Lot Size(acres)

    0.15

  • Lot Size(square feet)

    6321.0

  • Property Type

    Residential

  • Property Sub Type

    Single Family Residence

  • Architectural Style

    Cape Cod

Price

  • Sales Price

    $515,000

  • Tax Amount

    $4,911

  • Sq. Footage

    1, 588

  • Price/SqFt

    $324

HOA

  • Association

    No

School District

  • Elementary School

    N/A

  • Middle School

    N/A

  • High School

    N/A

Property Features

  • New Construction

    NO

  • Foundation Details

    Brick/Mortar

  • Senior Community YN

    NO

  • Sewer

    Public Sewer

  • Tax Lot

    24

  • Water Source

    Public

Schedule a Showing

Showing scheduled successfully.

<
>
IN PERSON
VIA CHAT

What is 3 + 4 ?


Change time

Mortgage calculator

Estimate your monthly mortgage payment, including the principal and interest, property taxes, and HOA. Adjust the values to generate a more accurate rate.

Your payment

Principal and Interest:

$

Property taxes:

$

HOA fees:

$

Total loan payment:

$

Total interest amount:

$

Location

County

MONTGOMERY

Elementary School

Middle School

High School

Listing Courtesy of Sadia Peal , Fairfax Realty Premier

RealHub Information is provided exclusively for consumers' personal, non-commercial use, and it may not be used for any purpose other than to identify prospective properties consumers may be interested in purchasing. All information deemed reliable but not guaranteed and should be independently verified. All properties are subject to prior sale, change or withdrawal. RealHub website owner shall not be responsible for any typographical errors, misinformation, misprints and shall be held totally harmless.

Agent Betty Everly

Branch Manager- Bedford

Betty Everly

Call Betty today to schedule a private showing.


* Listings on this website come from the FMLS IDX Compilation and may be held by brokerage firms other than the owner of this website. The listing brokerage is identified in any listing details. Information is deemed reliable but is not guaranteed. If you believe any FMLS listing contains material that infringes your copyrighted work please click here to review our DMCA policy and learn how to submit a takedown request.© 2024 FMLS.
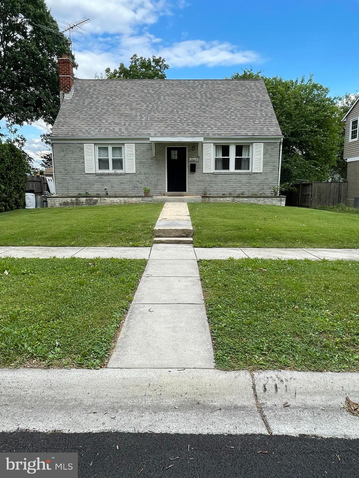
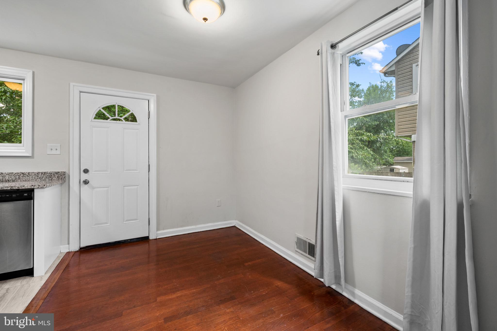
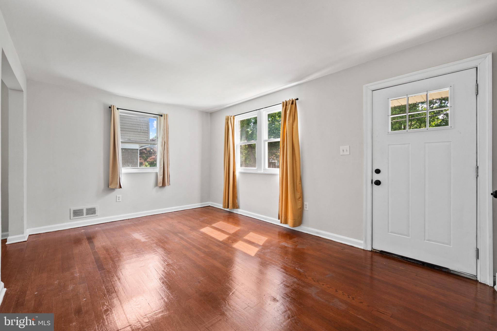
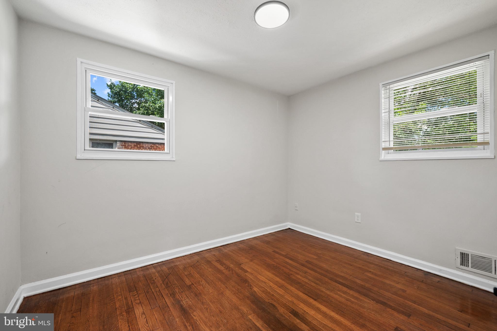
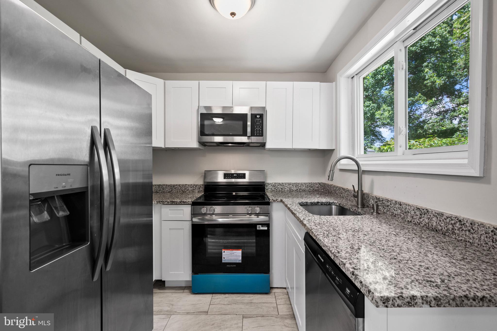
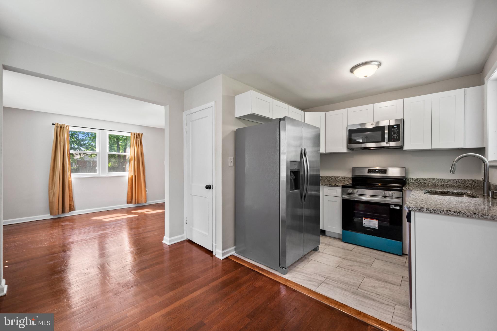
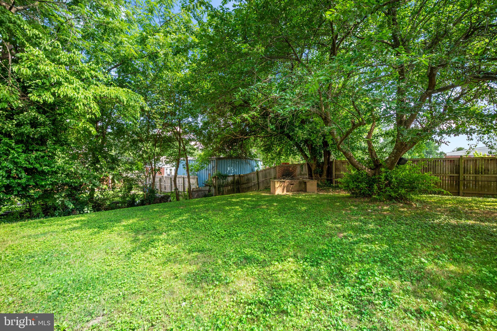
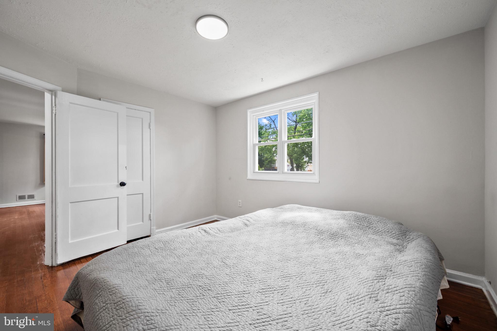
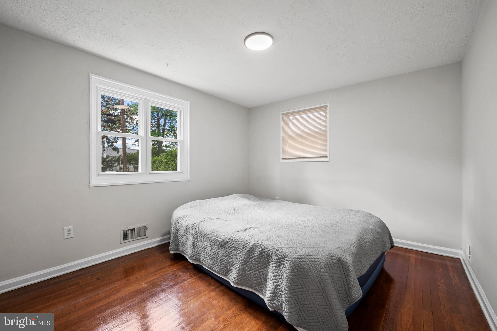
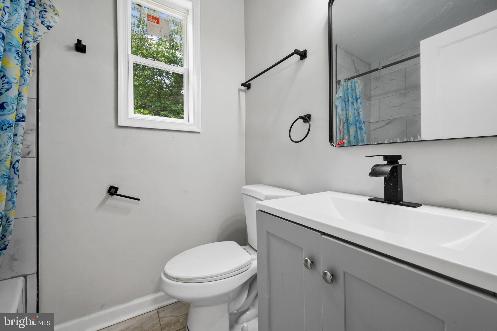
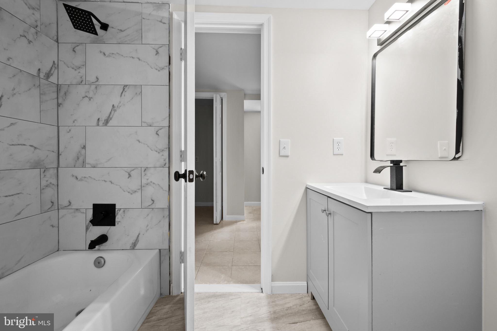
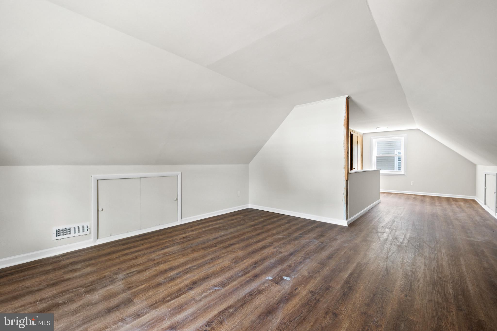
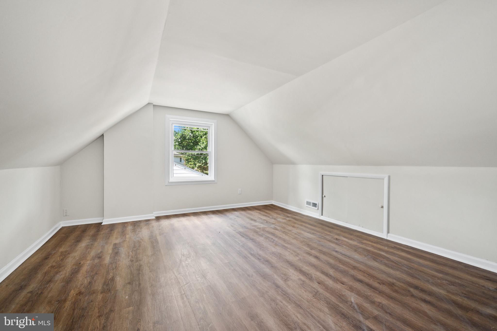
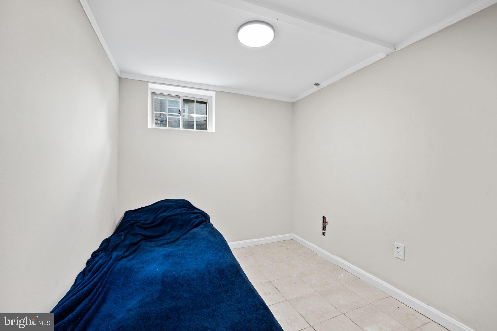
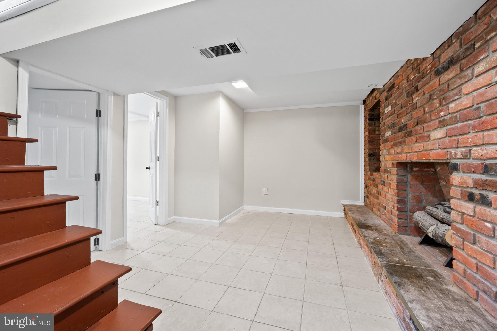
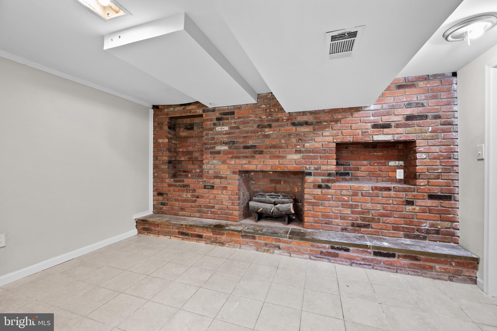
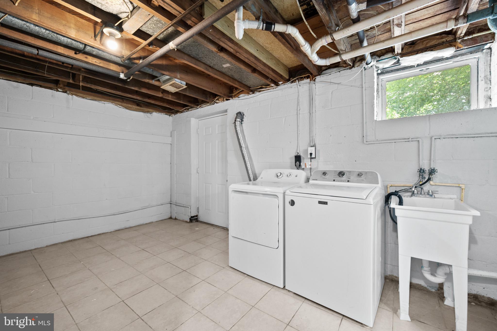
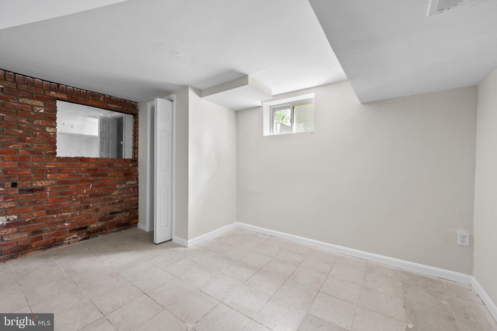
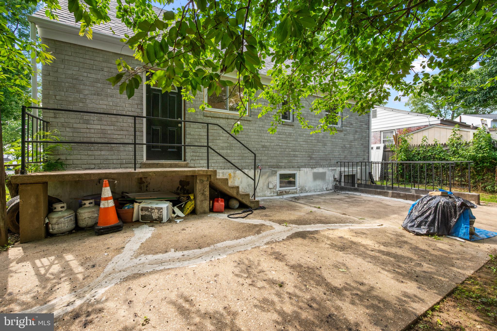
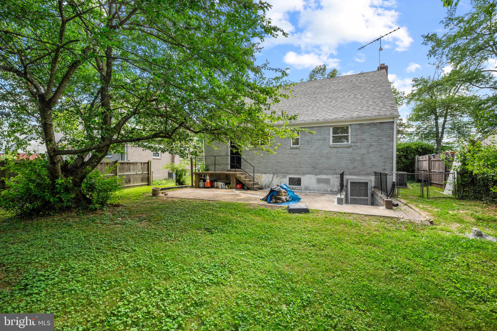
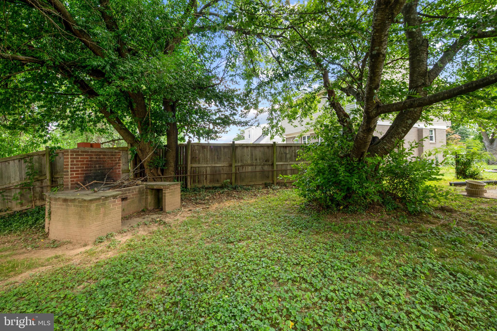
Your home awaits you!  Newly renovated detached 5-bedroom home in Silver Spring boasting all hardwood floors on the main level, all stainless-steel kitchen appliances and granite countertops.  The main level leads to a concrete patio superb for entertaining. Upper-level bedroom has large closet space and windows offering lots of light. Basement level with 2 finished bedrooms and full bath. Walkout basement leads to spacious back yard including a fire/BBQ pit ideal for entertaining.

12405 BUSHEY DRIVE

Message successfully sent.

What would you like to know?

What is 3 + 4 ?

I agree to receive email communication and understand I can unsubscribe at any time.

I agree to be contacted by Charis Realty Group via call, email, and text for real estate services. To opt out, you can reply 'stop' at any time or reply 'help' for assistance. You can also click the unsubscribe link in the emails. Message and data rates may apply. Message frequency may vary. Privacy Policy

Related Properties

Step inside this thoughtfully updated home offering flexible living spaces across two finished levels. The main level features a bright living room with a wood-burning fireplace, a refreshed kitchen with stainless steel appliances, and two comfortable bedrooms with easy access to the full hall bath with a bonus family room off of the third bedroom. The lower level adds valuable living space with a bedroom, a versatile bonus area perfect for a home office or media room, and a dedicated laundry/mechanical room. Outside, enjoy a spacious deck overlooking the large fully fenced backyard—an ideal setting for outdoor dining, play, or gardening. A 4-year-old roof provides peace of mind, and the convenient walk-out lower level adds everyday functionality. Located just down the street from Sligo Creek Trail, this home offers easy access to miles of walking and biking paths, plus everyday essentials, commuter routes, and area amenities. A great opportunity for those seeking move-in-ready comfort with room to grow.
#MDMC2207618

SILVER SPRING

11515 OREBAUGH AVENUE

4 Beds

2 Baths

1,716 Sq.Ft.

$589,900

MLS#: MDMC2207618

Welcome to this well-maintained split foyer home offering  four levels of living space, functionality, and endless potential in a desirable Silver Spring location. Set on a generously sized lot with a large backyard, this property provides the perfect blend of indoor comfort and outdoor living. The main level features a bright and updated kitchen with granite countertops, stainless steel appliances, and abundant cabinetry, flowing seamlessly to a spacious dining area—ideal for everyday living and entertaining. The living spaces are filled with natural light and offer a versatile layout to suit a variety of needs. Upstairs, you’ll find comfortable bedrooms with hardwood flooring and ample closet space. The lower level provides additional living space perfect for a family room, home office, or guest area, along with a dedicated laundry area and utility space. Enjoy outdoor living with a private rear patio and expansive yard—perfect for gatherings, gardening, or future expansion. The driveway offers convenient off-street parking, and the home’s classic brick and siding exterior adds to its curb appeal. Conveniently located near shopping, dining, commuter routes, and local parks, this home offers both accessibility and value. A fantastic opportunity for homeowners and investors alike—move in as-is or add your personal touches to make it your own.
*There was an addition added making this property closer to 3,000 square feet.  Thus, the square footage in public records is incorrect.
#MDMC2240336

SILVER SPRING

4416 MAHAN ROAD

4 Beds

2 Baths

1,574 Sq.Ft.

$490,000

MLS#: MDMC2240336
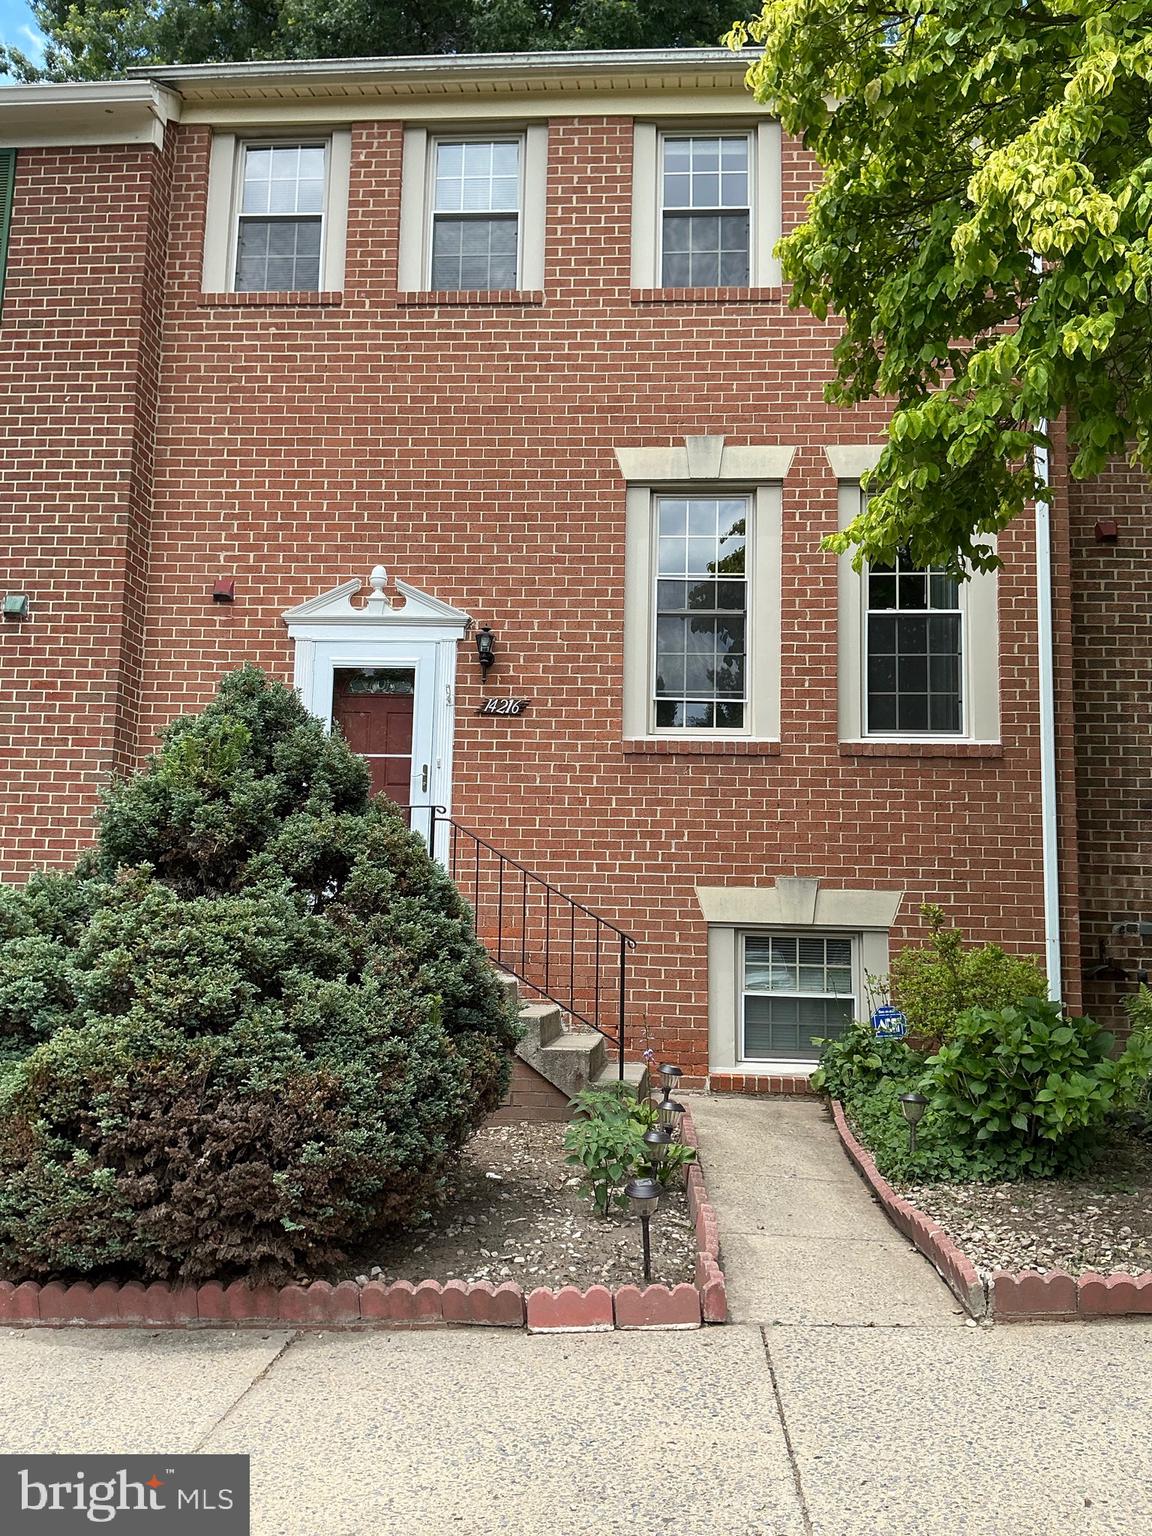
This 4-bedroom 3.5 bath 3 level townhome is located in Beacon Place and shows very well. The main level features a foyer/entrance, a powder room, a large living room with hardwood flooring then step up to the dining room with hardwood flooring, a kitchen with upgraded cabinetry, granite countertops, side bar with granite countertop, plenty of storage space and a rear sliding door leading to the fully fenced brick paver patio and storage shed. The upper level features the primary bedroom with a full bath and hardwood flooring, 2 additional bedroom and another full bath. All the upper-level bedrooms all have ceiling fans. The lower level features the recreation room with a wood burning fireplace, storage room, a fourth legal bedroom, a full bath and the laundry/utility room. This townhouse has 2 reserved spaces out in front of the unit. Close to grocery shopping, multiple strip centers, I/370, restaurants and more.
#MDMC2242128

SILVER SPRING

14216 CATAMOUNT COURT

4 Beds

3 Baths

1,984 Sq.Ft.

$519,900

MLS#: MDMC2242128

Fully Renovated 3BR/3.5BA Townhome in Dumont Oaks/Dumont Green
Welcome to 671 Concerto Lane, Silver Spring, MD 20901—a beautifully renovated 3-bedroom, 3.5-bath townhouse in the desirable Dumont Oaks/Dumont Green community. Built in 1983, this move-in-ready home offers approximately 2,121 square feet of living space, plus a including a finished basement, on a 1,967-square-foot lot.

From the moment you enter, you'll appreciate the extensive renovations and thoughtful upgrades throughout. The main level features new hardwood flooring, dimmable recessed lighting, new windows, and fresh paint that create a bright, modern atmosphere.

The stunning new kitchen has been completely redesigned with:

Quartz countertops
Spacious peninsula with seating
Ample custom cabinetry
New stainless-steel appliances, including refrigerator, oven, dishwasher, built-in microwave, and range hood
Built-in wine rack/cooler area
Upstairs, the spacious bedrooms are complemented by beautifully renovated bathrooms featuring elegant tile work, modern vanities, premium fixtures, and designer finishes.

The fully finished basement adds exceptional living space with:

A full bathroom
New tile flooring
Fresh paint and finished walls
Large recreation room
Flexible bonus room ideal as a guest bedroom, home office, gym, or playroom
Updated utility room with a brand-new washer and dryer
Outside, enjoy a professionally maintained backyard with:

New fencing
Attractive landscaping
Flower beds
Green lawn
A welcoming front entrance
This truly is a turnkey home—simply move in, unpack, and enjoy.

Prime Location
The home is ideally located just minutes from the shopping, dining, and services at White Oak Town Center, including Trader Joe's, Starbucks, First Watch, and Jersey Mike's Subs.

Healthcare is conveniently nearby at Adventist HealthCare White Oak Medical Center.

Commuters will appreciate quick access to US-29 (Colesville Road) and New Hampshire Avenue, with nearby Ride On and Metrobus service providing convenient connections throughout the area.

Schools
This home is served by the following Montgomery County Public Schools:

Burnt Mills Elementary School
Francis Scott Key Middle School
James Hubert Blake High School
#MDMC2242652

SILVER SPRING

671 CONCERTO LANE

3 Beds

3 Baths

2,310 Sq.Ft.

$559,000

MLS#: MDMC2242652
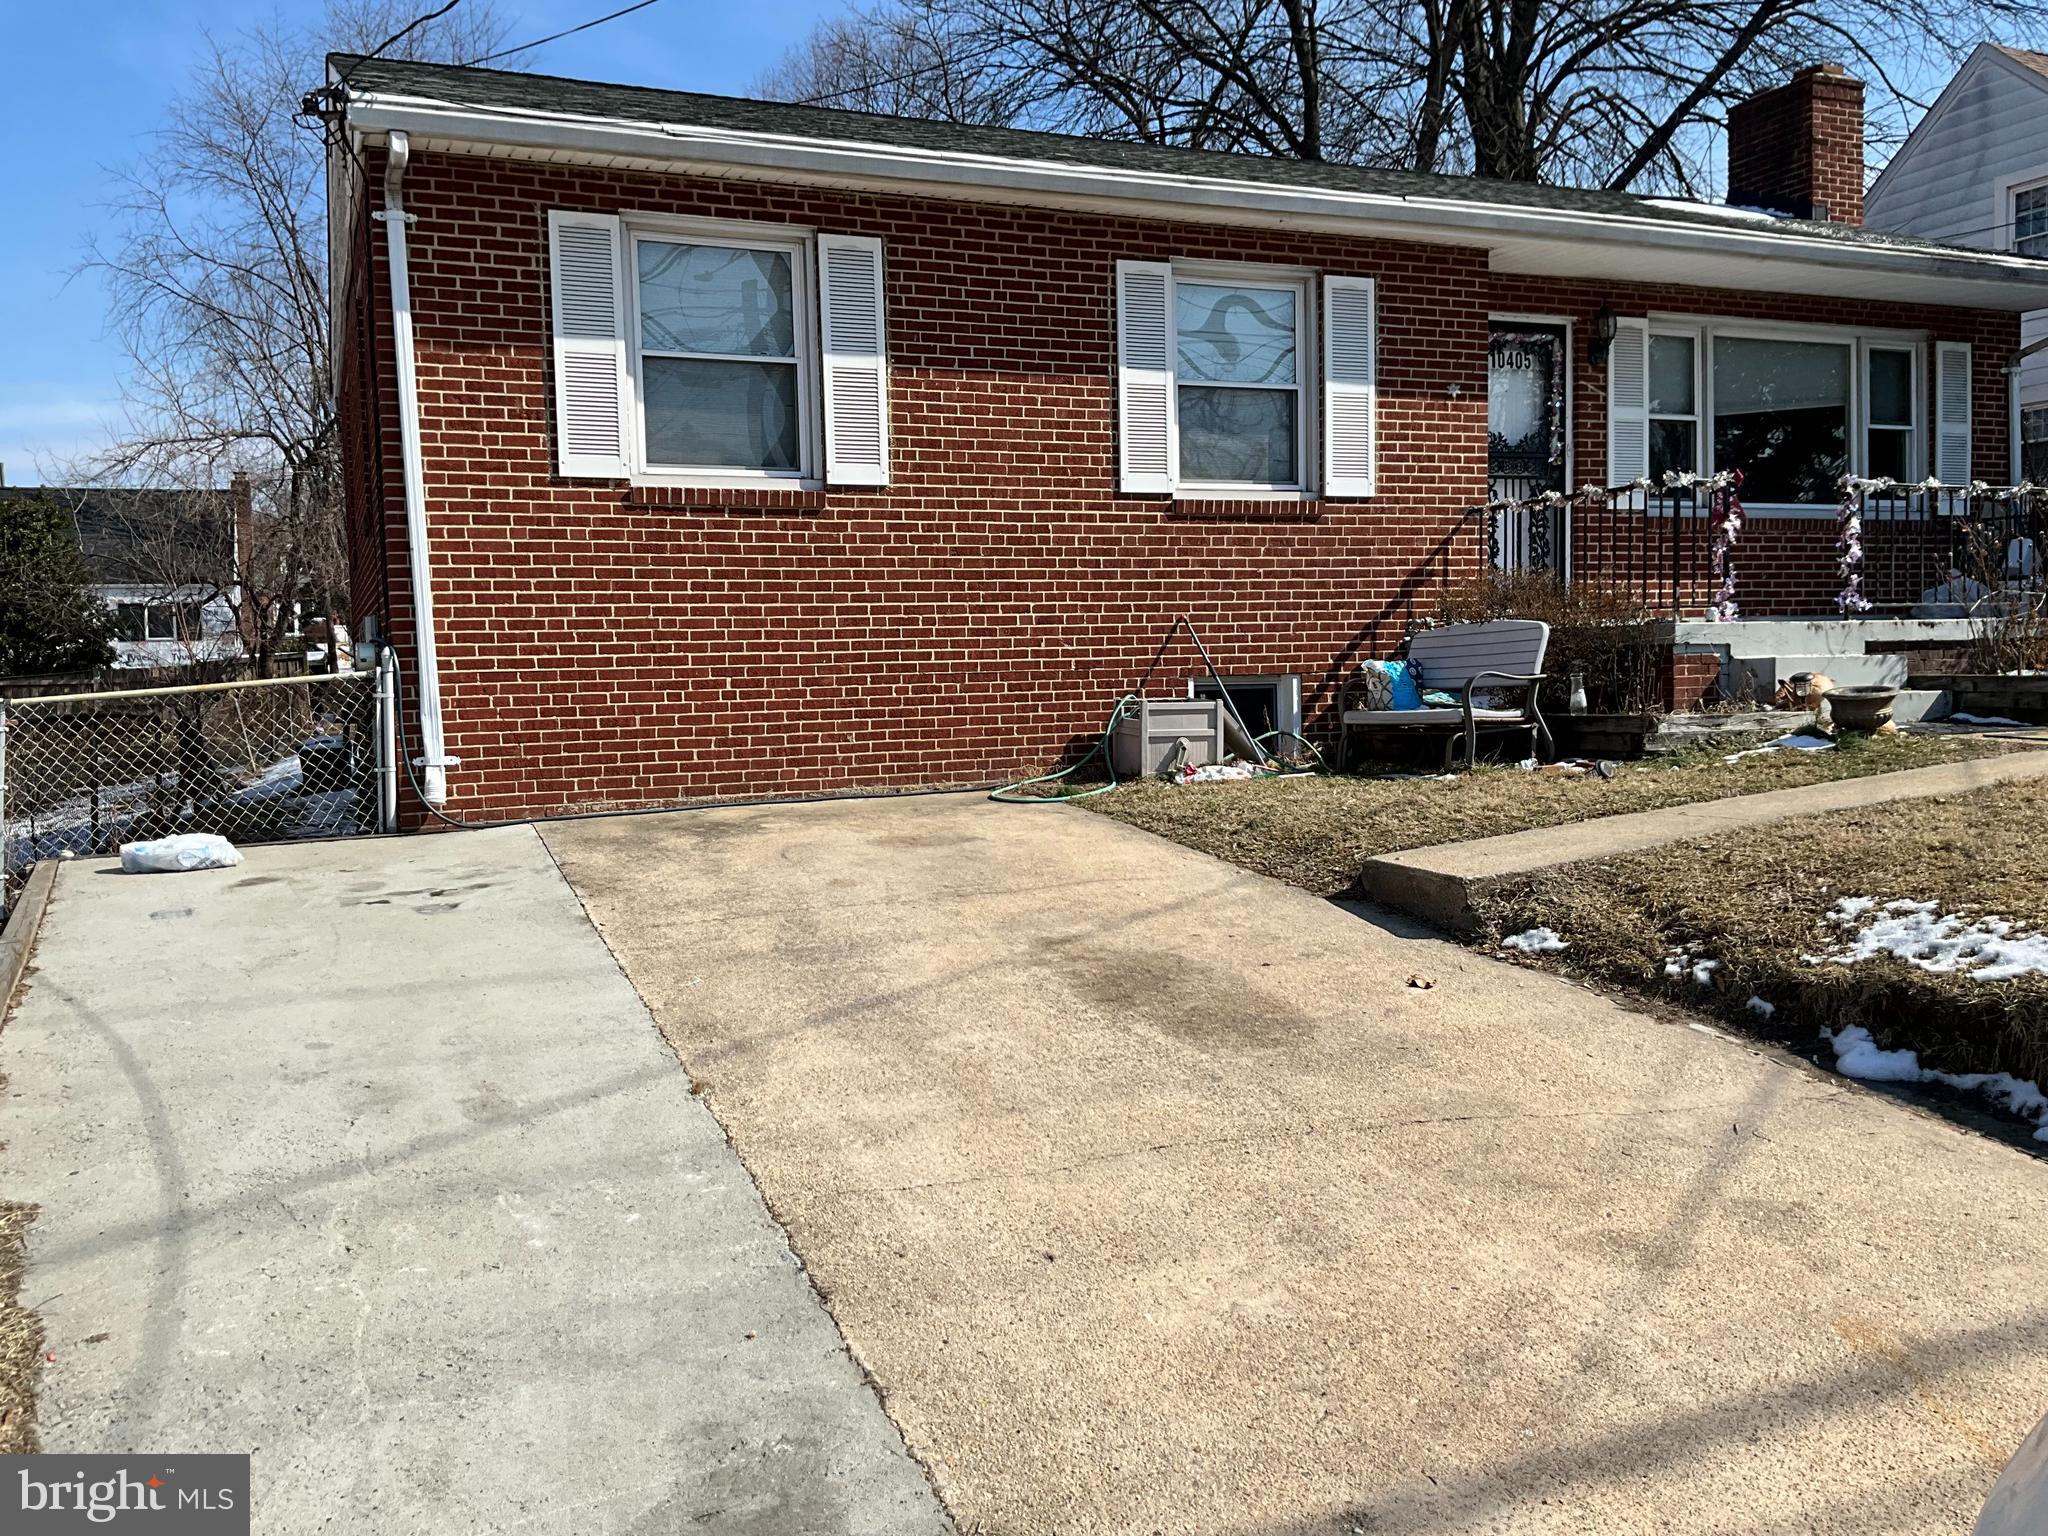
Contract fail through, back on the market . Price reduced the seller is motivated, with 3 bedrooms, 2 full bathrooms, and a fully finished basement with 3 extra rooms . This home is ideal for growing families, multi-generational living, or professionals looking for a turnkey retreat just minutes from the city. Inside, you'll find a bright, inviting layout with timeless finishes and large windows that fill the home with natural light. The remodeled kitchen perfect for hosting or casual everyday living. The finished lower level provides incredible versatility, with 3 rooms, a full bath, and bonus space that can easily function as a guest suite, home office, gym, or recreation room. Outside, enjoy your own private backyard oasis, perfect for summer barbecues and entertaining. Front driveway parking. Located just few minutes from Wheaton Mall and downtown Silver Spring. This home offers easy access to parks, schools, shopping, and major commuter routes. Don't miss this rare opportunity to own a spacious, move-in-ready home in one of Silver Spring’s most convenient and welcoming neighborhoods. Schedule your private showing today!
#MDMC2220132

SILVER SPRING

10405 GEORGIA AVENUE

3 Beds

1 Baths

2,236 Sq.Ft.

$550,000

MLS#: MDMC2220132

Offer received. Please submit your client’s highest and best offer by Thursday at 6:00 PM.

Well maintained and thoughtfully updated, this stunning Bonifant Woods townhome features 3 bedrooms, 3.5 bathrooms, and a fully finished walkout basement, all set in a peaceful wooded community just minutes from shopping, the ICC, and Glenmont Metro Station.
A welcoming foyer with a coat closet opens into the spacious living and dining area, highlighted by beautiful hardwood flooring throughout the main level. The kitchen offers Brand New Refrigerator, granite countertops, abundant cabinet space, and a sunny breakfast nook with sliding doors leading to a brand-new deck overlooking the private fenced yard and serene wooded backdrop.
The upper level includes a spacious owner’s suite with ample closet space and a renovated private bath. Two additional generously sized bedrooms share an updated hall bathroom.
The finished walkout lower level provides exceptional additional living space, complete with a full bath, built-in shelving, a dedicated office area, and a recreation room with a wet bar. Step outside to the patio with a charming porch swing and enjoy the beautifully landscaped fenced yard with direct access to the wooded area beyond.
Major updates completed within the last five years include the HVAC system, hardwood flooring, carpeting, granite countertops, stove, dishwasher, garbage disposal, basement bathroom, storm door, deck, patio, and Window replace by Renewal by Anderson 1 year ago, Roof 1 Year ago.
Bonifant Woods combines the tranquility of a wooded neighborhood with easy access to Bonifant and Layhill Roads, the ICC, shopping centers, and nearby walking and running trails. Residents will also enjoy close proximity to Argyle Country Club and the Mid-County Recreation Center, which features fitness programs, sports fields, tennis courts, playgrounds, and community activities.
#MDMC2236122

SILVER SPRING

9 LONG GREEN COURT

3 Beds

3 Baths

1,815 Sq.Ft.

$487,000

MLS#: MDMC2236122
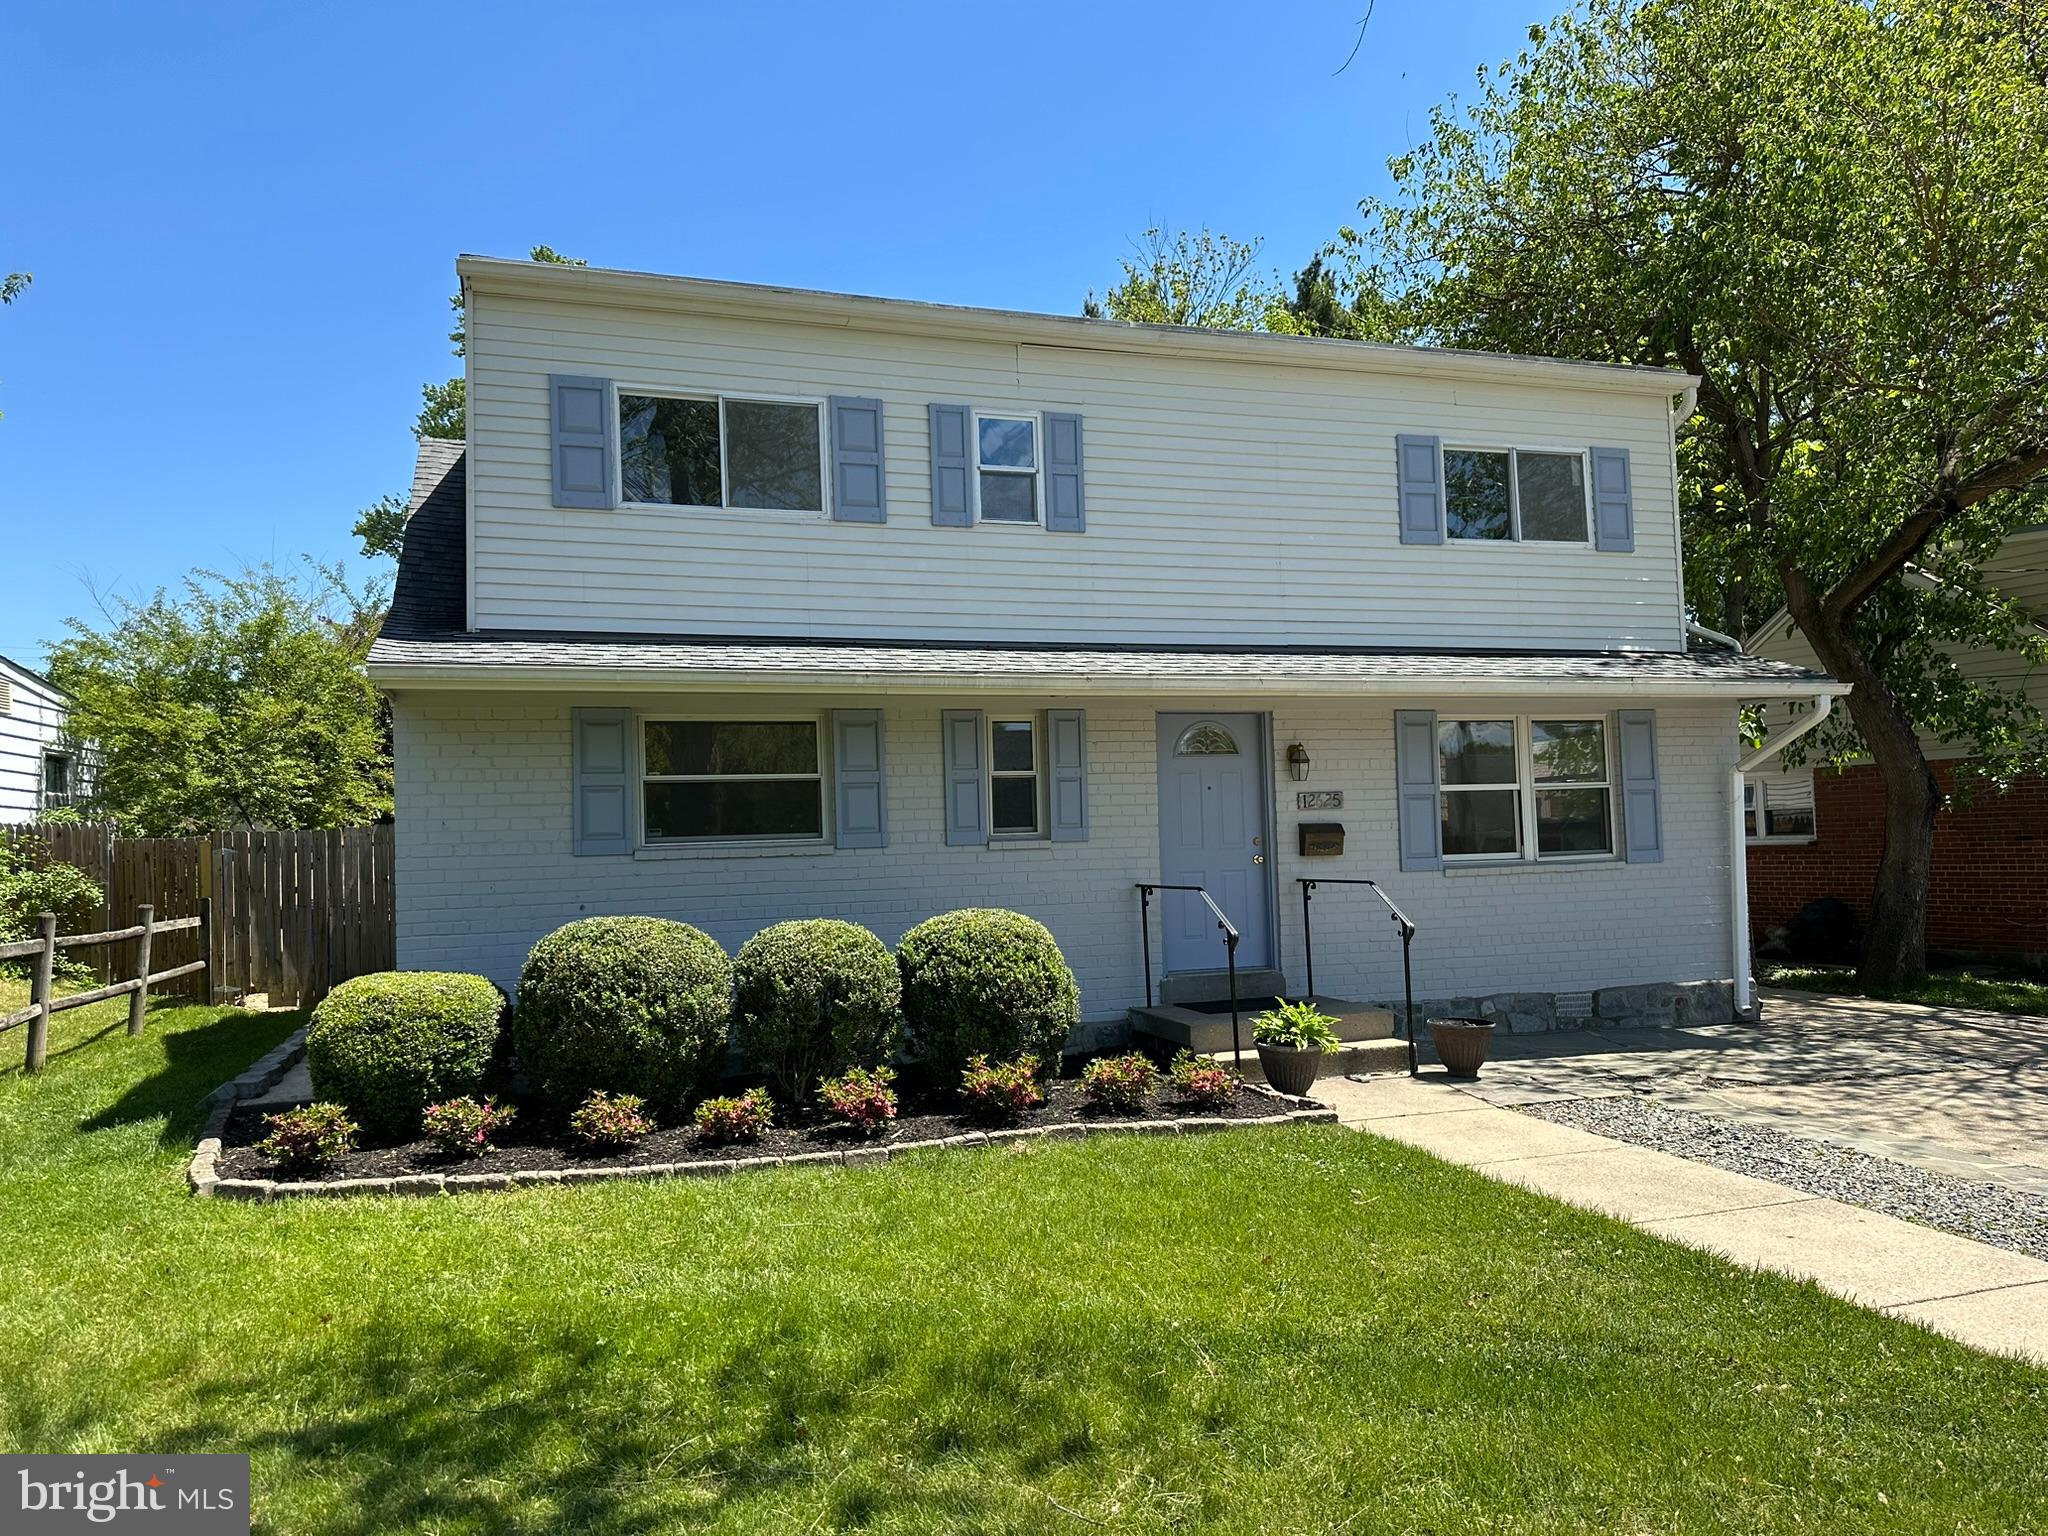
This house features four bedrooms, two full bathrooms, a separate dining room, a detached garage and a huge backyard, great for entertainment and fun events!! This house is also located close to two major commuter routes.
#MDMC2239080

SILVER SPRING

12625 FARNELL DRIVE

4 Beds

2 Baths

1,855 Sq.Ft.

$595,000

MLS#: MDMC2239080
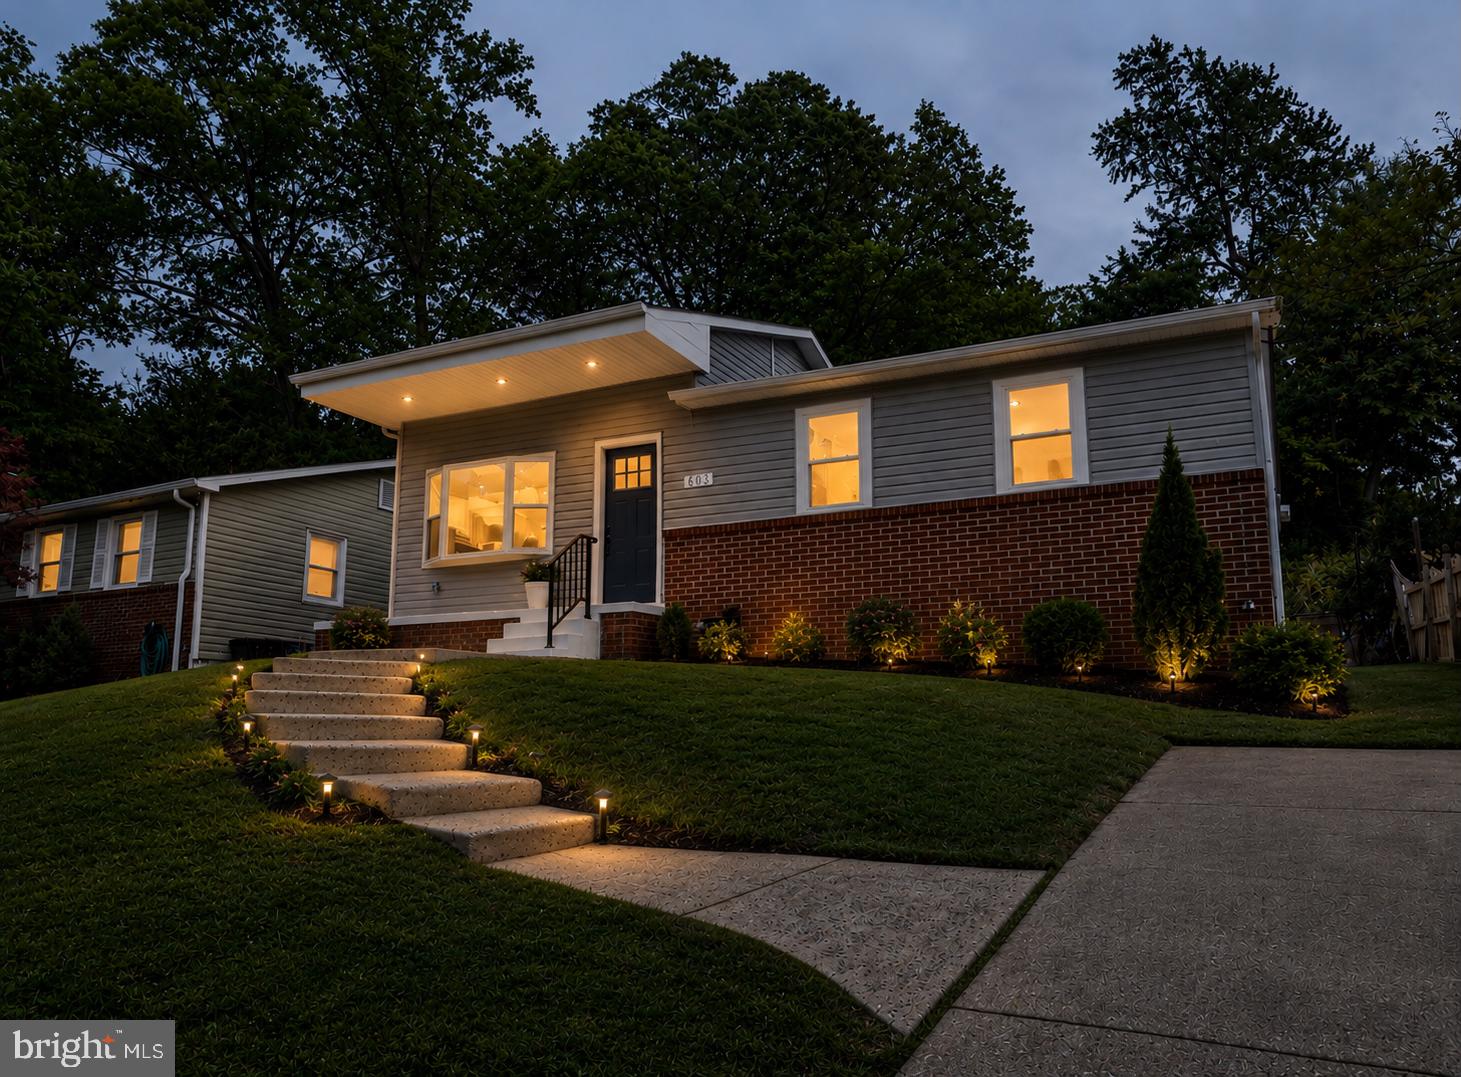
This fully renovated home offers a seamless blend of modern design and high-quality upgrades throughout. From top to bottom, no detail has been overlooked—featuring brand-new windows, updated electrical and plumbing systems, and a newly installed HVAC for year-round comfort and efficiency.
The main level welcomes you with stunning hardwood flooring and an open, airy living room highlighted by impressive 10-foot ceilings with brand sprinkler system. The completely redesigned kitchen is a true centerpiece, showcasing elegant quartz countertops, a stylish backsplash, brand-new shaker cabinetry, and a full suite of new Samsung appliances—perfect for both everyday living and entertaining.
Bathrooms have been beautifully updated with contemporary finishes, creating spa-like spaces throughout the home. Downstairs, the fully finished walk-out basement expands your living space with durable luxury vinyl flooring, two additional bedrooms, and a full bathroom—ideal for guests, extended family, or flexible use.
#MDMC2236264

SILVER SPRING

803 JOHNSON AVENUE

5 Beds

2 Baths

2,034 Sq.Ft.

$549,900

MLS#: MDMC2236264
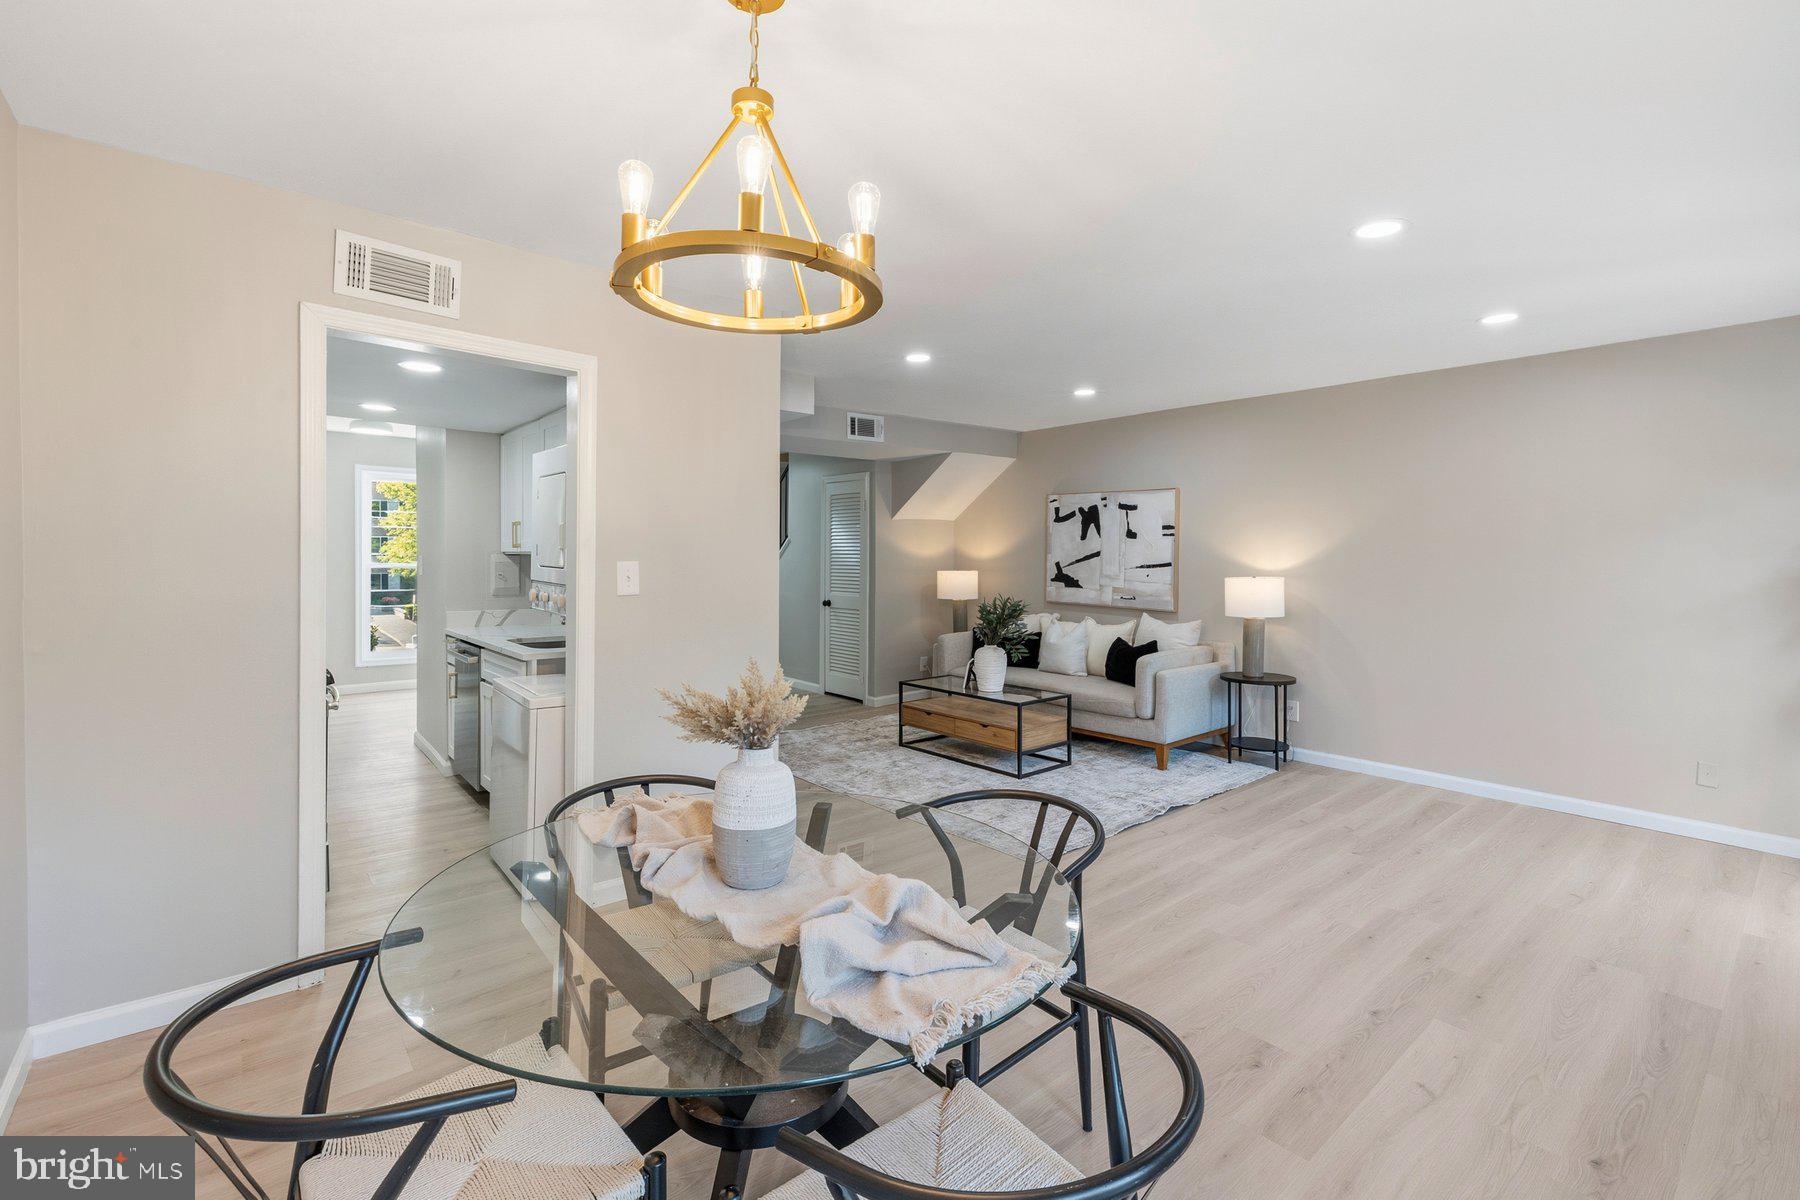
Welcome home to this beautifully renovated 3-bedroom, 2.5-bath townhome-style condominium in the desirable Woodside Village community. Thoughtfully updated from top to bottom, this move-in-ready home features modern finishes, brand-new flooring and carpet, stylish fixtures, and a bright open layout designed for today's lifestyle. The updated kitchen showcases elegant quartz countertops, contemporary cabinetry, and ample prep space, while the oversized windows and expansive balcony door flood the home with natural light throughout the day. Enjoy seamless indoor-outdoor living with direct access to the private balcony—perfect for morning coffee or unwinding after a long day. Convenience abounds with an in-unit washer and dryer, generous bedroom sizes, and updated baths. The condo fee includes utilities, helping simplify monthly expenses and add value for homeowners and investors alike.

Ideally located just minutes from Metro access, major commuter routes, shopping, dining, and downtown Silver Spring, this home offers the perfect combination of modern comfort, convenience, and long-term value. Whether you're searching for your next home or a smart investment opportunity, this turnkey property is one you won't want to miss.
#MDMC2243612

SILVER SPRING

1923 LYTTONSVILLE ROAD 1923

3 Beds

3 Baths

1,266 Sq.Ft.

$449,000

MLS#: MDMC2243612
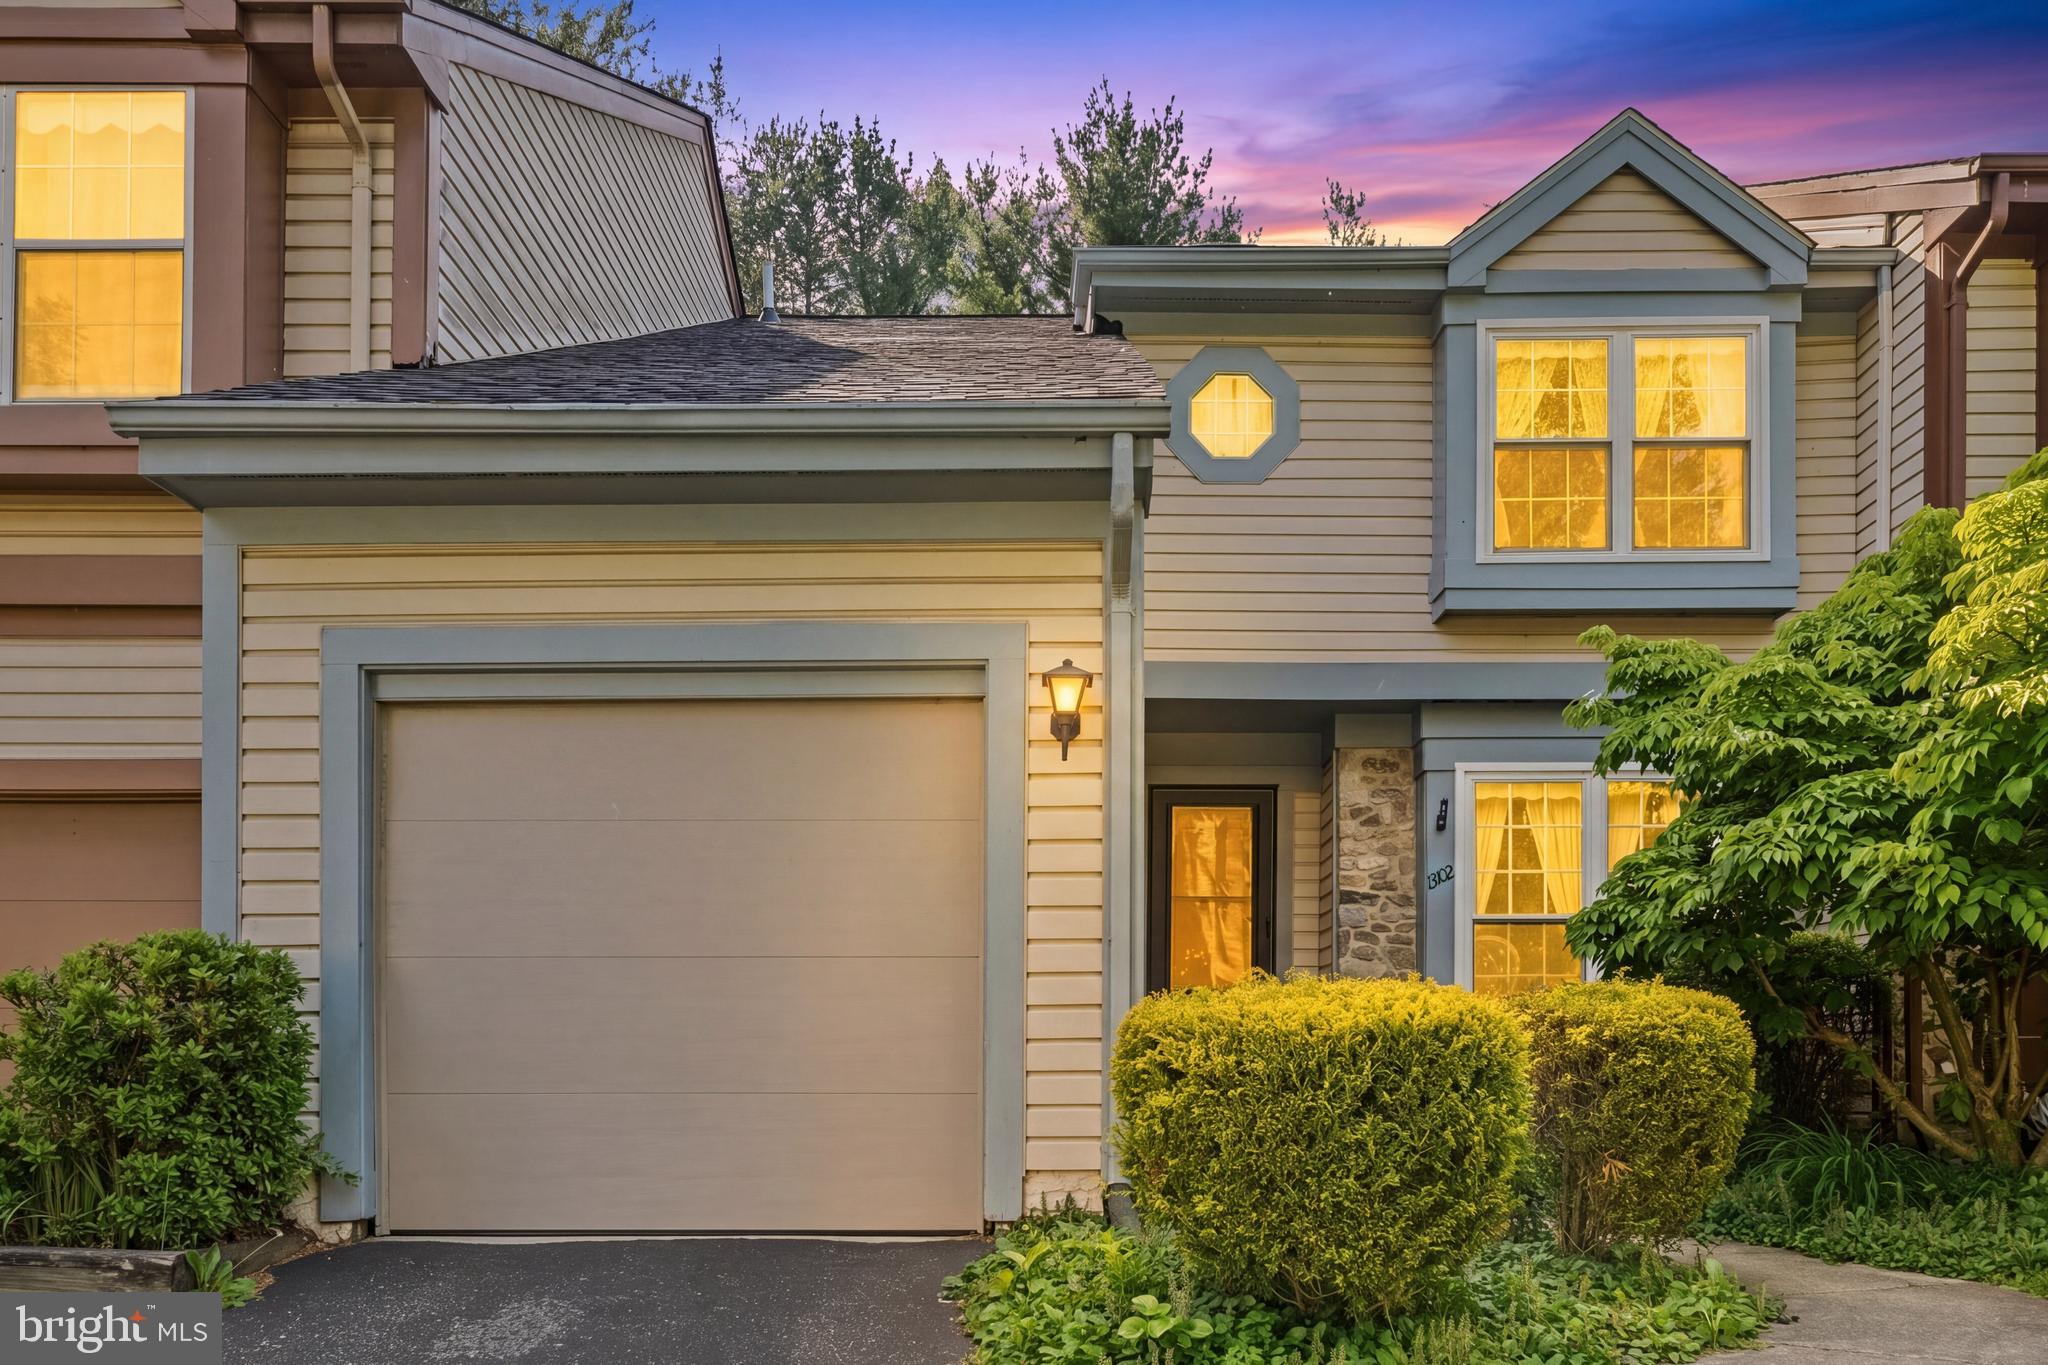
Estate sale priced below market to reflect dated cosmetic finishes while offering several major recent improvements, including a roof and windows replaced within the last three years and a hot water heater installed approximately nine months ago. Wide-plank hardwood floors span the foyer, living room, and dining room. The dining area opens to a slate patio and fenced backyard through French doors. The eat-in kitchen features a spacious breakfast area with a large bay window. A wood-burning fireplace, attached garage, main-level half bath, and finished lower level with an additional half bath provide comfortable living and flexible space for recreation, hobbies, or a home office. Upstairs, the spacious primary suite includes a dedicated vanity area, complemented by two additional generously sized bedrooms. Conveniently located just minutes from the ICC (MD-200), Glenmont Metro, shopping, dining, parks, and recreation, offering easy access throughout Montgomery County, Washington, D.C., and major commuter routes.
#MDMC2235816

SILVER SPRING

13102 HUGO PLACE

3 Beds

2 Baths

2,057 Sq.Ft.

$514,900

MLS#: MDMC2235816

 - property

Send a message

Message successfully sent.

Your message

What is 3 + 4 ?

Reason for contacting?

I agree to receive email communication and understand I can unsubscribe at any time.

I agree to be contacted by Charis Realty Group via call, email, and text for real estate services. To opt out, you can reply 'stop' at any time or reply 'help' for assistance. You can also click the unsubscribe link in the emails. Message and data rates may apply. Message frequency may vary. Privacy Policy

Sign Out

Virtual Assistant

Would you like to take the next step with this property? We can help you schedule a showing or virtual tour, or send you more details.

Yes, I would like more information.

Thank You for Your Reply, One of Our Agents will contact you as soon as possible

No, maybe later.

Thank you, you can always contact me via email, phone number or through the contact form.

Realhub AI

Lucy - Your AI-Powered Realtor

Update Your Temporary Password

Personalize your search

Enter your email and we'll notify you immediately when new listings match what you're looking for.

or enter email address

Already have an account ? Login here

Continue your home search

I agree to receive communications and understand I can unsubscribe at any time.

I agree to be contacted by Charis Realty Group via call, email, and text for real estate services. To opt out, you can reply 'stop' at any time or reply 'help' for assistance. You can also click the unsubscribe link in the emails. Message and data rates may apply. Message frequency may vary. Privacy Policy

Already have an account ? Login here

We use cookies

We use cookies primarily for analytics to enhance your experience. By accepting, you agree to our use of these cookies. You can manage your preferences or learn more about our cookies policy.
