Features & Amenities

Interior

  • Total Bedrooms

    4

  • Bathrooms

    2

  • 1/2 Bathrooms

    1

  • Above Grade Finished Area

    2546.0

  • Basement YN

    YES

  • Cooling YN

    YES

  • Cooling

    Central Air, Electric

  • Fireplace YN

    YES

  • Heating YN

    YES

  • Heating

    Electric, Central, Heat Pump

  • Pet friendly

    Yes

Exterior

  • Garage

    Yes

  • Garage spaces

    2

  • Construction Materials

    Vinyl Siding

  • Parking

    Garage, Attached

  • Pool

    No

  • Waterfront YN

    NO

Area & Lot

  • Lot Size(acres)

    0.37

  • Lot Size(square feet)

    16,125

  • Property Type

    Residential

  • Property Sub Type

    Single Family Residence

  • Architectural Style

    Colonial, Traditional

Price

  • Sales Price

    $759,900

  • Tax Amount

    $7,957

  • Financing Options

    Cash, Conventional, FHA

  • Sq. Footage

    3,746

  • Price/SqFt

    $202

HOA

  • Association

    No

Property Resources

  • Horse Property

    NO

School District

  • Elementary School

    N/A

  • Middle School

    N/A

  • High School

    N/A

Property Features

  • New Construction

    NO

  • Foundation Details

    Concrete Perimeter

  • Senior Community YN

    NO

  • Sewer

    Public Sewer

  • Tax Lot

    047

  • Water Source

    Public

Schedule a Showing

Showing scheduled successfully.

<
>
IN PERSON
VIA CHAT

What is 3 + 4 ?


Change time

Mortgage calculator

Estimate your monthly mortgage payment, including the principal and interest, property taxes, and HOA. Adjust the values to generate a more accurate rate.

Your payment

Principal and Interest:

$

Property taxes:

$

HOA fees:

$

Total loan payment:

$

Total interest amount:

$

Location

County

MONTGOMERY

Elementary School

Middle School

High School

Listing Courtesy of Pradeep Srinivasan , EveryHome Realtors

RealHub Information is provided exclusively for consumers' personal, non-commercial use, and it may not be used for any purpose other than to identify prospective properties consumers may be interested in purchasing. All information deemed reliable but not guaranteed and should be independently verified. All properties are subject to prior sale, change or withdrawal. RealHub website owner shall not be responsible for any typographical errors, misinformation, misprints and shall be held totally harmless.

Agent Betty Everly

Branch Manager- Bedford

Betty Everly

Call Betty today to schedule a private showing.


* Listings on this website come from the FMLS IDX Compilation and may be held by brokerage firms other than the owner of this website. The listing brokerage is identified in any listing details. Information is deemed reliable but is not guaranteed. If you believe any FMLS listing contains material that infringes your copyrighted work please click here to review our DMCA policy and learn how to submit a takedown request.© 2024 FMLS.
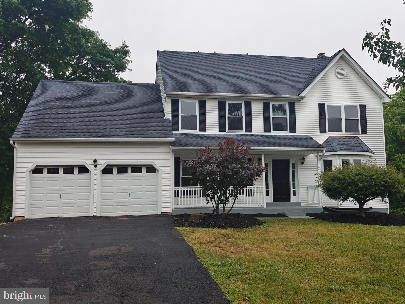
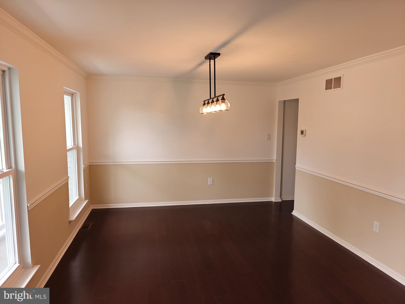
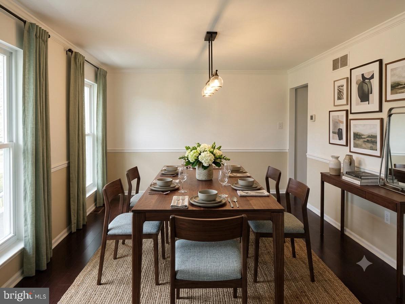
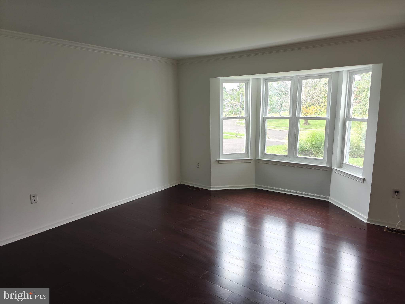
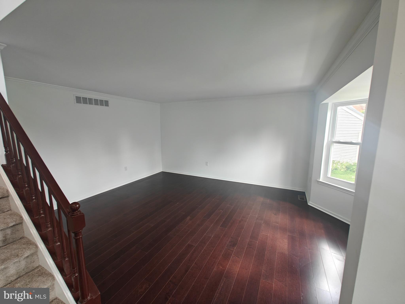
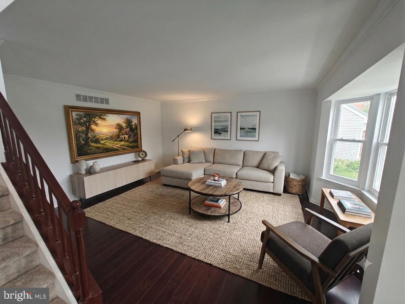
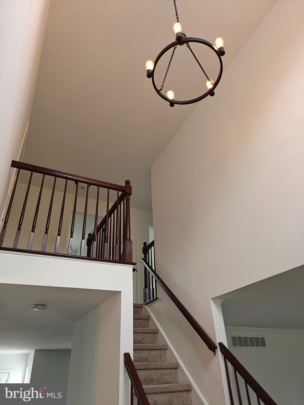
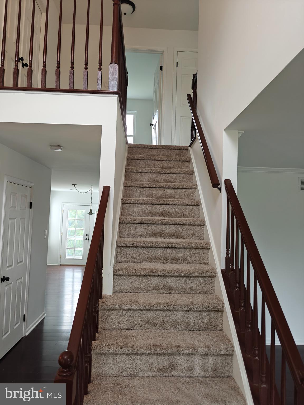
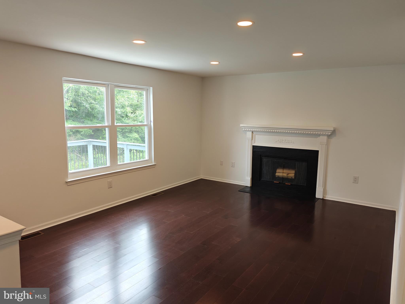
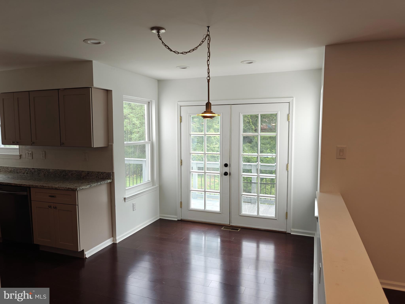
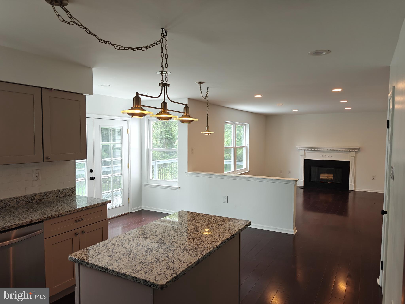
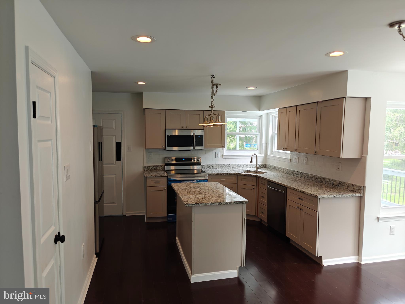
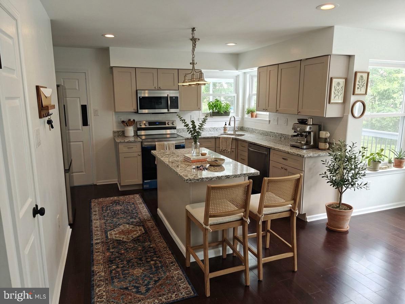
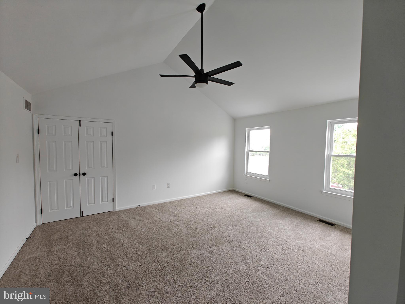
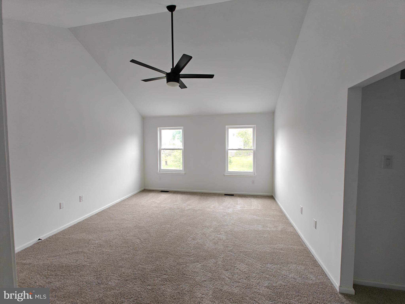
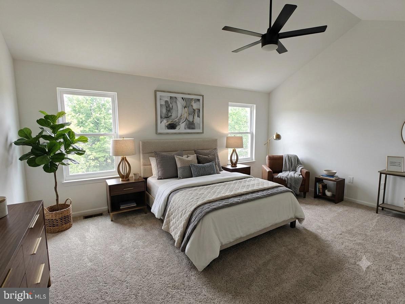
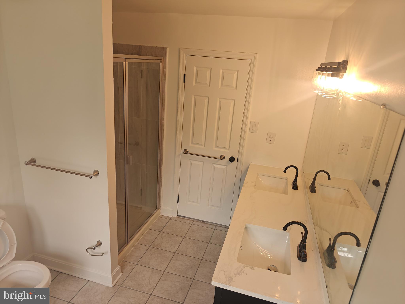
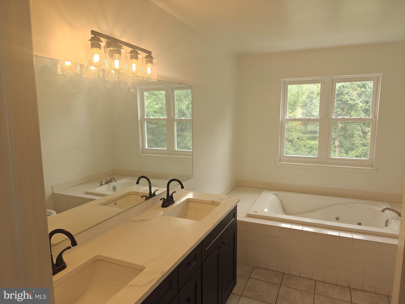
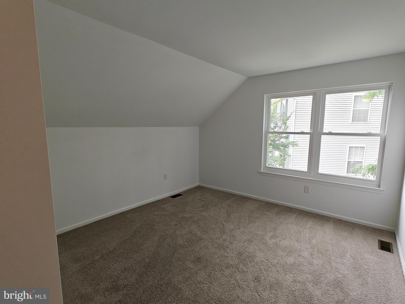
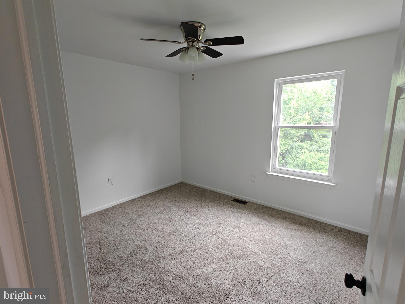
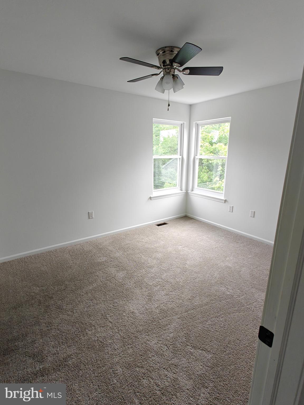
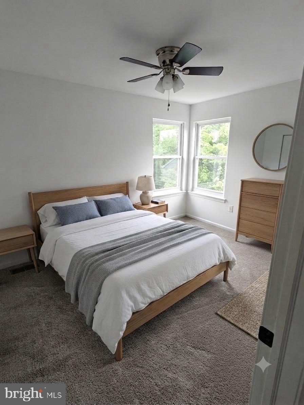
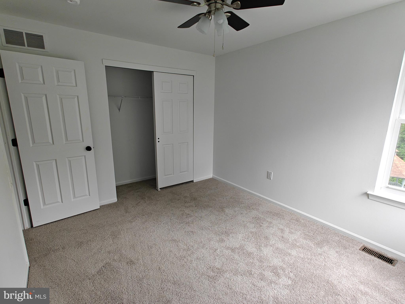
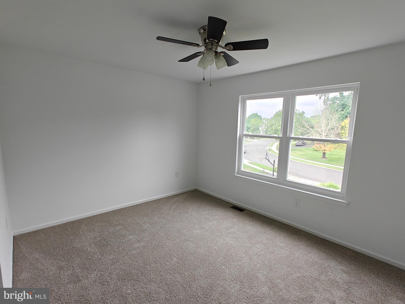
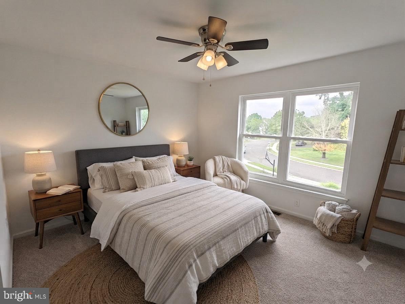
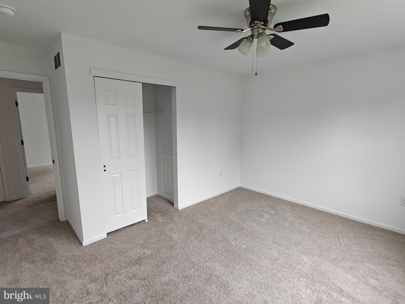
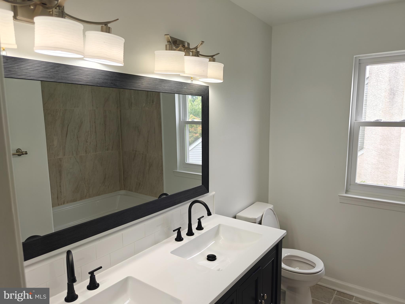
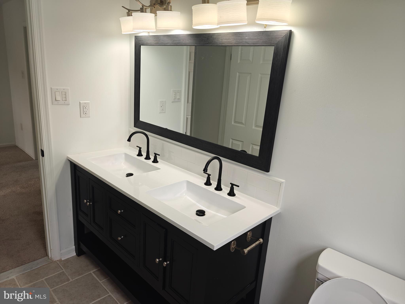
Welcome to 124 Horseshoe Lane, where modern luxury meets move-in-ready perfection. This meticulously renovated residence has been reimagined for the discerning buyer, featuring Hardwood flooring throughout the main level and plush carpeting upstairs. The heart of the home is a stunning, chef-inspired kitchen boasting custom cabinetry, sleek countertops, and state-of-the-art finishes with brand-new appliances. The upper level offers a spacious primary suite with a dedicated sitting area, accompanied by three generous additional bedrooms and two updated bathrooms. 

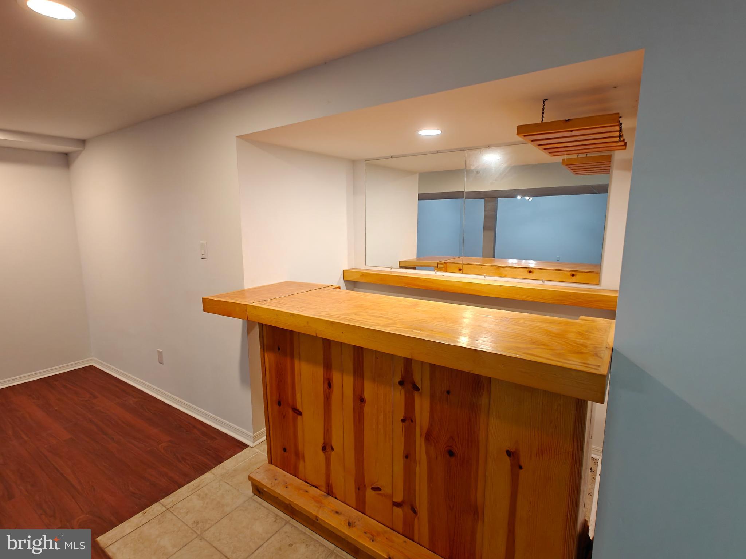
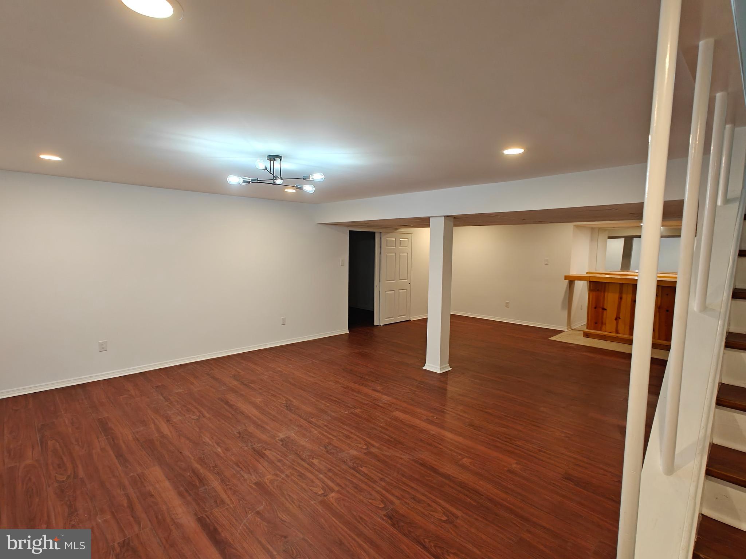
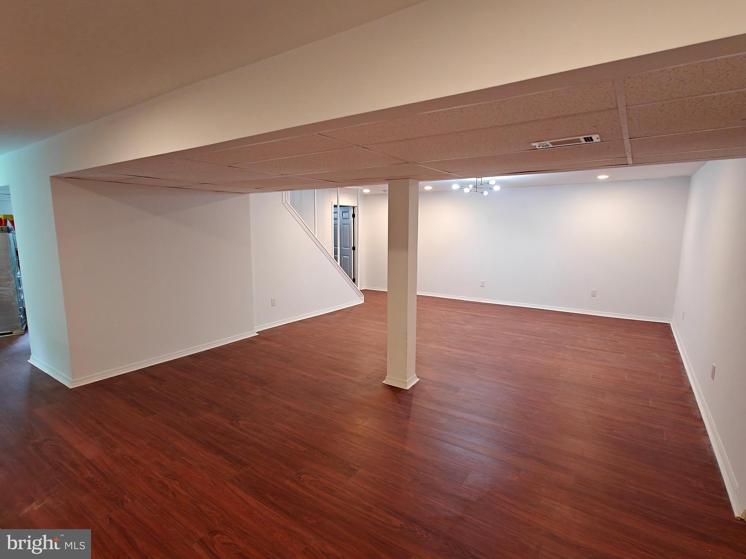
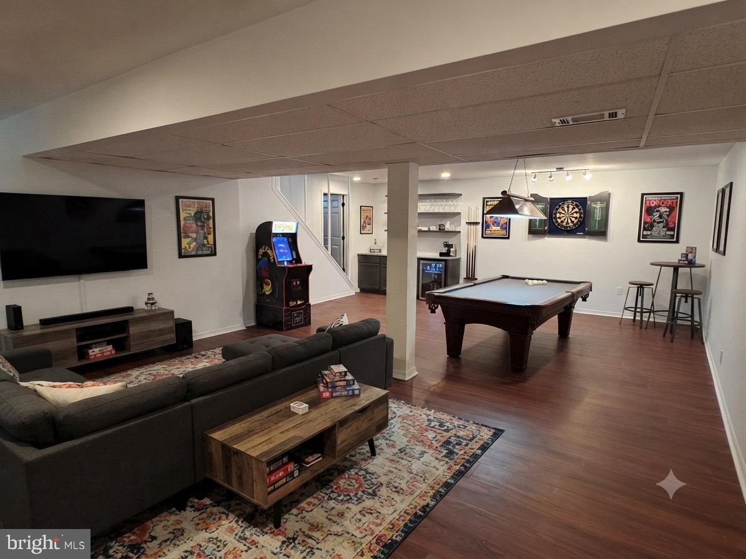
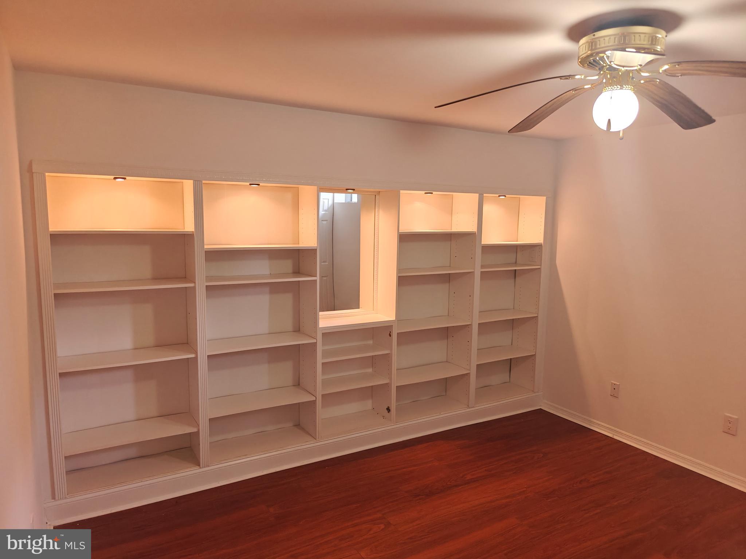
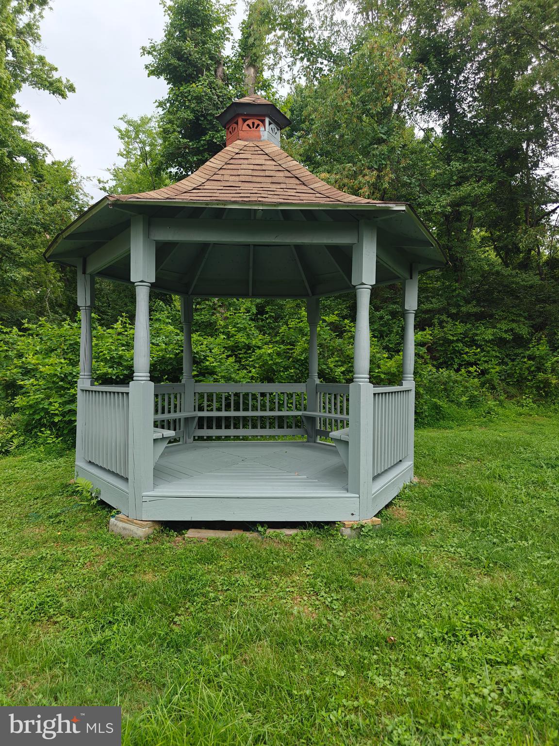
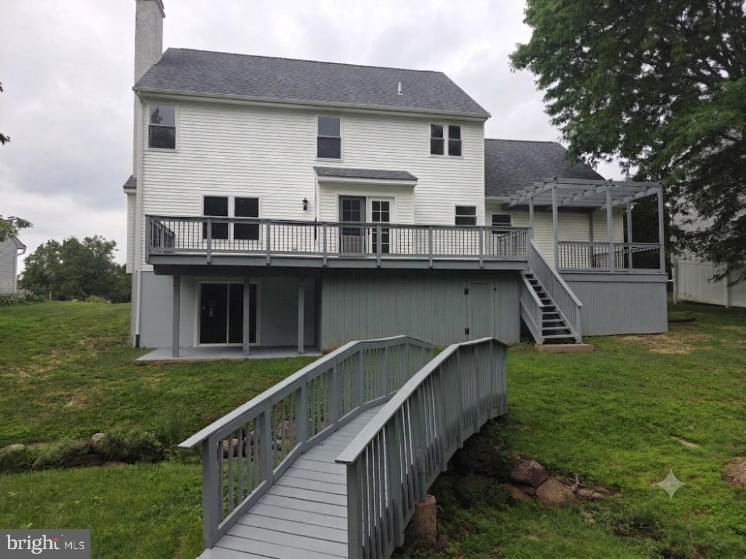
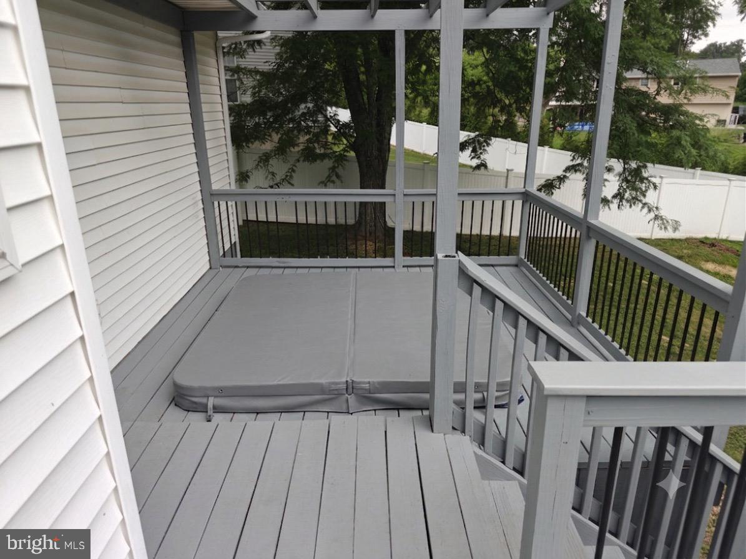
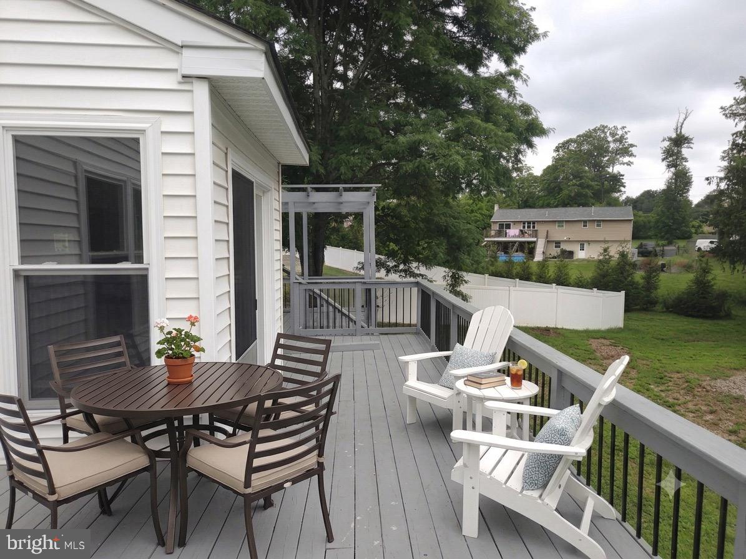
The entertainment space continues downstairs into a fully finished basement, complete with a custom built-in bar, a flexible bonus room, and endless possibilities for a home gym, media area, or hobby space. Step outside from the main level onto your private outdoor oasis, featuring an expansive deck perfect for al fresco dining, a relaxing hot tub, and an Outdoor charming gazebo—an ideal setup for year-round entertaining. Beyond the interior and exterior updates, this home is engineered for efficiency and peace of mind, featuring a brand-new high-efficiency HVAC system (2026), energy-efficient windows (2026), and updated LED lighting throughout. Perfectly situated for both convenience and comfort, this home is the ultimate turn-key find.

124 HORSESHOE LANE

Message successfully sent.

What would you like to know?

What is 3 + 4 ?

I agree to receive email communication and understand I can unsubscribe at any time.

I agree to be contacted by Charis Realty Group via call, email, and text for real estate services. To opt out, you can reply 'stop' at any time or reply 'help' for assistance. You can also click the unsubscribe link in the emails. Message and data rates may apply. Message frequency may vary. Privacy Policy

Related Properties

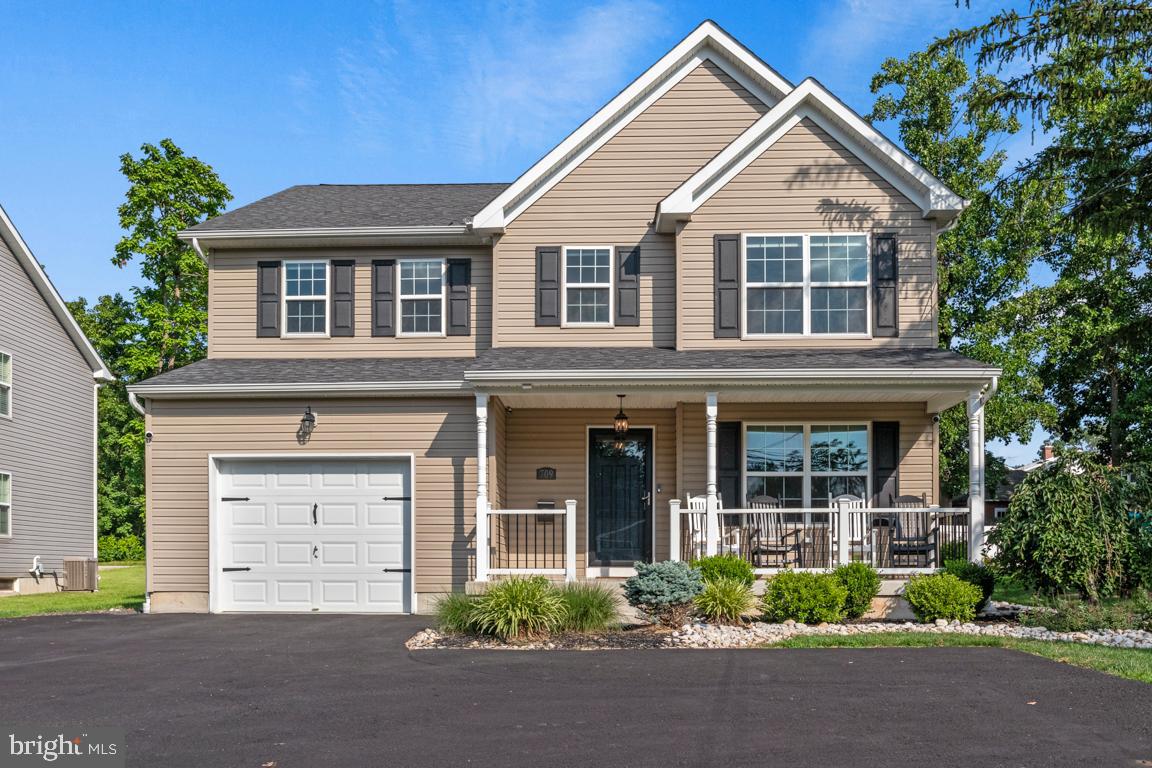
Welcome to 709 E. Walnut Street, where modern construction meets timeless style in this beautifully upgraded home built in 2017. Enjoy the peace of mind that comes with owning an almost brand-new home. Newer construction means updated building standards, modern energy efficiency, lower maintenance costs, and many of today's most sought-after design features without the wait or expense of building from the ground up. From the moment you arrive, you'll appreciate the exceptional curb appeal and inviting outdoor living spaces. The backyard has been transformed into a private oasis featuring new hardscaping surrounding the rear deck and walkway, a beautiful pergola, outdoor kitchen, new vinyl fencing, and a new storage shed. Whether you're hosting summer barbecues, watching the game outdoors, or simply unwinding after a long day, this backyard was designed for making memories. Step inside to discover a home filled with quality craftsmanship and thoughtful upgrades. Rich hardwood flooring flows throughout the home—including the staircase—creating a seamless and elegant feel. Custom touches such as 6-inch baseboards, wainscoting, and striking iron balusters add character and sophistication throughout. The stunning kitchen serves as the heart of the home, featuring quartz countertops, a stylish tile backsplash, abundant cabinetry, and an open layout that flows effortlessly into the main living areas, making it ideal for both entertaining guests and everyday living. Upstairs, the spacious primary suite provides a peaceful retreat with a dramatic vaulted ceiling, generous closet space, and a private en-suite bathroom complete with a double vanity. Ceiling fans in the bedrooms provide added comfort, while the new gas washer and dryer make everyday chores a breeze. The home's impressive list of upgrades continues with gas heat, gas hot water, and custom garage shelving for exceptional organization and storage. The unfinished basement features an egress window and is already set up to be finished, offering endless possibilities for additional living space, a home office, gym, media room, or guest suite while adding significant future value. Built in 2017, this home offers the rare opportunity to enjoy modern construction, contemporary finishes, and major systems that are still relatively new—all without the premium price or lengthy timeline of new construction. With shopping, dining, parks, schools, and major commuter routes just minutes away, 709 E. Walnut Street truly offers the best of comfort, convenience, and move-in-ready living. Don't miss your opportunity to own this exceptional home where every detail has already been thoughtfully completed—simply unpack and start enjoying everything it has to offer.
#PAMC2187196

NORTH WALES

709 E WALNUT STREET

4 Beds

2 Baths

2,116 Sq.Ft.

$649,900

MLS#: PAMC2187196

 - property

Send a message

Message successfully sent.

Your message

What is 3 + 4 ?

Reason for contacting?

I agree to receive email communication and understand I can unsubscribe at any time.

I agree to be contacted by Charis Realty Group via call, email, and text for real estate services. To opt out, you can reply 'stop' at any time or reply 'help' for assistance. You can also click the unsubscribe link in the emails. Message and data rates may apply. Message frequency may vary. Privacy Policy

Sign Out

Virtual Assistant

Would you like to take the next step with this property? We can help you schedule a showing or virtual tour, or send you more details.

Yes, I would like more information.

Thank You for Your Reply, One of Our Agents will contact you as soon as possible

No, maybe later.

Thank you, you can always contact me via email, phone number or through the contact form.

Realhub AI

Lucy - Your AI-Powered Realtor

Update Your Temporary Password

Personalize your search

Enter your email and we'll notify you immediately when new listings match what you're looking for.

or enter email address

Already have an account ? Login here

Continue your home search

I agree to receive communications and understand I can unsubscribe at any time.

I agree to be contacted by Charis Realty Group via call, email, and text for real estate services. To opt out, you can reply 'stop' at any time or reply 'help' for assistance. You can also click the unsubscribe link in the emails. Message and data rates may apply. Message frequency may vary. Privacy Policy

Already have an account ? Login here

We use cookies

We use cookies primarily for analytics to enhance your experience. By accepting, you agree to our use of these cookies. You can manage your preferences or learn more about our cookies policy.