


Property
Beds
5
Full Baths
3
1/2 Baths
1
Year Built
1989
Sq.Footage
2,464
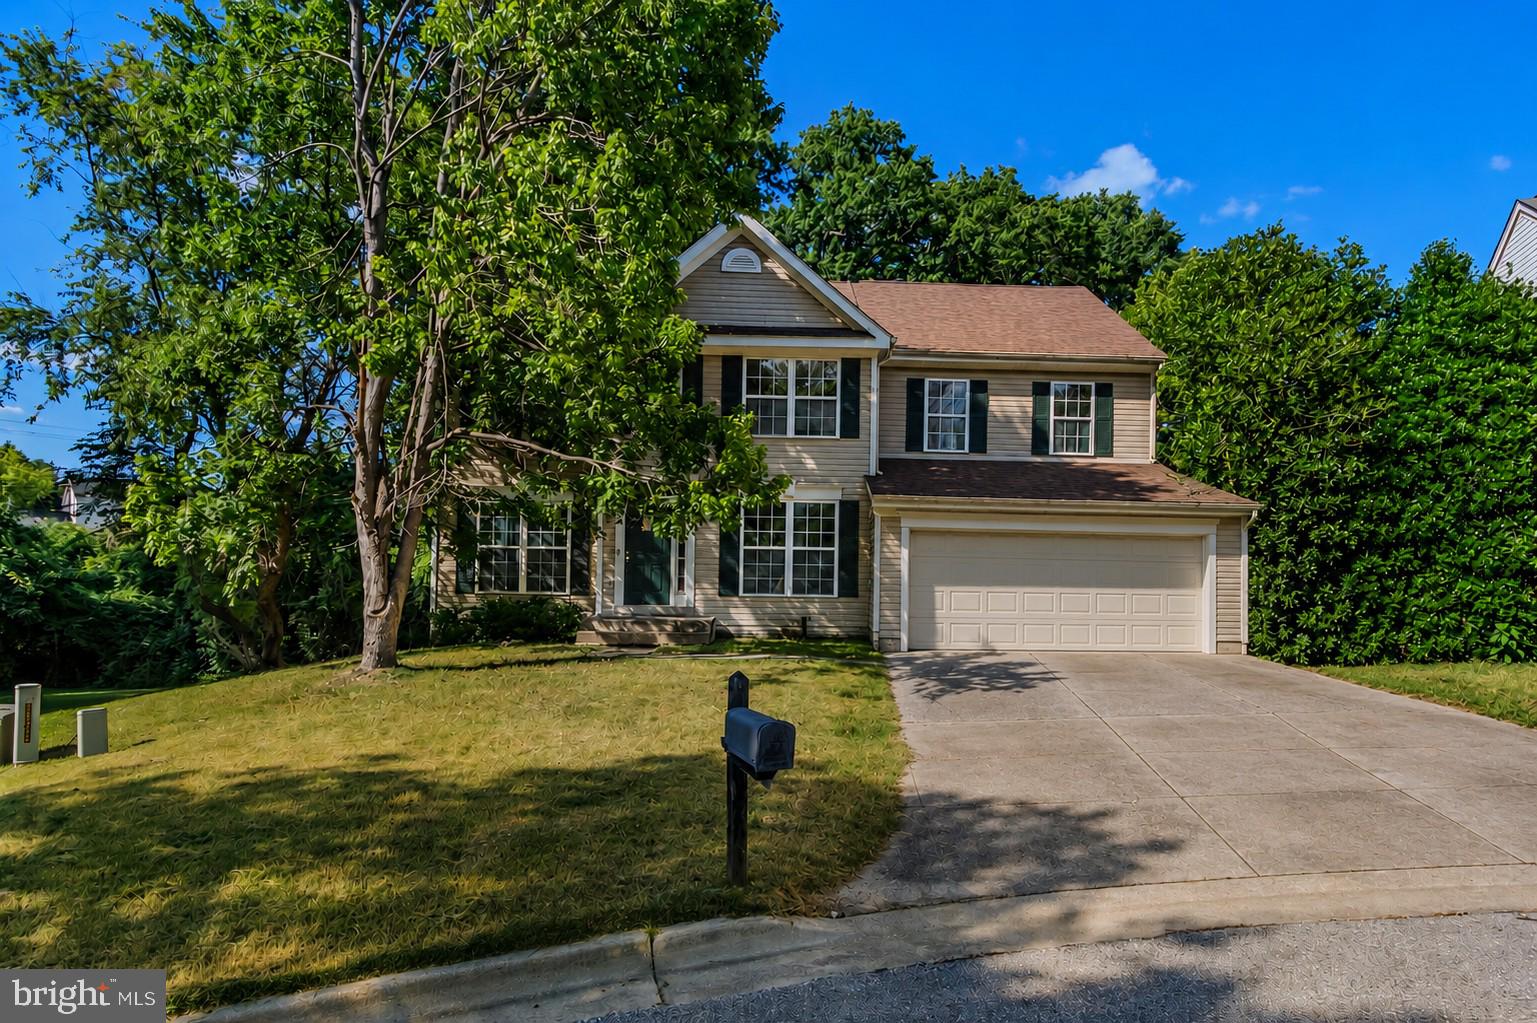
Beautifully updated Colonial residence is framed by mature trees and lush landscaping, offering 5 bedrooms, 3.5 bathrooms, a 2-car garage, and 2,464 finished square feet in quaint Springfield Manor. Thoughtfully upgraded throughout, the home features newer siding and roofing, luxury vinyl plank flooring, and fresh paint, creating a move-in-ready space with timeless appeal. A welcoming foyer sets the tone, flowing into a flexible front room framed by French doors, ideal for a home office, study, or quiet sitting area. Across the hall, the formal dining room features chair rail detailing, a statement light fixture, and front yard views that bring in soft natural light. At the heart of the home, the kitchen blends modern and moody style with granite countertops, stainless steel appliances, a center island, and sleek black cabinetry. It opens to a casual dining area and a cozy living room anchored by a white brick fireplace, while sliding glass doors lead to the deck for easy indoor-outdoor living. A powder room and laundry area complete the main level. Upstairs, the sunlit owner's suite offers a private retreat with a spacious closet, vanity area, and full bath. An adjoining room with a door leading to an additional bedroom creates a unique and flexible layout, perfect for a nursery, home office, sitting room, or dressing space. Three additional bedrooms and a second full bathroom provide plenty of room for family and guests. The finished lower level adds even more versatility with distinct spaces ready for a media room, play area, home gym, or hobby space, plus a full bathroom for added convenience. Out back, the deck overlooks a peaceful open field and common area grounds, creating a serene backyard retreat to enjoy colorful sunsets and quiet evenings outdoors. Beautifully landscaped with blossoming pink and white trees, the setting offers both privacy and natural beauty, with access to a nearby community trail. Ideally located with convenient access to major highways and all the conveniences Bowie has to offer, residents also enjoy an abundance of community amenities including wooded trails with ponds, playgrounds, a swimming pool, tennis courts, basketball courts, and more. This is a Bowie gem you won't want to miss—offering thoughtful updates, flexible living spaces, and a peaceful outdoor setting in a vibrant community.
Features & Amenities
Interior
-
Other Interior Features
Eat-in Kitchen, Kitchen Island, Walk-In Closet(s), Recessed Lighting
-
Total Bedrooms
5
-
Bathrooms
3
-
1/2 Bathrooms
1
-
Above Grade Finished Area
2464.0
-
Basement YN
YES
-
Cooling YN
YES
-
Cooling
Central Air, Electric
-
Fireplace YN
YES
-
Heating YN
YES
-
Heating
Exhaust Fan, Natural Gas, Heat Pump
-
Pet friendly
N/A
Exterior
-
Garage
Yes
-
Garage spaces
2
-
Construction Materials
Frame
-
Parking
Concrete, Garage, Driveway, Inside Entrance, Attached
-
Patio and Porch Features
Deck
-
Pool
Yes
-
Pool Features
Community
-
Waterfront YN
NO
-
View
Garden
Area & Lot
-
Lot Size(acres)
0.3
-
Lot Size(square feet)
12,876
-
Property Type
Residential
-
Property Sub Type
Single Family Residence
-
Architectural Style
Colonial
Price
-
Sales Price
$625,000
-
Tax Amount
$7,878
-
Sq. Footage
2,464
-
Price/SqFt
$253
HOA
-
Association
YES
-
Association Fee
$79
-
Association Fee Frequency
Monthly
-
Association Fee Includes
N/A
School District
-
Elementary School
ROCKLEDGE
-
Middle School
SAMUEL OGLE
-
High School
BOWIE
Property Features
-
New Construction
NO
-
Association Amenities
Tennis Court(s), Basketball Court, Jogging Path
-
Foundation Details
Permanent
-
Senior Community YN
NO
-
Sewer
Public Sewer
-
Tax Lot
135
-
Water Source
Public
Schedule a Showing
Showing scheduled successfully.
Mortgage calculator
Estimate your monthly mortgage payment, including the principal and interest, property taxes, and HOA. Adjust the values to generate a more accurate rate.
Your payment
Principal and Interest:
$
Property taxes:
$
HOA fees:
$
Total loan payment:
$
Total interest amount:
$
Location
County
PRINCE GEORGES
Elementary School
ROCKLEDGE
Middle School
SAMUEL OGLE
High School
BOWIE
Listing Courtesy of Robert J Lucido, Keller Williams Lucido Agency
RealHub Information is provided exclusively for consumers' personal, non-commercial use, and it may not be used for any purpose other than to identify prospective properties consumers may be interested in purchasing. All information deemed reliable but not guaranteed and should be independently verified. All properties are subject to prior sale, change or withdrawal. RealHub website owner shall not be responsible for any typographical errors, misinformation, misprints and shall be held totally harmless.
.webp?size=684x933)
Associate Broker (PA/MD), Branch Manager- Bedford
Betty Everly
Call Betty today to schedule a private showing.

* Listings on this website come from the FMLS IDX Compilation and may be held by brokerage firms other than the owner of this website. The listing brokerage is identified in any listing details. Information is deemed reliable but is not guaranteed. If you believe any FMLS listing contains material that infringes your copyrighted work please click here to review our DMCA policy and learn how to submit a takedown request.© 2024 FMLS.
Related Properties

BOWIE
17339 HARDISTY WAY 37G
3 Beds
2 Baths
2,485 Sq.Ft.
$655,000
MLS#: MDPG2216354

BOWIE
17335 HARDISTY WAY 39G
4 Beds
3 Baths
2,464 Sq.Ft.
$649,000
MLS#: MDPG2216350

BOWIE
17333 HARDISTY WAY 40G
3 Beds
2 Baths
2,503 Sq.Ft.
$637,000
MLS#: MDPG2216348

BOWIE
3400 SAINT EDWARD AVENUE
3 Beds
3 Baths
2,631 Sq.Ft.
$649,990
MLS#: MDPG2218236

BOWIE
5017 HENRY KING WAY 5G
3 Beds
2 Baths
1,963 Sq.Ft.
$610,000
MLS#: MDPG2215330

BOWIE
9614 BALD HILL ROAD
5 Beds
3 Baths
2,500 Sq.Ft.
$590,000
MLS#: MDPG2213780

BOWIE
3416 MEDINA LANE
3 Beds
2 Baths
2,435 Sq.Ft.
$544,900
MLS#: MDPG2216370
BOWIE
1004 PEMBRIDGE COURT
5 Beds
2 Baths
2,734 Sq.Ft.
$514,900
MLS#: MDPG2208798

BOWIE
16711 SAINT CHESLEY AVENUE
3 Beds
3 Baths
2,150 Sq.Ft.
$519,990
MLS#: MDPG2218028

BOWIE
16725 SAINT CHESLEY AVENUE
3 Beds
3 Baths
2,150 Sq.Ft.
$569,990
MLS#: MDPG2218248
.png)