


Property
Beds
4
Full Baths
2
1/2 Baths
1
Year Built
1978
Sq.Footage
2,165
Clarksburg’s Best-Kept Secret — Fountain View <br> <br> Tucked away in the established Fountain View neighborhood, this beautiful Colonial offers a peaceful retreat while being just minutes from the shopping, dining, and amenities of Clarksburg and Germantown. Conveniently accessible from either Skylark or Stringtown Road, this almost a half acre property is situated at the end of a quiet dead-end street, providing privacy and tranquility that are hard to find. <br> <br> Energy efficiency is a standout feature, with geothermal heating and air conditioning helping keep monthly utility costs surprisingly reasonable. <br> <br> The upper level features four full bedrooms, including a spacious primary suite with a private, updated bath, three additional generously sized bedrooms, and a second updated full bath. <br> <br> The main level offers a light-filled living room, an inviting family room with a propane gas fireplace, an updated eat-in kitchen, and a convenient half bath. The family room provides direct access to the rear yard, making indoor-outdoor living and entertaining easy. <br> <br> A finished lower level adds valuable living space with a large recreation room featuring recessed lighting, plus a spacious storage/utility room with plenty of room for storage, hobbies, or future use. <br> <br> Recent improvements include fresh interior paint throughout much of the home and new carpeting on the main and upper levels. The majority of the home's windows have been replaced. <br> <br> Outside, the versatile two-car carport provides covered parking during inclement weather and can easily become a comfortable outdoor entertaining or lounging space during the warmer months. The spacious rear yard includes a storage shed and plenty of room for gardening, play, entertaining, or simply enjoying the peaceful surroundings. And, no HOA. <br> <br> Open Sunday, Oct 11th from Noon to 2PM
Features & Amenities
Interior
-
Other Interior Features
Eat-in Kitchen, Ceiling Fan(s), Recessed Lighting
-
Total Bedrooms
4
-
Bathrooms
2
-
1/2 Bathrooms
1
-
Above Grade Finished Area
1781.0
-
Basement YN
YES
-
Cooling YN
YES
-
Cooling
Central Air, Ceiling Fan(s), Geothermal, Electric
-
Fireplace YN
YES
-
Heating YN
YES
-
Heating
Electric, Geothermal, Heat Pump
-
Pet friendly
N/A
Exterior
-
Garage
No
-
Construction Materials
Frame
-
Parking
Attached Carport, Driveway, Attached
-
Pool
No
-
Waterfront YN
NO
Area & Lot
-
Lot Size(acres)
0.48
-
Lot Size(square feet)
20,785
-
Property Type
Residential
-
Property Sub Type
Single Family Residence
-
Architectural Style
Colonial
Price
-
Sales Price
$572,500
-
Tax Amount
$5,378
-
Financing Options
Cash, Conventional, FHA, VA
-
Sq. Footage
2,165
-
Price/SqFt
$264
HOA
-
Association
No
School District
-
Elementary School
WILSON WIMS
-
Middle School
HALLIE WELLS MIDDLE
-
High School
CLARKSBURG
Property Features
-
New Construction
NO
-
Foundation Details
Concrete Perimeter
-
Senior Community YN
NO
-
Sewer
Septic Tank
-
Tax Lot
80
-
Water Source
Public
Schedule a Showing
Showing scheduled successfully.
Mortgage calculator
Estimate your monthly mortgage payment, including the principal and interest, property taxes, and HOA. Adjust the values to generate a more accurate rate.
Your payment
Principal and Interest:
$
Property taxes:
$
HOA fees:
$
Total loan payment:
$
Total interest amount:
$
Location
County
MONTGOMERY
Elementary School
WILSON WIMS
Middle School
HALLIE WELLS MIDDLE
High School
CLARKSBURG
Listing Courtesy of Lynn A Holland, RE/MAX Realty Centre, Inc.
RealHub Information is provided exclusively for consumers' personal, non-commercial use, and it may not be used for any purpose other than to identify prospective properties consumers may be interested in purchasing. All information deemed reliable but not guaranteed and should be independently verified. All properties are subject to prior sale, change or withdrawal. RealHub website owner shall not be responsible for any typographical errors, misinformation, misprints and shall be held totally harmless.
.webp?size=684x933)
Associate Broker (PA/MD), Branch Manager- Bedford
Betty Everly
Call Betty today to schedule a private showing.

* Listings on this website come from the FMLS IDX Compilation and may be held by brokerage firms other than the owner of this website. The listing brokerage is identified in any listing details. Information is deemed reliable but is not guaranteed. If you believe any FMLS listing contains material that infringes your copyrighted work please click here to review our DMCA policy and learn how to submit a takedown request.© 2024 FMLS.
Related Properties
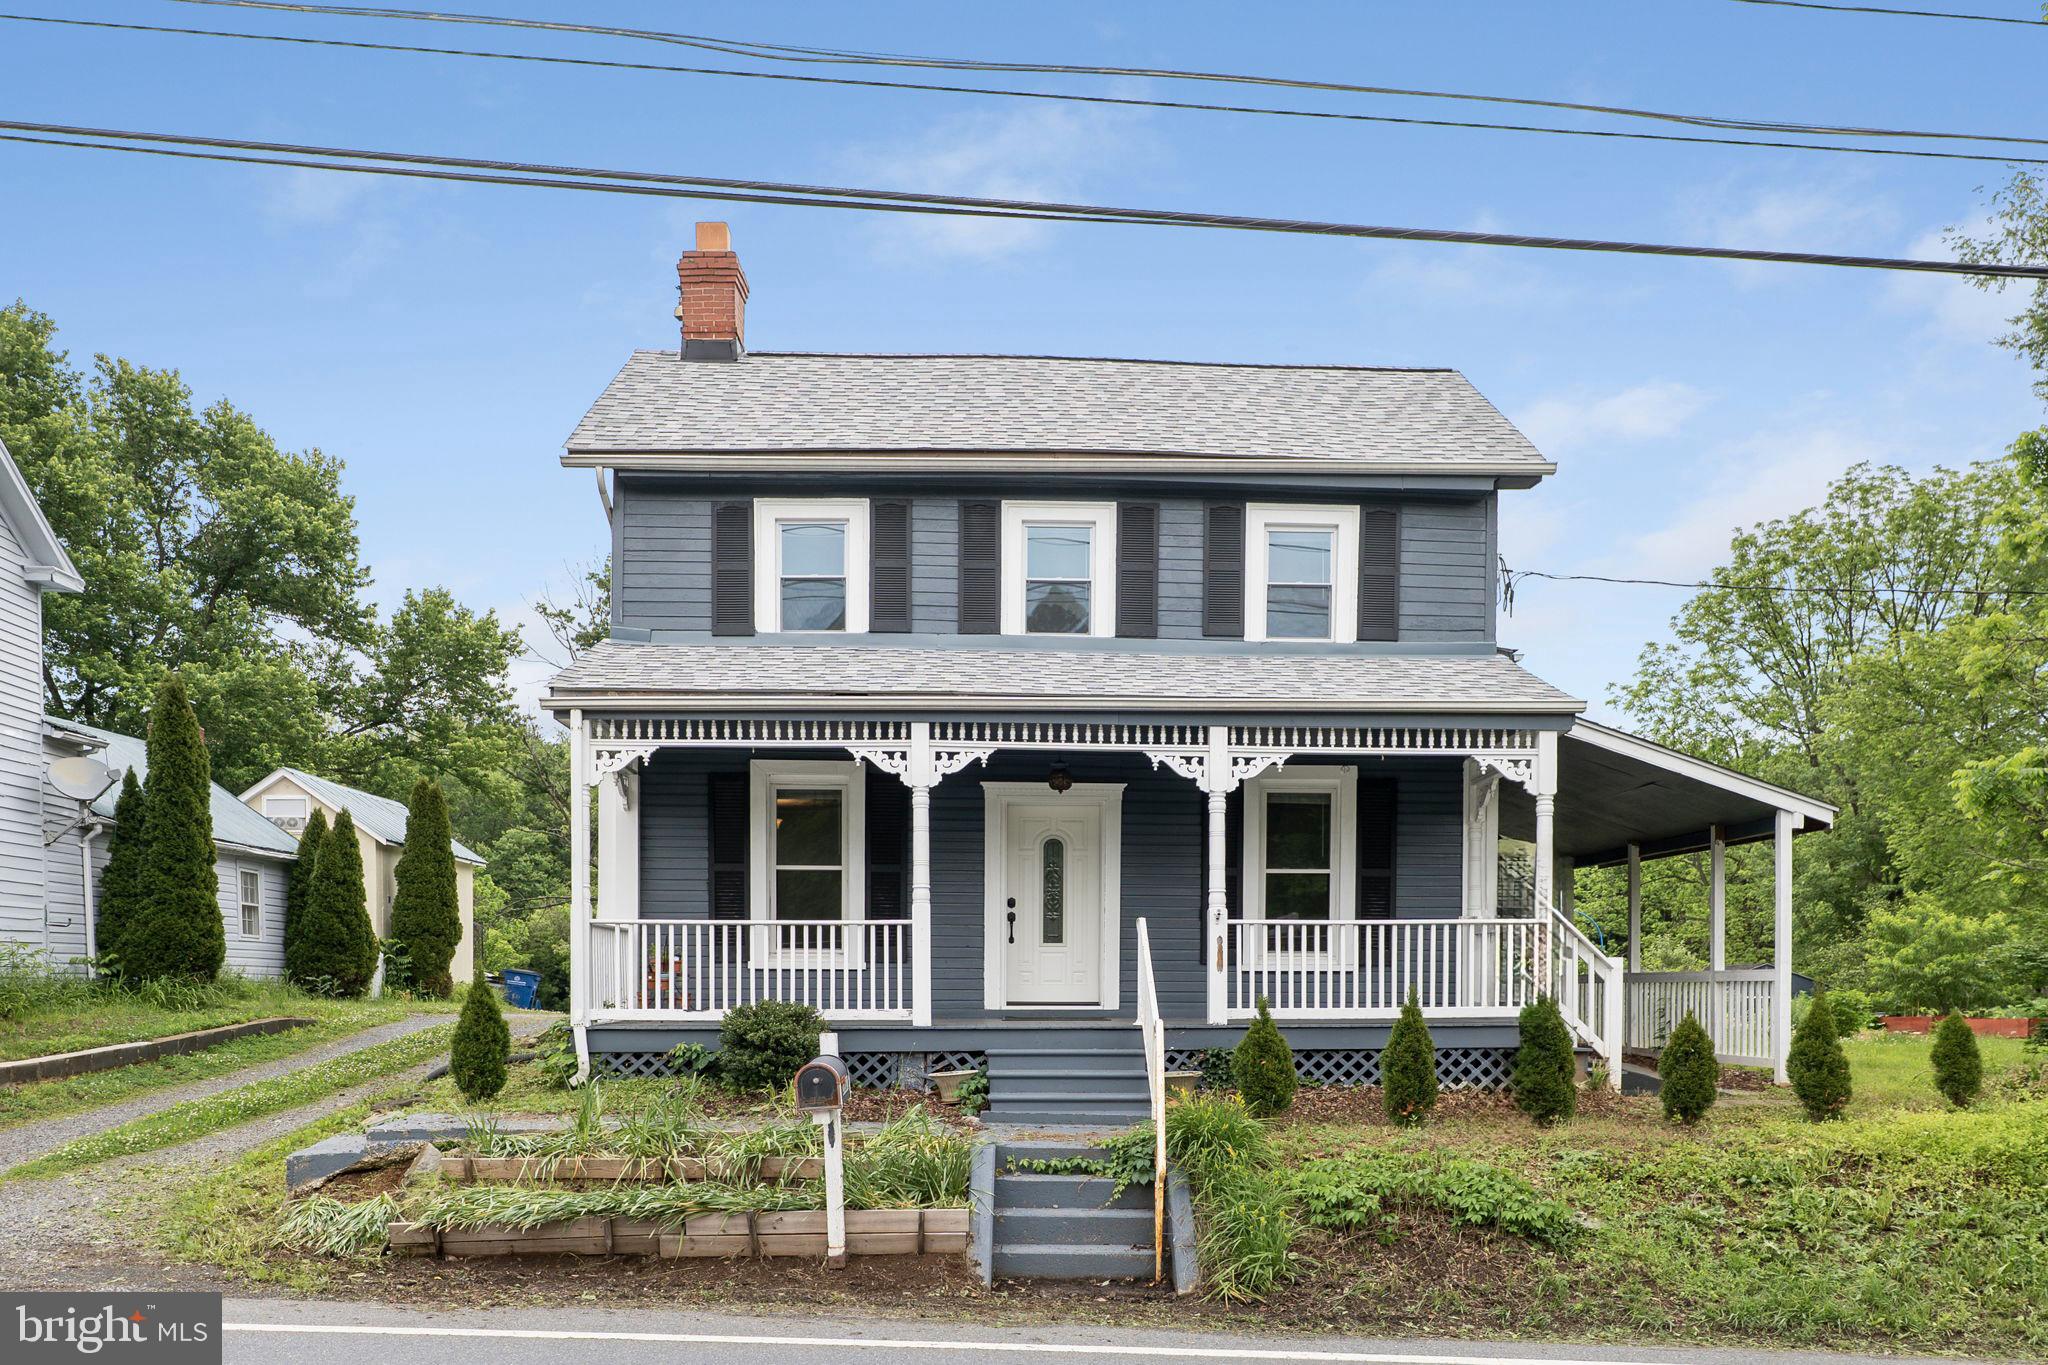
CLARKSBURG
26001 FREDERICK ROAD
3 Beds
3 Baths
2,541 Sq.Ft.
$559,999
MLS#: MDMC2236294

CLARKSBURG
23459 ARORA HILLS DRIVE
4 Beds
3 Baths
1,841 Sq.Ft.
$595,000
MLS#: MDMC2233214

CLARKSBURG
23225 RAINBOW ARCH DRIVE
3 Beds
4 Baths
2,635 Sq.Ft.
$639,000
MLS#: MDMC2245224
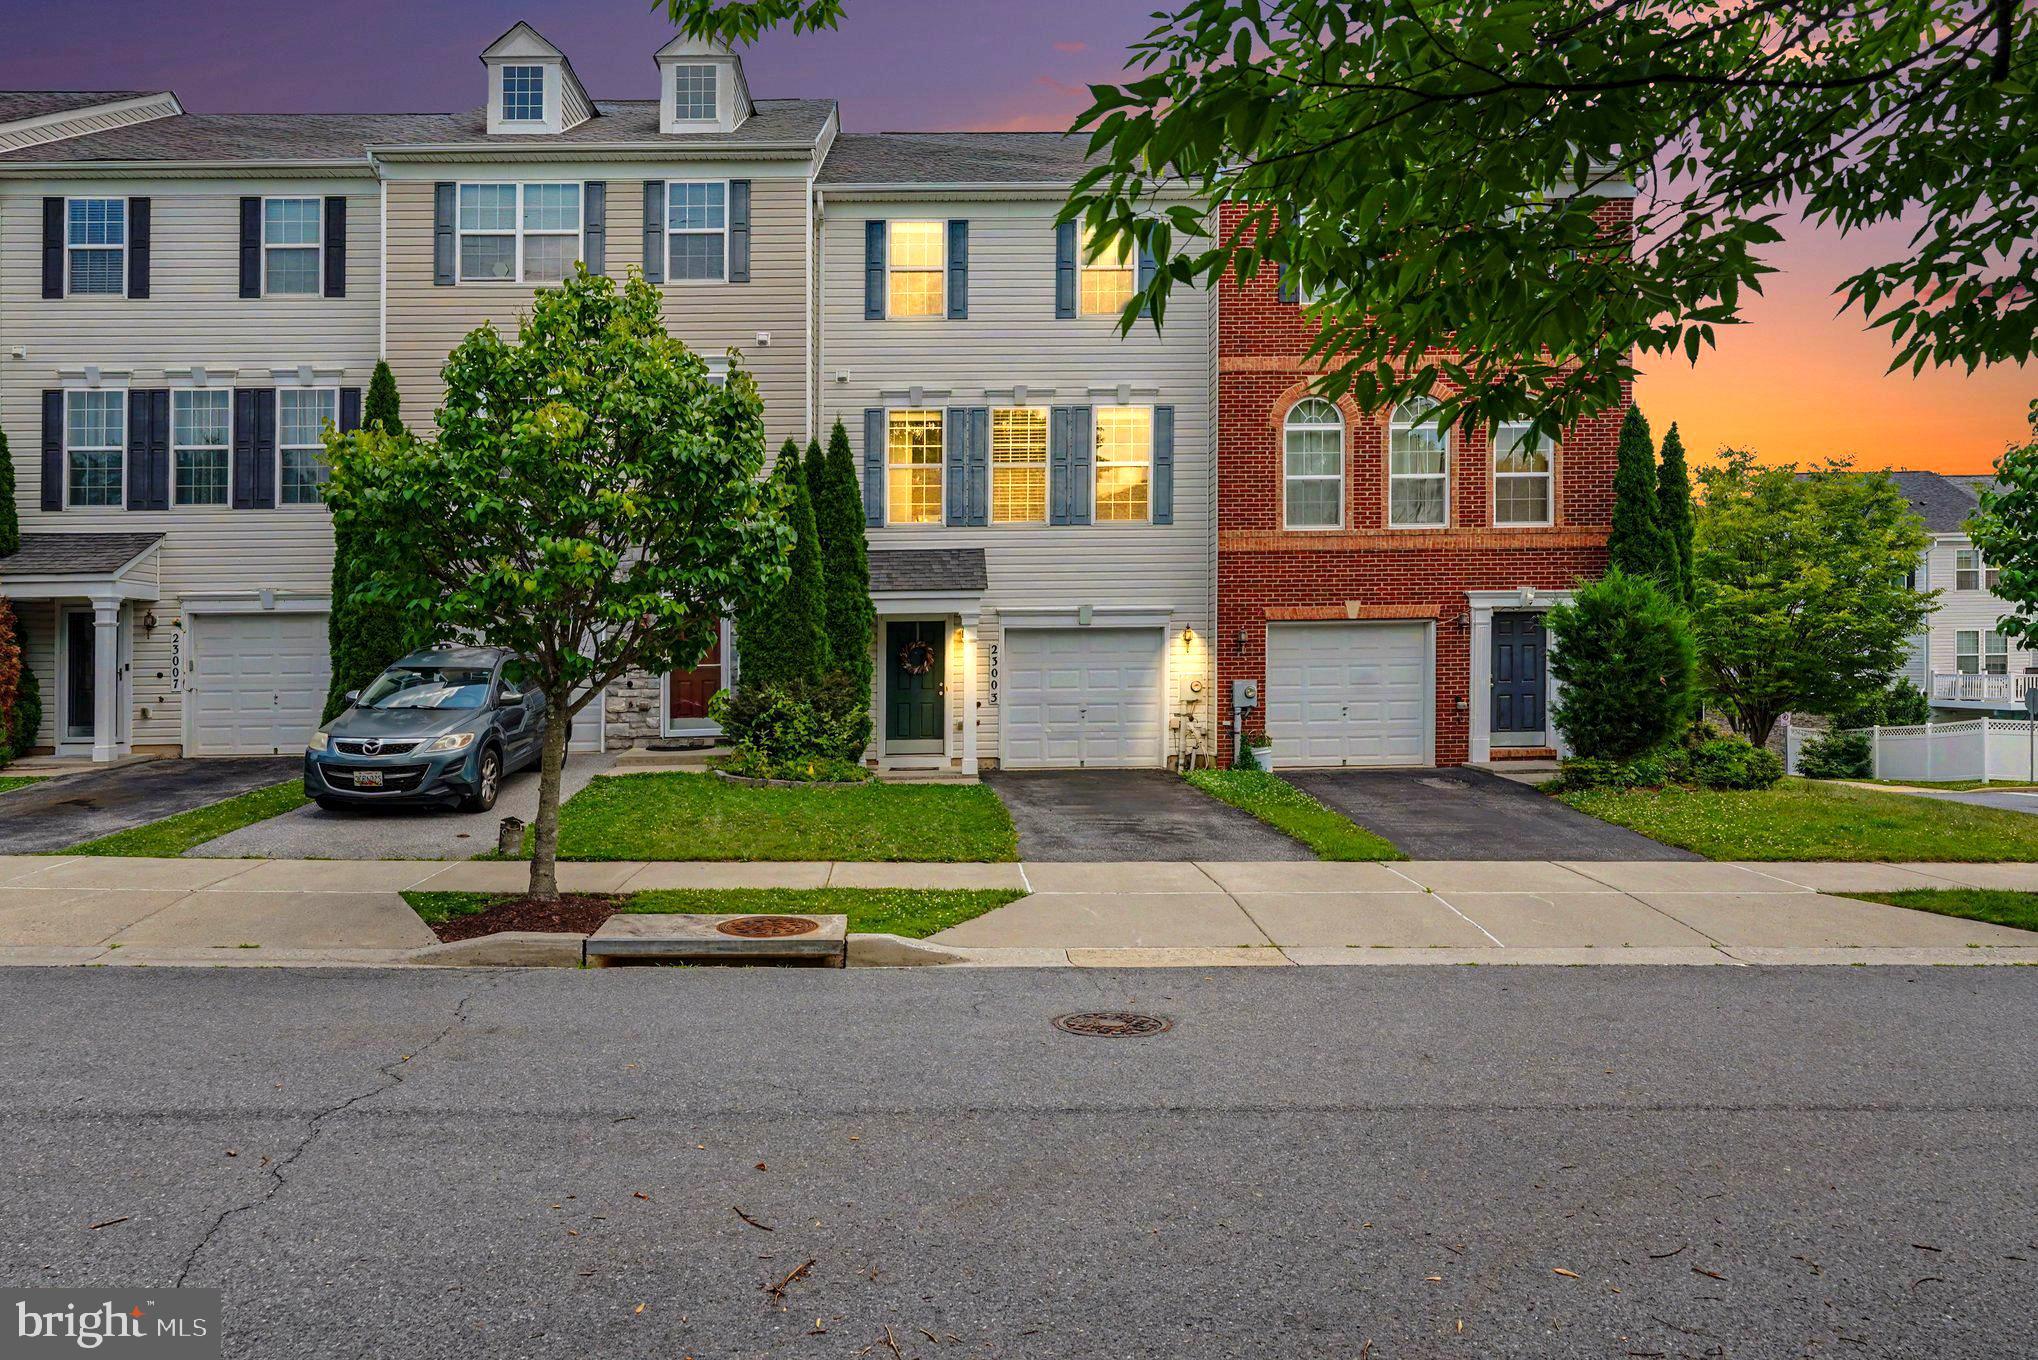
CLARKSBURG
23003 HEATH ASTER WAY
3 Beds
2 Baths
2,332 Sq.Ft.
$579,900
MLS#: MDMC2243872

CLARKSBURG
13609 LITTLE SENECA PARKWAY
3 Beds
2 Baths
2,580 Sq.Ft.
$609,000
MLS#: MDMC2253200

CLARKSBURG
743 WEALD WAY
4 Beds
3 Baths
1,980 Sq.Ft.
$664,900
MLS#: MDMC2259512

CLARKSBURG
23209 SHAWS TAVERN COURT 2356
3 Beds
2 Baths
2,877 Sq.Ft.
$525,000
MLS#: MDMC2254466

CLARKSBURG
13075 MARTZ STREET
4 Beds
2 Baths
2,011 Sq.Ft.
$620,000
MLS#: MDMC2252650

CLARKSBURG
11882 COUNTRY SQUIRE WAY
3 Beds
2 Baths
2,410 Sq.Ft.
$589,000
MLS#: MDMC2249440

CLARKSBURG
13423 PETREL STREET
3 Beds
3 Baths
2,286 Sq.Ft.
$574,900
MLS#: MDMC2257368
.png)