


Property
Beds
4
Full Baths
3
1/2 Baths
1
Year Built
2026
Sq.Footage
2,663
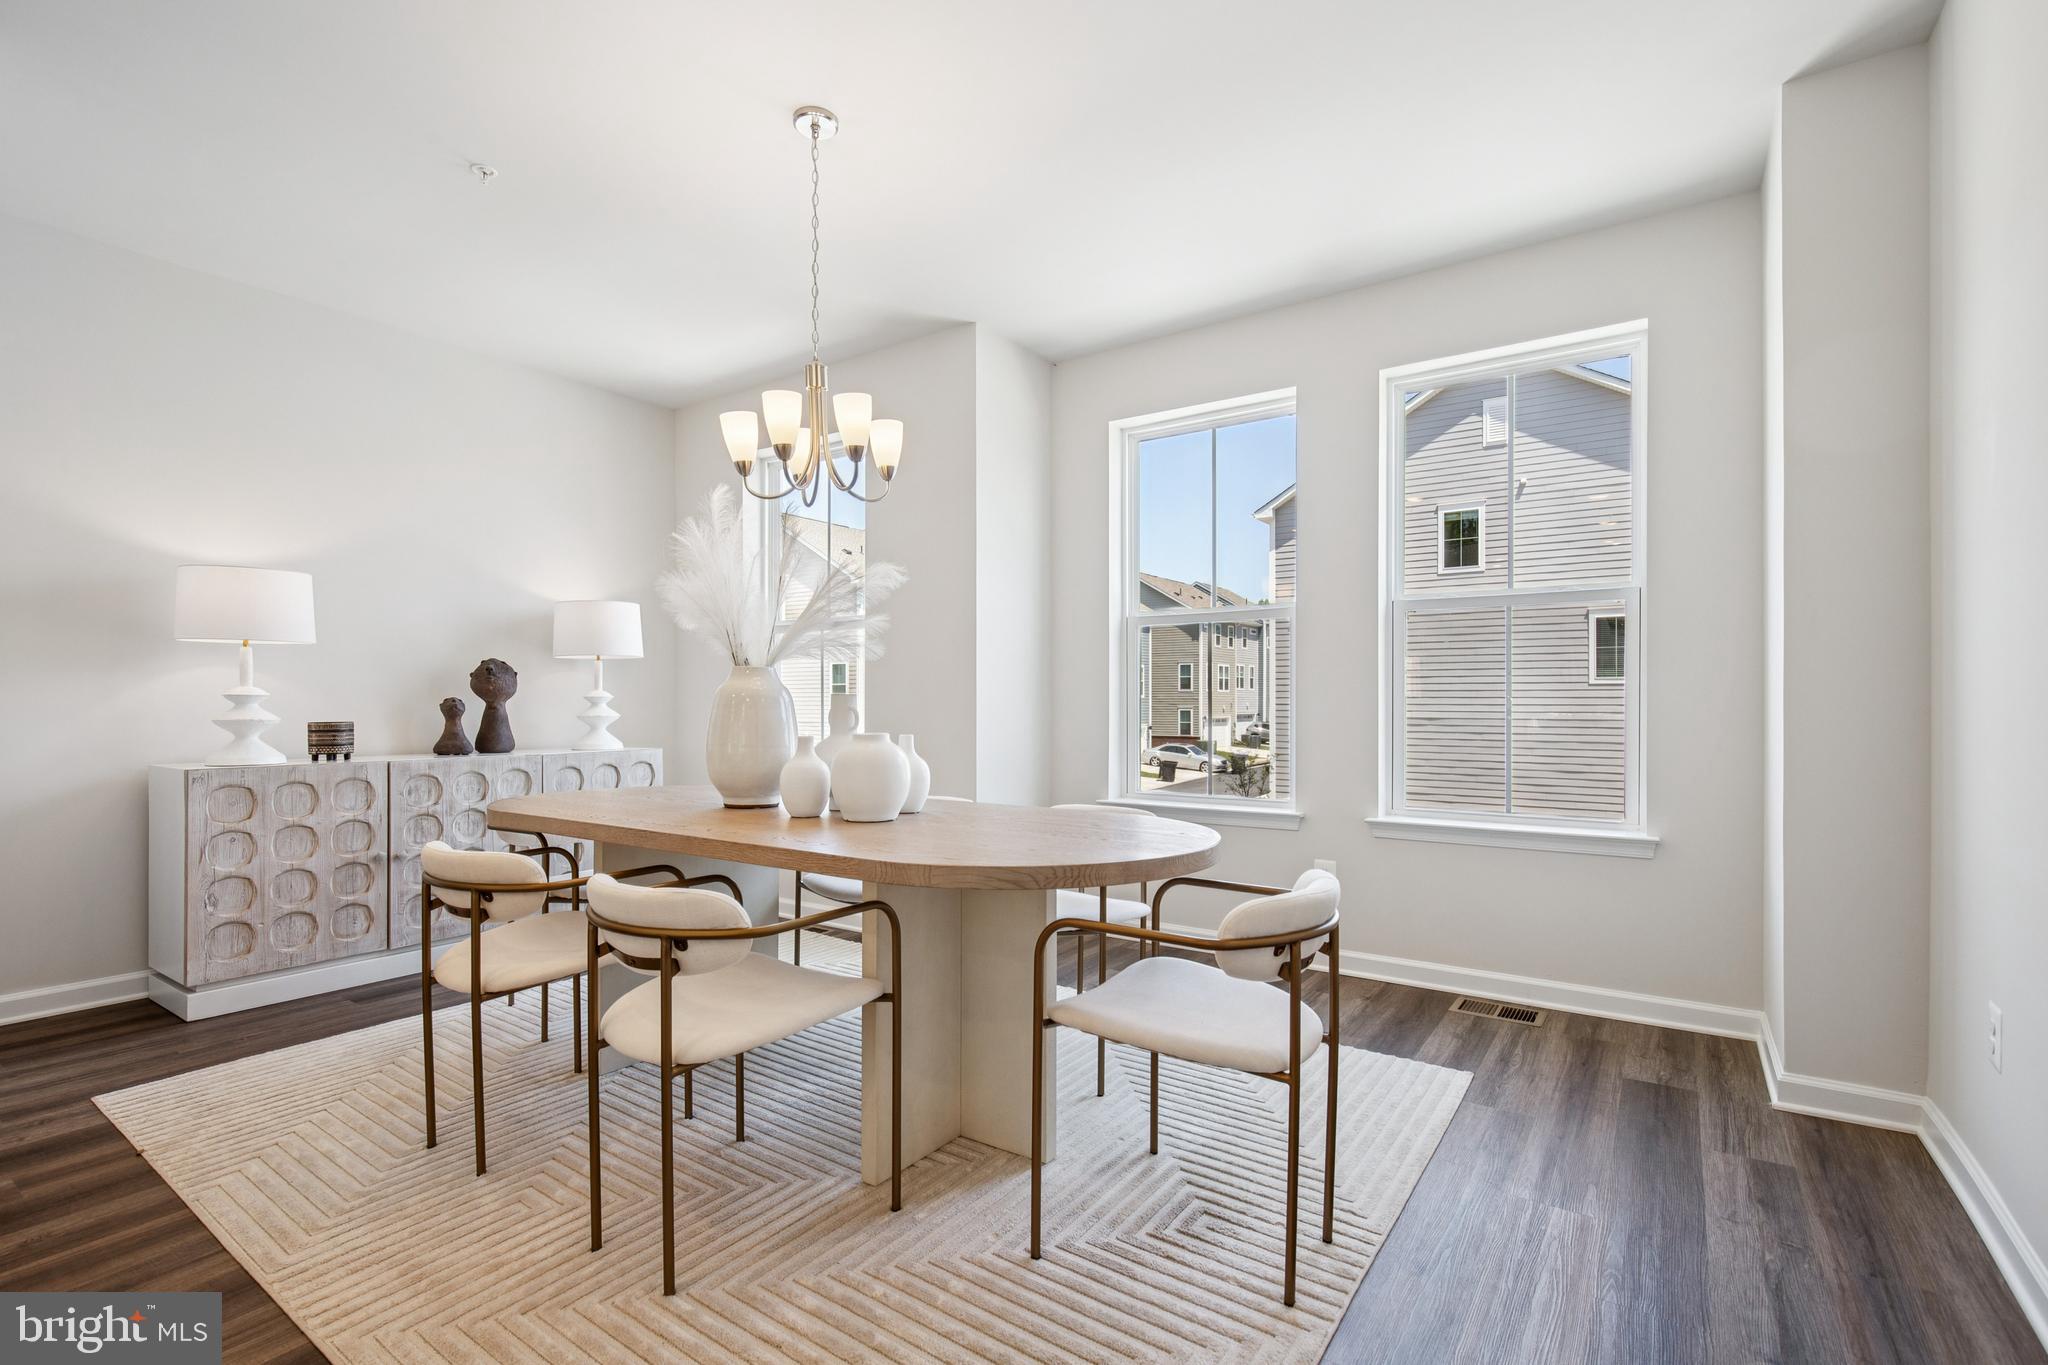
Move-in ready! Welcome to the popular Thurmont floor plan at Watershed, a premier 55+ community in Laurel, Maryland. This spacious four-bedroom, three-and-a-half-bath townhome features a two-car garage, private elevator serving all levels, and thoughtfully designed living spaces with modern finishes throughout. The entry level offers a versatile finished space ideal for a home office, fitness area, or fourth bedroom, with direct access to a full bathroom. The main living level features an open-concept layout with a spacious Great Room, dining area, and modern kitchen designed for everyday living and entertaining. Designer-selected finishes include iced white quartz countertops, a full double wall oven, separate microwave, gas cooktop, coordinating cabinetry and vent hood, and luxury vinyl plank flooring throughout the kitchen level. The spacious primary suite offers a private retreat with an en-suite bathroom featuring a frameless shower with dual showerheads, a double-sink vanity, and quartz countertops. Residents of Watershed enjoy an exceptional collection of amenities, including two clubhouses with zero-entry swimming pools, fitness centers, and co-working spaces. Additional amenities include pickleball courts, an amphitheater, bike track, playgrounds, and more. Conveniently located near shopping, dining, and recreation, the community offers easy access to Arundel Mills Mall, Waugh Chapel Towne Centre, BWI Airport, Washington, D.C., Annapolis, Fort Meade, and Columbia. Experience the convenience of elevator-served living, spacious interiors, and a low-maintenance lifestyle in this desirable 55+ community. For showings, please visit the model home at 1208 Crested Wood Drive, Laurel, MD 20724. Open daily from 10 a.m. to 6 p.m., Monday through Sunday.
Features & Amenities
Interior
-
Total Bedrooms
4
-
Bathrooms
3
-
1/2 Bathrooms
1
-
Above Grade Finished Area
2663.0
-
Basement YN
YES
-
Cooling YN
YES
-
Cooling
Other, Gas
-
Fireplace YN
NO
-
Heating YN
YES
-
Heating
Natural Gas, Forced Air
-
Pet friendly
N/A
Exterior
-
Garage
Yes
-
Garage spaces
2
-
Construction Materials
Brick, Vinyl Siding
-
Parking
Garage, Driveway, Attached
-
Pool
Yes
-
Pool Features
Community
-
Waterfront YN
NO
Area & Lot
-
Lot Size(acres)
0.04
-
Lot Size(square feet)
1,872
-
Property Type
Residential
-
Property Sub Type
Townhouse
-
Architectural Style
Traditional
Price
-
Sales Price
$649,990
-
Tax Amount
$1,112
-
Sq. Footage
2,663
-
Price/SqFt
$244
HOA
-
Association
YES
-
Association Fee
$158
-
Association Fee Frequency
Monthly
-
Association Fee Includes
N/A
School District
-
Elementary School
MARYLAND CITY
-
Middle School
MACARTHUR
-
High School
MEADE
Property Features
-
New Construction
YES
-
Foundation Details
Slab
-
Senior Community YN
YES
-
Sewer
Public Sewer
-
Tax Lot
2-13
-
Water Source
Public
Schedule a Showing
Showing scheduled successfully.
Mortgage calculator
Estimate your monthly mortgage payment, including the principal and interest, property taxes, and HOA. Adjust the values to generate a more accurate rate.
Your payment
Principal and Interest:
$
Property taxes:
$
HOA fees:
$
Total loan payment:
$
Total interest amount:
$
Location
County
ANNE ARUNDEL
Elementary School
MARYLAND CITY
Middle School
MACARTHUR
High School
MEADE
Listing Courtesy of Terri E Hill, Builder Solutions Realty
RealHub Information is provided exclusively for consumers' personal, non-commercial use, and it may not be used for any purpose other than to identify prospective properties consumers may be interested in purchasing. All information deemed reliable but not guaranteed and should be independently verified. All properties are subject to prior sale, change or withdrawal. RealHub website owner shall not be responsible for any typographical errors, misinformation, misprints and shall be held totally harmless.
.webp?size=684x933)
Associate Broker (PA/MD), Branch Manager- Bedford
Betty Everly
Call Betty today to schedule a private showing.

* Listings on this website come from the FMLS IDX Compilation and may be held by brokerage firms other than the owner of this website. The listing brokerage is identified in any listing details. Information is deemed reliable but is not guaranteed. If you believe any FMLS listing contains material that infringes your copyrighted work please click here to review our DMCA policy and learn how to submit a takedown request.© 2024 FMLS.
Related Properties

LAUREL
6306 SANDY STREET
5 Beds
3 Baths
2,714 Sq.Ft.
$549,000
MLS#: MDPG2211344

LAUREL
12107 SPIRIT AVENUE
3 Beds
2 Baths
2,340 Sq.Ft.
$582,728
MLS#: MDPG2207504

LAUREL
201 MAIN STREET
4 Beds
1 Baths
2,400 Sq.Ft.
$650,000
MLS#: MDPG2215916
LAUREL
12114 RUNNING BULL WAY
3 Beds
2 Baths
N/A
$578,082
MLS#: MDPG2207496

LAUREL
11117 LAUREL ROAD
2 Beds
1 Baths
N/A
$749,000
MLS#: DESU2039842

LAUREL
1256 CRESTED WOOD DRIVE
3 Beds
2 Baths
2,663 Sq.Ft.
$624,990
MLS#: MDAA2156262

LAUREL
1252 CRESTED WOOD DRIVE
3 Beds
3 Baths
2,663 Sq.Ft.
$659,990
MLS#: MDAA2156276

LAUREL
14504 STAR VIEW LANE
3 Beds
3 Baths
2,772 Sq.Ft.
$559,500
MLS#: MDPG2215530

LAUREL
11910 CALLOW TERRACE
4 Beds
2 Baths
2,730 Sq.Ft.
$560,000
MLS#: MDPG2205834

LAUREL
3230 WATERSHED BOULEVARD
4 Beds
3 Baths
2,954 Sq.Ft.
$670,000
MLS#: MDAA2156428
.png)