
Property
Beds
3
Full Baths
1
1/2 Baths
1
Year Built
1992
Sq.Footage
1,520
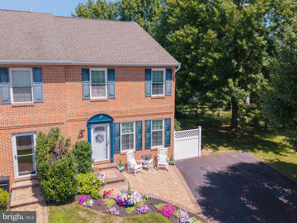
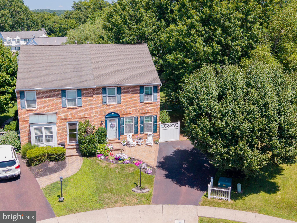
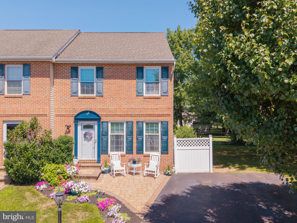
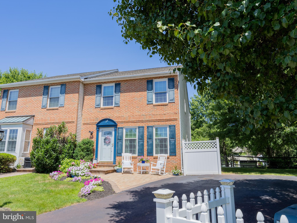
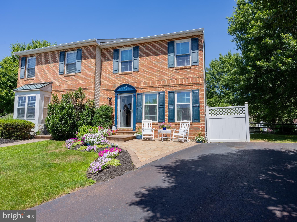
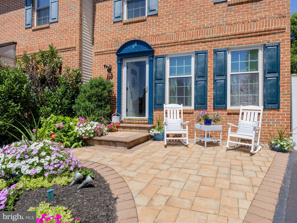
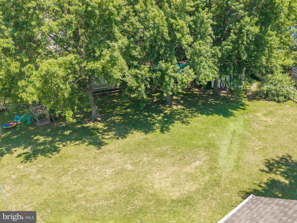
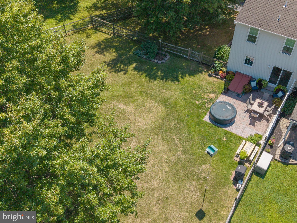
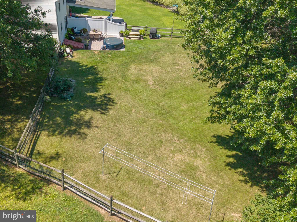
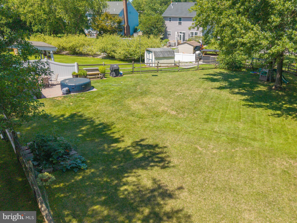
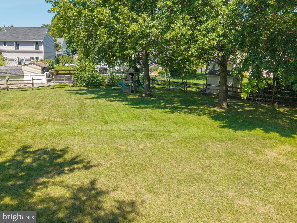
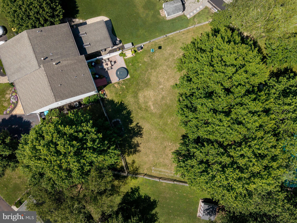
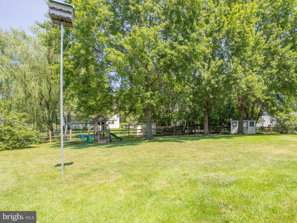
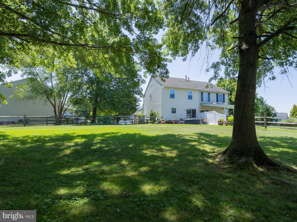
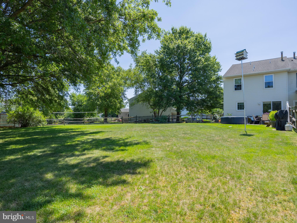
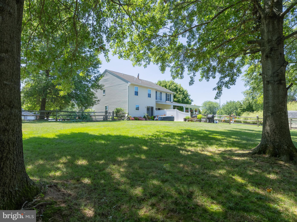
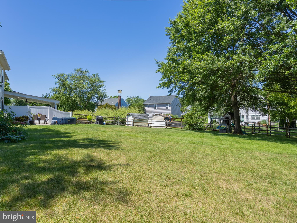
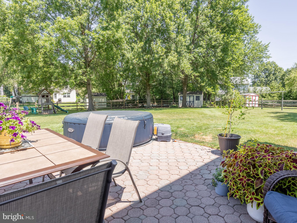
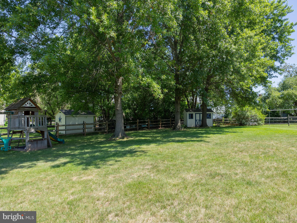
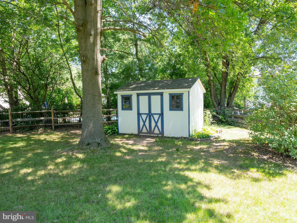
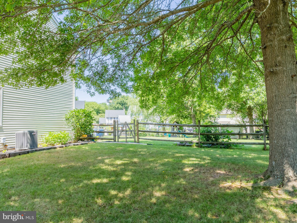
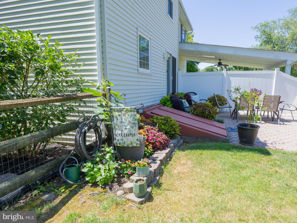
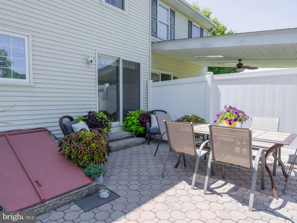
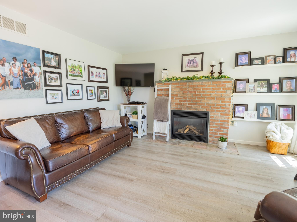
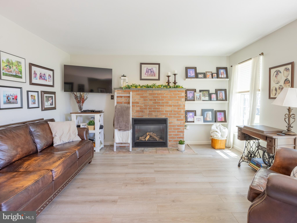
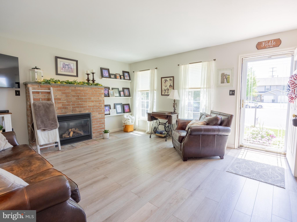
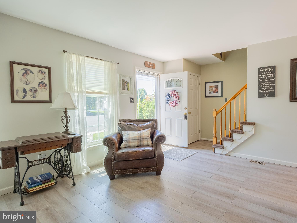
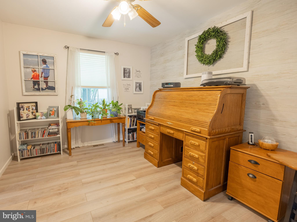
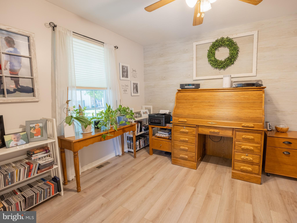
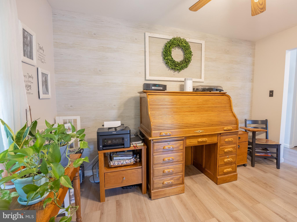
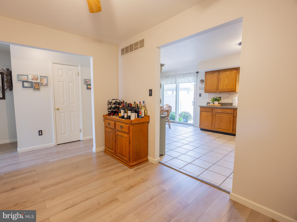
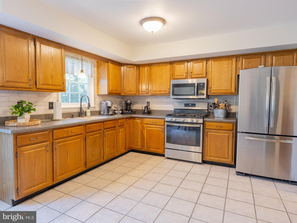
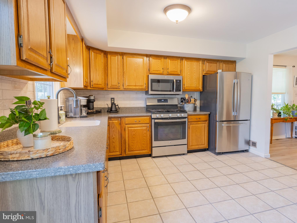
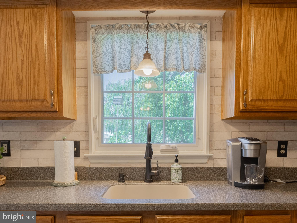
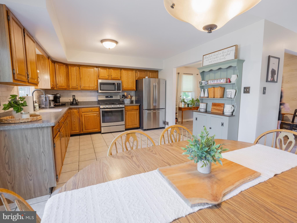
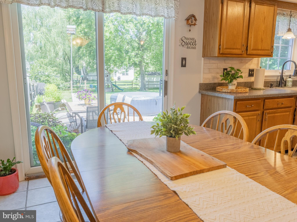
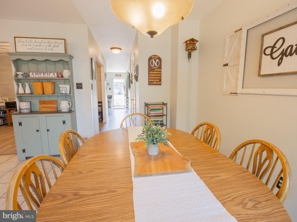
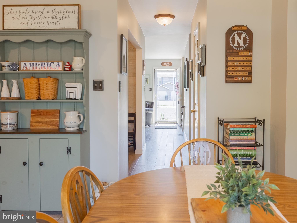
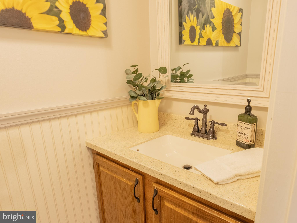
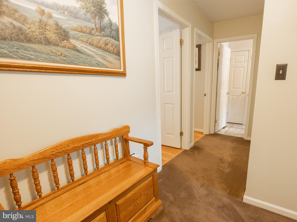
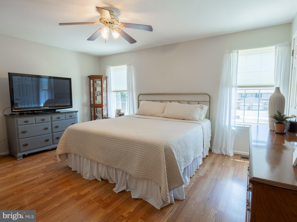
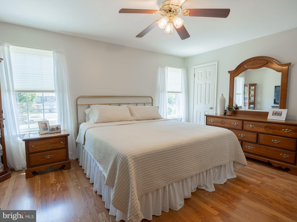
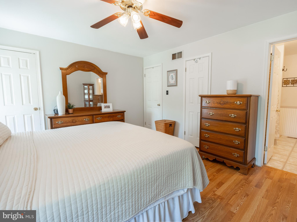
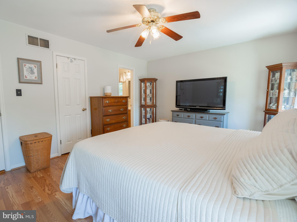
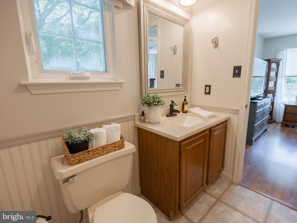
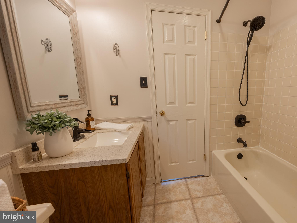
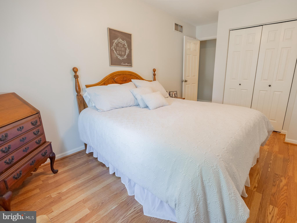
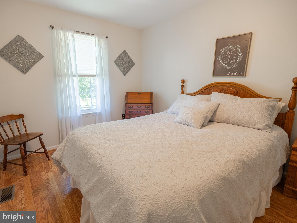
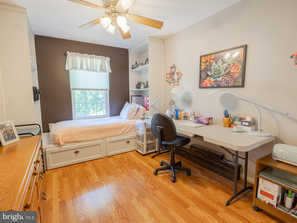
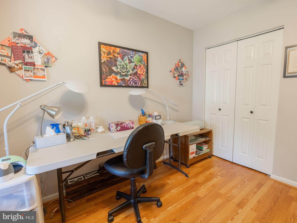
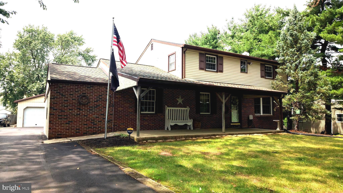
Located in the Strawberry Fields neighborhood, this lovingly maintained Telford twin is being offered for sale for the very first time by its original owners. Situated on an impressive 0.28-acre lot—one of the largest in the development—this property offers a rare combination of space, privacy, and future potential. With lot lines and setbacks already accounted for, there's even room to add a garage if desired. From the moment you arrive, pride of ownership is unmistakable. Mature landscaping, beautiful paver patios in both the front and rear, replacement windows throughout the home, and meticulous attention to detail create exceptional curb appeal and a truly move-in-ready opportunity. Step inside to discover a welcoming living room featuring luxury vinyl plank flooring and a cozy gas fireplace, creating the perfect place to gather. The formal dining room is currently used as a home office, offering flexibility to fit today's lifestyle. The massive kitchen overlooks the backyard and is complete with wood cabinetry, Corian countertops, stainless steel appliances, and an adjoining breakfast area. Add an island if you wish—space is abundant! A convenient coat closet, powder room, and access to the full unfinished basement complete the main level. Upstairs, the generously sized primary suite offers both a walk-in closet and an additional closet, along with direct access to the full bathroom. Decorated in a timeless neutral palette, the bathroom features a tub/shower combination, a linen closet, and a second entrance from the hallway for easy access from the two additional spacious bedrooms. The full unfinished basement houses the home's mechanical systems and provides abundant storage space while offering endless possibilities for future finishing. A Bilco door provides direct access to the backyard, making projects and outdoor entertaining even more convenient. The true showstopper, however, is the backyard. Rarely do you find a yard of this size in a twin-home community. Relax on the rear paver patio while overlooking a sprawling, flat lawn framed by mature trees, creating a peaceful and private setting that's perfect for entertaining, gardening, play, or simply enjoying the outdoors. It's the kind of backyard buyers search for but seldom find. If you've been searching for a home where exceptional care, an unbeatable location, and an extraordinary lot come together, this is your opportunity. Move right in and enjoy everything this special property has to offer.
Features & Amenities
Interior
-
Total Bedrooms
3
-
Bathrooms
1
-
1/2 Bathrooms
1
-
Above Grade Finished Area
1520.0
-
Basement YN
YES
-
Cooling YN
YES
-
Cooling
Central Air, Electric
-
Fireplace YN
YES
-
Heating YN
YES
-
Heating
Natural Gas, Forced Air
-
Pet friendly
N/A
Exterior
-
Garage
No
-
Construction Materials
Vinyl Siding, Brick
-
Parking
Asphalt, On Street, Driveway
-
Patio and Porch Features
Patio
-
Pool
No
-
Waterfront YN
NO
Area & Lot
-
Lot Size(acres)
0.28
-
Lot Size(square feet)
12,248
-
Property Type
Residential
-
Property Sub Type
Townhouse
-
Architectural Style
Colonial
Price
-
Sales Price
$410,000
-
Tax Amount
$5,473
-
Financing Options
Cash, Conventional, FHA, VA, USDA
-
Sq. Footage
1,520
-
Price/SqFt
$269
HOA
-
Association
No
School District
-
Elementary School
FRANCONIA
-
Middle School
INDIAN CREST
-
High School
SOUDERTON AREA SENIOR
Property Features
-
New Construction
NO
-
Foundation Details
Concrete Perimeter
-
Senior Community YN
NO
-
Sewer
Public Sewer
-
Tax Lot
033
-
Water Source
Public
Schedule a Showing
Showing scheduled successfully.
Mortgage calculator
Estimate your monthly mortgage payment, including the principal and interest, property taxes, and HOA. Adjust the values to generate a more accurate rate.
Your payment
Principal and Interest:
$
Property taxes:
$
HOA fees:
$
Total loan payment:
$
Total interest amount:
$
Location
County
MONTGOMERY
Elementary School
FRANCONIA
Middle School
INDIAN CREST
High School
SOUDERTON AREA SENIOR
Listing Courtesy of Kylie N Harrington , RE/MAX Reliance
RealHub Information is provided exclusively for consumers' personal, non-commercial use, and it may not be used for any purpose other than to identify prospective properties consumers may be interested in purchasing. All information deemed reliable but not guaranteed and should be independently verified. All properties are subject to prior sale, change or withdrawal. RealHub website owner shall not be responsible for any typographical errors, misinformation, misprints and shall be held totally harmless.
.webp?size=684x933)
Branch Manager- Bedford
Betty Everly
Call Betty today to schedule a private showing.

* Listings on this website come from the FMLS IDX Compilation and may be held by brokerage firms other than the owner of this website. The listing brokerage is identified in any listing details. Information is deemed reliable but is not guaranteed. If you believe any FMLS listing contains material that infringes your copyrighted work please click here to review our DMCA policy and learn how to submit a takedown request.© 2024 FMLS.
Related Properties
TELFORD
571 TOWNSHIP LINE ROAD
4 Beds
1 Baths
1,664 Sq.Ft.
$399,000
MLS#: PABU2127084
TELFORD
571 TOWNSHIP LINE ROAD
4 Beds
1 Baths
2,250 Sq.Ft.
$399,000
MLS#: PAMC2188534
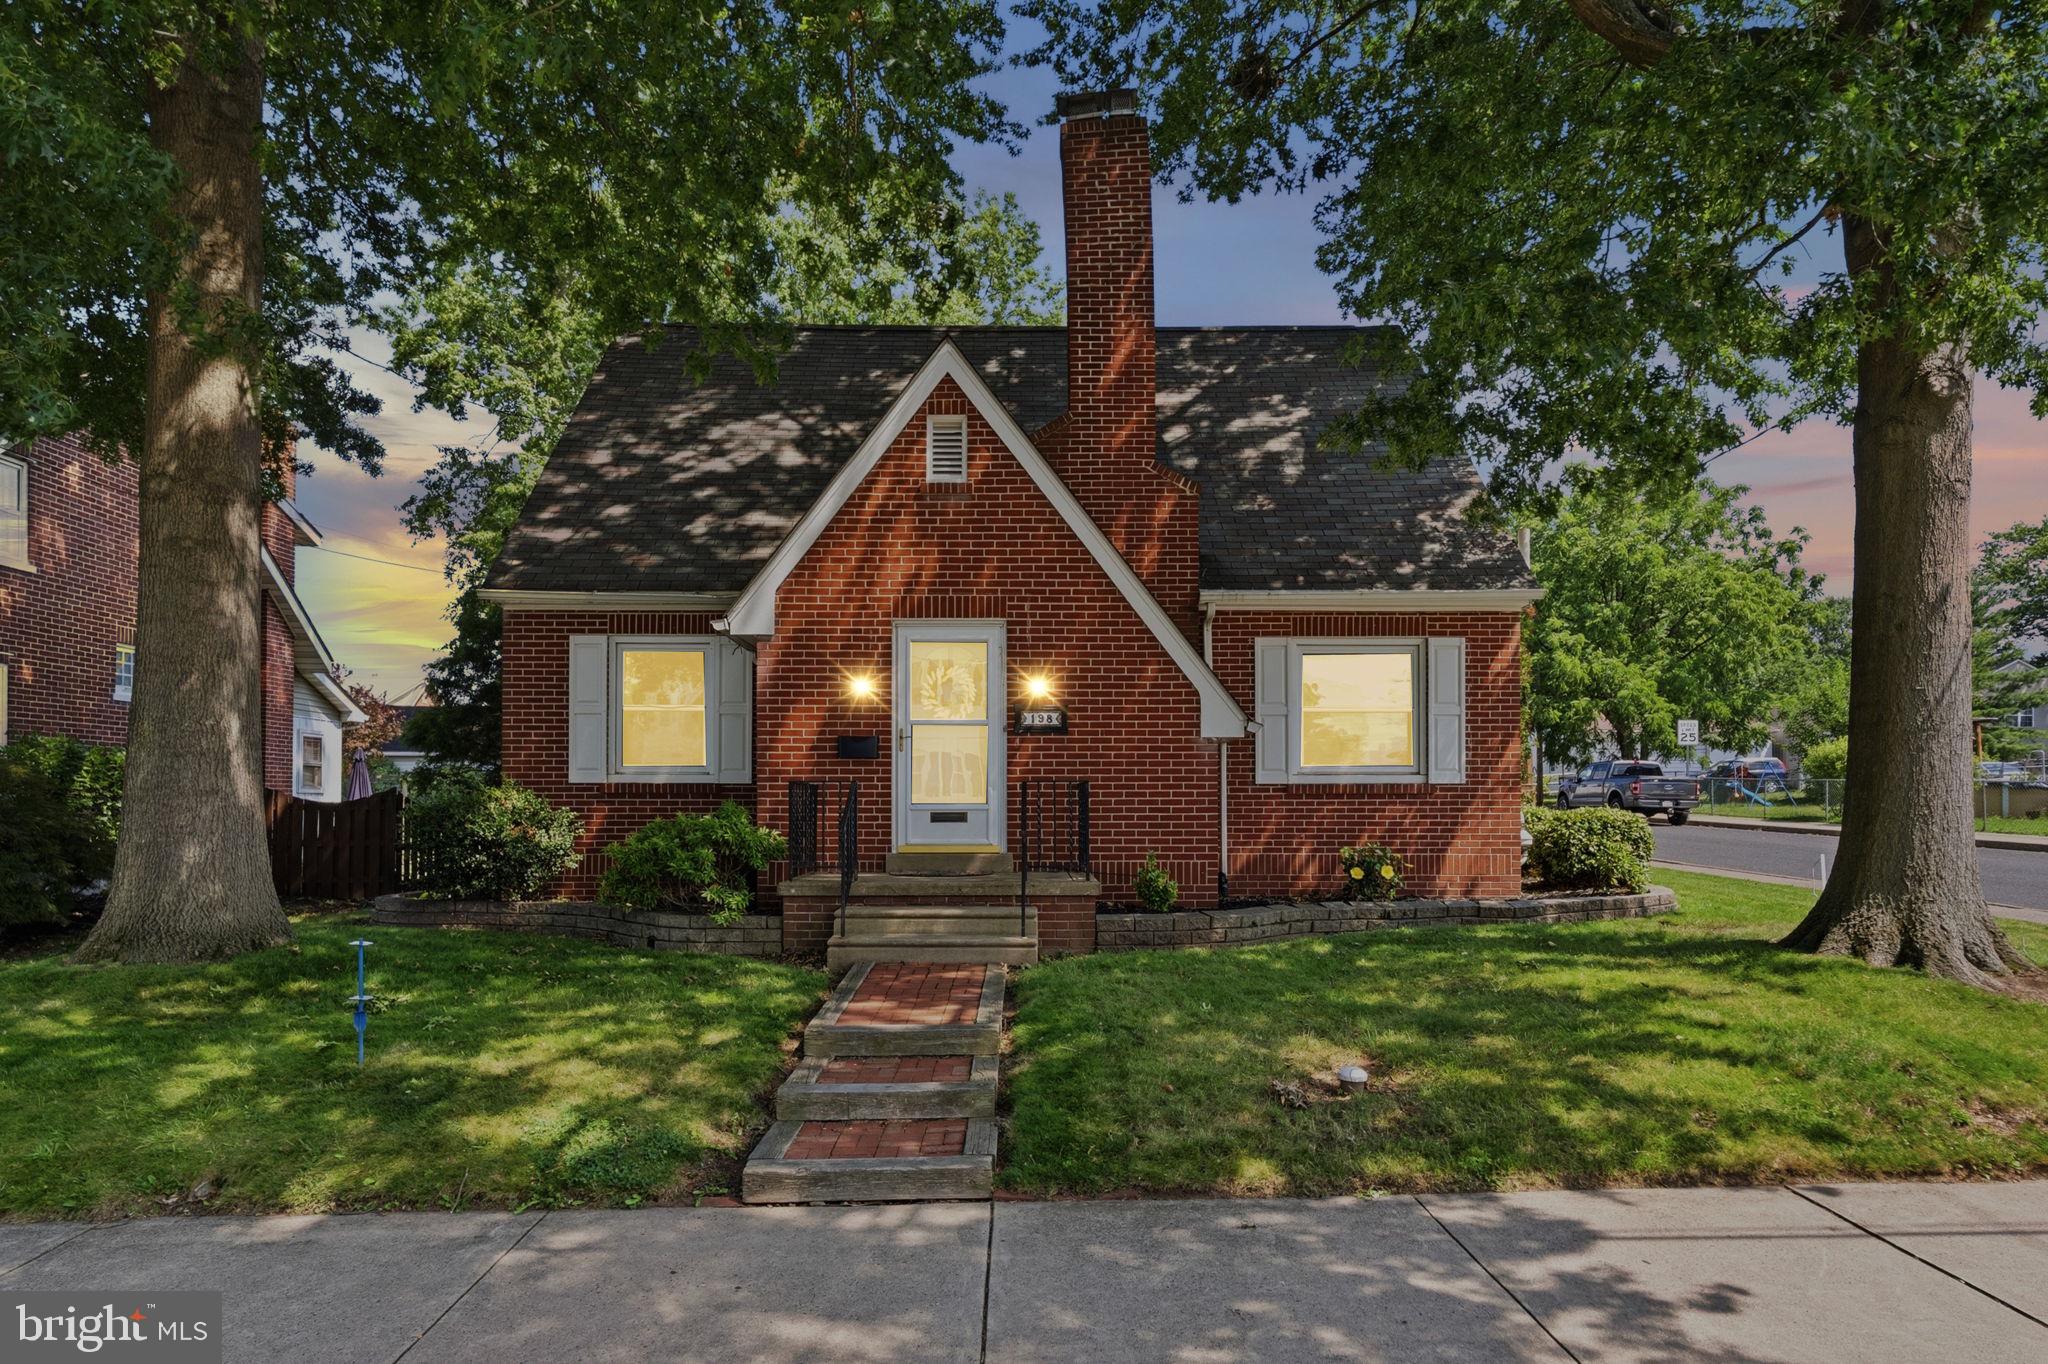
TELFORD
198 W LINCOLN AVENUE
3 Beds
2 Baths
1,738 Sq.Ft.
$439,900
MLS#: PAMC2186632
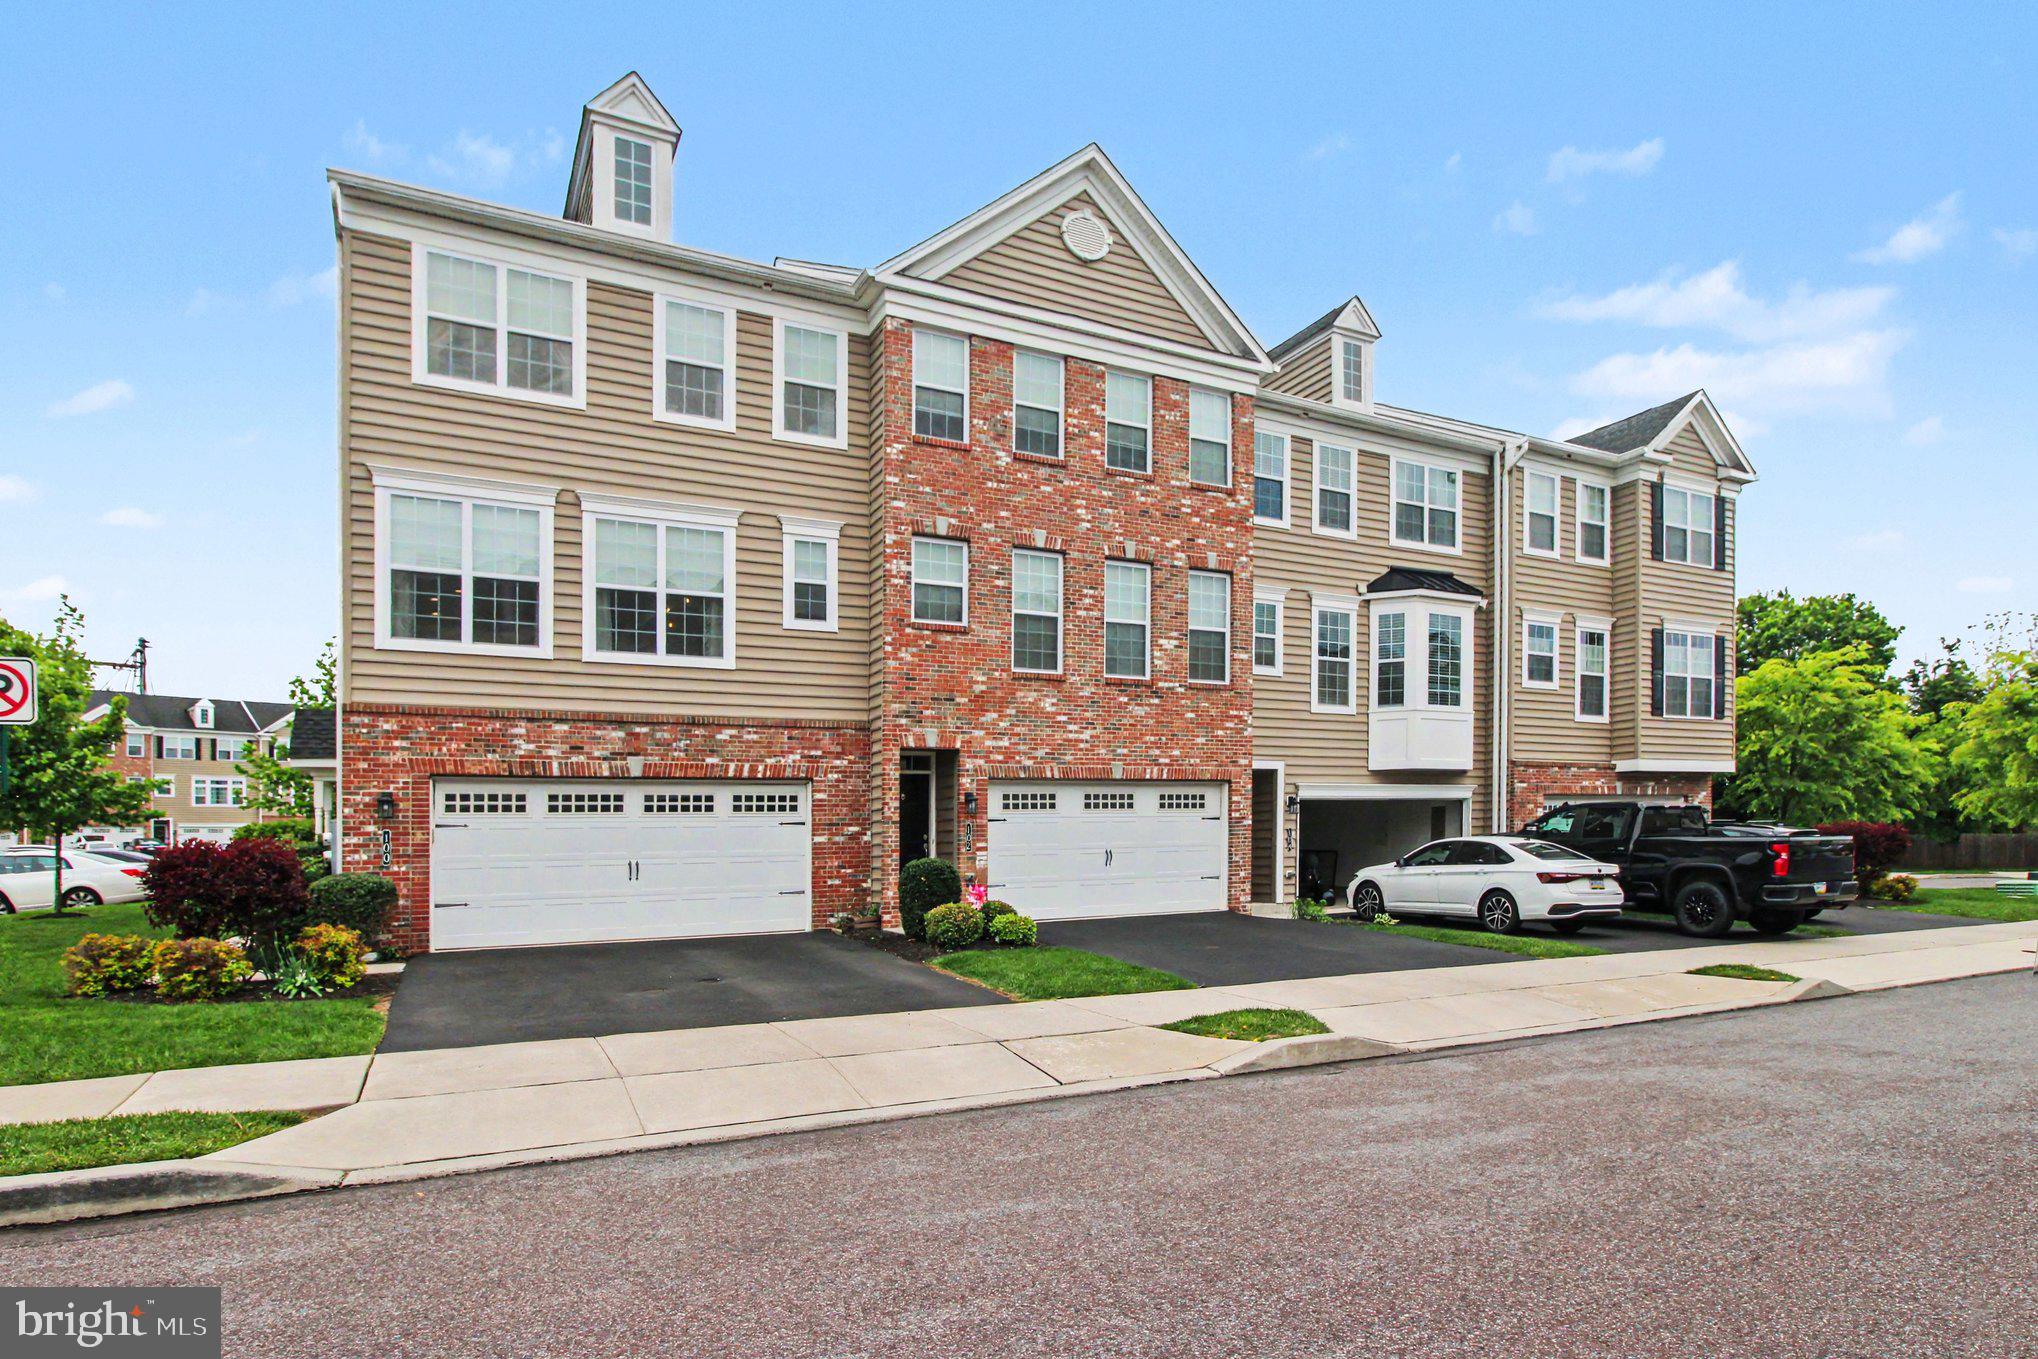
TELFORD
100 ARLINGTON LANE
3 Beds
2 Baths
1,922 Sq.Ft.
$458,000
MLS#: PAMC2179266
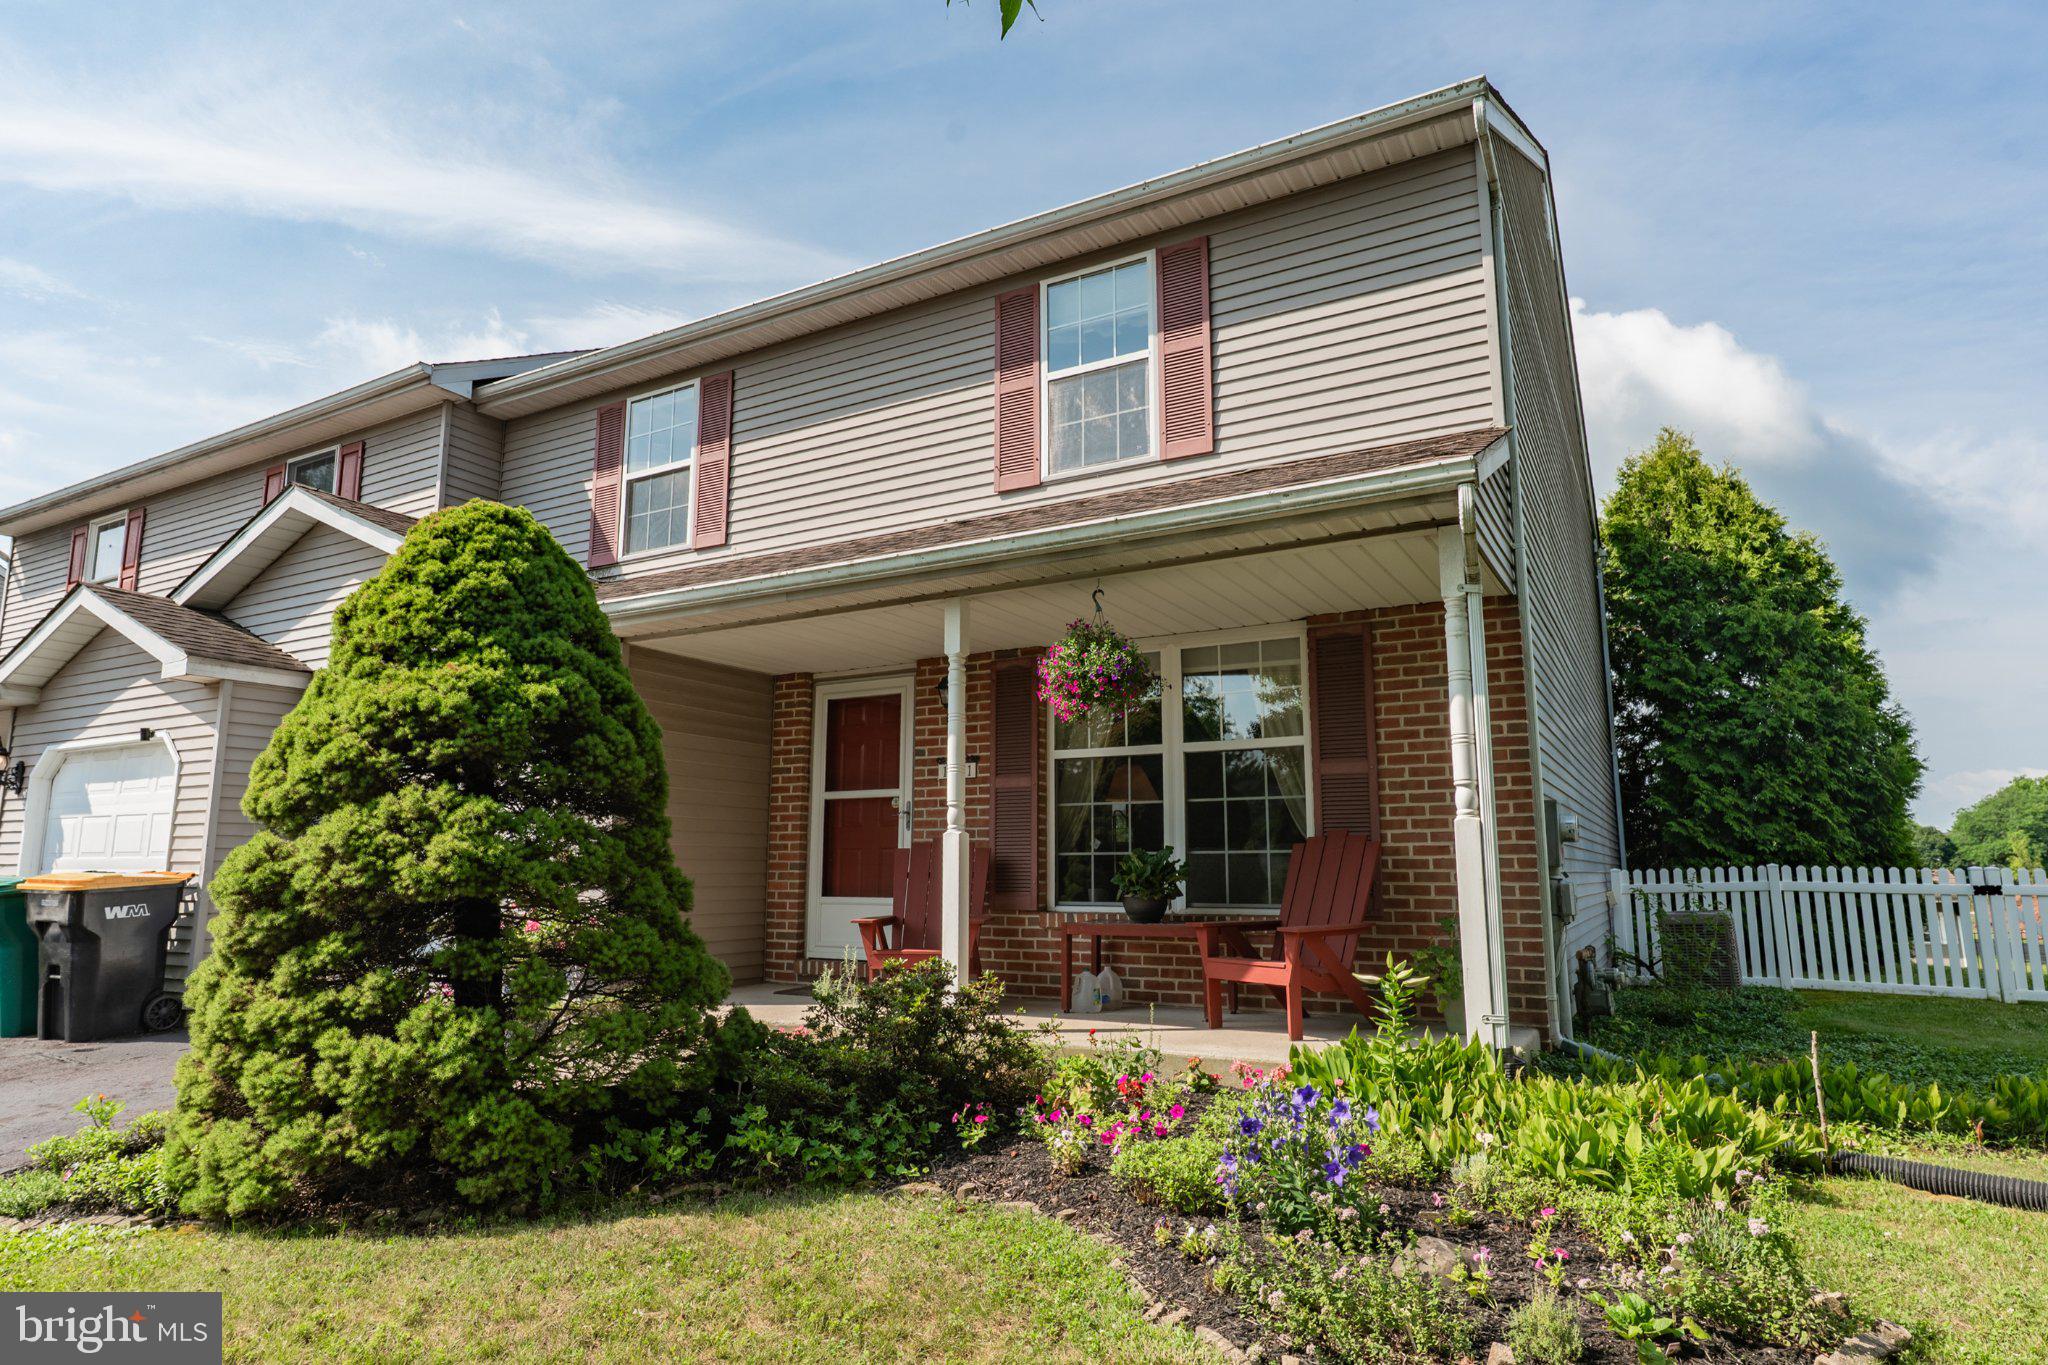
TELFORD
121 WINDING WAY
3 Beds
2 Baths
2,292 Sq.Ft.
$429,900
MLS#: PAMC2188638
.png)