Features & Amenities

Interior

  • Other Interior Features

    Ceiling Fan(s)

  • Total Bedrooms

    5

  • Bathrooms

    2

  • 1/2 Bathrooms

    1

  • Above Grade Finished Area

    2190.0

  • Basement YN

    YES

  • Cooling YN

    YES

  • Cooling

    Central Air, Ceiling Fan(s), Electric

  • Fireplace YN

    YES

  • Heating YN

    YES

  • Heating

    Oil, Forced Air

  • Main Level Bedrooms

    5

  • Pet friendly

    N/A

Exterior

  • Garage

    Yes

  • Garage spaces

    2

  • Other Exterior Features

    Awning(s)

  • Parking

    Garage, Attached

  • Patio and Porch Features

    Patio, Porch

  • Pool

    No

  • Waterfront YN

    NO

Area & Lot

  • Lot Size(acres)

    0.23

  • Lot Size(square feet)

    10,019

  • Property Type

    Residential

  • Property Sub Type

    Single Family Residence

  • Architectural Style

    Traditional

Price

  • Sales Price

    $469,900

  • Tax Amount

    $5,842

  • Financing Options

    Cash, Conventional, VA

  • Sq. Footage

    2,790

  • Price/SqFt

    $168

HOA

  • Association

    No

School District

  • Elementary School

    N/A

  • Middle School

    N/A

  • High School

    CEDAR CLIFF

Property Features

  • New Construction

    NO

  • Foundation Details

    Block

  • Senior Community YN

    NO

  • Sewer

    Public Sewer

  • Water Source

    Public

Schedule a Showing

Showing scheduled successfully.

<
>
IN PERSON
VIA CHAT

What is 3 + 4 ?


Change time

Mortgage calculator

Estimate your monthly mortgage payment, including the principal and interest, property taxes, and HOA. Adjust the values to generate a more accurate rate.

Your payment

Principal and Interest:

$

Property taxes:

$

HOA fees:

$

Total loan payment:

$

Total interest amount:

$

Location

County

CUMBERLAND

Elementary School

Middle School

High School

CEDAR CLIFF

Listing Courtesy of MEGAN CALLAHAN, Coldwell Banker Realty

RealHub Information is provided exclusively for consumers' personal, non-commercial use, and it may not be used for any purpose other than to identify prospective properties consumers may be interested in purchasing. All information deemed reliable but not guaranteed and should be independently verified. All properties are subject to prior sale, change or withdrawal. RealHub website owner shall not be responsible for any typographical errors, misinformation, misprints and shall be held totally harmless.

Agent Betty Everly

Branch Manager- Bedford

Betty Everly

Call Betty today to schedule a private showing.


* Listings on this website come from the FMLS IDX Compilation and may be held by brokerage firms other than the owner of this website. The listing brokerage is identified in any listing details. Information is deemed reliable but is not guaranteed. If you believe any FMLS listing contains material that infringes your copyrighted work please click here to review our DMCA policy and learn how to submit a takedown request.© 2024 FMLS.
Discover this charming home in Drexel Hills, a centrally located neighborhood with quick access to all the areas best amenities. As you arrive, you’ll instantly notice the exceptional curb appeal of this classically beautiful home. The spacious layout includes five bedrooms, two and a half bathrooms and plenty of living and entertaining space. Hardwood throughout first and second floor. Fully finished basement with gorgeous kitchen and luxury vinyl plank flooring. Basement also features a workshop with ample space for hobbies or additional storage. Nicely landscaped yard with stamped concrete patio and raised patio with awning.

115 VALLEY VIEW

Message successfully sent.

What would you like to know?

What is 3 + 4 ?

I agree to receive email communication and understand I can unsubscribe at any time.

I agree to be contacted by Charis Realty Group - Christine Issler, Broker via call, email, and text for real estate services. To opt out, you can reply 'stop' at any time or reply 'help' for assistance. You can also click the unsubscribe link in the emails. Message and data rates may apply. Message frequency may vary. Privacy Policy

Related Properties

Welcome to 422 Overland Way, where comfort, style, and exceptional entertaining spaces come together in this spacious 5-bedroom, 2.5-bath home. Featuring updated flooring throughout, this home offers a warm and inviting atmosphere from the moment you step inside.  The main level is designed with everyday living and entertaining in mind. Gather around the cozy gas fireplace in the family room, perfect for relaxing evenings, while the adjoining dining and living rooms create an effortless flow for hosting family and friends. The well-appointed kitchen showcases a stone backsplash, a cast-iron double sink and under-cabinet lighting.  A convenient half bath completes the main level.  Upstairs, you'll find four generously sized bedrooms and two full bathrooms, including a spacious primary suite featuring a private bath with a tub/shower combination and a large walk-in closet, providing plenty of storage and organization.  The finished lower level expands your living space with a fifth bedroom and a versatile den.  Plumbing has already been installed for a future bathroom, offering endless possibilities to customize the space to fit your needs.  Step outside and discover your own private backyard retreat. The stamped concrete patio is ideal for outdoor dining and entertaining.  Cool off in the in-ground pool, creating the perfect setting for summer gatherings and memorable celebrations. Designed for both everyday comfort and unforgettable entertaining, this exceptional home truly has something for everyone! A joy to show!
#PAYK2109144

NEW CUMBERLAND

422 OVERLAND WAY

5 Beds

2 Baths

3,012 Sq.Ft.

$474,900

MLS#: PAYK2109144
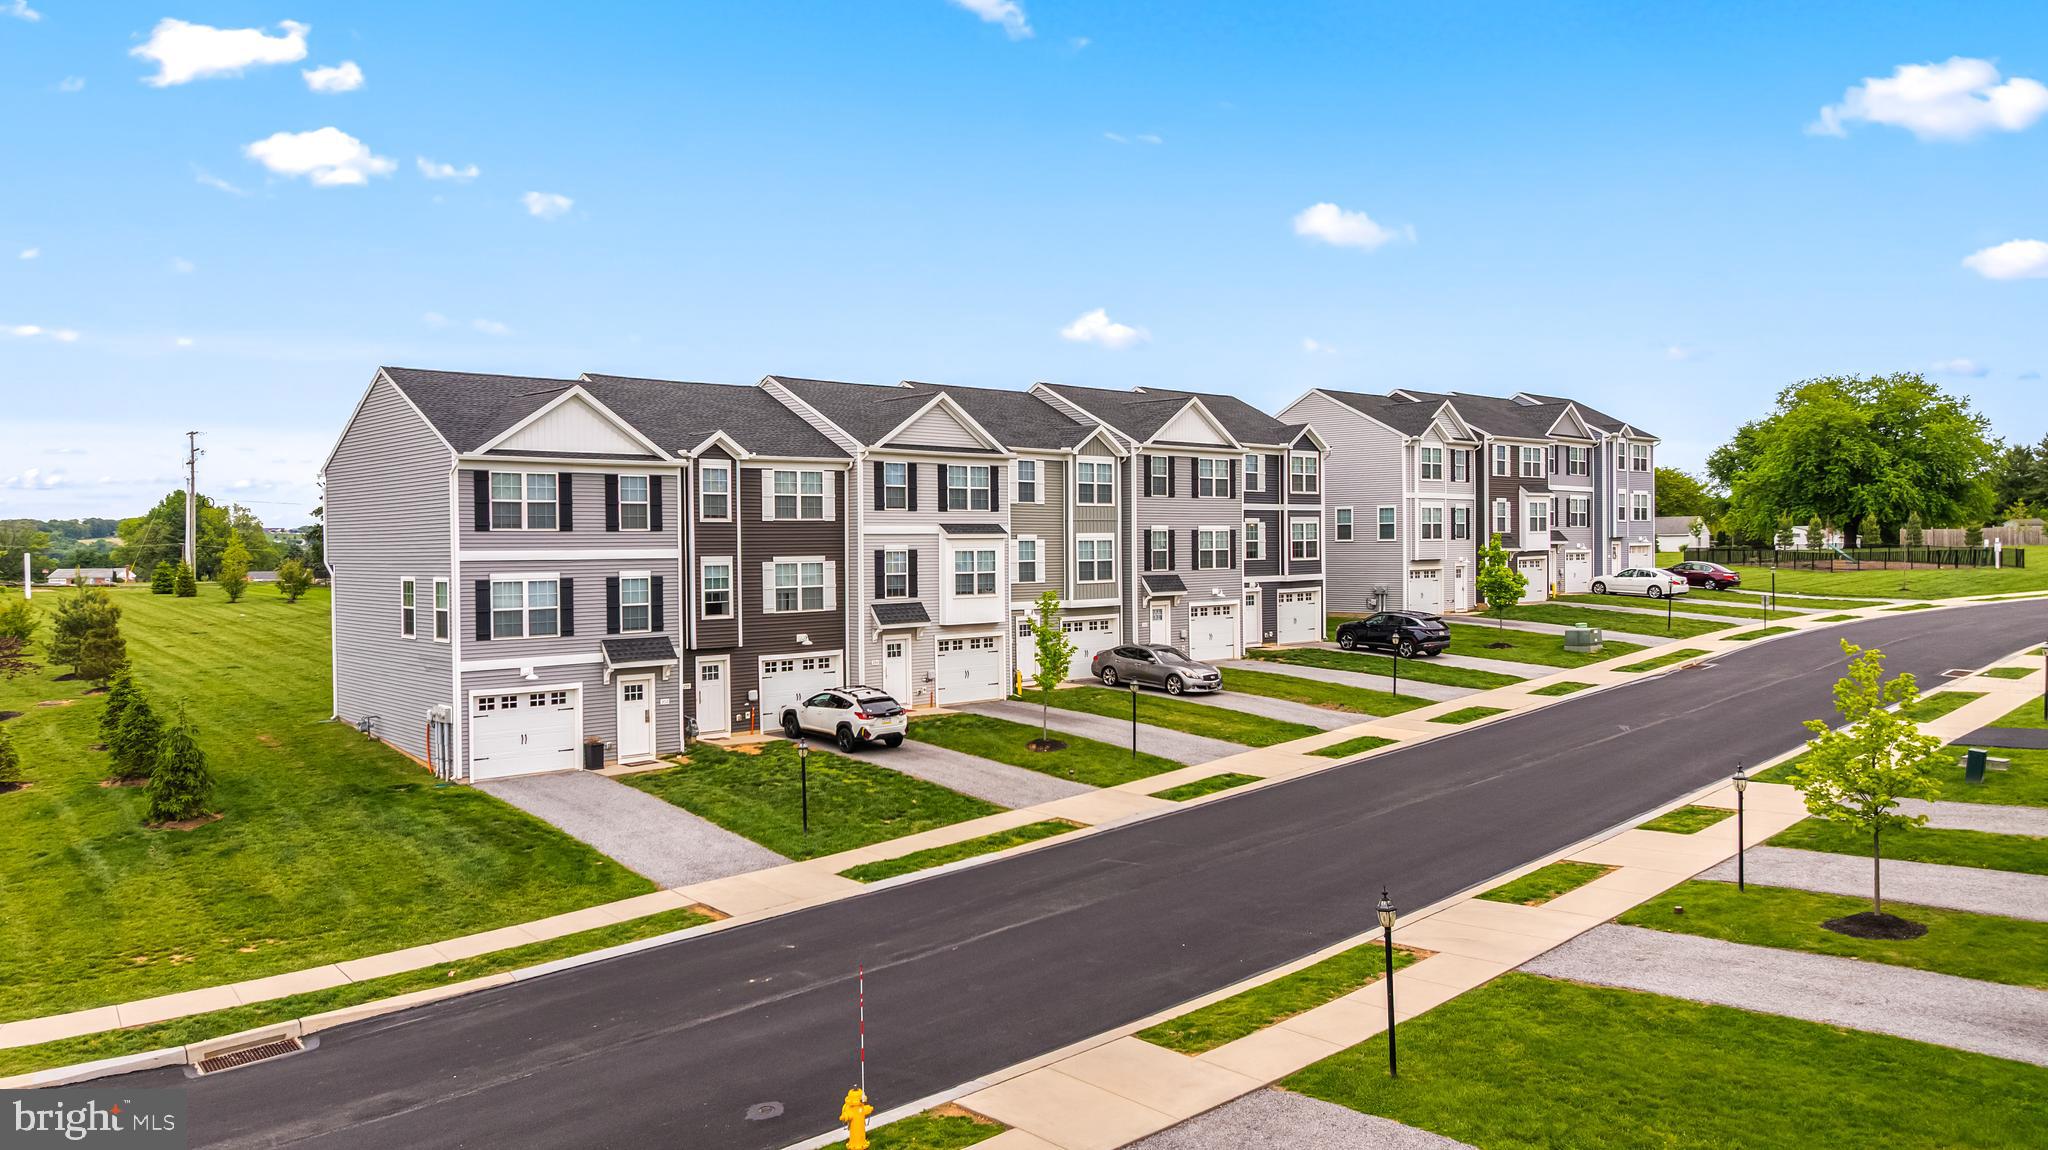
10/3/2026 10-2P IS OUR GRAND OPENING BLOCK PARTY- STOP IN FOR EXCLUSIVE INCENTIVES, FOOD, GAMES, AND COMMUNITY! Welcome home to Verona Dr in the Sienna Community! Located in the West Shore School District, this newly constructed interior townhome offers approximately 1,900 square feet of modern living space with quick move-in opportunities available, as well as additional to-be-built options. Designed with a bright, open layout and 9+ foot ceilings throughout, this 4 bedroom, 3.5 bath home combines functionality, natural light and contemporary finishes in a convenient location. The main living level features an open floor plan connecting the kitchen, dining and living areas. The kitchen is equipped with quartz countertops, an island, built-in range and microwave, stainless steel appliances including a dishwasher, and upgraded lighting fixtures throughout the kitchen and dining space. Sliding glass doors off the dining area provide access to an optional rear deck, while a conveniently located half bath completes the level. Luxury vinyl plank flooring runs throughout the first and second floors, enhancing the clean and modern design. Upstairs, the spacious primary suite features cathedral ceilings, ceiling fan, large walk-in closet and a private bath with a walk-in shower. Two additional bedrooms with carpet flooring and a shared full bath complete the third floor. The entry level includes a fourth bedroom with an attached full bath, offering flexibility for guests, office space or multigenerational living, along with interior access to the attached one-car garage. Conveniently located near Harrisburg- I83, 581, and I76 and surrounding commuter areas. Close to shopping, dining and everyday conveniences while offering low-maintenance new construction living. Schedule your private tour today! Clubhouse picture coming soon and may vary. Photos shown are of a model home or similar floor plan and are for illustrative purposes only. Actual home, finishes, features, and selections may vary. Photos may include optional upgrades not included in the purchase price.
#PAYK2104436

NEW CUMBERLAND

311 VERONA DRIVE

4 Beds

3 Baths

1,900 Sq.Ft.

$378,390

MLS#: PAYK2104436
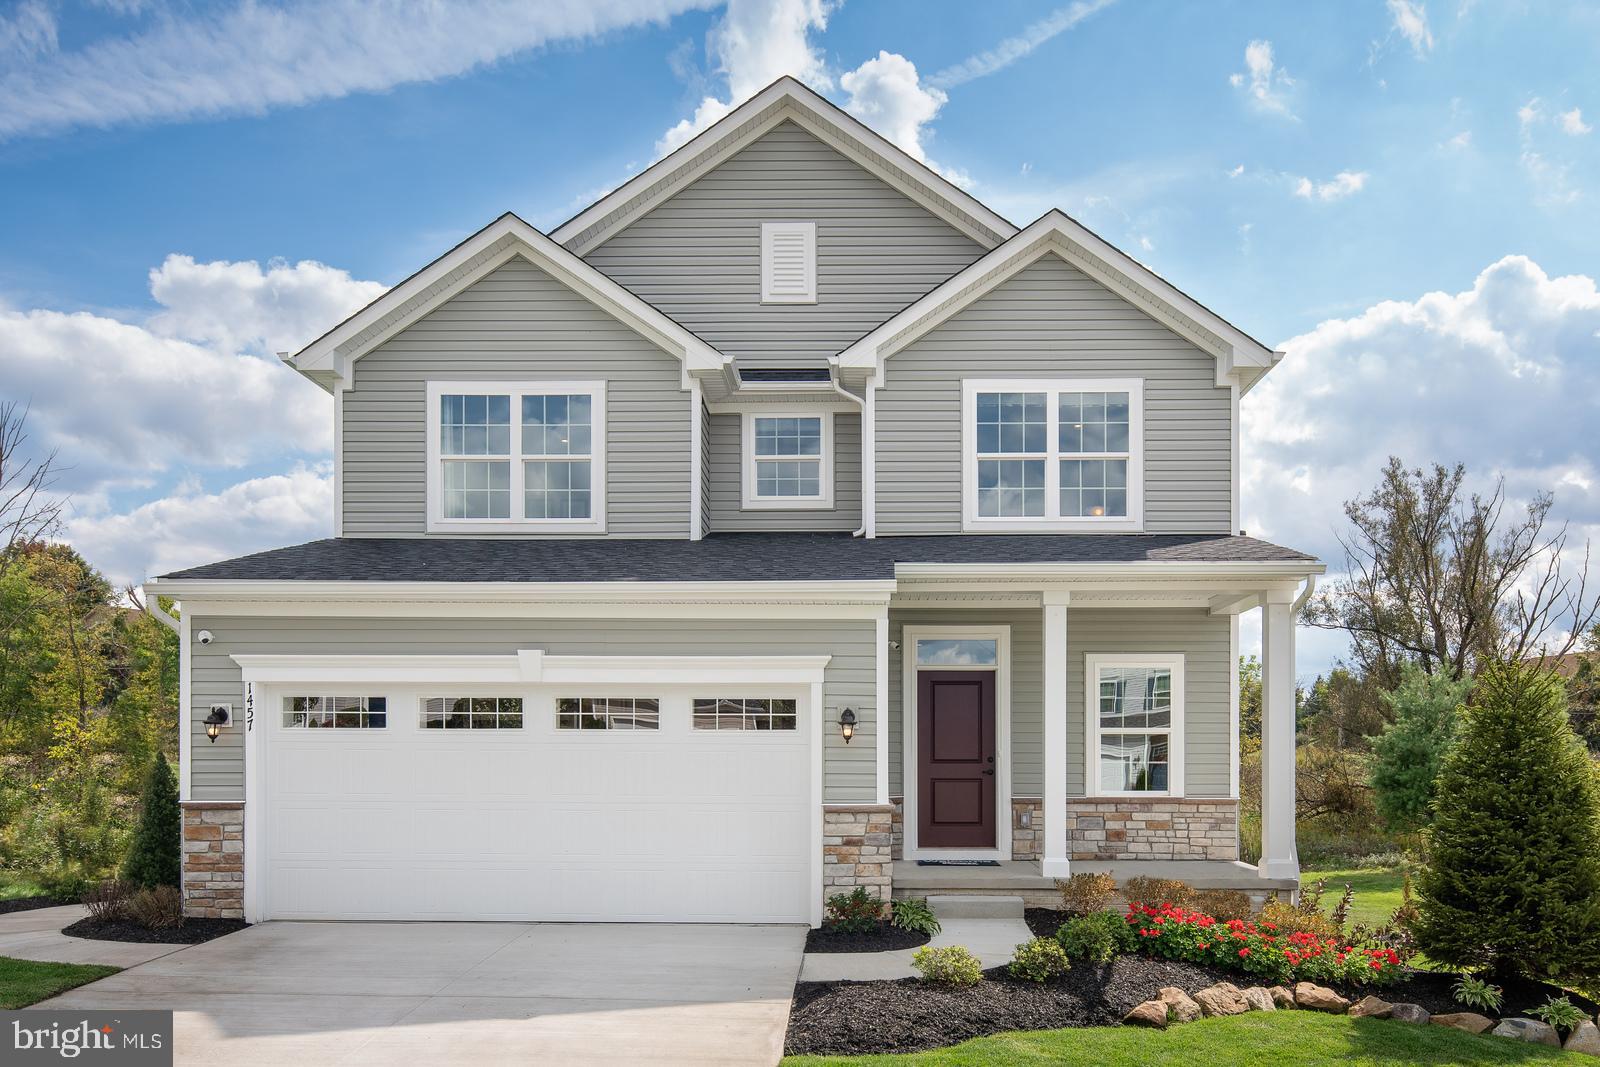
Welcome to SIENNA SINGLE FAMILY HOMES, a new single-family home community in New Cumberland designed for the way life actually happens. Sienna features open-concept floorplans, flexible living spaces, and private outdoor areas designed to support the way you live, from busy weekday mornings to relaxed evenings at home. Each home is crafted to offer functionality, style, and the versatility today’s buyers are looking for, and this community has FULL AMENITIES with a club house, pool, sports courts, pickleball courts, walking Trails, a dog park and more!

THE ALLEGHENY single-family home allow today’s families to easily spend time together or spread out. The convenient family entry off the 2-car garage controls clutter. The inviting family room opens to the dining area and gourmet kitchen, so entertaining is easy. Extend the living space outdoors with an optional covered porch. Upstairs you'll find four bedrooms, or three bedrooms and a loft for more gathering space. Your luxury owner's suite comes complete with a walk-in closet and double vanity bath. A finished basement provides valuable additional living space for the way you live today. Come see all The Allegheny has to offer.

At Sienna, you’ll experience the advantages of new construction, including quality craftsmanship, energy-efficient design, and the peace of mind of a new home warranty. AND, purchase now using Seller's Preferred Lender and receive $20,000 Flex Cash making your new home even more affordable. So, now is the time to take the next step. Schedule your visit today to learn more. Photos are representative only.
#PAYK2108188

NEW CUMBERLAND

112 RIVOLI COURT

4 Beds

2 Baths

2,397 Sq.Ft.

$419,990

MLS#: PAYK2108188

2026 FALL & WINTER MOVE IN at Sienna Villas, a thoughtfully designed community that brings together modern living, everyday convenience, and a sense of connection that feels just right. Ideally located to keep you close to shopping, dining, commuting routes, and daily essentials, Sienna Villas offers a lifestyle that balances accessibility with comfort.

The Rosecliff townhome villa radiates elegance by blending sophistication and low-maintenance living. The first floor features soaring 9 ft. ceilings, a gourmet kitchen with 42" cabinets, ample counter space, and a pantry for extra storage. In the main living area, the great room opens into the dining room and kitchen, ideal for gatherings. Upstairs, a loft, 2 spacious bedrooms, a full bath and a laundry room offer complete comfort. In your luxury owner's suite, find double walk-in closets and elevated dual vanities. On the lower level INCLUDED IN THIS HOME is a finished recreation room and 3 piece rough-in adding more living space to enjoy with family and friends. Welcome home to The Rosecliff!!!

At Sienna Villas, you’ll experience the advantages of new construction, including quality craftsmanship, energy-efficient design, and the peace of mind of a new home warranty.  With added support from the seller's preferred lender, you’ll also have flexible financing options and $17,500 flex cash to help make your next move more attainable. Now is the time to take the next step, so schedule your visit today to learn more. Photos are representative only.
#PAYK2109116

NEW CUMBERLAND

310 PISA COURT

3 Beds

2 Baths

2,128 Sq.Ft.

$376,570

MLS#: PAYK2109116

2026 FALL & WINTER MOVE IN END UNIT at Sienna Villas, a thoughtfully designed community that brings together modern living, everyday convenience, and a sense of connection that feels just right. Ideally located to keep you close to shopping, dining, commuting routes, and daily essentials, Sienna Villas offers a lifestyle that balances accessibility with comfort.

The Rosecliff townhome villa radiates elegance by blending sophistication and low-maintenance living. The first floor features soaring 9 ft. ceilings, a gourmet kitchen with 42" cabinets, ample counter space, and a pantry for extra storage. In the main living area, the great room opens into the dining room and kitchen, ideal for gatherings. Upstairs, a loft, 2 spacious bedrooms, a full bath and a laundry room offer complete comfort. In your luxury owner's suite, find double walk-in closets and elevated dual vanities. On the lower level INCLUDED IN THIS HOME is a finished recreation room and 3 piece rough-in adding more living space to enjoy with family and friends. Welcome home to The Rosecliff!!!

At Sienna Villas, you’ll experience the advantages of new construction, including quality craftsmanship, energy-efficient design, and the peace of mind of a new home warranty.  With added support from the seller's preferred lender, you’ll also have flexible financing options and $17,500 flex cash to help make your next move more attainable. Now is the time to take the next step, so schedule your visit today to learn more. Photos are representative only.
#PAYK2109104

NEW CUMBERLAND

308 PISA COURT

3 Beds

2 Baths

2,128 Sq.Ft.

$394,565

MLS#: PAYK2109104

2026 FALL & WINTER MOVE IN at Sienna Villas, a thoughtfully designed community that brings together modern living, everyday convenience, and a sense of connection that feels just right. Ideally located to keep you close to shopping, dining, commuting routes, and daily essentials, Sienna Villas offers a lifestyle that balances accessibility with comfort.

The Rosecliff townhome villa radiates elegance by blending sophistication and low-maintenance living. The first floor features soaring 9 ft. ceilings, a gourmet kitchen with 42" cabinets, ample counter space, and a pantry for extra storage. In the main living area, the great room opens into the dining room and kitchen, ideal for gatherings. Upstairs, a loft, 2 spacious bedrooms, a full bath and a laundry room offer complete comfort. In your luxury owner's suite, find double walk-in closets and elevated dual vanities. On the lower level INCLUDED IN THIS HOME is a finished recreation room and 3 piece rough-in adding more living space to enjoy with family and friends.  Welcome home to The Rosecliff!!!

At Sienna Villas, you’ll experience the advantages of new construction, including quality craftsmanship, energy-efficient design, and the peace of mind of a new home warranty.  With added support from the seller's preferred lender, you’ll also have flexible financing options and $17,500 flex cash to help make your next move more attainable. Now is the time to take the next step, so schedule your visit today to learn more. Photos are representative only.
#PAYK2109134

NEW CUMBERLAND

318 PISA COURT

3 Beds

2 Baths

2,128 Sq.Ft.

$394,565

MLS#: PAYK2109134

Set in the Historic Mill Area, this beautifully maintained home blends rich local history with thoughtful modern updates.   Nearby Remnants of the original Spanglers Flour Mill and the Yellow Breeches Creek create a serene, semi‑rural backdrop. Inside, expansive spaces and soaring cathedral ceilings highlight the home’s 3544 sq ft, complemented by custom renovations throughout. The finished basement includes a kitchenette, craft room, and flexible living space. With 3 full baths and one half bath, daily routines stay comfortable and convenient. Main floor laundry and a 2‑car garage add practicality. The 4 bedrooms include a primary suite with a generous walk‑in closet. Meticulously kept and just minutes from I‑83 and the PA Turnpike, this home offers easy access while preserving peace and privacy.
#PAYK2109864

NEW CUMBERLAND

236 SPANGLERS MILL ROAD

4 Beds

3 Baths

4,349 Sq.Ft.

$449,500

MLS#: PAYK2109864
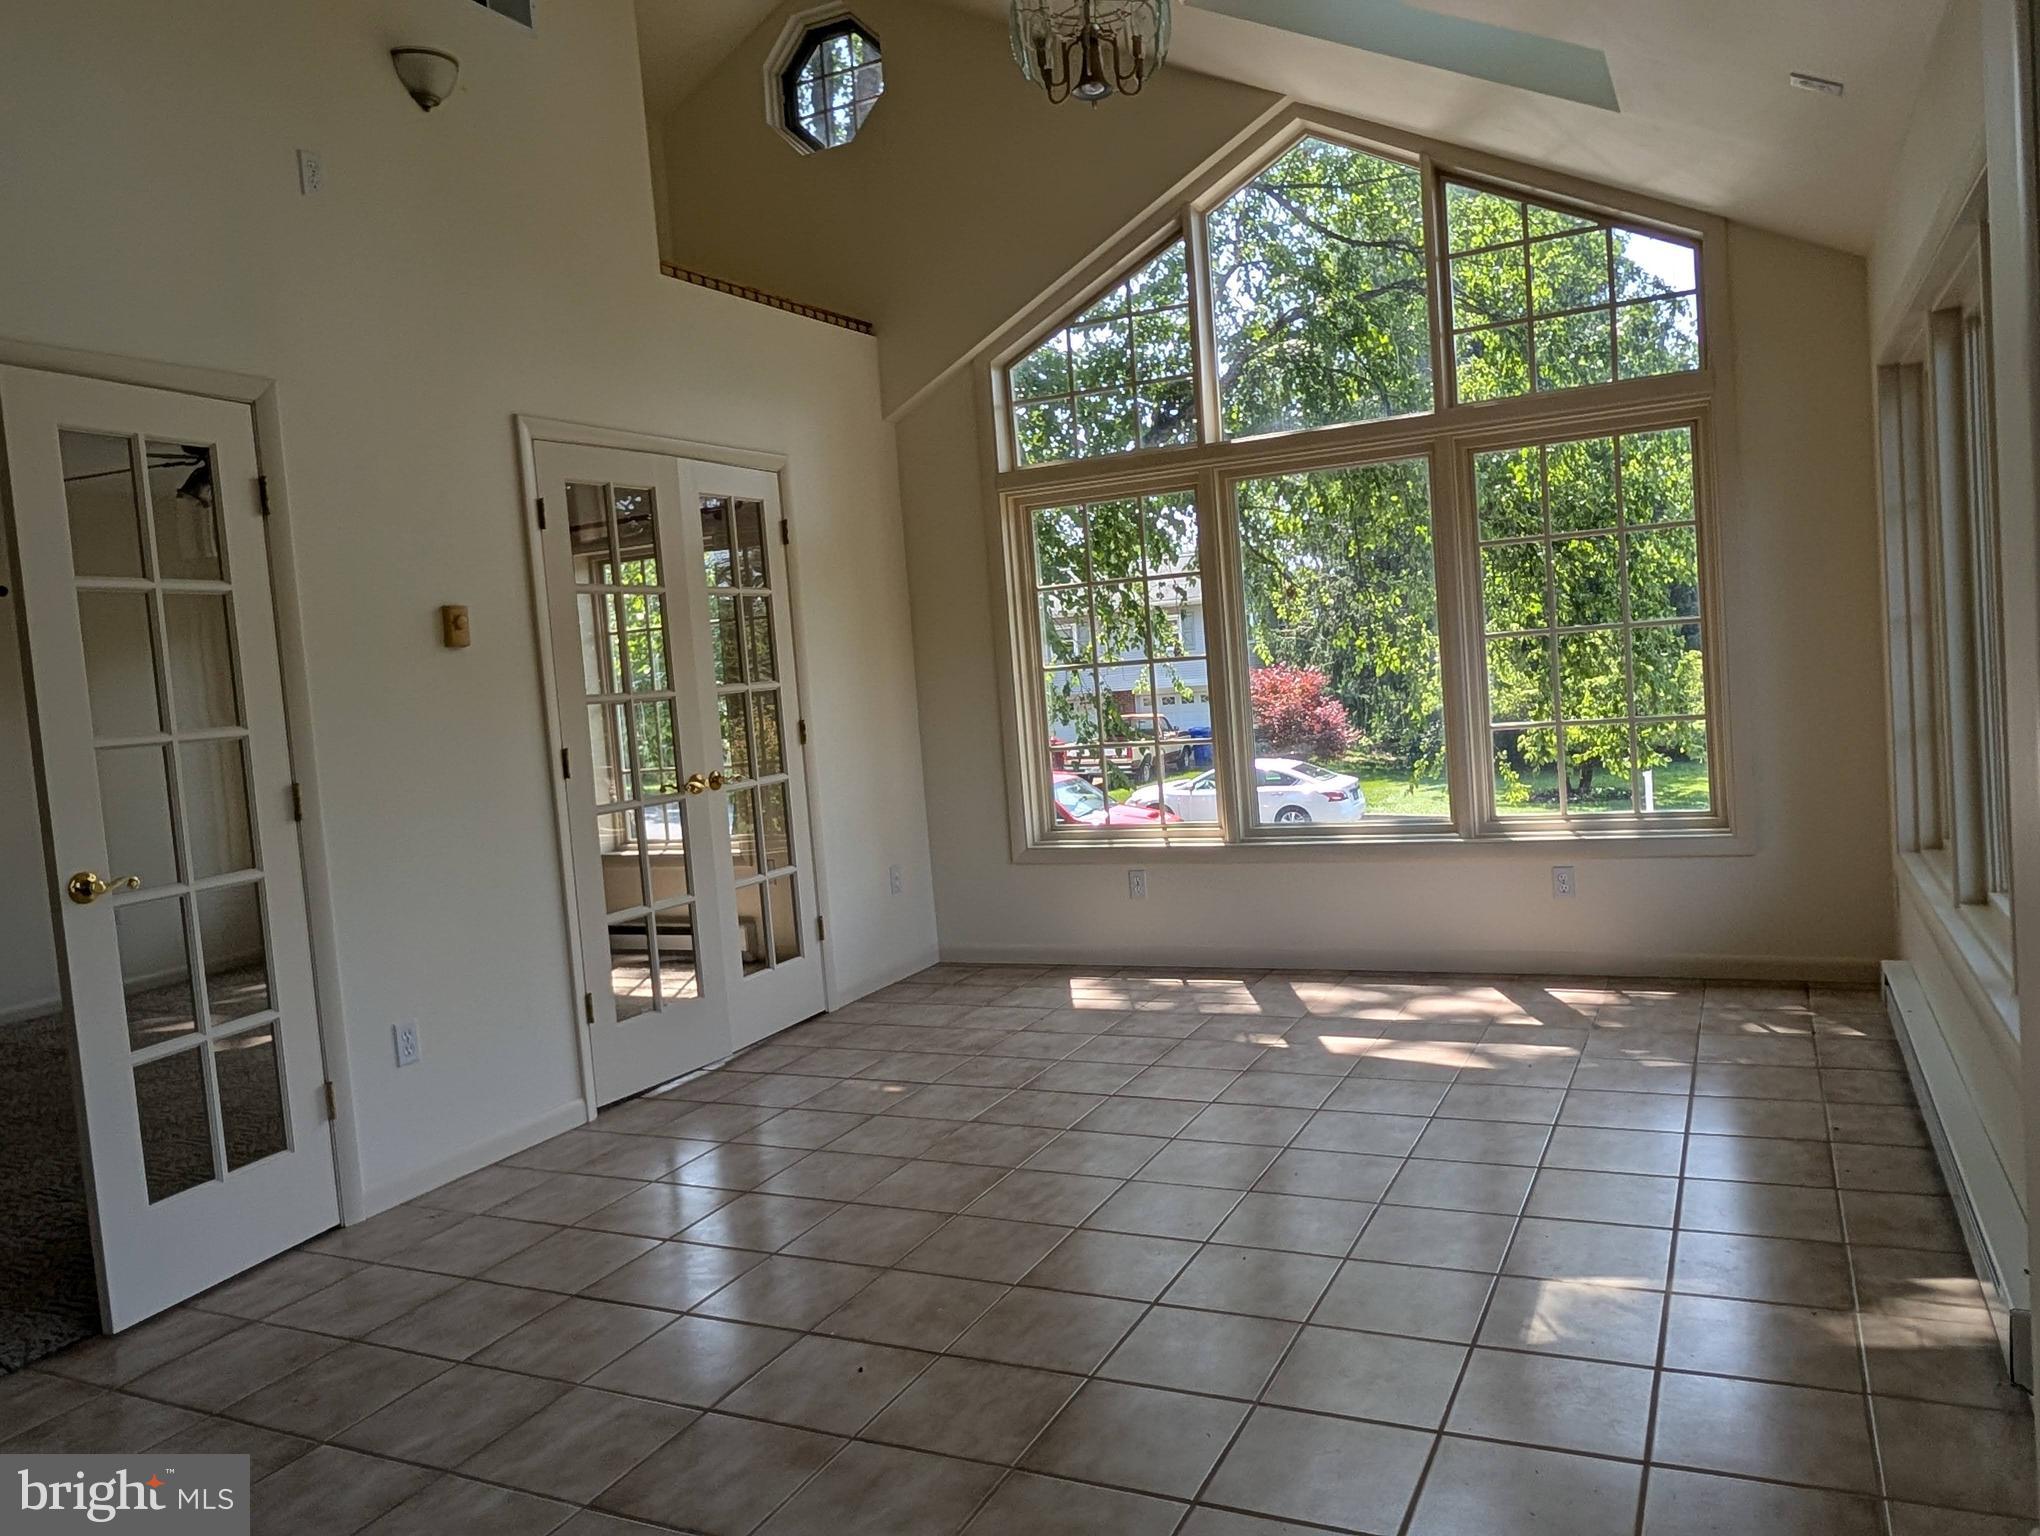
Freshly painted generous size spilt-foyer featuring over 2600 sq ft of grande finished living space boasting unique contemporary floor plan w/master bedroom and half bath addition with your own unique interior hot tub completed in 2002. The 1976 1st floor finished space offers multiple options as possible bedroom/den an appealing work from home space. The 2-double French door openings lead to tiled sunroom w/ cathedral ceiling, skylights and sink. The cherry kitchen cabinets in like-new condition with new laminate flooring off traditional living room with huge bow window and dining area to 30 ft rear deck overlooking tree-shaded back yard with oversized 2-level shed. Lowel- level carpeted family room features wood-burning brick FP w/ extra 2 carpeted bedrooms, one with full-bath, ideal for in-law  or guest  quarters.  Home features central vac and rear workshop with heat and 220 electric will appeal to the hobbyist.
#PAYK2108122

NEW CUMBERLAND

413 JENNIFER DRIVE

4 Beds

2 Baths

2,504 Sq.Ft.

$400,000

MLS#: PAYK2108122

OPEN HOUSE SUNDAY 9/20, 1:00 TO 3:00 PM!    Unique Opportunity to Own this Beautiful, Character-rich, Classic Home in Drexel Hills - One of the Most Desired Communities in Central PA's West Shore!  This Mid-Century Modern Style Home Boasts Many Features that you'll love - Tastefully Remodeled Kitchen with Quartz Countertops, Subway Tile Backsplash and Stainless Steel Appliances, 4-Season Sunroom, A Double Lot with over 8/10 Acres of Manicured Grass and a Wooded Area, New Roof in 2023, New Dual Zone Central Air in 2021, Economical Gas-fired Hot Water Baseboard Heat, Generac Power Generator, Gas Fireplace, and Beautiful Hardwood Floors!  Other Features include 4 Bedrooms with Full Master Bath, 2 Car Garage, and You'll Enjoy the Convenient Location - just minutes from Major Highways (Routes 83, 81, 581 and the PA Turnpike), as well as easy access to Shopping, Schools, and Local Attractions such as The West Shore Theatre, New Cumberland Borough Park, and lots of Great Places to Dine and Enjoy Live Music.  You'll Love Calling 900 Drexel Hills Boulevard Your Home!  See it Today!
#PACB2058054

NEW CUMBERLAND

900 DREXEL HILLS BOULEVARD

4 Beds

2 Baths

2,985 Sq.Ft.

$514,900

MLS#: PACB2058054

Welcome to SIENNA SINGLE FAMILY HOMES, a new single-family home community in New Cumberland designed for the way life actually happens. Sienna features open-concept floorplans, flexible living spaces, and private outdoor areas designed to support the way you live, from busy weekday mornings to relaxed evenings at home. Each home is crafted to offer functionality, style, and the versatility today’s buyers are looking for, and this community has FULL AMENITIES with a club house, pool, sports courts, pickleball courts, walking Trails, a dog park and more!

THE ALBERTI RANCH single-family home has it all. Enter the foyer and discover an open-concept living space made to fit how you live. The gourmet kitchen, dinette, and family room flow together effortlessly.  The kitchen boasts stainless steel appliances (range, dishwasher, microwave and hood vent), granite kitchen counters, Maple Truffle kitchen cabinetry. Through a recessed opening, find a luxurious owner's bedroom with a double bowl vanity, oversized shower and a walk-in closet. Two more bedrooms sit in a separate wing or opt for flex space to use as a study or office. An optional covered porch brings the outside in for extra living space. Included is the finished basement to which you can be added a wet bar, full bath and bedroom. Enjoy the easy care of LVP flooring in the foyer, kitchen, dining area, bathrooms and laundry room and nickel door hardware throughout. You’ll experience the advantages of new construction, including quality craftsmanship, energy-efficient design that provides for low maintenance, and the peace of mind of a new home warranty.

Now is the time to take the next step, so schedule your visit today to learn more about how the Alberti Ranch may be just right for you. Purchase now using Seller's Preferred Lender and receive $20,000 Flex Cash making your new home even more affordable. Photos are representative only.
#PAYK2110898

NEW CUMBERLAND

101 RIVOLI COURT

3 Beds

2 Baths

2,346 Sq.Ft.

$429,990

MLS#: PAYK2110898

 - property

Send a message

Message successfully sent.

Your message

What is 3 + 4 ?

Reason for contacting?

I agree to receive email communication and understand I can unsubscribe at any time.

I agree to be contacted by Charis Realty Group - Christine Issler, Broker via call, email, and text for real estate services. To opt out, you can reply 'stop' at any time or reply 'help' for assistance. You can also click the unsubscribe link in the emails. Message and data rates may apply. Message frequency may vary. Privacy Policy

Sign Out

Virtual Assistant

Would you like to take the next step with this property? We can help you schedule a showing or virtual tour, or send you more details.

Yes, I would like more information.

Thank You for Your Reply, One of Our Agents will contact you as soon as possible

No, maybe later.

Thank you, you can always contact me via email, phone number or through the contact form.

Realhub AI

Lucy - Your AI-Powered Realtor

Update Your Temporary Password

Personalize your search

Enter your email and we'll notify you immediately when new listings match what you're looking for.

or enter email address

Already have an account ? Login here

Continue your home search

I agree to receive communications and understand I can unsubscribe at any time.

I agree to be contacted by Charis Realty Group - Christine Issler, Broker via call, email, and text for real estate services. To opt out, you can reply 'stop' at any time or reply 'help' for assistance. You can also click the unsubscribe link in the emails. Message and data rates may apply. Message frequency may vary. Privacy Policy

Already have an account ? Login here

We use cookies

We use cookies primarily for analytics to enhance your experience. By accepting, you agree to our use of these cookies. You can manage your preferences or learn more about our cookies policy.