Features & Amenities

Interior

  • Total Bedrooms

    3

  • Bathrooms

    1

  • 1/2 Bathrooms

    1

  • Above Grade Finished Area

    1321.0

  • Basement YN

    YES

  • Cooling YN

    YES

  • Cooling

    Window Unit(s), Electric

  • Fireplace YN

    NO

  • Heating YN

    YES

  • Heating

    Oil, Hot Water

  • Pet friendly

    N/A

Exterior

  • Garage

    Yes

  • Garage spaces

    1

  • Construction Materials

    Block, Concrete

  • Other Exterior Features

    Kennel, Rain Gutters

  • Parking

    Asphalt, Off Street, Garage, Driveway, Covered, Inside Entrance, Attached

  • Pool

    No

  • Waterfront YN

    NO

  • View

    Water, Creek/Stream, Street

Area & Lot

  • Lot Features

    Level, Cul-De-Sac

  • Lot Size(acres)

    0.74

  • Lot Size(square feet)

    32,234

  • Property Type

    Residential

  • Property Sub Type

    Single Family Residence

  • Architectural Style

    Split Level

Price

  • Sales Price

    $305,000

  • Tax Amount

    $3,435

  • Financing Options

    Cash, Conventional, FHA, VA, Other

  • Sq. Footage

    1,738

  • Price/SqFt

    $175

HOA

  • Association

    No

Property Resources

  • Horse Property

    NO

School District

  • Elementary School

    N/A

  • Middle School

    ALLEN

  • High School

    CEDAR CLIFF

Property Features

  • New Construction

    NO

  • Foundation Details

    Block

  • Senior Community YN

    NO

  • Sewer

    Public Sewer

  • Tax Lot

    17

  • Water Source

    Public

Schedule a Showing

Showing scheduled successfully.

<
>
IN PERSON
VIA CHAT

What is 3 + 4 ?


Change time

Mortgage calculator

Estimate your monthly mortgage payment, including the principal and interest, property taxes, and HOA. Adjust the values to generate a more accurate rate.

Your payment

Principal and Interest:

$

Property taxes:

$

HOA fees:

$

Total loan payment:

$

Total interest amount:

$

Location

County

CUMBERLAND

Elementary School

Middle School

ALLEN

High School

CEDAR CLIFF

Listing Courtesy of Trevor Logan Stuck , Coldwell Banker Realty

RealHub Information is provided exclusively for consumers' personal, non-commercial use, and it may not be used for any purpose other than to identify prospective properties consumers may be interested in purchasing. All information deemed reliable but not guaranteed and should be independently verified. All properties are subject to prior sale, change or withdrawal. RealHub website owner shall not be responsible for any typographical errors, misinformation, misprints and shall be held totally harmless.

Agent Betty Everly

Branch Manager- Bedford

Betty Everly

Call Betty today to schedule a private showing.


* Listings on this website come from the FMLS IDX Compilation and may be held by brokerage firms other than the owner of this website. The listing brokerage is identified in any listing details. Information is deemed reliable but is not guaranteed. If you believe any FMLS listing contains material that infringes your copyrighted work please click here to review our DMCA policy and learn how to submit a takedown request.© 2024 FMLS.
Welcome to 115 Allen Court, a well-maintained split-level home situated at the end of a quiet cul-de-sac in Lower Allen Township and the West Shore School District. Set on approximately 0.74 acres, this property offers a surprisingly spacious setting with a large yard, mature trees, three outbuildings and a lot that extends all the way back to the creek.  

Inside, the home offers approximately 1,738 square feet of living space across multiple levels. The main living level features a spacious living room, dining area and kitchen with plenty of cabinetry, a breakfast bar and included refrigerator, range and dishwasher. Upstairs you will find three bedrooms with hardwood flooring along with a full bathroom. The lower level provides an additional family room, half bath and laundry area, while the finished basement adds an expansive recreation room that offers plenty of flexibility for entertaining, hobbies, a home office or additional living space.

Outside is where this property really stands out. In addition to the one-car attached garage, there is a covered carport and a generous driveway with room for several additional vehicles. Three separate outbuildings provide excellent space for lawn equipment, storage, hobbies or other uses, including one structure previously used as a kennel. The covered patio creates a great place to enjoy the outdoors while overlooking the spacious backyard.

The home is served by public water and public sewer and features oil-fired hot water baseboard heat, with the boiler recently serviced. Conveniently located near shopping, restaurants, everyday amenities and major roadways, the property offers a nice balance of a quieter residential setting with easy access to the Camp Hill and greater Harrisburg area. With nearly three-quarters of an acre, abundant parking, multiple outbuildings, a creek at the rear of the property and a cul-de-sac setting, 115 Allen Court offers a combination of space, location and versatility that can be difficult to find.

115 ALLEN COURT

Message successfully sent.

What would you like to know?

What is 3 + 4 ?

I agree to receive email communication and understand I can unsubscribe at any time.

I agree to be contacted by Charis Realty Group via call, email, and text for real estate services. To opt out, you can reply 'stop' at any time or reply 'help' for assistance. You can also click the unsubscribe link in the emails. Message and data rates may apply. Message frequency may vary. Privacy Policy

Related Properties

Back on the market: now offering a home warranty. 

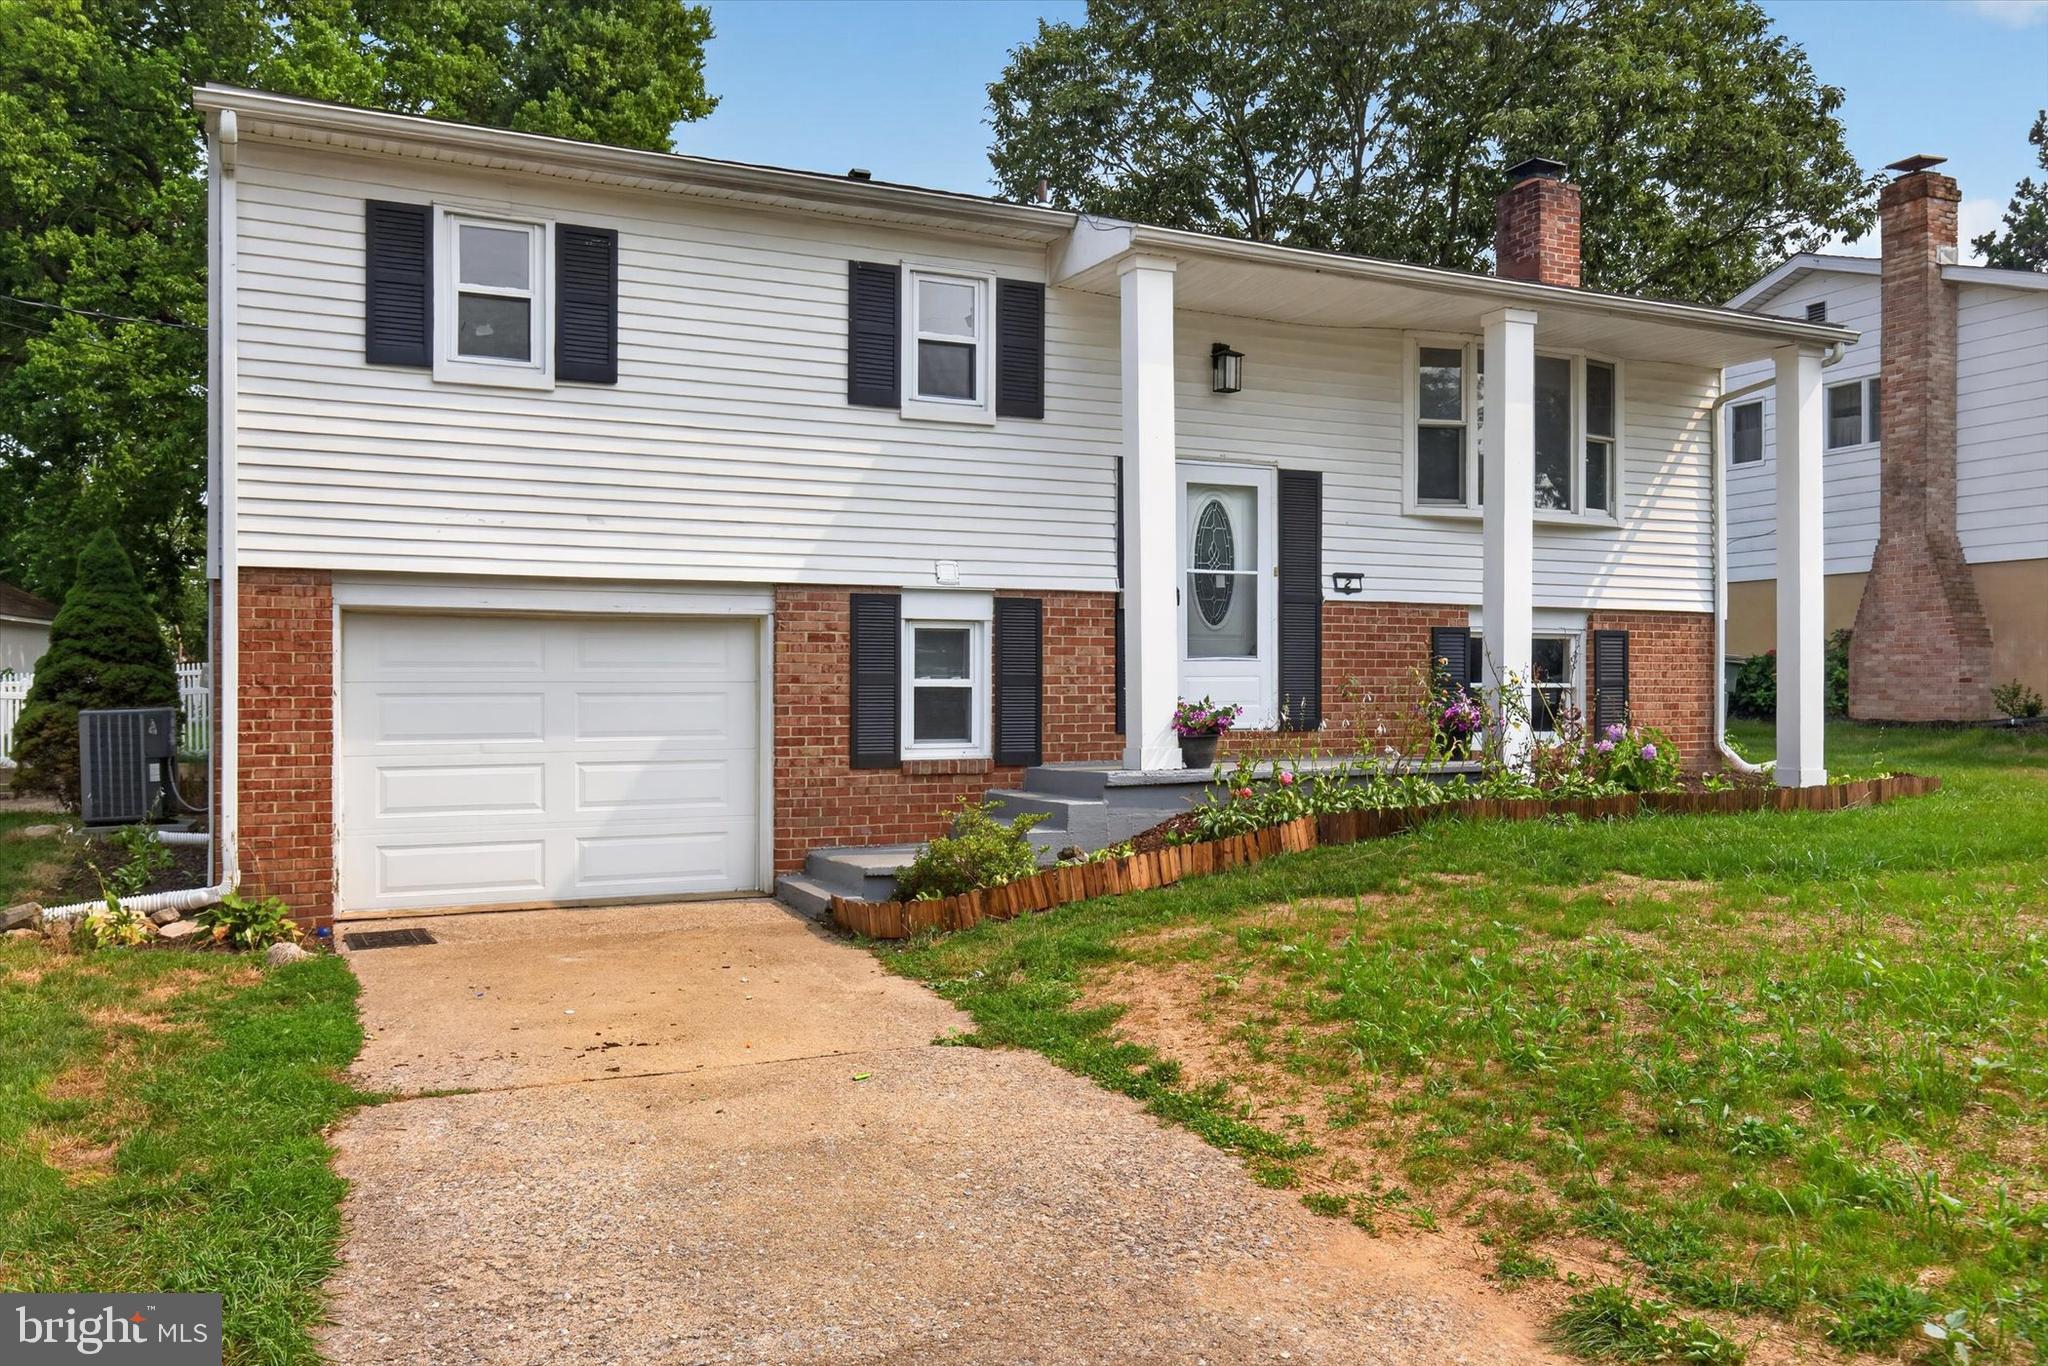
Welcome to 2 Palmer Drive, where comfort, space, and convenience come together in this well-maintained split-foyer home. Offering 4 bedrooms, 2 full bathrooms, and a thoughtfully designed layout, this home provides the flexibility to fit a variety of needs.

The spacious living areas flow into a bright and inviting kitchen, while the expansive sun porch creates the perfect place to enjoy your morning coffee, entertain guests, or simply unwind while overlooking the fenced backyard.

Outside, you'll appreciate a fenced yard with room for outdoor activities, gardening, or relaxing in your own private outdoor space. Tucked away from the hustle and bustle of major roadways, this property offers a peaceful setting while remaining just minutes from shopping, dining, parks, and everyday conveniences.

Whether you're looking for extra living space, room to spread out, or a home that's ready for its next chapter, 2 Palmer Drive is one you won't want to miss. Schedule your private tour today!
#PACB2056448

CAMP HILL

2 PALMER DRIVE

4 Beds

2 Baths

2,640 Sq.Ft.

$335,000

MLS#: PACB2056448
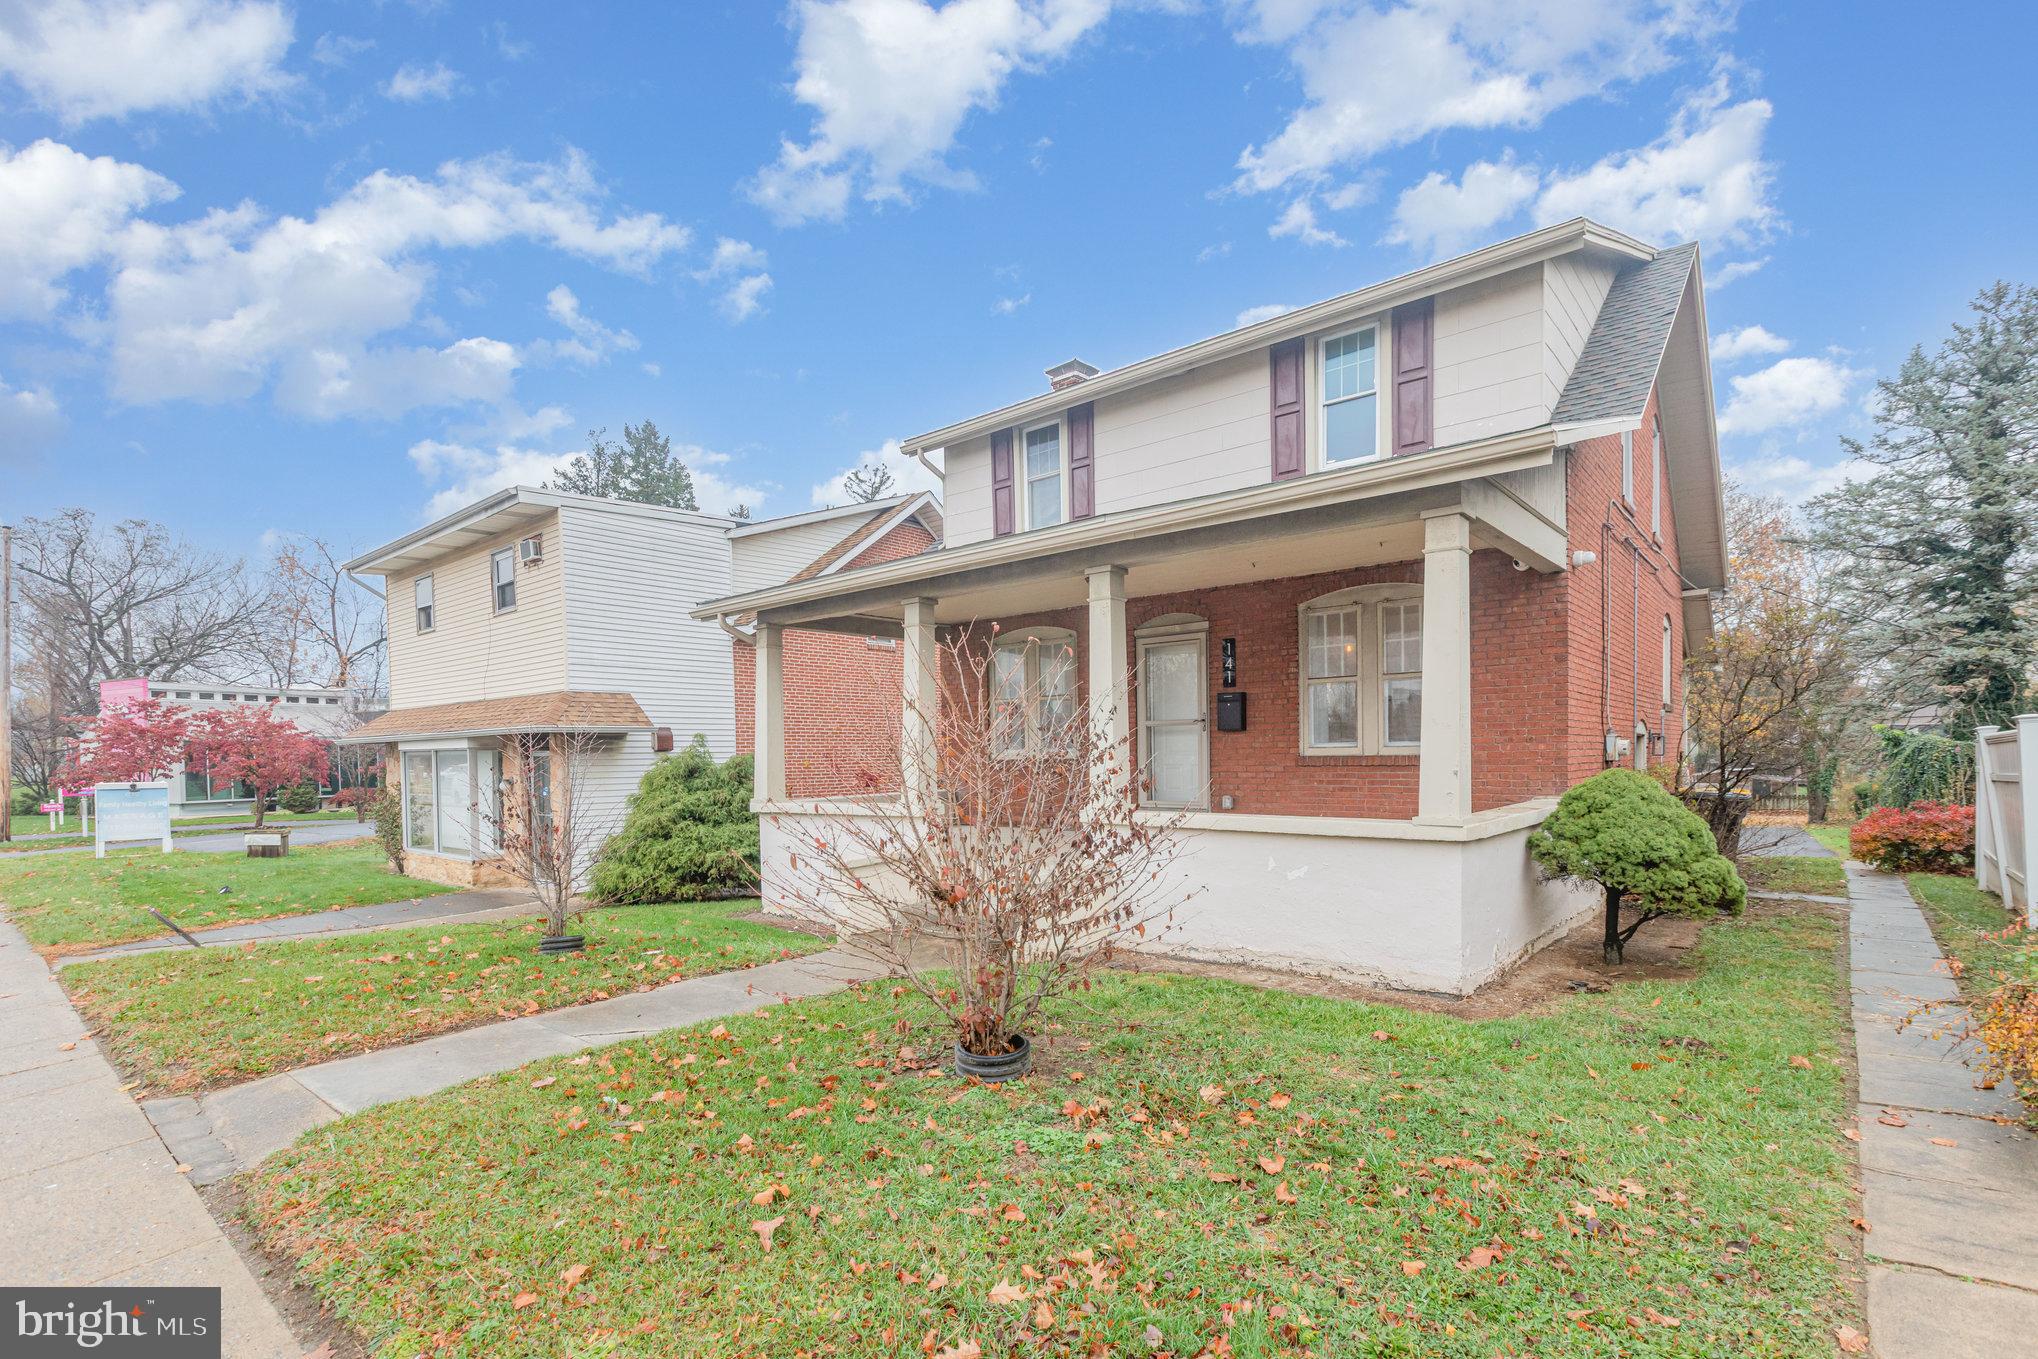
This fully renovated brick home offers a rare blend of modern updates, flexible use, and a prime Camp Hill Borough location. Currently operating as a successful Airbnb, the property is well-suited for continued short-term rental use, long-term investment, owner-occupancy, or office-style use under its MDRO-1 (Medium Density Residential Office) zoning.

The home has been extensively updated in recent years, including new flooring, walls, insulation, windows, bathrooms, and a completely renovated kitchen. The kitchen features new appliances, cabinetry, countertops, and a central island, and opens seamlessly into the dining area, creating a functional and inviting first-floor layout. A convenient half bath with modern finishes is also located on the first floor and includes a washer and dryer. Electrical upgrades were completed in 2022, and new HVAC and air conditioning systems were installed in 2024.

Upstairs, the second level offers three full bedrooms and two full bathrooms. The primary bedroom includes a private en suite bath, and both full bathrooms feature modern finishes with tile tub surrounds.

Outside, the property includes ample off-street parking with a sizable rear parking area and yard, along with a rear deck built in recent years—ideal for outdoor use or guest enjoyment. The light, neutral interior tones complement the home’s traditional brick exterior and enhance its broad appeal. The property also includes a security camera system in the sale.

Located in one of Camp Hill’s most desirable and walkable communities, the property is close to shops, restaurants, and everyday amenities, while remaining centrally positioned in South Central Pennsylvania. Whether you’re seeking a move-in-ready home, income-producing rental, Airbnb opportunity, or a residential-office conversion, this property offers versatility, updates, and location to support a wide range of uses.
#PACB2056398

CAMP HILL

141 S 32ND STREET

3 Beds

1 Baths

1,400 Sq.Ft.

$365,000

MLS#: PACB2056398

Looking for peace and quiet? Come take a look at this beautiful end unit townhome. The Woods at Waterford is tucked away in a peaceful setting overlooking the Susquehanna River. The open floor plan of this home is inviting and functional. Kitchen features quartz counter tops, stainless appliances, center island and plenty of cabinetry. Beautiful vinyl planking throughout the main level adds continuity to the home. Enjoy the peace  and quiet of the private wooded setting this home sits on. The home offers an abundant amount of natural lighting with the oversize windows. Three spacious bedrooms on the upper level with a primary private bath. The partial finished walk out basement offers more living space to the home and can be expanded if needed. Call for your opportunity to view this home! ***OPEN HOUSE SUNDAY 8/9 1:00p-3:00p***
#PACB2057092

CAMP HILL

1 WOODS DRIVE

3 Beds

2 Baths

1,871 Sq.Ft.

$365,000

MLS#: PACB2057092
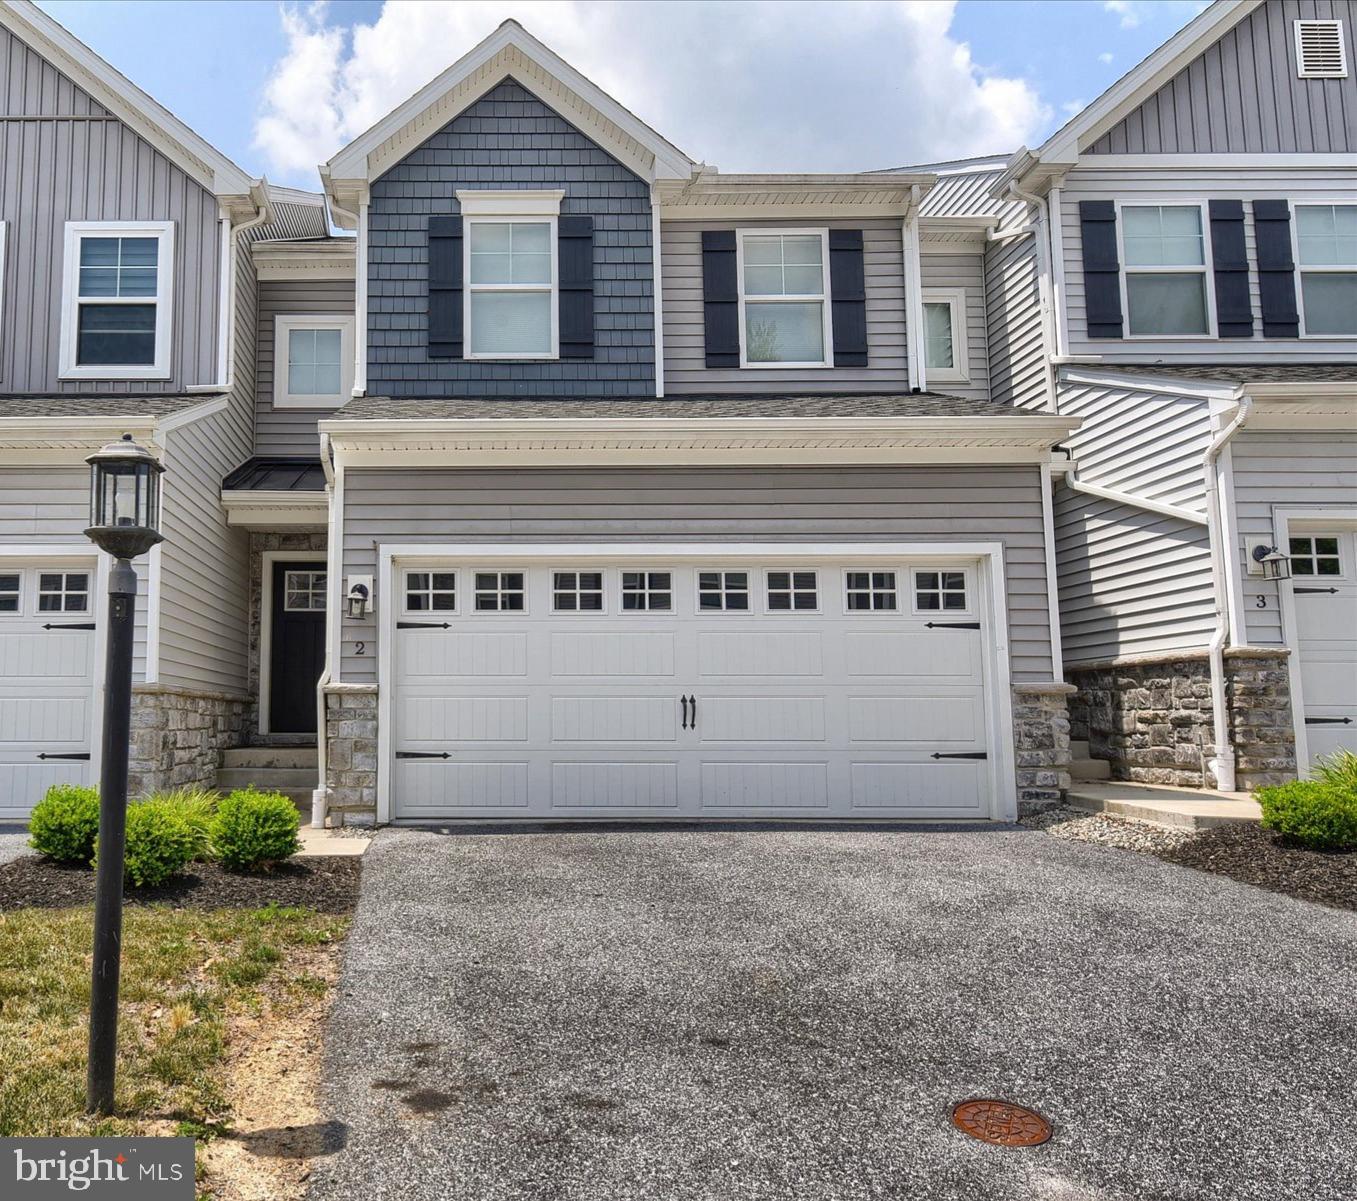
COMPLETELY VACATED, PROFESSIONALLY CLEANED - QUICK SETTLEMENT - Beautifully appointed townhouse located in a private, 18-residence cul-de-sac community, offering both modern design and low-maintenance living. Built in 2020, this home showcases enhanced curb appeal with carriage-style garage doors, board-and-batten shutters, and charming shake shingle accents. Inside, the thoughtfully designed open floor plan features soaring 9-foot ceilings and an abundance of natural light streaming through a wall of windows in the living and dining areas. The gourmet kitchen is a true centerpiece, complete with quartz countertops, a sleek glass cooktop, double wall ovens, a spacious pantry, and an impressive 7-foot island—perfect for entertaining or everyday living. Enjoy peaceful wooded views from both the main living space and the private rear deck. Upstairs, you’ll find three generously sized bedrooms, two full bathrooms, and a conveniently located laundry area. The owner’s suite offers a refined retreat with a tray ceiling, custom accent wall, walk-in closet, and a luxurious en-suite bath featuring a double vanity and glass-enclosed shower. The walk-out lower level provides excellent flexibility—ideal for immediate use or ready to be finished to your specifications, already plumbed for a third full bathroom. Ideally situated for commuters, this quiet community offers easy access to downtown Harrisburg, major highways, and leading healthcare facilities. Enjoy nearby riverfront dining, recreation, and all the conveniences of the surrounding area.
#PACB2055210

CAMP HILL

2 WOODS DRIVE

3 Beds

2 Baths

1,843 Sq.Ft.

$365,000

MLS#: PACB2055210

New on site 2 days ago
Welcome to 1300 Kelton Road, Camp Hill,   Ranch home located in the desirable Lower Allen Township and West Shore School District. Offering 1,307 square feet of comfortable one-level living, this inviting home features 3 bedrooms, 1 full bath, and a functional floor plan designed for everyday convenience.

The spacious living room is highlighted by a cozy fireplace, creating the perfect gathering space for family and friends. The kitchen flows easily into the home's living areas, while the main-level laundry adds convenience to your daily routine. Enjoy year-round comfort with natural gas heat and central air conditioning.

A partial basement provides additional storage space, and outside you'll find a private side deck, ideal for relaxing, entertaining, or enjoying your morning coffee. A storage shed offers extra room for lawn equipment, tools, and seasonal items.

Conveniently located near shopping, restaurants, parks, major highways, and downtown Harrisburg, this home combines comfort, practicality, and an outstanding location. Whether you're a first-time homebuyer, looking to downsize, or searching for a low-maintenance home in a sought-after community, this property is one you won't want to miss. Schedule your private showing today!
#PACB2056880

CAMP HILL

1300 KELTON ROAD

3 Beds

1 Baths

1,307 Sq.Ft.

$259,900

MLS#: PACB2056880
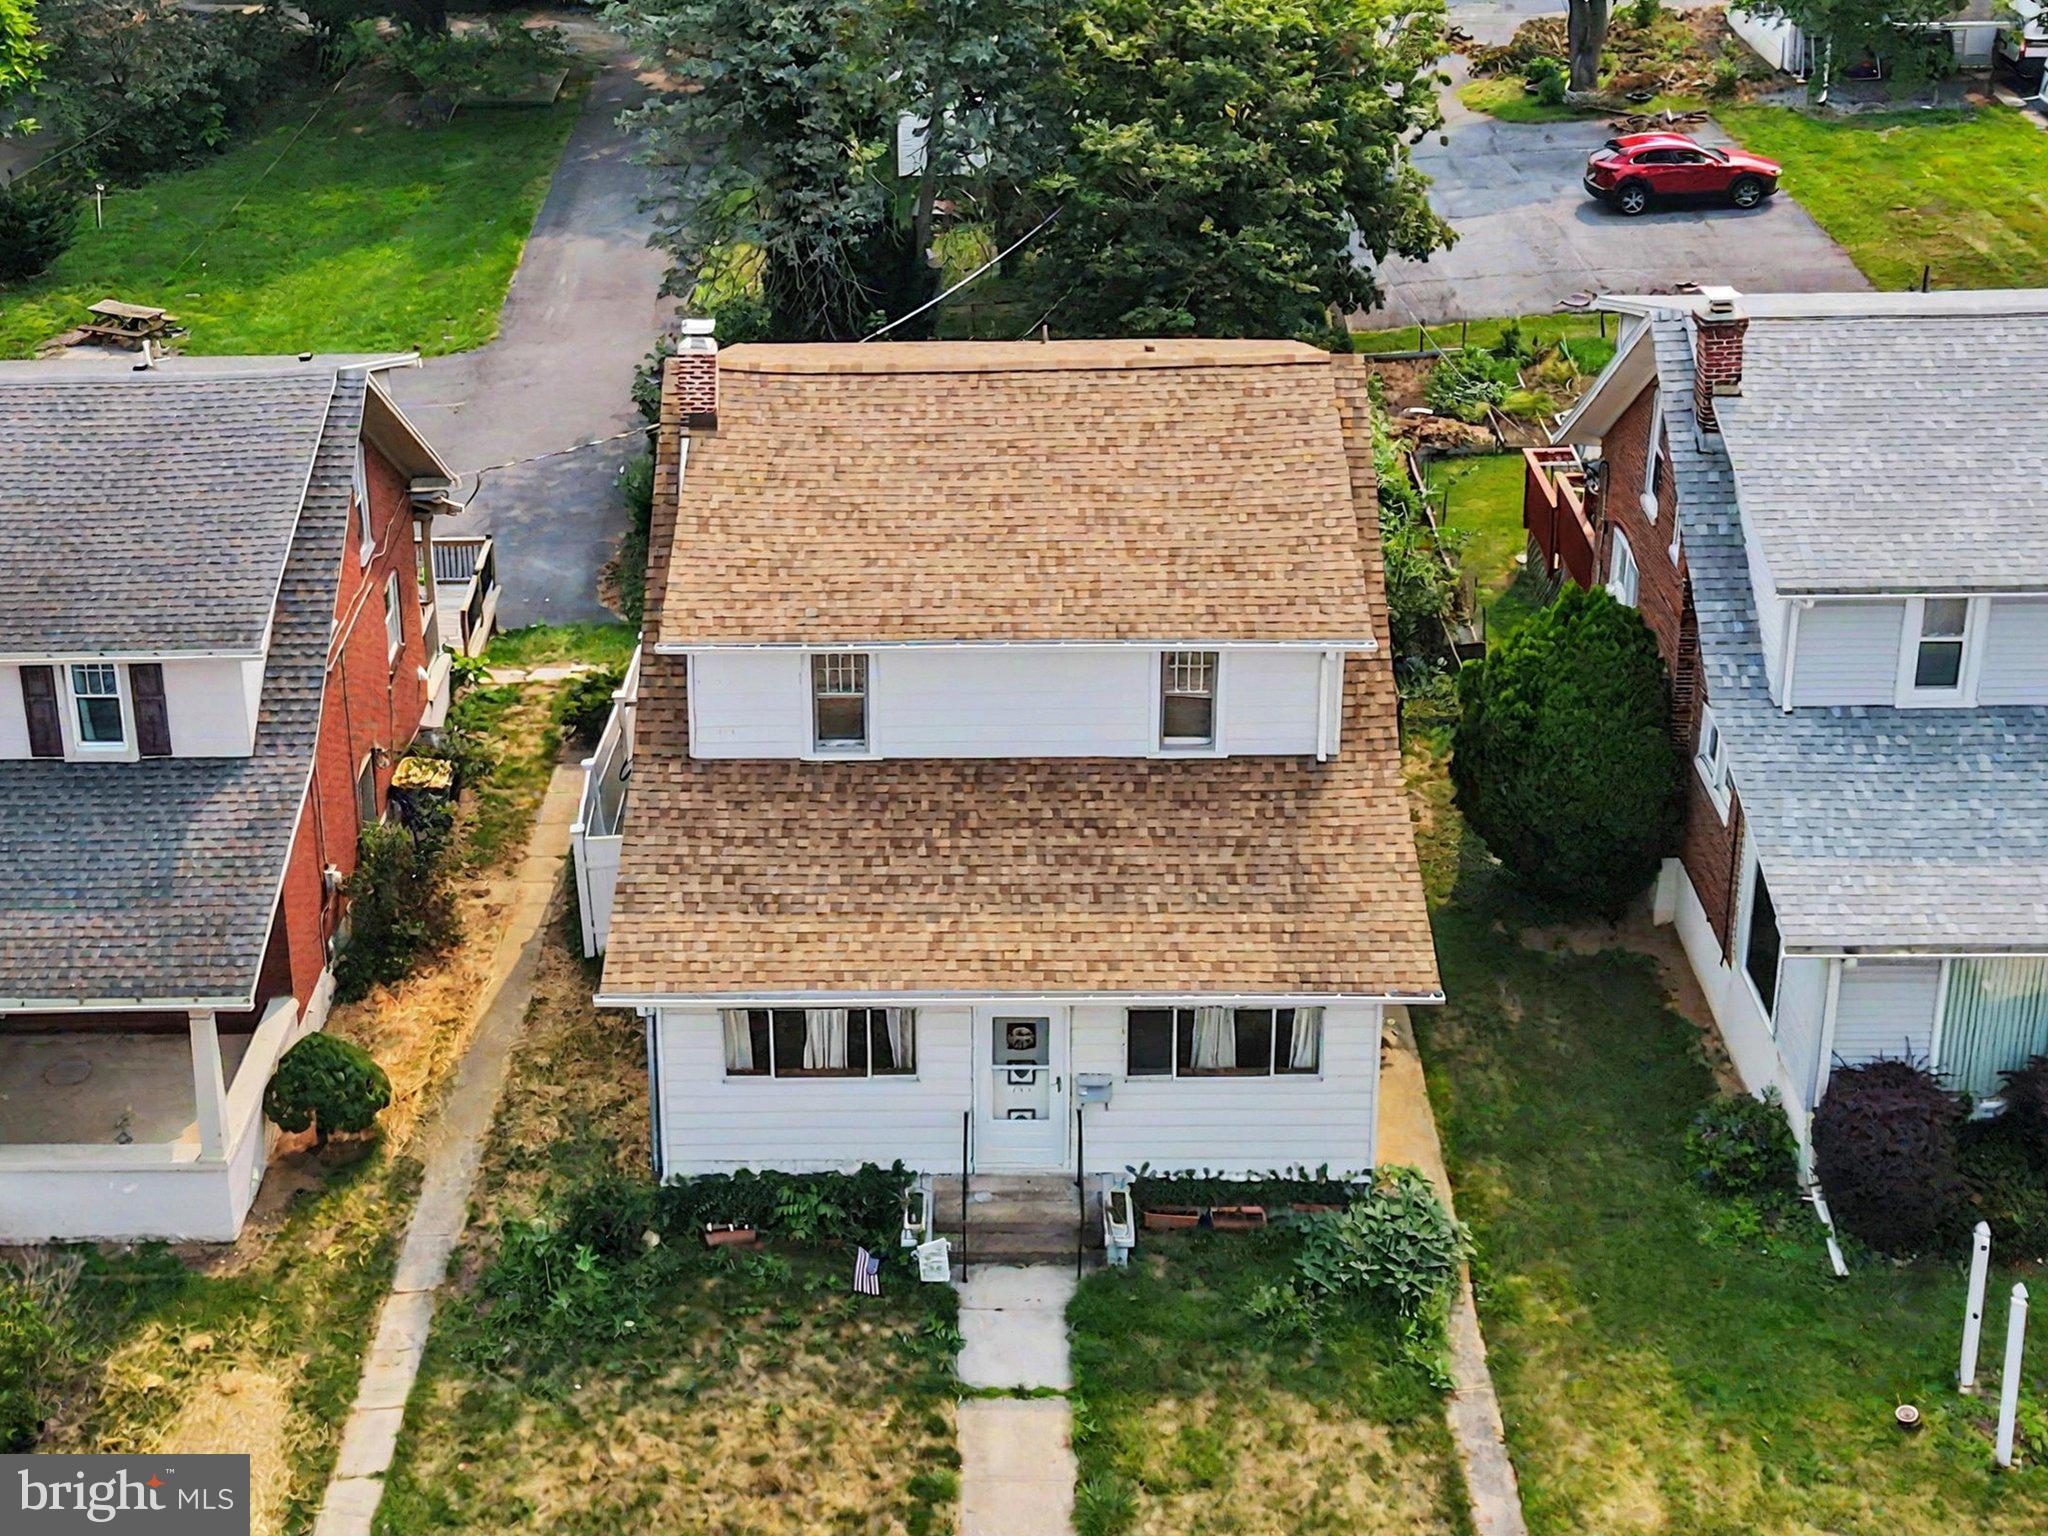
Estate Sale - Sold Strictly As-Is. Bring your vision to this 3-bedroom, 1.5-bathroom traditional home located in the highly sought-after Camp Hill School District. The standout feature is the oversized detached 2-car garage, which provides space for vehicles, storage, or a workshop. The home also features spacious living areas, a semi-updated walk-in shower, mini-split systems, a backup generator, and a walk-in room adjacent to the upstairs full bathroom that may provide buyers the opportunity to explore expanding the full bathroom into a larger bathroom with a walk-in closet or sitting area. With cosmetic updates, this property presents an excellent opportunity for investors, renovators, or buyers looking to customize a home, build equity, and make it their own.
#PACB2056528

CAMP HILL

145 S 32ND STREET

3 Beds

1 Baths

1,650 Sq.Ft.

$250,000

MLS#: PACB2056528

Opportunity awaits you in this traditional two story brick home in Country Club Hill. The home offers 3 bedrooms on the upper level with 2 full baths and walk up attic. Oversized living room features a wood burning fireplace and plenty of natural lighting. Formal dining room, eat-in kitchen and half bath finished the main level. The screened-in porch overlooks the private backyard. Small breezeway could be a nice office space. This is an opportunity to live in the Camp Hill Borough and renovate this house into your dream home. Close to the West Shore Country Club, pool. tennis courts, shopping and dining. Call today for a private showing.
#PACB2057450

CAMP HILL

727 ARLINGTON ROAD

3 Beds

2 Baths

1,868 Sq.Ft.

$335,000

MLS#: PACB2057450

New on site 3 days ago
Welcome to this adorable cape cod home nestled in a desirable Camp Hill location. Offering 3 bedrooms, 1 full bath, and plenty of backyard space. You will fall in love with the fully fenced backyard that is flat and ideal for entertaining, gardening, pets, or just simply enjoying time outdoors. Off street parking adds more convenience, while the new roof installed in 2023 provides peace of mind for years to come. We welcome you to schedule a showing.
#PACB2057604

CAMP HILL

1806 LETCHWORTH DRIVE

3 Beds

1 Baths

979 Sq.Ft.

$245,000

MLS#: PACB2057604

New on site today
Welcome to this classic 1949 ranch home sitting in the heart of Camp Hill Borough. Blending original character with thoughtful updates, this light-filled single-story residence offers ideal main-level living.
 Warm hardwood floors welcome you into a spacious living room featuring a wood-burning fireplace, that is perfect for gathering on cool evenings. Host your family and friends in the formal dining room, complete with brand-new carpet and a charming bay window that fills the room with natural light. The eat-in kitchen is updated with new flooring and sleek, new appliances, offering plenty of space for casual daily dining. The home offers 3 spacious bedrooms with plenty of closet space, cedar closet and  original hardwood floors. Step outside to a private, quiet backyard that provides a great backdrop for outdoor entertaining, gardening, or relaxing. Situated in the desirable Camp Hill Borough, you can enjoy close proximity to local parks, schools, shops, and dining with an easy commute to downtown Harrisburg.
(Newer windows, Carrier gas furnace, awnings, flooring, kitchen appliances)

*****OPEN HOUSE, SATURDAY, AUG. 22ND.   1:00-3:00PM*****
#PACB2056586

CAMP HILL

3016 LINCOLN STREET

3 Beds

2 Baths

1,473 Sq.Ft.

$354,000

MLS#: PACB2056586

 - property

Send a message

Message successfully sent.

Your message

What is 3 + 4 ?

Reason for contacting?

I agree to receive email communication and understand I can unsubscribe at any time.

I agree to be contacted by Charis Realty Group via call, email, and text for real estate services. To opt out, you can reply 'stop' at any time or reply 'help' for assistance. You can also click the unsubscribe link in the emails. Message and data rates may apply. Message frequency may vary. Privacy Policy

Sign Out

Virtual Assistant

Would you like to take the next step with this property? We can help you schedule a showing or virtual tour, or send you more details.

Yes, I would like more information.

Thank You for Your Reply, One of Our Agents will contact you as soon as possible

No, maybe later.

Thank you, you can always contact me via email, phone number or through the contact form.

Realhub AI

Lucy - Your AI-Powered Realtor

Update Your Temporary Password

Personalize your search

Enter your email and we'll notify you immediately when new listings match what you're looking for.

or enter email address

Already have an account ? Login here

Continue your home search

I agree to receive communications and understand I can unsubscribe at any time.

I agree to be contacted by Charis Realty Group via call, email, and text for real estate services. To opt out, you can reply 'stop' at any time or reply 'help' for assistance. You can also click the unsubscribe link in the emails. Message and data rates may apply. Message frequency may vary. Privacy Policy

Already have an account ? Login here

We use cookies

We use cookies primarily for analytics to enhance your experience. By accepting, you agree to our use of these cookies. You can manage your preferences or learn more about our cookies policy.