


Property
Beds
4
Full Baths
1
1/2 Baths
1
Year Built
1969
Sq.Footage
1,658
Welcome home to this beautifully updated Colonial with covered front porch and nestled on over half an acre in the heart of Catonsville's Stonewall Park neighborhood! Combining timeless charm, including arched interior entryways, with thoughtful modern updates like its beautiful bathrooms, this 4-bedroom, 1.5 bath home offers inviting living spaces, an incredible backyard, and a long list of recent improvements, leaving you with nothing to worry about! Step inside to discover two spacious living areas, each featuring its own cozy brick surround fireplace, providing the perfect setting for relaxing or entertaining. Main level remodeled powder room for your convenience. The kitchen had a large facelift in 2024 including but not limited to adding a kitchen island that opens to the main living areas, creating a bright and functional layout that flows seamlessly into the dedicated dining room, which features a charming bay window with beautiful wide-louvered shutters. Off the kitchen and living room space, a glass slider door leads to a covered deck with a ceiling fan and skylight. Outdoors is where this property truly shines! A walkway leads to your inground saltwater pool (2023 liner, 2024 heater added) with an adjacent charming gazebo and a new storage shed—perfect for storing pool and lawn equipment. Back inside, upstairs, you'll find four generously sized bedrooms with beautiful hardwood flooring and a fully remodeled bathroom (2024 with a tub/shower). The full unfinished basement offers abundant storage and endless possibilities for future finished living space along with a new Sump Pump. Additional updates include a new roof (2019), brand new 2024 HVAC system for year-round comfort (with a gas line added), remodeled bathrooms (2024), updated kitchen (2024), updated lighting (2024) and more, allowing you to move in with confidence. Conveniently located near Catonsville's shops, restaurants, parks, and commuter routes, this exceptional property offers the perfect combination of classic character, modern updates, and outdoor enjoyment.
Features & Amenities
Interior
-
Other Interior Features
Kitchen Island, Recessed Lighting
-
Total Bedrooms
4
-
Bathrooms
1
-
1/2 Bathrooms
1
-
Above Grade Finished Area
1658.0
-
Basement YN
YES
-
Cooling YN
YES
-
Cooling
Central Air
-
Fireplace YN
YES
-
Heating YN
YES
-
Heating
Exhaust Fan, Natural Gas, Central
-
Pet friendly
N/A
Exterior
-
Garage
No
-
Construction Materials
Brick, Vinyl Siding
-
Parking
Driveway
-
Patio and Porch Features
Porch
-
Pool
Yes
-
Pool Features
Heated, Salt Water, Private
-
Waterfront YN
NO
Area & Lot
-
Lot Features
Wooded, Back Yard
-
Lot Size(acres)
0.53
-
Lot Size(square feet)
23,150
-
Property Type
Residential
-
Property Sub Type
Single Family Residence
-
Architectural Style
Colonial
Price
-
Sales Price
$599,999
-
Tax Amount
$4,926
-
Financing Options
Cash, FHA, Conventional, VA
-
Sq. Footage
1,658
-
Price/SqFt
$361
HOA
-
Association
No
School District
-
Elementary School
WESTCHESTER
-
Middle School
CATONSVILLE
-
High School
CATONSVILLE
Property Features
-
New Construction
NO
-
Foundation Details
Block
-
Senior Community YN
NO
-
Sewer
Public Sewer
-
Tax Lot
107
-
Water Source
Public
Schedule a Showing
Showing scheduled successfully.
Mortgage calculator
Estimate your monthly mortgage payment, including the principal and interest, property taxes, and HOA. Adjust the values to generate a more accurate rate.
Your payment
Principal and Interest:
$
Property taxes:
$
HOA fees:
$
Total loan payment:
$
Total interest amount:
$
Location
County
BALTIMORE
Elementary School
WESTCHESTER
Middle School
CATONSVILLE
High School
CATONSVILLE
Listing Courtesy of Christina B Elliott , The KW Collective
RealHub Information is provided exclusively for consumers' personal, non-commercial use, and it may not be used for any purpose other than to identify prospective properties consumers may be interested in purchasing. All information deemed reliable but not guaranteed and should be independently verified. All properties are subject to prior sale, change or withdrawal. RealHub website owner shall not be responsible for any typographical errors, misinformation, misprints and shall be held totally harmless.
.webp?size=684x933)
Branch Manager- Bedford
Betty Everly
Call Betty today to schedule a private showing.

* Listings on this website come from the FMLS IDX Compilation and may be held by brokerage firms other than the owner of this website. The listing brokerage is identified in any listing details. Information is deemed reliable but is not guaranteed. If you believe any FMLS listing contains material that infringes your copyrighted work please click here to review our DMCA policy and learn how to submit a takedown request.© 2024 FMLS.
Related Properties

CATONSVILLE
10 IRON BOLT COURT
4 Beds
3 Baths
1,972 Sq.Ft.
$520,000
MLS#: MDBC2171518
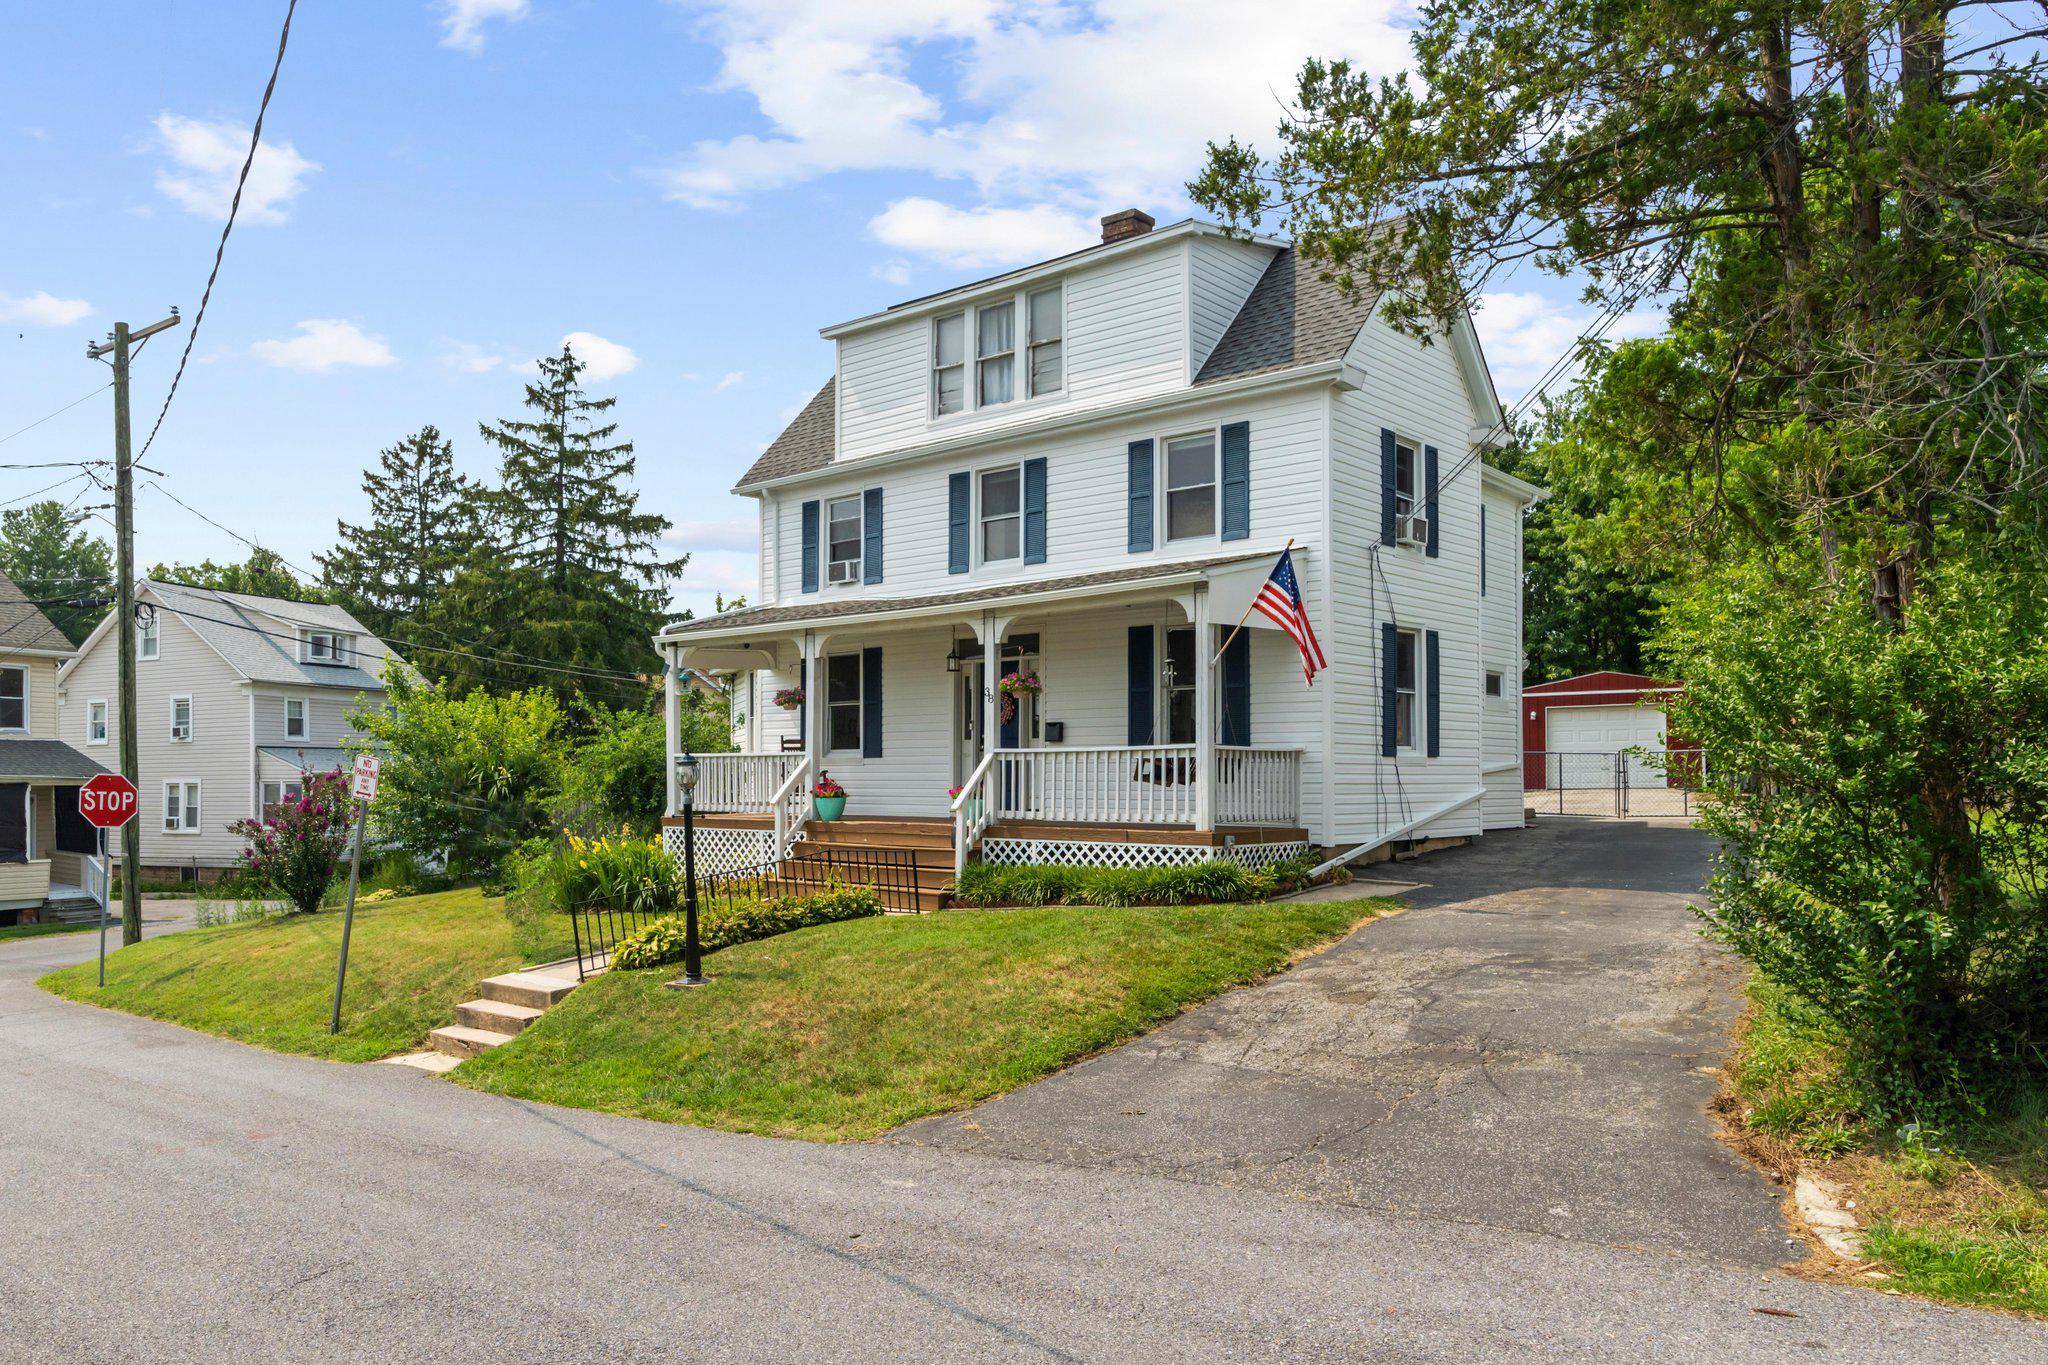
CATONSVILLE
38 MELROSE AVENUE
3 Beds
2 Baths
2,086 Sq.Ft.
$485,000
MLS#: MDBC2167776

CATONSVILLE
432 S ROLLING RD
4 Beds
2 Baths
1,476 Sq.Ft.
$529,900
MLS#: MDBC2171814

CATONSVILLE
634 LONGVIEW
4 Beds
3 Baths
1,721 Sq.Ft.
$499,000
MLS#: MDBC2171932
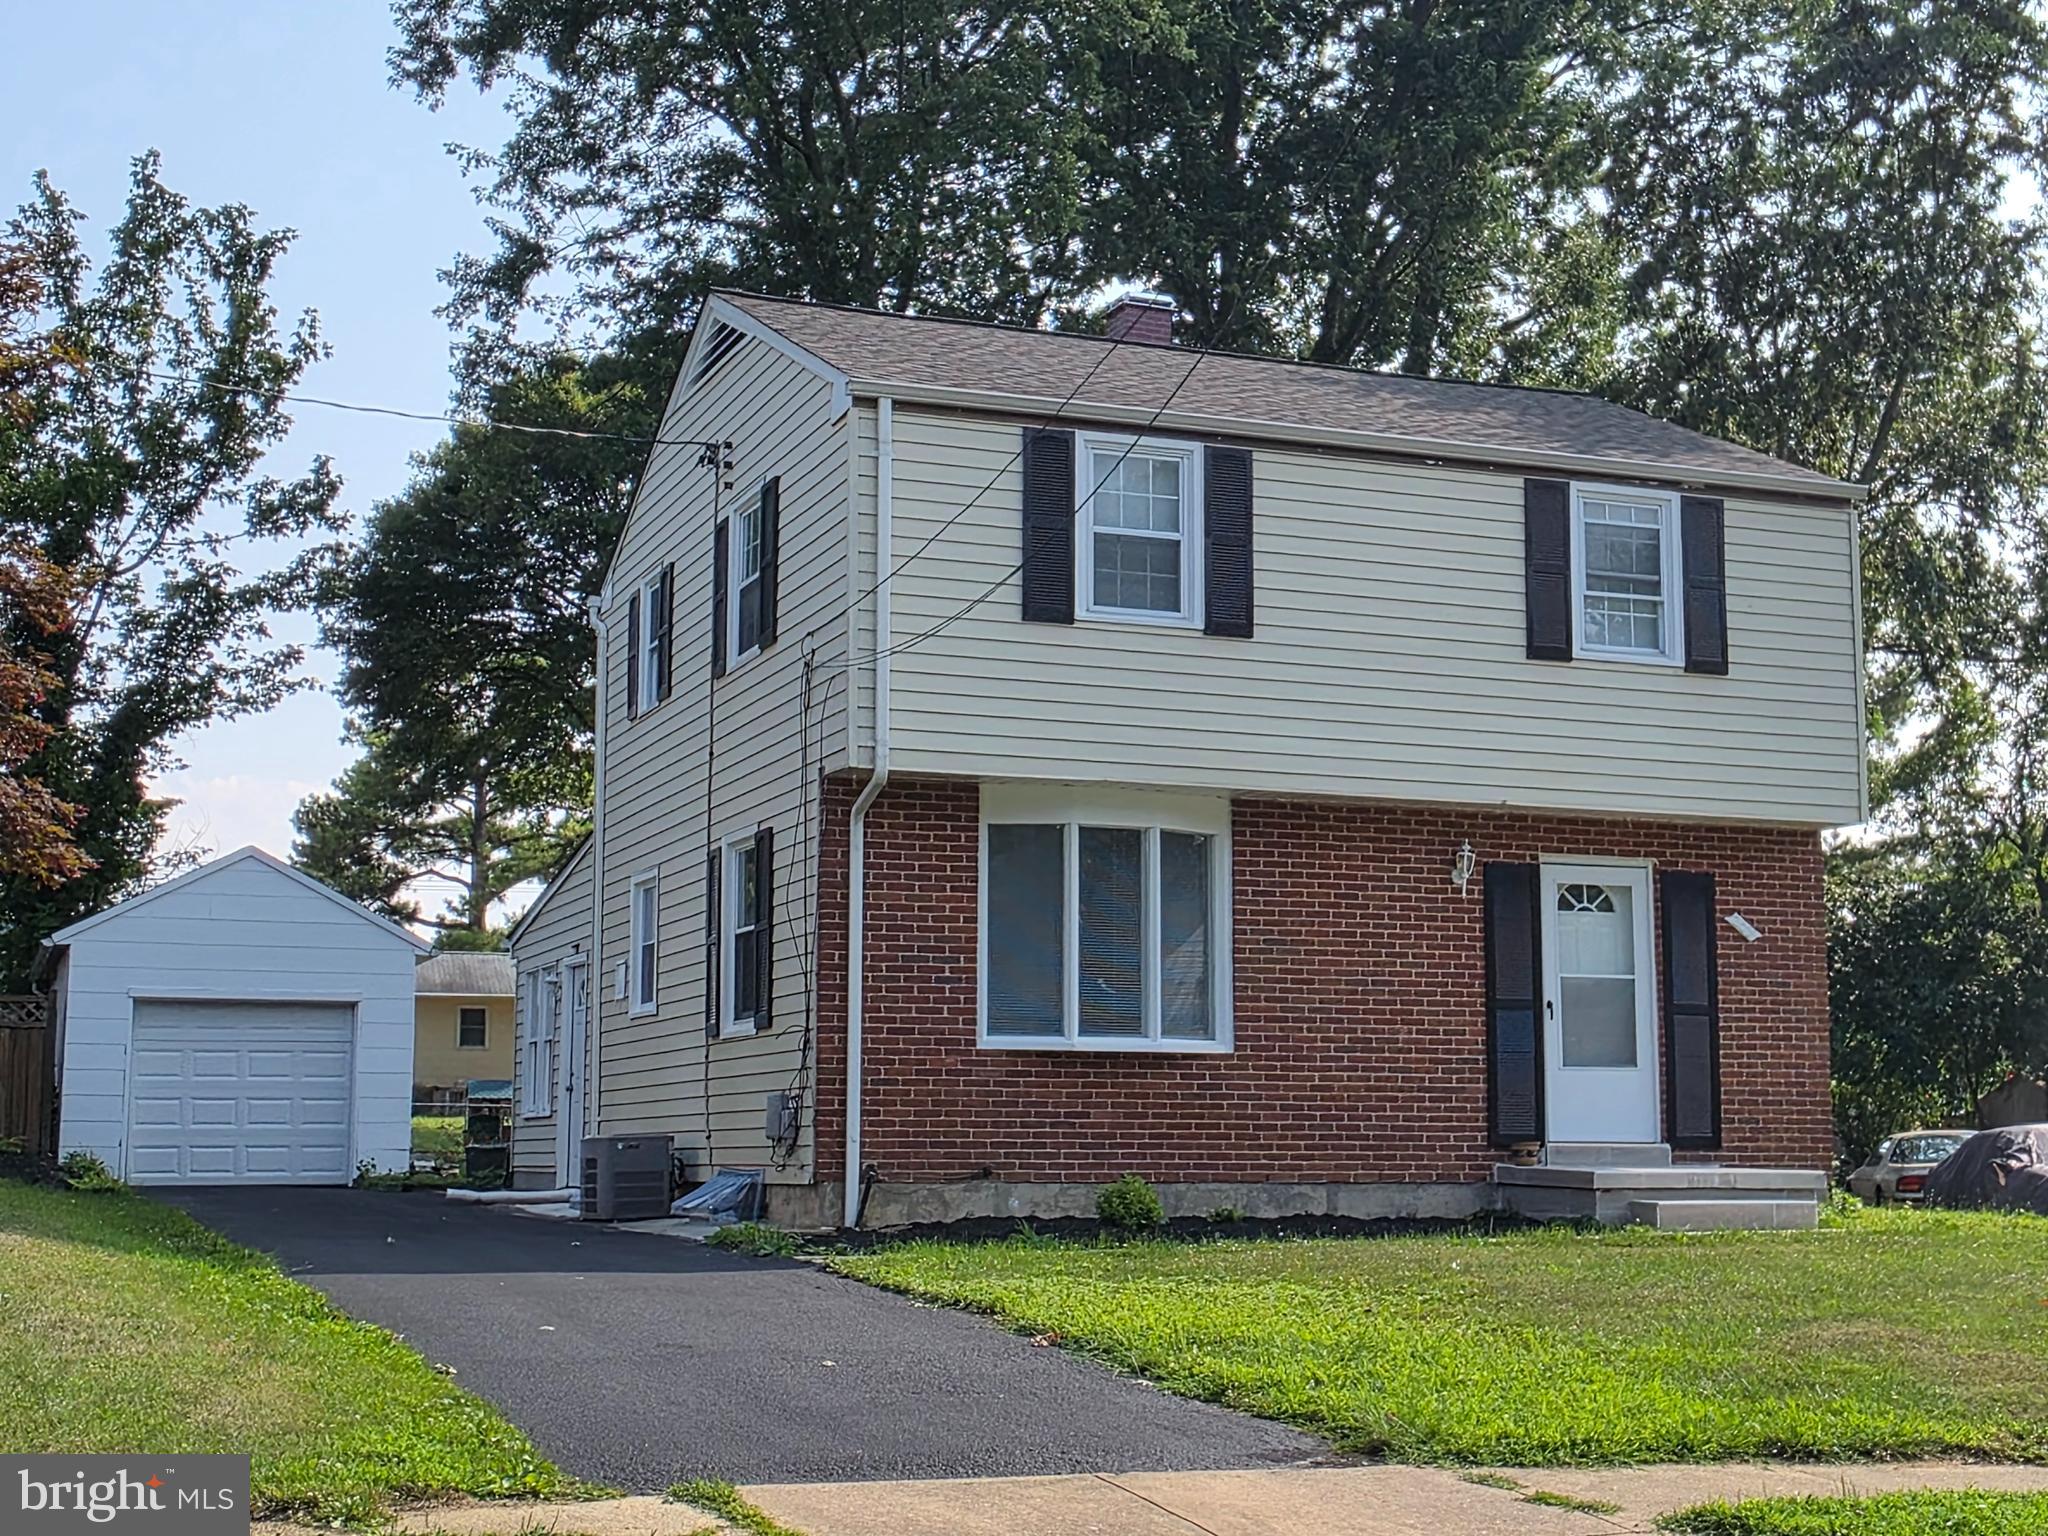
CATONSVILLE
2029 NORHURST WAY S
4 Beds
2 Baths
1,794 Sq.Ft.
$495,000
MLS#: MDBC2148938
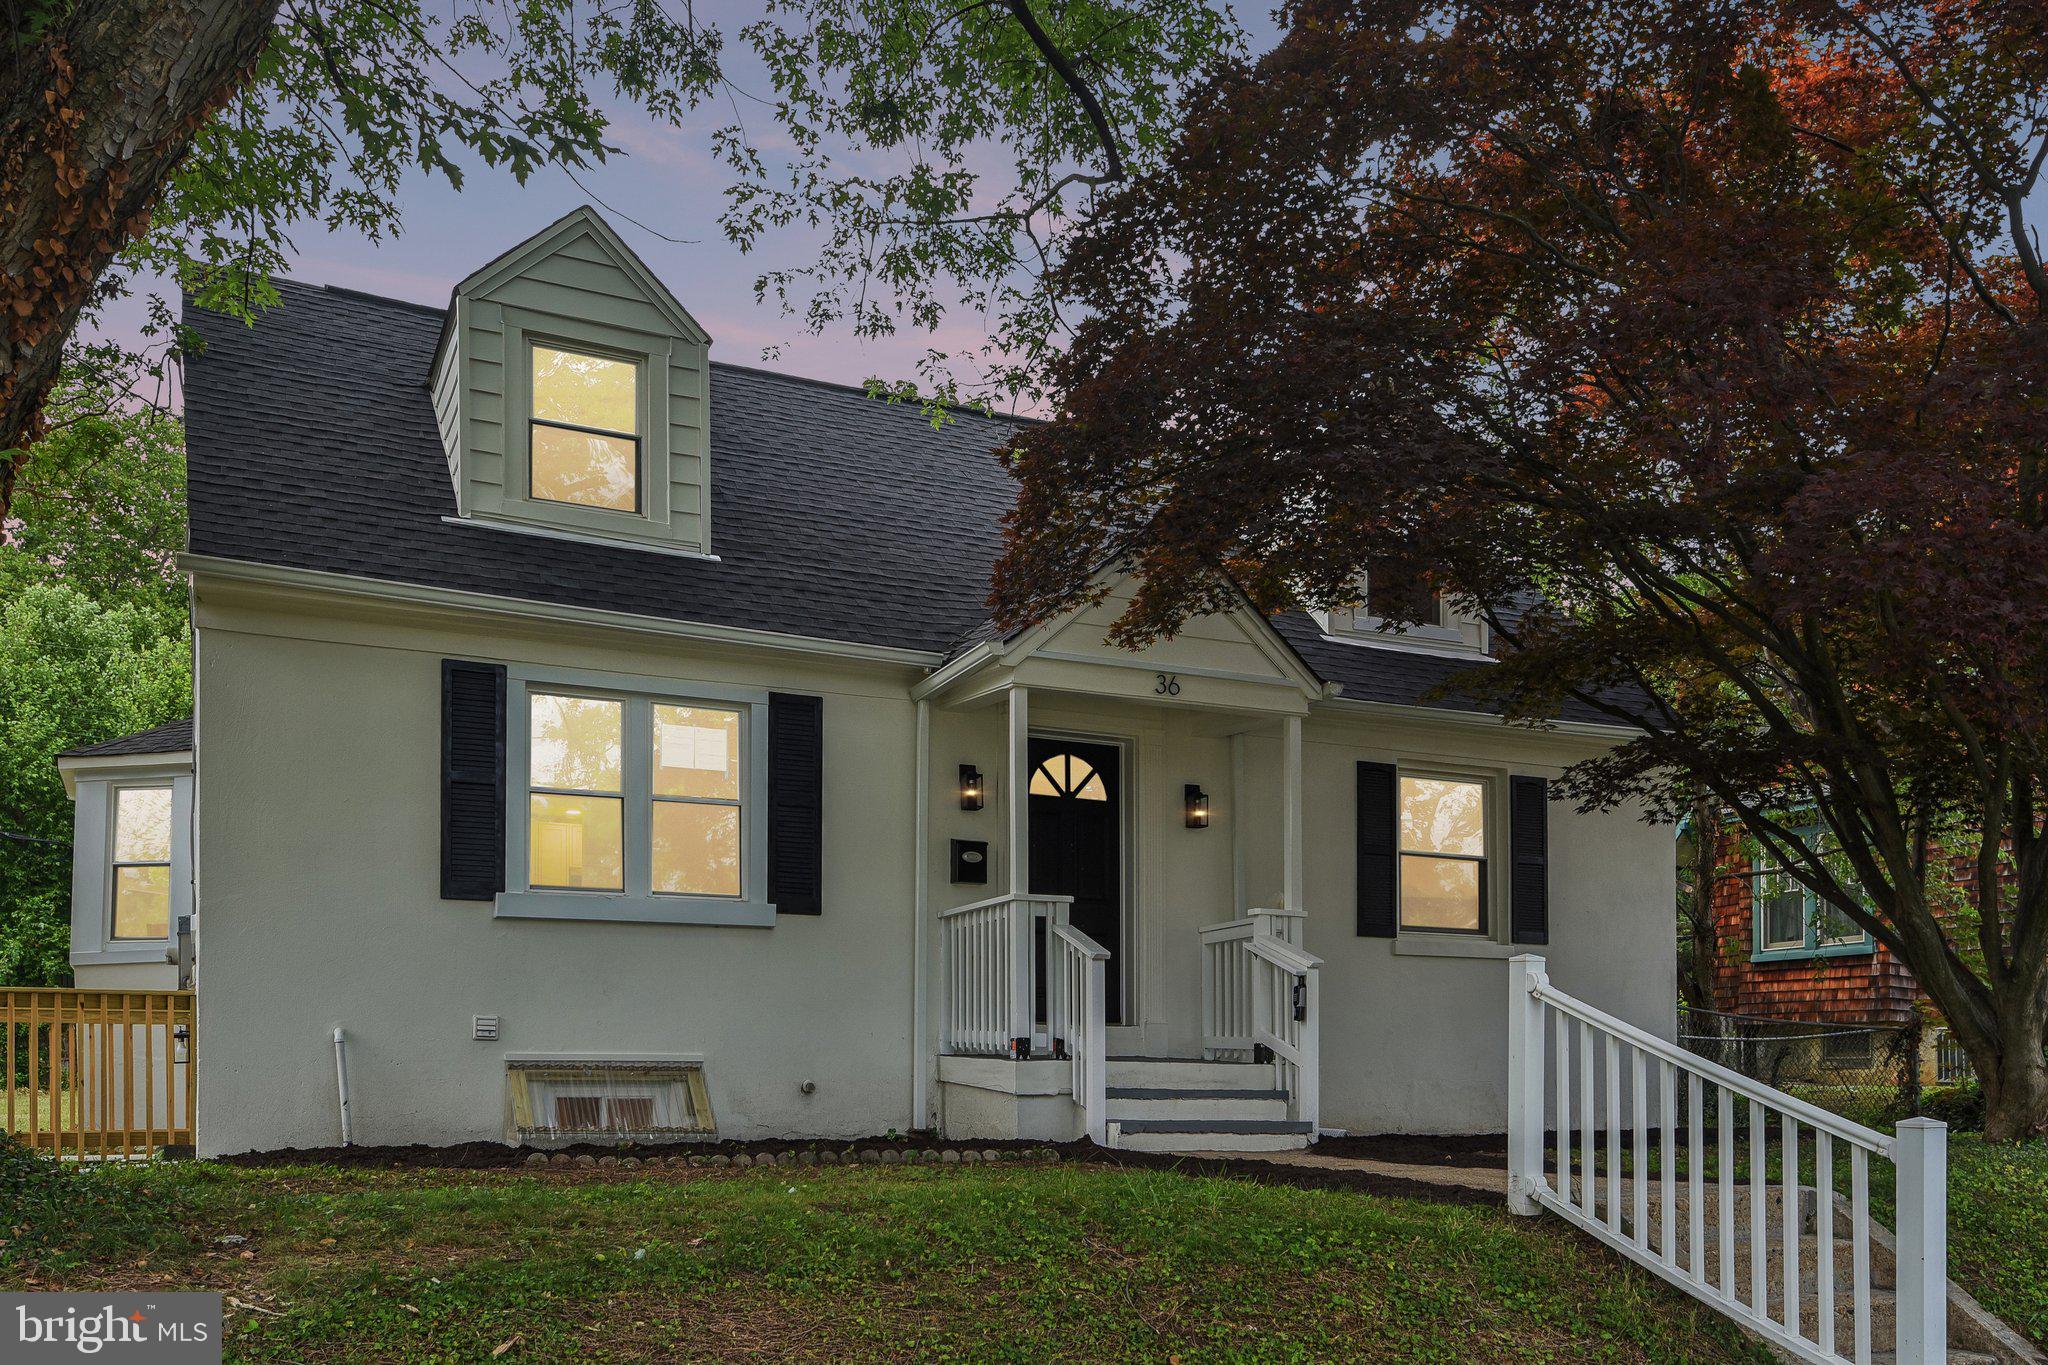
CATONSVILLE
36 WADE AVENUE
5 Beds
3 Baths
1,439 Sq.Ft.
$565,000
MLS#: MDBC2169176
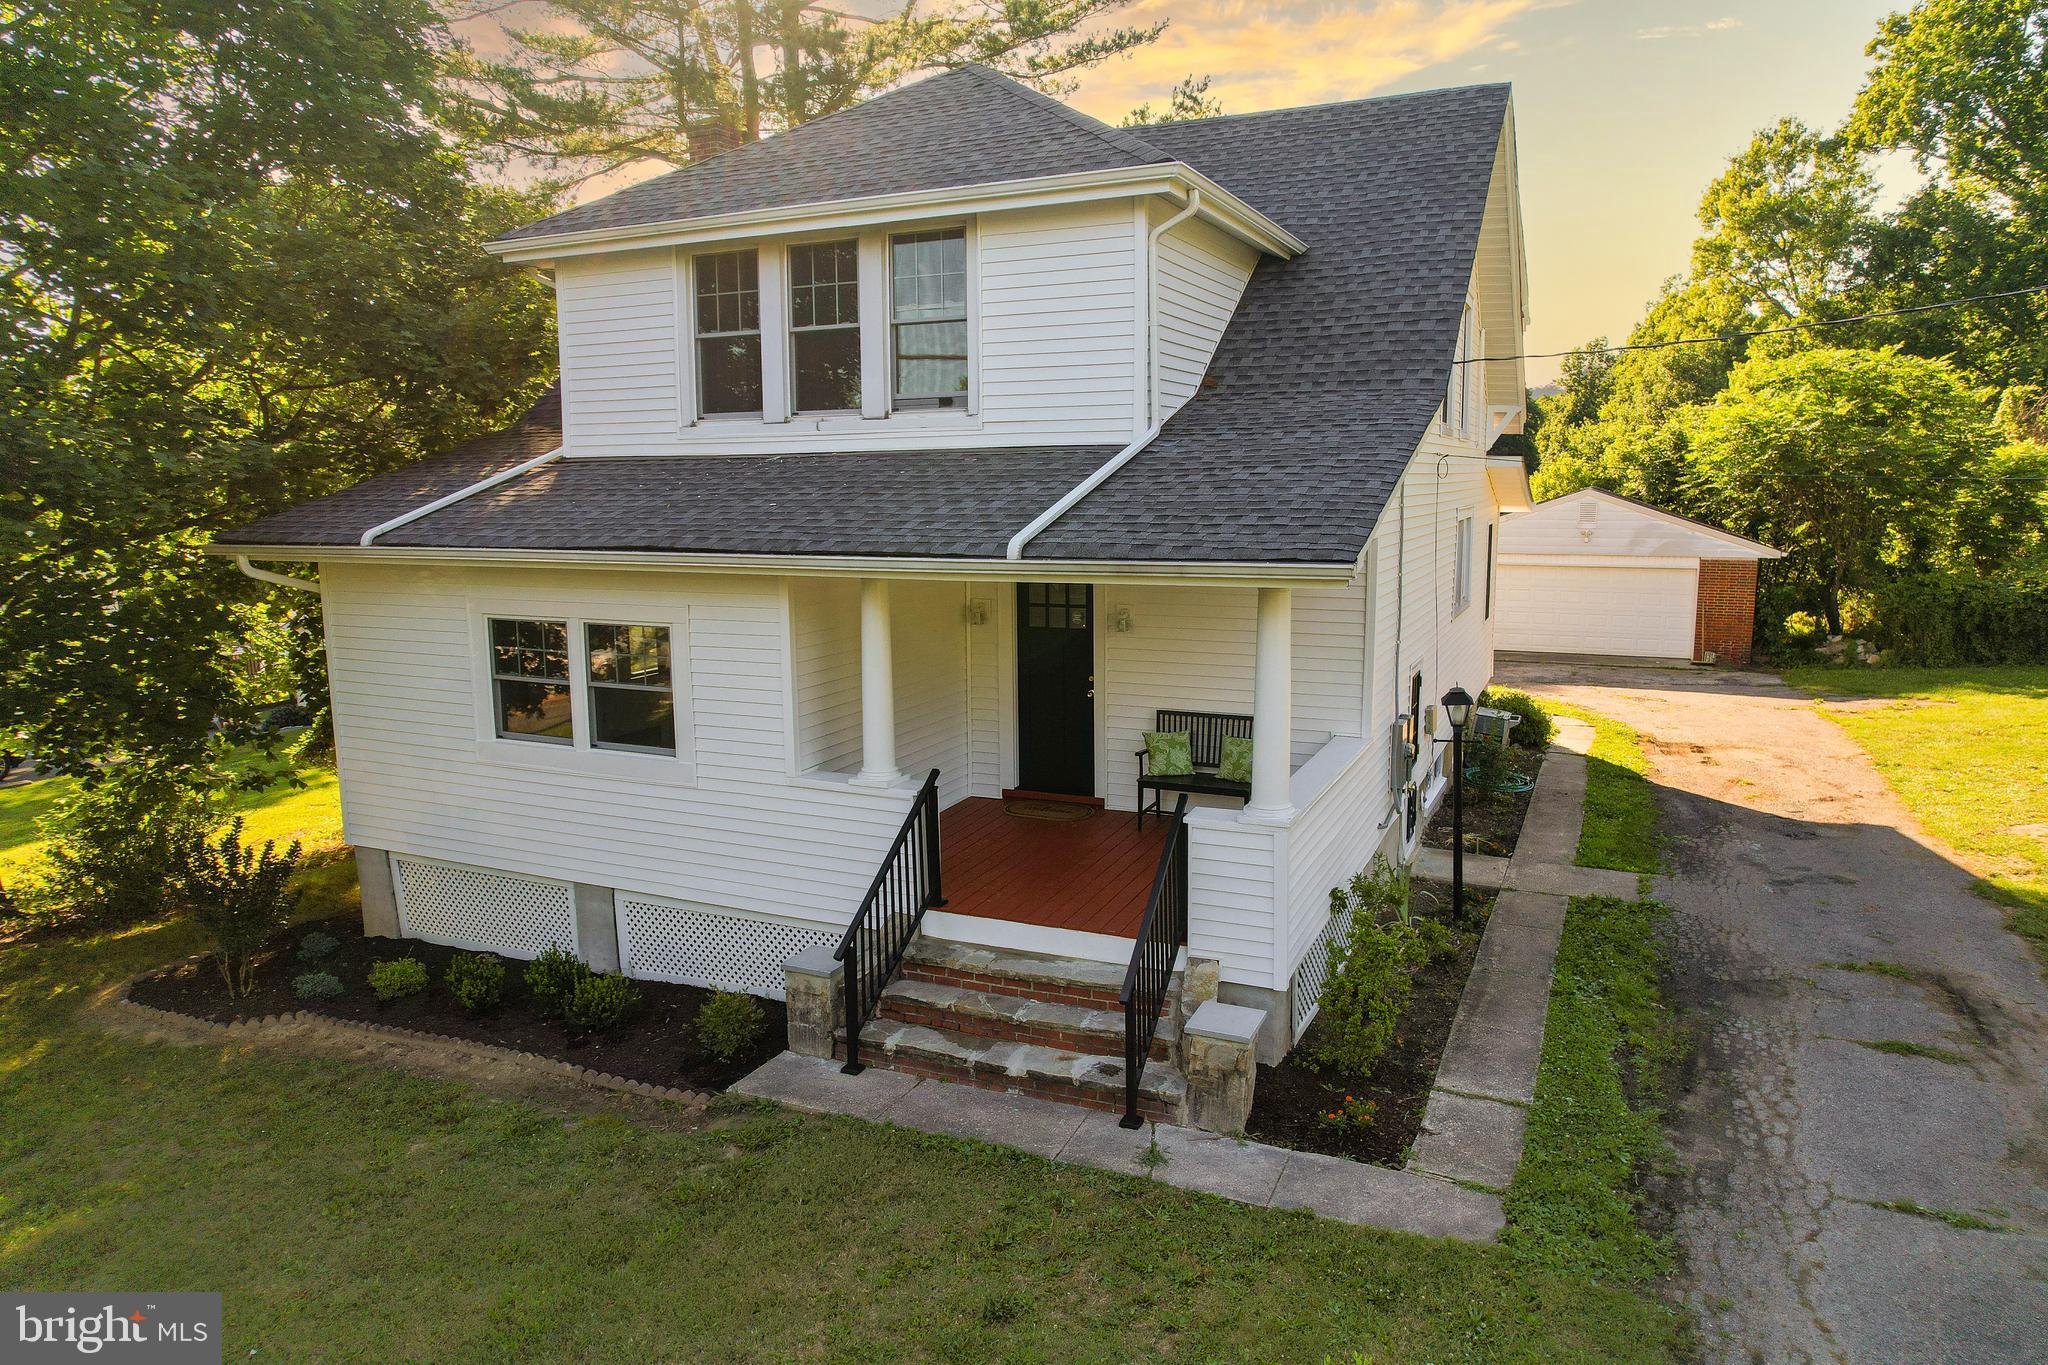
CATONSVILLE
2524 OLD FREDERICK ROAD
5 Beds
2 Baths
2,328 Sq.Ft.
$599,900
MLS#: MDBC2166934

CATONSVILLE
603 MARYLAND AVENUE
3 Beds
2 Baths
2,109 Sq.Ft.
$538,999
MLS#: MDBC2173068

CATONSVILLE
6 EDGE SPRINGS COURT
4 Beds
3 Baths
2,872 Sq.Ft.
$550,000
MLS#: MDBC2172646

CATONSVILLE
115 SYMINGTON AVENUE
4 Beds
3 Baths
2,900 Sq.Ft.
$485,000
MLS#: MDBC2161304
.png)