Features & Amenities

Interior

  • Total Bedrooms

    4

  • Bathrooms

    2

  • 1/2 Bathrooms

    1

  • Basement YN

    YES

  • Cooling YN

    YES

  • Cooling

    Central Air, Electric

  • Fireplace YN

    YES

  • Heating YN

    YES

  • Heating

    Electric, Natural Gas, Forced Air, Heat Pump

  • Pet friendly

    N/A

Exterior

  • Garage

    No

  • Construction Materials

    Brick Veneer, Vinyl Siding

  • Parking

    Off Street, On Street

  • Pool

    No

  • Waterfront YN

    NO

Area & Lot

  • Lot Size(acres)

    0.06

  • Lot Size(square feet)

    2,800

  • Property Type

    Residential

  • Property Sub Type

    Single Family Residence

  • Architectural Style

    Colonial, Craftsman

Price

  • Sales Price

    $979,500

  • Sq. Footage

    N/A

  • Price/SqFt

    N/A

HOA

  • Association

    No

School District

  • Elementary School

    CONSHOHOCKEN

  • Middle School

    COLONIAL

  • High School

    PLYMOUTH WHITEMARSH

Property Features

  • New Construction

    YES

  • Foundation Details

    Concrete Perimeter

  • Senior Community YN

    NO

  • Sewer

    Public Sewer

  • Water Source

    Public

Schedule a Showing

Showing scheduled successfully.

<
>
IN PERSON
VIA CHAT

What is 3 + 4 ?


Change time

Mortgage calculator

Estimate your monthly mortgage payment, including the principal and interest, property taxes, and HOA. Adjust the values to generate a more accurate rate.

Your payment

Principal and Interest:

$

Property taxes:

$

HOA fees:

$

Total loan payment:

$

Total interest amount:

$

Location

County

MONTGOMERY

Elementary School

CONSHOHOCKEN

Middle School

COLONIAL

High School

PLYMOUTH WHITEMARSH

Listing Courtesy of Binnie Bianco, Keller Williams Real Estate-Blue Bell

RealHub Information is provided exclusively for consumers' personal, non-commercial use, and it may not be used for any purpose other than to identify prospective properties consumers may be interested in purchasing. All information deemed reliable but not guaranteed and should be independently verified. All properties are subject to prior sale, change or withdrawal. RealHub website owner shall not be responsible for any typographical errors, misinformation, misprints and shall be held totally harmless.

Agent Betty Everly

Associate Broker (PA/MD), Branch Manager- Bedford

Betty Everly

Call Betty today to schedule a private showing.


* Listings on this website come from the FMLS IDX Compilation and may be held by brokerage firms other than the owner of this website. The listing brokerage is identified in any listing details. Information is deemed reliable but is not guaranteed. If you believe any FMLS listing contains material that infringes your copyrighted work please click here to review our DMCA policy and learn how to submit a takedown request.© 2024 FMLS.
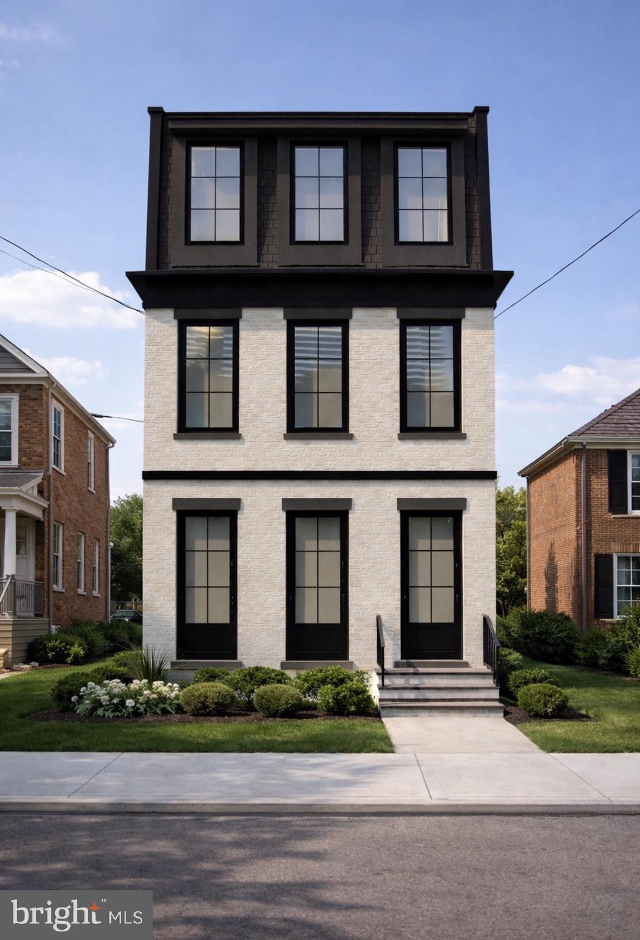
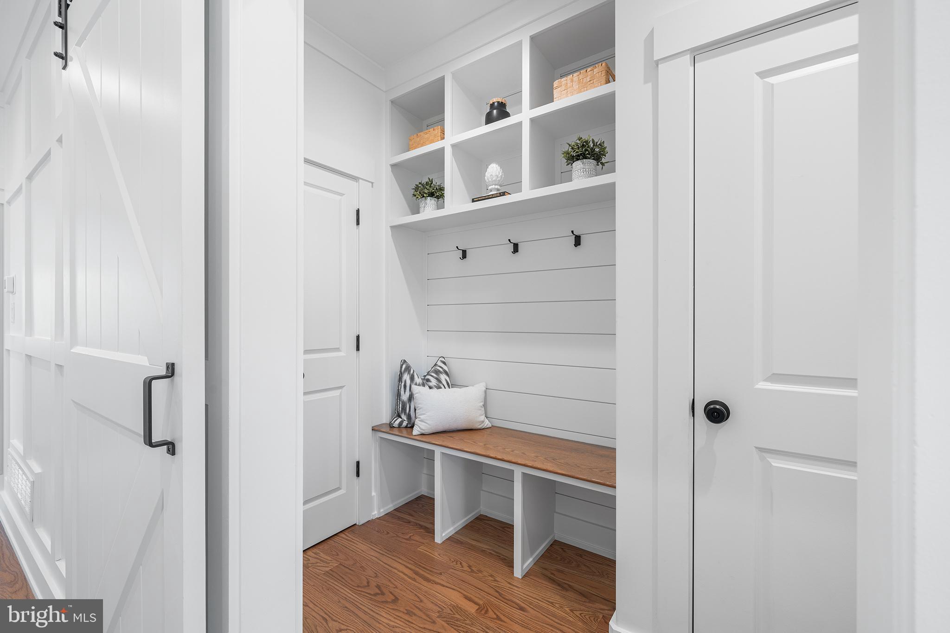
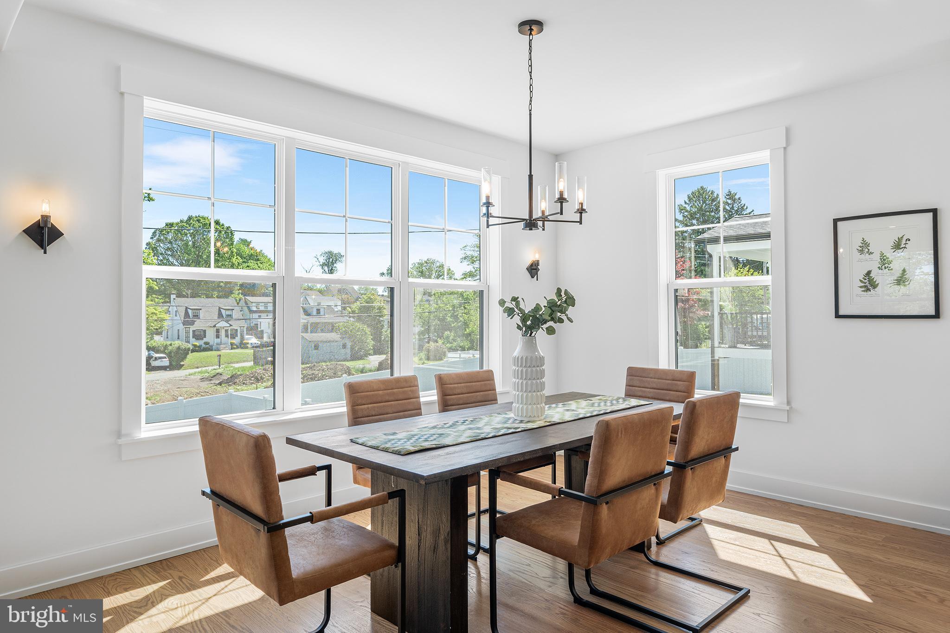
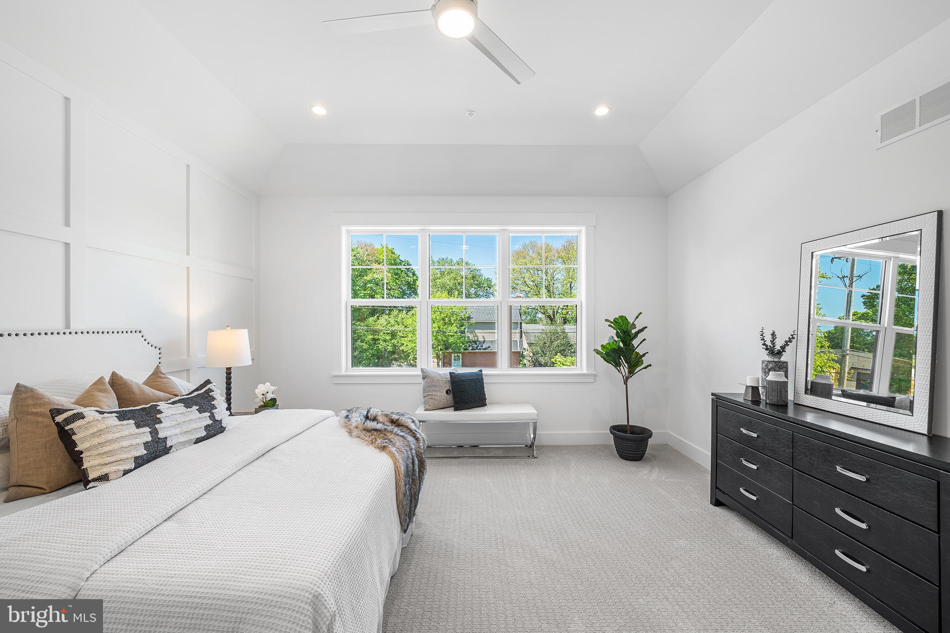
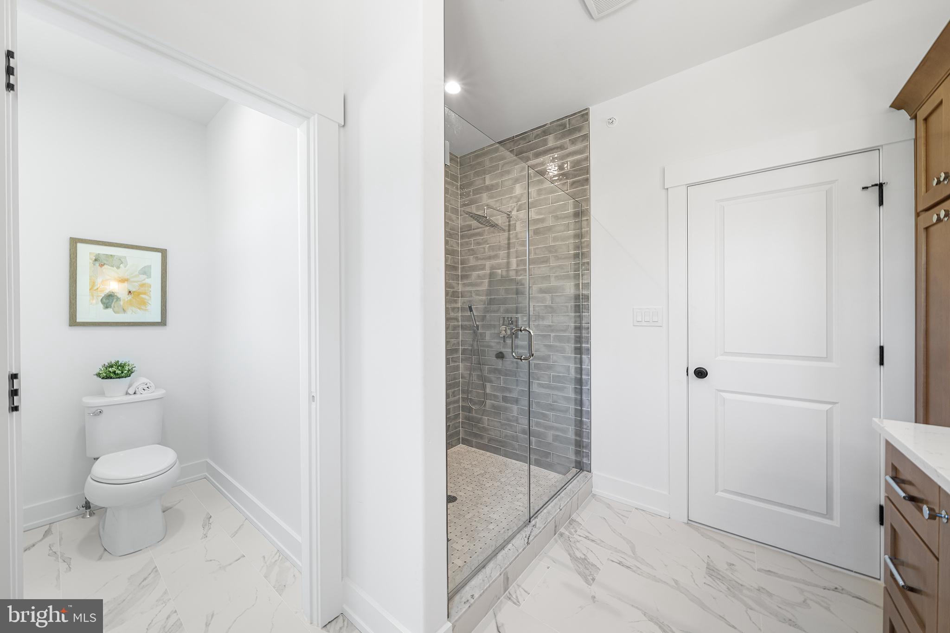
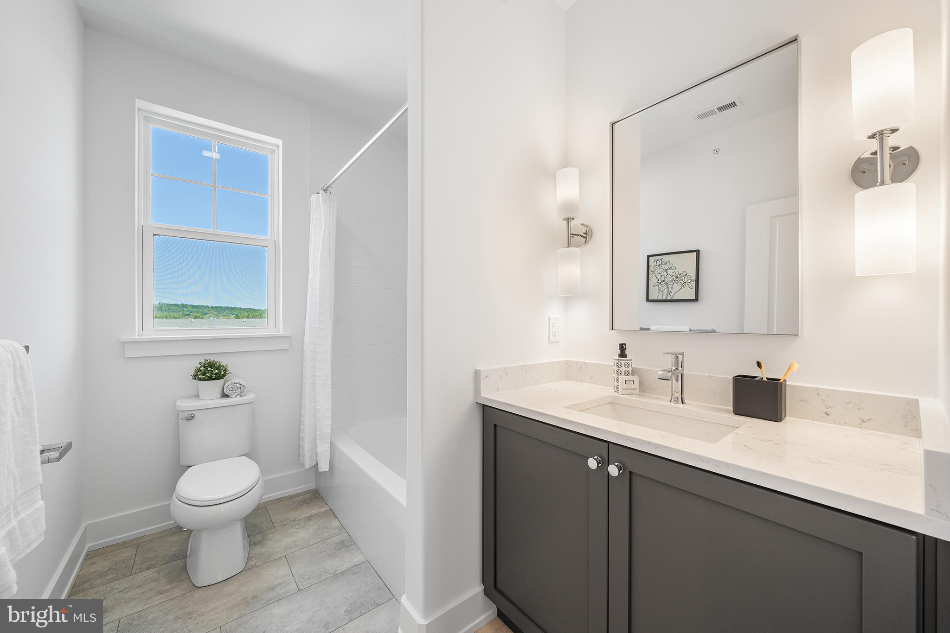
Welcome to 114 E 4th Avenue—where modern design meets the vibrant lifestyle of the Borough of Conshohocken. This brand-new construction home offers approximately 2,200 square feet of thoughtfully designed living space, featuring 4 bedrooms, 2 full baths, and 1 half bath, all crafted with quality finishes and a functional open layout .
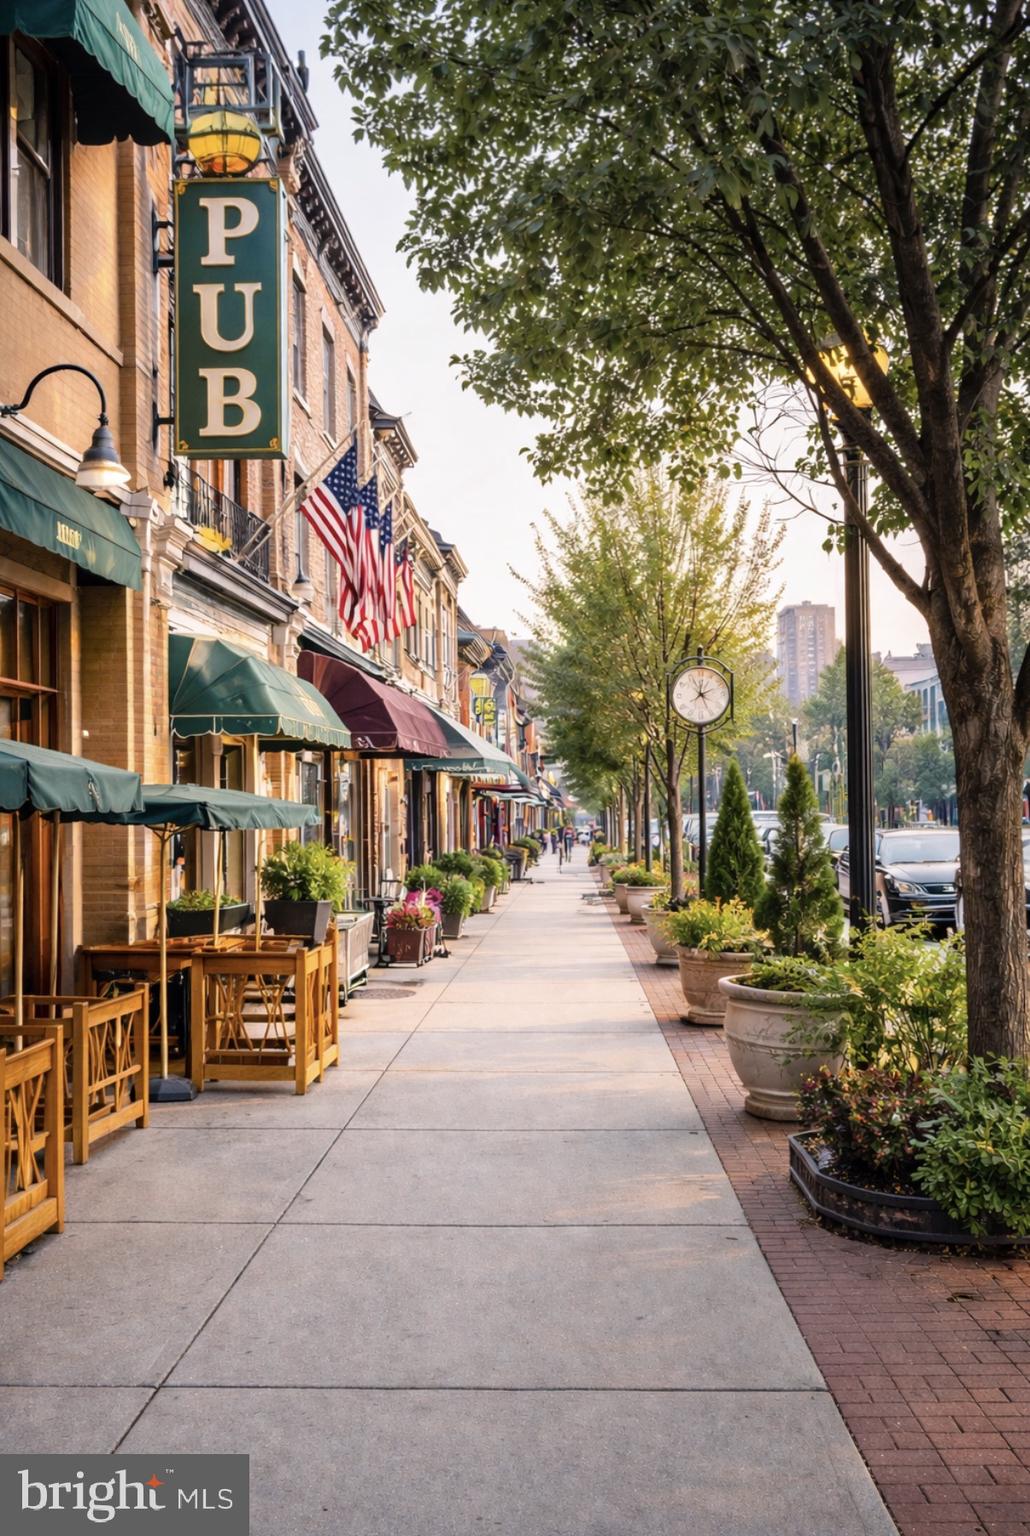
Set on a flat lot in one of Conshohocken’s most desirable walkable locations, this home delivers the lifestyle buyers are searching for—just steps to popular restaurants, local pubs, boutique shopping, the SEPTA train, Schuylkill River Trail, and with easy access to major highways for a seamless commute.
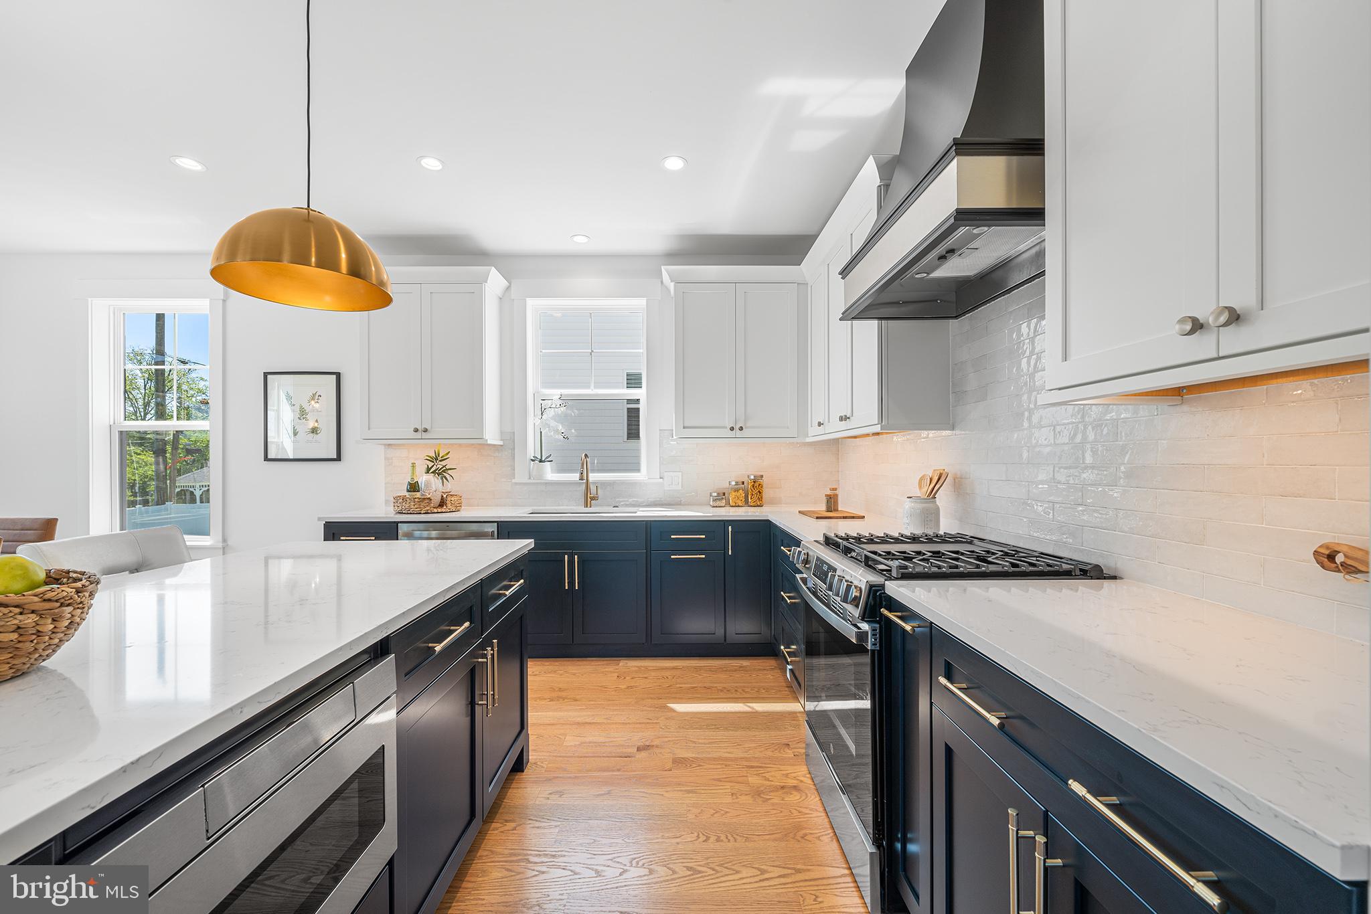
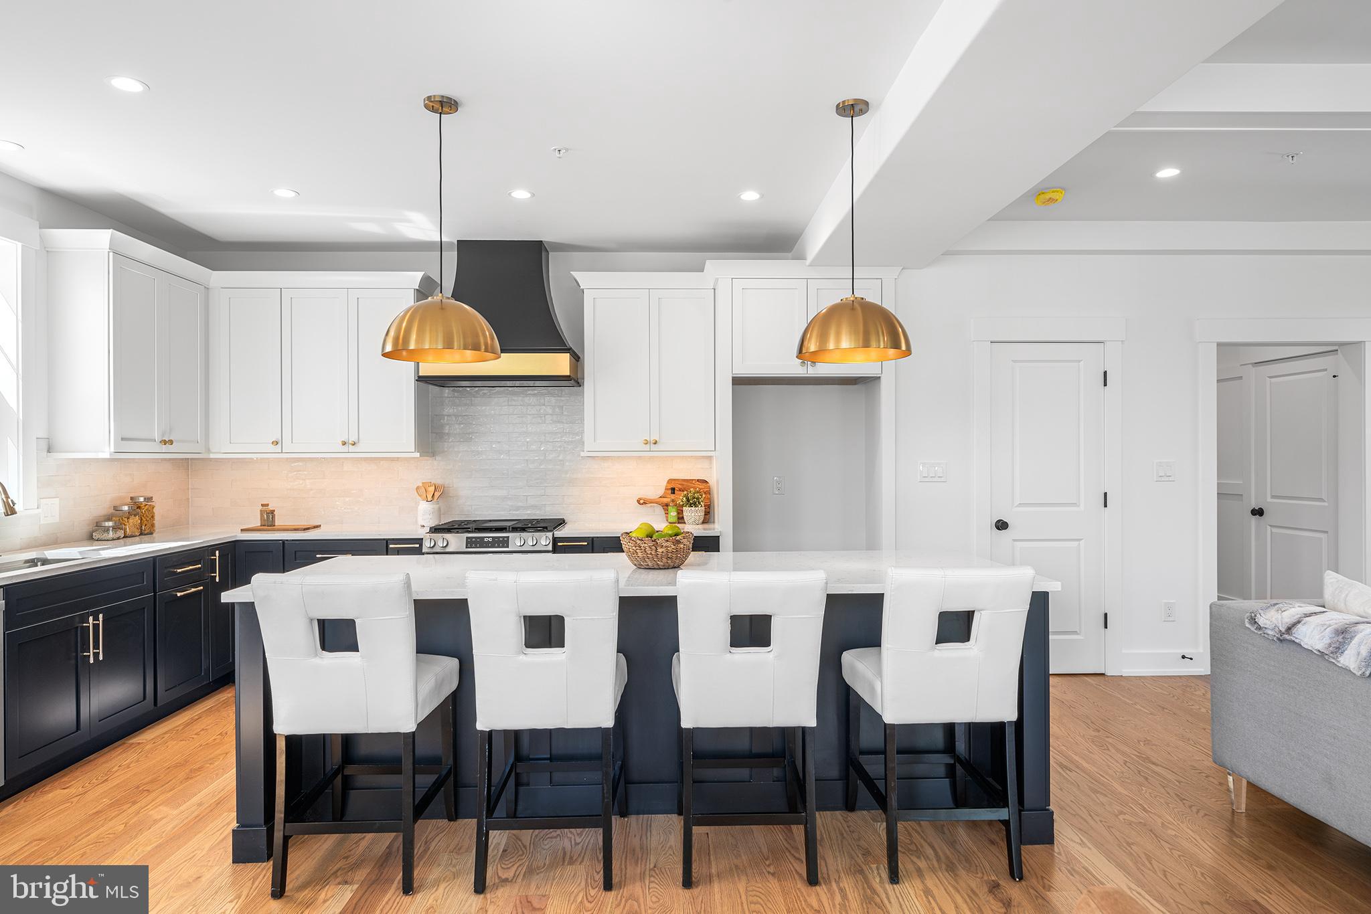
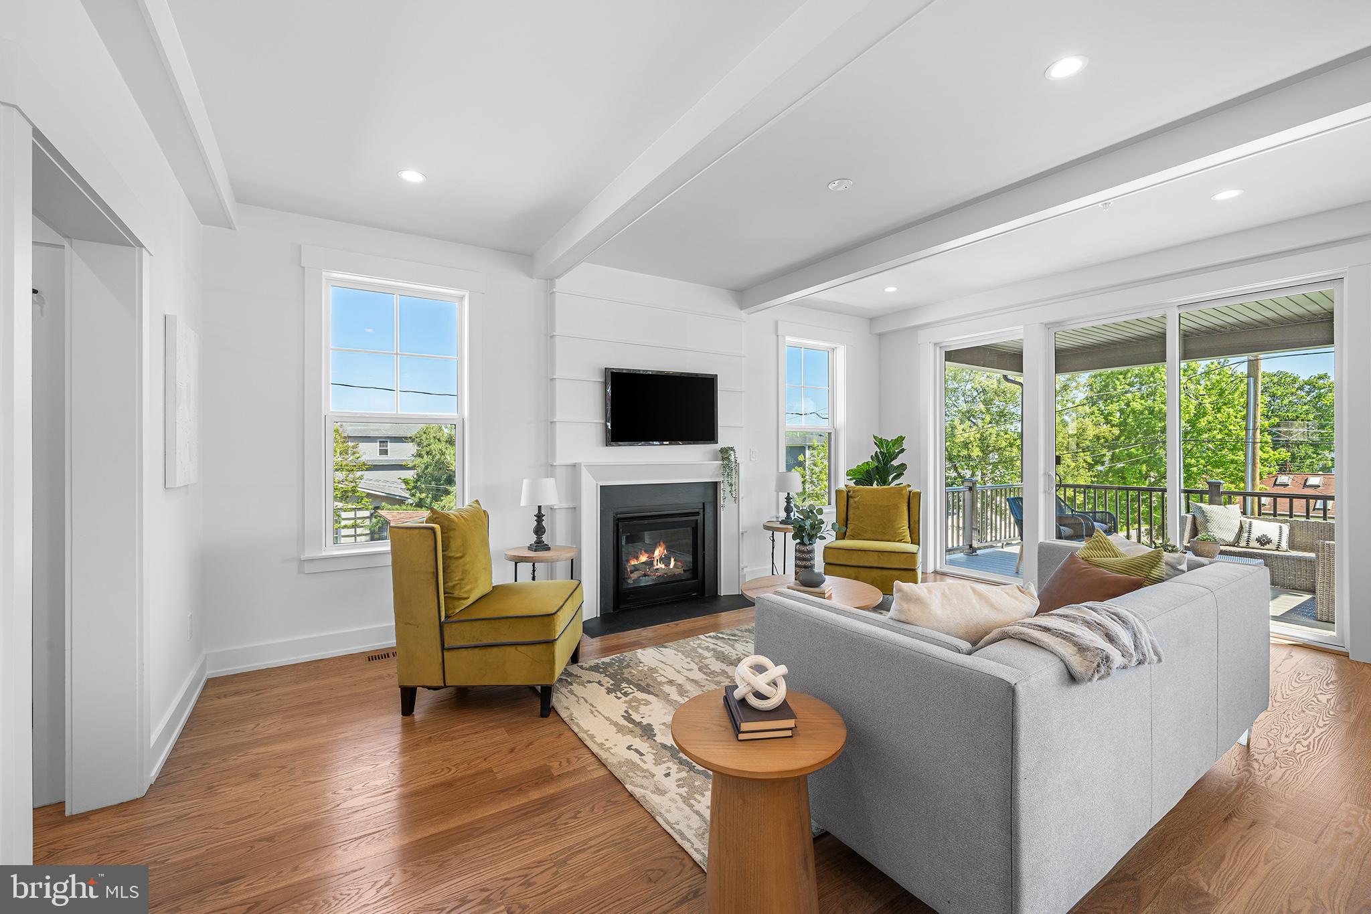
Inside, the main level is designed for both everyday living and entertaining, featuring site-finished hardwood floors, a spacious open-concept layout, and a gas fireplace that adds warmth and character. The chef-inspired kitchen is the centerpiece, complete with quartz countertops, 42” soft-close cabinetry, stainless steel appliances, and a large island perfect for gathering .
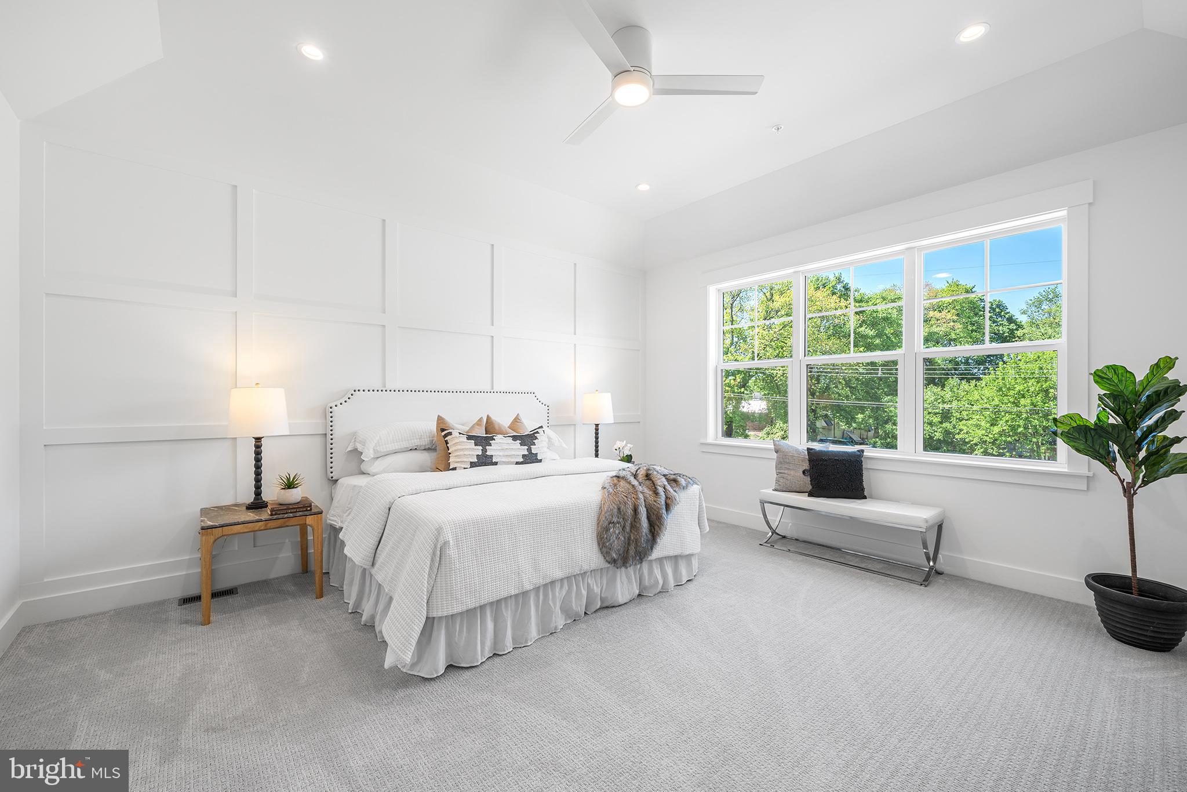
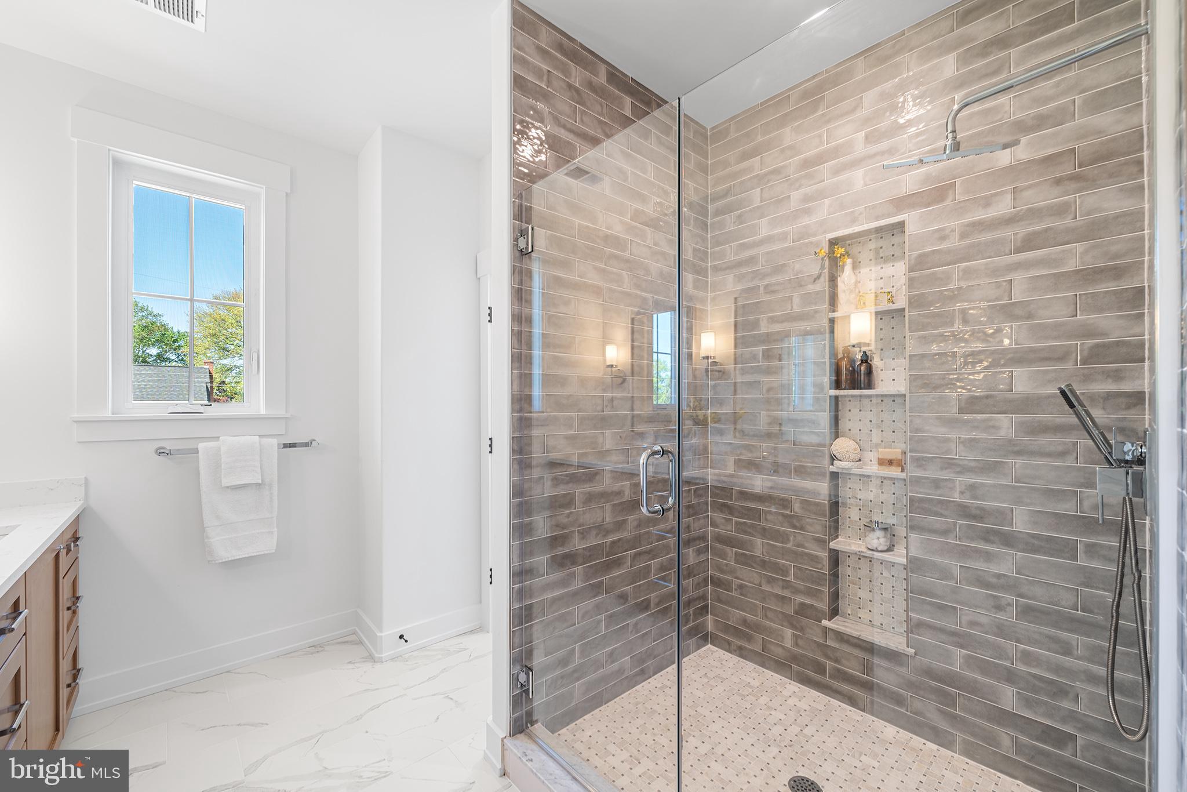
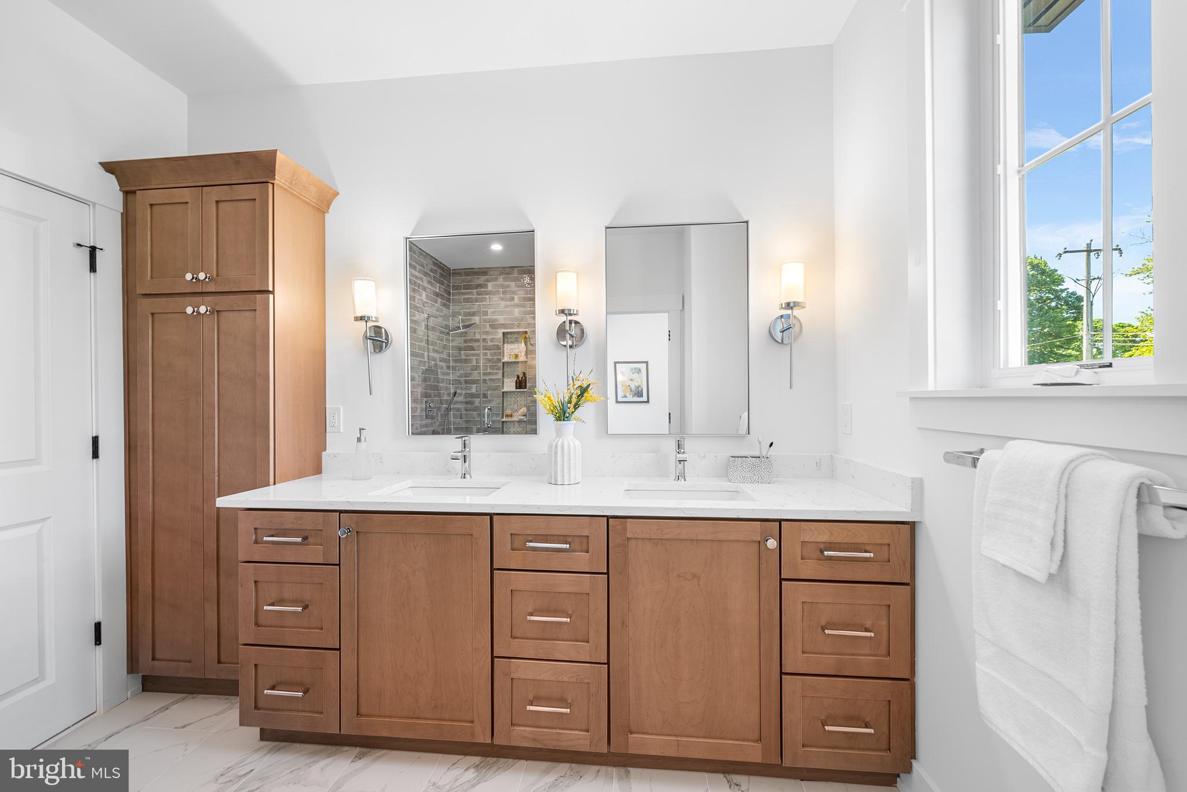
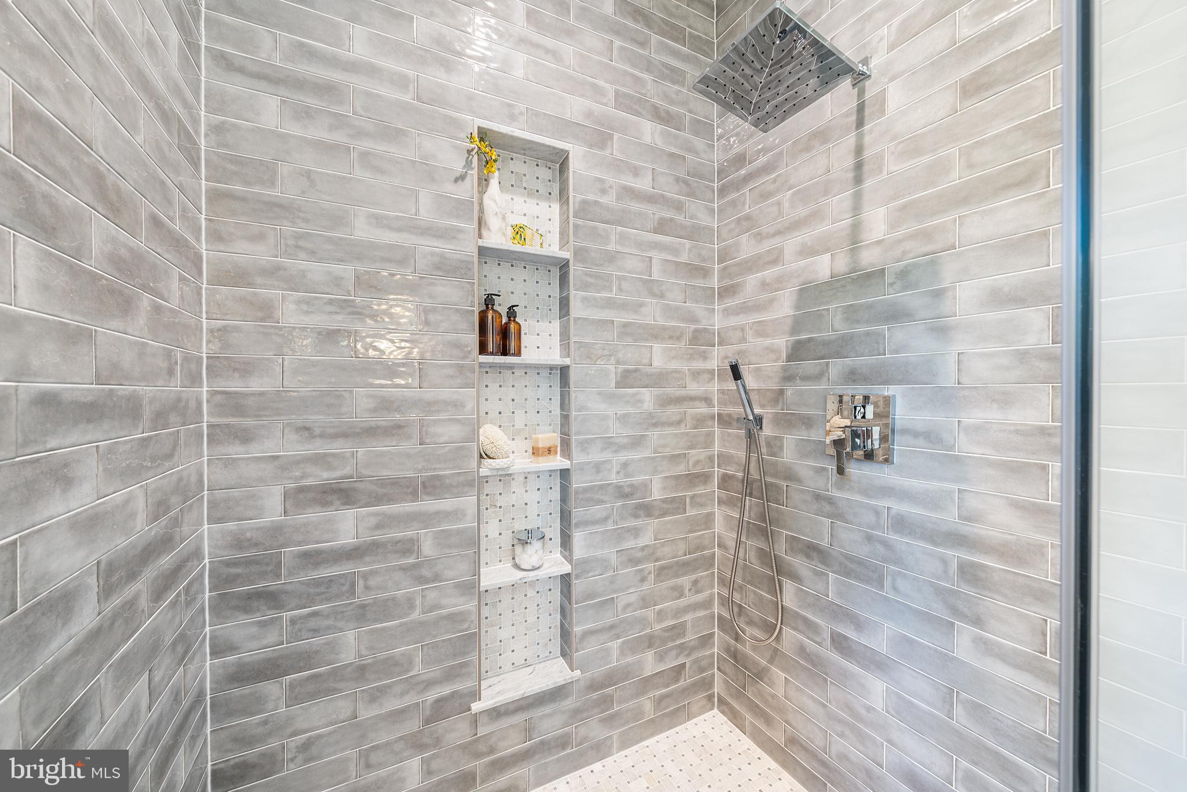
Upstairs, the primary suite offers a true retreat with a spa-like bath featuring a soaking tub, oversized shower, and refined finishes. Additional bedrooms provide flexibility for guests, home office space, or growing needs. Energy-efficient systems and quality construction ensure comfort and peace of mind.
This is a rare opportunity to own a brand-new home in a prime Conshohocken location where convenience, walkability, and modern living come together effortlessly.
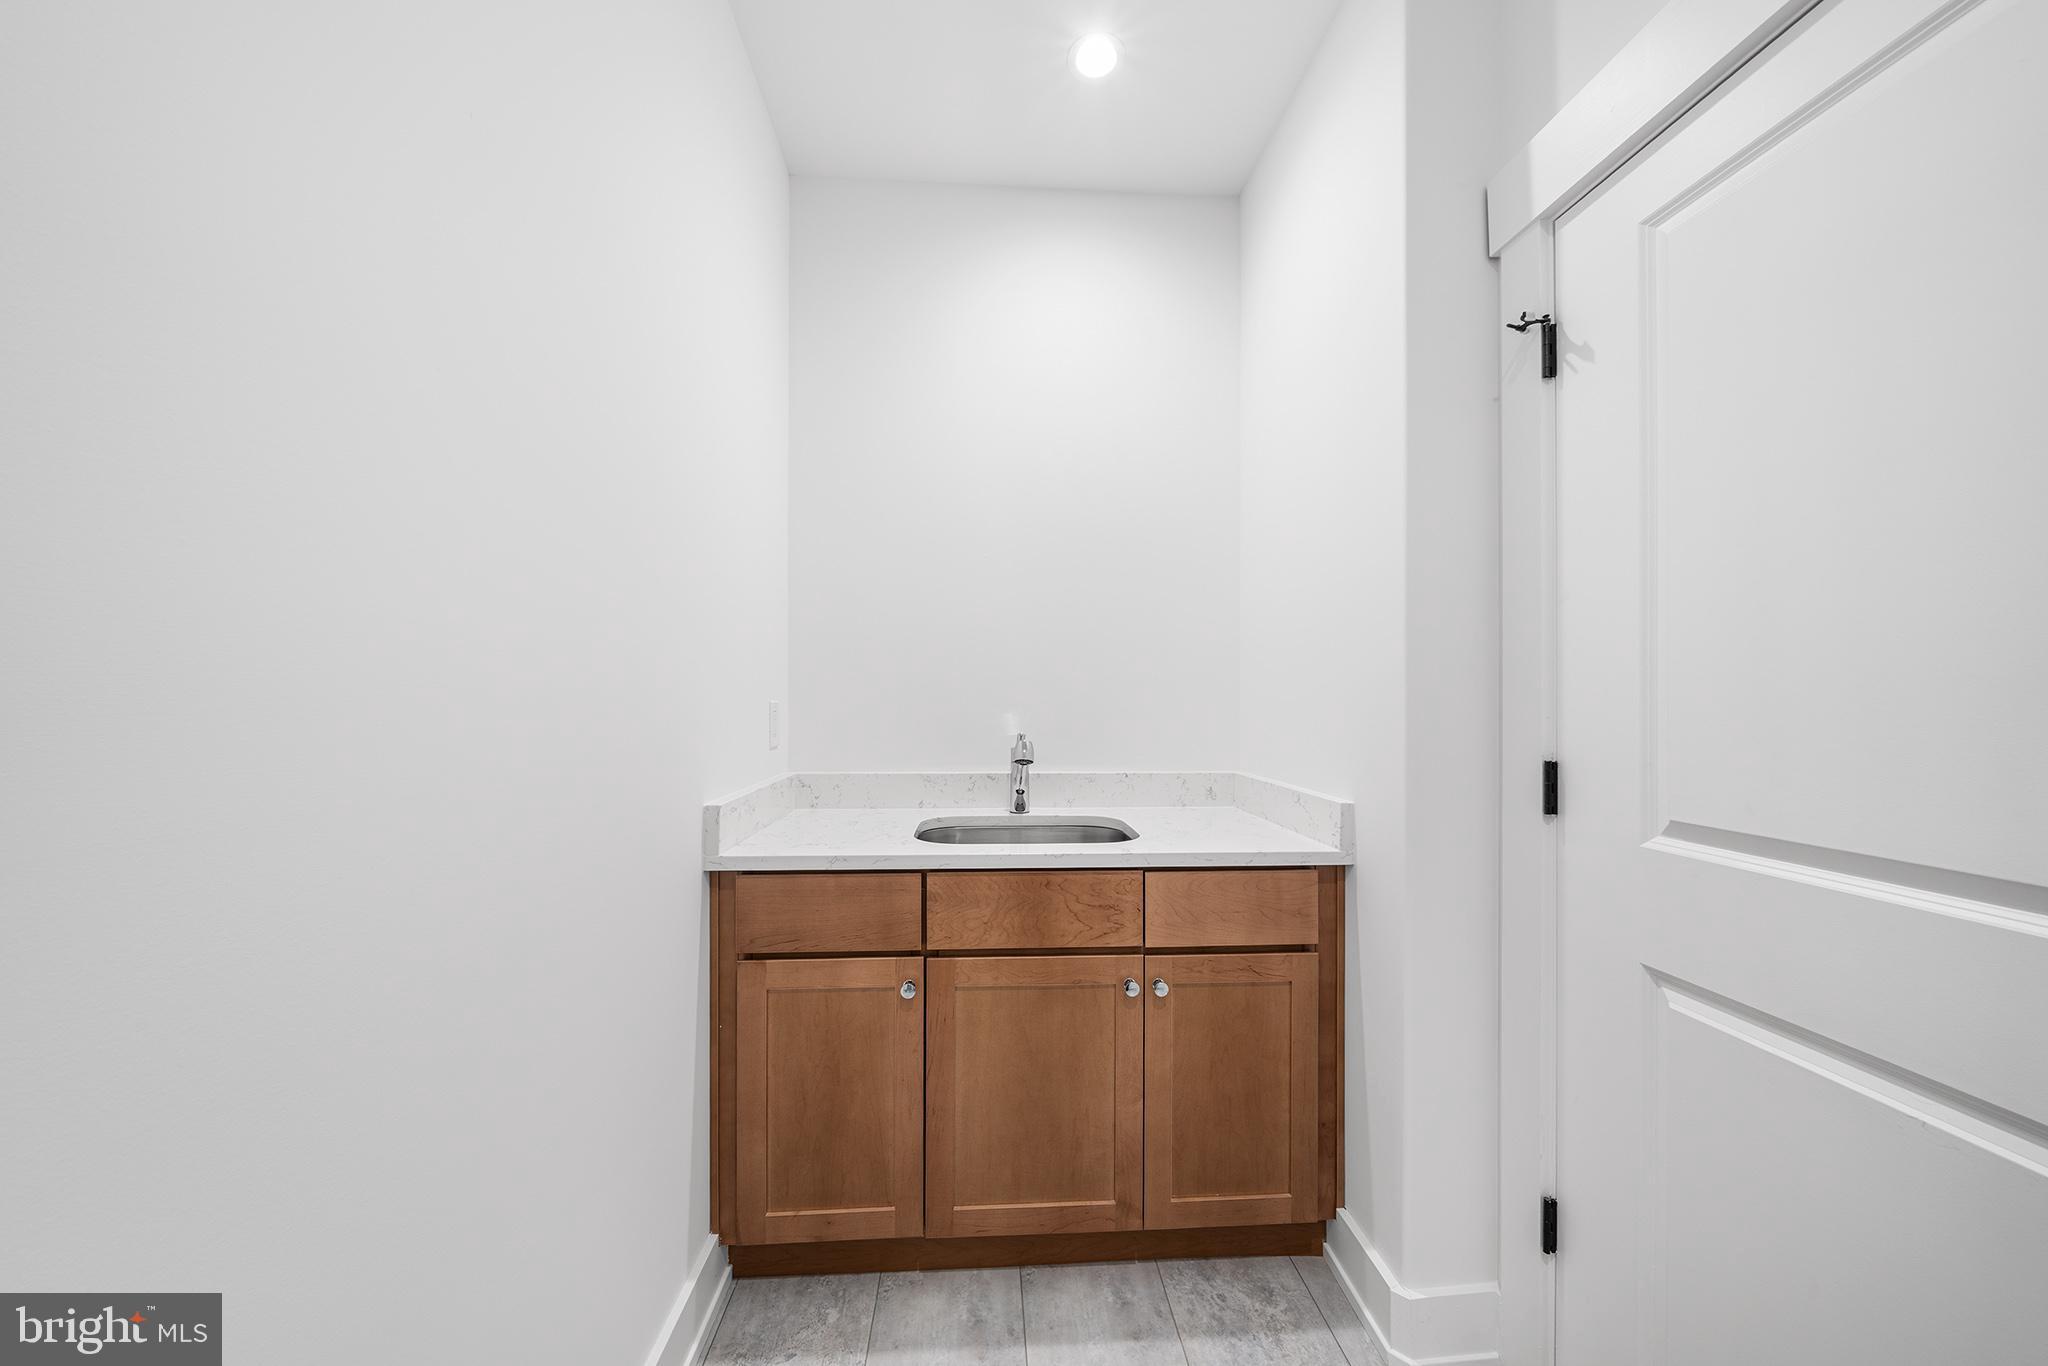
Please Do Not walk property without an appointment.  Pictures are of other projects developed by the builder. Taxes have not yet been assessed.

114 E 4TH AVENUE

Message successfully sent.

What would you like to know?

What is 3 + 4 ?

I agree to receive email communication and understand I can unsubscribe at any time.

I agree to be contacted by Charis Realty Group - Christine Issler, Broker via call, email, and text for real estate services. To opt out, you can reply 'stop' at any time or reply 'help' for assistance. You can also click the unsubscribe link in the emails. Message and data rates may apply. Message frequency may vary. Privacy Policy

Related Properties

Set within Merion Hill, a community prized for its turnkey lifestyle, beautifully appointed homes and manageable parcels, this sophisticated residence pairs high style with remarkable ease. Shopping, transit and the vibrant restaurant scene of nearby Conshohocken are all within easy reach, while the home itself offers a polished, private setting designed for both entertaining and everyday life. 
A sweeping staircase introduces the dramatic two-story entrance foyer, where straight-line views extend through double glass French doors with a transom to the beautifully appointed deck and garden beyond. To the left, the living room is the most formal of the main spaces, with eastern and northern exposures and bay windows bringing exceptional light throughout the day. Across the center hall, two columns frame the dining room, detailed with high-gloss trim, chair rail, crown molding and substantial baseboards. 
A wide cased opening leads to the kitchen, where a sophisticated mix of soft white cabinetry, a slate-gray island and recently installed ebony-toned hardwood floors creates a warm, tailored palette. High-end appliances include Bosch, Samsung and Sub-Zero, complemented by wall ovens, generous countertops, a herringbone backsplash and a large seated island equally suited to preparation, serving and casual dining. 
The kitchen opens to the breakfast room and beyond to the two-story great room, where a gas fireplace and integrated television wall create a comfortable focal point. Double doors extend the living space outdoors to a wide deck arranged for dining and lounging around a fire table. Beyond is a private garden, thoughtfully scaled to offer greenery and room to garden without the demands of a larger property. 
The homeowner, an interior designer by profession and passion, has brought that same attention to detail to every corner of the house. A formerly oversized hall closet has been transformed into a jewel-box home office, beautifully outfitted with a custom stone work surface, shelving and cabinetry designed to conceal printers, files and office necessities, while still preserving practical storage for coats and everyday essentials. A refined powder room completes the main level. 
Upstairs, the open landing overlooks the great room and leads through double doors to the primary suite. Two exposures, a tray ceiling and two walk-in closets create an airy retreat, while the generous bath is finished with dramatic black tile, newer washstand-height vanities, a jetted tub beneath the window, private WC and handsome glass-enclosed shower. A second bedroom with bay window and double closet has convenient access to the updated hall bath, while a large walk-in laundry room adds welcome practicality to this level. 
The entry level is equally considered, with direct access from the garage, newer luxury vinyl flooring, a generous mudroom and double closets providing exceptional storage. A bright recreation room, full bath and additional bedroom with a large garden-level window and fully outfitted walk-in closet create a flexible suite for guests, family, office or extended stays. 
Elegant, chic and meticulously maintained, this is a home where the design decisions have already been made—and made exceptionally well. Thoughtful professional selections, beautiful finishes and a highly livable floor plan come together in a residence that feels both sophisticated and immediately welcoming. In Merion Hill, it offers that increasingly sought-after combination: high style, a manageable property and the ease of truly turnkey living.
#PAMC2195144

CONSHOHOCKEN

1102 SPRUCE LANE

3 Beds

3 Baths

4,409 Sq.Ft.

$925,000

MLS#: PAMC2195144
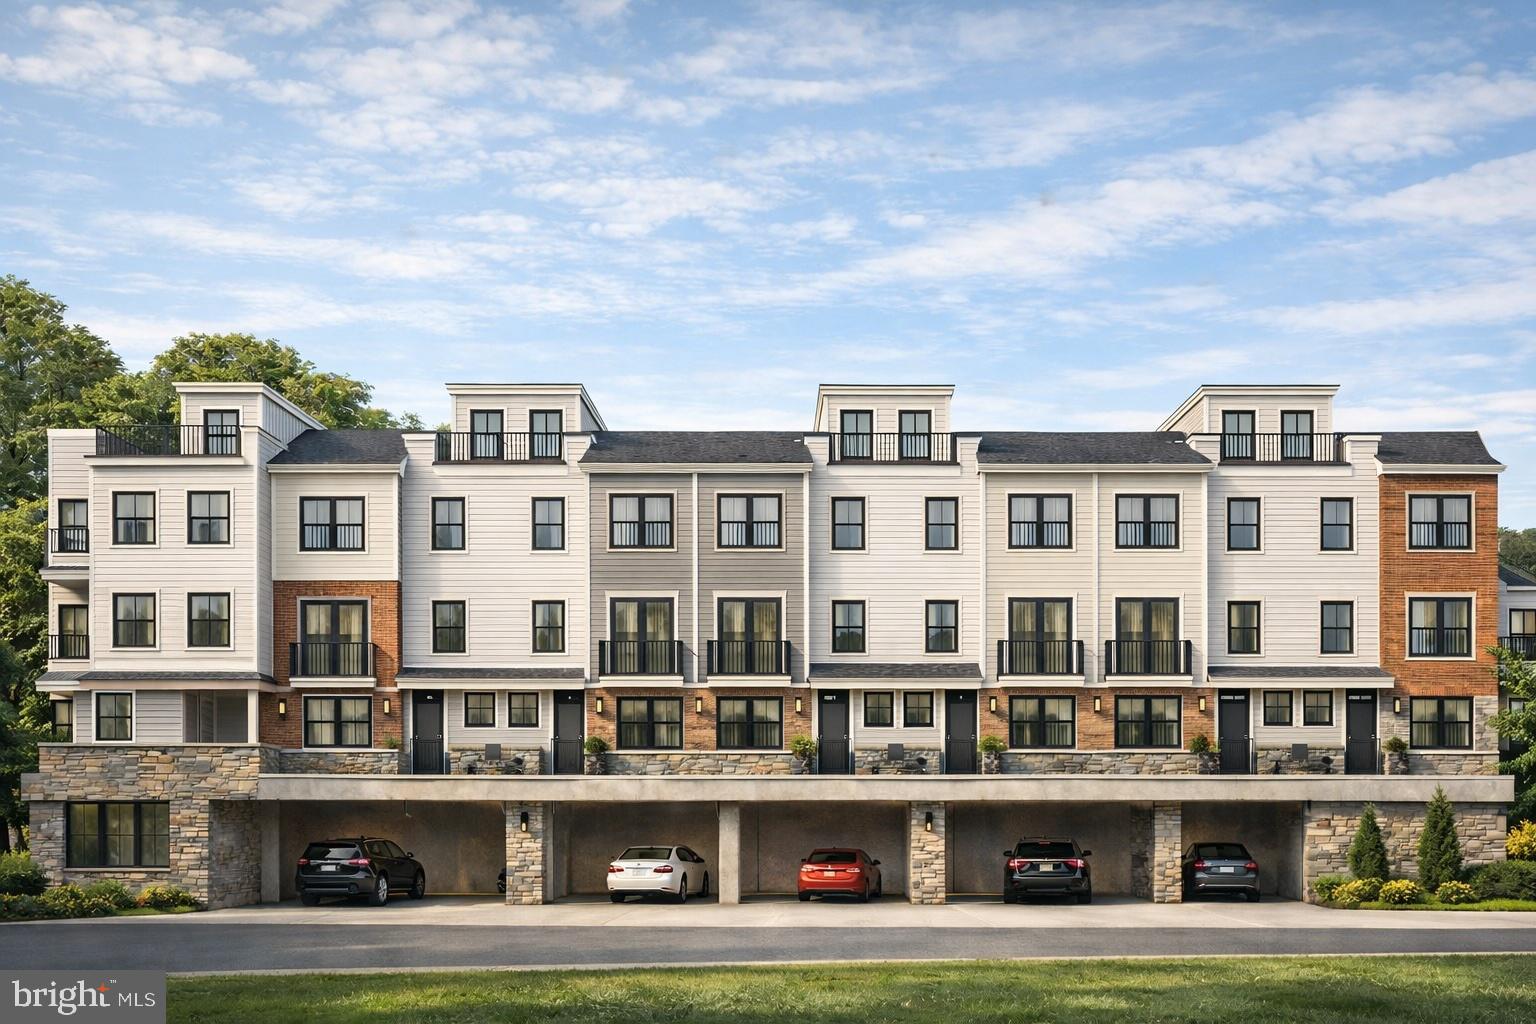
Welcome to Carriages at Conshohocken, a thoughtfully designed new construction townhome community of just 12 residences, nestled in one of the area’s most charming and historic settings. Blending timeless architecture with modern convenience, these exceptional brick-front homes offer a refined yet approachable lifestyle in the heart of Conshohocken.

Each home features a well-appointed three-level layout with 2 bedrooms, 2 full baths, and 1 half bath, along with a dedicated office space—perfect for today’s flexible work-from-home needs. Open-concept living areas are designed for both everyday comfort and effortless entertaining, while a private rooftop deck provides the perfect retreat to unwind or gather with friends.

Residents will appreciate the convenience of a covered parking garage and the unique charm of a piazza-style courtyard that creates a welcoming, community-focused atmosphere between buildings.

Ideally located, Carriages at Conshohocken offers walkability to the SEPTA train, Schuylkill River Trail, local restaurants, and public transportation, along with easy access to major roadways for commuting to Center City and beyond.

Set within a quaint, historic section of town, this distinctive community delivers the perfect balance of character, location, and modern living—an exceptional opportunity to own new construction in Conshohocken.
Builder is Craft Homes.
Taxes have not yet been assessed.  Property is under construction.  Pictures are AI generated, renderings or of other homes the builder has created. Pictures are not of this home as it is still under construction.
#PAMC2171008

CONSHOHOCKEN

541 E HECTOR 9

2 Beds

2 Baths

N/A

$799,900

MLS#: PAMC2171008

Welcome to this beautiful French Colonial in the tucked-away community of Merion Hill, conveniently situated near major highways and offering easy access to Philadelphia, King of Prussia, Conshohocken, and surrounding destinations.

A gracious two-story foyer welcomes you and opens to a spacious formal dining room and formal living room, both featuring attractive bay windows and abundant natural light. Hardwood flooring extends from the foyer into the bright and inviting family room and kitchen, creating a comfortable space for everyday living and entertaining. Sliding glass doors lead to the rear deck overlooking mature perennial landscaping.

The well-appointed kitchen features a gas cooktop, double ovens, Bosch dishwasher, built-in microwave, separate pantry, granite countertops, peninsula, and center island. The main level also features a conveniently located laundry room with sink and cabinetry, ample closet storage, and a powder room.

Upstairs, new wide-plank oak hardwood flooring complements the spacious bedrooms. The primary suite features a vaulted ceiling, ceiling fan, numerous windows, and two walk-in closets with custom organizational systems. The primary bath offers a soaking tub, separate shower, water closet, and dual vanities. The second bedroom includes two closets and a private en-suite bath with a stall shower, vanity, and toilet. A third bedroom and hall bath with tub/shower combination complete the upper level. All bathrooms are equipped with upgraded automatic-flush bidet toilet seats for added comfort and convenience.

The expansive lower level provides exceptional additional living space, including a large carpeted recreation room, storage closet, built-in, egress window, full bath, fourth bedroom with walk-in closet and picture window, and a private office. Direct access to the oversized two-car garage with abundant storage adds convenience and functionality.

Ideally located, thoughtfully designed, and offering generous living space across three levels, this exceptional home combines comfort, versatility, and convenience. Don’t miss this wonderful opportunity in Merion Hill!
#PAMC2195222

CONSHOHOCKEN

407 SPRING GARDEN LANE

4 Beds

4 Baths

3,659 Sq.Ft.

$886,000

MLS#: PAMC2195222

Send a message

Message successfully sent.

Your message

What is 3 + 4 ?

Reason for contacting?

I agree to receive email communication and understand I can unsubscribe at any time.

I agree to be contacted by Charis Realty Group - Christine Issler, Broker via call, email, and text for real estate services. To opt out, you can reply 'stop' at any time or reply 'help' for assistance. You can also click the unsubscribe link in the emails. Message and data rates may apply. Message frequency may vary. Privacy Policy

Sign Out

Virtual Assistant

Would you like to take the next step with this property? We can help you schedule a showing or virtual tour, or send you more details.

Yes, I would like more information.

Thank You for Your Reply, One of Our Agents will contact you as soon as possible

No, maybe later.

Thank you, you can always contact me via email, phone number or through the contact form.

Realhub AI

Lucy - Your AI-Powered Realtor

Update Your Temporary Password

Personalize your search

Enter your email and we'll notify you immediately when new listings match what you're looking for.

or enter email address

Already have an account ? Login here

Continue your home search

I agree to receive communications and understand I can unsubscribe at any time.

I agree to be contacted by Charis Realty Group - Christine Issler, Broker via call, email, and text for real estate services. To opt out, you can reply 'stop' at any time or reply 'help' for assistance. You can also click the unsubscribe link in the emails. Message and data rates may apply. Message frequency may vary. Privacy Policy

Already have an account ? Login here

We use cookies

We use cookies primarily for analytics to enhance your experience. By accepting, you agree to our use of these cookies. You can manage your preferences or learn more about our cookies policy.