Features & Amenities

Interior

  • Other Interior Features

    Eat-in Kitchen, Kitchen Island, Pantry, Recessed Lighting, Walk-In Closet(s), High Ceilings, Open Floorplan

  • Total Bedrooms

    3

  • Bathrooms

    3

  • 1/2 Bathrooms

    1

  • Above Grade Finished Area

    2139.0

  • Basement YN

    NO

  • Cooling YN

    YES

  • Cooling

    Central Air, Electric

  • Fireplace YN

    YES

  • Heating YN

    YES

  • Heating

    Natural Gas, Forced Air

  • Pet friendly

    N/A

Exterior

  • Garage

    Yes

  • Garage spaces

    1

  • Construction Materials

    Stone, Vinyl Siding

  • Parking

    Garage, Driveway, Attached

  • Pool

    No

  • Waterfront YN

    NO

Area & Lot

  • Lot Size(acres)

    0.05

  • Lot Size(square feet)

    2,000

  • Property Type

    Residential

  • Property Sub Type

    Townhouse

  • Architectural Style

    Craftsman

Price

  • Sales Price

    $469,990

  • Financing Options

    Cash, Conventional, FHA, VA

  • Sq. Footage

    2,139

  • Price/SqFt

    $219

HOA

  • Association

    YES

  • Association Fee

    $65

  • Association Fee Frequency

    Monthly

  • Association Fee Includes

    N/A

Property Resources

  • Horse Property

    NO

School District

  • Elementary School

    VINCENT FARM

  • Middle School

    PERRY HALL

  • High School

    PERRY HALL

Property Features

  • New Construction

    YES

  • Foundation Details

    Slab

  • Senior Community YN

    NO

  • Sewer

    Public Sewer

  • Water Source

    Public

Schedule a Showing

Showing scheduled successfully.

<
>
IN PERSON
VIA CHAT

What is 3 + 4 ?


Change time

Mortgage calculator

Estimate your monthly mortgage payment, including the principal and interest, property taxes, and HOA. Adjust the values to generate a more accurate rate.

Your payment

Principal and Interest:

$

Property taxes:

$

HOA fees:

$

Total loan payment:

$

Total interest amount:

$

Location

County

BALTIMORE

Elementary School

VINCENT FARM

Middle School

PERRY HALL

High School

PERRY HALL

Listing Courtesy of Terri E Hill, Builder Solutions Realty

RealHub Information is provided exclusively for consumers' personal, non-commercial use, and it may not be used for any purpose other than to identify prospective properties consumers may be interested in purchasing. All information deemed reliable but not guaranteed and should be independently verified. All properties are subject to prior sale, change or withdrawal. RealHub website owner shall not be responsible for any typographical errors, misinformation, misprints and shall be held totally harmless.

Agent Betty Everly

Branch Manager- Bedford

Betty Everly

Call Betty today to schedule a private showing.


* Listings on this website come from the FMLS IDX Compilation and may be held by brokerage firms other than the owner of this website. The listing brokerage is identified in any listing details. Information is deemed reliable but is not guaranteed. If you believe any FMLS listing contains material that infringes your copyrighted work please click here to review our DMCA policy and learn how to submit a takedown request.© 2024 FMLS.
PRICE IMPROVEMENT ON THIS QUICK MOVE !!!
Discover The Abigail — a stunning one-car garage luxury townhome that’s as beautiful on the outside as it is inside. With eye-catching Craftsman-style elevations, rich colors, and elegant stone accents, this home offers unbeatable curb appeal.

Step inside to find space in all the right places.. This impressive floor plan features 3 bedrooms, 3.5 baths, and a wealth of stylish details throughout. a 4' rear extension on all levels provided even more living space. 

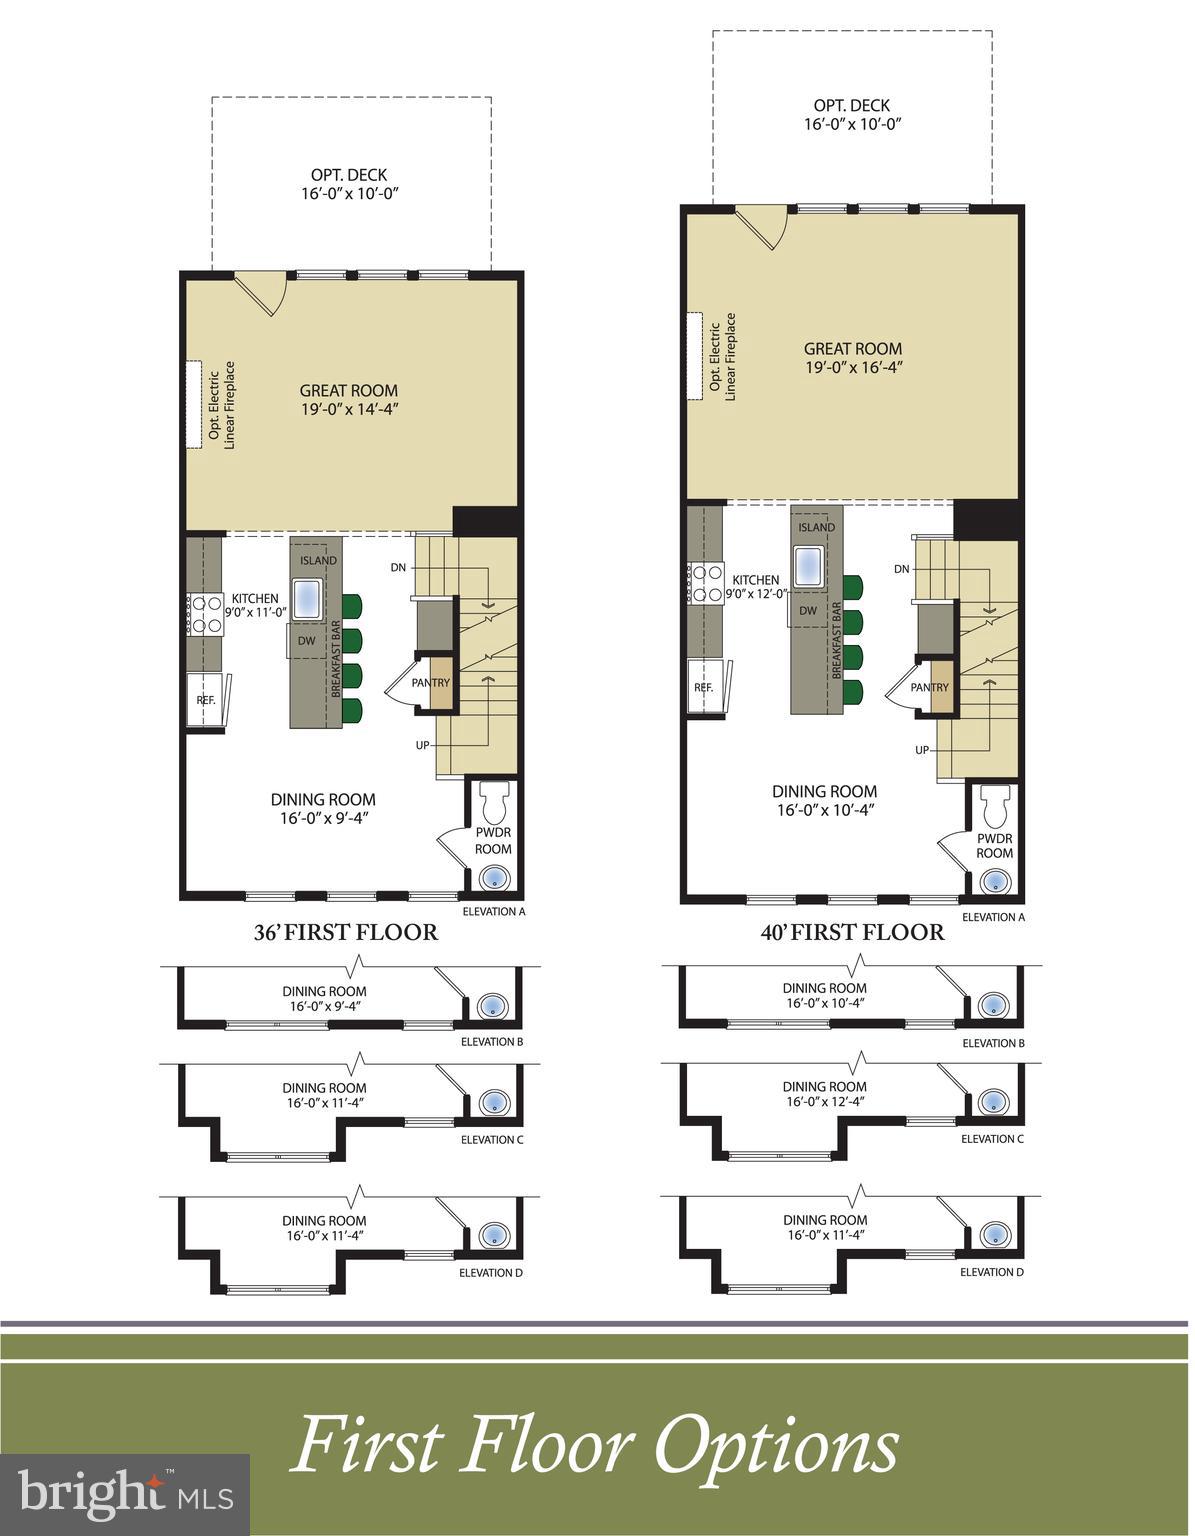
The main living level boasts an open, light-filled design, perfect for both entertaining and everyday living. The oversized kitchen island with waterfall edges takes center stage, while the spacious great room and separate dining area complete the ideal gathering space.

Upstairs, the owner’s suite offers a tranquil retreat with a vaulted ceiling and a private luxury bath. Two additional bedrooms and a second full bath ensure comfort for family or guests. The convenient bedroom-level laundry adds thoughtful practicality not often found in townhomes.

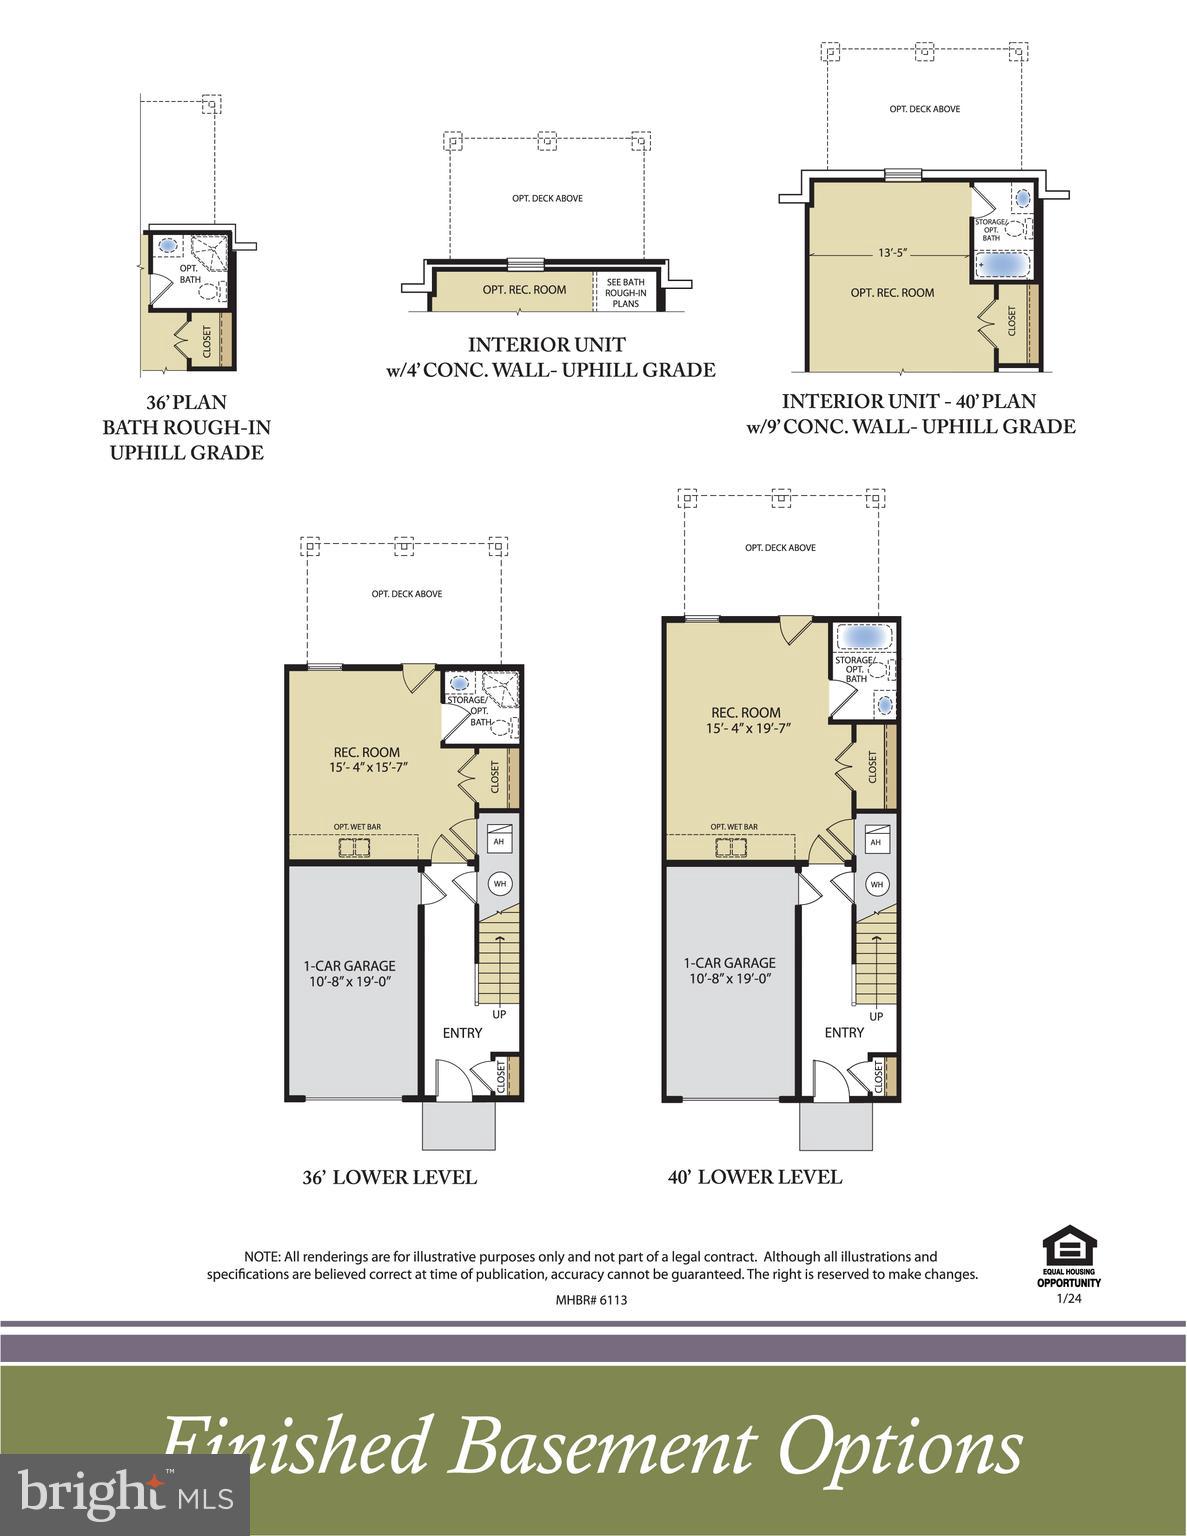
The finished lower level includes a comfortable rec room and an additional full bath, providing flexible space for work, play, or relaxation.

With its thoughtful layout, modern features, and timeless design, The Abigail truly has something for everyone.

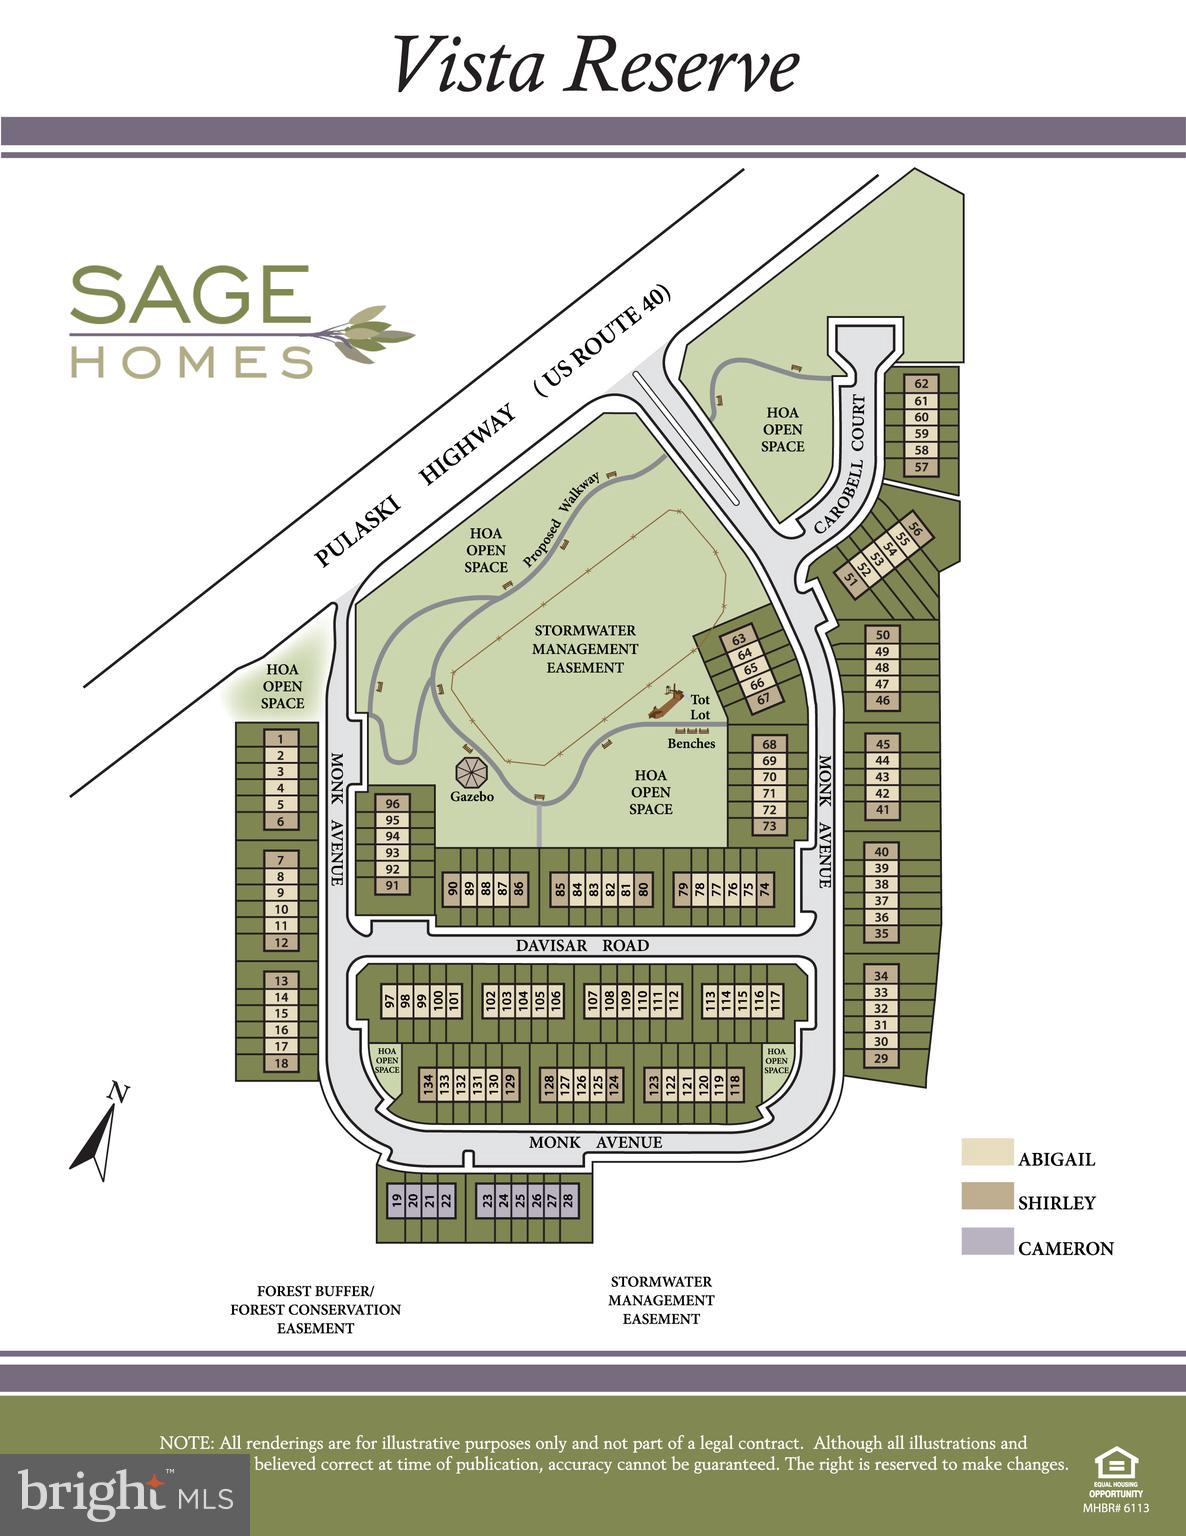
Homesite #102

✨ Closing Cost Assistance available with the use of preferred lender and title companies.

11261 DAVISAR ROAD 102

Message successfully sent.

What would you like to know?

What is 3 + 4 ?

I agree to receive email communication and understand I can unsubscribe at any time.

I agree to be contacted by Charis Realty Group - Christine Issler, Broker via call, email, and text for real estate services. To opt out, you can reply 'stop' at any time or reply 'help' for assistance. You can also click the unsubscribe link in the emails. Message and data rates may apply. Message frequency may vary. Privacy Policy

Related Properties

Welcome to this immaculate, recently updated Cape Cod, where classic charm meets modern luxury. Nestled on a quiet street, this stunning 3-bedroom, 2-full-bath home has been updated from top to bottom with thoughtful design and high-end finishes. The main level spacious rooms that flow seamlessly into the gourmet kitchen, boasting stainless steel appliances and ample cabinet space.
The finished lower level provides incredible flexible living space, perfect for a family room, home office, or recreation area. Step outside to discover your private oasis: a massive, flat, and fully fenced backyard that is an entertainer's dream, ideal for outdoor gatherings, gardening, or simply relaxing. A spacious, detached two-car garage offers abundant storage and secure parking. This move-in ready home is a rare opportunity to enjoy comfort and style in every corner. Don't miss this captivating property—schedule your private tour today!
#MDBC2173092

WHITE MARSH

5809 PINE HILL DRIVE

3 Beds

2 Baths

1,838 Sq.Ft.

$455,000

MLS#: MDBC2173092

QUICK MOVE-IN | UNDER CONSTRUCTION | HOMESITE #26

Welcome to the Cameron, a beautifully designed non-garage townhome offering exceptional space, style, and comfort across three finished levels. Striking Craftsman-style elevations, rich colors, and stone accents create an inviting exterior with impressive curb appeal.

This spacious four-bedroom, three-and-a-half-bath home offers a thoughtful layout with room for everyone. The bright, open main level is perfect for everyday living and entertaining, featuring an enormous kitchen island that complements the gourmet kitchen, an oversized great room, and a separate dining area.

The bedroom level includes three generously sized bedrooms, including a private owner’s suite with its own full bath. A second full bath provides convenience for family and guests, while the bedroom-level laundry adds functionality rarely found in townhome living.

The finished lower level expands the living space with a recreation room, fourth bedroom, and full bath—ideal for guests, a home office, media room, or additional living space.

This home also features an impressive selection of included finishes and upgrades designed to elevate everyday living. From the striking exterior details to the spacious, well-appointed interior, the Cameron truly has something for everyone.

Homesite #26
5860 Monk Ave

Don’t miss this opportunity to own a beautiful new Cameron townhome with a convenient quick move-in timeline.
#MDBC2173630

WHITE MARSH

5860-Homesite #26 MONK AVENUE

4 Beds

3 Baths

1,900 Sq.Ft.

$459,990

MLS#: MDBC2173630

QUICK MOVE-IN | UNDER CONSTRUCTION | END-OF-GROUP TOWNHOME

Welcome to the Cameron, a beautifully designed townhome that blends stylish finishes, exceptional space, and everyday comfort. Featuring striking Craftsman-style elevations, rich color selections, and stone accents, this end-of-group home offers impressive curb appeal along with beautiful, unobstructed wooded views.

This thoughtfully designed, non-garage townhome offers four bedrooms and three-and-a-half baths across three finished levels. The bright, open main level is ideal for both daily living and entertaining, with an expansive kitchen island, spacious great room, and dedicated dining area that makes hosting effortless.

Upstairs, three generously sized bedrooms include a private owner’s suite with its own full bath. An additional full bath serves the secondary bedrooms, while the conveniently located bedroom-level laundry adds comfort and functionality.

The fully finished lower level expands the home’s living space with a recreation room, fourth bedroom, and full bath—perfect for guests, a home office, media room, or flexible living arrangements.

This home is enhanced by a desirable selection of upgrades, including:

Stone fireplace
Quartz countertops
Laminate plank flooring throughout the entire main level
Fully finished lower level
16' x 10' rear deck
End-of-group location
Beautiful wooded views
With a spacious layout, thoughtful design, and upgraded finishes throughout, the Cameron offers the perfect combination of style and functionality. Don’t miss this opportunity to own a stunning new home with a convenient quick move-in timeline.
#MDBC2173618

WHITE MARSH

5854-Homesite #23 MONK AVENUE

4 Beds

3 Baths

1,900 Sq.Ft.

$479,655

MLS#: MDBC2173618

New on site 1 day ago
HOMESITE OF THE MONTH

Welcome to 11259 Davisar Road, a [brand-new / nearly new] townhome in one of White Marsh's newest communities. This home offers 3 bedrooms, 3 full and 1 half baths, and about [2,135] finished square feet across three levels.

Main level: The open-concept main level is designed for everyday living and entertaining. The kitchen features [a large island, stainless steel appliances, quartz/granite countertops, and ample cabinet storage]. It flows into the dining area and a bright family room, and [luxury vinyl plank flooring] runs throughout. Step out to the 16 x 10 rear deck for morning coffee or evening grilling.

Upper level: The primary suite includes [a walk-in closet] and a private bath with [a dual vanity and oversized shower]. Two additional bedrooms, a full hall bath, and a [convenient upper-level laundry] complete the floor.

Lower level: The finished lower level adds flexible space for a media room, home office, or gym, plus a full bath and an attached one-car garage.

There is still time to pick your finishes and make it your own.
Purchase before 10/31/26 and Receive $5000 in FREE DESIGN UPGRADES!!

Location: Just minutes from The Avenue at White Marsh and White Marsh Mall for shopping and dining. Quick access to I-95 and MD-43 (White Marsh Blvd) makes commuting to Baltimore and beyond easy, and Gunpowder Falls State Park is nearby for outdoor recreation. [Builder warranty / HOA details / seller incentives.] Schedule your showing today!
#MDBC2177158

WHITE MARSH

11259 DAVISAR ROAD 101

3 Beds

3 Baths

2,139 Sq.Ft.

$443,205

MLS#: MDBC2177158

PRICE IMPROVEMENT ON THIS QUICK MOVE-IN OPPORTUNITY!  BEST VALUE IN THE NEIGHBORHOOD

Welcome to The Abigail, a beautifully designed one-car garage townhome offering space in all the right places. This thoughtfully crafted floor plan features three spacious bedrooms, three full baths, and a convenient powder room, delivering comfort and flexibility for modern living.

The main level boasts an open, light-filled layout perfect for both everyday living and entertaining. The oversized kitchen island serves as the centerpiece of the home, seamlessly connecting to the expansive great room with a cozy fireplace  and separate dining area. Step outside to enjoy the 16' x 10' rear deck—ideal for relaxing or hosting guests.

Upstairs, the bedroom level includes a generously sized owner’s suite with a private bath, along with two additional bedrooms and a full hall bath. The conveniently located laundry area on this level adds everyday ease rarely found in townhome living.

The finished lower level expands your living space with a versatile recreation room and an additional full bath—perfect for guests, a home office, or entertainment space.

With its smart design, included features, and unbeatable value, The Abigail truly has something for everyone.

Visit our model hoime for access. Homesite #87  11262 Davisar Road
#MDBC2172664

WHITE MARSH

11262 DAVISAR ROAD

3 Beds

3 Baths

2,135 Sq.Ft.

$419,990

MLS#: MDBC2172664

Send a message

Message successfully sent.

Your message

What is 3 + 4 ?

Reason for contacting?

I agree to receive email communication and understand I can unsubscribe at any time.

I agree to be contacted by Charis Realty Group - Christine Issler, Broker via call, email, and text for real estate services. To opt out, you can reply 'stop' at any time or reply 'help' for assistance. You can also click the unsubscribe link in the emails. Message and data rates may apply. Message frequency may vary. Privacy Policy

Sign Out

Virtual Assistant

Would you like to take the next step with this property? We can help you schedule a showing or virtual tour, or send you more details.

Yes, I would like more information.

Thank You for Your Reply, One of Our Agents will contact you as soon as possible

No, maybe later.

Thank you, you can always contact me via email, phone number or through the contact form.

Realhub AI

Lucy - Your AI-Powered Realtor

Update Your Temporary Password

Personalize your search

Enter your email and we'll notify you immediately when new listings match what you're looking for.

or enter email address

Already have an account ? Login here

Continue your home search

I agree to receive communications and understand I can unsubscribe at any time.

I agree to be contacted by Charis Realty Group - Christine Issler, Broker via call, email, and text for real estate services. To opt out, you can reply 'stop' at any time or reply 'help' for assistance. You can also click the unsubscribe link in the emails. Message and data rates may apply. Message frequency may vary. Privacy Policy

Already have an account ? Login here

We use cookies

We use cookies primarily for analytics to enhance your experience. By accepting, you agree to our use of these cookies. You can manage your preferences or learn more about our cookies policy.