
Colonial
11215 DANCER COURT
LUSBY, MD 20657
MLS#: MDCA2031154
$625,000


Property
Beds
5
Full Baths
3
1/2 Baths
1
Year Built
1997
Sq.Footage
3,702
NO HOA + FULLY OWNED SOLAR + MAIN-LEVEL IN-LAW SUITE! Stop paying high utility bills and storage fees—this expansive 5-bedroom, 3.5-bath colonial offers 3,702 finished sq. ft. above grade PLUS an 900+ sq. ft. heated, unfinished walkout basement on a private 0.57-acre lot backing to trees! Why This Home Saves You Thousands Every Year: Seller-Owned Solar Panels: Convey free and clear at closing—zero lease payments and an average electric bill of just $88month! Major Systems Updated: Peace of mind with a newer roof and HVAC (both under 5 years old). Boat & RV Ready (No HOA): Bring your boat, camper, or work vehicles—the massive 12-car asphalt driveway and 2-car attached garage give you plenty of room with zero HOA restrictions or storage fees. Rare Multi-Generational Layout: Designed for flexibility, the main level features a true self-contained in-law / guest suite with its own private entrance, full kitchen, living area, bedroom, and full bath—ideal for extended family, a live-in caregiver, or private guest quarters. Main Residence Highlights: Step into a bright, open floor plan anchored by a cozy stone propane fireplace, a spacious main kitchen with ample prep and cabinet space, and a seamless flow out to your low-maintenance composite rear deck overlooking a peaceful wooded backdrop. Upstairs, unwind in the generous primary suite featuring a renovated spa bath with a soaking tub and double-head shower, alongside three additional well-sized bedrooms. Unfinished Walkout Basement: Need even more room? The full-footprint, heated walkout basement is ready for your custom home gym, theater, rec room, or workshop. Prime Calvert County Location: Tucked on a quiet cul-de-sac just minutes from Rt. 4, Solomons Island, local marinas, shopping, and an easy commute across the bridge to NAS Patuxent River (PAX). Schedule your private tour today.
Features & Amenities
Interior
-
Other Interior Features
Ceiling Fan(s), Walk-In Closet(s), High Ceilings, Soaking Tub
-
Total Bedrooms
5
-
Bathrooms
3
-
1/2 Bathrooms
1
-
Above Grade Finished Area
3702.0
-
Basement YN
YES
-
Cooling YN
YES
-
Cooling
Central Air, Ceiling Fan(s), Electric
-
Fireplace YN
YES
-
Heating YN
YES
-
Heating
Exhaust Fan, Electric, Heat Pump
-
Main Level Bedrooms
1
-
Pet friendly
Yes
Exterior
-
Garage
Yes
-
Garage spaces
2
-
Construction Materials
Frame, Vinyl Siding
-
Other Exterior Features
Lighting, Rain Gutters
-
Parking
Garage Door Opener, Asphalt, Garage, Driveway, Attached
-
Patio and Porch Features
Deck, Porch
-
Pool
No
-
Waterfront YN
NO
Area & Lot
-
Lot Size(acres)
0.57
-
Lot Size(square feet)
24,960
-
Property Type
Residential
-
Property Sub Type
Single Family Residence
-
Architectural Style
Colonial
Price
-
Sales Price
$625,000
-
Tax Amount
$5,710
-
Sq. Footage
3,702
-
Price/SqFt
$168
HOA
-
Association
No
Property Resources
-
Horse Property
NO
School District
-
Elementary School
N/A
-
Middle School
N/A
-
High School
N/A
Property Features
-
New Construction
NO
-
Foundation Details
Slab
-
Senior Community YN
NO
-
Tax Lot
53
-
Water Source
Well
Schedule a Showing
Showing scheduled successfully.
Mortgage calculator
Estimate your monthly mortgage payment, including the principal and interest, property taxes, and HOA. Adjust the values to generate a more accurate rate.
Your payment
Principal and Interest:
$
Property taxes:
$
HOA fees:
$
Total loan payment:
$
Total interest amount:
$
Location
County
CALVERT
Elementary School
Middle School
High School
Listing Courtesy of Jeffrey O. Lewis, Berkshire Hathaway HomeServices PenFed Realty
RealHub Information is provided exclusively for consumers' personal, non-commercial use, and it may not be used for any purpose other than to identify prospective properties consumers may be interested in purchasing. All information deemed reliable but not guaranteed and should be independently verified. All properties are subject to prior sale, change or withdrawal. RealHub website owner shall not be responsible for any typographical errors, misinformation, misprints and shall be held totally harmless.

Associate Broker (PA/MD), Branch Manager- Bedford
Betty Everly
Call Betty today to schedule a private showing.

* Listings on this website come from the FMLS IDX Compilation and may be held by brokerage firms other than the owner of this website. The listing brokerage is identified in any listing details. Information is deemed reliable but is not guaranteed. If you believe any FMLS listing contains material that infringes your copyrighted work please review our DMCA policy and learn how to submit a takedown request.© 2024 FMLS.
Related Properties

LUSBY
1745 RUDOLPH LANE
4 Beds
3 Baths
3,518 Sq.Ft.
$508,000
MLS#: MDCA2031140
LUSBY
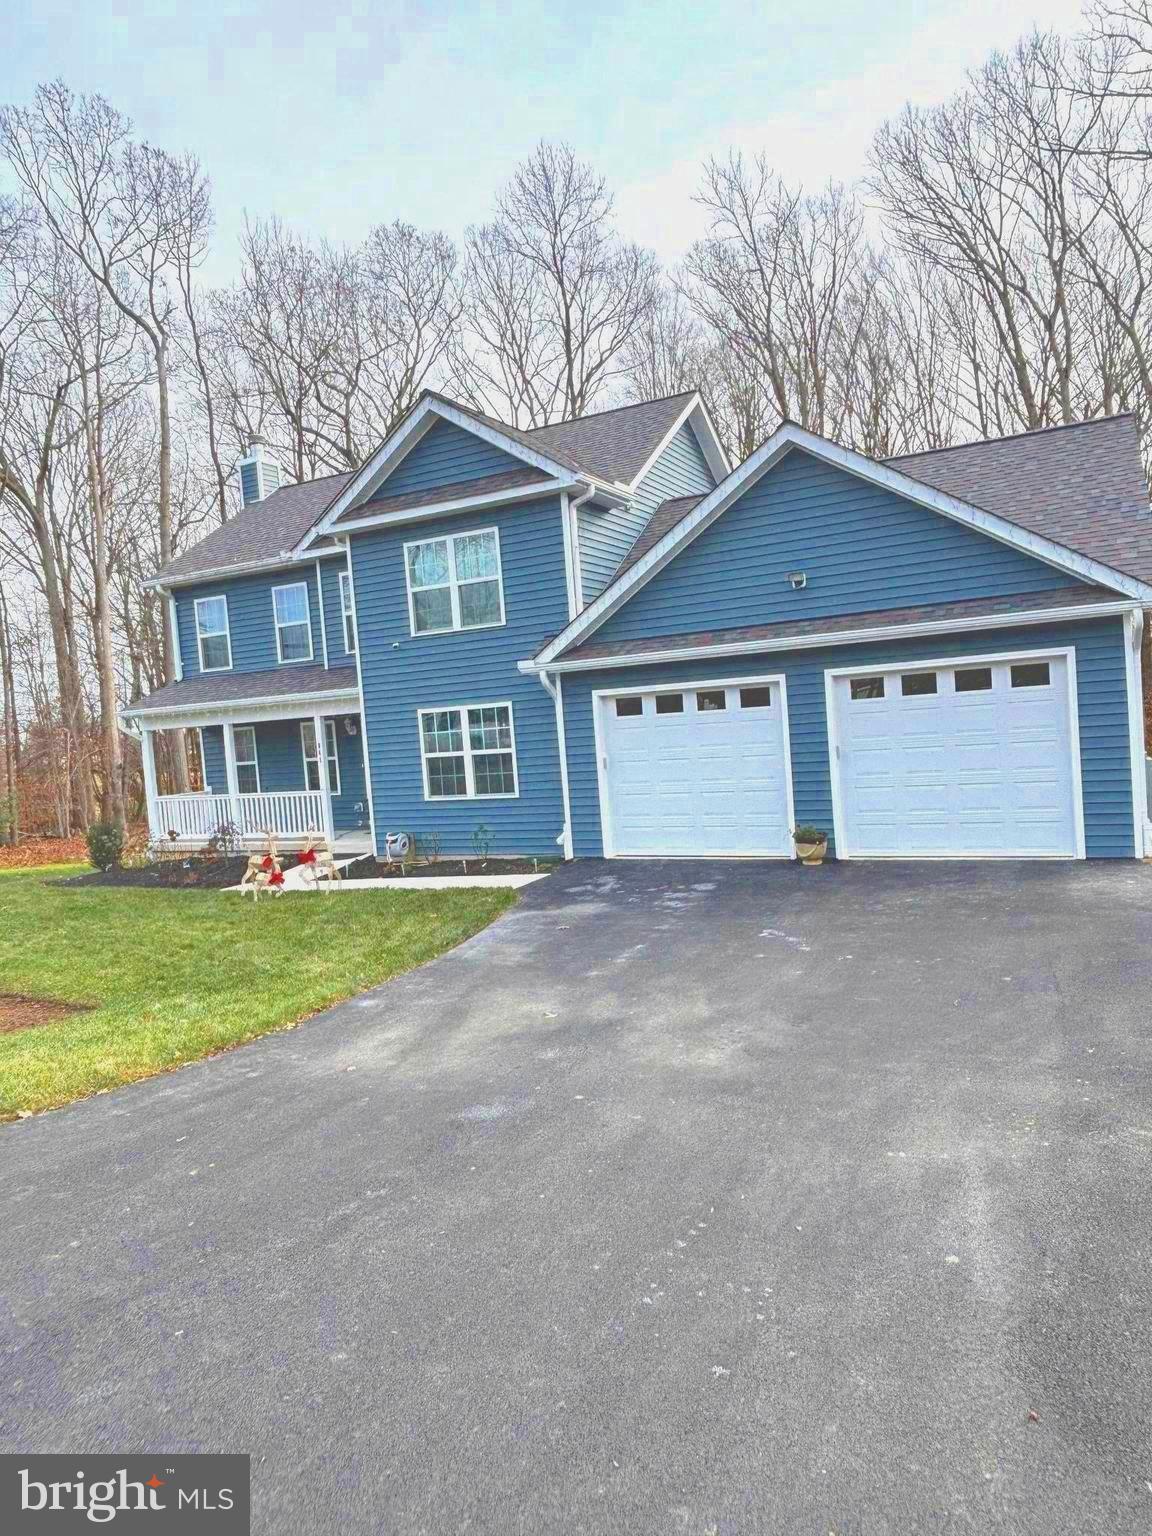
101 ANCHOR LANE
3 Beds
2 Baths
2,650 Sq.Ft.
$559,900
MLS#: MDCA2024286

LUSBY
1444 GREGG DRIVE
4 Beds
3 Baths
2,151 Sq.Ft.
$649,900
MLS#: MDCA2030848

LUSBY
11008 COMET LANE
4 Beds
3 Baths
3,636 Sq.Ft.
$524,900
MLS#: MDCA2030658

LUSBY
11011 COMET LANE
4 Beds
4 Baths
4,100 Sq.Ft.
$599,000
MLS#: MDCA2031394

LUSBY
1875 ROBIN COURT
4 Beds
2 Baths
2,471 Sq.Ft.
$590,000
MLS#: MDCA2030472

LUSBY
430 OVERLOOK DRIVE
4 Beds
3 Baths
3,705 Sq.Ft.
$749,000
MLS#: MDCA2030076

LUSBY
1171 EL PASO COURT
3 Beds
2 Baths
2,240 Sq.Ft.
$549,000
MLS#: MDCA2027346
LUSBY
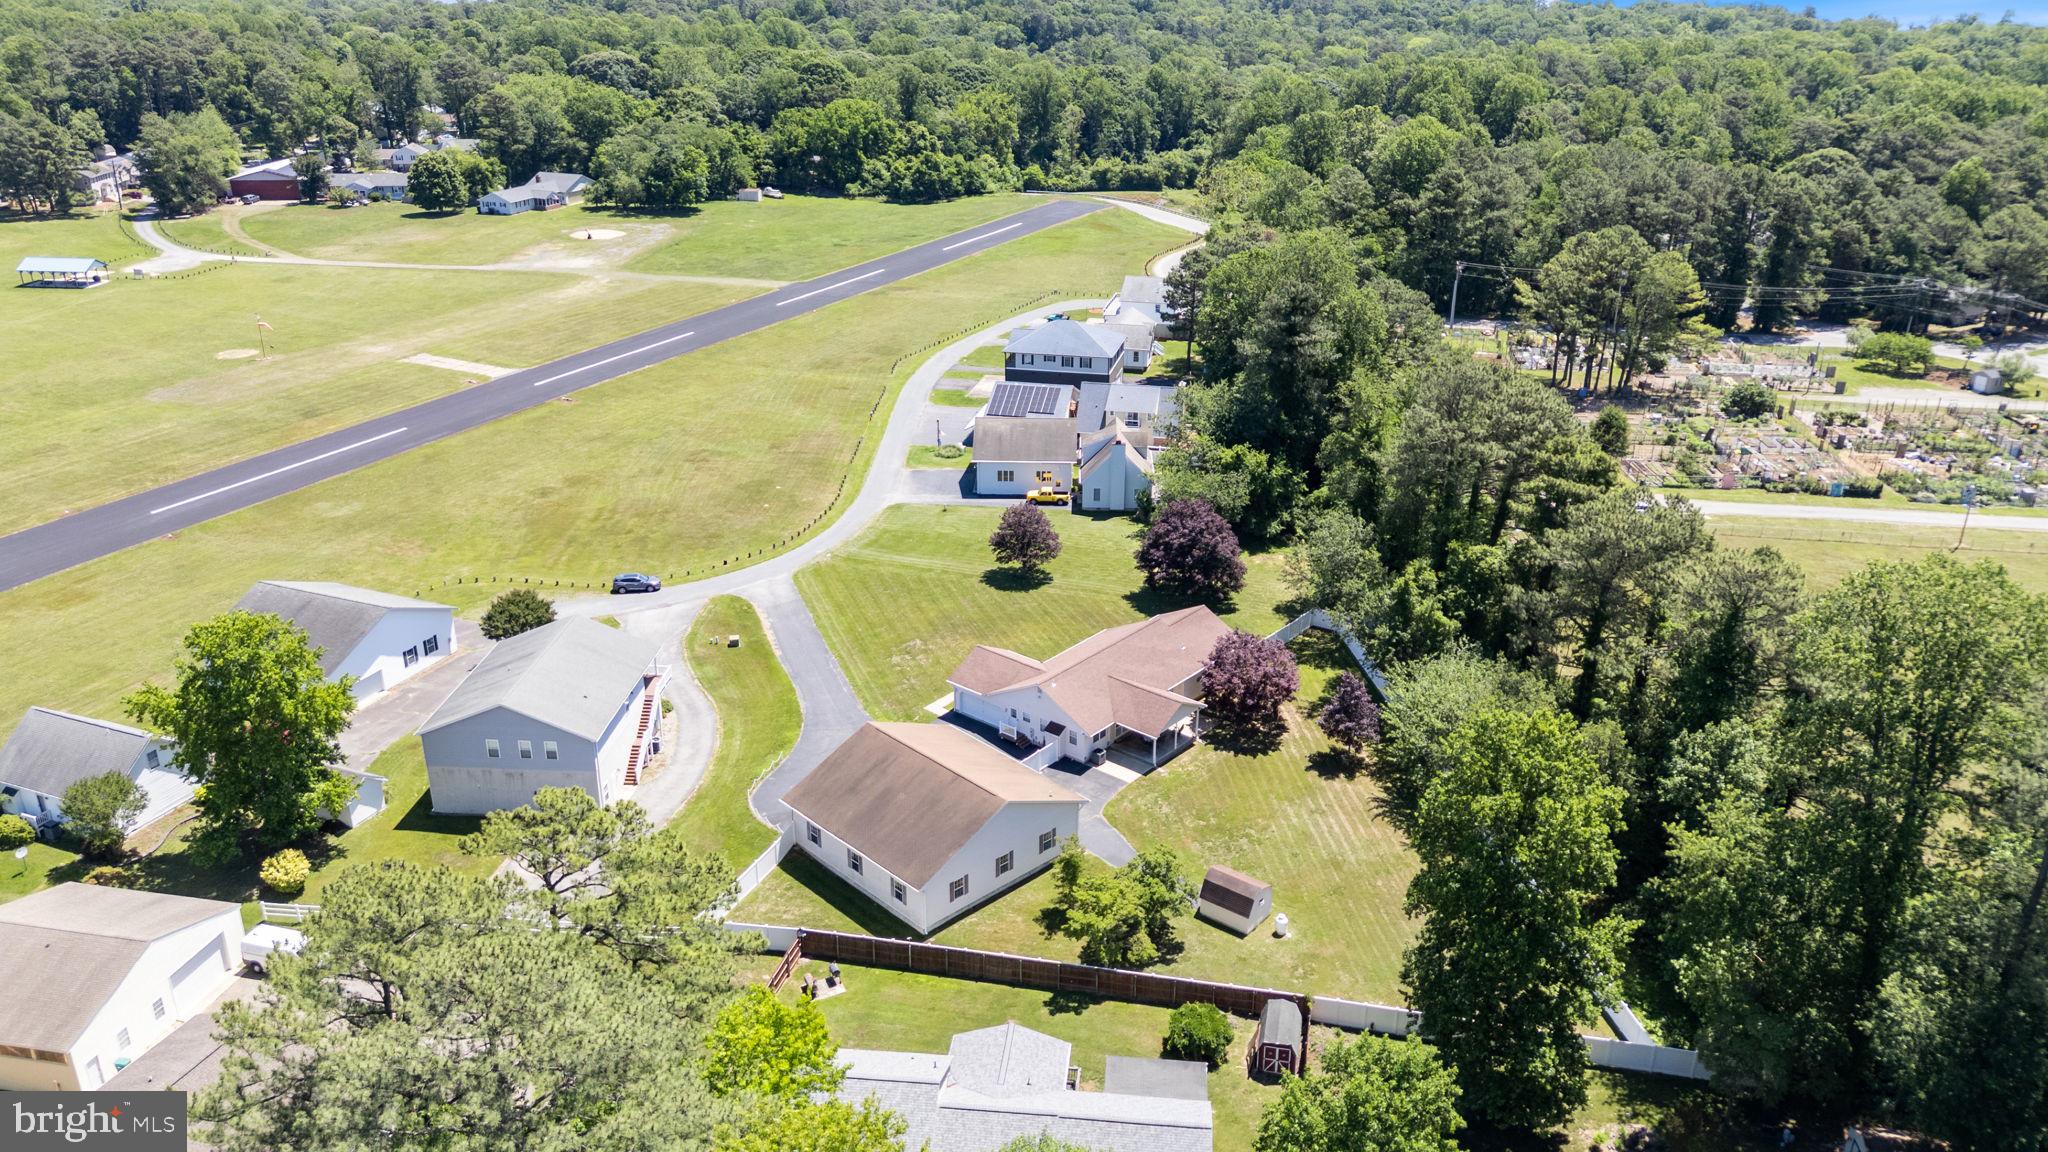
12132 DOUBLE TREE LANE
3 Beds
3 Baths
3,046 Sq.Ft.
$710,000
MLS#: MDCA2027722
LUSBY
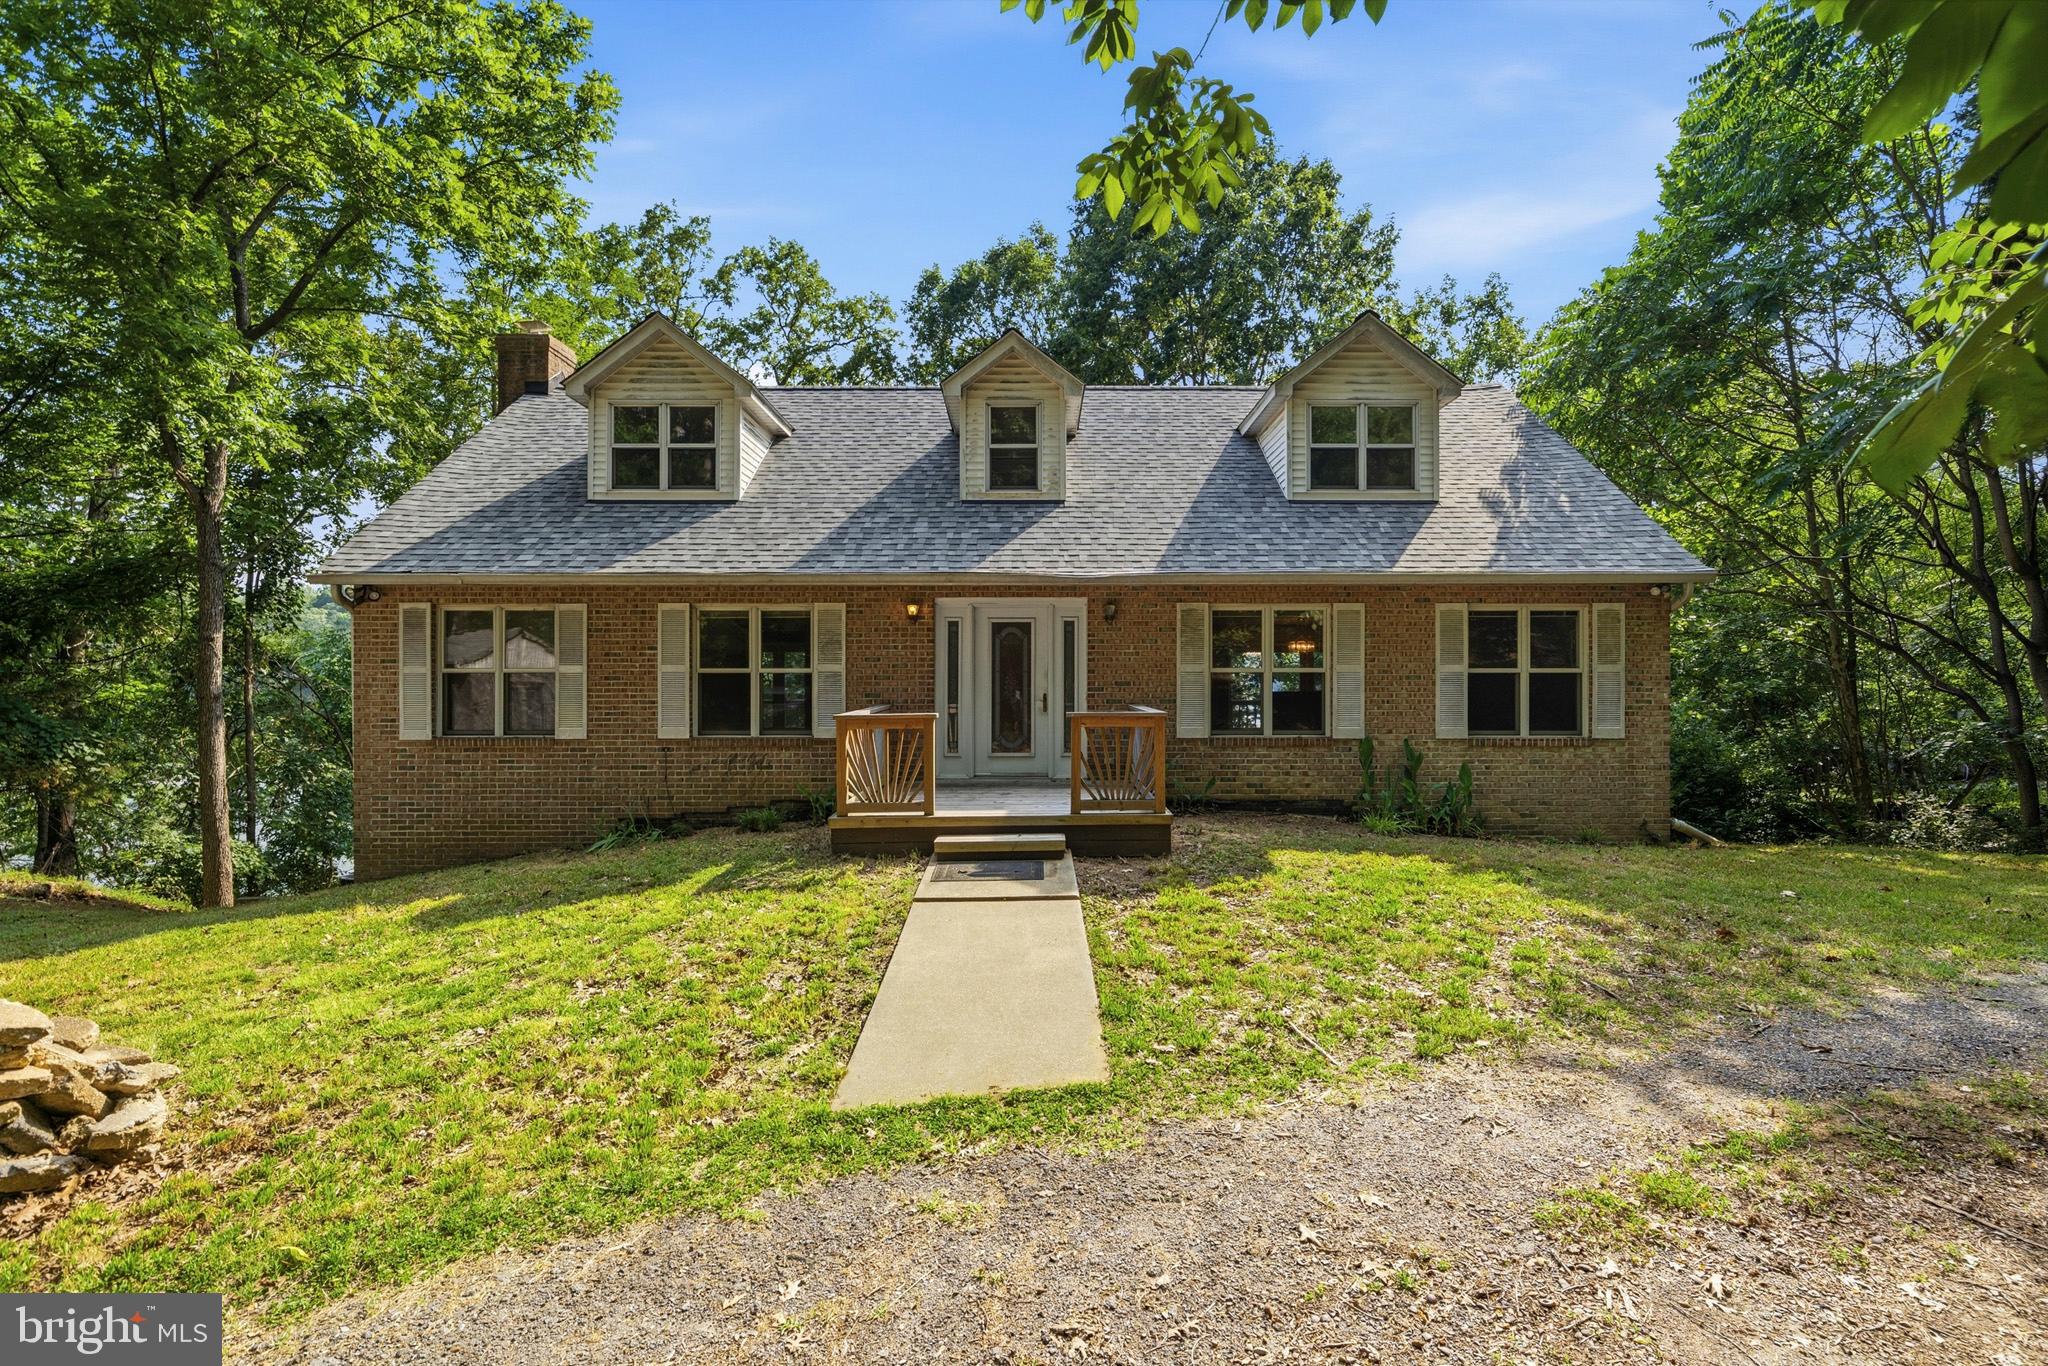
924 CHART COURT
3 Beds
3 Baths
3,162 Sq.Ft.
$675,000
MLS#: MDCA2028062
