







Property
Beds
4
Full Baths
3
1/2 Baths
None
Year Built
1978
Sq.Footage
2,475
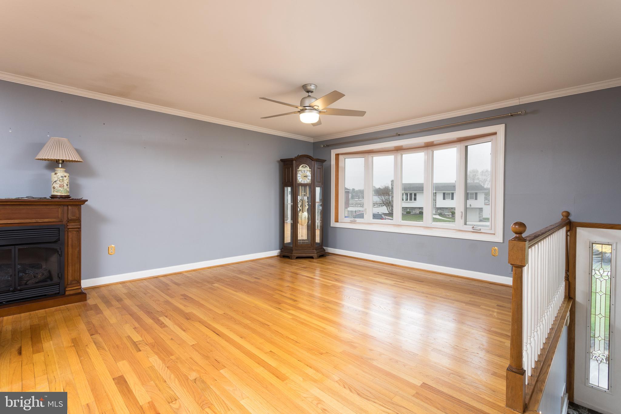
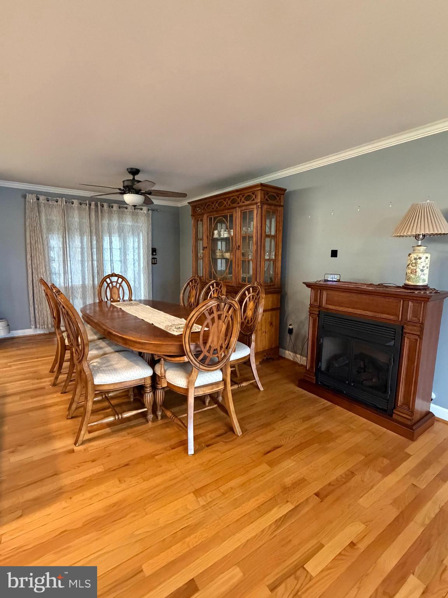
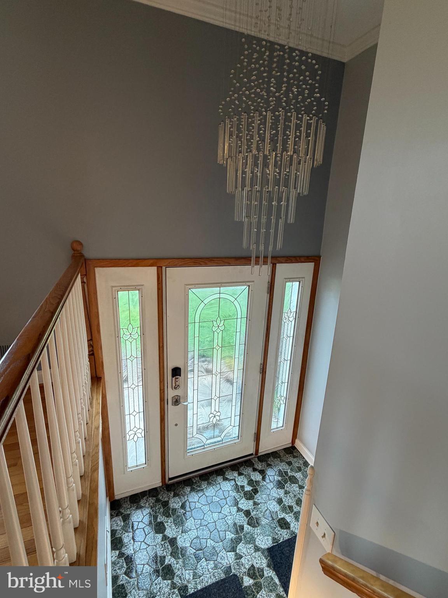
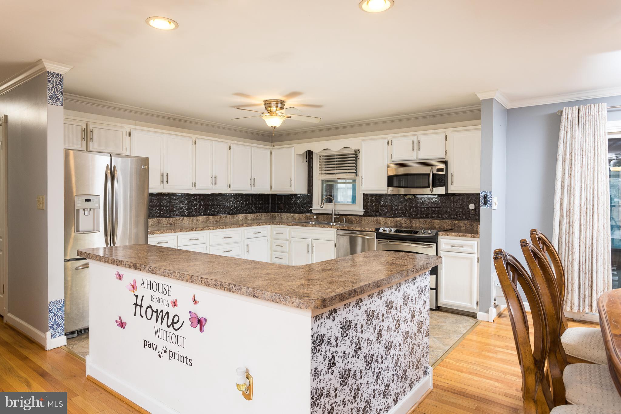
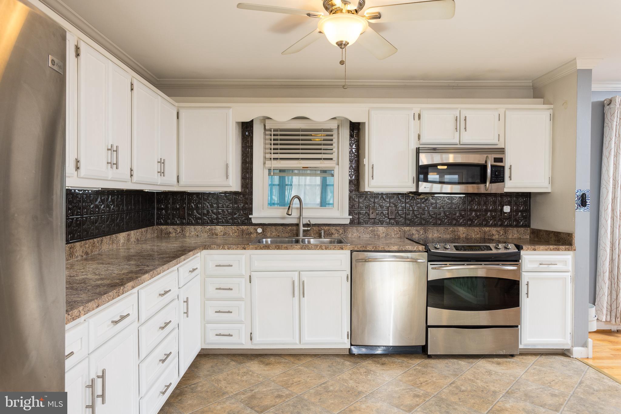
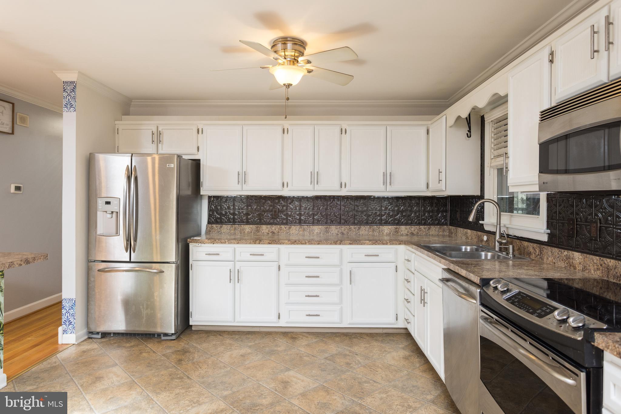
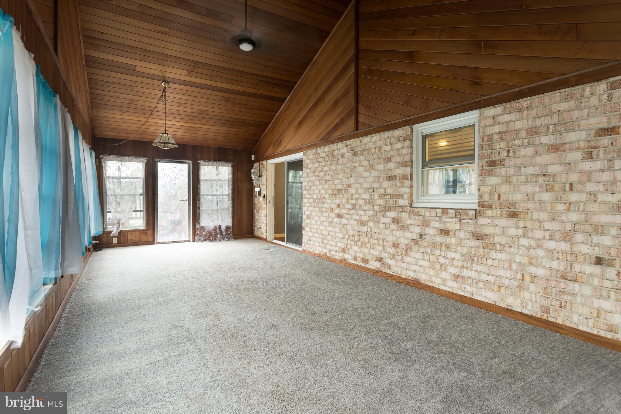
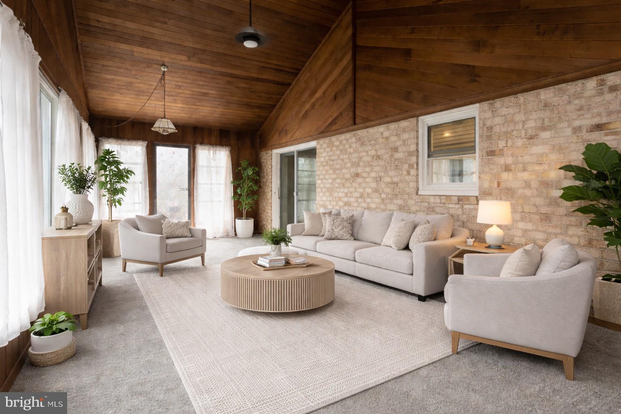
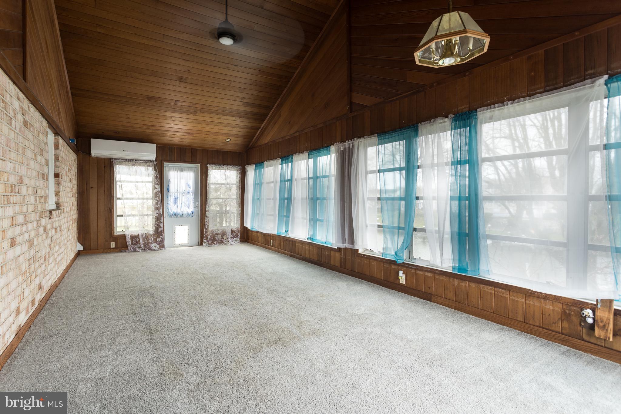
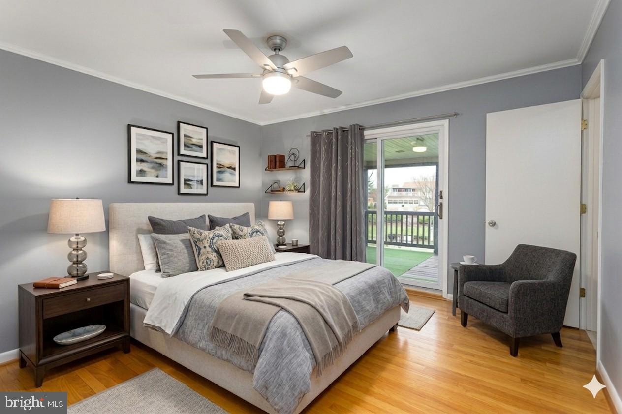
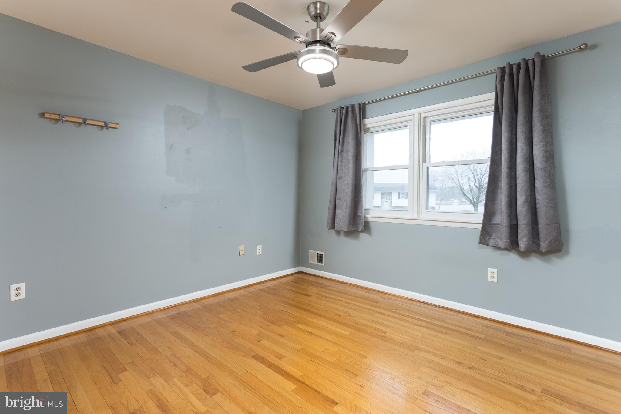
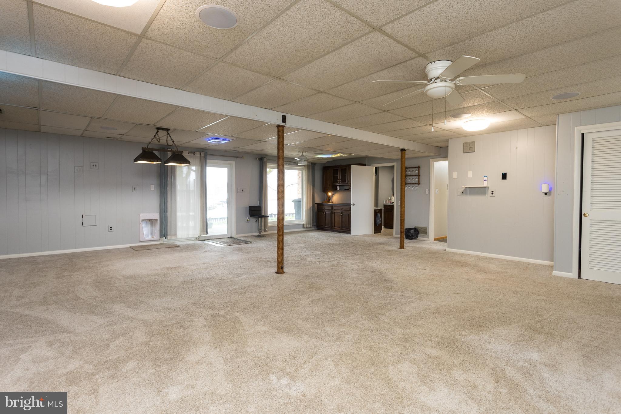
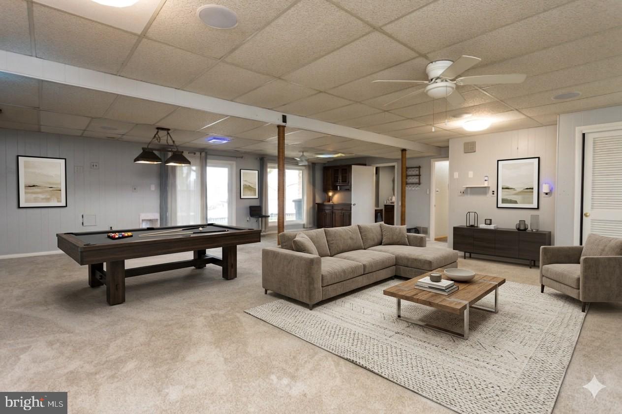
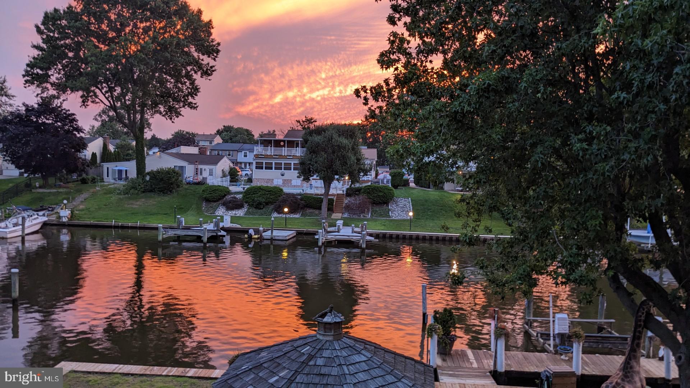
Motivated Seller-Make your waterfront dream a reality! Welcome to this stunning 4-bedroom, 3-bath brick home on Rumsey Island, offering breathtaking water views and exceptional indoor-outdoor living. Designed with an open-concept layout on both the main level and fully finished lower level, this home is perfect for relaxing and entertaining. The beautifully crafted sunroom features cathedral ceilings and panoramic views of the water, filling the space with natural light and serenity. Step outside to enjoy 112 feet of prime waterfront, complete with a private 35-foot dock equipped with electric and water—ideal for boating enthusiasts. Multiple outdoor spaces, including two decks, a patio, and a charming gazebo, provide the perfect setting for gatherings or quiet moments by the water. The finished lower level adds incredible versatility with a cozy fireplace, wet bar, additional bedroom, full bath, and walk-out access to the backyard and waterfront. This pet-friendly home also includes thoughtful features like multiple doggie doors and a fenced area in back. Additional highlights include stainless steel appliances, built-in lighting throughout, fruit trees, a new bulkhead, tankless water heater, and new fencing for added privacy. With endless amenities and a setting that feels like a private retreat, this is a rare opportunity to own your own piece of waterfront paradise.
Features & Amenities
Interior
-
Other Interior Features
Eat-in Kitchen, Recessed Lighting, Walk-In Closet(s), Ceiling Fan(s), Kitchen Island, High Ceilings, Built-in Features, Crown Molding, Open Floorplan
-
Total Bedrooms
4
-
Bathrooms
3
-
Above Grade Finished Area
1762.0
-
Basement YN
YES
-
Cooling YN
YES
-
Cooling
Central Air, Ceiling Fan(s), Electric
-
Fireplace YN
YES
-
Heating YN
YES
-
Heating
Electric, Natural Gas, Forced Air
-
Main Level Bedrooms
3
-
Pet friendly
N/A
Exterior
-
Garage
No
-
Construction Materials
Brick
-
Parking
On Street, Attached Carport, Driveway, Attached
-
Patio and Porch Features
Deck, Patio, Porch
-
Pool
No
-
Waterfront YN
YES
-
View
Water, Marina, River
Area & Lot
-
Lot Features
Waterfront
-
Lot Size(acres)
0.29
-
Lot Size(square feet)
12,558
-
Property Type
Residential
-
Property Sub Type
Single Family Residence
-
Architectural Style
Split Foyer
Price
-
Sales Price
$590,000
-
Tax Amount
$4,861
-
Financing Options
FHA, VA, Cash, Conventional
-
Sq. Footage
2,475
-
Price/SqFt
$238
HOA
-
Association
No
School District
-
Elementary School
N/A
-
Middle School
N/A
-
High School
N/A
Property Features
-
Stories
2
-
New Construction
NO
-
Association Amenities
Boat Slip
-
Foundation Details
Block
-
Senior Community YN
NO
-
Sewer
Public Sewer
-
Tax Lot
21
-
Water Source
Public
Schedule a Showing
Showing scheduled successfully.
Mortgage calculator
Estimate your monthly mortgage payment, including the principal and interest, property taxes, and HOA. Adjust the values to generate a more accurate rate.
Your payment
Principal and Interest:
$
Property taxes:
$
HOA fees:
$
Total loan payment:
$
Total interest amount:
$
Location
County
HARFORD
Elementary School
Middle School
High School
Listing Courtesy of Alissa V. Ringley, Weichert, Realtors - Diana Realty
RealHub Information is provided exclusively for consumers' personal, non-commercial use, and it may not be used for any purpose other than to identify prospective properties consumers may be interested in purchasing. All information deemed reliable but not guaranteed and should be independently verified. All properties are subject to prior sale, change or withdrawal. RealHub website owner shall not be responsible for any typographical errors, misinformation, misprints and shall be held totally harmless.
.webp?size=684x933)
Associate Broker (PA/MD), Branch Manager- Bedford
Betty Everly
Call Betty today to schedule a private showing.

* Listings on this website come from the FMLS IDX Compilation and may be held by brokerage firms other than the owner of this website. The listing brokerage is identified in any listing details. Information is deemed reliable but is not guaranteed. If you believe any FMLS listing contains material that infringes your copyrighted work please click here to review our DMCA policy and learn how to submit a takedown request.© 2024 FMLS.
.png)