
Property
Beds
3
Full Baths
2
1/2 Baths
1
Year Built
1986
Sq.Footage
1,928
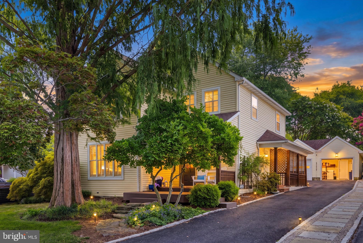
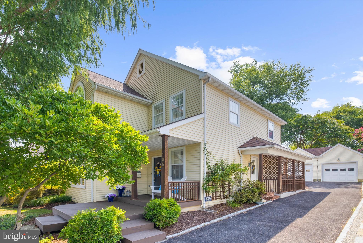
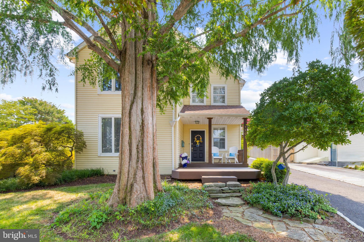
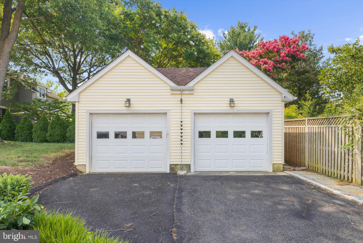
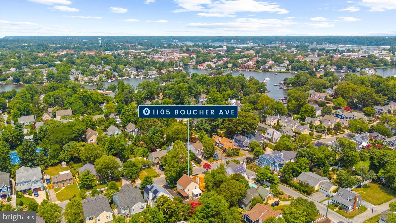
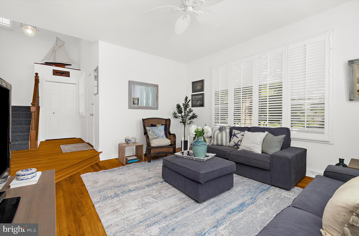
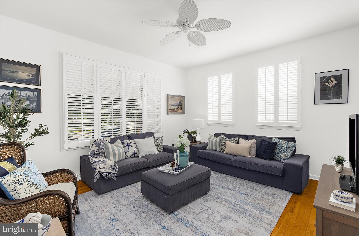
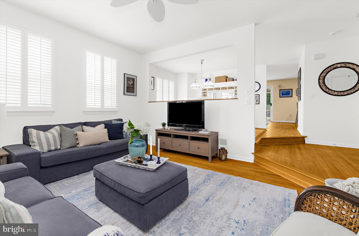
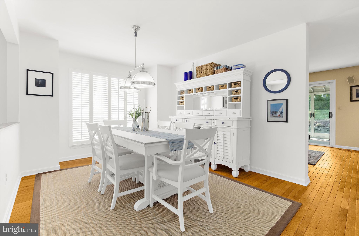
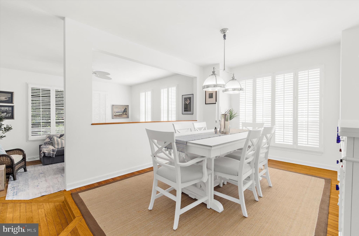
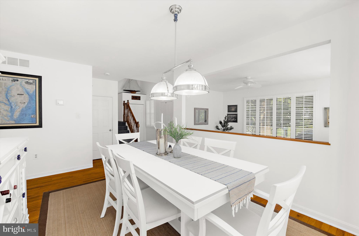
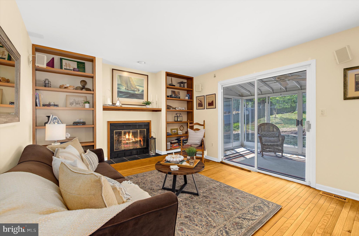
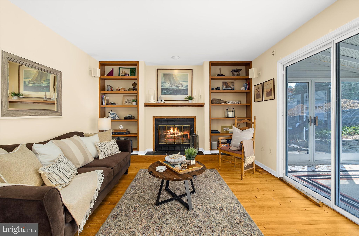
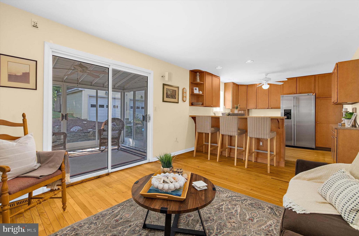
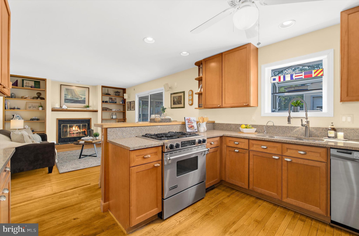
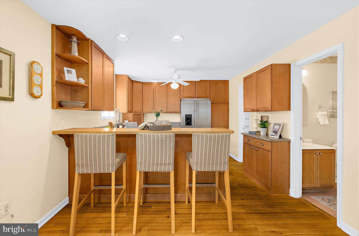
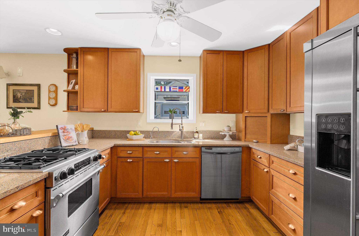
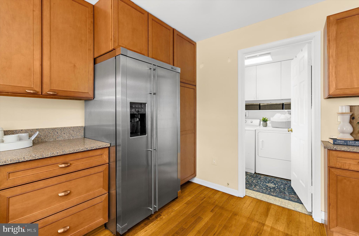
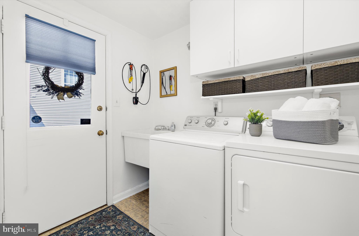
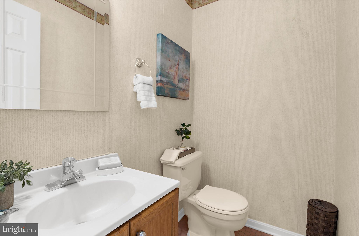
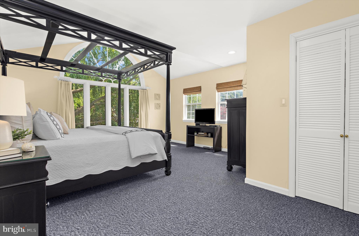
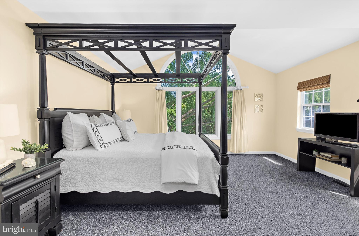
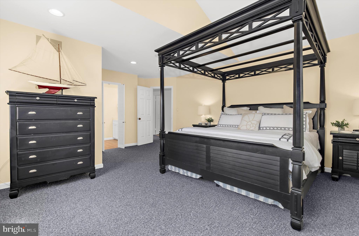
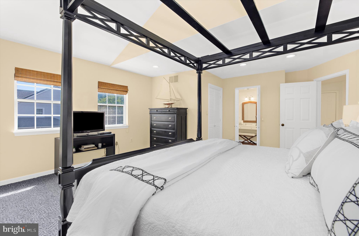
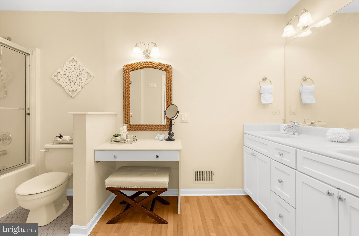
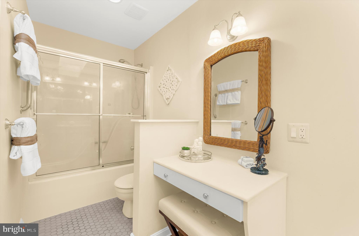
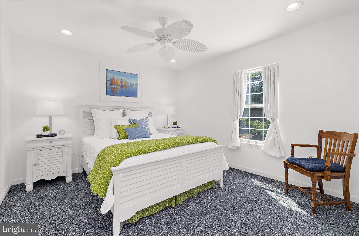
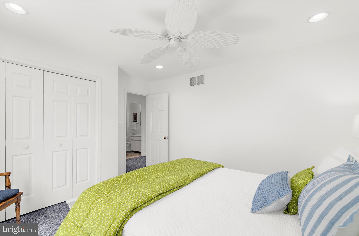
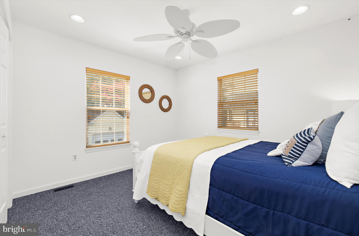
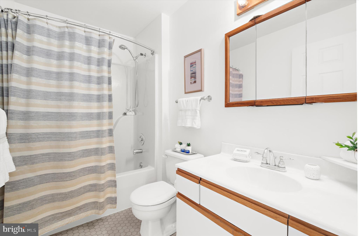
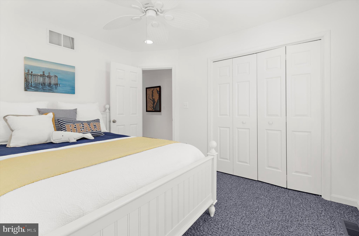
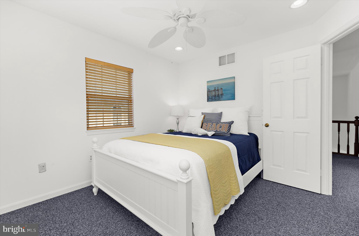
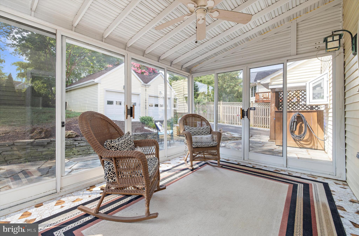
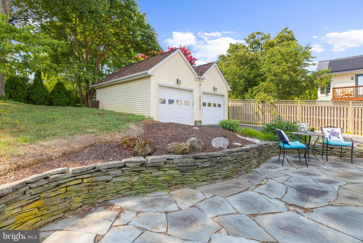
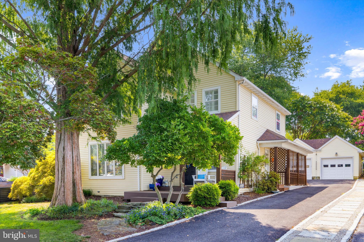
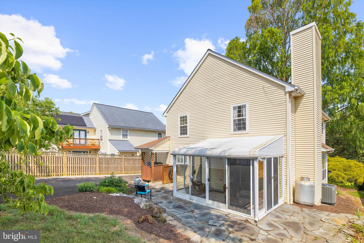
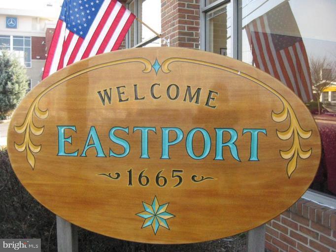
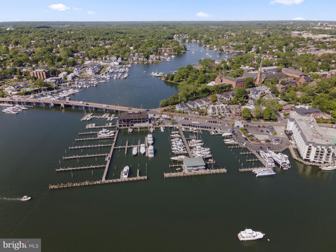
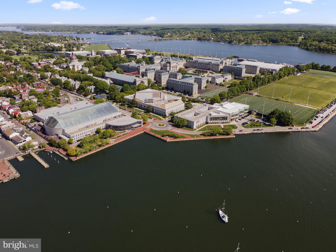
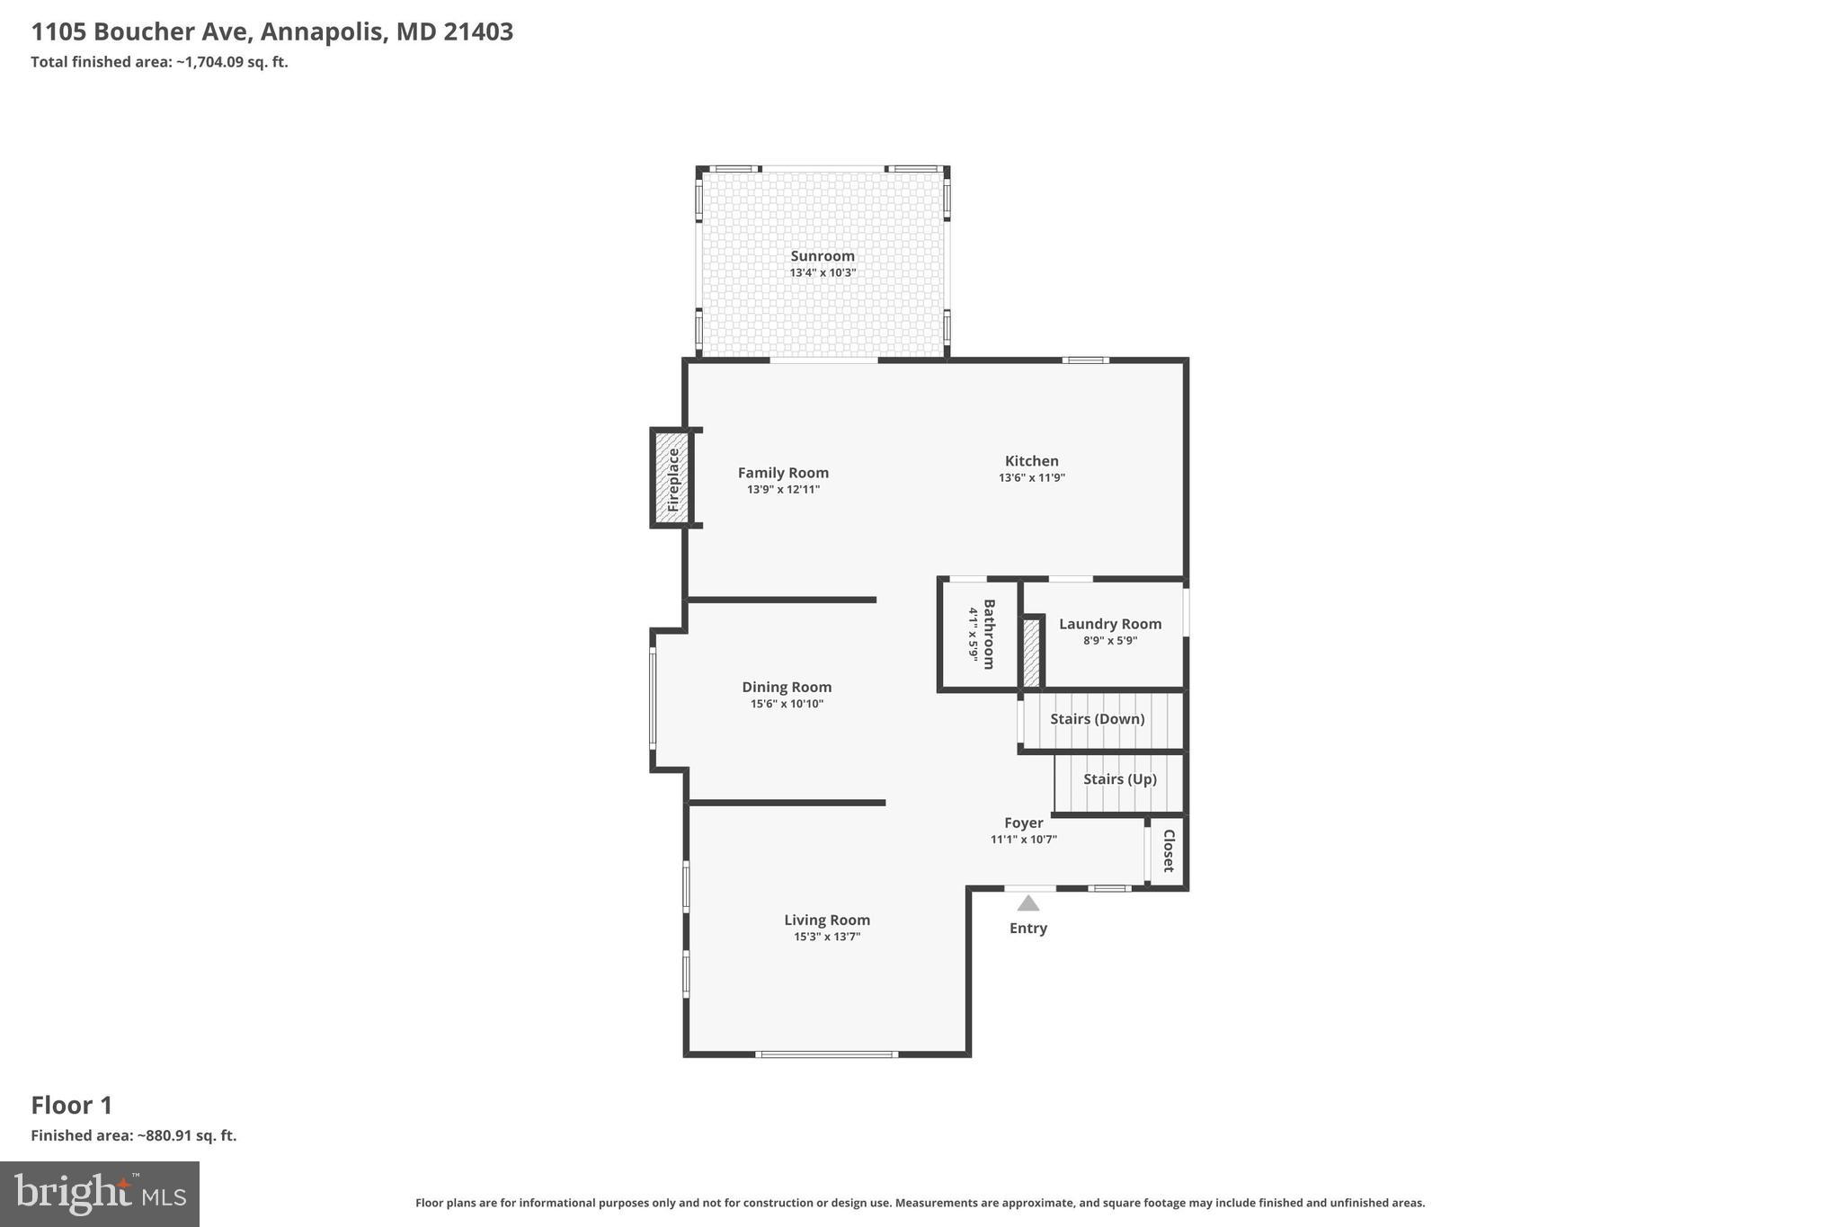
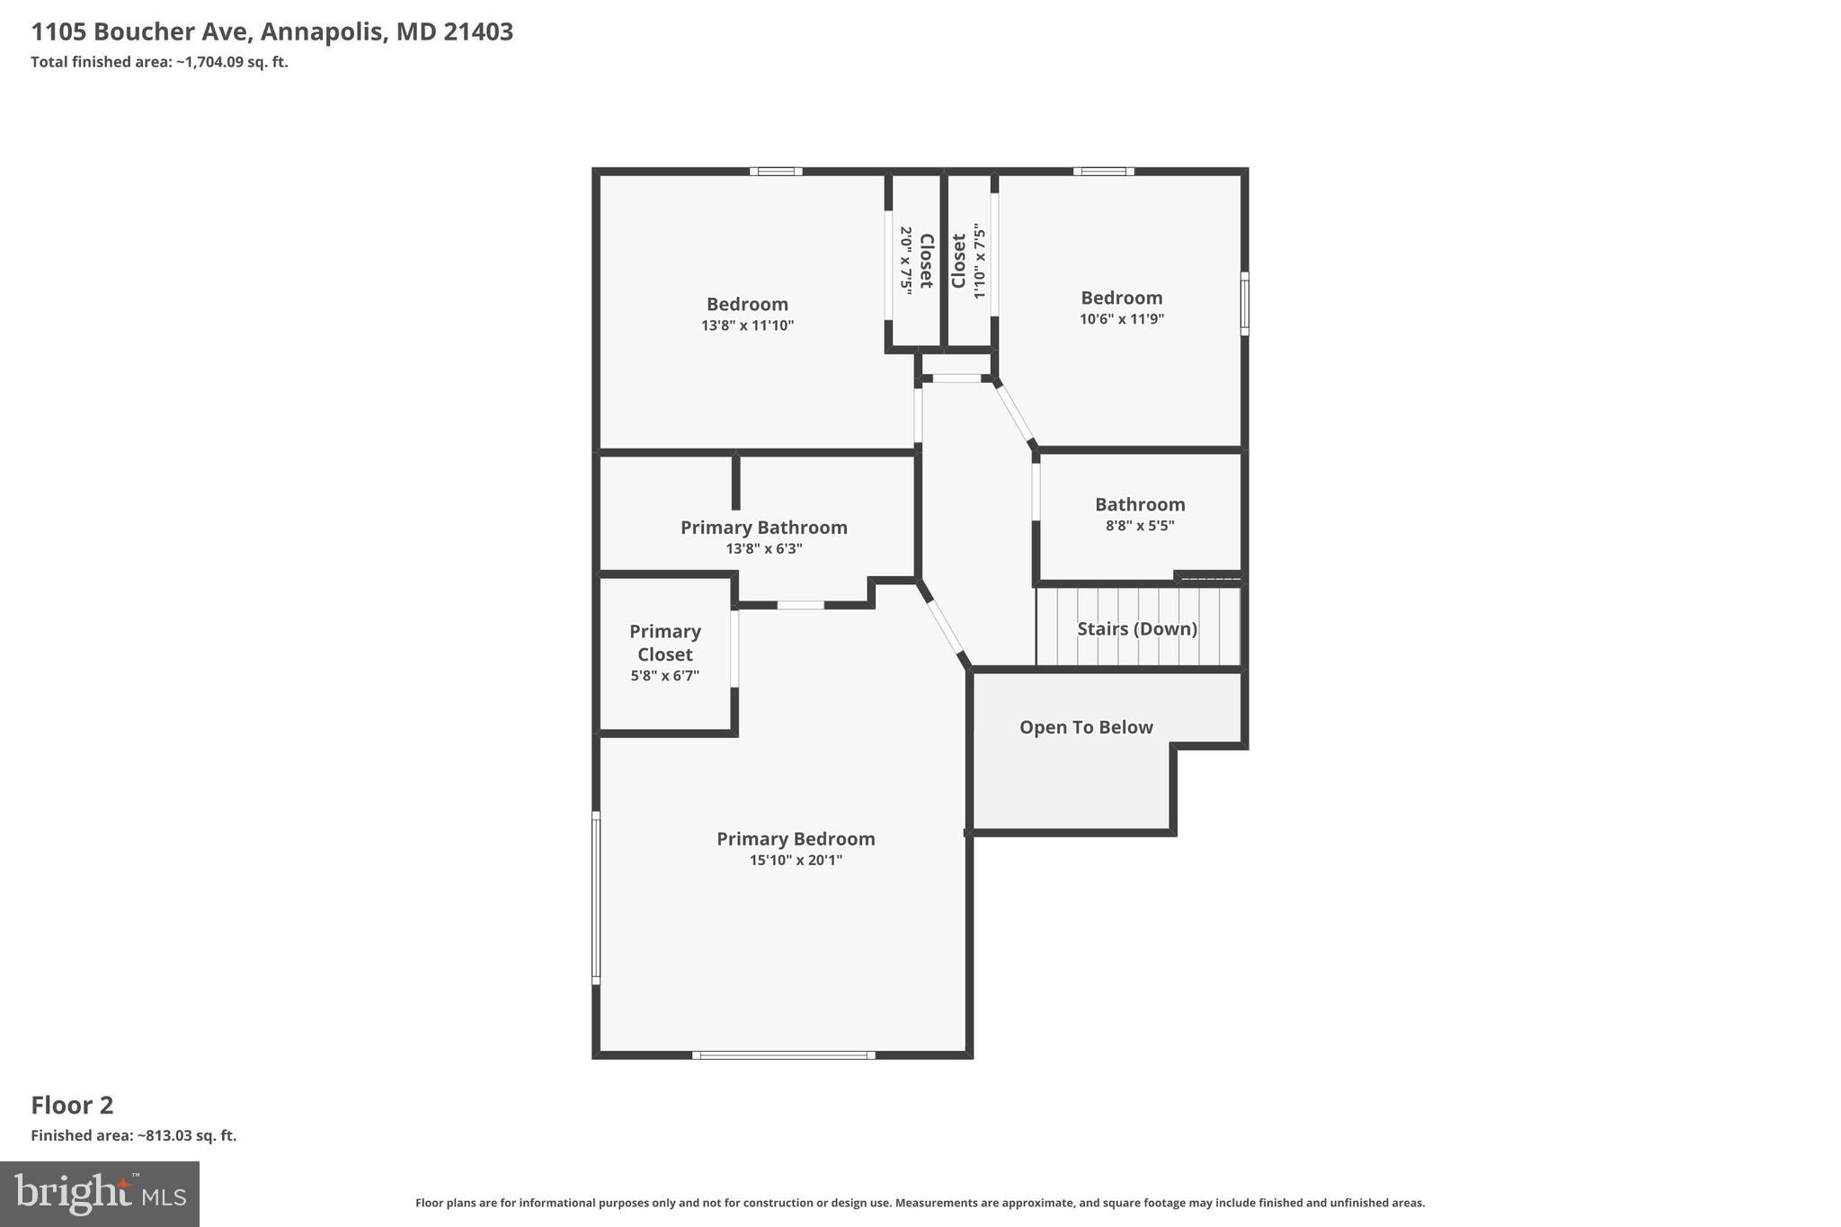
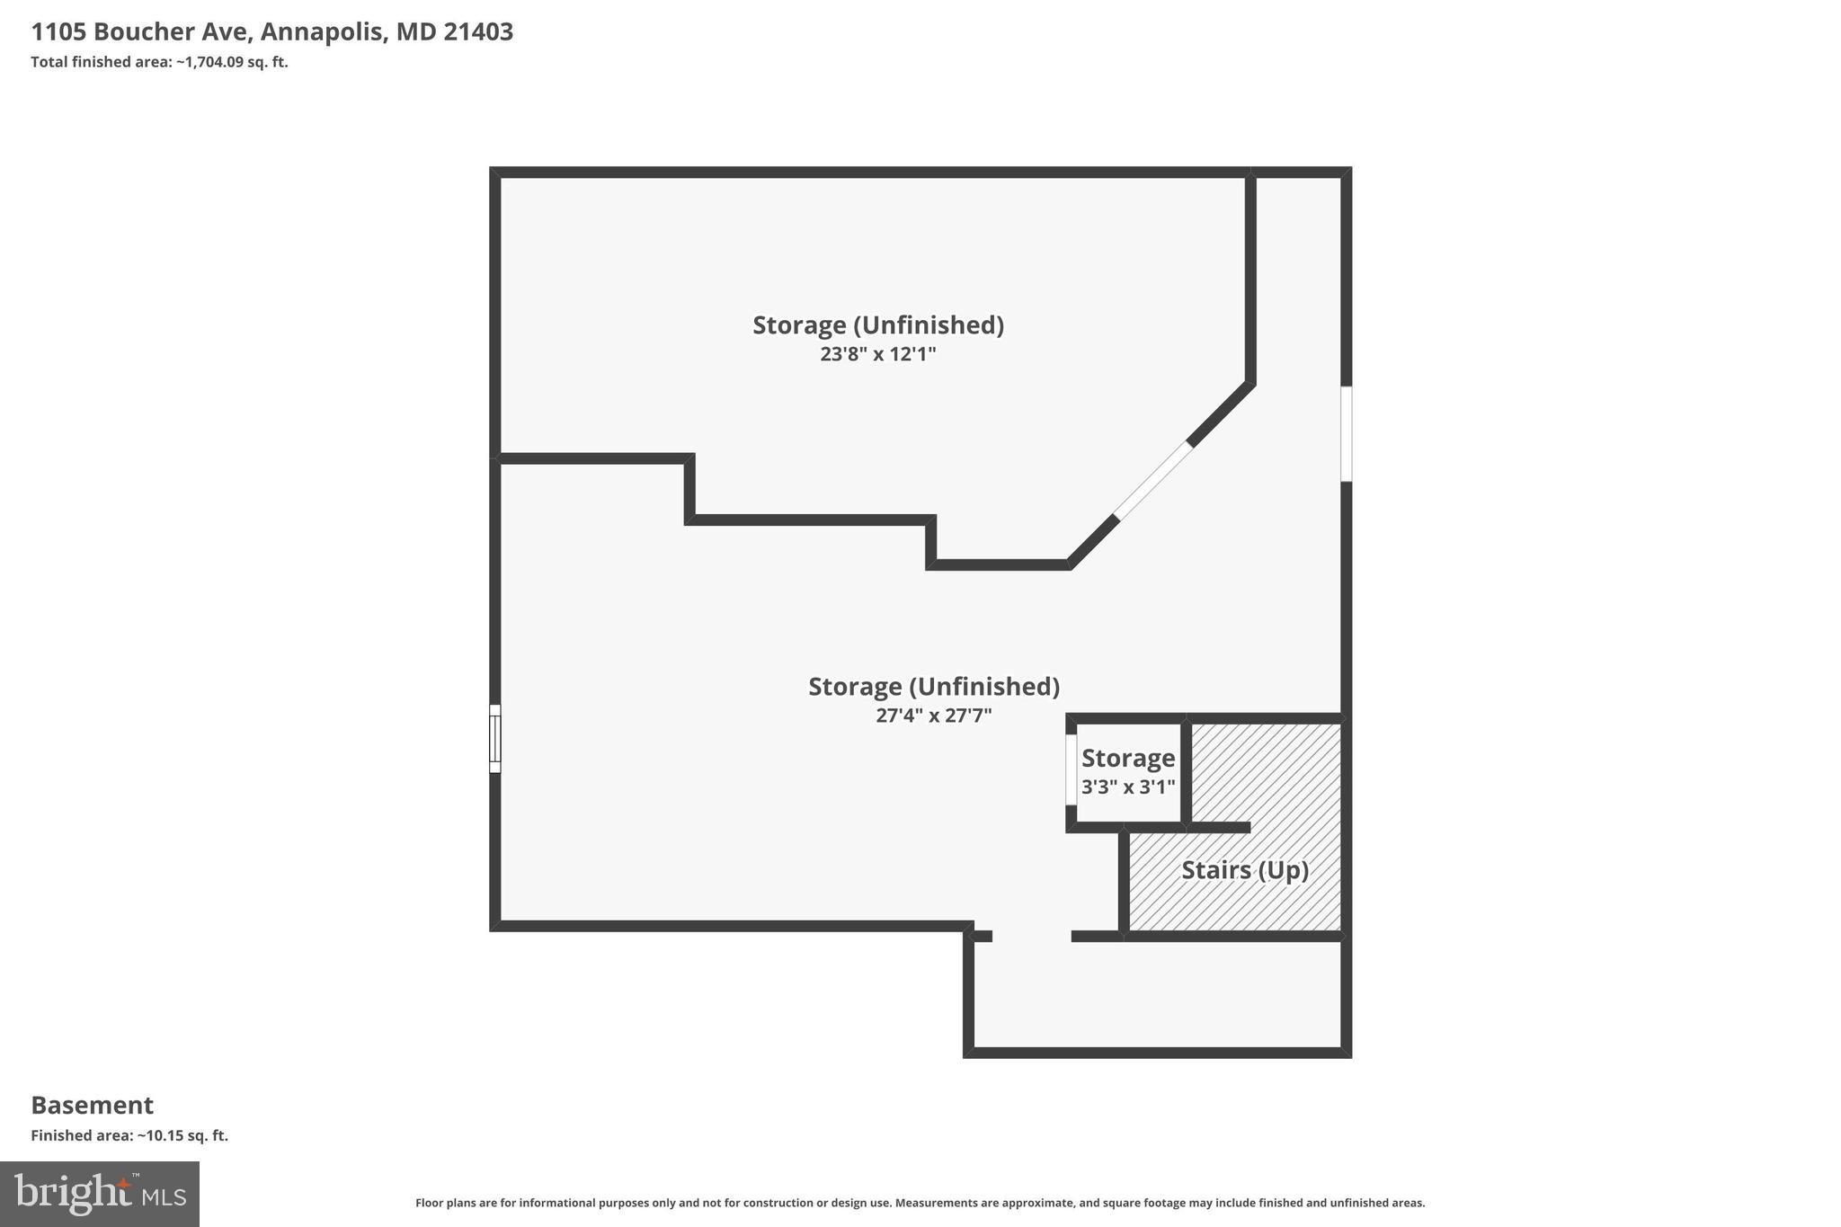
Nestled in the heart of Eastport, this thoughtfully designed 3-bedroom, 2.5-bath home offers the perfect combination of comfortable living, modern updates, and one of Annapolis' most sought-after walkable locations. Complete with a rare detached two-car garage, this is an exceptional opportunity to enjoy the Eastport lifestyle in an established neighborhood that continues to attract significant investment and enduring demand. The main level features hardwood flooring throughout, a spacious living room, separate dining room, and an inviting family room with a wood-burning fireplace that opens directly to the kitchen—creating an ideal space for everyday living and entertaining. The kitchen is equipped with stainless steel appliances, a gas cooktop, and a separate main-level laundry/mudroom for added convenience. A spacious three-season porch extends the living space and creates a wonderful transition to the beautifully landscaped backyard, complete with a flagstone patio, attractive stone retaining wall, and detached two-car garage—ideal for relaxing or entertaining. Upstairs, the spacious primary suite offers a walk-in closet and private bath, along with two additional bedrooms and a full bathroom. The unfinished lower level provides abundant storage, a dedicated workshop area, and exterior access to the rear yard. Recent improvements include a new HVAC system (2024), newer garage doors, and a low-maintenance composite front porch. Step outside and enjoy everything that makes Eastport one of the most desirable waterfront communities in the region. Walk or bike to neighborhood restaurants, coffee shops, marinas, the Annapolis Athletic Club, Spa Creek, multiple yacht clubs, and Historic Downtown Annapolis via the Eastport Bridge. Hop aboard the Water Taxi, spend afternoons on the waterfront, or simply enjoy the vibrant coastal lifestyle that surrounds you. Opportunities to purchase in established Eastport neighborhoods continue to become more limited as significant investment and redevelopment enhance the surrounding area. Whether you're looking for a wonderful place to call home or a long-term investment in one of Annapolis' most coveted communities, 1105 Boucher Avenue offers both lifestyle and lasting value.
Features & Amenities
Interior
-
Other Interior Features
Recessed Lighting, Walk-In Closet(s)
-
Total Bedrooms
3
-
Bathrooms
2
-
1/2 Bathrooms
1
-
Above Grade Finished Area
1928.0
-
Basement YN
YES
-
Cooling YN
YES
-
Cooling
Central Air, Electric
-
Fireplace YN
YES
-
Heating YN
YES
-
Heating
Electric, Heat Pump
-
Pet friendly
N/A
Exterior
-
Garage
Yes
-
Garage spaces
2
-
Construction Materials
Vinyl Siding
-
Parking
Garage Door Opener, Asphalt, Off Street, Garage, Driveway, Detached
-
Pool
No
-
Waterfront YN
NO
Area & Lot
-
Lot Size(acres)
0.16
-
Lot Size(square feet)
6,883
-
Property Type
Residential
-
Property Sub Type
Single Family Residence
-
Architectural Style
Colonial
Price
-
Sales Price
$1,250,000
-
Tax Amount
$11,304.94
-
Sq. Footage
1,928
-
Price/SqFt
$648
HOA
-
Association
No
Property Resources
-
Horse Property
NO
School District
-
Elementary School
N/A
-
Middle School
N/A
-
High School
N/A
Property Features
-
New Construction
NO
-
Foundation Details
Other
-
Senior Community YN
NO
-
Sewer
Public Sewer
-
Tax Lot
2
-
Water Source
Public
Schedule a Showing
Showing scheduled successfully.
Mortgage calculator
Estimate your monthly mortgage payment, including the principal and interest, property taxes, and HOA. Adjust the values to generate a more accurate rate.
Your payment
Principal and Interest:
$
Property taxes:
$
HOA fees:
$
Total loan payment:
$
Total interest amount:
$
Location
County
ANNE ARUNDEL
Elementary School
Middle School
High School
Listing Courtesy of Teresa M Klem, Long & Foster Real Estate, Inc.
RealHub Information is provided exclusively for consumers' personal, non-commercial use, and it may not be used for any purpose other than to identify prospective properties consumers may be interested in purchasing. All information deemed reliable but not guaranteed and should be independently verified. All properties are subject to prior sale, change or withdrawal. RealHub website owner shall not be responsible for any typographical errors, misinformation, misprints and shall be held totally harmless.
.webp?size=684x933)
Associate Broker (PA/MD), Branch Manager- Bedford
Betty Everly
Call Betty today to schedule a private showing.

* Listings on this website come from the FMLS IDX Compilation and may be held by brokerage firms other than the owner of this website. The listing brokerage is identified in any listing details. Information is deemed reliable but is not guaranteed. If you believe any FMLS listing contains material that infringes your copyrighted work please click here to review our DMCA policy and learn how to submit a takedown request.© 2024 FMLS.
Related Properties

ANNAPOLIS
1227 CROSS ROAD
4 Beds
3 Baths
3,398 Sq.Ft.
$1,285,000
MLS#: MDAA2153954

ANNAPOLIS
700 MILLER ROAD
4 Beds
4 Baths
2,391 Sq.Ft.
$1,250,000
MLS#: MDAA2155936

ANNAPOLIS
111 ELLERSHAW COURT
5 Beds
4 Baths
3,600 Sq.Ft.
$1,325,000
MLS#: MDAA2153816

ANNAPOLIS
1353 YORKTOWN ROAD
5 Beds
4 Baths
3,100 Sq.Ft.
$1,119,000
MLS#: MDAA2147894

ANNAPOLIS
113 STILLY WAY
4 Beds
4 Baths
4,700 Sq.Ft.
$1,079,990
MLS#: MDAA2134880

ANNAPOLIS
1546 SHIPSVIEW ROAD
4 Beds
3 Baths
2,720 Sq.Ft.
$1,295,000
MLS#: MDAA2157180

ANNAPOLIS
145 PRINCE GEORGE STREET
3 Beds
2 Baths
1,476 Sq.Ft.
$1,100,000
MLS#: MDAA2153638
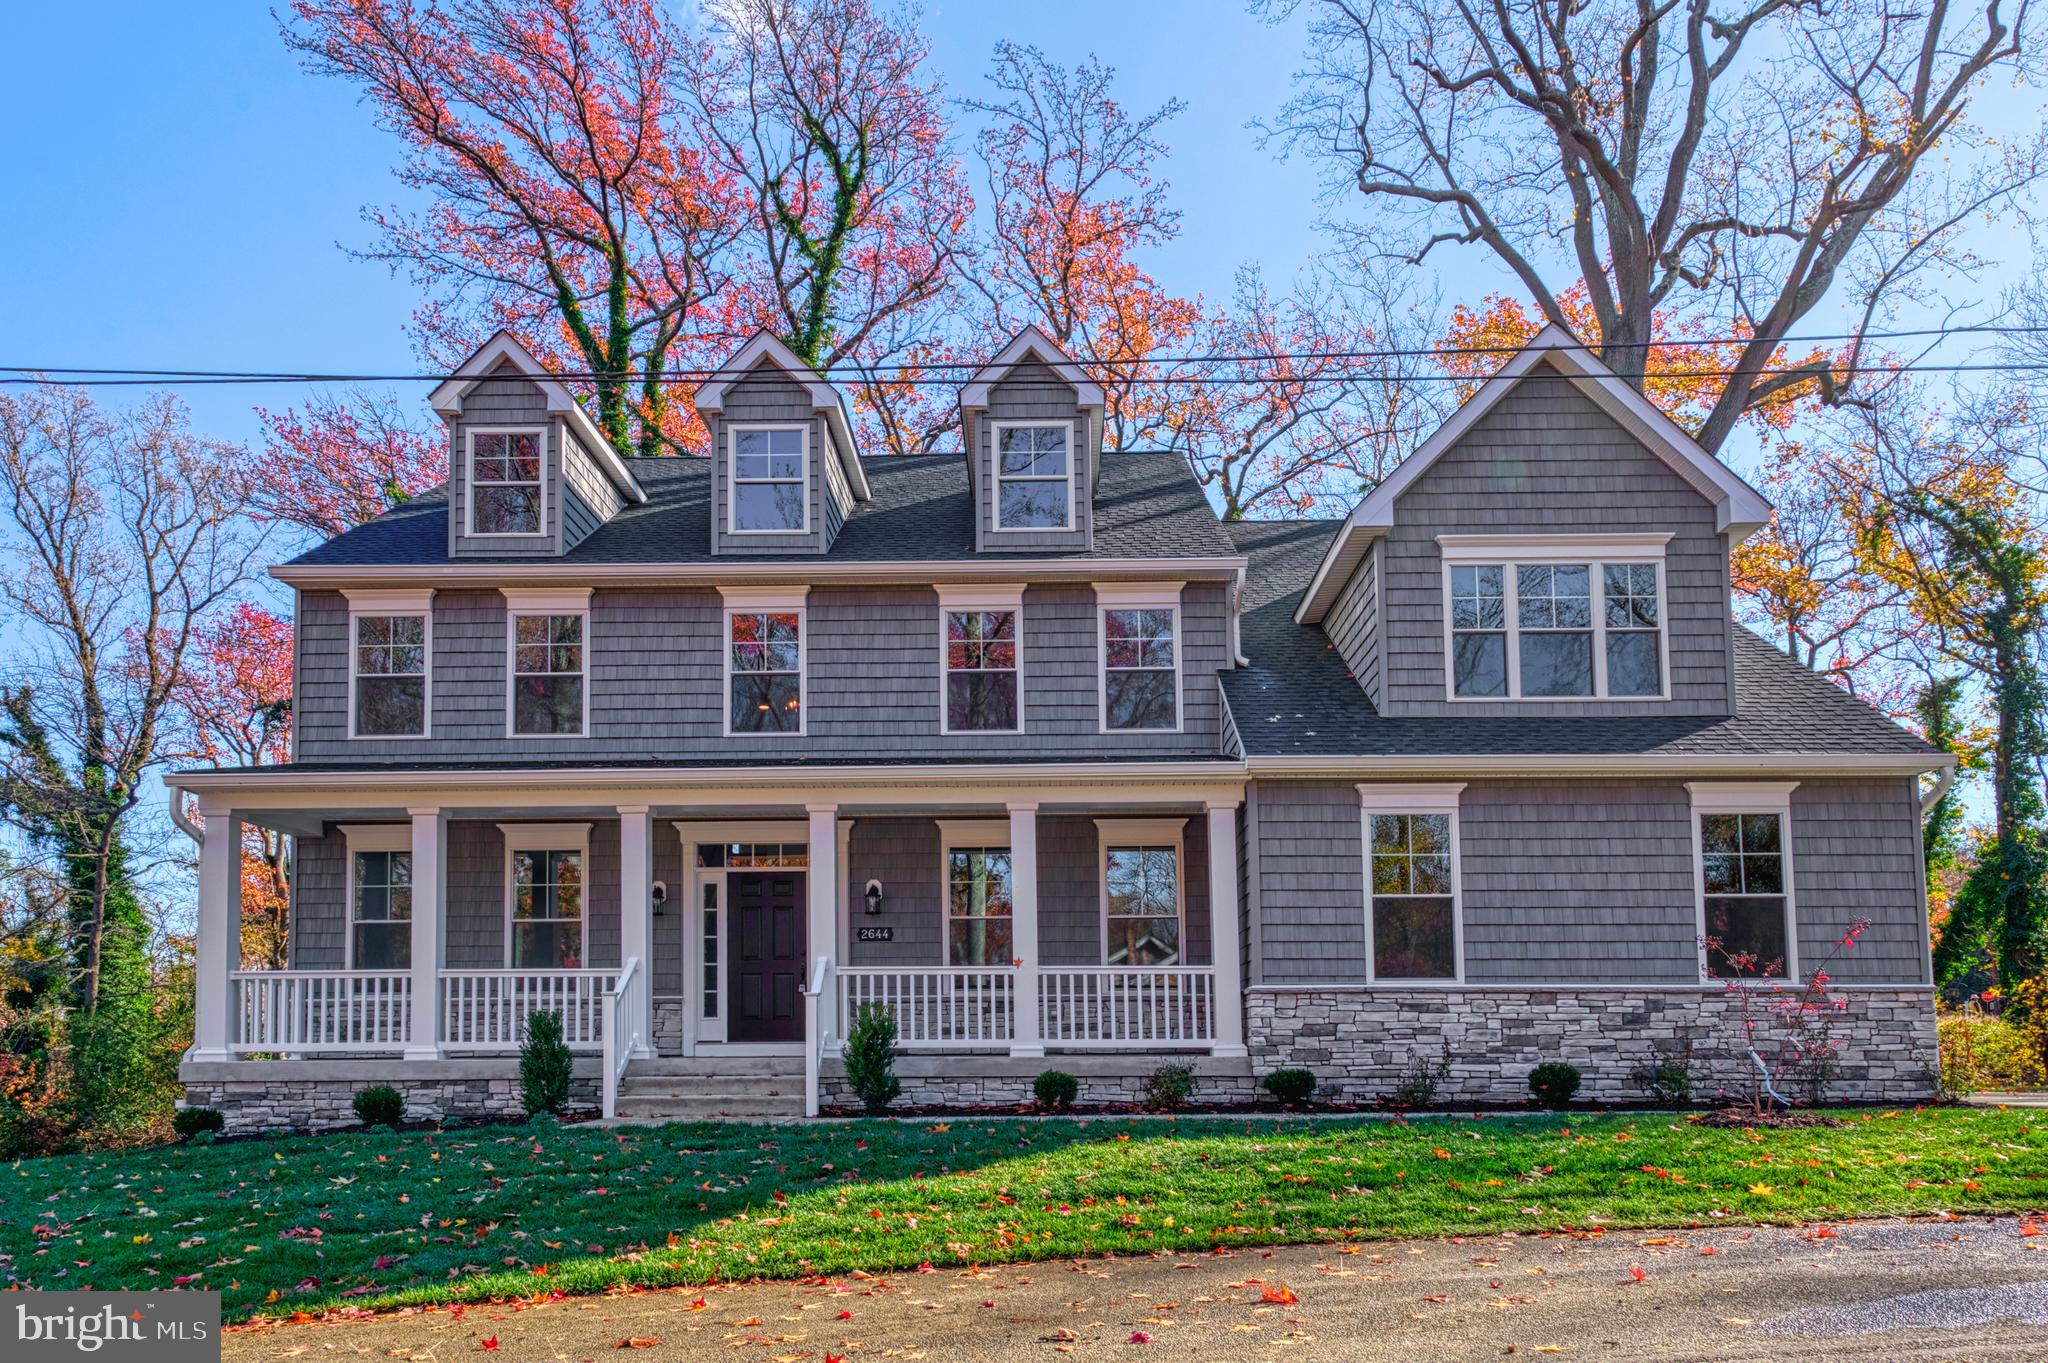
ANNAPOLIS
2644 CLAIBOURNE ROAD
6 Beds
4 Baths
3,702 Sq.Ft.
$1,279,400
MLS#: MDAA2138416

ANNAPOLIS
113 SELLEW ROAD
3 Beds
3 Baths
3,100 Sq.Ft.
$1,390,000
MLS#: MDAA2155694

ANNAPOLIS
15 ELLIOTT ROAD
6 Beds
4 Baths
3,212 Sq.Ft.
$1,275,000
MLS#: MDAA2158392
.png)