
Property
Beds
4
Full Baths
2
1/2 Baths
None
Year Built
1967
Sq.Footage
2,304
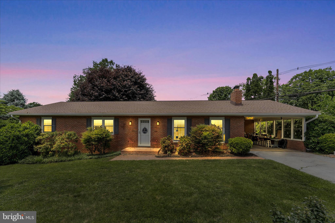
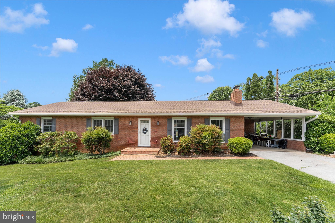
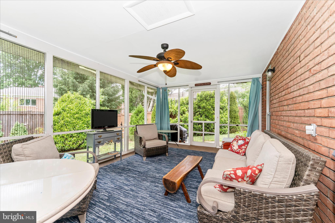
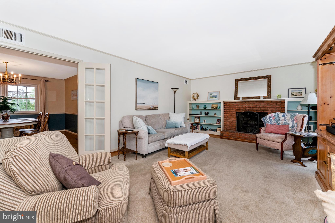
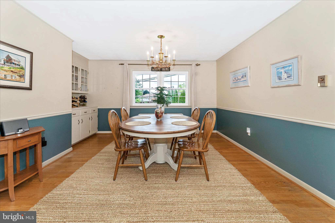
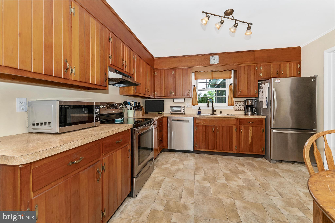
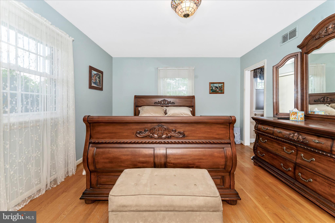
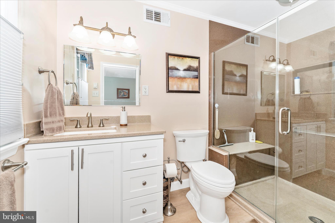
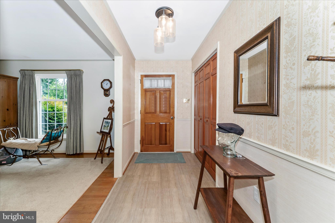
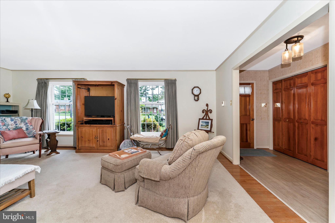
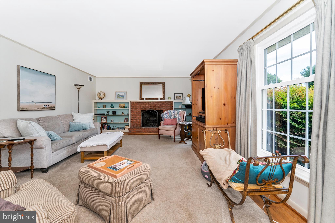
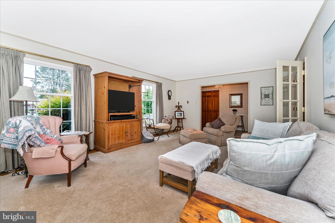
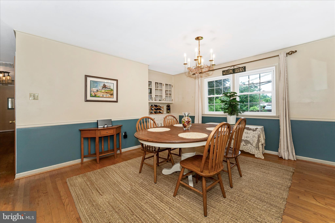
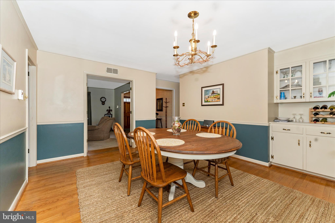
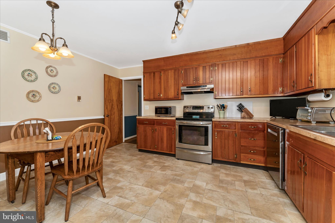
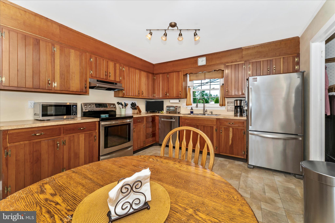
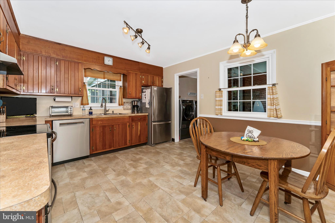
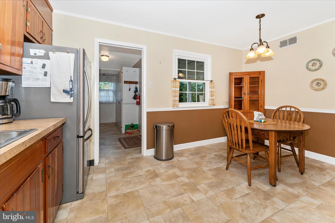
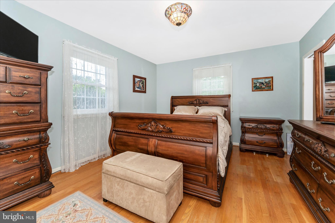
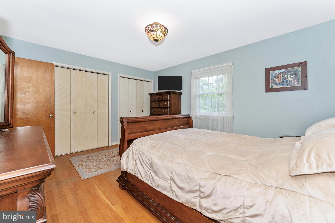
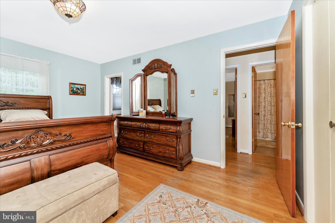
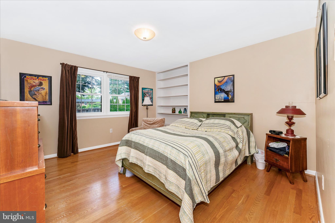
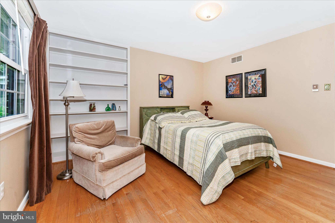
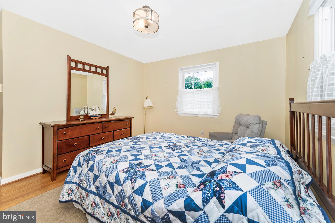
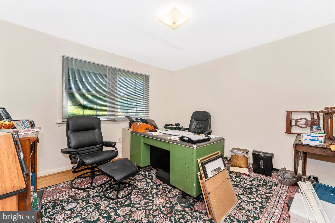
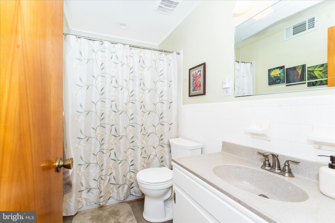
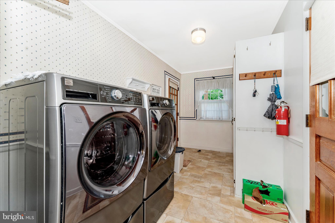
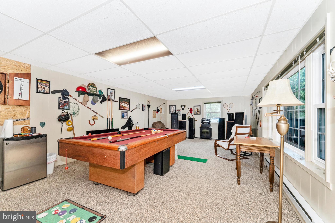
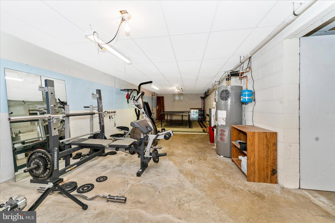
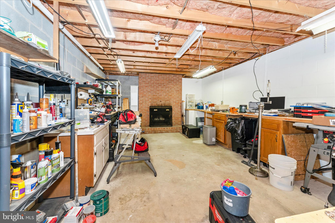
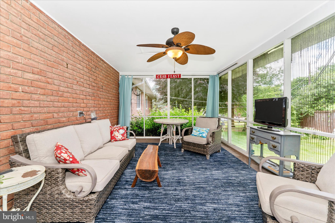
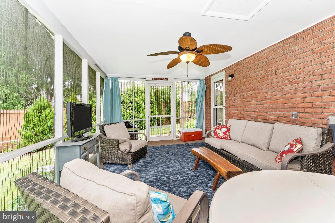
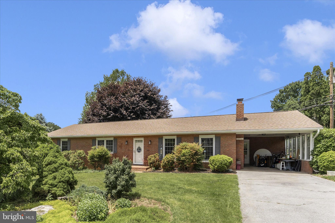
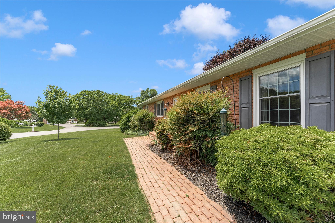
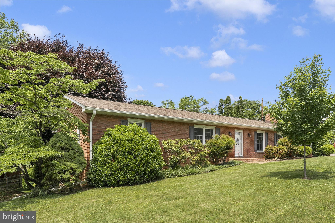
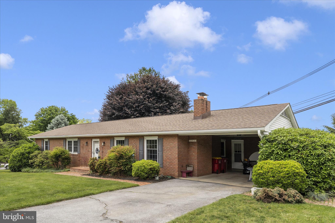
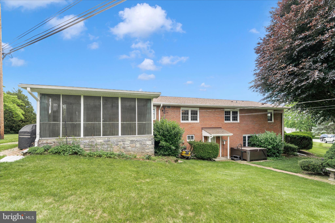
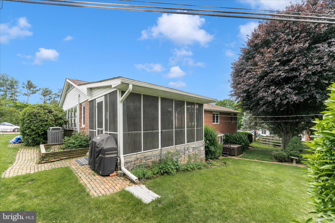
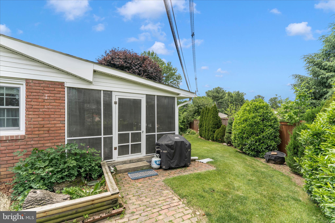
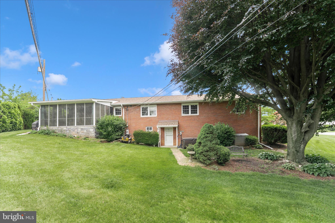
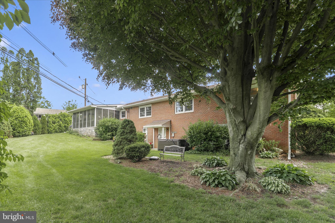
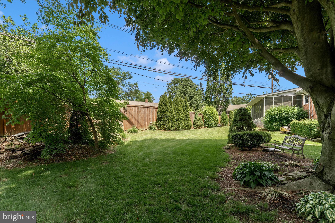
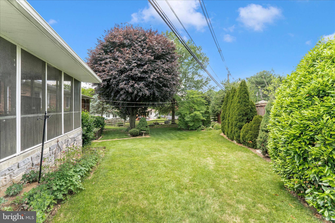
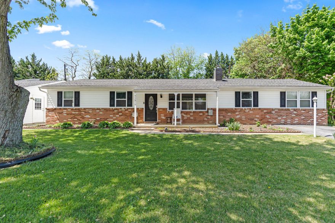
Sprawling, lovingly cared for, all brick rancher in Oak Ridge Development. NO HOA. GREAT COMMUTER LOCATION. ESTABLISHED NEIGHBORHOOD, CLOSE TO ALL CONVENIENCES. Everything you need on one level. Roof and air handler are less than 10 years old. Enjoy the benefits of Simonton replacement windows, a 2025 Proterra heat pump hot water heater., replacement liner in upstairs chimney flue, and new electric meter that keeps track of off-peak usage hours for extra savings. The primary ensuite comes with a beautiful custom shower. 3 additional bedrooms and a hall bath provide ample space for a crowd. The eat-in kitchen features cherry cabinets and stainless steel appliances. Spacious living room and dining rooms with hardwood floors are the perfect blend for entertaining or relaxation. The laundry room is on the main level and boasts built-in cabinets. Enjoy the peaceful setting with a cup of java and a good book from the comfort of your screened in porch. At the lower level there is even more room to spread out. A large finished room is currently set up as a game room. It could also be an additional bedroom. A workshop with fireplace is ready for all your projects. Mature landscaping and cedar privacy fence complete this oasis.
Features & Amenities
Interior
-
Other Interior Features
Built-in Features
-
Total Bedrooms
4
-
Bathrooms
2
-
Above Grade Finished Area
1912.0
-
Basement YN
YES
-
Cooling YN
YES
-
Cooling
Central Air, Electric
-
Fireplace YN
YES
-
Heating YN
YES
-
Heating
Electric, Radiant, Ceiling
-
Main Level Bedrooms
4
-
Pet friendly
N/A
Exterior
-
Garage
No
-
Construction Materials
Brick
-
Parking
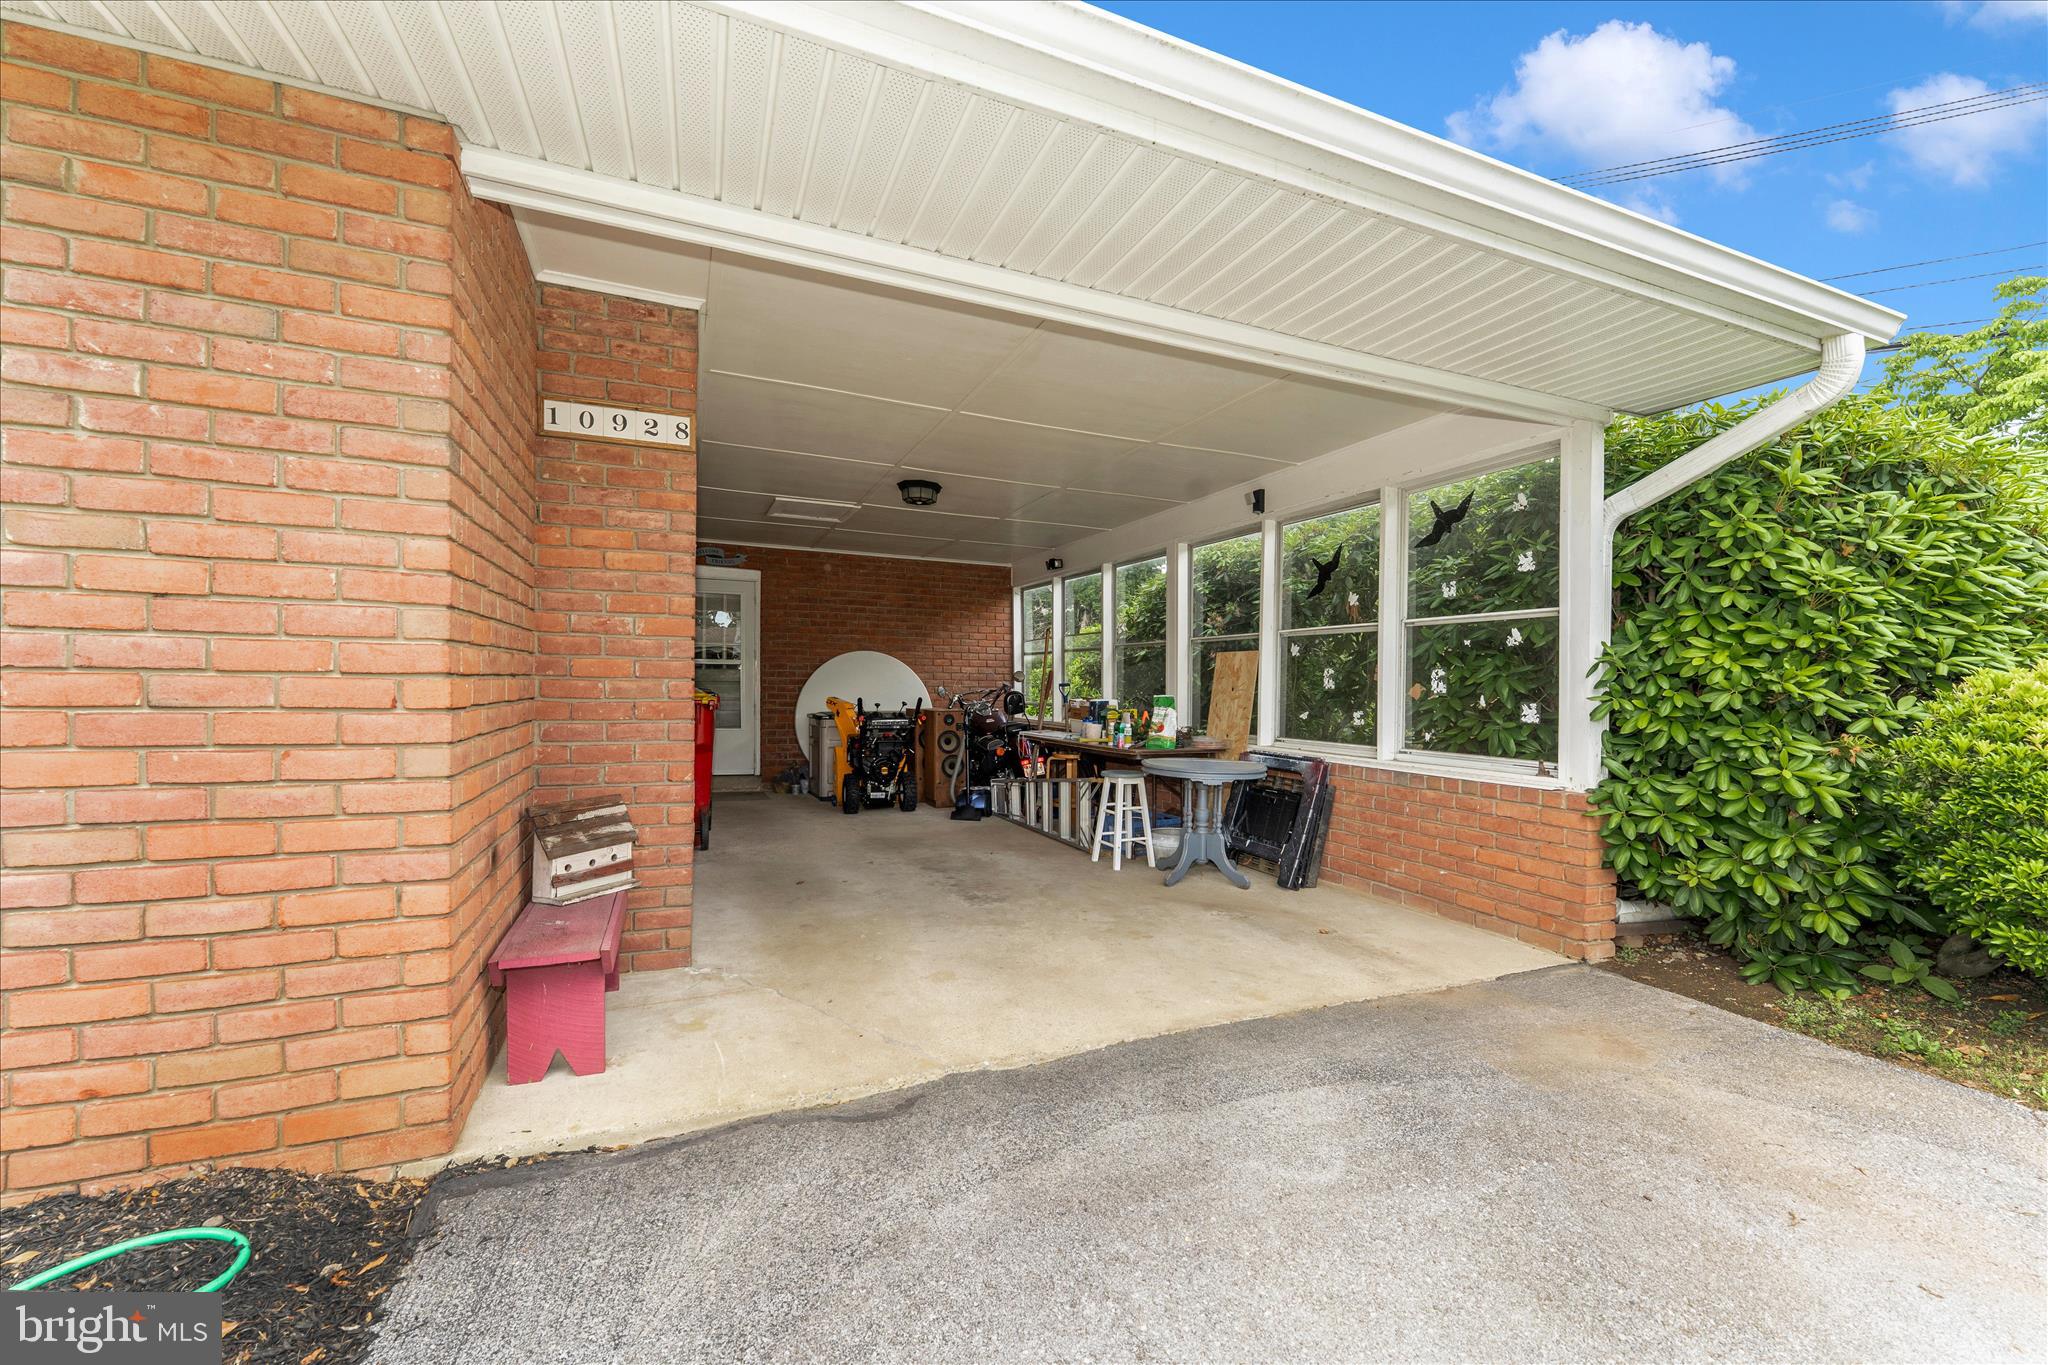
Asphalt, Attached Carport, Attached
-
Patio and Porch Features
Porch, Screened
-
Pool
No
-
Waterfront YN
NO
Area & Lot
-
Lot Size(acres)
0.4
-
Lot Size(square feet)
17343.0
-
Property Type
Residential
-
Property Sub Type
Single Family Residence
-
Architectural Style
Ranch/Rambler
Price
-
Sales Price
$389,900
-
Tax Amount
$3,189
-
Sq. Footage
2, 304
-
Price/SqFt
$169
HOA
-
Association
No
School District
-
Elementary School
N/A
-
Middle School
N/A
-
High School
N/A
Property Features
-
New Construction
NO
-
Association Amenities
None
-
Foundation Details
Block
-
Senior Community YN
NO
-
Sewer
Public Sewer
-
Tax Lot
2
-
Water Source
Public
Schedule a Showing
Showing scheduled successfully.
Mortgage calculator
Estimate your monthly mortgage payment, including the principal and interest, property taxes, and HOA. Adjust the values to generate a more accurate rate.
Your payment
Principal and Interest:
$
Property taxes:
$
HOA fees:
$
Total loan payment:
$
Total interest amount:
$
Location
County
WASHINGTON
Elementary School
Middle School
High School
Listing Courtesy of Sheila N Mangum , Long & Foster Real Estate, Inc.
RealHub Information is provided exclusively for consumers' personal, non-commercial use, and it may not be used for any purpose other than to identify prospective properties consumers may be interested in purchasing. All information deemed reliable but not guaranteed and should be independently verified. All properties are subject to prior sale, change or withdrawal. RealHub website owner shall not be responsible for any typographical errors, misinformation, misprints and shall be held totally harmless.
.webp?size=684x933)
Branch Manager- Bedford
Betty Everly
Call Betty today to schedule a private showing.

* Listings on this website come from the FMLS IDX Compilation and may be held by brokerage firms other than the owner of this website. The listing brokerage is identified in any listing details. Information is deemed reliable but is not guaranteed. If you believe any FMLS listing contains material that infringes your copyrighted work please click here to review our DMCA policy and learn how to submit a takedown request.© 2024 FMLS.
Related Properties
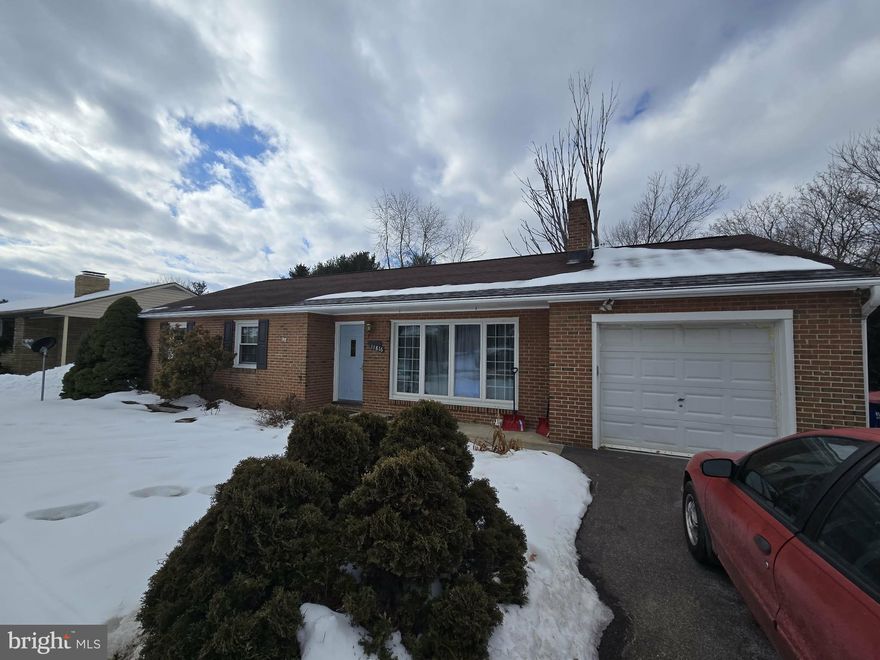
HAGERSTOWN
11816 PHEASANT TRAIL
5 Beds
2 Baths
2,147 Sq.Ft.
$399,900
MLS#: MDWA2034206
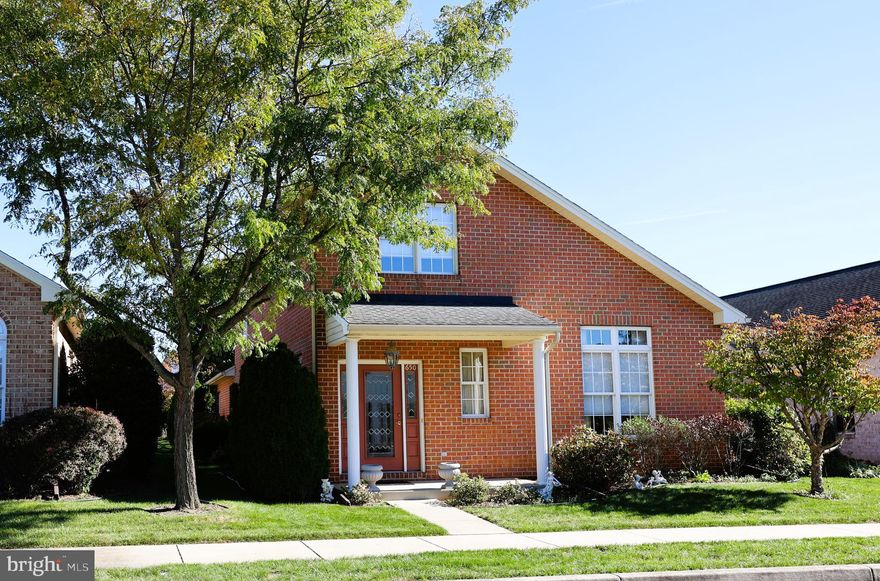
HAGERSTOWN
650 TRAFALGAR DRIVE
3 Beds
2 Baths
2,167 Sq.Ft.
$389,900
MLS#: MDWA2032042
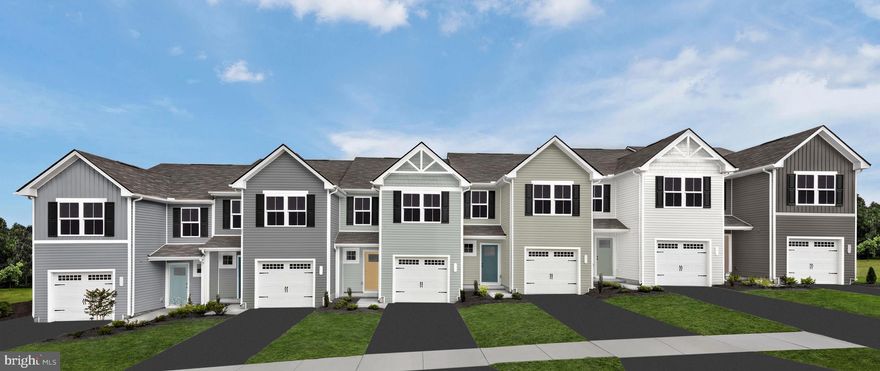
HAGERSTOWN
1101 BRECKENRIDGE DRIVE
3 Beds
2 Baths
1,442 Sq.Ft.
$315,790
MLS#: MDWA2035776
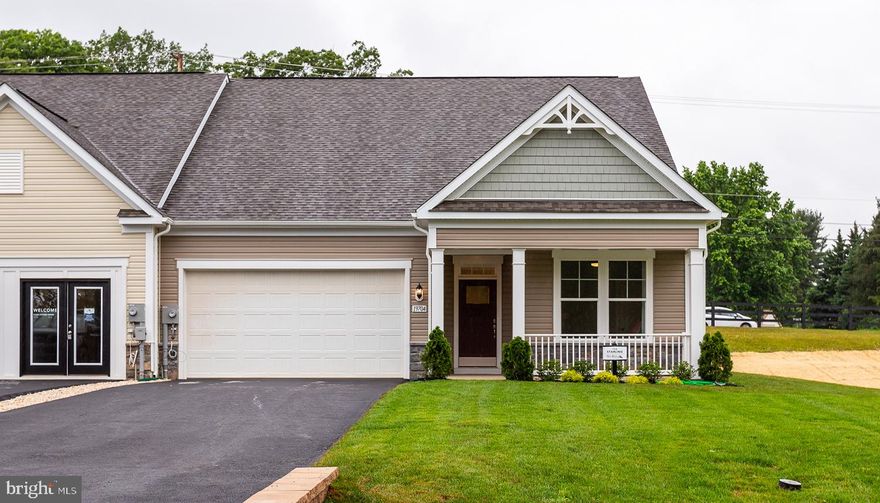
HAGERSTOWN
TBB POPPY COURT STARLING II
2 Beds
2 Baths
1,604 Sq.Ft.
$359,990
MLS#: MDWA2033334
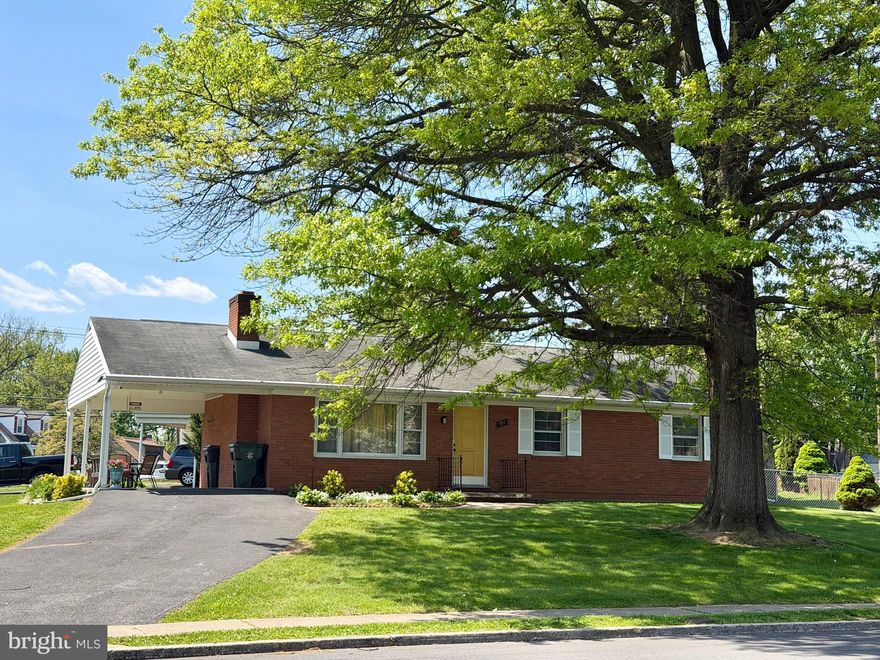
HAGERSTOWN
901 NOLAND DRIVE
4 Beds
3 Baths
1,444 Sq.Ft.
$360,000
MLS#: MDWA2035896
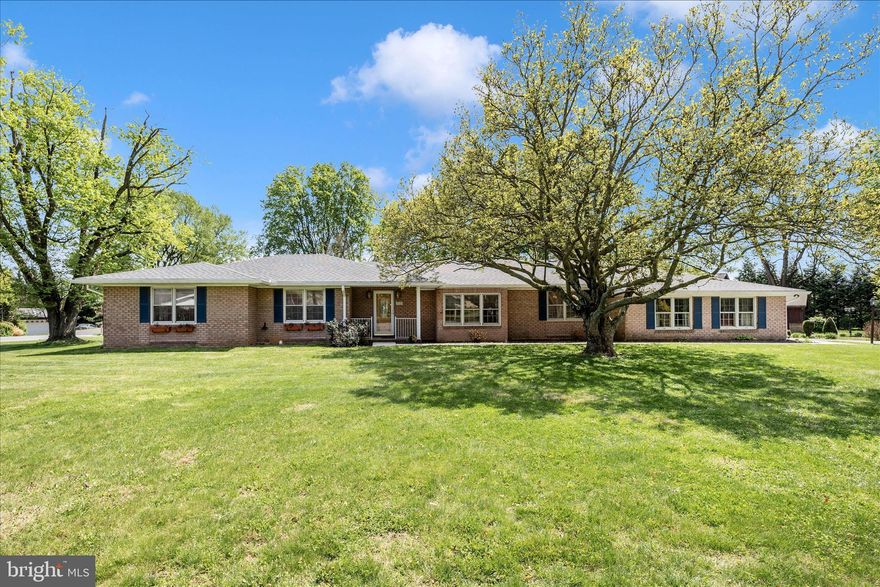
HAGERSTOWN
19103 WOODHILL DRIVE
4 Beds
2 Baths
2,920 Sq.Ft.
$460,000
MLS#: MDWA2035646
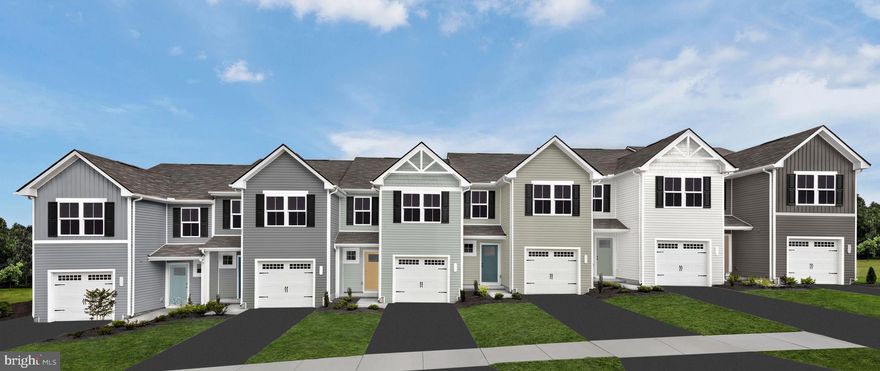
HAGERSTOWN
75 NE BRECKENRIDGE DRIVE
3 Beds
2 Baths
1,482 Sq.Ft.
$316,990
MLS#: MDWA2036924

HAGERSTOWN
1131 OAK HILL AVENUE
5 Beds
2 Baths
2,295 Sq.Ft.
$409,000
MLS#: MDWA2036610
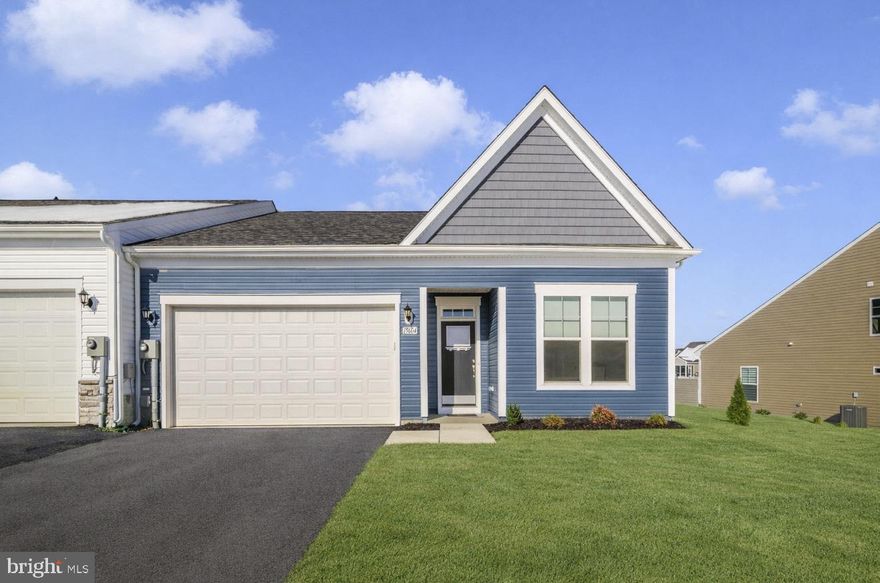
HAGERSTOWN
19604 LAVENDER LANE
2 Beds
2 Baths
1,767 Sq.Ft.
$374,900
MLS#: MDWA2033864
HAGERSTOWN
13810 WEBER
4 Beds
2 Baths
1,600 Sq.Ft.
$390,000
MLS#: MDWA2035544
.png)