Features & Amenities

Interior

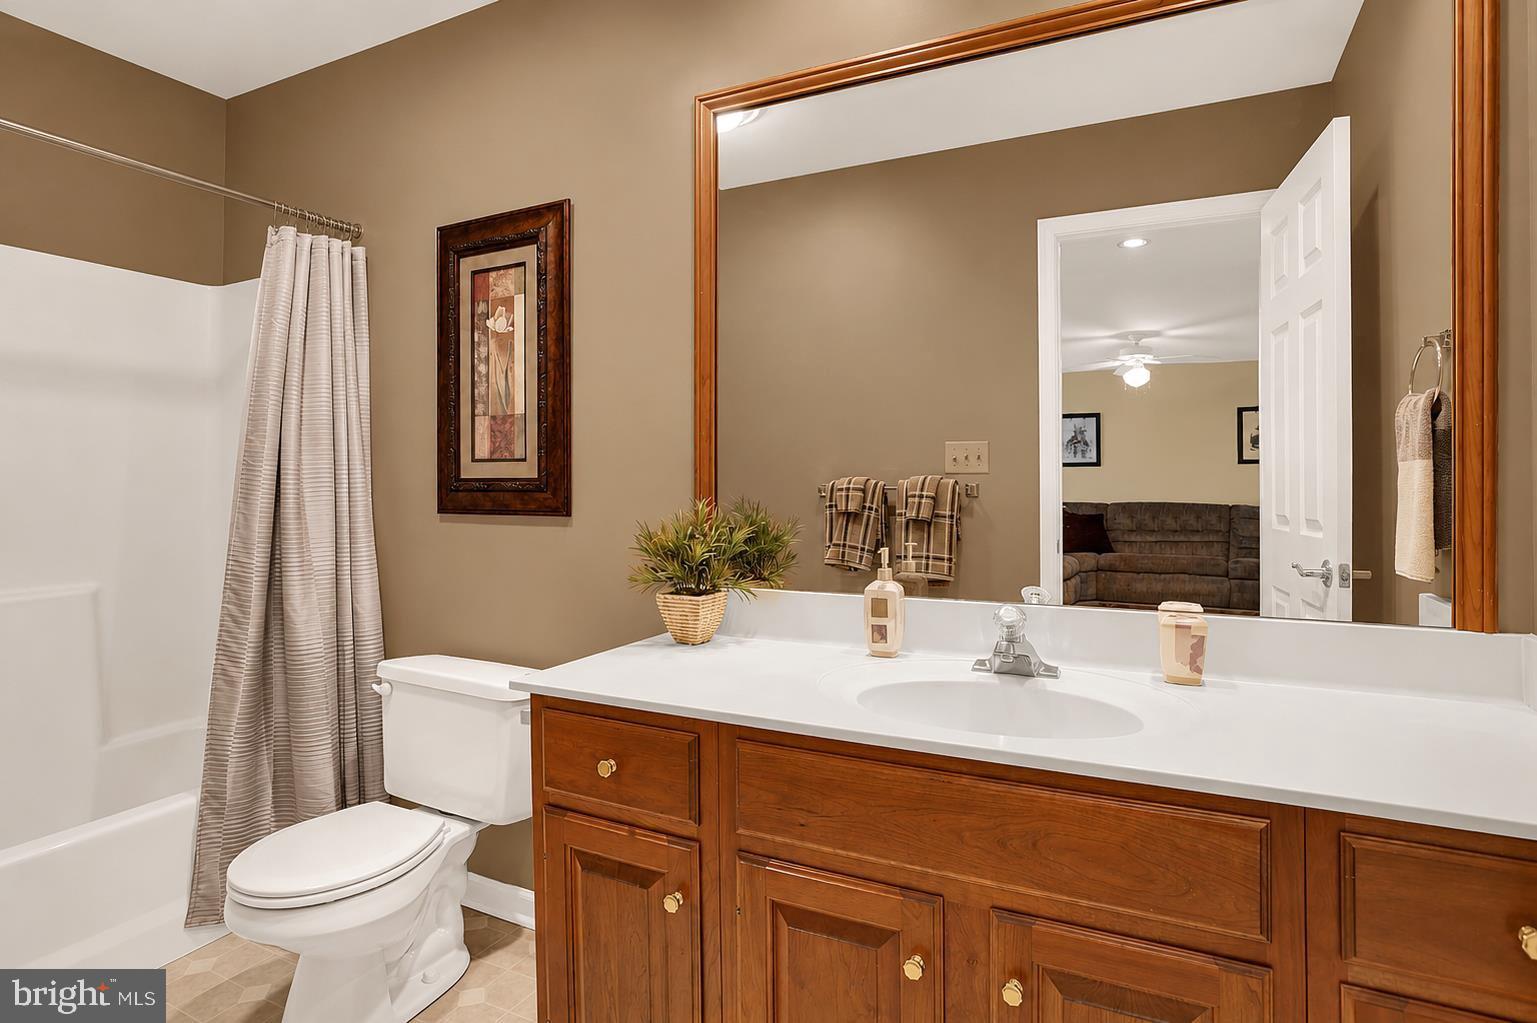
  • Other Interior Features

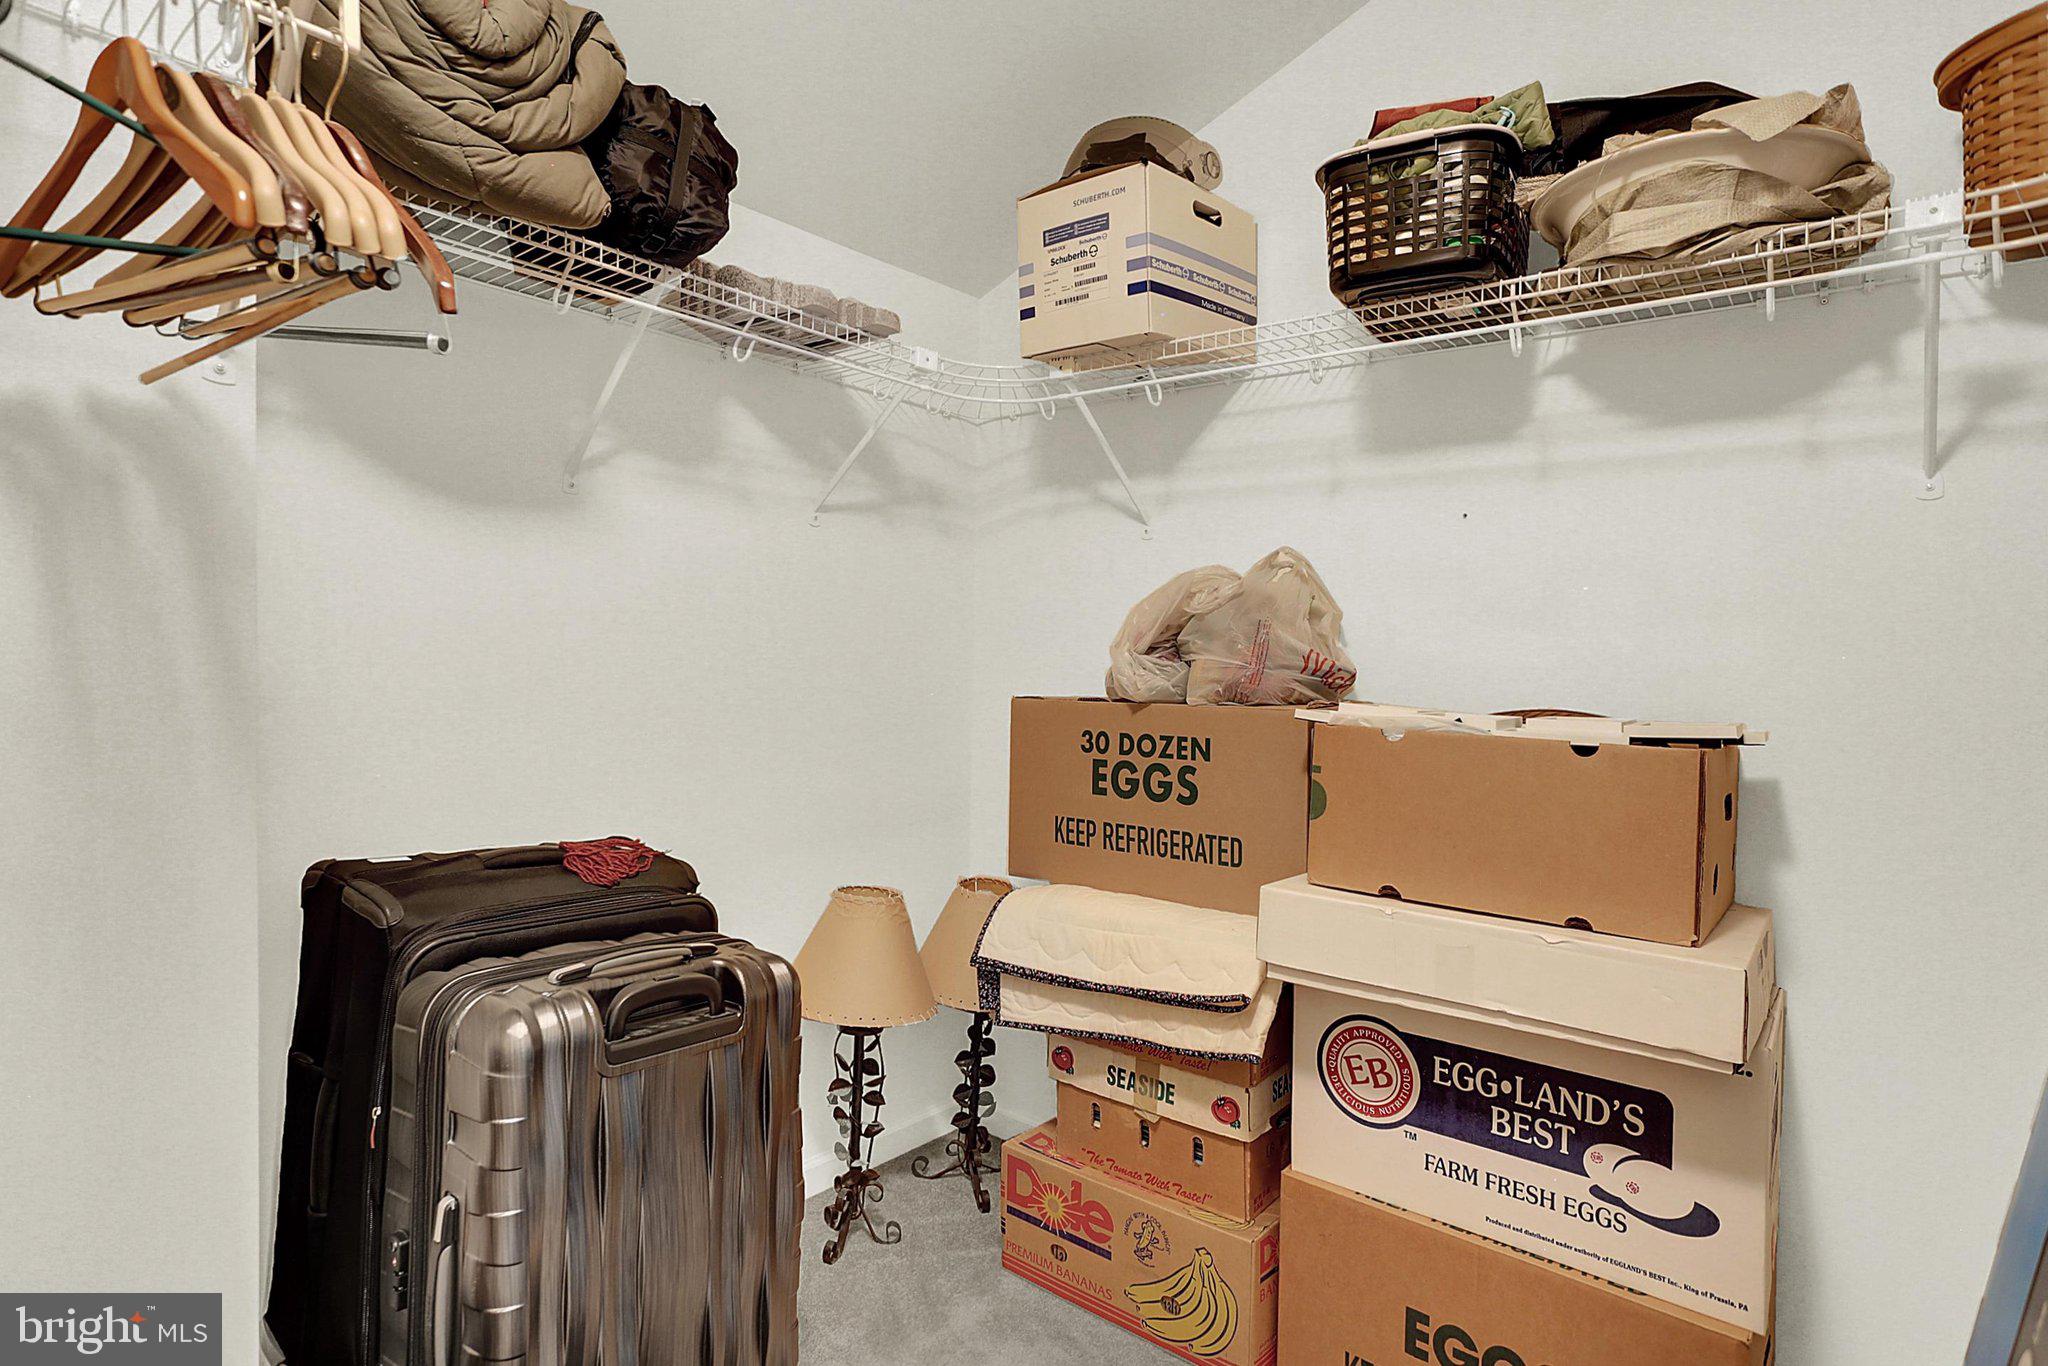
    Walk-In Closet(s), Ceiling Fan(s), Pantry, Vaulted Ceiling(s)

  • Total Bedrooms

    2

  • Bathrooms

    2

  • 1/2 Bathrooms

    1

  • Above Grade Finished Area

    1996.0

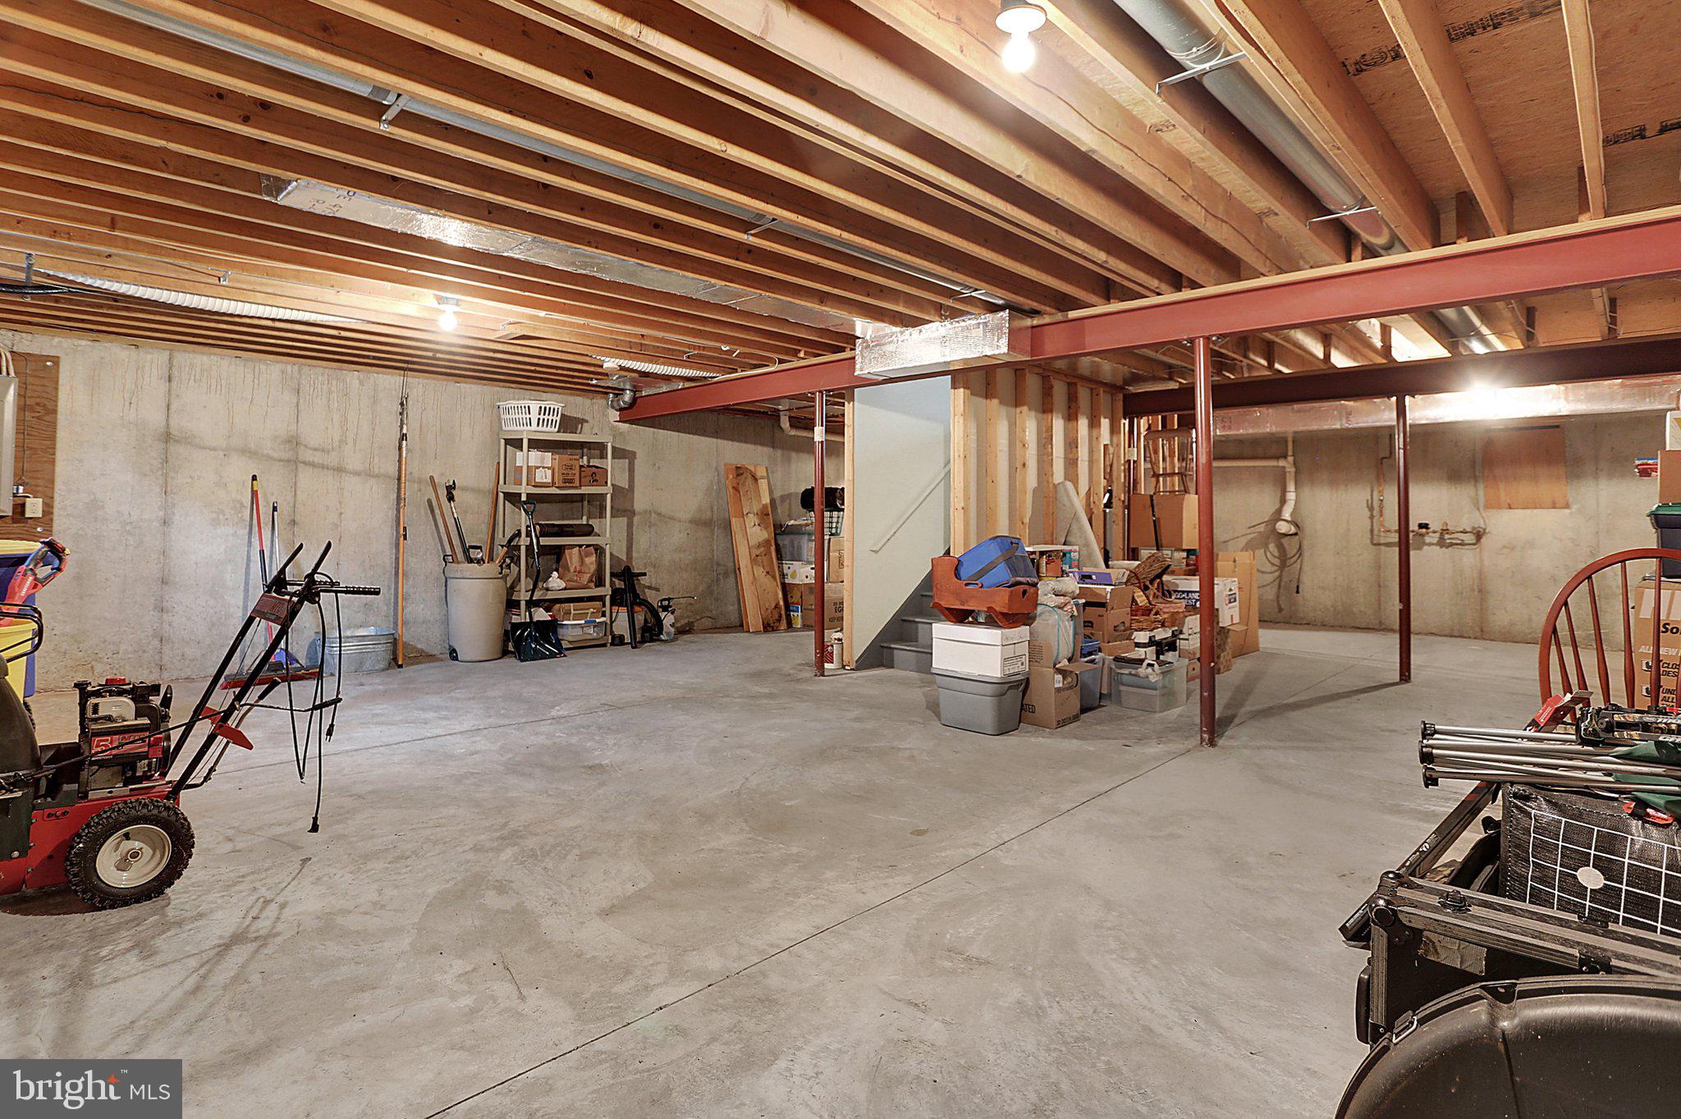
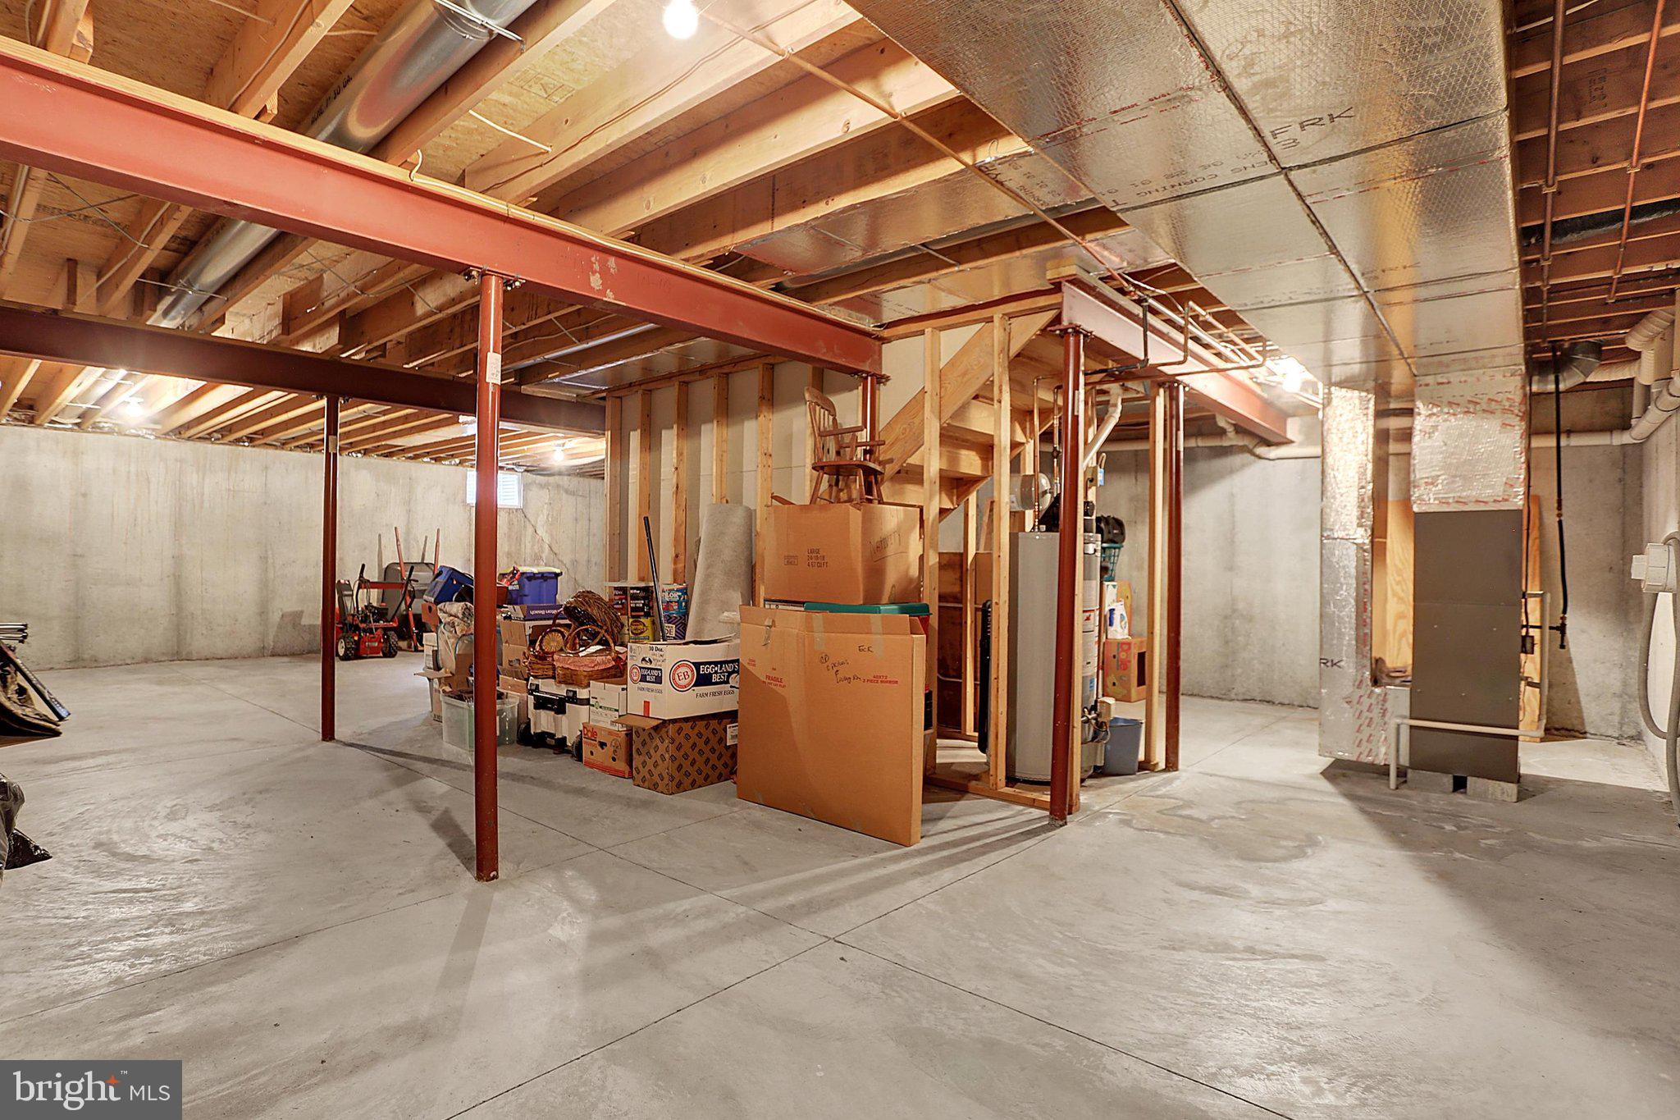
  • Basement YN

    YES

  • Cooling YN

    YES

  • Cooling

    Central Air, Ceiling Fan(s), Electric

  • Fireplace YN

    NO

  • Heating YN

    YES

  • Heating

    Natural Gas, Forced Air

  • Main Level Bedrooms

    1

  • Pet friendly

    Yes

Exterior

  • Garage

    Yes

  • Garage spaces

    1

  • Construction Materials

    Brick Veneer, Vinyl Siding

  • Parking

    Garage Door Opener, Off Street, Garage, Driveway, Attached

  • Patio and Porch Features

    Deck, Patio

  • Pool

    No

  • Waterfront YN

    NO

Area & Lot

  • Lot Size(acres)

    0.13

  • Lot Size(square feet)

    5,663

  • Property Type

    Residential

  • Property Sub Type

    Townhouse

  • Architectural Style

    Traditional

Price

  • Sales Price

    $299,800
  • Tax Amount

    $4,983

  • Financing Options

    Cash, Conventional, FHA, VA

  • Sq. Footage

    1,996

  • Price/SqFt

    $150

HOA

  • Association

    YES

  • Association Fee

    $110

  • Association Fee Frequency

    Monthly

  • Association Fee Includes

    N/A

School District

  • Elementary School

    N/A

  • Middle School

    N/A

  • High School

    RED LAND

Property Features

  • New Construction

    NO

  • Foundation Details

    Concrete Perimeter

  • Senior Community YN

    NO

  • Sewer

    Public Sewer

  • Tax Lot

    0030

  • Water Source

    Public

Schedule a Showing

Showing scheduled successfully.

<
>
IN PERSON
VIA CHAT

What is 3 + 4 ?


Change time

Mortgage calculator

Estimate your monthly mortgage payment, including the principal and interest, property taxes, and HOA. Adjust the values to generate a more accurate rate.

Your payment

Principal and Interest:

$

Property taxes:

$

HOA fees:

$

Total loan payment:

$

Total interest amount:

$

Location

County

YORK

Elementary School

Middle School

High School

RED LAND

Listing Courtesy of JOYCE B CLARK, Iron Valley Real Estate of Central PA

RealHub Information is provided exclusively for consumers' personal, non-commercial use, and it may not be used for any purpose other than to identify prospective properties consumers may be interested in purchasing. All information deemed reliable but not guaranteed and should be independently verified. All properties are subject to prior sale, change or withdrawal. RealHub website owner shall not be responsible for any typographical errors, misinformation, misprints and shall be held totally harmless.

Agent Betty Everly

Branch Manager- Bedford

Betty Everly

Call Betty today to schedule a private showing.


* Listings on this website come from the FMLS IDX Compilation and may be held by brokerage firms other than the owner of this website. The listing brokerage is identified in any listing details. Information is deemed reliable but is not guaranteed. If you believe any FMLS listing contains material that infringes your copyrighted work please click here to review our DMCA policy and learn how to submit a takedown request.© 2024 FMLS.
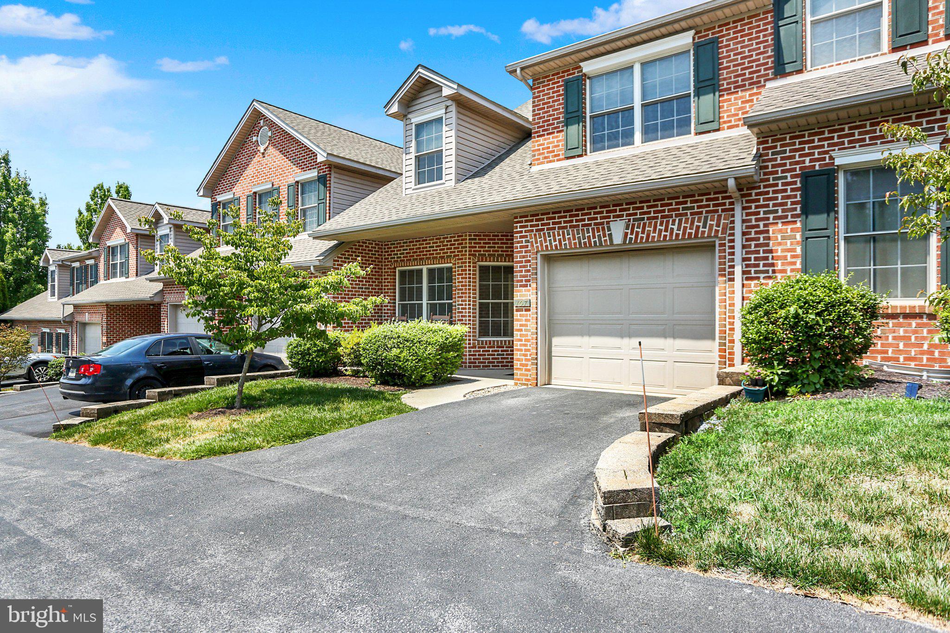
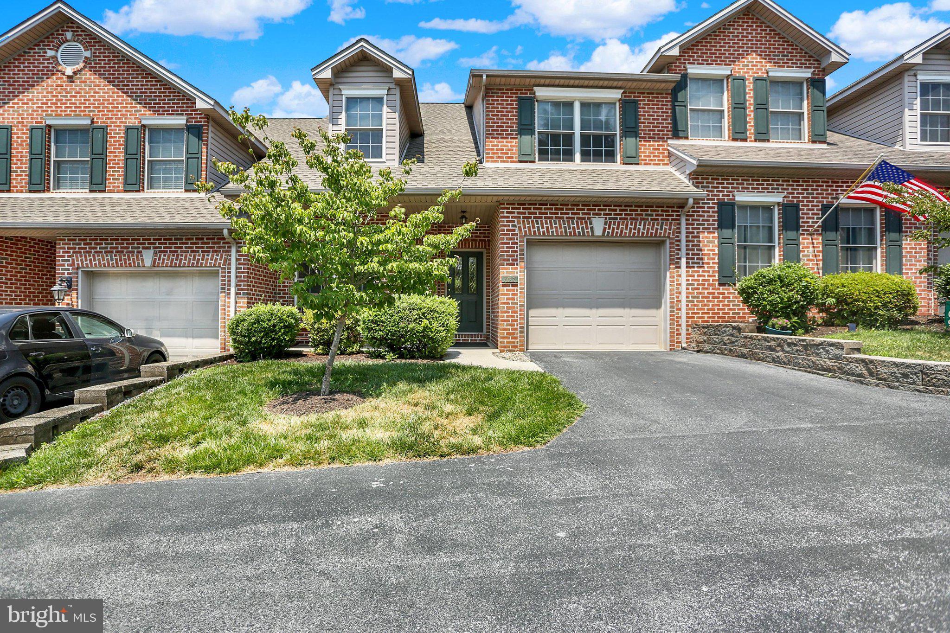
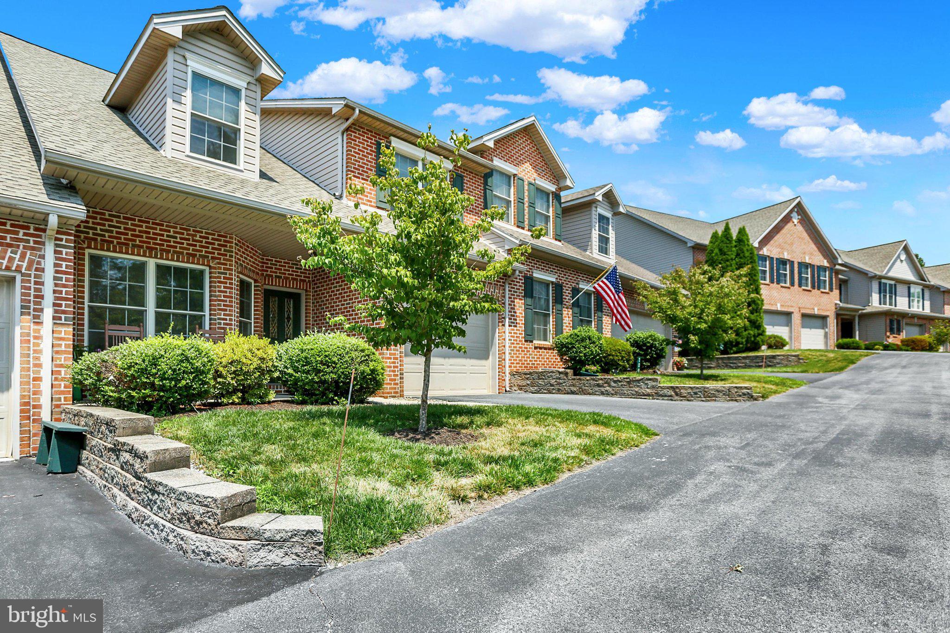
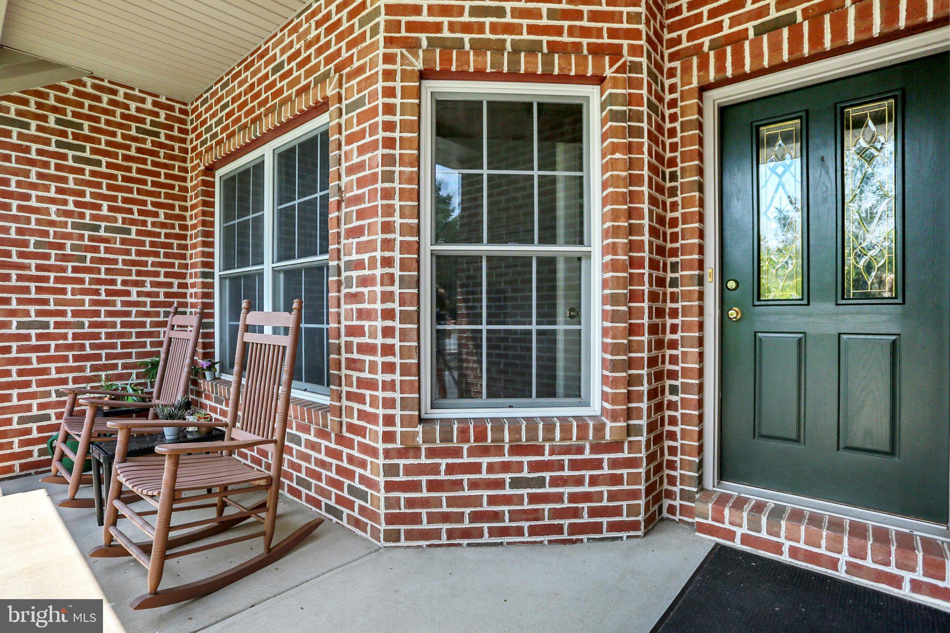
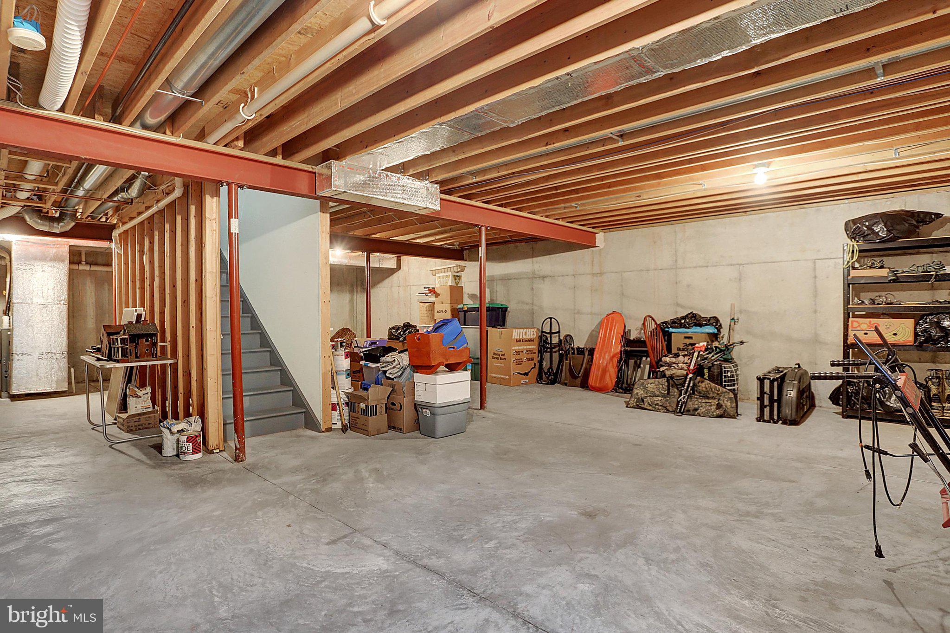
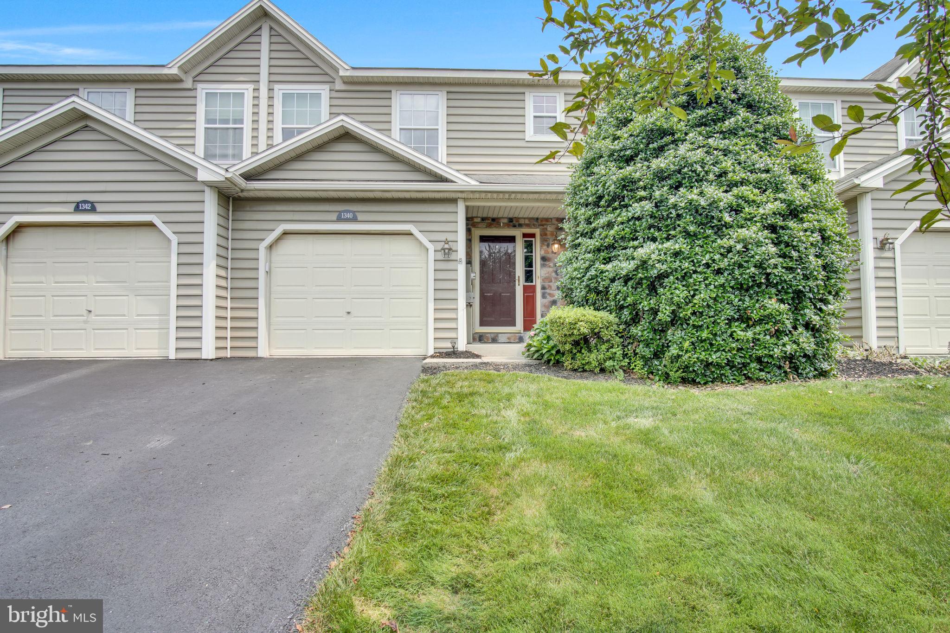
This immaculate 3 bedroom, 2.5 bath townhouse with one car garage and full basement is sure to please the fussy buyer.
Much sought after first floor living  and low maintainance lawn and snow removal service for just 110 per month.
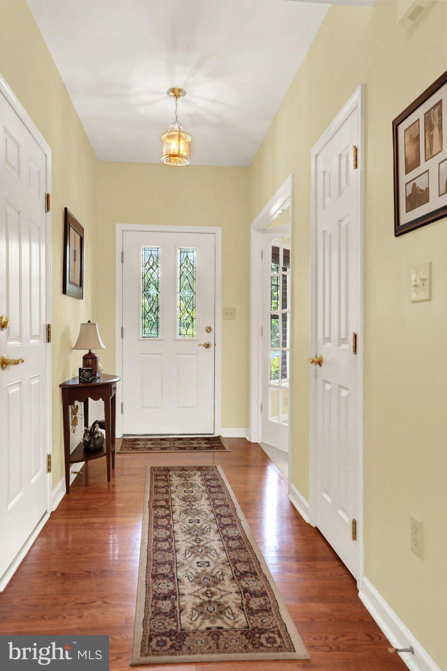
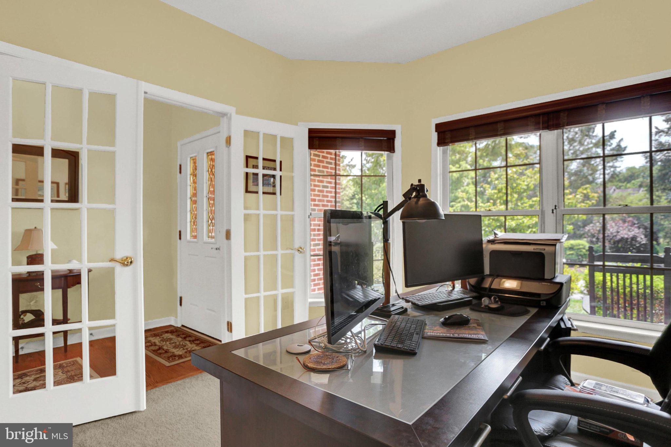
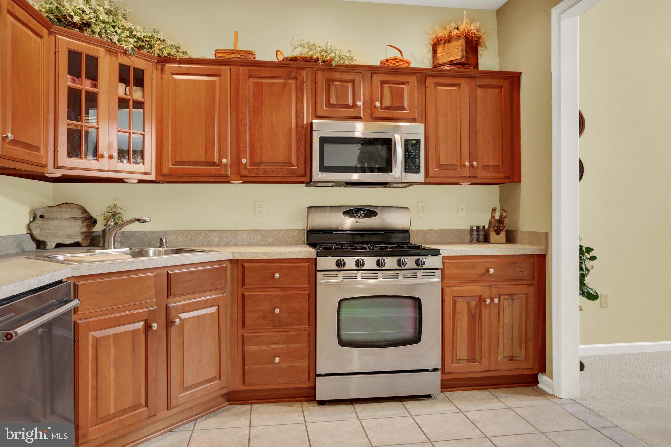
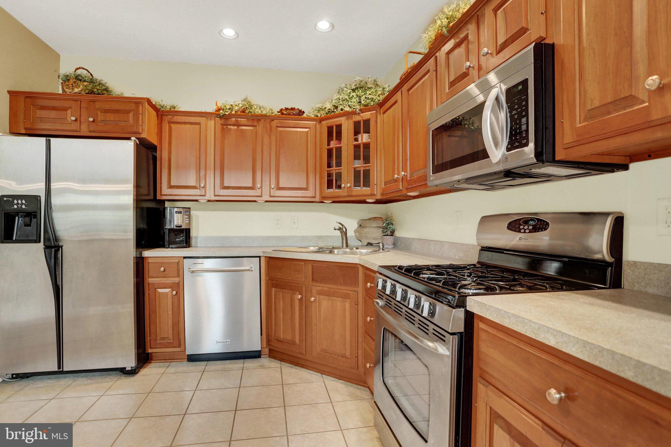
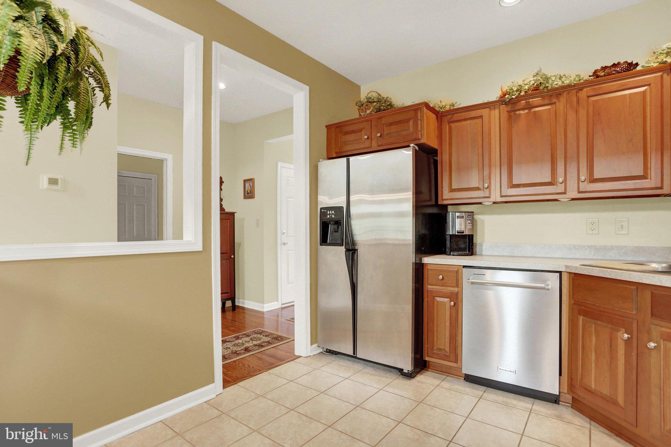
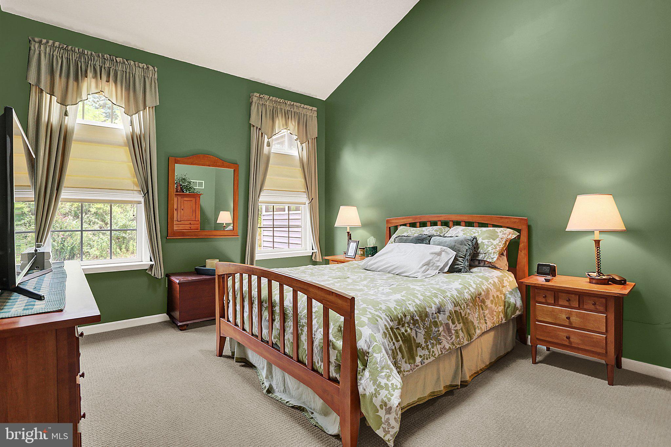
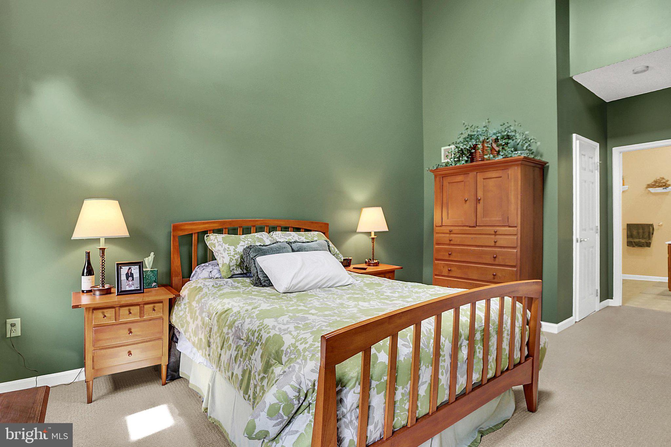
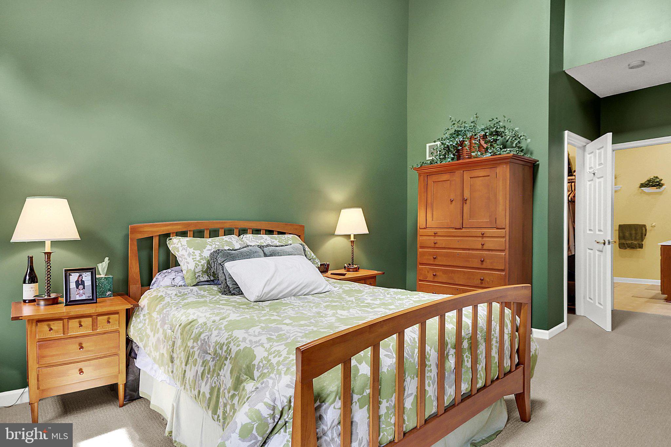
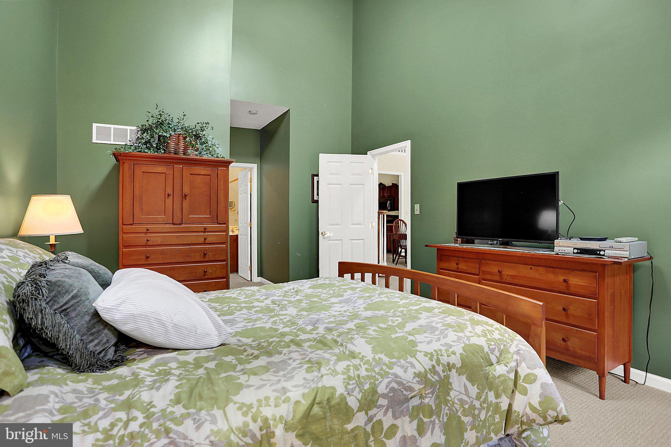
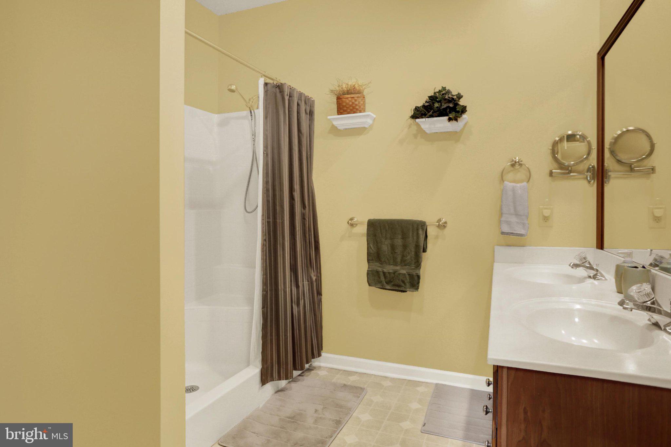
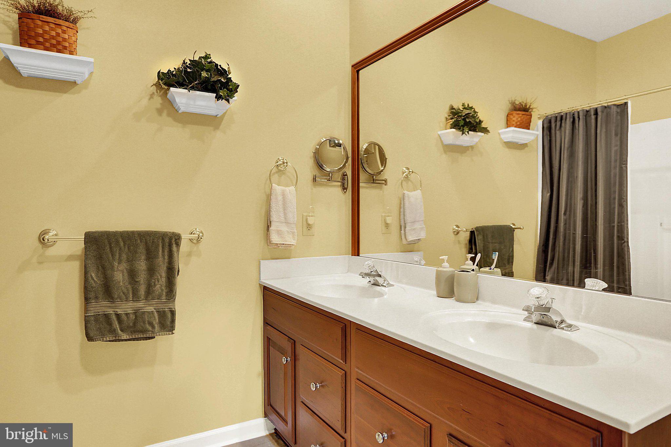
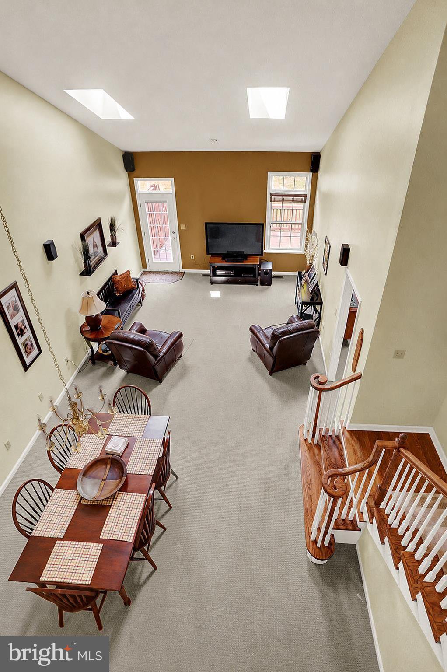
Primary first floor owners suite  featuring a vaulted ceiling,generous walk-in closet and private en suite bath with walk-in shower.Thoughtful updates and pride of ownership are evident throughout this property.   Upon entering, you'll be greeted by beautiful hardwood floors and a bedroom/sitting room/office  featuring a large closet and a sunny window. The kitchen is a chefs delight and  is equipped with an LG microwave (2023), KitchenAid dishwasher (2024), gas range/oven, and refrigerator. The kitchen also has ample space for a table and chairs for the buyer who prefers a  casual dining nook 
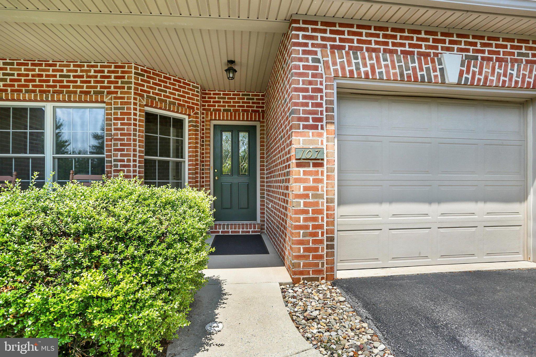
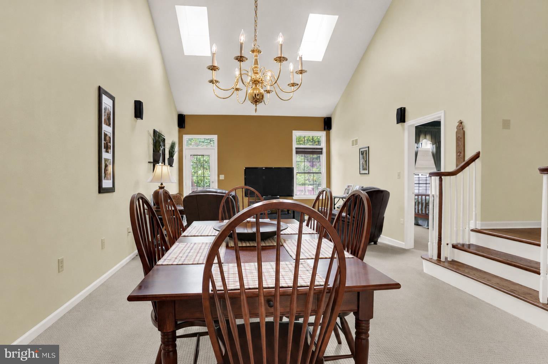
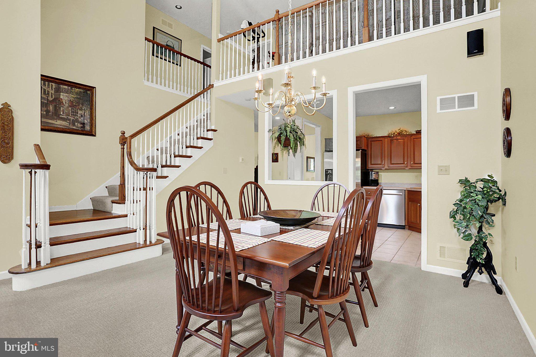
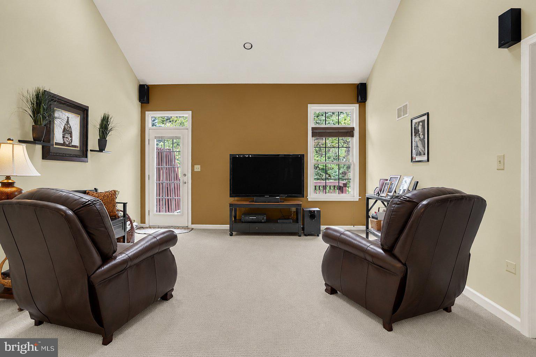
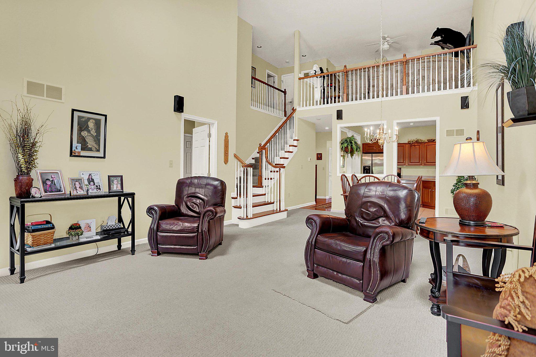
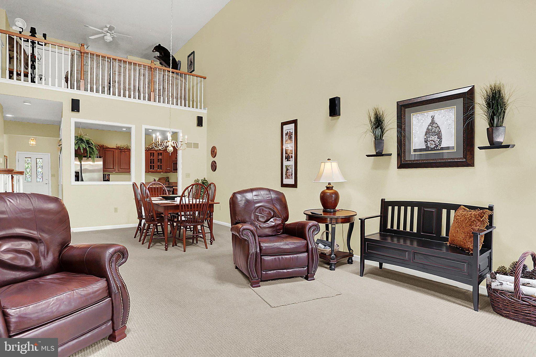
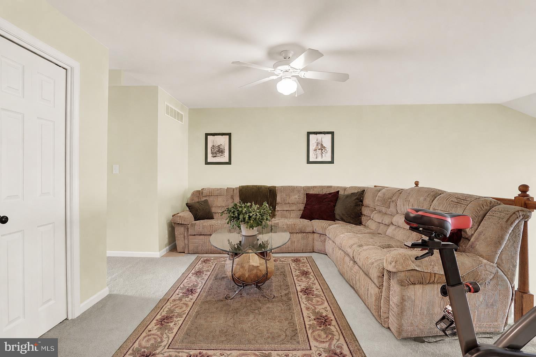
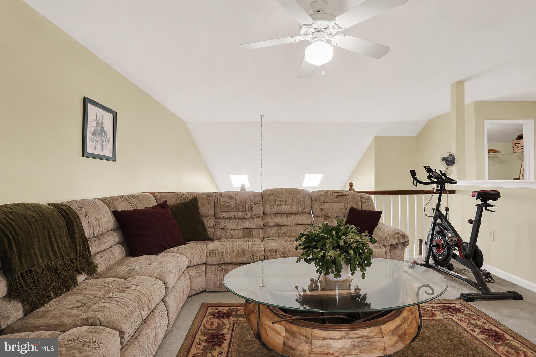
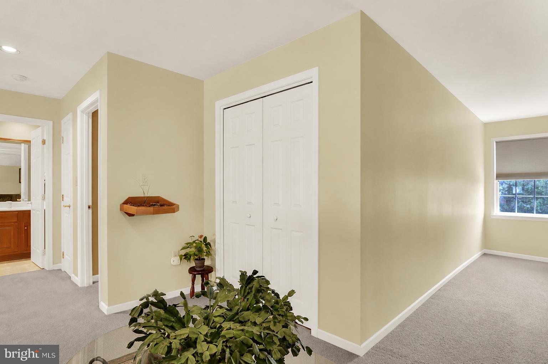
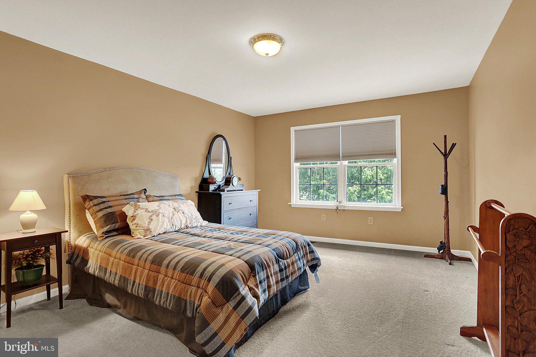
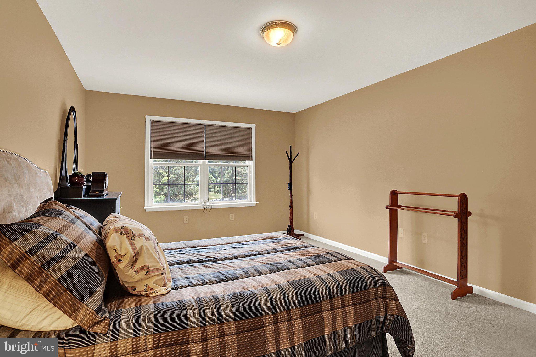
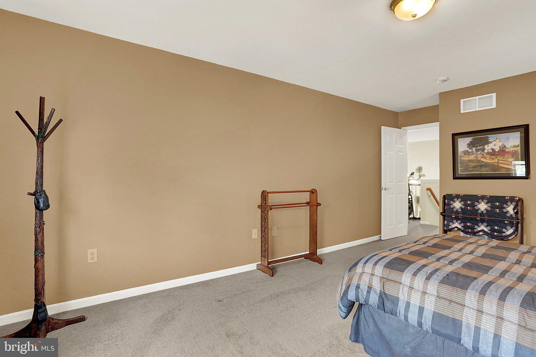
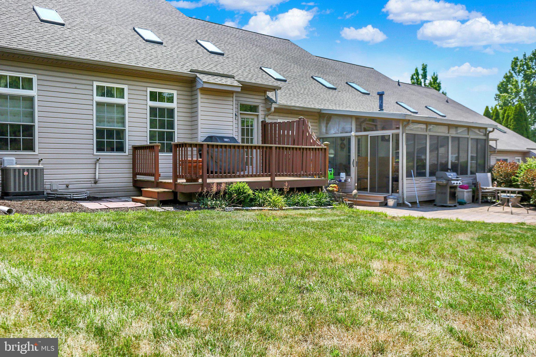
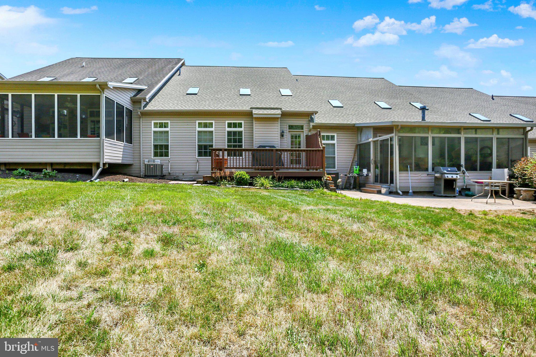
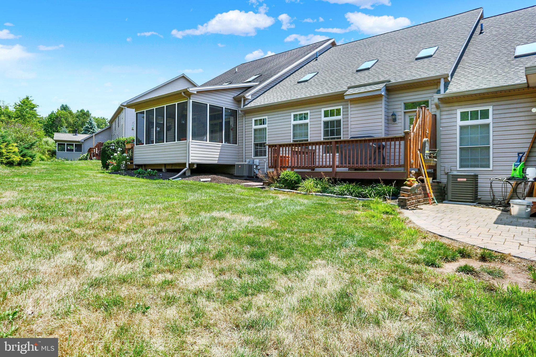
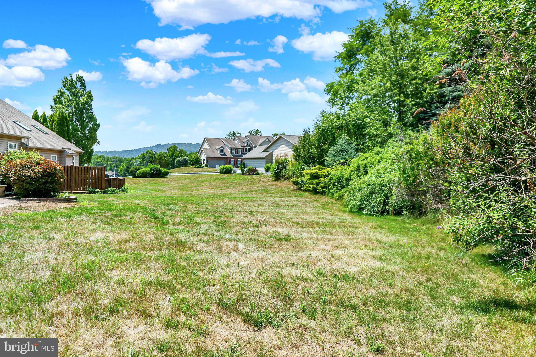
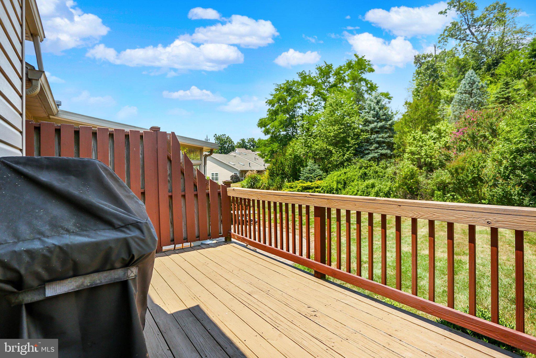
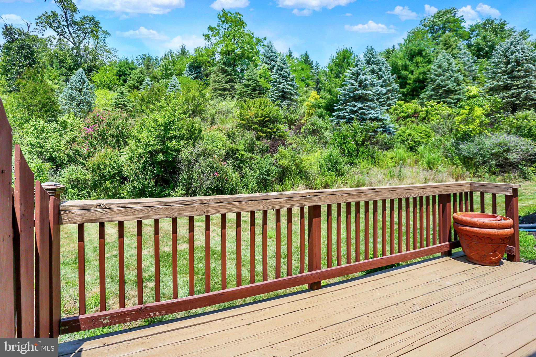
The formal  dining room &  family room is filled with natural light from 2 skylights set within the dramatic vaulted ceiling. Second floor features a versatile  open loft area , a large bedroom, full tub/shower bath and a finished walk in attic. Outdoor living space includes a cozy front porch and rear deck . both are  the perfect retreat for enjoying your morning coffee and relaxing outdoors.
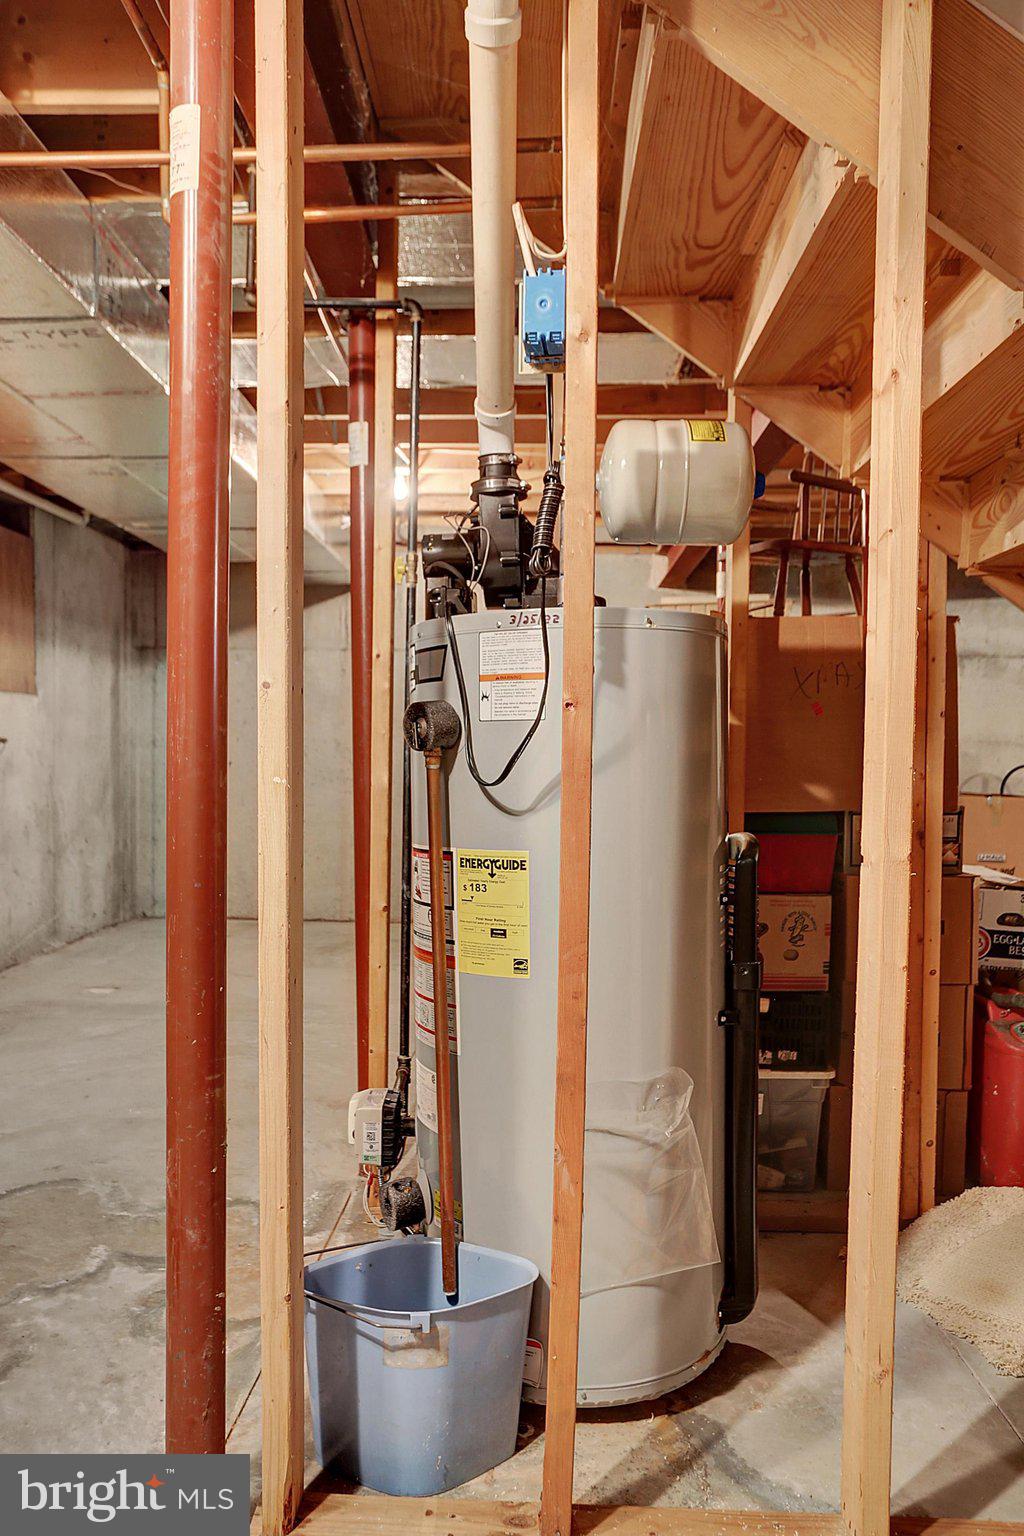
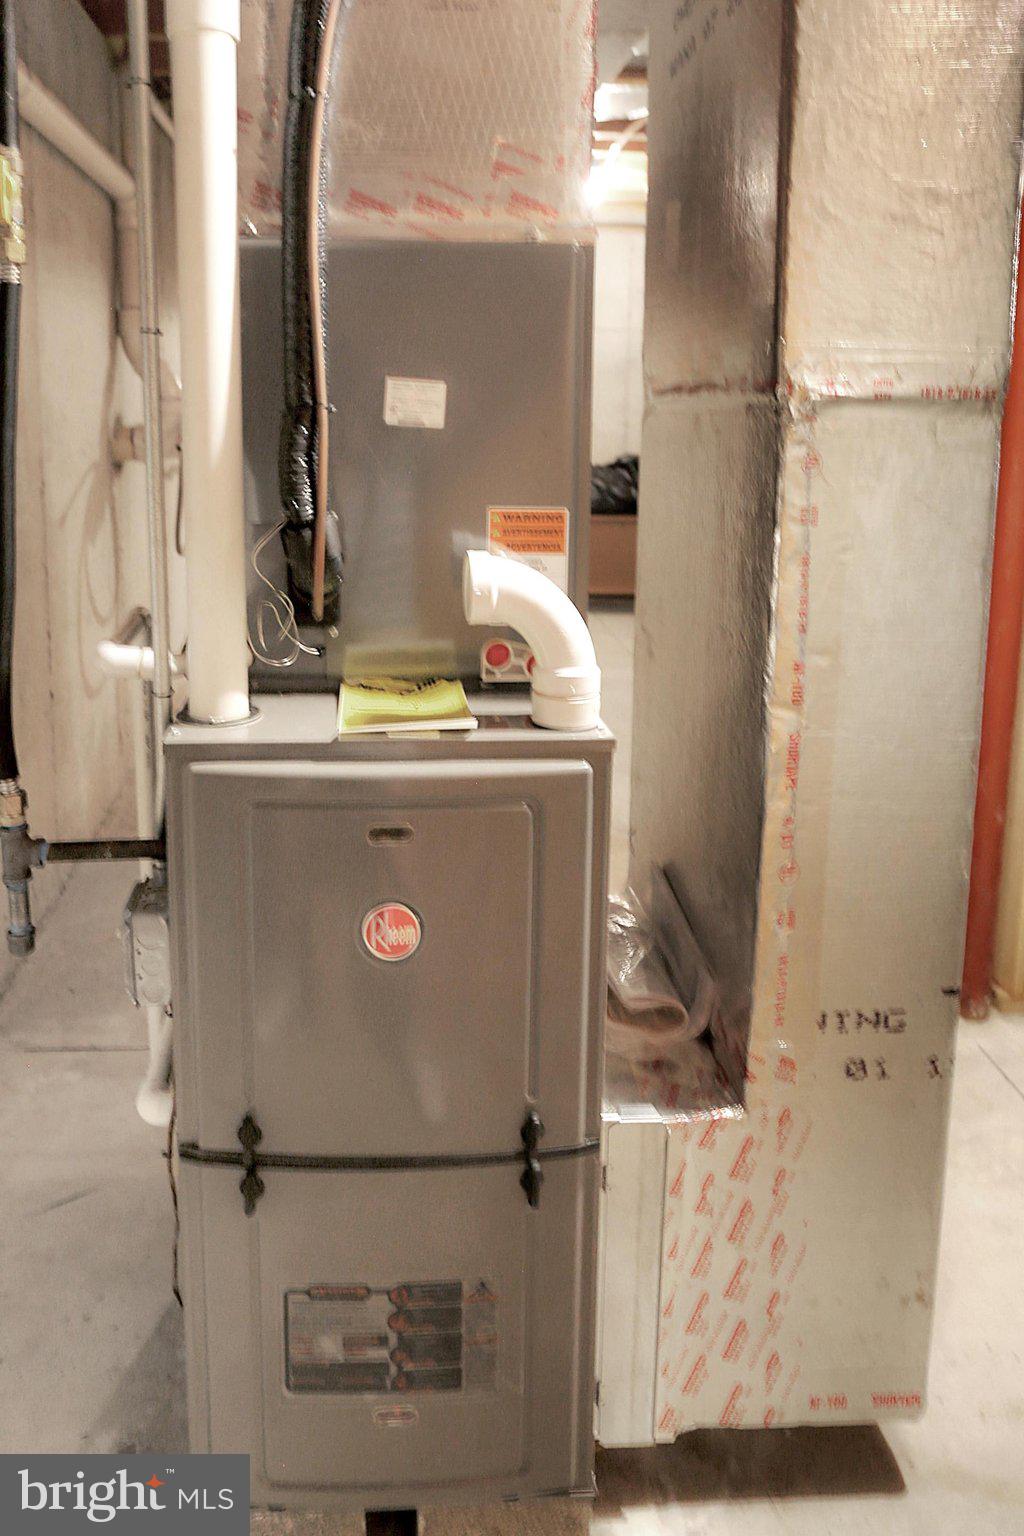
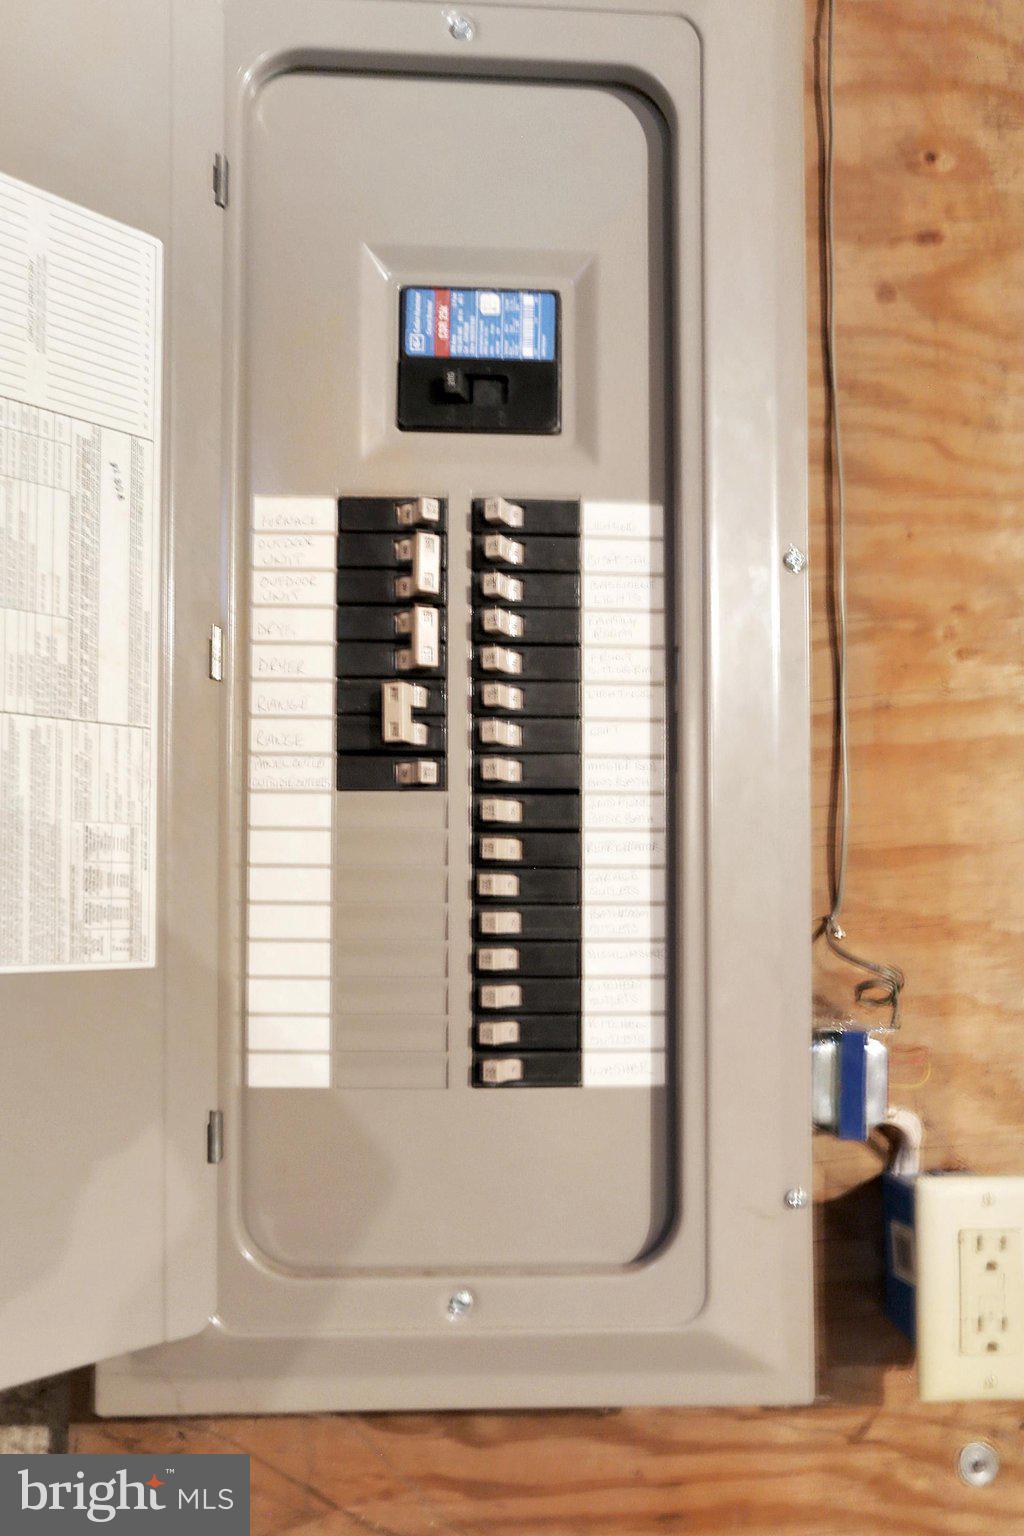
Recent updates provide added peace of mind, including a new HVAC system (2022), gas hot water heater (2022) and new roof with skylights (2024). Move in and start enjoying this well appointed custom" Yingst built " townhouse . No pet restrictions.
Buyer agent to verify square footage.

107 RED HAVEN ROAD

Message successfully sent.

What would you like to know?

What is 3 + 4 ?

I agree to receive email communication and understand I can unsubscribe at any time.

I agree to be contacted by Charis Realty Group - Christine Issler, Broker via call, email, and text for real estate services. To opt out, you can reply 'stop' at any time or reply 'help' for assistance. You can also click the unsubscribe link in the emails. Message and data rates may apply. Message frequency may vary. Privacy Policy

Related Properties

Welcome to 428 Reno Ave., New Cumberland, PA—where timeless charm meets modern living! This beautifully renovated 3-bedroom, 1.5-bath home has been completely updated from top to bottom, offering the perfect blend of style, comfort, and convenience. Step inside to find luxury vinyl plank flooring flowing throughout the home, creating a seamless and low-maintenance living space. The stunning kitchen is the heart of the home and features elegant quartz countertops, stainless steel appliances, and plenty of cabinet space, making it perfect for everyday living and entertaining.

Upstairs, you'll love the convenience of the dedicated second-floor laundry room, eliminating the hassle of carrying laundry up and down the stairs. The spacious bedrooms are filled with natural light, while the updated bathrooms showcase modern finishes that complement the home's fresh design. Outside, enjoy a fully fenced backyard that's ideal for pets, play, gardening, or hosting family and friends. With every major update already completed, this move-in-ready home offers peace of mind and the opportunity to simply unpack and enjoy.

Conveniently located near shopping, restaurants, major highways, and just minutes from downtown Harrisburg, this beautifully renovated home is one you won't want to miss. Schedule your private showing today!
#PACB2057046

NEW CUMBERLAND

428 RENO AVENUE

3 Beds

1 Baths

1,352 Sq.Ft.

$239,900

MLS#: PACB2057046

Quaint, Beautiful & BIG!!! VIEWS Welcome You HOME; Watch the Sun Set on your Deck, Enjoy the STUNNING Light from the Skylights, or just Maximize the (3) Levels of Living!! ALL Cooks Need SPACE- Well Come Get It!!- This Kitchen has a Counter for Miles!! Cookie Making MADNESS!! (or just Good Memories in the Making!) Upgraded Appliances, Recessed Lighting, and Double Sinks make for one Easy Chef Experience! Once Full & Content - Skip over to the Primary Bedroom on the Main Level w/ a FULL On-Suite! Relax in the Privacy of your Own Bathroom & Laundry is Conveniently Located in the Primary Quarters too!! Upper Level has a Magnificent LARGE Loft- Fit for Office, Play Room, Entertainment Space, Art Area (Natural Light!!) -OR- Close it in for a 4th Bedroom!! The SKY is the Limit! - As you Plan; Enjoy the (2) Bedrooms and Full Bathroom Conveniently Located for Functional Flow! We are NOT Stopping until we are done...and you guessed it, We are NOT Done! Wondering down to the last level, the Basement; Naturally the level lacking Natural Light, but nope! This Basement Features a Family Room BOASTFUL of Warm Natural Light, Spacious Storage, Built-Ins, & a BONUS ROOM! Bonus Room could be an additional Office, Hobby Room, Etc! There is No Space this home is Sparing - The only thing missing is YOU! Get on in before the Holidays & Make Memories that Last! We Welcome YOU Home!! (New(er) Roof, HVAC, Deck, & Skylights)
#PAYK2110844

NEW CUMBERLAND

154 RED HAVEN ROAD

3 Beds

2 Baths

2,640 Sq.Ft.

$357,500

MLS#: PAYK2110844

10/3/2026 10-2P IS OUR GRAND OPENING BLOCK PARTY- STOP IN FOR EXCLUSIVE INCENTIVES, FOOD, GAMES, AND COMMUNITY! Welcome home to Verona Dr in the Sienna Community! Located in the West Shore School District, this newly constructed interior townhome offers approximately 1,900 square feet of modern living space with quick move-in opportunities available, as well as additional to-be-built options. Designed with a bright, open layout and 9+ foot ceilings throughout, this 4 bedroom, 3.5 bath home combines functionality, natural light and contemporary finishes in a convenient location. The main living level features an open floor plan connecting the kitchen, dining and living areas. The kitchen is equipped with granite countertops, an island, built-in range and microwave, stainless steel appliances including a dishwasher, and upgraded lighting fixtures throughout the kitchen and dining space. Sliding glass doors off the dining area provide access to an optional rear deck, while a conveniently located half bath completes the level. Luxury vinyl plank flooring runs throughout the first and second floors with carpet in the 4th bedroom as well, enhancing the clean and modern design. Upstairs, the spacious primary suite features cathedral ceilings, ceiling fan, large walk-in closet and a private bath with a walk-in shower. Two additional bedrooms with carpet flooring and a shared full bath complete the third floor. The entry level includes a fourth bedroom with an attached full bath, offering flexibility for guests, office space or multigenerational living, along with interior access to the attached one-car garage. Conveniently located near Harrisburg- I83, 581, and I76 and surrounding commuter areas. Close to shopping, dining and everyday conveniences while offering low-maintenance new construction living. Schedule your private tour today! Clubhouse picture coming soon and may vary. Photos shown are of a model home or similar floor plan and are for illustrative purposes only. Actual home, finishes, features, and selections may vary. Photos may include optional upgrades not included in the purchase price.
#PAYK2109824

NEW CUMBERLAND

315 VERONA DRIVE

4 Beds

3 Baths

1,900 Sq.Ft.

$349,900

MLS#: PAYK2109824

2026 FALL & WINTER MOVE IN at Sienna Villas, a thoughtfully designed community that brings together modern living, everyday convenience, and a sense of connection that feels just right. Ideally located to keep you close to shopping, dining, commuting routes, and daily essentials, Sienna Villas offers a lifestyle that balances accessibility with comfort.

The Rosecliff townhome villa radiates elegance by blending sophistication and low-maintenance living. The first floor features soaring 9 ft. ceilings, a gourmet kitchen with 42" cabinets, ample counter space, and a pantry for extra storage. In the main living area, the great room opens into the dining room and kitchen, ideal for gatherings. Upstairs, a loft, 2 spacious bedrooms, a full bath and a laundry room offer complete comfort. In your luxury owner's suite, find double walk-in closets and elevated dual vanities. The lower level INCLUDES a 3 piece rough-in and has options for a recreation room and additional bedroom providing other spaces to accommodate family & friends needs. Welcome home to The Rosecliff!!!

At Sienna Villas, you’ll experience the advantages of new construction, including quality craftsmanship, energy-efficient design, and the peace of mind of a new home warranty.  With added support from the seller's preferred lender, you’ll also have flexible financing options and $17,500 flex cash to help make your next move more attainable. Now is the time to take the next step, so schedule your visit today to learn more. Photos are representative only.
#PAYK2109132

NEW CUMBERLAND

316 PISA COURT

3 Beds

2 Baths

1,775 Sq.Ft.

$357,800
MLS#: PAYK2109132

Remarkable opportunity to own this mid century 3 bedroom rancher in the Manor section of New Cumberland on a corner lot.  Home is in immaculate  move in condition and the whole inside has been repainted.  Hardwood floors throughout.  Newer roof, newer replacement windows throughout, newer 90% efficient gas hot air heat with central ac, brand new electic breaker box and brand new water heater. Main bathroom is updated with new ceramic floor and etc..    The living room has a large bow window and new gas log fireplace insert set into masonry fireplace with wood box.    The kitchen has a new refrigerator and range.  There is an additional wall oven , a dishwasher and kitchen sink is under a box out window over looking the large rear yard.  Dining room has a large window overlooking the rear yard.  Sliding door closets in all bedrooms. There is a breezeway between the house and 1 car garage.  The lower level has a full bathroom, and divided into 4 rooms ready for the proud new owner to customize to their taste.  Lovely patio for quiet moments or intimate get togethers .
#PACB2056846

NEW CUMBERLAND

238 HALDEMAN AVENUE

3 Beds

2 Baths

1,358 Sq.Ft.

$325,000
MLS#: PACB2056846

2026 FALL & WINTER MOVE IN at Sienna Villas, a thoughtfully designed community that brings together modern living, everyday convenience, and a sense of connection that feels just right. Ideally located to keep you close to shopping, dining, commuting routes, and daily essentials, Sienna Villas offers a lifestyle that balances accessibility with comfort.

The Rosecliff townhome villa radiates elegance by blending sophistication and low-maintenance living. The first floor features soaring 9 ft. ceilings, a gourmet kitchen with 42" cabinets, ample counter space, and a pantry for extra storage. In the main living area, the great room opens into the dining room and kitchen, ideal for gatherings. Upstairs, a loft, 2 spacious bedrooms, a full bath and a laundry room offer complete comfort. In your luxury owner's suite, find double walk-in closets and elevated dual vanities. The lower level INCLUDES a 3 piece rough-in and has options for a recreation room and additional bedroom providing other spaces to accommodate family & friends needs. Welcome home to The Rosecliff!!!

At Sienna Villas, you’ll experience the advantages of new construction, including quality craftsmanship, energy-efficient design, and the peace of mind of a new home warranty. With added support from the seller's preferred lender, you’ll also have flexible financing options and $17,500 flex cash to help make your next move more attainable. Now is the time to take the next step, so schedule your visit today to learn more. Photos are representative only.
#PAYK2109122

NEW CUMBERLAND

312 PISA COURT

3 Beds

2 Baths

1,775 Sq.Ft.

$358,795

MLS#: PAYK2109122

Red Haven offers a clean open space for you to claim as yours. First floor primary bedroom makes getting around easy.  A great cozy place to entertain guests, you can enjoy a intimate cookout on the deck. The loft is a great work space and if you needed more, the basement is untapped potential and a huge space too. A great location and no need to overhaul - make this house your home today.
#PAYK2105364

NEW CUMBERLAND

141 RED HAVEN ROAD

3 Beds

2 Baths

1,586 Sq.Ft.

$285,000

MLS#: PAYK2105364

IMMEDIATE MOVE IN at Sienna Villas, a thoughtfully designed community that brings together modern living, everyday convenience, and a sense of connection that feels just right. Ideally located to keep you close to shopping, dining, commuting routes, and daily essentials, Sienna Villas offers a lifestyle that balances accessibility with comfort. 

The Rosecliff townhome villa radiates elegance by blending sophistication and low-maintenance living. The first floor features soaring 9 ft. ceilings, a gourmet kitchen with 42" cabinets, ample counter space, and a pantry for extra storage. In the main living area, the great room opens into the dining room and kitchen, ideal for gatherings. Upstairs, a loft, 2 spacious bedrooms, a full bath and a laundry room offer complete comfort. In your luxury owner's suite, find double walk-in closets and elevated dual vanities. On the lower level INCLUDED IN THIS HOME is a finished recreation room and 3 piece rough-in adding more living space to enjoy with family and friends. Welcome home to The Rosecliff!!! 

At Sienna Villas, you’ll experience the advantages of new construction, including quality craftsmanship, energy-efficient design, and the peace of mind of a new home warranty. With added support from the seller's preferred lender, you’ll also have flexible financing options and $17,500 flex cash to help make your next move more attainable. Now is the time to take the next step, so schedule your visit today to learn more. Photos are representative only.
#PAYK2109072

NEW CUMBERLAND

302 PISA COURT

3 Beds

2 Baths

2,128 Sq.Ft.

$350,515

MLS#: PAYK2109072

IMMEDIATE MOVE IN at Sienna Villas, a thoughtfully designed community that brings together modern living, everyday convenience, and a sense of connection that feels just right. Ideally located to keep you close to shopping, dining, commuting routes, and daily essentials, Sienna Villas offers a lifestyle that balances accessibility with comfort.

The Rosecliff townhome villa radiates elegance by blending sophistication and low-maintenance living. The first floor features soaring 9 ft. ceilings, a gourmet kitchen with 42" cabinets, ample counter space, and a pantry for extra storage. In the main living area, the great room opens into the dining room and kitchen, ideal for gatherings. Upstairs, a loft, 2 spacious bedrooms, a full bath and a laundry room offer complete comfort. In your luxury owner's suite, find double walk-in closets and elevated dual vanities. On the lower level INCLUDED IN THIS HOME is a finished recreation room and 3 piece rough-in adding more living space to enjoy with family and friends. Welcome home to The Rosecliff!!!

At Sienna Villas, you’ll experience the advantages of new construction, including quality craftsmanship, energy-efficient design, and the peace of mind of a new home warranty. With added support from the seller's preferred lender, you’ll also have flexible financing options and $17,500 flex cash to help make your next move more attainable. Now is the time to take the next step, so schedule your visit today to learn more. Photos are representative only.
#PAYK2109078

NEW CUMBERLAND

304 PISA COURT

3 Beds

2 Baths

2,128 Sq.Ft.

$352,010

MLS#: PAYK2109078
Sugar Maple Ct makes life a little sweeter.
This nearly 2,000 sq ft home in the Village of Maplewood at Beacon Hill offers space for everything you need, luxurious touches and low-maintenace living all for a price you'll love, too!
Get more time back for the things you truly enjoy with a home that is totally move-in ready and offers full outdoor maintenance year-round. The semi-open concept layout lends perfectly to hosting and gathering, yet still offers warmth and ambiance. Rekindle your love for cooking in a kitchen that has plenty of counterspace, an island and a pantry. Upstairs, the primary suite offers you a place to retreat at the end of the day or spend slow Saturday mornings and features valuted ceilings, a walk-in closet and a large en suite bath with everything you need and want! The two additional bedrooms are well-sized and offer great closet space, too. Downstairs, the finished basement offers a second living space that you can use how you see fit. The back patio or front porch would be a great place for a comfortable outdoor chair and your morning coffee. Conveniently located between Camp Hill, Harrisburg and York, you can save time on your commute and have access to everything you need here including stores, restaurants and local parks for walking and playing. Be one of the first to see this beautiful home at our First Look Open House this Thursday (7.23) from 5:30-7:30pm or schedule your private showing today!
#PACB2056588

NEW CUMBERLAND

1340 SUGAR MAPLE COURT

3 Beds

2 Baths

1,983 Sq.Ft.

$266,400

MLS#: PACB2056588

 - property

Send a message

Message successfully sent.

Your message

What is 3 + 4 ?

Reason for contacting?

I agree to receive email communication and understand I can unsubscribe at any time.

I agree to be contacted by Charis Realty Group - Christine Issler, Broker via call, email, and text for real estate services. To opt out, you can reply 'stop' at any time or reply 'help' for assistance. You can also click the unsubscribe link in the emails. Message and data rates may apply. Message frequency may vary. Privacy Policy

Sign Out

Virtual Assistant

Would you like to take the next step with this property? We can help you schedule a showing or virtual tour, or send you more details.

Yes, I would like more information.

Thank You for Your Reply, One of Our Agents will contact you as soon as possible

No, maybe later.

Thank you, you can always contact me via email, phone number or through the contact form.

Realhub AI

Lucy - Your AI-Powered Realtor

Update Your Temporary Password

Personalize your search

Enter your email and we'll notify you immediately when new listings match what you're looking for.

or enter email address

Already have an account ? Login here

Continue your home search

I agree to receive communications and understand I can unsubscribe at any time.

I agree to be contacted by Charis Realty Group - Christine Issler, Broker via call, email, and text for real estate services. To opt out, you can reply 'stop' at any time or reply 'help' for assistance. You can also click the unsubscribe link in the emails. Message and data rates may apply. Message frequency may vary. Privacy Policy

Already have an account ? Login here

We use cookies

We use cookies primarily for analytics to enhance your experience. By accepting, you agree to our use of these cookies. You can manage your preferences or learn more about our cookies policy.