
Property
Beds
2
Full Baths
1
1/2 Baths
None
Year Built
1923
Sq.Footage
1,398
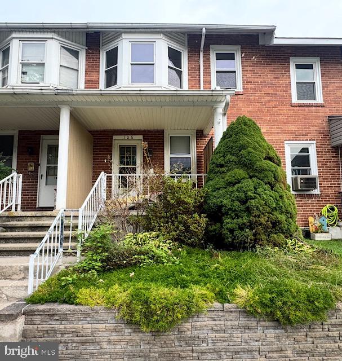
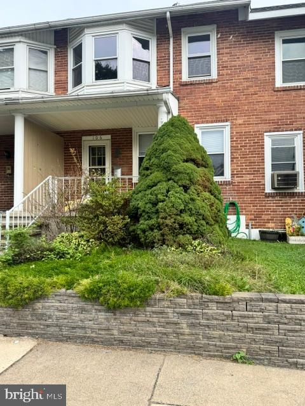
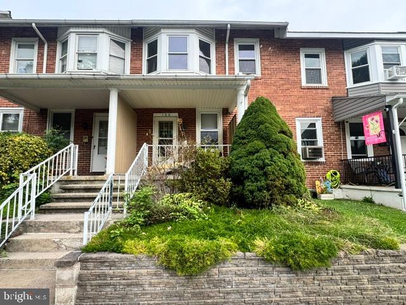
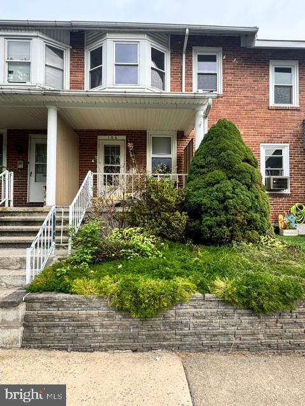
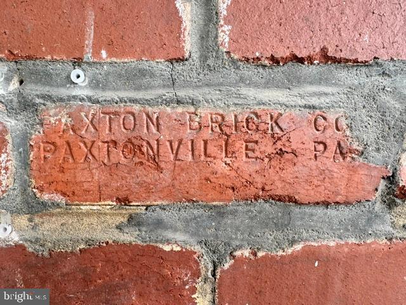
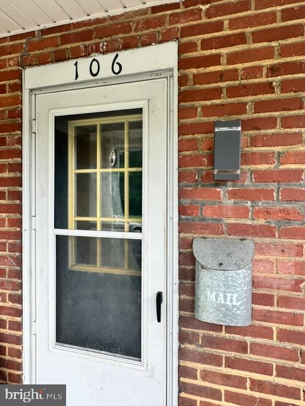
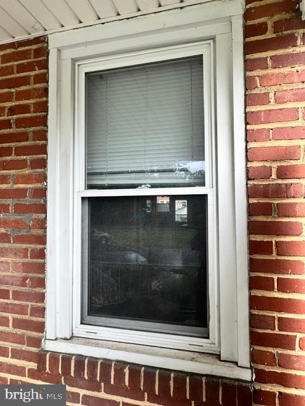
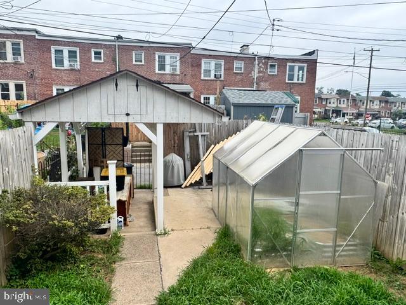
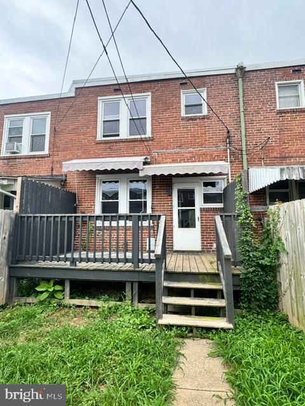
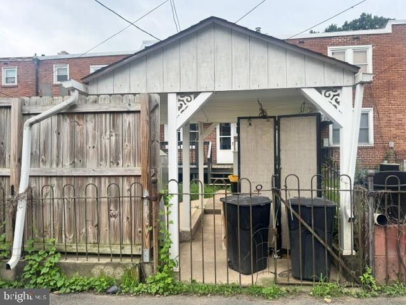
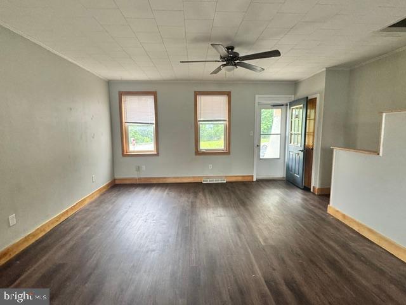
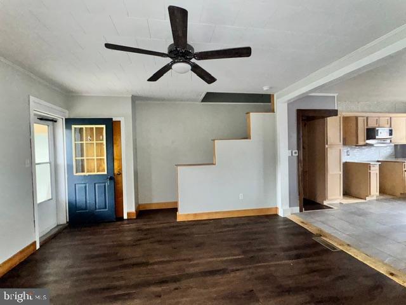
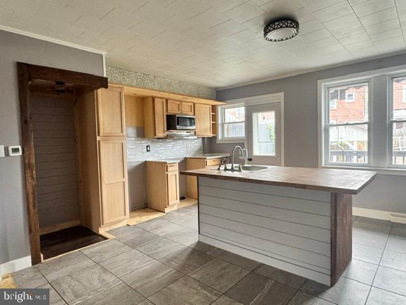
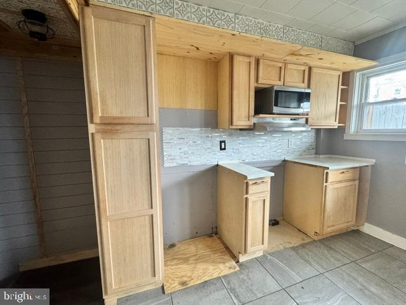
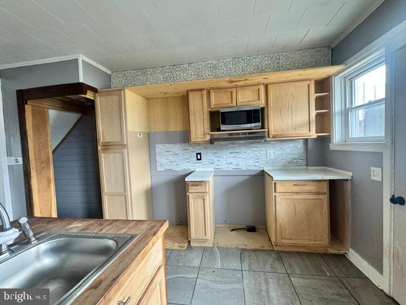
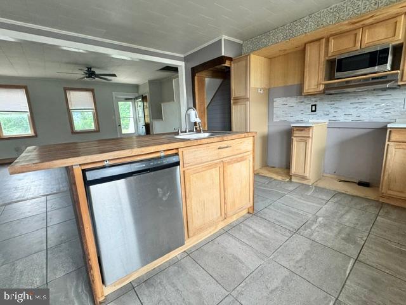
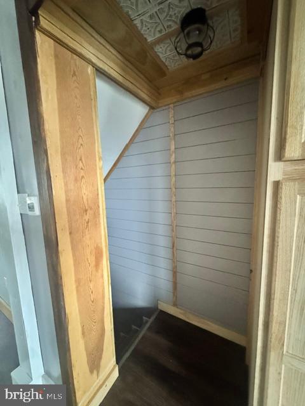
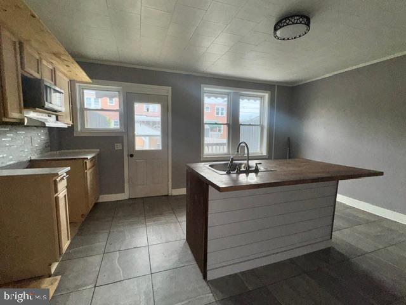
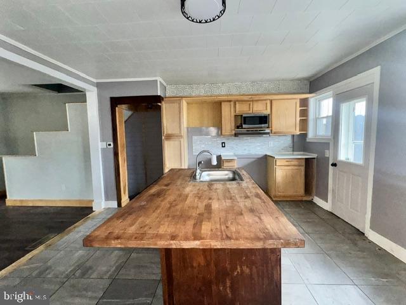
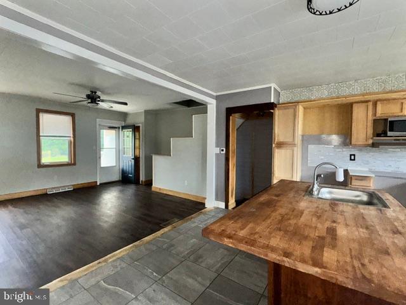
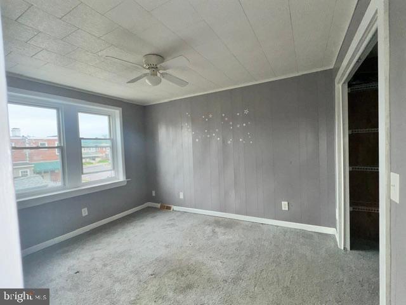
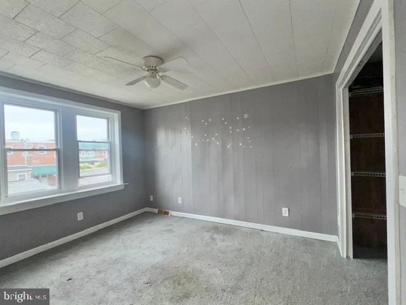
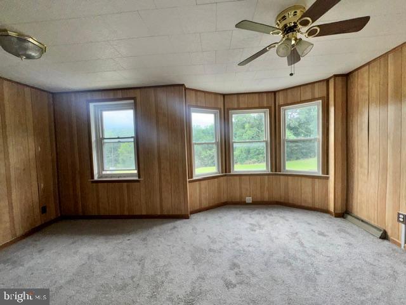
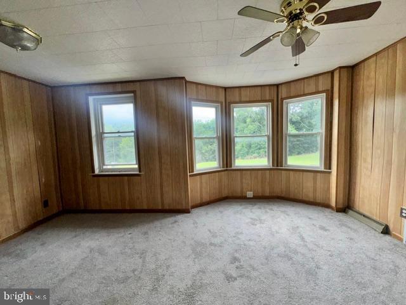
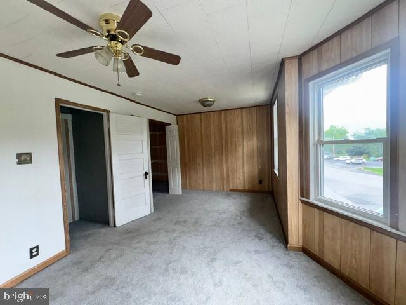
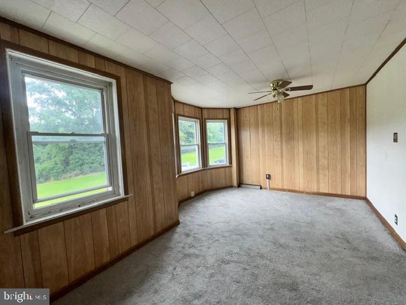
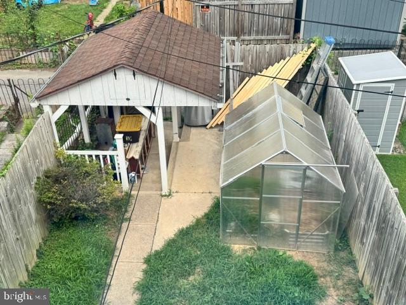
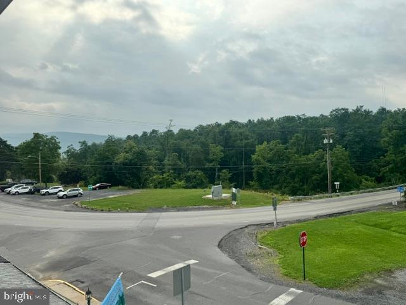
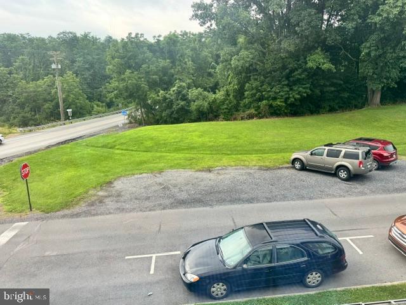
Solid brick construction meets modern infrastructure in this extensively renovated two-story home on a quiet stretch of Delaware Avenue. Built in 1923 and brought into the present decade with a near-complete overhaul, 106 Delaware delivers the kind of structural bones that newer builds cut corners on — thick masonry walls, a full basement, forced-air heating — paired with updated electrical, plumbing, central air conditioning, and a roof with years of life still ahead of it. The main floor opens into a true open-plan kitchen and living room anchored by a kitchen island, with a stainless steel dishwasher included in the sale. Upstairs, two bedrooms provide private sleeping quarters separated from the living space below. The finished, carpeted basement adds flexible square footage that functions comfortably as a third bedroom, rec room, or home office. Step outside to a fenced backyard with a functioning greenhouse for the serious gardener, and a carport that keeps the weather off your motorcycle year-round. Free, open curbside parking, with additional gravel parking directly across the street — no circling the block, no competing for curb space.
Features & Amenities
Interior
-
Other Interior Features
Kitchen Island, Open Floorplan
-
Total Bedrooms
2
-
Bathrooms
1
-
Above Grade Finished Area
1098.0
-
Basement YN
YES
-
Cooling YN
YES
-
Cooling
Central Air, Electric
-
Fireplace YN
NO
-
Heating YN
YES
-
Heating
Natural Gas, Forced Air
-
Pet friendly
No
Exterior
-
Garage
No
-
Construction Materials
Brick
-
Other Exterior Features
Awning(s)
-
Parking
On Street, Unassigned, Gravel, Off Site
-
Patio and Porch Features
Deck, Porch
-
Pool
No
-
Waterfront YN
NO
Area & Lot
-
Lot Size(acres)
0.03
-
Lot Size(square feet)
1,476
-
Property Type
Residential
-
Property Sub Type
Townhouse
-
Architectural Style
Colonial
Price
-
Sales Price
$109,900
-
Tax Amount
$1,407
-
Financing Options
Cash, Conventional
-
Zoning
No Zoning Exists BUT, Ordinances limit use to residential
-
Sq. Footage
1,398
-
Price/SqFt
$78
HOA
-
Association
No
School District
-
Elementary School
LEWISTOWN
-
Middle School
MIFFLIN COUNTY JUNIOR
-
High School
MIFFLIN COUNTY HIGH
Property Features
-
New Construction
NO
-
Foundation Details
Other
-
Senior Community YN
NO
-
Sewer
Public Sewer
-
Water Source
Public
Schedule a Showing
Showing scheduled successfully.
Mortgage calculator
Estimate your monthly mortgage payment, including the principal and interest, property taxes, and HOA. Adjust the values to generate a more accurate rate.
Your payment
Principal and Interest:
$
Property taxes:
$
HOA fees:
$
Total loan payment:
$
Total interest amount:
$
Location
County
MIFFLIN
Elementary School
LEWISTOWN
Middle School
MIFFLIN COUNTY JUNIOR
High School
MIFFLIN COUNTY HIGH
Listing Courtesy of Richard A Smeltz , Smeltz and Aumiller Real Estate, LLC.
RealHub Information is provided exclusively for consumers' personal, non-commercial use, and it may not be used for any purpose other than to identify prospective properties consumers may be interested in purchasing. All information deemed reliable but not guaranteed and should be independently verified. All properties are subject to prior sale, change or withdrawal. RealHub website owner shall not be responsible for any typographical errors, misinformation, misprints and shall be held totally harmless.
.webp?size=684x933)
Branch Manager- Bedford
Betty Everly
Call Betty today to schedule a private showing.

* Listings on this website come from the FMLS IDX Compilation and may be held by brokerage firms other than the owner of this website. The listing brokerage is identified in any listing details. Information is deemed reliable but is not guaranteed. If you believe any FMLS listing contains material that infringes your copyrighted work please click here to review our DMCA policy and learn how to submit a takedown request.© 2024 FMLS.
Related Properties
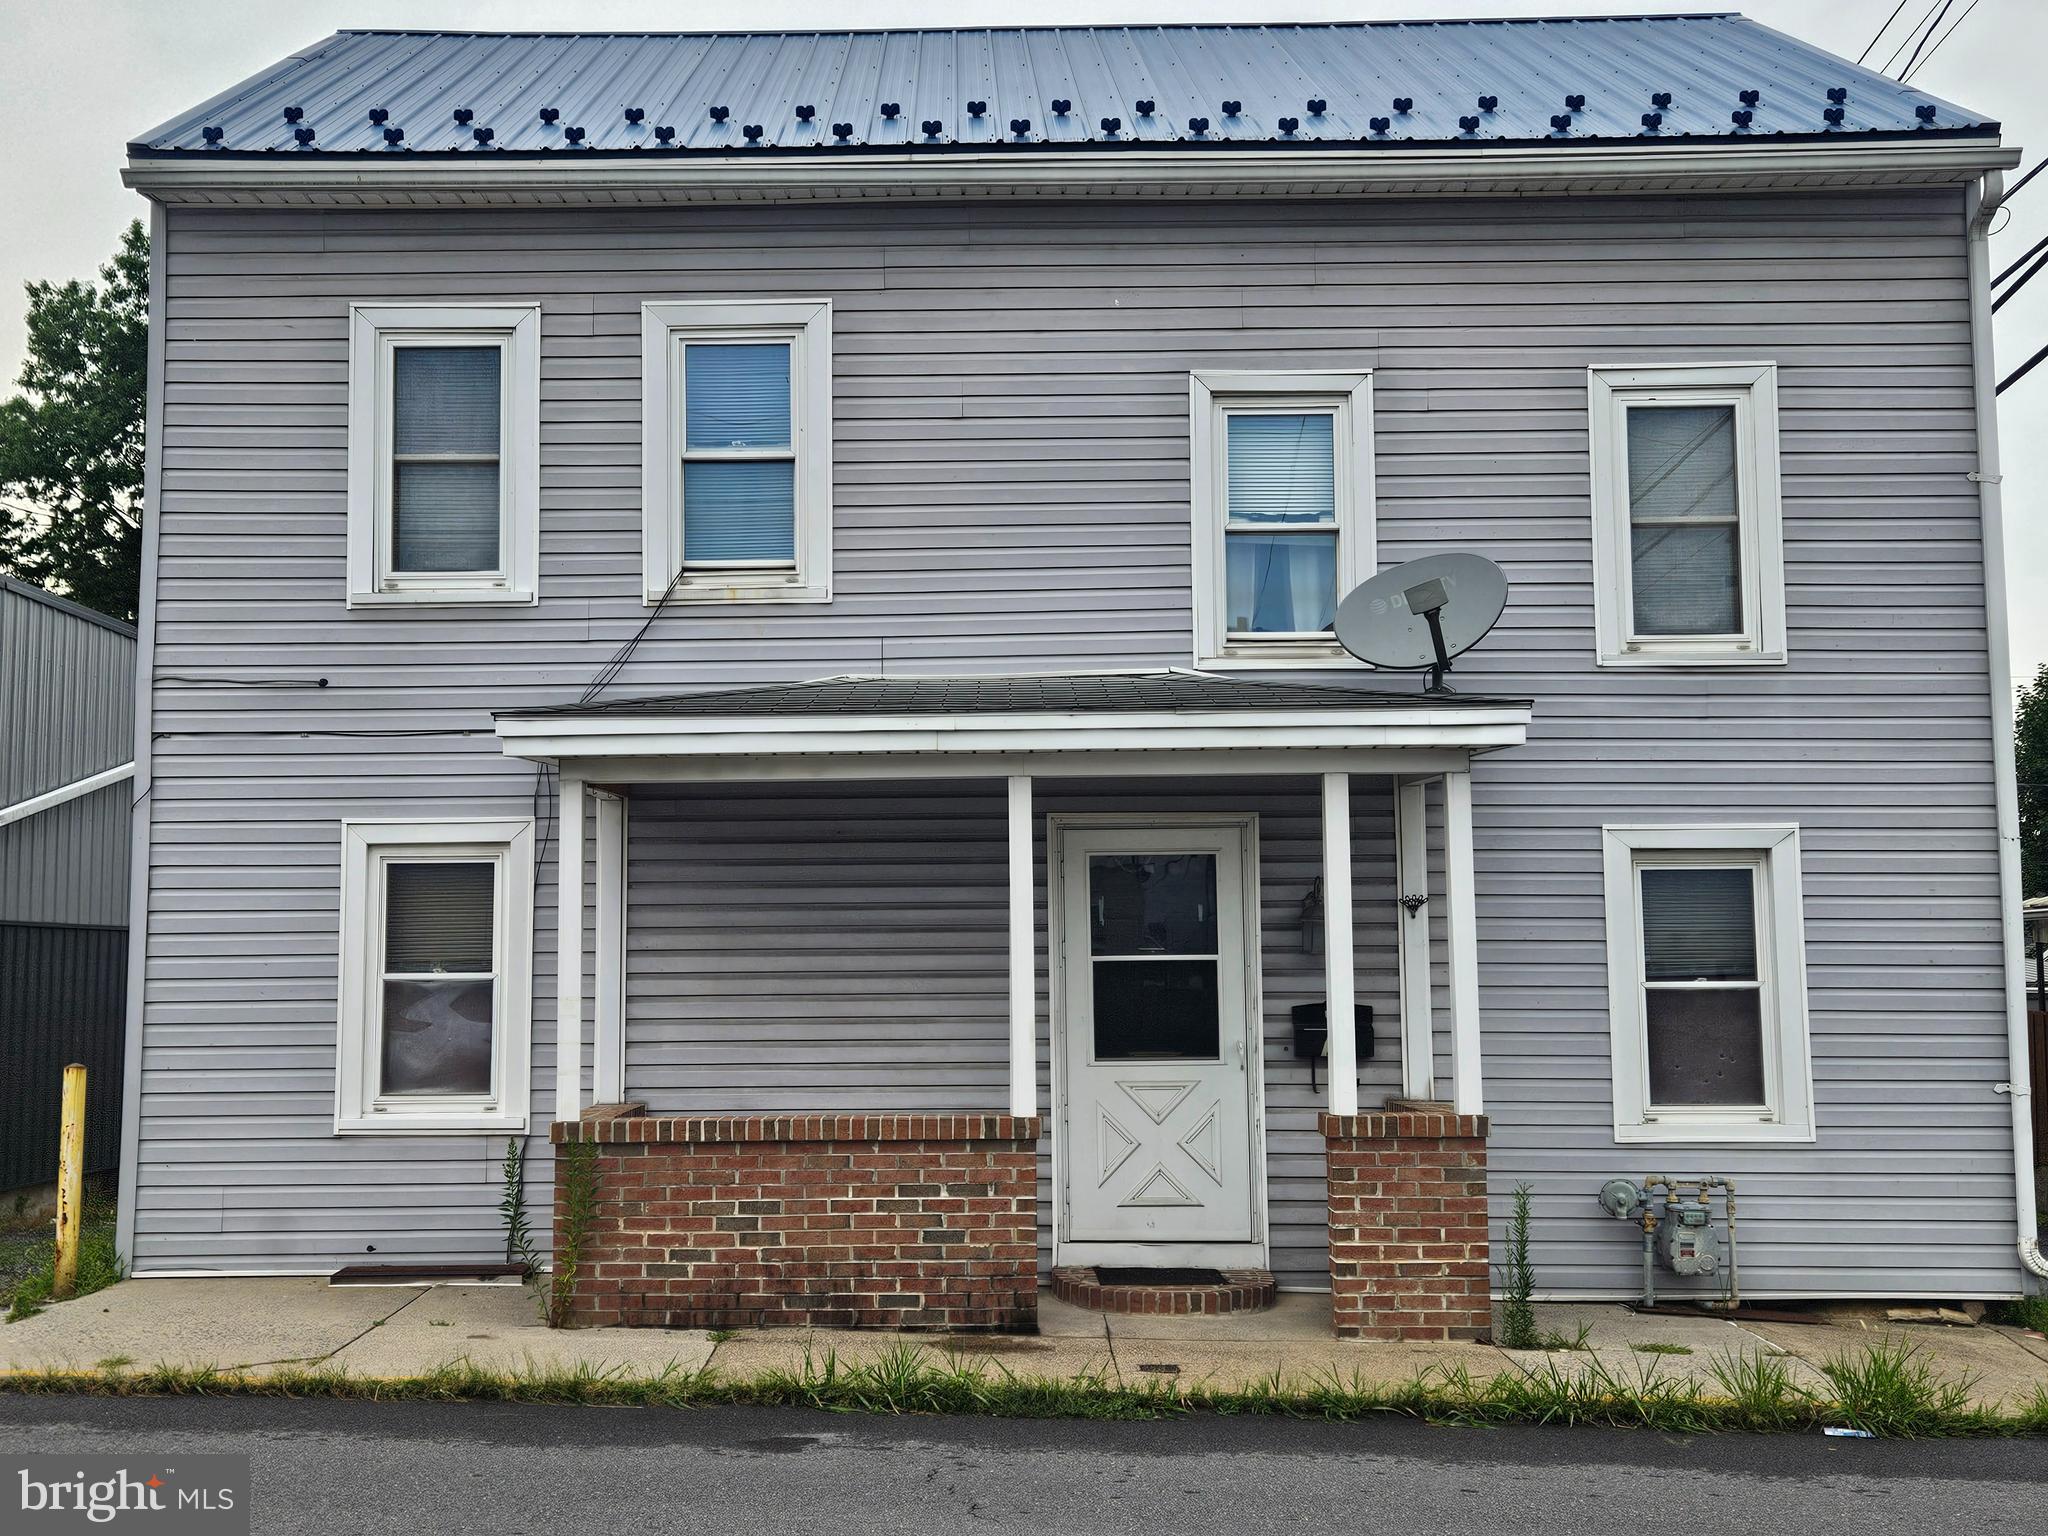
LEWISTOWN
10 SOUTH PINE
5 Beds
2 Baths
2,064 Sq.Ft.
$129,900
MLS#: PAMF2053326
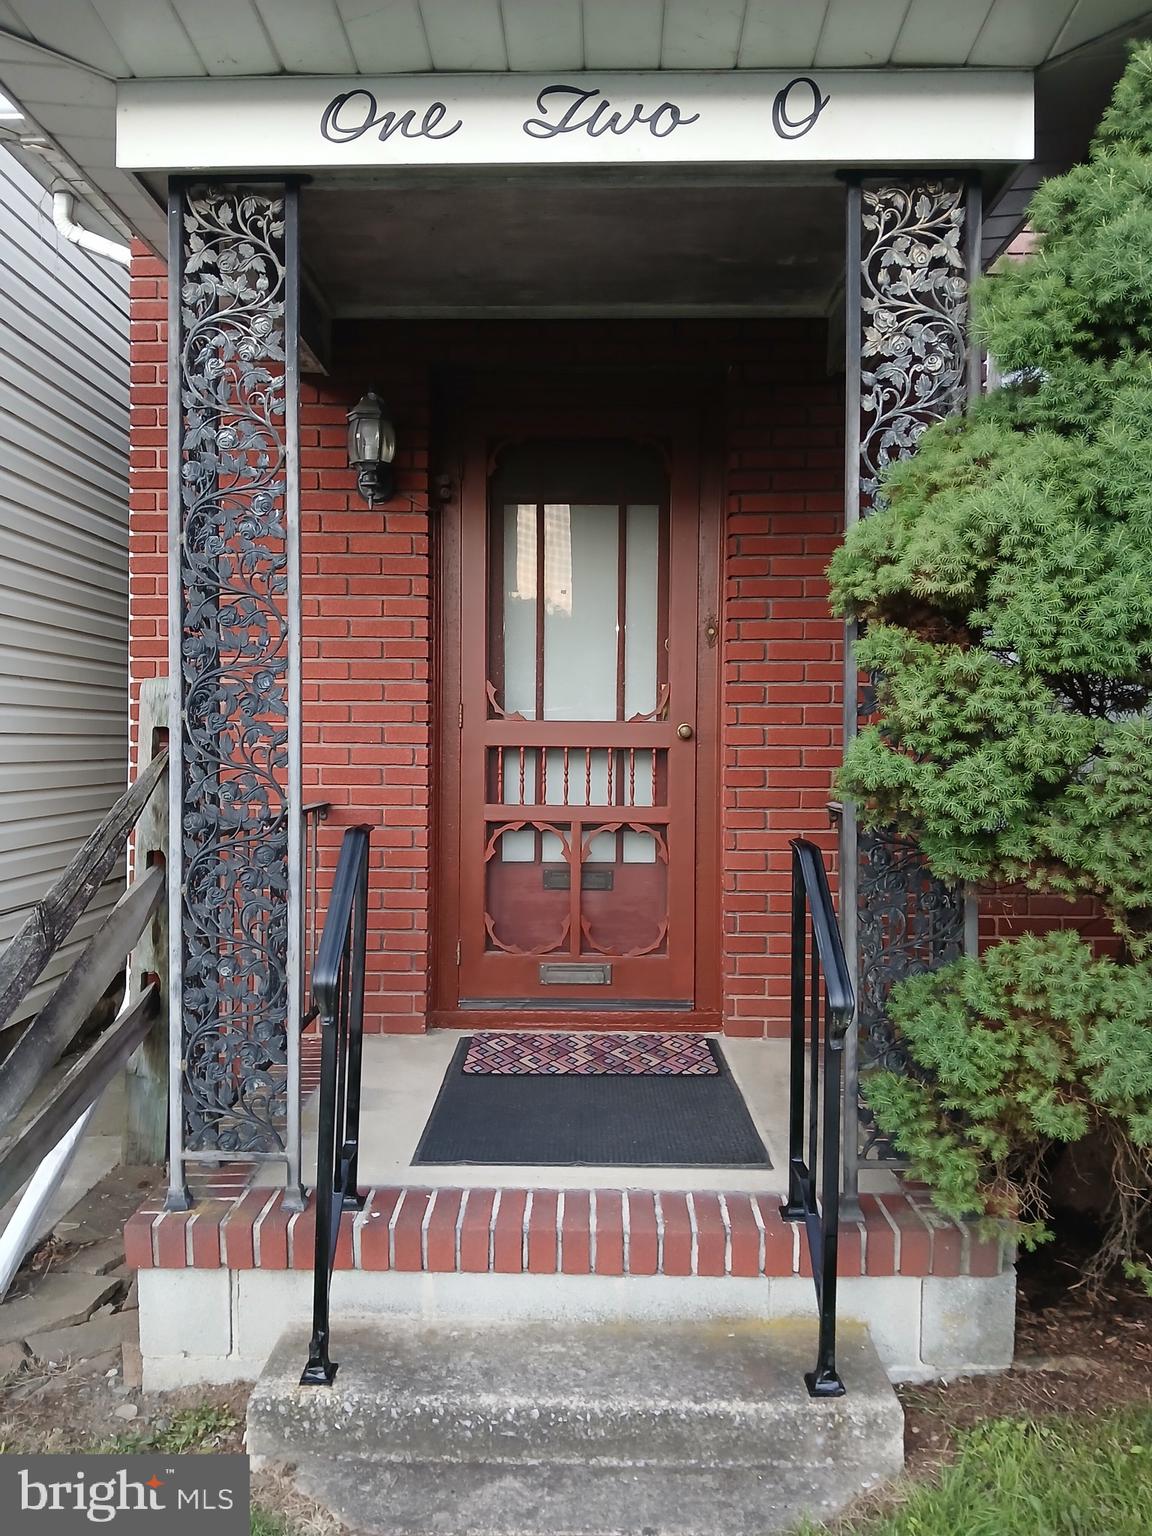
LEWISTOWN
120 SHAW AVENUE
3 Beds
1 Baths
1,500 Sq.Ft.
$95,000
MLS#: PAMF2053178
.png)