Features & Amenities

Interior

  • Total Bedrooms

    3

  • Bathrooms

    2

  • 1/2 Bathrooms

    2

  • Above Grade Finished Area

    2258.0

  • Basement YN

    YES

  • Cooling YN

    YES

  • Cooling

    Central Air, Electric

  • Fireplace YN

    YES

  • Heating YN

    YES

  • Heating

    Natural Gas, Forced Air

  • Pet friendly

    N/A

Exterior

  • Garage

    Yes

  • Garage spaces

    2

  • Construction Materials

    Vinyl Siding

  • Other Exterior Features

    Awning(s)

  • Parking

    Garage Door Opener, Garage, Driveway, Attached

  • Patio and Porch Features

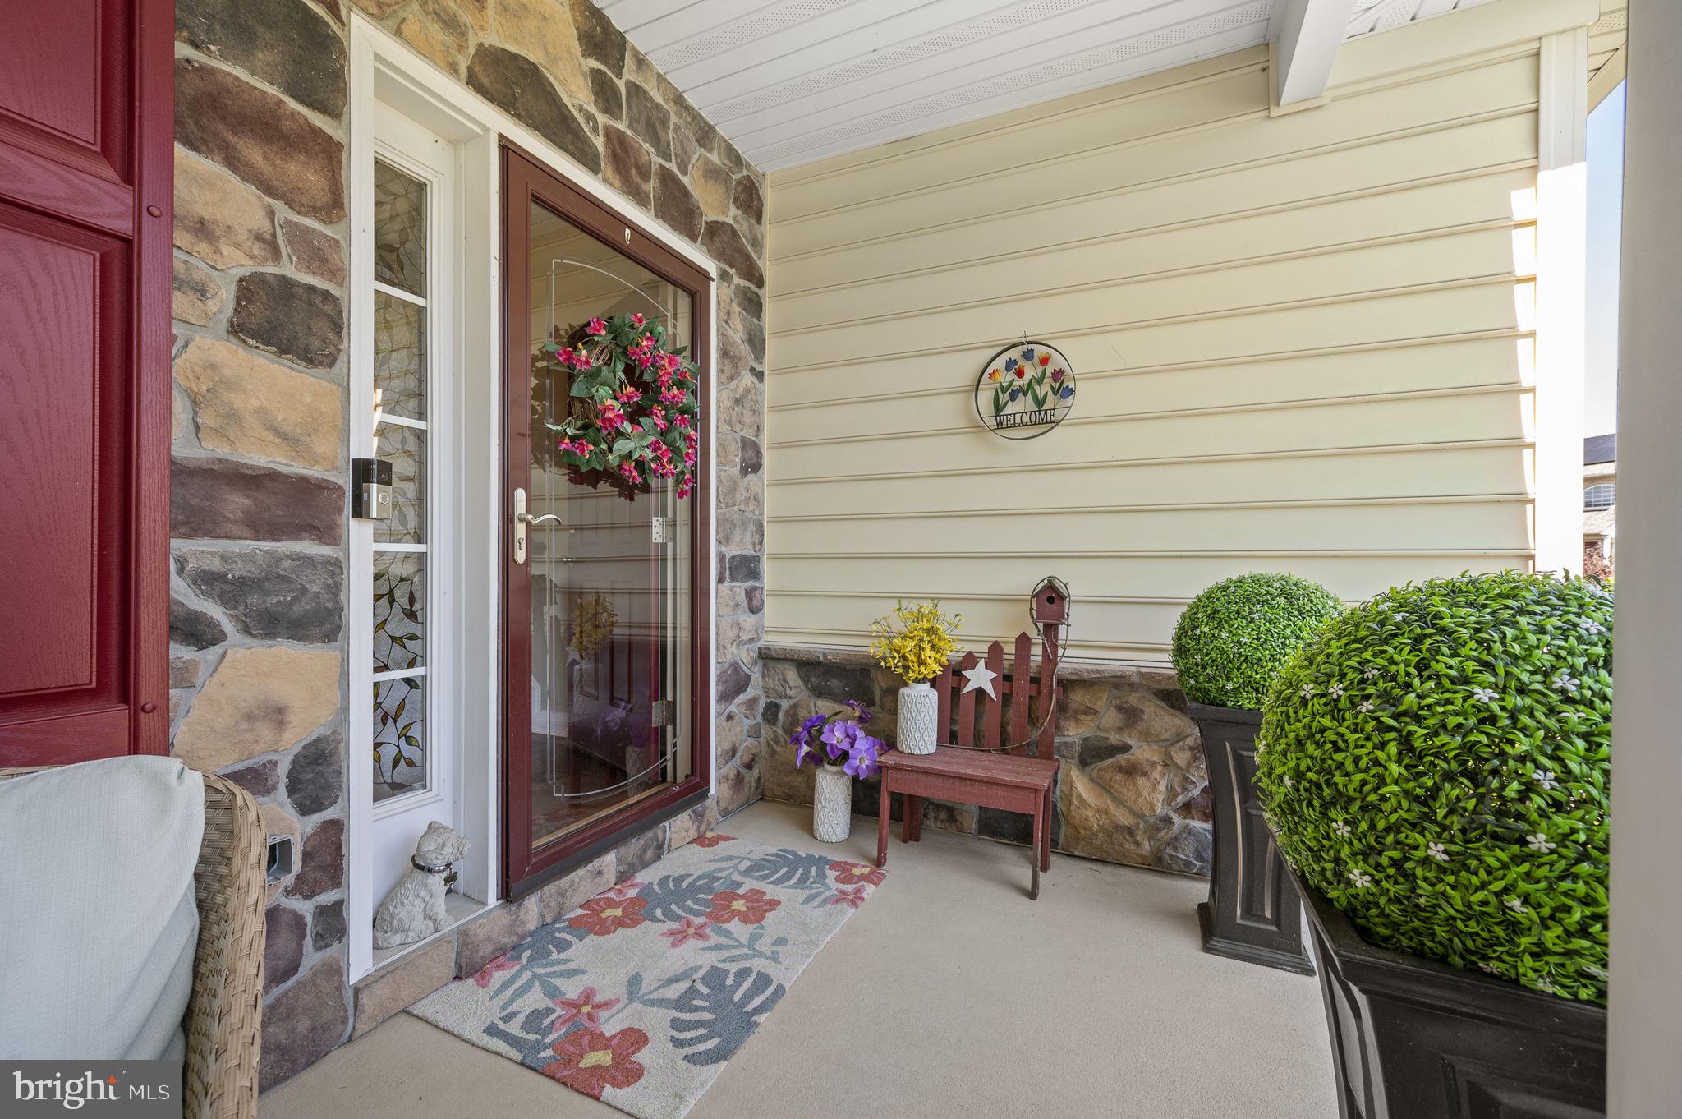
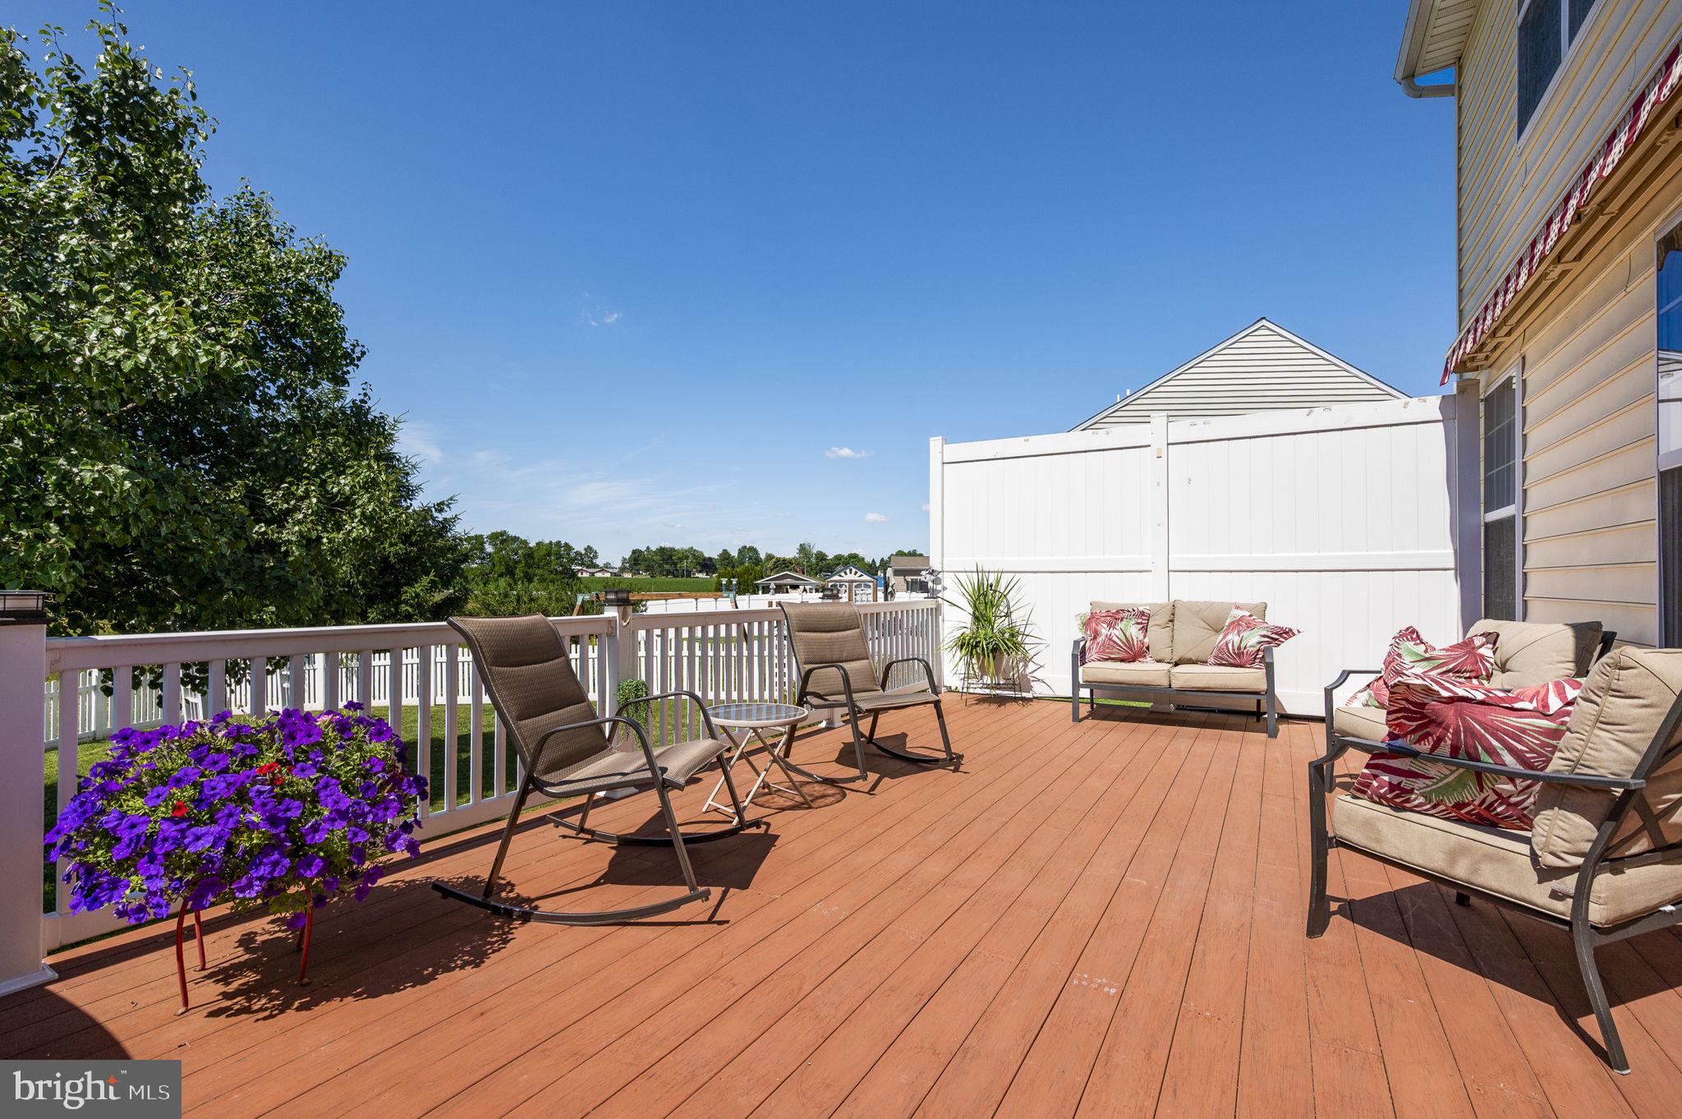
    Porch, Deck

  • Pool

    No

  • Waterfront YN

    NO

Area & Lot

  • Lot Size(acres)

    0.26

  • Lot Size(square feet)

    11480.0

  • Property Type

    Residential

  • Property Sub Type

    Single Family Residence

  • Architectural Style

    Colonial

Price

  • Sales Price

    $510,000

  • Tax Amount

    $6,210

  • Sq. Footage

    3, 258

  • Price/SqFt

    $156

HOA

  • Association

    No

School District

  • Elementary School

    N/A

  • Middle School

    N/A

  • High School

    N/A

Property Features

  • New Construction

    NO

  • Foundation Details

    Concrete Perimeter

  • Senior Community YN

    NO

  • Sewer

    Public Sewer

  • Tax Lot

    0003.0800

  • Water Source

    Public

Schedule a Showing

Showing scheduled successfully.

<
>
IN PERSON
VIA CHAT

What is 3 + 4 ?


Change time

Mortgage calculator

Estimate your monthly mortgage payment, including the principal and interest, property taxes, and HOA. Adjust the values to generate a more accurate rate.

Your payment

Principal and Interest:

$

Property taxes:

$

HOA fees:

$

Total loan payment:

$

Total interest amount:

$

Location

County

CHESTER

Elementary School

Middle School

High School

Listing Courtesy of Susan Murphy , Long & Foster Real Estate, Inc.

RealHub Information is provided exclusively for consumers' personal, non-commercial use, and it may not be used for any purpose other than to identify prospective properties consumers may be interested in purchasing. All information deemed reliable but not guaranteed and should be independently verified. All properties are subject to prior sale, change or withdrawal. RealHub website owner shall not be responsible for any typographical errors, misinformation, misprints and shall be held totally harmless.

Agent Betty Everly

Branch Manager- Bedford

Betty Everly

Call Betty today to schedule a private showing.


* Listings on this website come from the FMLS IDX Compilation and may be held by brokerage firms other than the owner of this website. The listing brokerage is identified in any listing details. Information is deemed reliable but is not guaranteed. If you believe any FMLS listing contains material that infringes your copyrighted work please click here to review our DMCA policy and learn how to submit a takedown request.© 2024 FMLS.
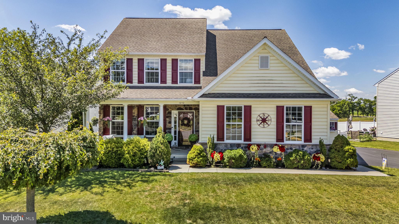
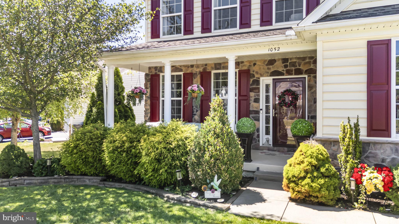
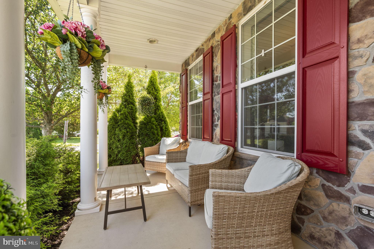
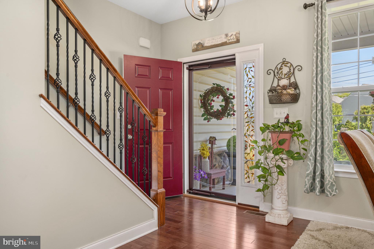
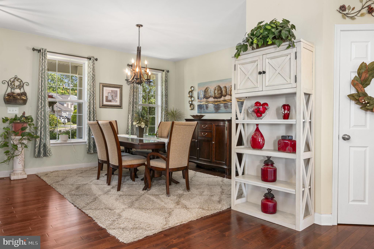
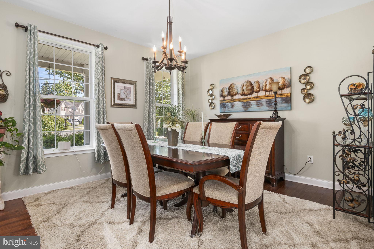
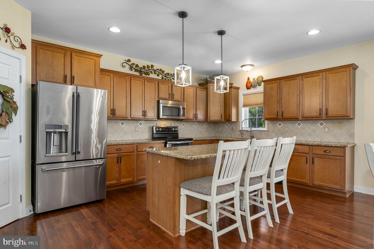
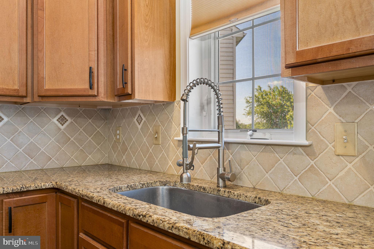
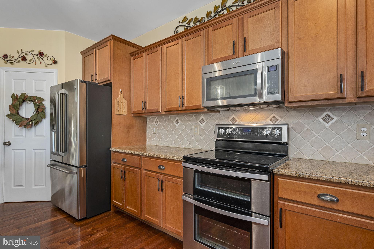
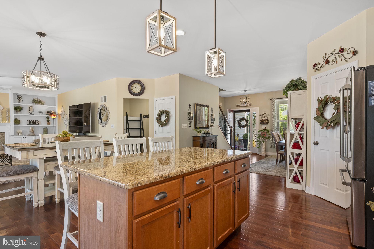
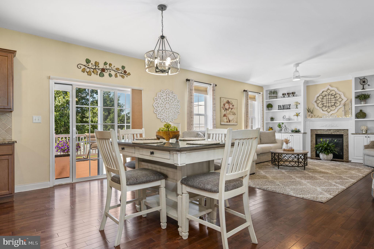
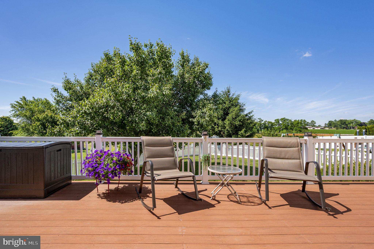
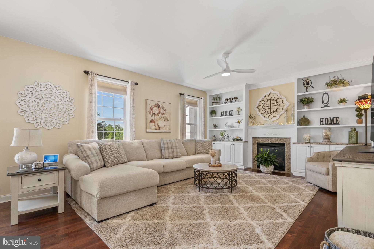
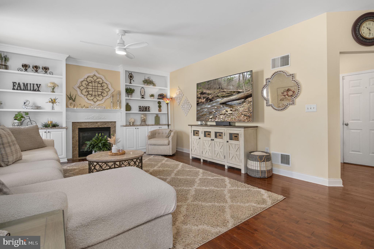
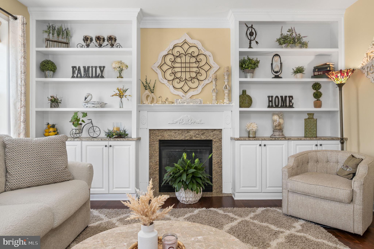
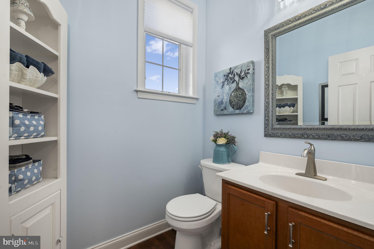
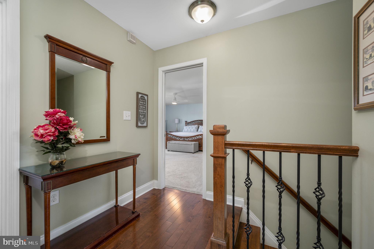
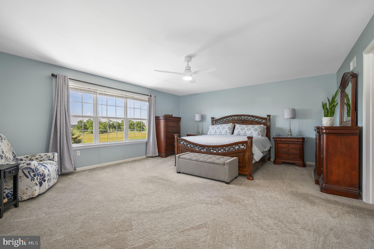
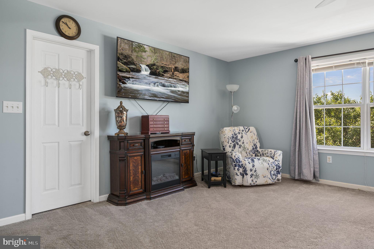
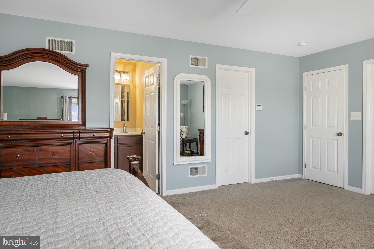
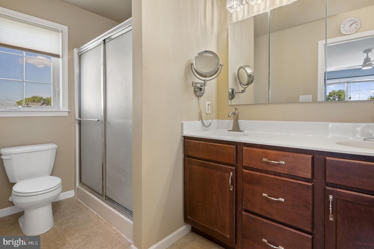
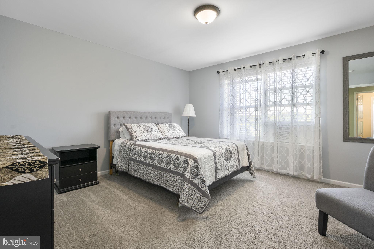
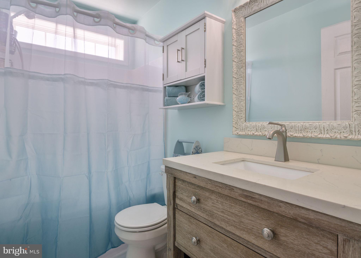
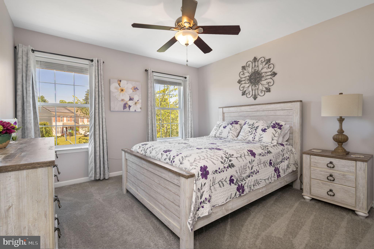
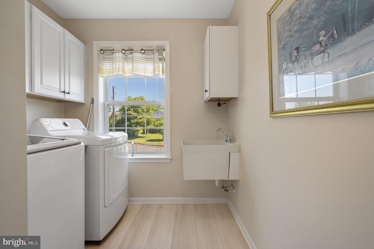
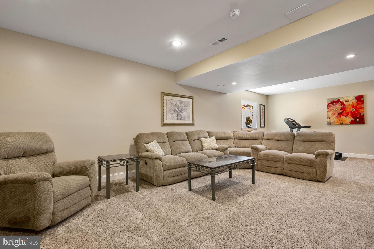
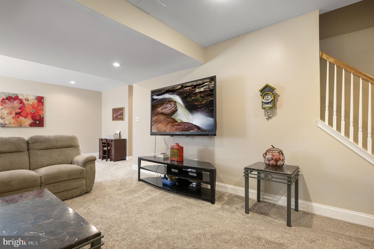
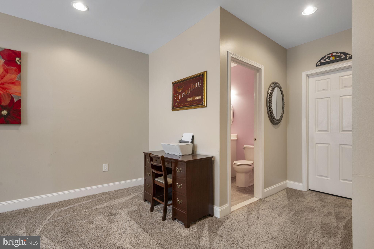
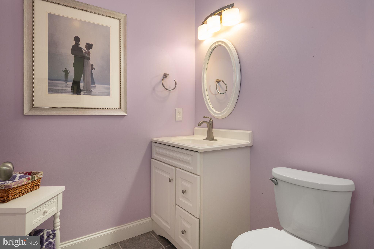
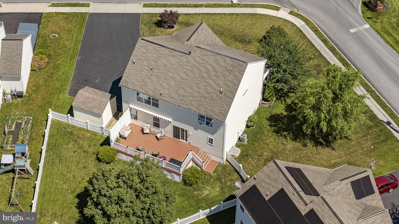
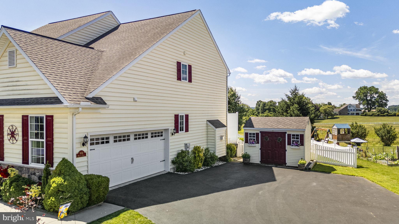
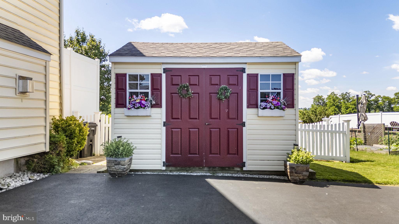
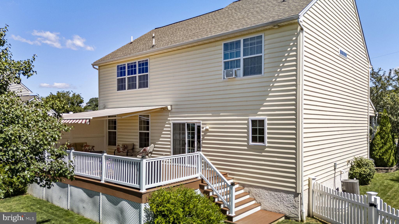
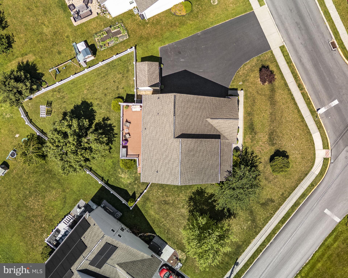
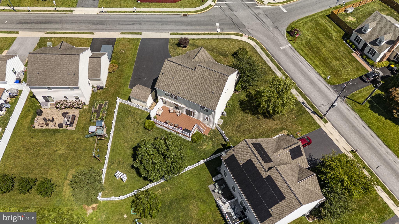
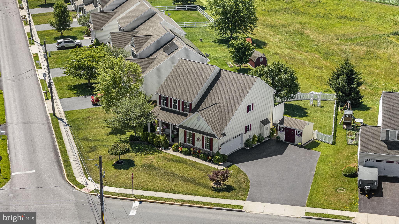
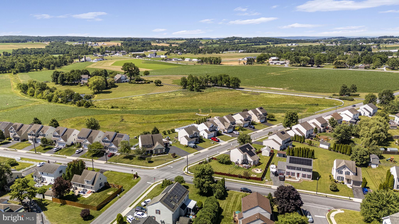
Welcome to this beautifully updated home offering an exceptional blend of space, comfort, and thoughtful design. The open floor plan creates an inviting flow throughout the main living areas, highlighted by an updated kitchen that seamlessly connects to the oversized family room. Bright and airy, this impressive gathering space features a cozy gas fireplace flanked by custom built-in shelving. The home offers 3 spacious bedrooms, 2 full baths, and 2 half baths, including a generously sized primary suite complete with a private sitting area—perfect for relaxing after a long day. A reconfigured mudroom adds everyday convenience, while the laundry room has been thoughtfully relocated to the second floor for added functionality. The finished basement provides an expansive open living area with impressive 9-foot ceilings, offering endless possibilities for recreation, entertaining, or a home office. Significant structural enhancements include a 2-foot expansion to the rear of the home and a 2-foot extension to the front porch, creating additional living space and enhanced curb appeal. Outside, enjoy a large deck with a retractable awning overlooking the fenced backyard—ideal for outdoor dining, entertaining, or simply unwinding. Additional highlights include a painted garage floor and a spacious two-car garage. This meticulously maintained home combines modern updates, generous living spaces and exceptional indoor-outdoor functionality.

1052 WALNUT STREET

Message successfully sent.

What would you like to know?

What is 3 + 4 ?

I agree to receive email communication and understand I can unsubscribe at any time.

I agree to be contacted by Charis Realty Group via call, email, and text for real estate services. To opt out, you can reply 'stop' at any time or reply 'help' for assistance. You can also click the unsubscribe link in the emails. Message and data rates may apply. Message frequency may vary. Privacy Policy

Related Properties

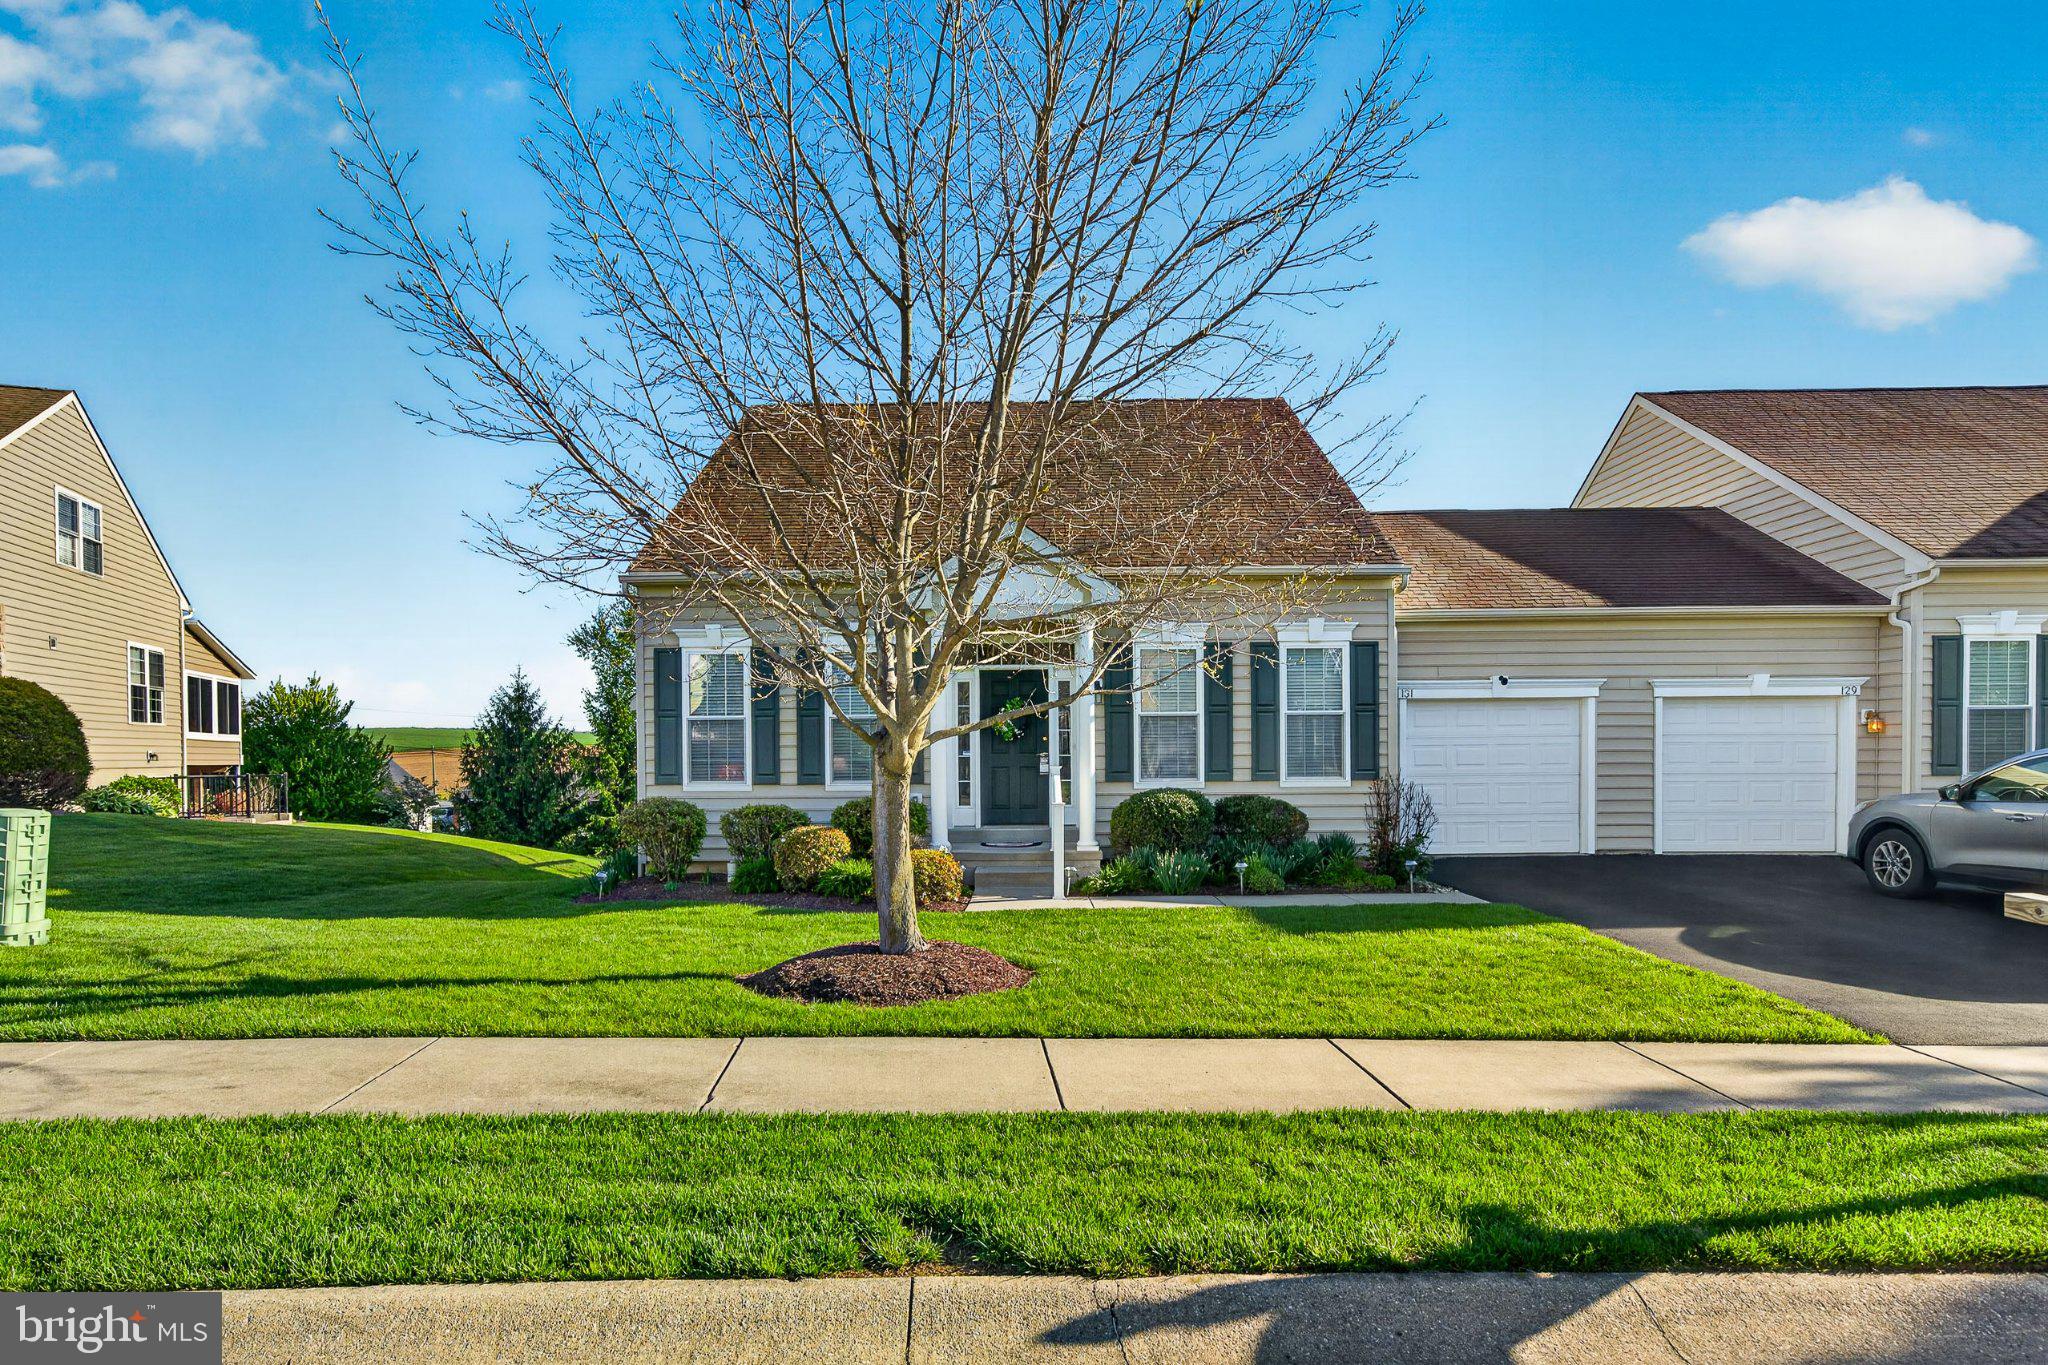
Welcome home to this beautiful residence in the highly sought-after Knob Hill Farm 55+ community, where resort-style amenities, a prime location, and truly carefree living come together.  This thoughtfully designed home features a first-floor primary suite with a spacious walk-in closet and private bath, offering comfortable main-level living. The open floor plan is filled with natural light and highlighted by a cozy propane fireplace, creating a warm and inviting atmosphere.  The kitchen offers generous counter space and a breakfast area, with easy access to a large deck—perfect for both everyday living and entertaining. Upstairs, you’ll find two additional bedrooms and a full bath, ideal for guests, extended family, or a home office.  The fully finished walk-out basement provides exceptional additional living space, complete with access to a nicely sized patio, ample storage, and a well-sized workshop for hobbies or projects. The home backs to open space and a walking trail, offering peaceful views and added privacy.  All appliances are included. Golf enthusiasts will appreciate the close proximity to Honeybrook Golf Club, one of Chester County’s standout destinations, while nearby state parks provide even more opportunities for recreation.  If you’d like to learn more or schedule a private showing, I’d be happy to help.  This is truly a move in ready home, seeing is believing!
#PACT2125512

HONEY BROOK

131 AUGUSTA DRIVE

3 Beds

2 Baths

2,133 Sq.Ft.

$444,000

MLS#: PACT2125512
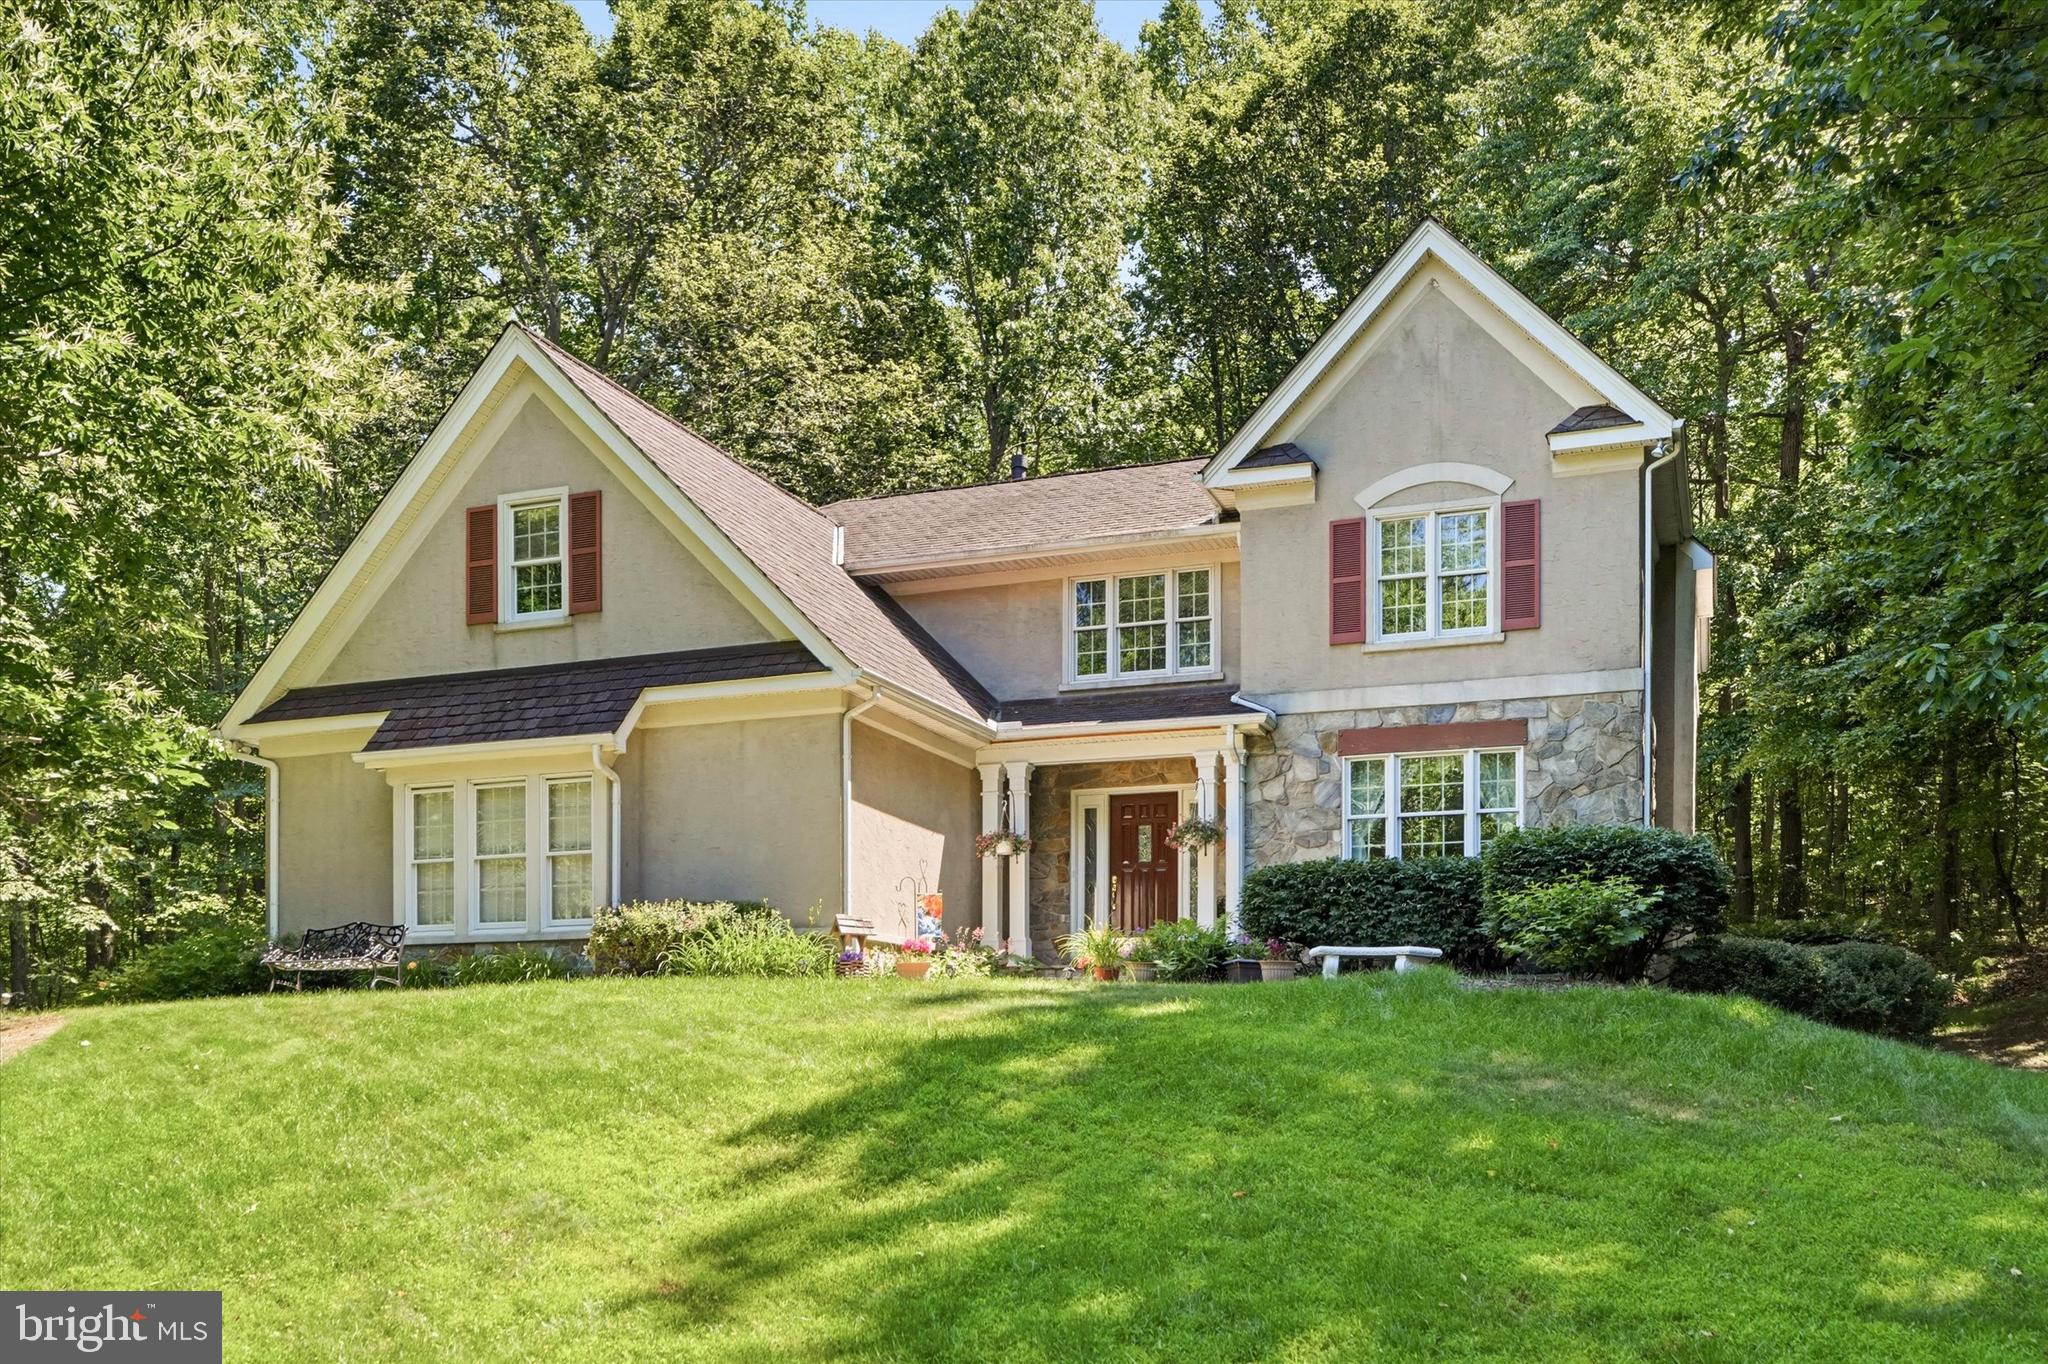
Welcome to 16 Ryan Lane, a meticulously maintained one-owner custom contemporary home tucked away on a private cul-de-sac in desirable West Brandywine Township. Situated on 1.7 acres backing to approximately 85 acres of wooded open space, this exceptional property offers privacy, quality craftsmanship, and over 2,800 square feet of thoughtfully designed living space, plus an additional 1,400+ square feet of heated and cooled lower-level space ready for future finishing. Built by Entrekin Builders, renowned for their super-insulated custom homes, this 4-bedroom, 2.5-bath residence has been lovingly cared for by its original owners since 1994. From the moment you arrive, you'll appreciate the stone-covered front porch, expansive driveway with parking for 10-12 vehicles, and peaceful setting. Inside, a tiled foyer welcomes you with soaring vaulted ceilings, abundant natural light from Andersen windows, custom architectural details, a dramatic open staircase, and hardwood flooring flowing through the formal living and dining rooms. The impressive great room serves as the heart of the home and features a striking double-sided propane fireplace shared with the adjoining media/flex room—ideal as a home office, playroom, or additional gathering space. The spacious kitchen offers 42-inch cherry cabinetry, a walk-in pantry, propane cooktop, newer GE wall oven, updated dishwasher, built-in microwave, coffee station, breakfast bar seating, and a sunny dining area. A pocket door provides convenient access to the formal dining room while maintaining an open flow to the great room. The main level also includes a wet bar, powder room, oversized laundry room with utility sink, access to the oversized two-car garage, and direct access to the expansive two-tier Trex deck. Upstairs, the private primary suite features a sitting area, vaulted ceiling, two large walk-in closets, dual vanities, whirlpool tub, and separate shower. Three additional generously sized bedrooms offer walk-in closets, custom built-ins, cedar-lined storage, and ample closet space throughout. The walkout lower level presents incredible potential with plumbing already in place for a full bath, space for additional bedrooms, a family room, workshop, and storage areas. Superior insulated concrete walls, an insulated floating floor system, and existing heating and cooling make future finishing remarkably easy. Step outside and enjoy the newer Trex decking overlooking the serene wooded backdrop—perfect for entertaining, morning coffee, or simply enjoying the beauty of every season. Recent improvements provide exceptional peace of mind, including a new Amana HVAC system (2024), acid neutralizer system (2024), tankless propane water heater (2021), additional 100-amp subpanel (2025), rear Trex deck (2025), and garage door openers (2026). Additional features include a premium 50-year CertainTeed Grand Manor roof, oversized insulated two-car garage, deep private well, and no HOA. A rare opportunity to own a quality-built custom home surrounded by nature while remaining conveniently located near major routes, parks, golf courses, shopping, and dining. Homes of this caliber, setting, and condition are seldom offered—schedule your private tour today.
#PACT2128340

HONEY BROOK

16 RYAN LANE

4 Beds

2 Baths

2,824 Sq.Ft.

$599,000

MLS#: PACT2128340
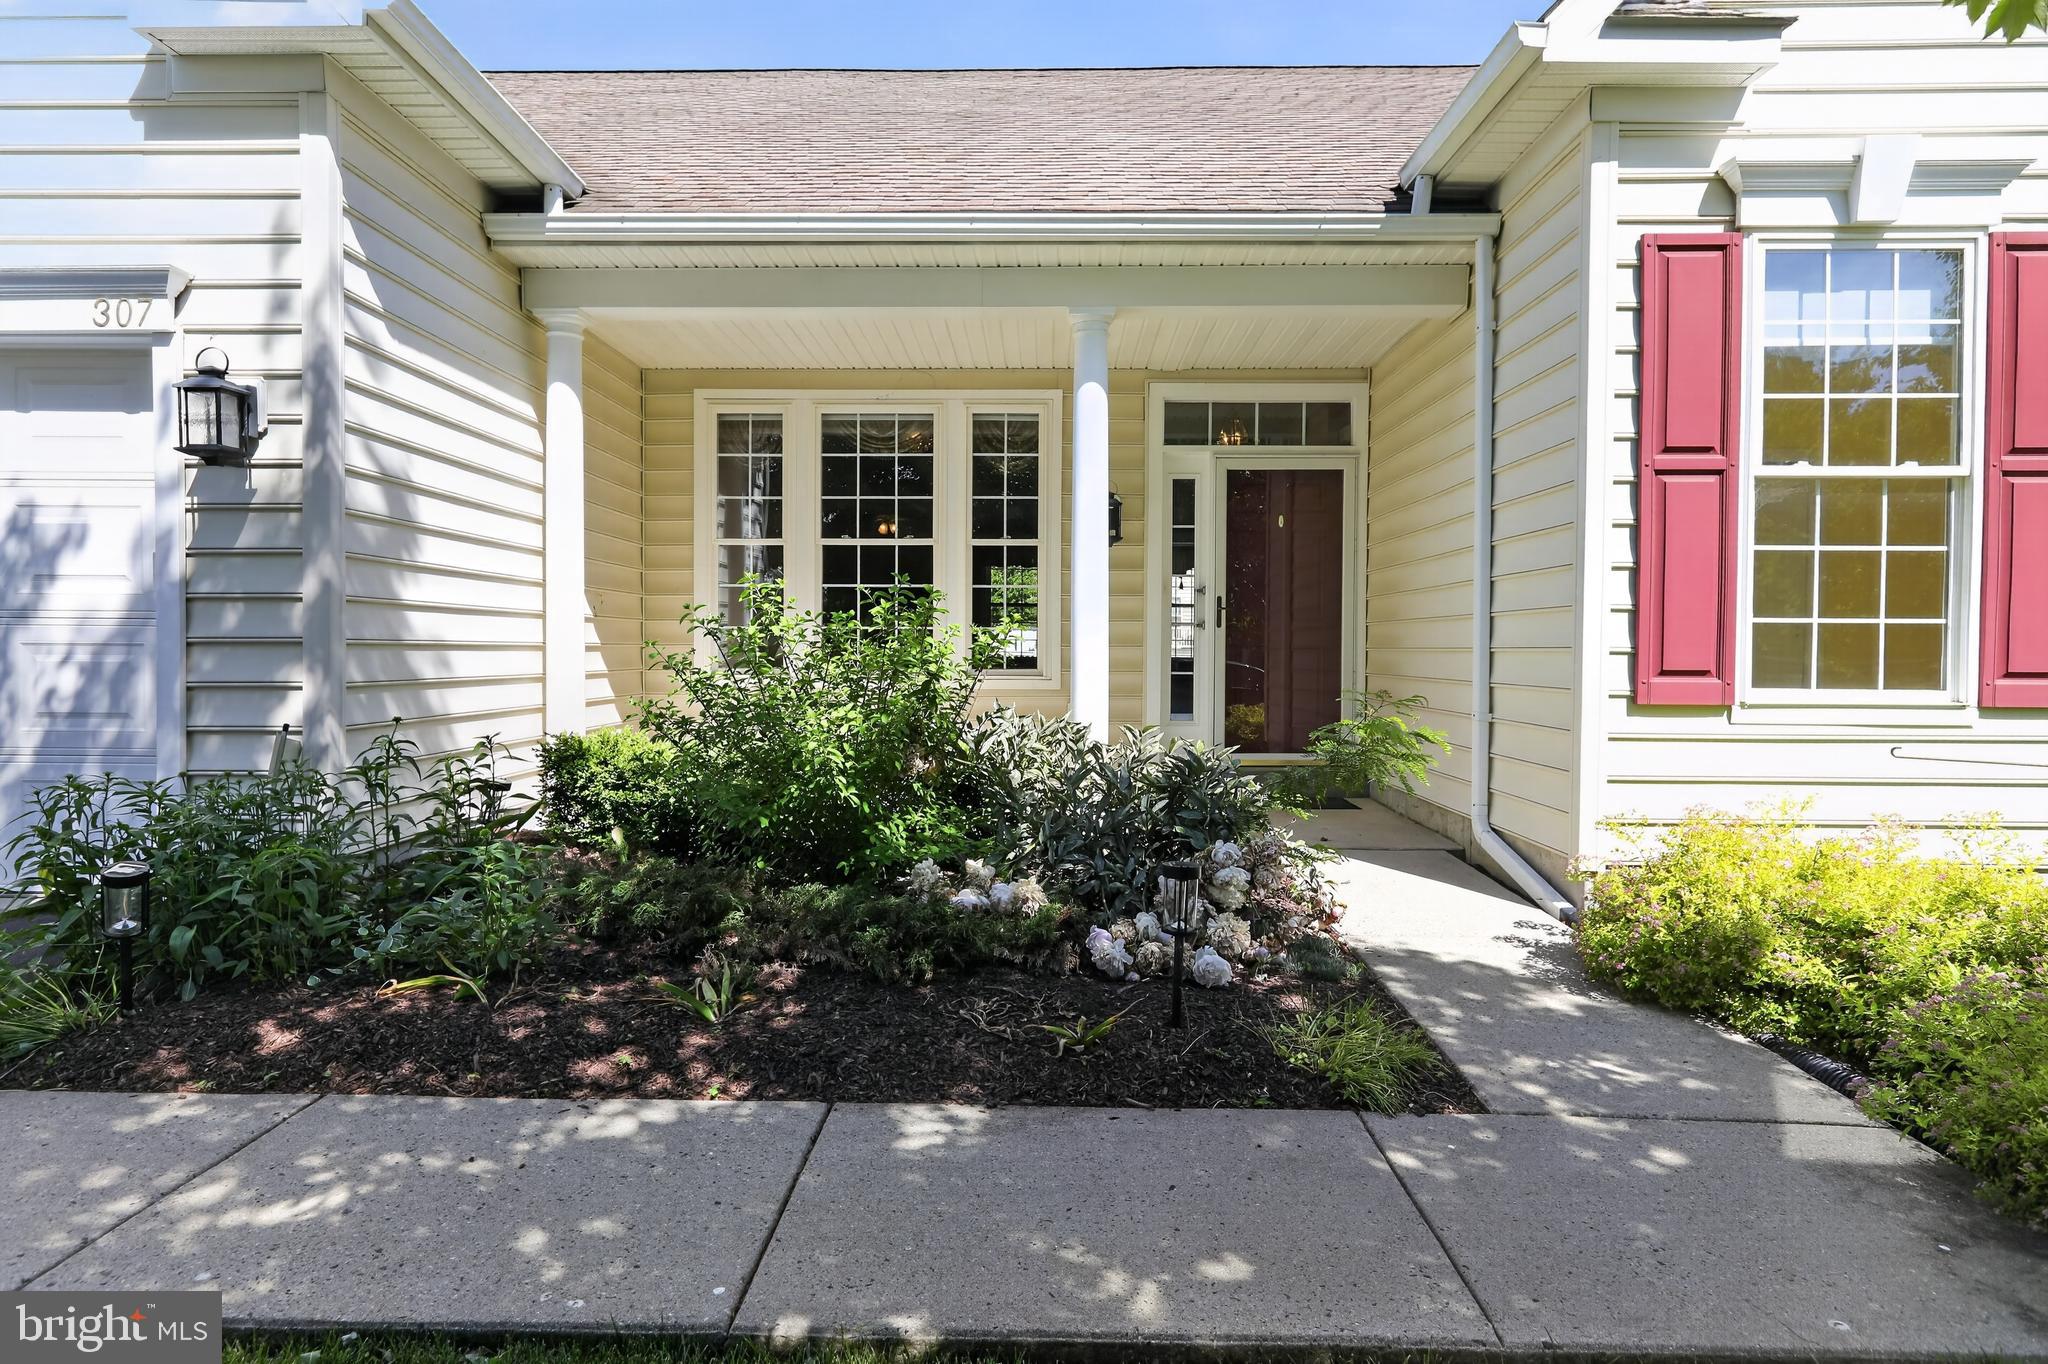
Welcome to 307 Sawgrass Court, a charming single-family home located in a desirable 55+ community and tucked away on a quiet cul-de-sac directly across from Honeybrook Golf Course. Offering the ease and convenience of one-floor living, this well-maintained 2-bedroom, 2-bathroom home combines comfort, community, and low-maintenance living in a beautiful setting.

Relax on the inviting front porch, the perfect place to enjoy your morning coffee and wave to neighbors passing by. Inside, you'll find beautiful hardwood floors that add warmth and character throughout the main living areas. The thoughtfully designed floor plan features a spacious walk-in pantry for exceptional storage and a bright sunroom/bonus room that provides the perfect space for reading, entertaining, hobbies, or a home office.

Outside, the flat yard offers plenty of room to garden, entertain, or simply enjoy the outdoors without the maintenance challenges of a sloped lot. Whether you're looking to downsize or embrace an active adult lifestyle, this home offers the perfect blend of comfort, convenience, and community.

Enjoy a low-maintenance lifestyle, peaceful surroundings, and a wonderful community atmosphere in this move-in ready home.
#PACT2127600

HONEY BROOK

307 SAWGRASS COURT

2 Beds

2 Baths

1,916 Sq.Ft.

$460,000

MLS#: PACT2127600

 - property

Send a message

Message successfully sent.

Your message

What is 3 + 4 ?

Reason for contacting?

I agree to receive email communication and understand I can unsubscribe at any time.

I agree to be contacted by Charis Realty Group via call, email, and text for real estate services. To opt out, you can reply 'stop' at any time or reply 'help' for assistance. You can also click the unsubscribe link in the emails. Message and data rates may apply. Message frequency may vary. Privacy Policy

Sign Out

Virtual Assistant

Would you like to take the next step with this property? We can help you schedule a showing or virtual tour, or send you more details.

Yes, I would like more information.

Thank You for Your Reply, One of Our Agents will contact you as soon as possible

No, maybe later.

Thank you, you can always contact me via email, phone number or through the contact form.

Realhub AI

Lucy - Your AI-Powered Realtor

Update Your Temporary Password

Personalize your search

Enter your email and we'll notify you immediately when new listings match what you're looking for.

or enter email address

Already have an account ? Login here

Continue your home search

I agree to receive communications and understand I can unsubscribe at any time.

I agree to be contacted by Charis Realty Group via call, email, and text for real estate services. To opt out, you can reply 'stop' at any time or reply 'help' for assistance. You can also click the unsubscribe link in the emails. Message and data rates may apply. Message frequency may vary. Privacy Policy

Already have an account ? Login here

We use cookies

We use cookies primarily for analytics to enhance your experience. By accepting, you agree to our use of these cookies. You can manage your preferences or learn more about our cookies policy.