
Colonial, French, Transitional
10517 ALLOWAY DRIVE
POTOMAC, MD 20854
MLS#: MDMC2246110
$2,250,000
Property
Beds
8
Full Baths
6
1/2 Baths
1
Year Built
1982
Sq.Footage
8,488
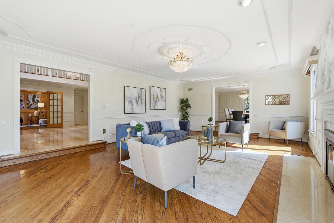
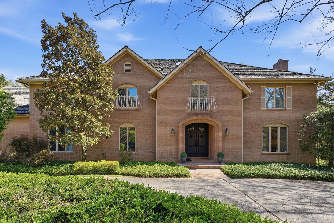
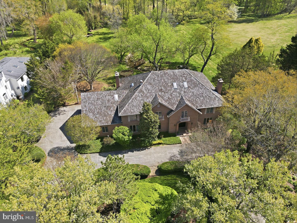
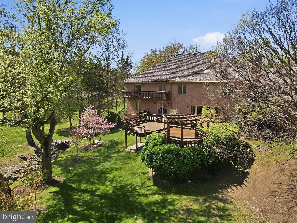
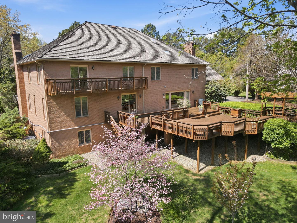
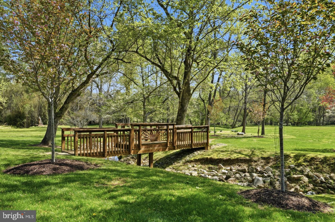
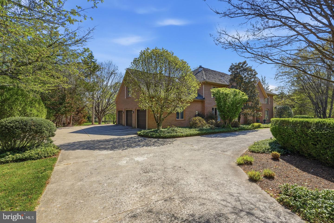
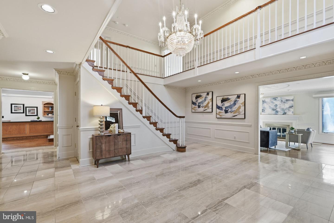
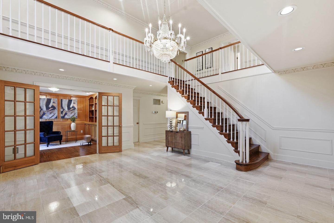
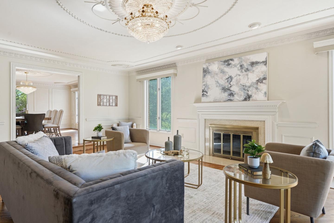
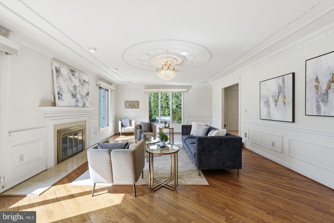
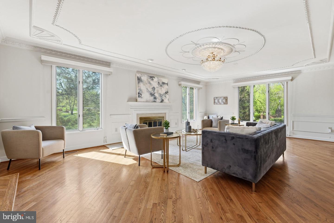
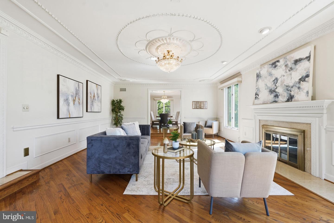
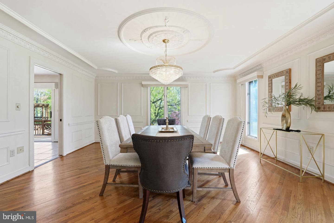
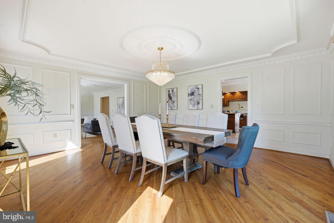
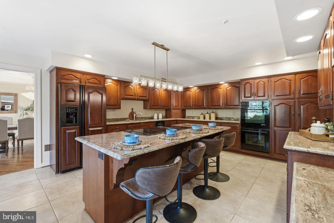
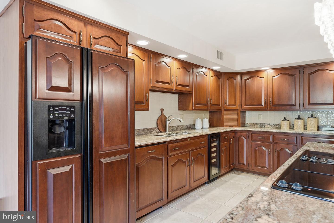
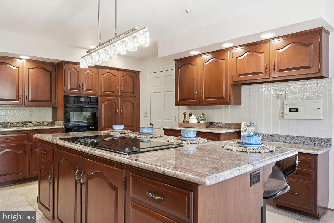
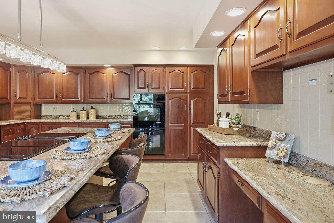
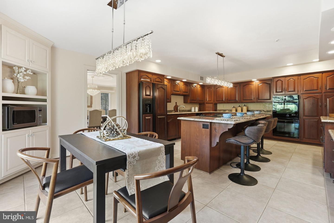
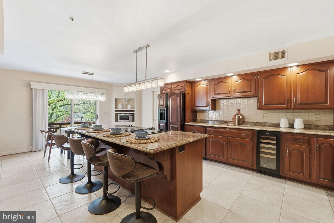
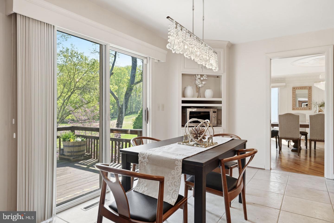
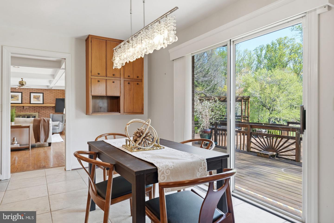
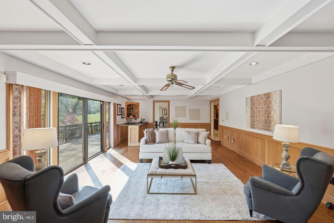
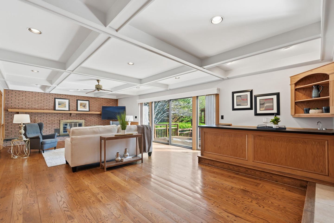
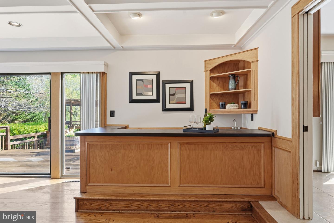
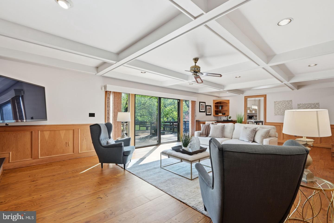
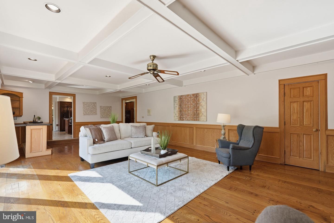
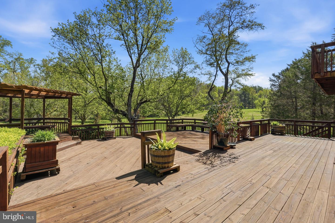
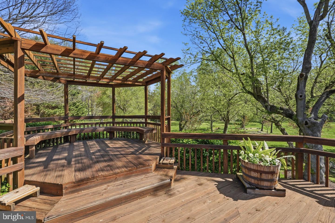
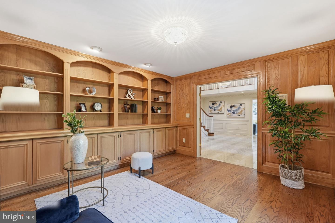
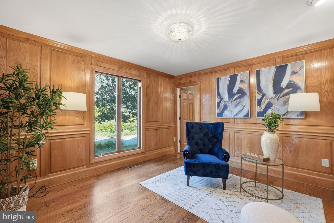
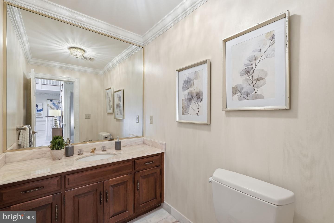
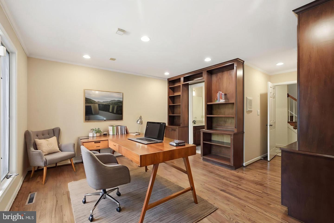
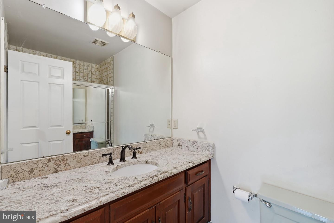
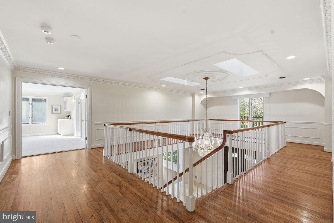
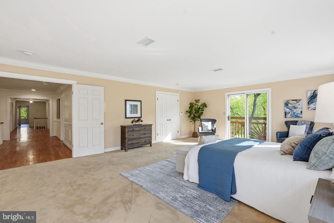
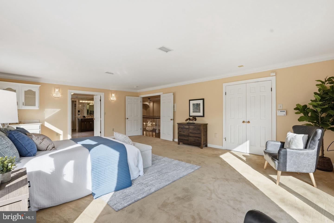
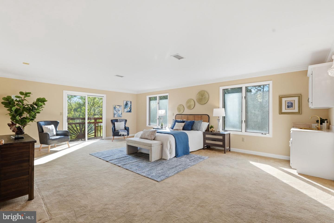
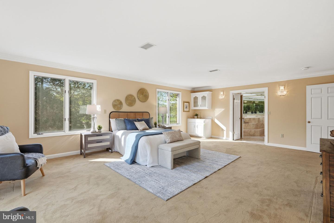
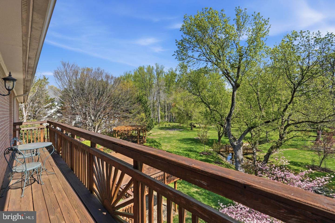
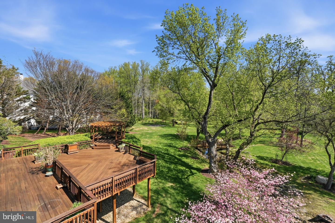
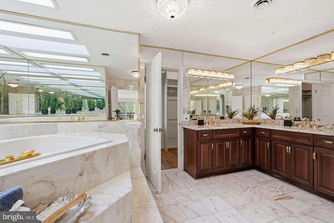
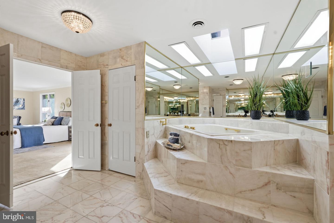
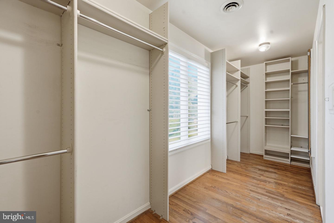
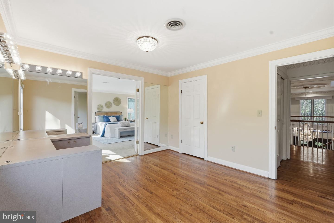
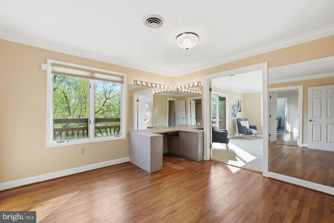
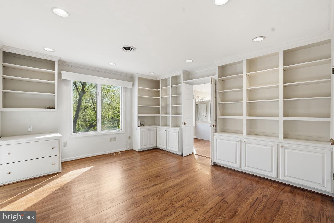
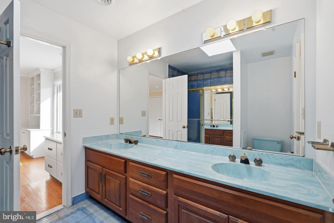
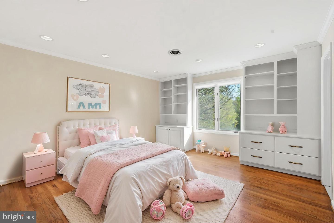
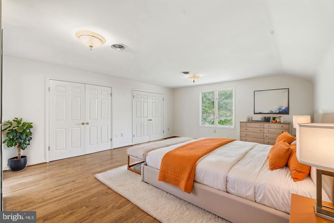
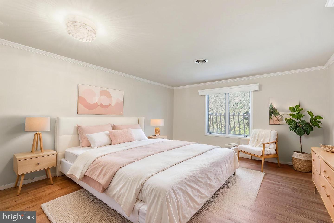
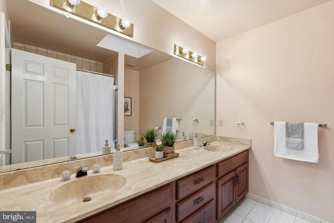
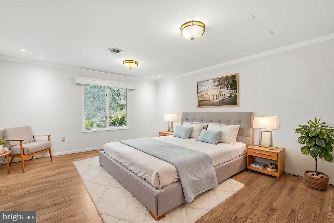
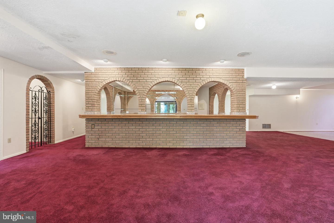
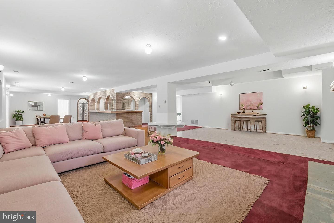
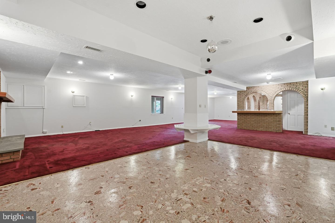
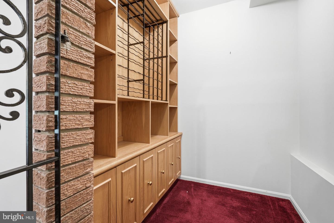
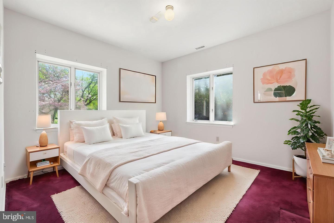
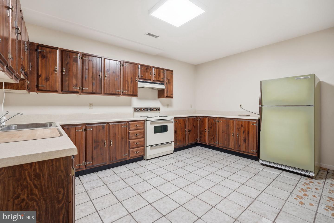
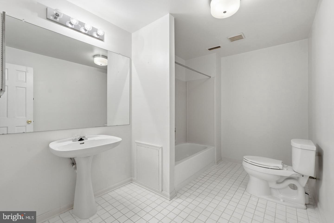
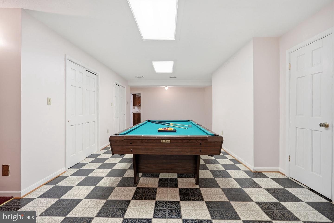
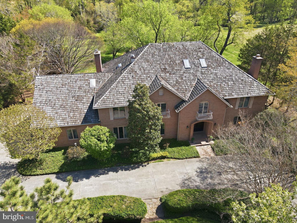
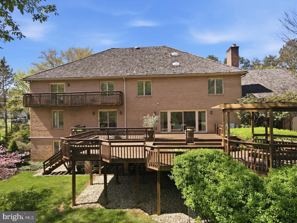
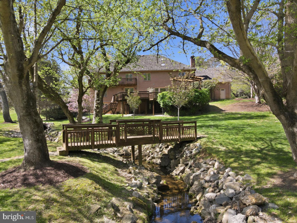
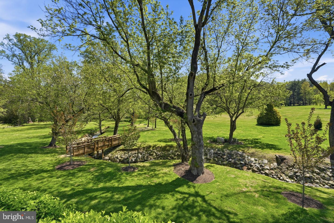
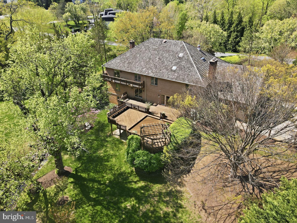
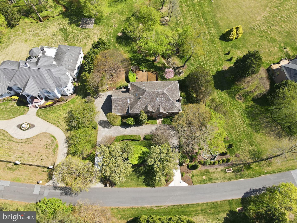
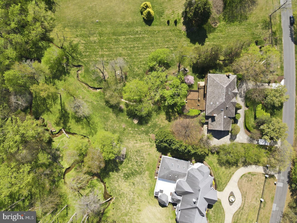
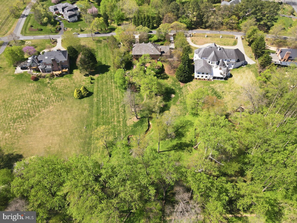
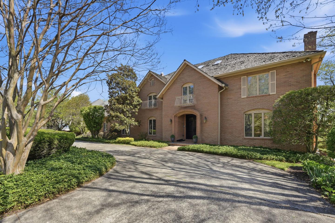
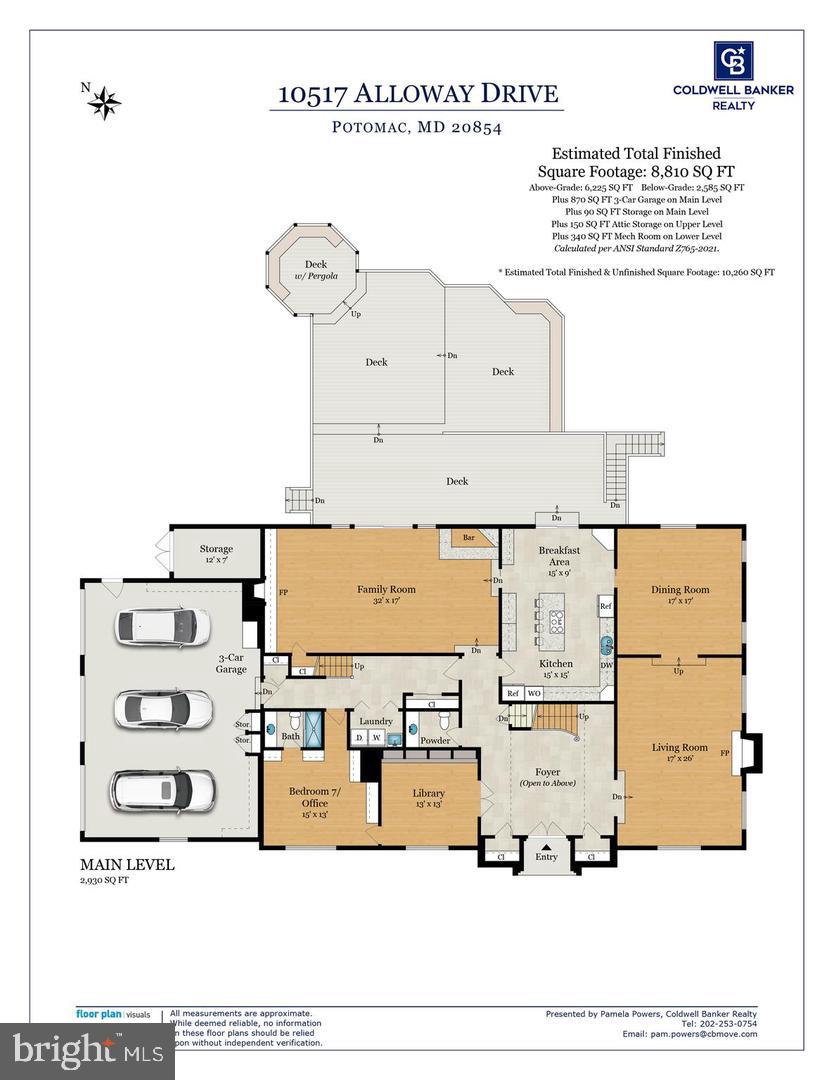
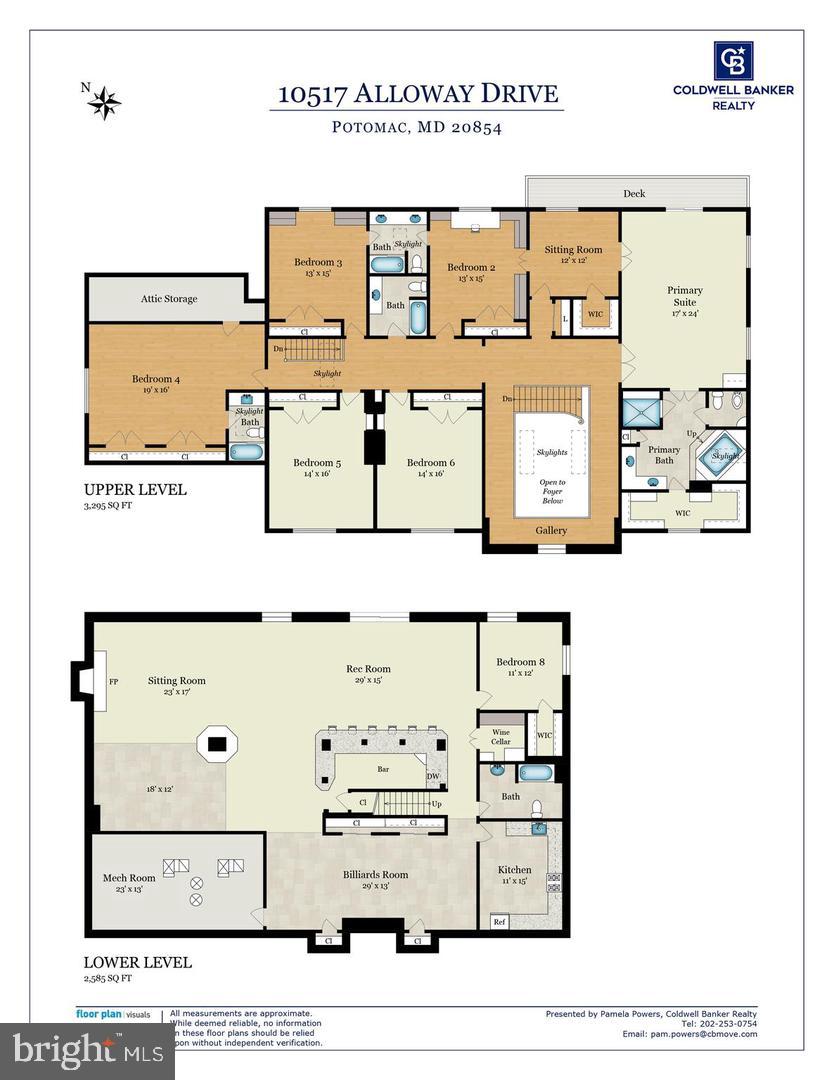
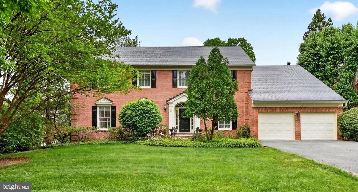
New Improved Price! Perfectly positioned in one of Potomac's most sought-after close-in neighborhoods, this exceptional custom-built estate offers nearly 10,000 square feet of beautifully crafted living space on almost 2.5 private acres. Just minutes from Potomac Village, Bethesda, Washington, DC, Northern Virginia, and major commuter routes, the home offers the perfect balance of privacy and convenience. Designed with quality craftsmanship and timeless architecture, the residence showcases impressive room sizes, soaring ceilings, extensive decorative millwork, hardwood floors, custom built-ins, and a dramatic two-story marble foyer. The thoughtfully designed floor plan is equally suited for elegant entertaining and comfortable everyday living, with gracious formal rooms complemented by inviting family spaces. The updated gourmet kitchen opens to a coffered-ceiling family room with fireplace and wet bar, while expansive decks overlook the spectacular grounds. A richly paneled library, adjacent office or optional main-level bedroom, and full bath create an ideal opportunity for a private in-law suite, guest accommodations, or multi-generational living. The upper level features six spacious bedrooms, including an exceptional owner's suite with sitting room, private balcony, generous walk-in closets, and luxurious marble bath. The walk-out lower level is designed for entertaining with a recreation room, fireplace, full bar, second kitchen, wine cellar, fitness or game room, additional bedroom, and full bath. The park-like grounds are equally impressive, with a picturesque creek, charming footbridge, mature landscaping, and exceptional outdoor living spaces that create a peaceful estate setting. A remarkable combination of location, quality construction, generous living spaces, and exceptional flexibility makes this one of Potomac's most compelling luxury offerings. ***Features***Whole House Generator***Two Gas HWH 2016, 2019***Two Zone Gas Furnace 2015, 2016***Two Zone AC 2013, 2015***Roof 2004***Irrigation System***View Virtual Tour for Video***
Features & Amenities
Interior
-
Other Interior Features
Central Vacuum, Bar, Cedar Closet(s), Ceiling Fan(s), Kitchen Island, Recessed Lighting, Walk-In Closet(s), Other, Built-in Features, Crown Molding
-
Total Bedrooms
8
-
Bathrooms
6
-
1/2 Bathrooms
1
-
Above Grade Finished Area
6400.0
-
Basement YN
YES
-
Cooling YN
YES
-
Cooling
Central Air, Ceiling Fan(s), Zoned, Electric
-
Fireplace YN
YES
-
Heating YN
YES
-
Heating
Natural Gas, Forced Air, Zoned
-
Main Level Bedrooms
1
-
Pet friendly
N/A
Exterior
-
Garage
Yes
-
Garage spaces
3
-
Construction Materials
Brick
-
Other Exterior Features
Balcony
-
Parking
Garage Door Opener, Circular Driveway, Garage, Attached
-
Patio and Porch Features
Deck
-
Pool
No
-
Waterfront YN
NO
-
View
Water, Creek/Stream, Garden, Scenic
Area & Lot
-
Lot Size(acres)
2.39
-
Lot Size(square feet)
104,108
-
Property Type
Residential
-
Property Sub Type
Single Family Residence
-
Architectural Style
Colonial, French, Transitional
Price
-
Sales Price
$2,250,000
-
Tax Amount
$24,348
-
Financing Options
Cash
-
Sq. Footage
8,488
-
Price/SqFt
$265
HOA
-
Association
No
School District
-
Elementary School
POTOMAC
-
Middle School
HERBERT HOOVER
-
High School
WINSTON CHURCHILL
Property Features
-
New Construction
NO
-
Foundation Details
Block
-
Senior Community YN
NO
-
Sewer
Public Sewer
-
Tax Lot
28
-
Water Source
Public
Schedule a Showing
Showing scheduled successfully.
Mortgage calculator
Estimate your monthly mortgage payment, including the principal and interest, property taxes, and HOA. Adjust the values to generate a more accurate rate.
Your payment
Principal and Interest:
$
Property taxes:
$
HOA fees:
$
Total loan payment:
$
Total interest amount:
$
Location
County
MONTGOMERY
Elementary School
POTOMAC
Middle School
HERBERT HOOVER
High School
WINSTON CHURCHILL
Listing Courtesy of Pamela M Powers, Coldwell Banker Realty
RealHub Information is provided exclusively for consumers' personal, non-commercial use, and it may not be used for any purpose other than to identify prospective properties consumers may be interested in purchasing. All information deemed reliable but not guaranteed and should be independently verified. All properties are subject to prior sale, change or withdrawal. RealHub website owner shall not be responsible for any typographical errors, misinformation, misprints and shall be held totally harmless.
.webp?size=684x933)
Branch Manager- Bedford
Betty Everly
Call Betty today to schedule a private showing.

* Listings on this website come from the FMLS IDX Compilation and may be held by brokerage firms other than the owner of this website. The listing brokerage is identified in any listing details. Information is deemed reliable but is not guaranteed. If you believe any FMLS listing contains material that infringes your copyrighted work please click here to review our DMCA policy and learn how to submit a takedown request.© 2024 FMLS.
Related Properties

POTOMAC
10616 WILLOWBROOK DRIVE
5 Beds
4 Baths
6,250 Sq.Ft.
$2,100,000
MLS#: MDMC2244630

POTOMAC
10837 S GLEN ROAD
6 Beds
4 Baths
6,507 Sq.Ft.
$2,395,000
MLS#: MDMC2252670
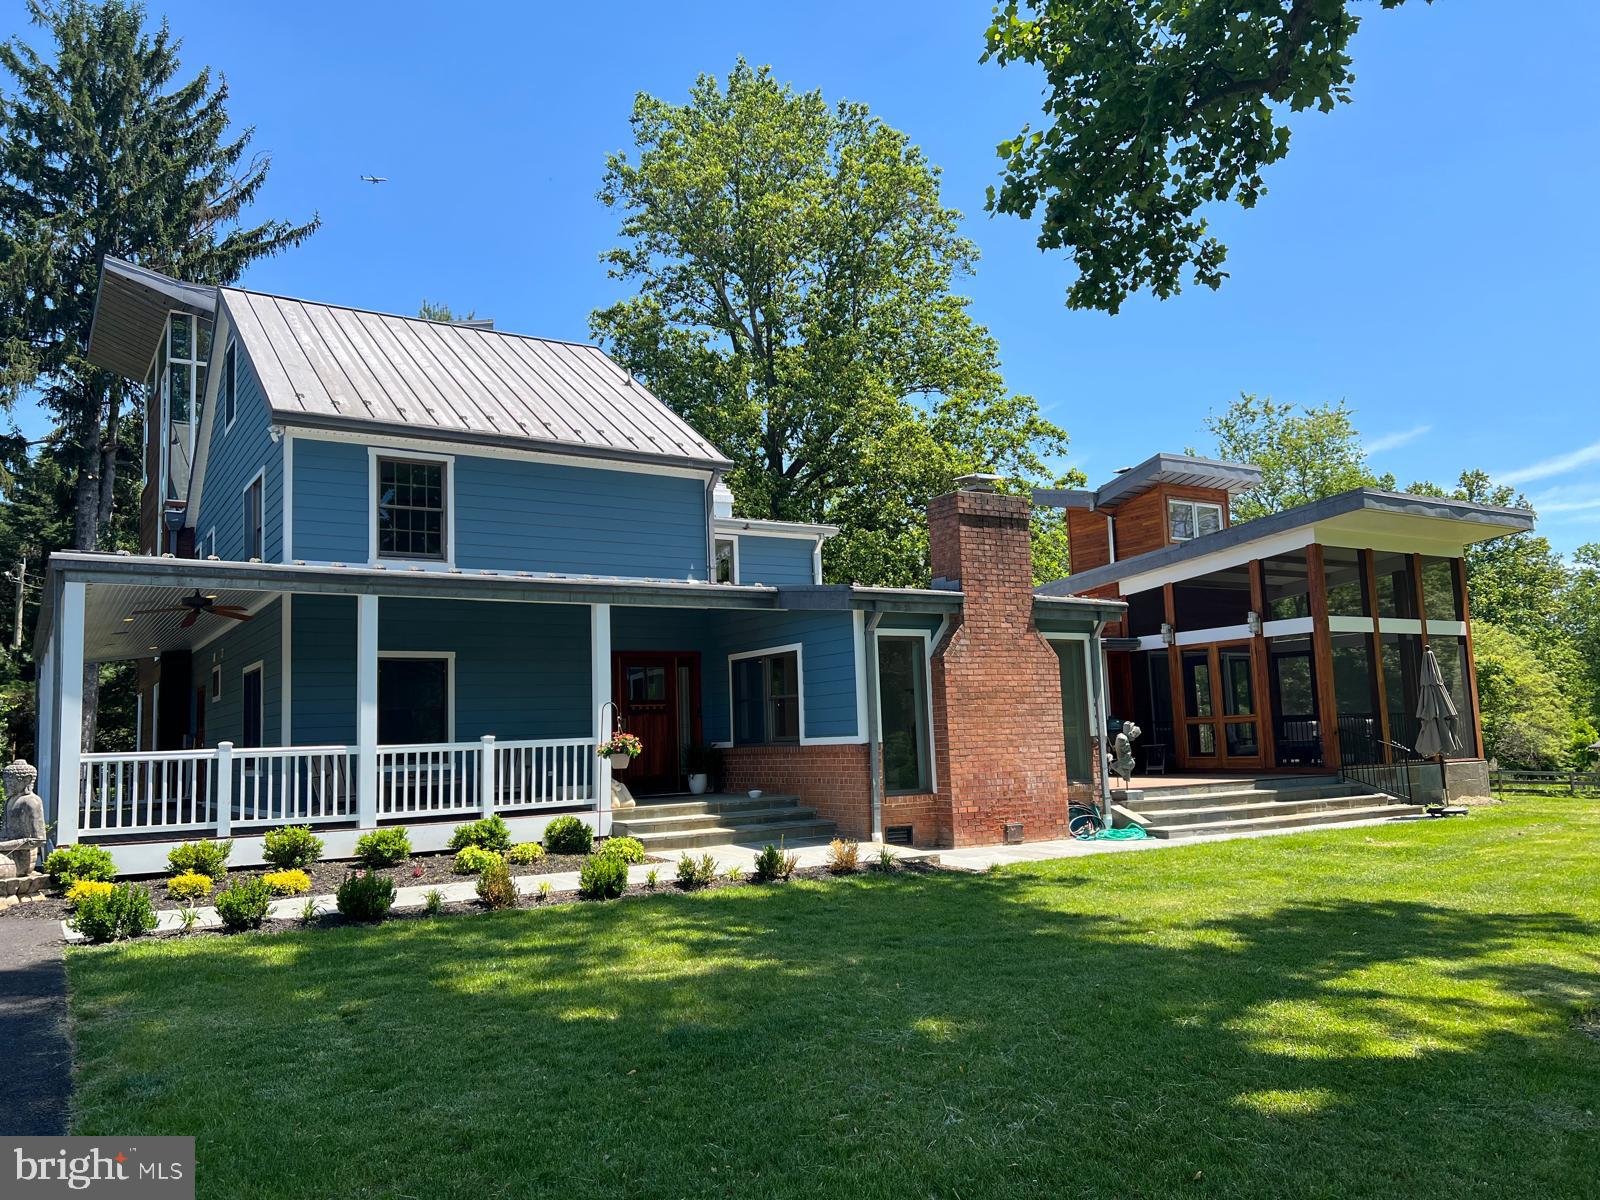
POTOMAC
10420 OAKLYN DRIVE
5 Beds
4 Baths
4,782 Sq.Ft.
$2,199,000
MLS#: MDMC2231212

POTOMAC
12107 GLEN MILL ROAD
7 Beds
7 Baths
8,503 Sq.Ft.
$2,199,999
MLS#: MDMC2250778

POTOMAC
10320 GLEN ROAD
6 Beds
4 Baths
5,335 Sq.Ft.
$1,850,000
MLS#: MDMC2256030
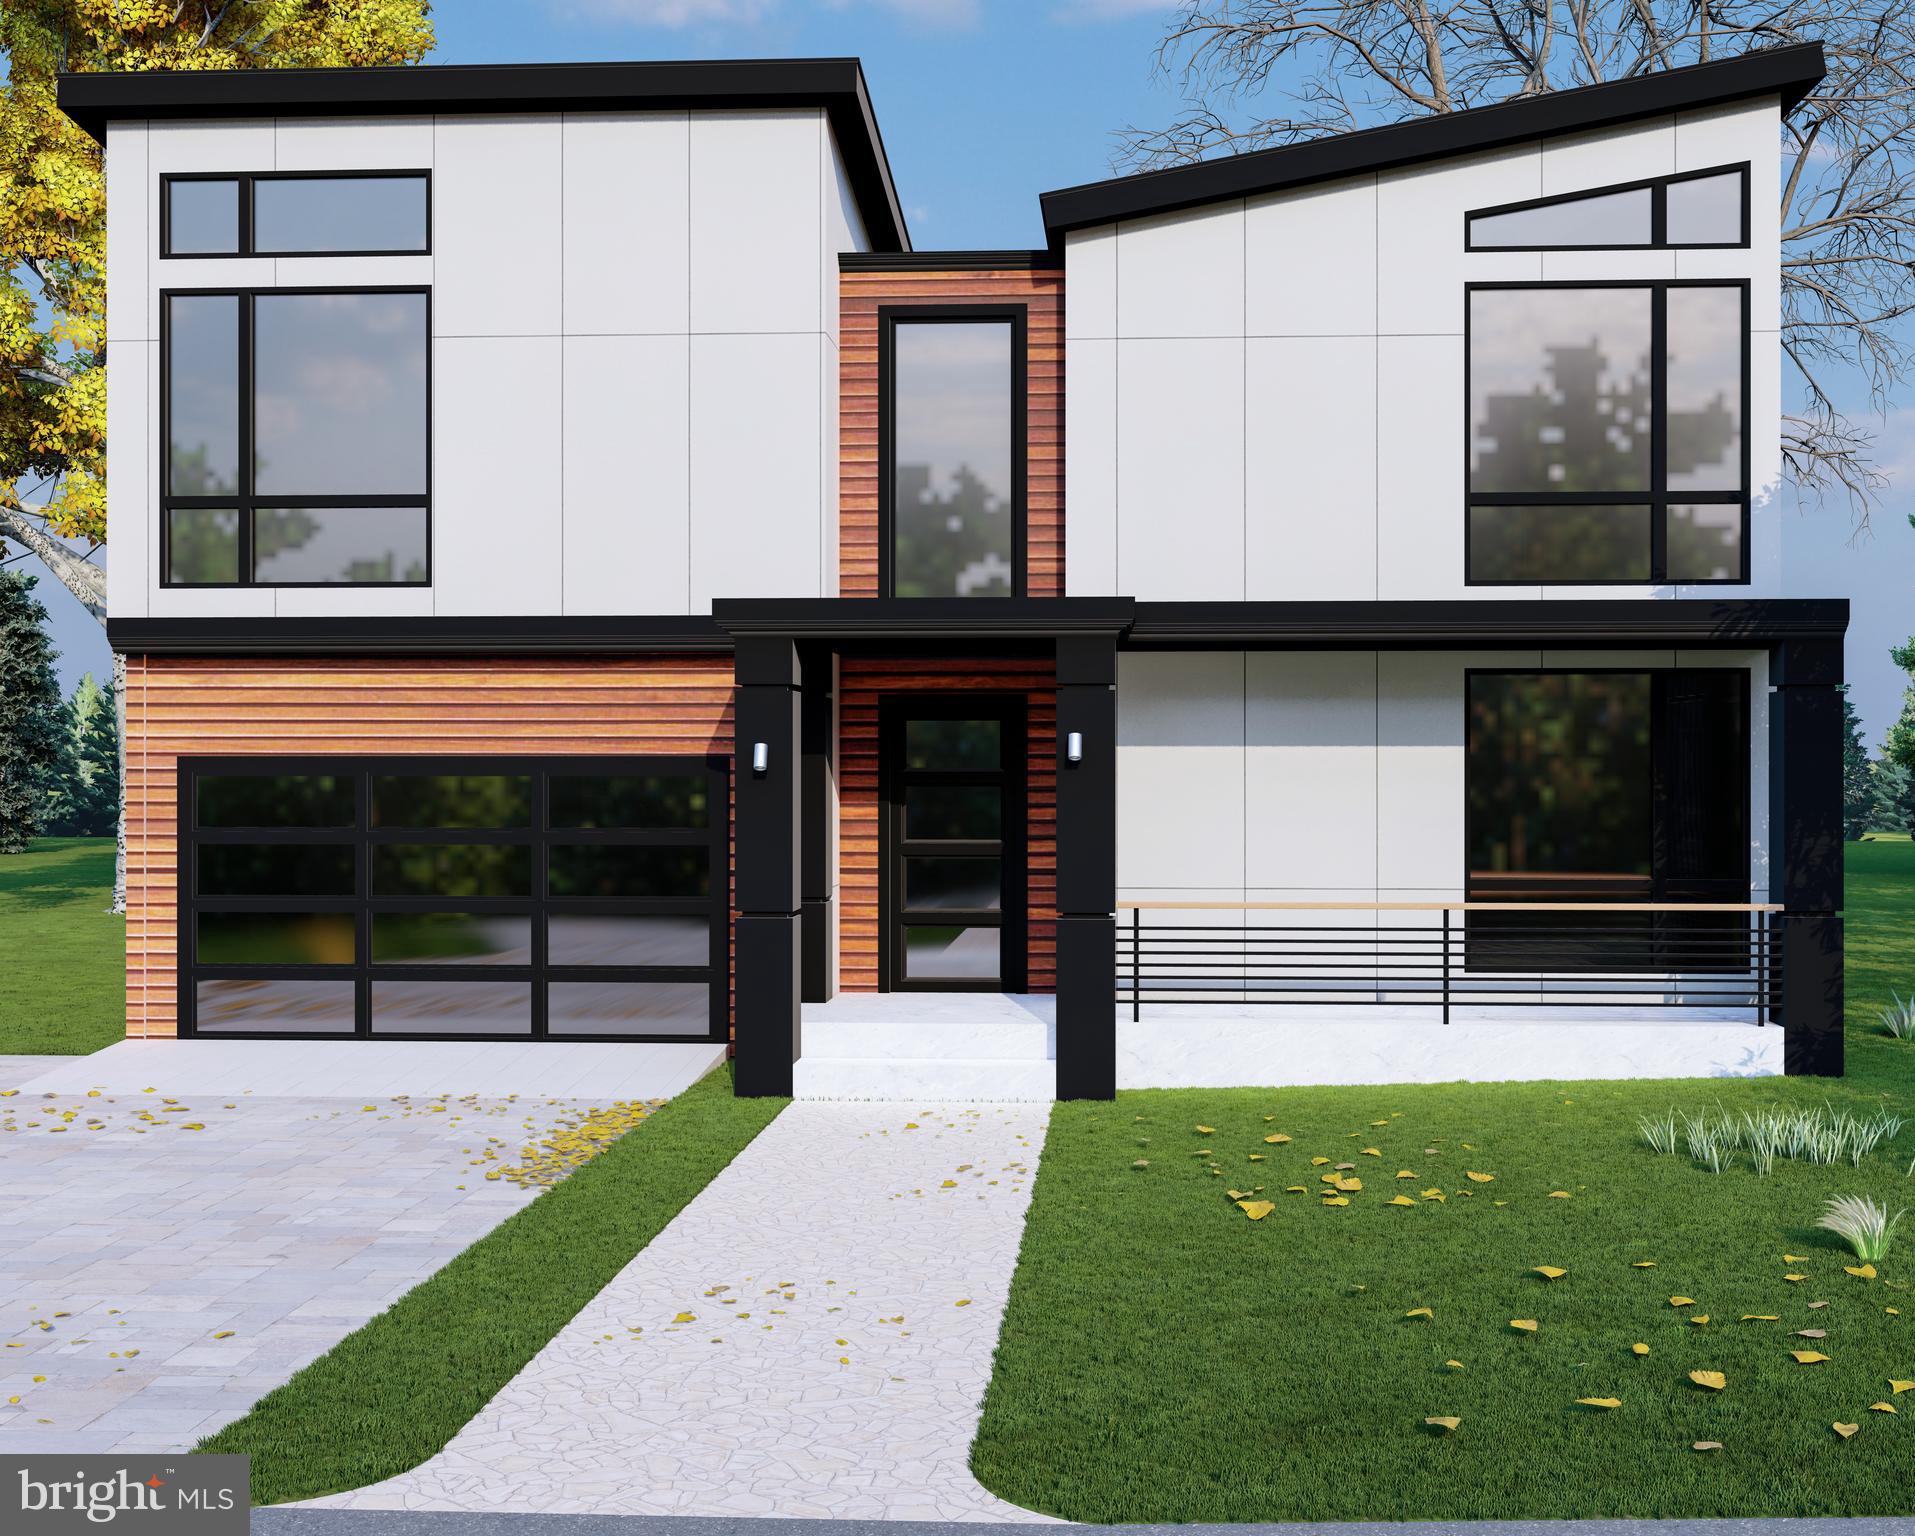
POTOMAC
7727 FONTAINE STREET
6 Beds
6 Baths
N/A
$2,500,000
MLS#: MDMC2237166
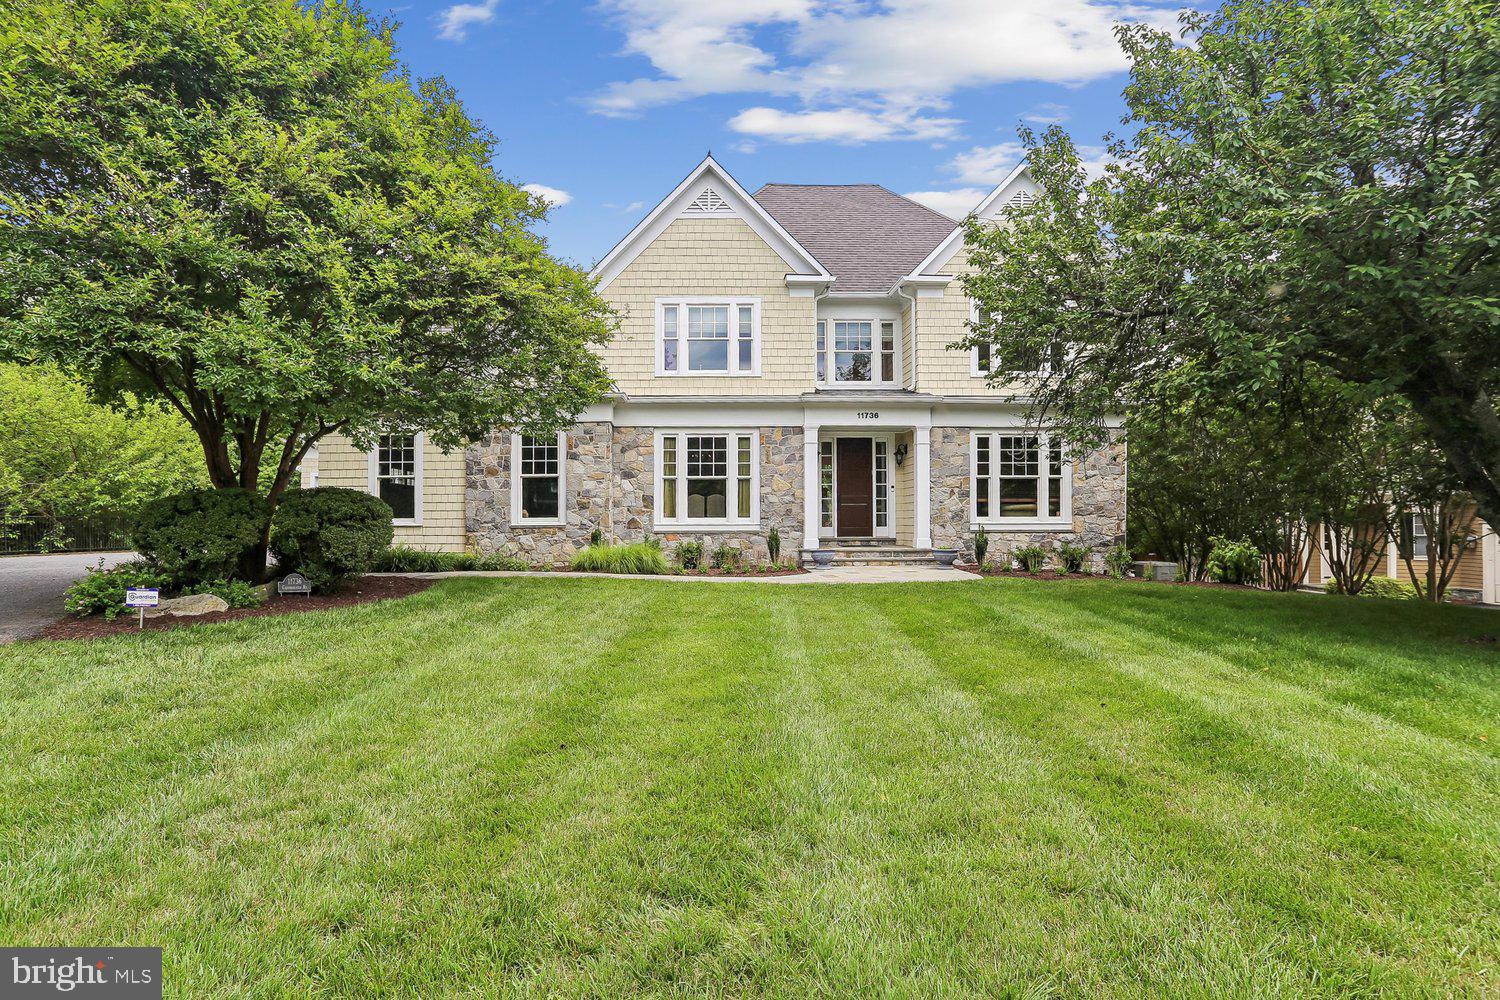
POTOMAC
11736 GAINSBOROUGH ROAD
6 Beds
4 Baths
6,048 Sq.Ft.
$2,395,000
MLS#: MDMC2238714
POTOMAC
9720 AVENEL FARM DRIVE
4 Beds
4 Baths
6,977 Sq.Ft.
$1,850,000
MLS#: MDMC2230030

POTOMAC
7801 HIDDEN MEADOW TERRACE
5 Beds
3 Baths
3,790 Sq.Ft.
$1,800,000
MLS#: MDMC2238326

POTOMAC
8308 RIVER FALLS DRIVE
6 Beds
4 Baths
4,508 Sq.Ft.
$1,875,000
MLS#: MDMC2230674
.png)