
Transitional
105 WATER STREET
SEVERNA PARK, MD 21146
MLS#: MDAA2123530
$3,150,000










Property
Beds
6
Full Baths
4
1/2 Baths
1
Year Built
1930
Sq.Footage
6,357
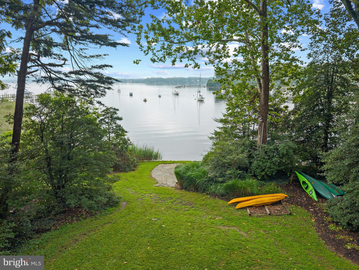
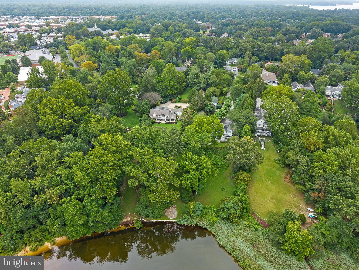
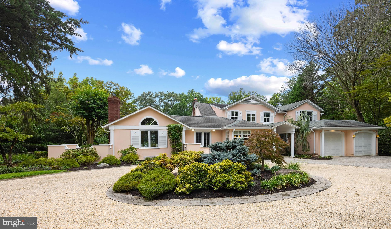
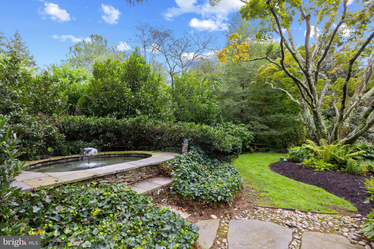
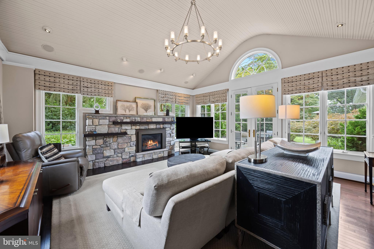
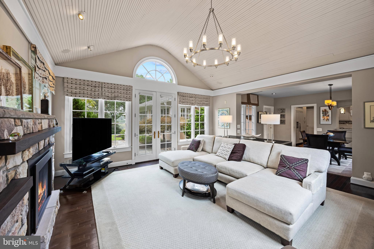
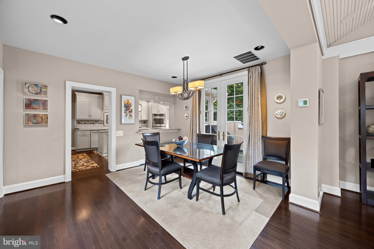
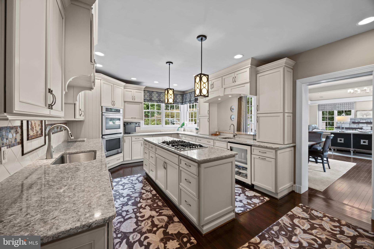
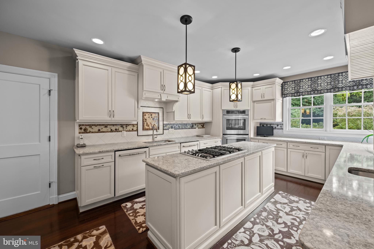
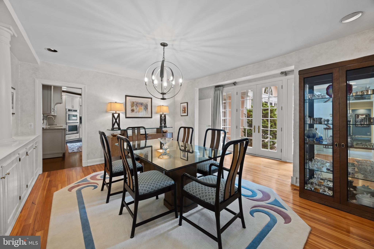
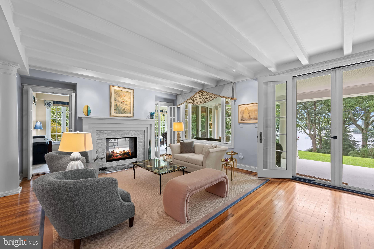
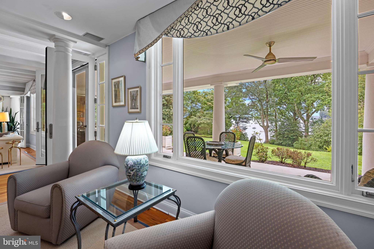
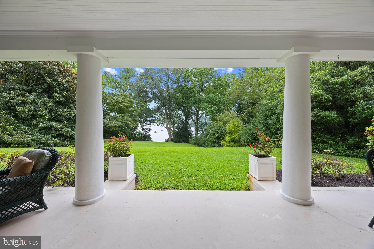
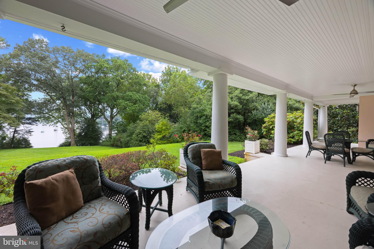
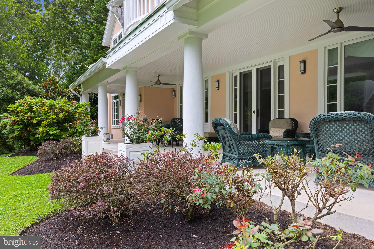
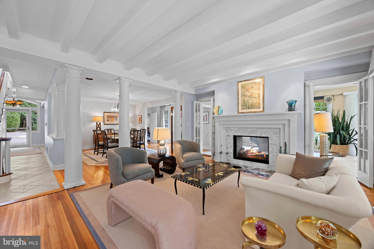
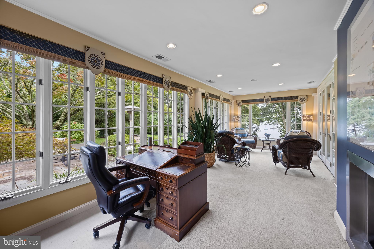
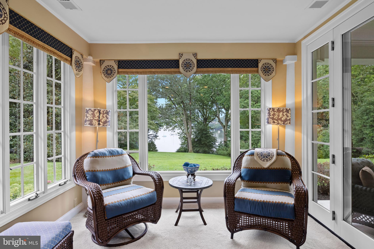
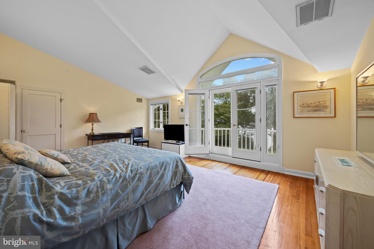
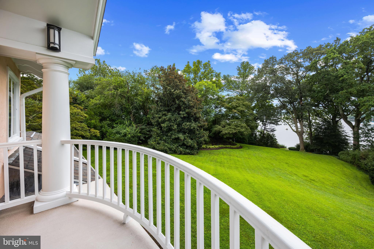
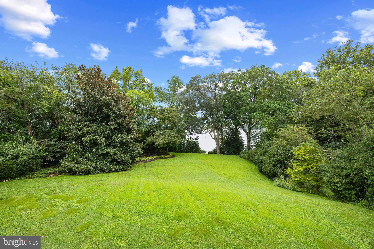
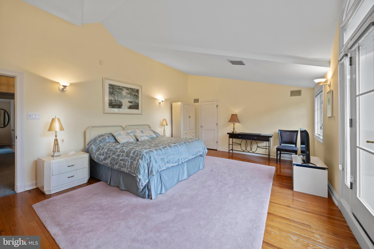
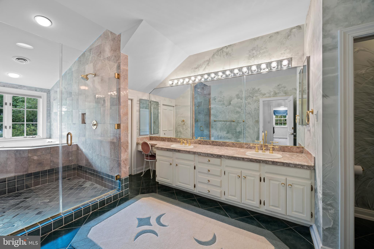
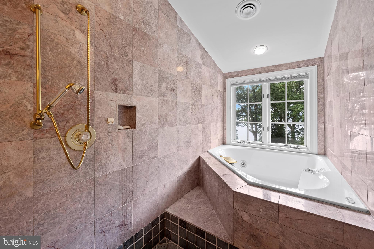
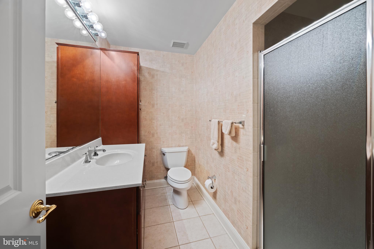
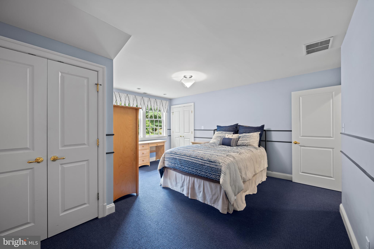
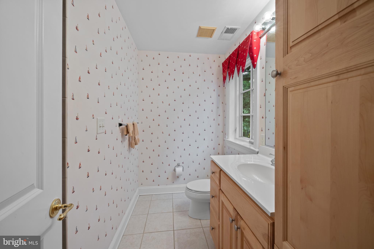
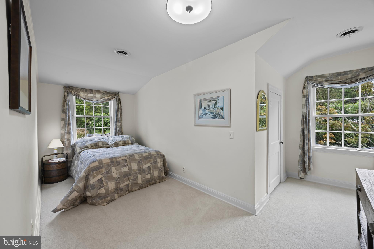
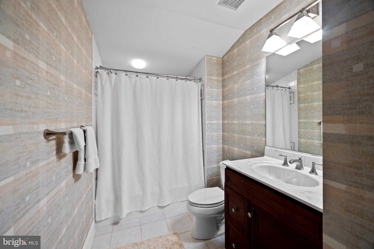
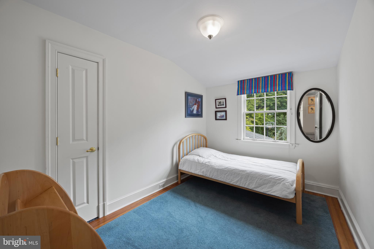
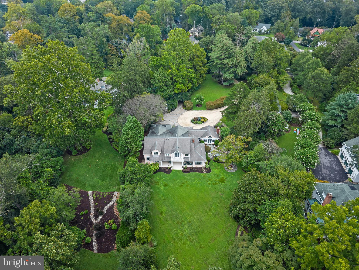
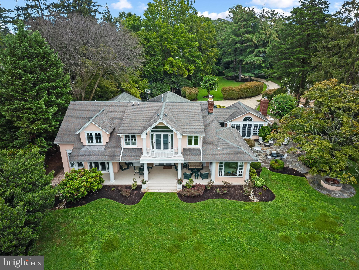
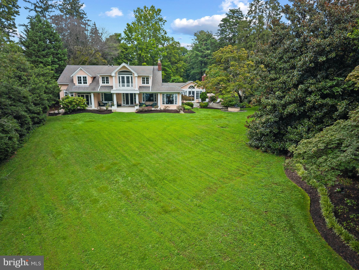
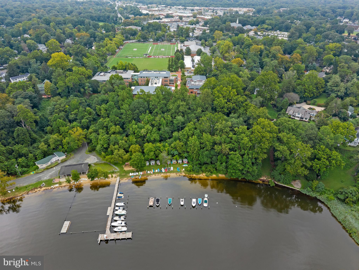
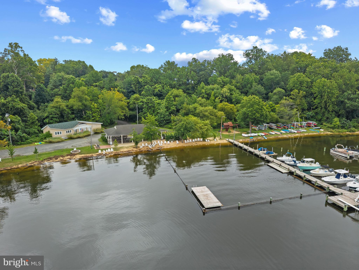
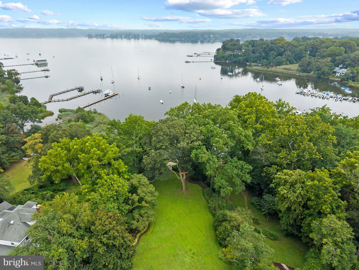
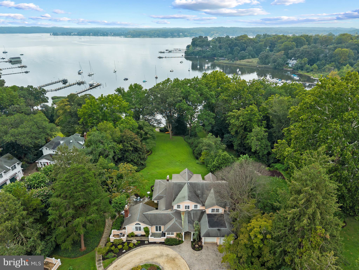
Located in the heart of Olde Severna Park, this water view home enjoys a prime location just steps from one of the area’s top private schools, local restaurants, shops, and the Baltimore–Annapolis Trail. The main level is designed for both everyday living and entertaining, with a formal living room that spans the back of the house and showcases views of Sullivan’s Cove. A sun-filled dining area, office/sunroom, and family room with fireplace and walls of windows create a warm and inviting flow, all with direct access to the stone patio featuring a tranquil water element. The gourmet kitchen with center island opens seamlessly to the family room for easy entertaining both inside and out. Enjoy the spacious waterside recreation room with an adjoining bonus room/potential bedroom, creating flexibility and convenience for multi-generation living. Spacious laundry, mudroom with second refrigerator, and two-car garage complete the main level. Upstairs, the private primary suite offers a serene retreat with its own balcony overlooking the lush yard and water, a large custom walk-in closet, and a spa-inspired bath. Two additional bedrooms feature ensuite baths, while two more share a generous hall bath. The unfinished lower level adds excellent storage space with an extra laundry area and half bath. The stunning grounds offer multiple exterior entertaining areas including stone patio with water feature and waterfront stone patio for relaxing and watching the serene activity on Sullivans Cove. The detached 2 car garage and circular driveway add to the grandeur and functionality of the property. Olde Severna Park’s voluntary HOA provides access to a sandy beach, swimming area, community pier, and boat launch for kayaks and paddleboards, with boat slips available when available and the ability to moor a boat in Sullivan’s Cove. This home combines water-privileged living, an enviable location, and timeless appeal. Welcome Home!
Features & Amenities
Interior
-
Other Interior Features
Ceiling Fan(s), Kitchen Island, Recessed Lighting, Walk-In Closet(s), Vaulted Ceiling(s), Beamed Ceilings, Built-in Features, Crown Molding
-
Total Bedrooms
6
-
Bathrooms
4
-
1/2 Bathrooms
1
-
Above Grade Finished Area
6357.0
-
Basement YN
YES
-
Cooling YN
YES
-
Cooling
Central Air, Ceiling Fan(s), Zoned, Electric
-
Fireplace YN
YES
-
Heating YN
YES
-
Heating
Exhaust Fan, Natural Gas, Forced Air, Zoned
-
Main Level Bedrooms
1
-
Pet friendly
N/A
Exterior
-
Garage
Yes
-
Garage spaces
4
-
Construction Materials
Stucco
-
Other Exterior Features
Balcony, Lighting, Storage
-
Parking
Garage Door Opener, Circular Driveway, Garage, Driveway, Inside Entrance, Attached, Detached
-
Patio and Porch Features
Patio
-
Pool
No
-
Waterfront YN
YES
-
View
Water, River, Garden, Scenic
Area & Lot
-
Lot Features
Private, Few Trees, Back Yard, Waterfront
-
Lot Size(acres)
1.6
-
Lot Size(square feet)
69,696
-
Property Type
Residential
-
Property Sub Type
Single Family Residence
-
Architectural Style
Transitional
Price
-
Sales Price
$3,150,000
-
Tax Amount
$23,975
-
Financing Options
Cash, Conventional
-
Sq. Footage
6,357
-
Price/SqFt
$495
HOA
-
Association
No
School District
-
Elementary School
SEVERNA PARK
-
Middle School
SEVERNA PARK
-
High School
SEVERNA PARK
Property Features
-
New Construction
NO
-
Association Amenities
Clubhouse, Picnic Area, Beach Access, Boating, Marina
-
Foundation Details
Other
-
Senior Community YN
NO
-
Sewer
Public Sewer
-
Tax Lot
F
-
Water Source
Public
Schedule a Showing
Showing scheduled successfully.
Mortgage calculator
Estimate your monthly mortgage payment, including the principal and interest, property taxes, and HOA. Adjust the values to generate a more accurate rate.
Your payment
Principal and Interest:
$
Property taxes:
$
HOA fees:
$
Total loan payment:
$
Total interest amount:
$
Location
County
ANNE ARUNDEL
Elementary School
SEVERNA PARK
Middle School
SEVERNA PARK
High School
SEVERNA PARK
Listing Courtesy of Bradley R Kappel, TTR Sotheby's International Realty
RealHub Information is provided exclusively for consumers' personal, non-commercial use, and it may not be used for any purpose other than to identify prospective properties consumers may be interested in purchasing. All information deemed reliable but not guaranteed and should be independently verified. All properties are subject to prior sale, change or withdrawal. RealHub website owner shall not be responsible for any typographical errors, misinformation, misprints and shall be held totally harmless.
.webp?size=684x933)
Branch Manager- Bedford
Betty Everly
Call Betty today to schedule a private showing.

* Listings on this website come from the FMLS IDX Compilation and may be held by brokerage firms other than the owner of this website. The listing brokerage is identified in any listing details. Information is deemed reliable but is not guaranteed. If you believe any FMLS listing contains material that infringes your copyrighted work please click here to review our DMCA policy and learn how to submit a takedown request.© 2024 FMLS.
Related Properties

SEVERNA PARK
517 BAYBERRY DRIVE
5 Beds
5 Baths
5,187 Sq.Ft.
$2,795,000
MLS#: MDAA2156846
.png)