


Property
Beds
4
Full Baths
1
1/2 Baths
1
Year Built
1980
Sq.Footage
2,580
Wow!! Need garages & outbuildings CAR / MOTORCYCLE BUFFS?? .65 acre and spreads from Steller Dr all the way back to Kraybill Church Rd!!! So much to tell you about this property and more details to come. This 4 BD bilevel home in a country setting that is very unique and nicer than the average set up. Addition of 2 BD up and 1 car oversized garage in basement 1999. The home has been completely remodeled, upper floor 2021, LL 2017. List of upgrades in docs. Open floor plan on the main level of this larger bilevel home offers kitchen / dining with island. Kitchen countertops are man made stone with long lasting life, refrigerator and range included in "as is" condition. Dould sink, dining room/DR area, sunroom remodeled and Picture window in the large LR was replaced in 2022. The sellers removed the dishwasher for more cabintry, however there are options to bring one back. Roof replaced 2017, 2018 HVAC replaced, 2 zones (garage & upper level). LL offers an office room and half bath. There is a stove flu in LL FR behind the large mirror. Laundry in clost area off the LL FR with well pump, electric H2O heater, and electric panel. 2018 electric box, lines and meter box upgraded. Hardscape, patio, fenced yard area w/ 2024 Pagoda, landscaping 2018-2019. The chicken coup inside the fence offers some farm fun and could be yours with the property OR the Seller will remove but would have to cut the fence to get it out. Well/septic make for economical living along with natural gas furnace. The oversized 2 car heated attached garages served as an in home business. There is an electrical panel in garge for the upstairs addition and a 220 line. There is a detached 24' x 24' garage with 2 8 x 10 overhead garge doors, propane furnace, electric throughout, 220 line, air line and outlets galore. Propane tank comes full!! Behind the fencing is another shed 14' x 16' for your lawn equipment or storage. So many more details to add before this home goes live!!
Features & Amenities
Interior
-
Other Interior Features
Eat-in Kitchen, Kitchen Island, Other, Open Floorplan
-
Total Bedrooms
4
-
Bathrooms
1
-
1/2 Bathrooms
1
-
Above Grade Finished Area
1680.0
-
Basement YN
YES
-
Cooling YN
YES
-
Cooling
Central Air, Gas
-
Heating YN
YES
-
Heating
Natural Gas, Forced Air
-
Main Level Bedrooms
4
-
Pet friendly
Yes
Exterior
-
Garage
Yes
-
Garage spaces
4
-
Other Exterior Features
Other
-
Parking
Oversized, Garage Door Opener, Off Street, On Street, Garage, Driveway, Other, Basement, Inside Entrance, Attached, Detached
-
Patio and Porch Features
Patio, Enclosed, Porch
-
Pool
No
-
Waterfront YN
NO
Area & Lot
-
Lot Features
Irregular Lot, Level, Front Yard, Cul-De-Sac, Cleared, Back Yard
-
Lot Size(acres)
0.65
-
Lot Size(square feet)
28,314
-
Property Type
Residential
-
Property Sub Type
Single Family Residence
-
Architectural Style
Bi-level
Price
-
Sales Price
$449,900
-
Tax Amount
$5,276
-
Financing Options
Cash, Conventional, FHA, VA
-
Zoning
Verify, Residential, Residual
-
Sq. Footage
2,580
-
Price/SqFt
$174
HOA
-
Association
No
School District
-
Elementary School
N/A
-
Middle School
N/A
-
High School
DONEGAL
Property Features
-
New Construction
NO
-
Foundation Details
Permanent
-
Senior Community YN
NO
-
Sewer
Septic Tank
-
Water Source
Well
Schedule a Showing
Showing scheduled successfully.
Mortgage calculator
Estimate your monthly mortgage payment, including the principal and interest, property taxes, and HOA. Adjust the values to generate a more accurate rate.
Your payment
Principal and Interest:
$
Property taxes:
$
HOA fees:
$
Total loan payment:
$
Total interest amount:
$
Location
County
LANCASTER
Elementary School
Middle School
High School
DONEGAL
Listing Courtesy of Kimberly L Sutter Eckels, Keller Williams Elite
RealHub Information is provided exclusively for consumers' personal, non-commercial use, and it may not be used for any purpose other than to identify prospective properties consumers may be interested in purchasing. All information deemed reliable but not guaranteed and should be independently verified. All properties are subject to prior sale, change or withdrawal. RealHub website owner shall not be responsible for any typographical errors, misinformation, misprints and shall be held totally harmless.
.webp?size=684x933)
Branch Manager- Bedford
Betty Everly
Call Betty today to schedule a private showing.

* Listings on this website come from the FMLS IDX Compilation and may be held by brokerage firms other than the owner of this website. The listing brokerage is identified in any listing details. Information is deemed reliable but is not guaranteed. If you believe any FMLS listing contains material that infringes your copyrighted work please click here to review our DMCA policy and learn how to submit a takedown request.© 2024 FMLS.
Related Properties
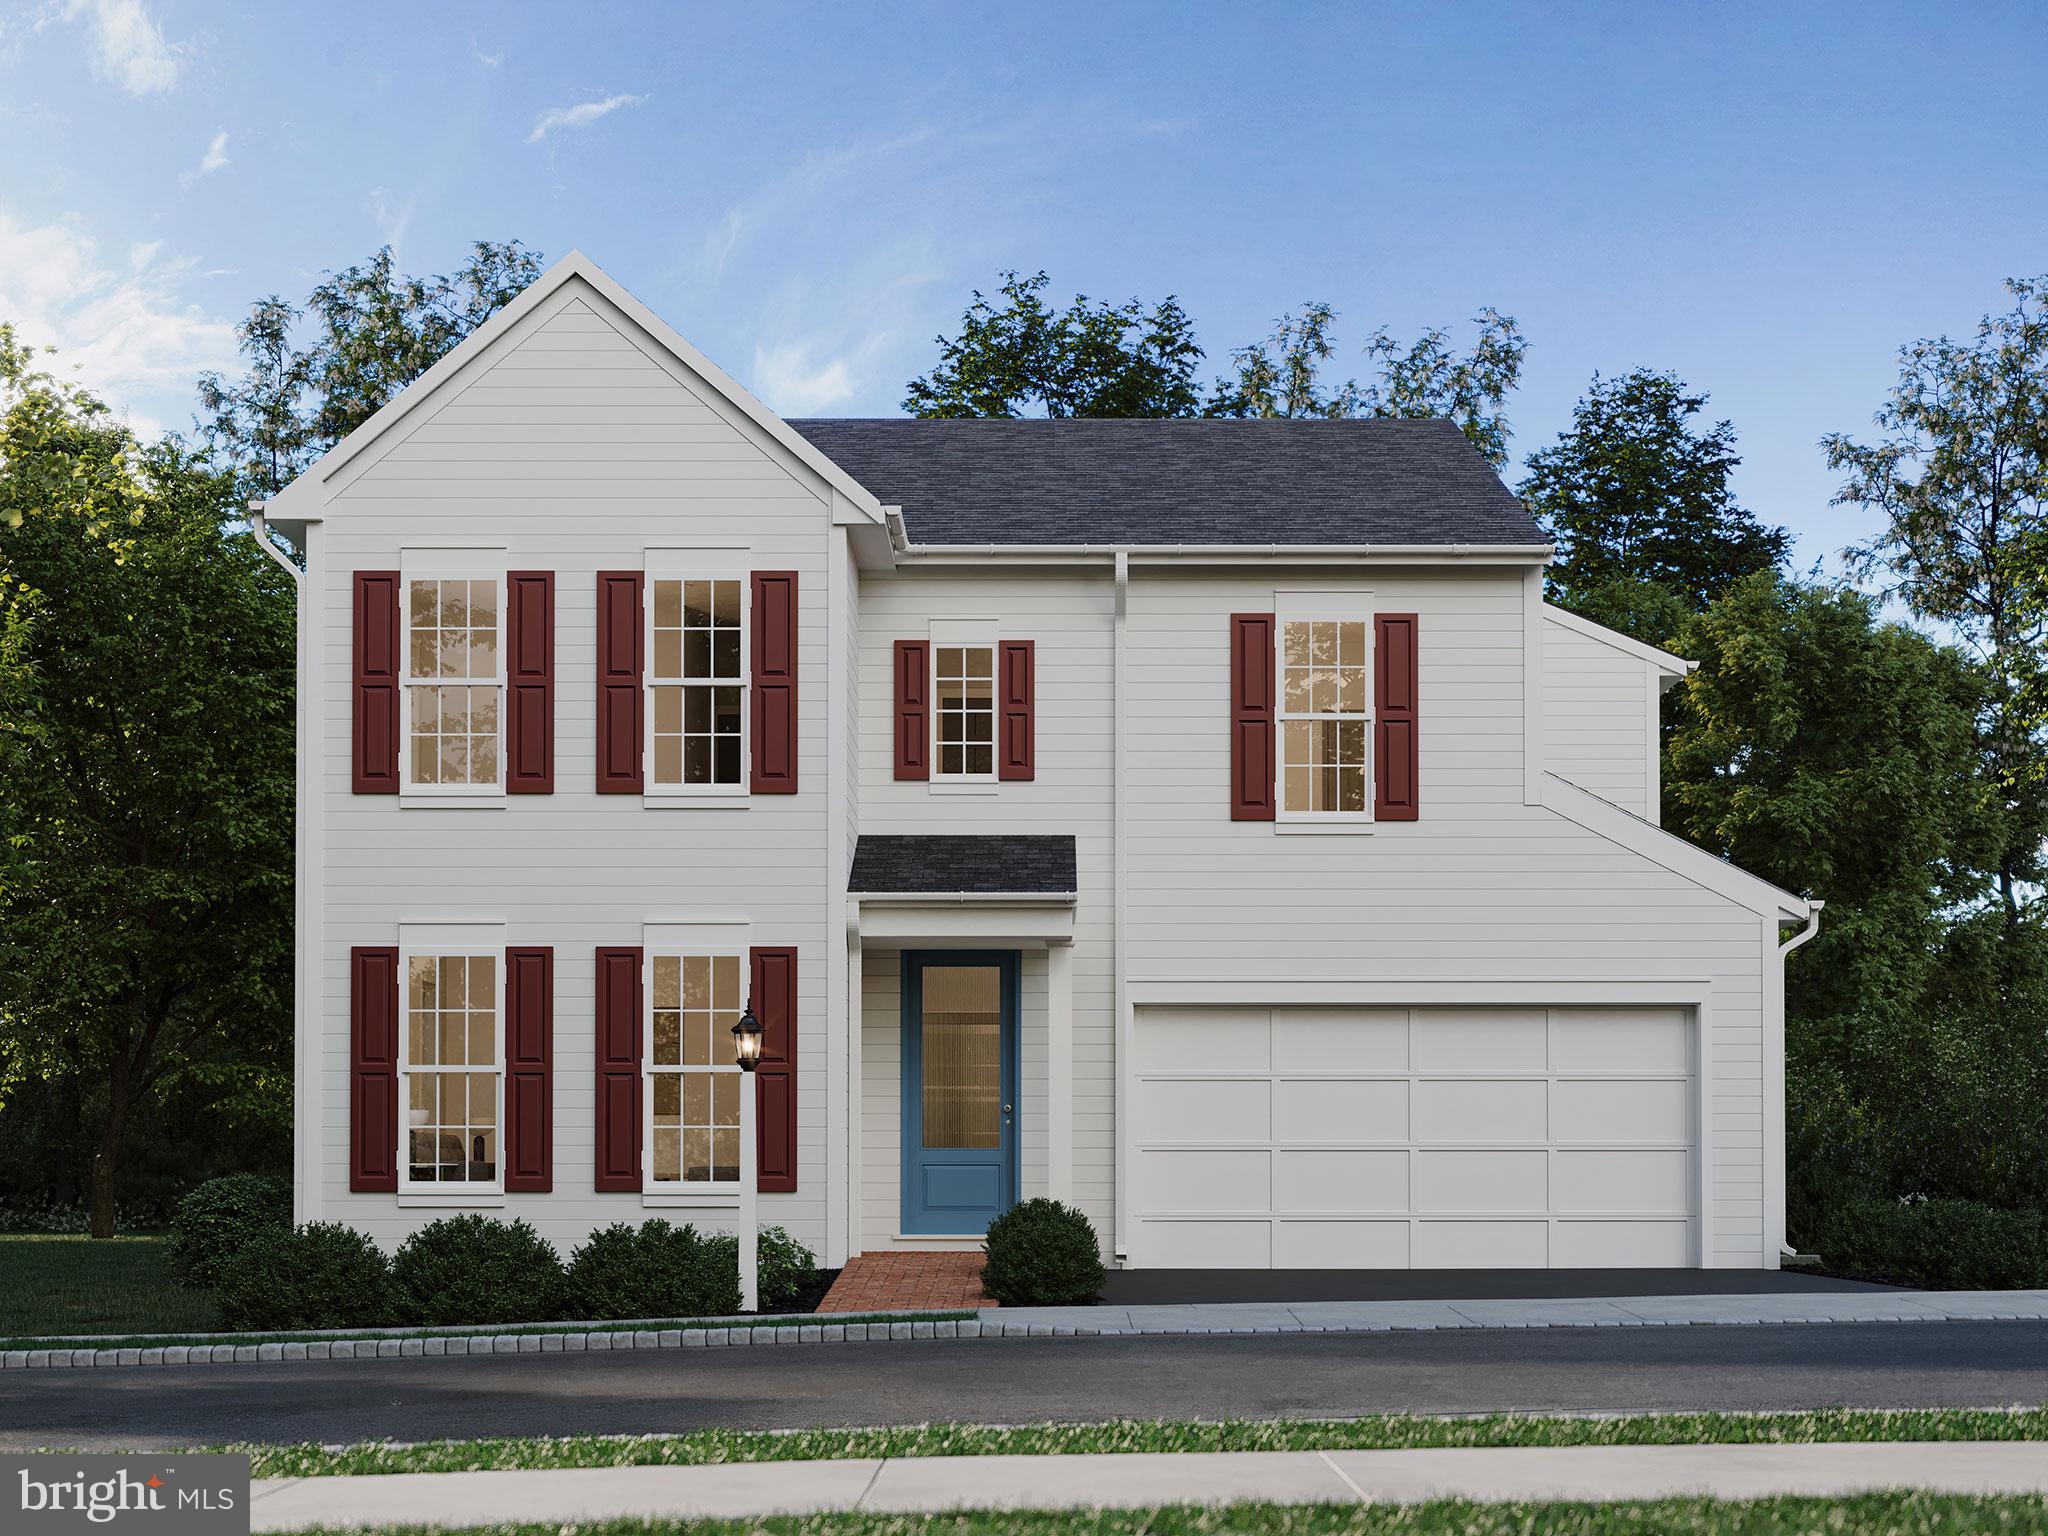
MOUNT JOY
104 MERCHANT AVENUE DUNDEE
4 Beds
2 Baths
2,304 Sq.Ft.
$482,990
MLS#: PALA2062352
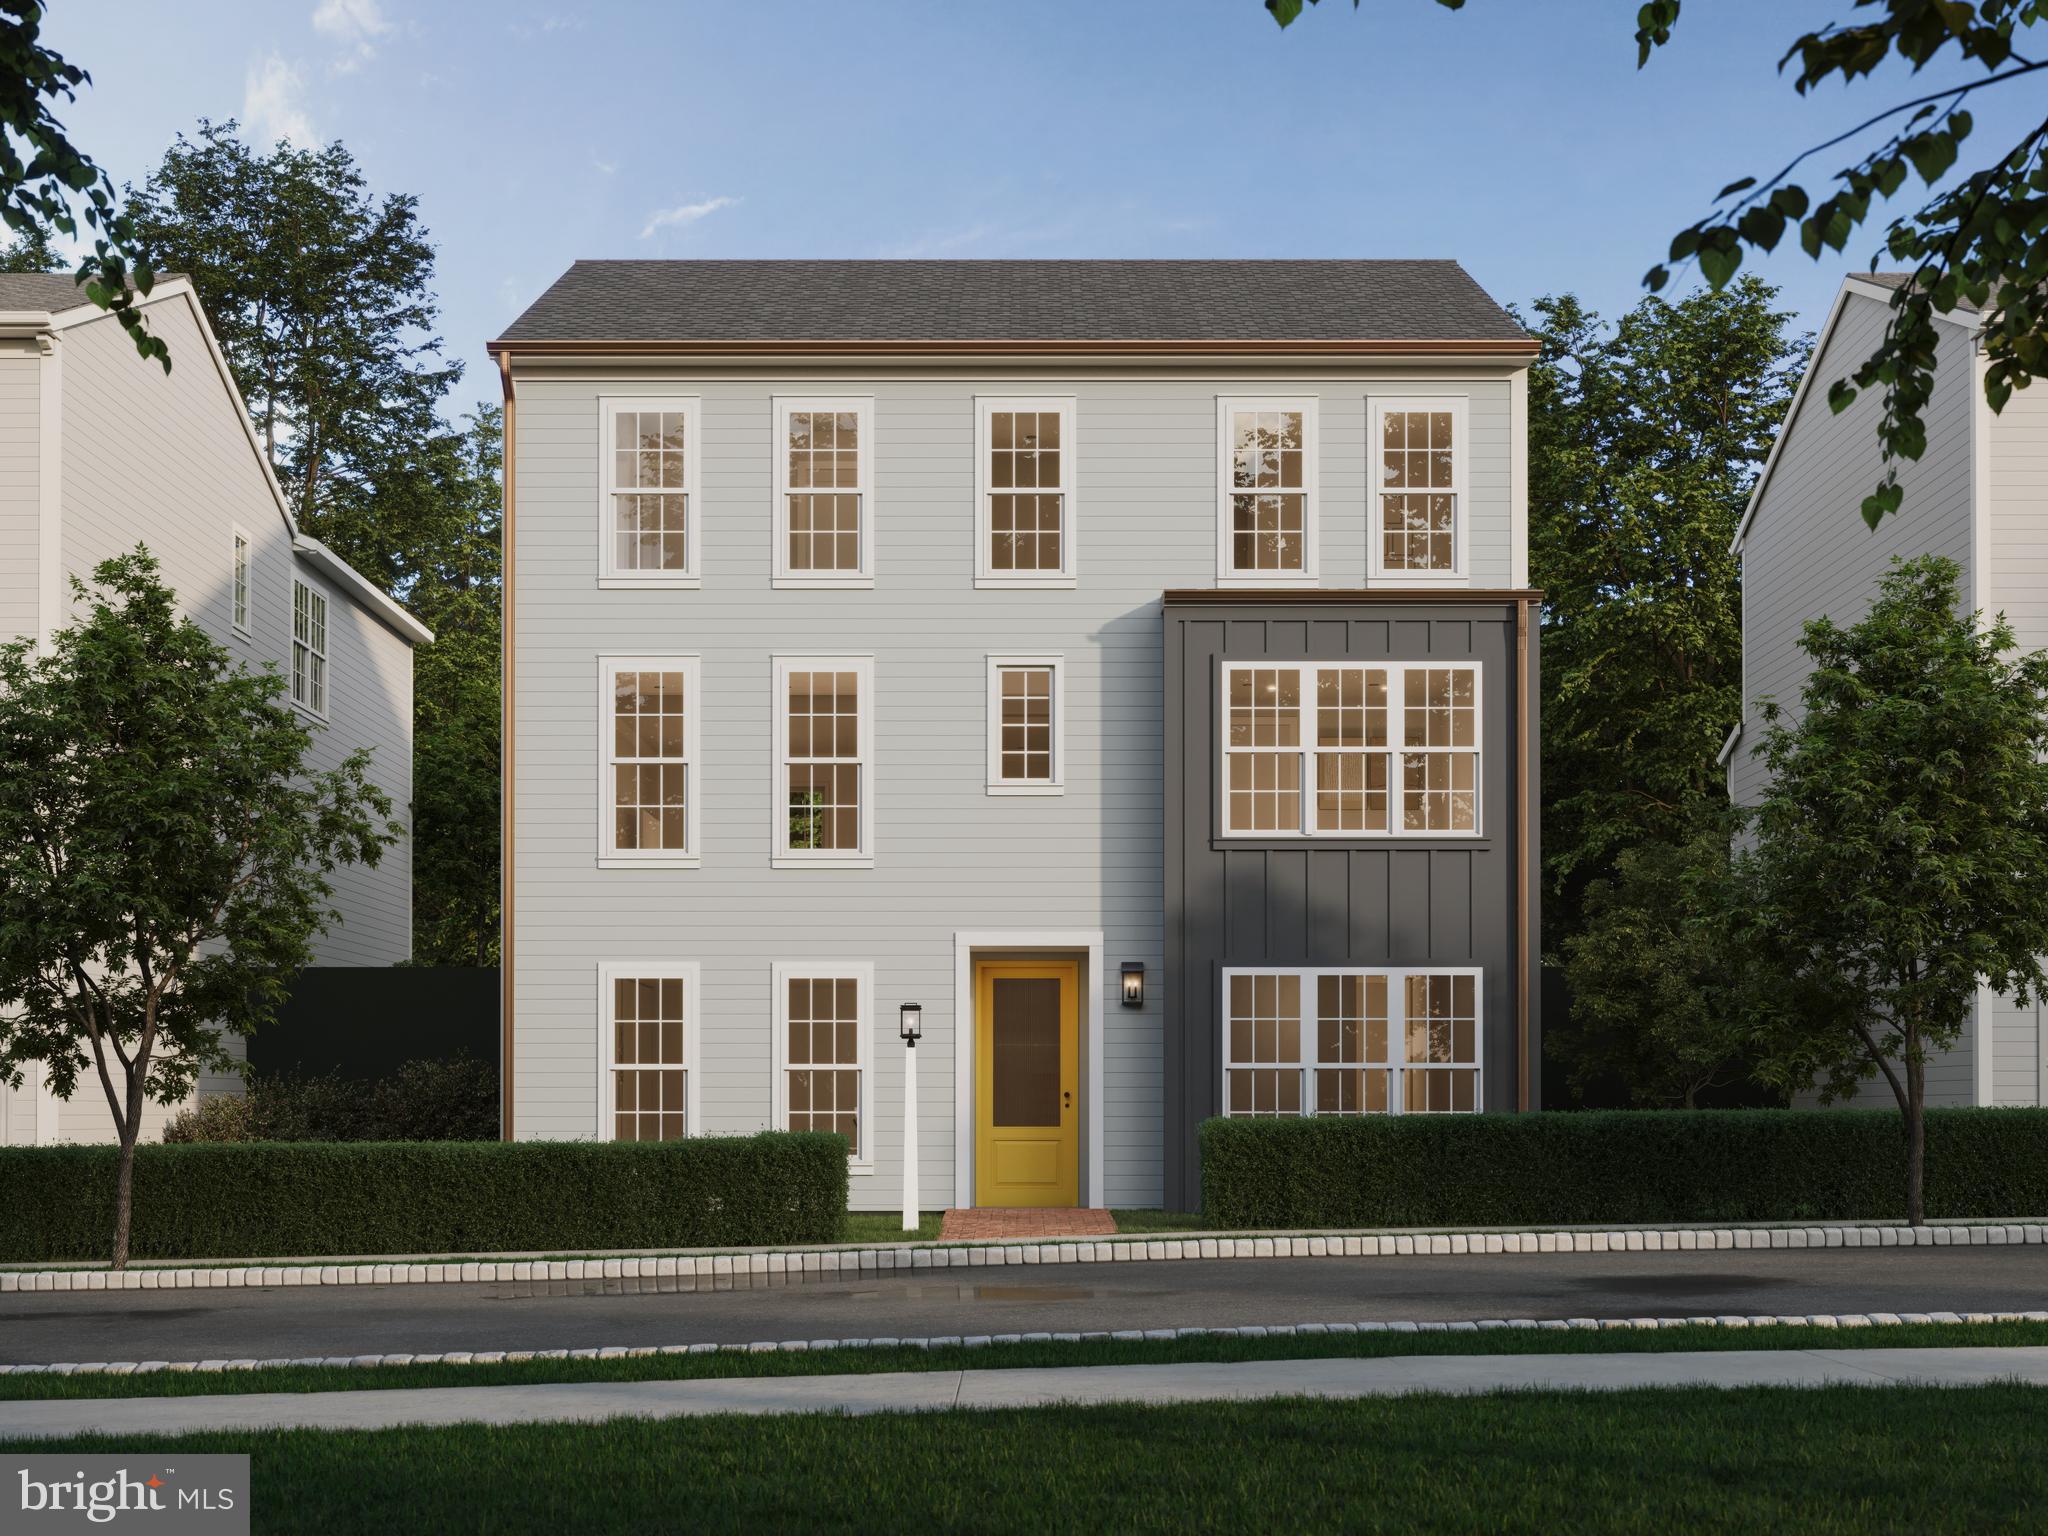
MOUNT JOY
104 MERCHANT AVENUE BROMLEY
4 Beds
2 Baths
2,566 Sq.Ft.
$467,990
MLS#: PALA2065346
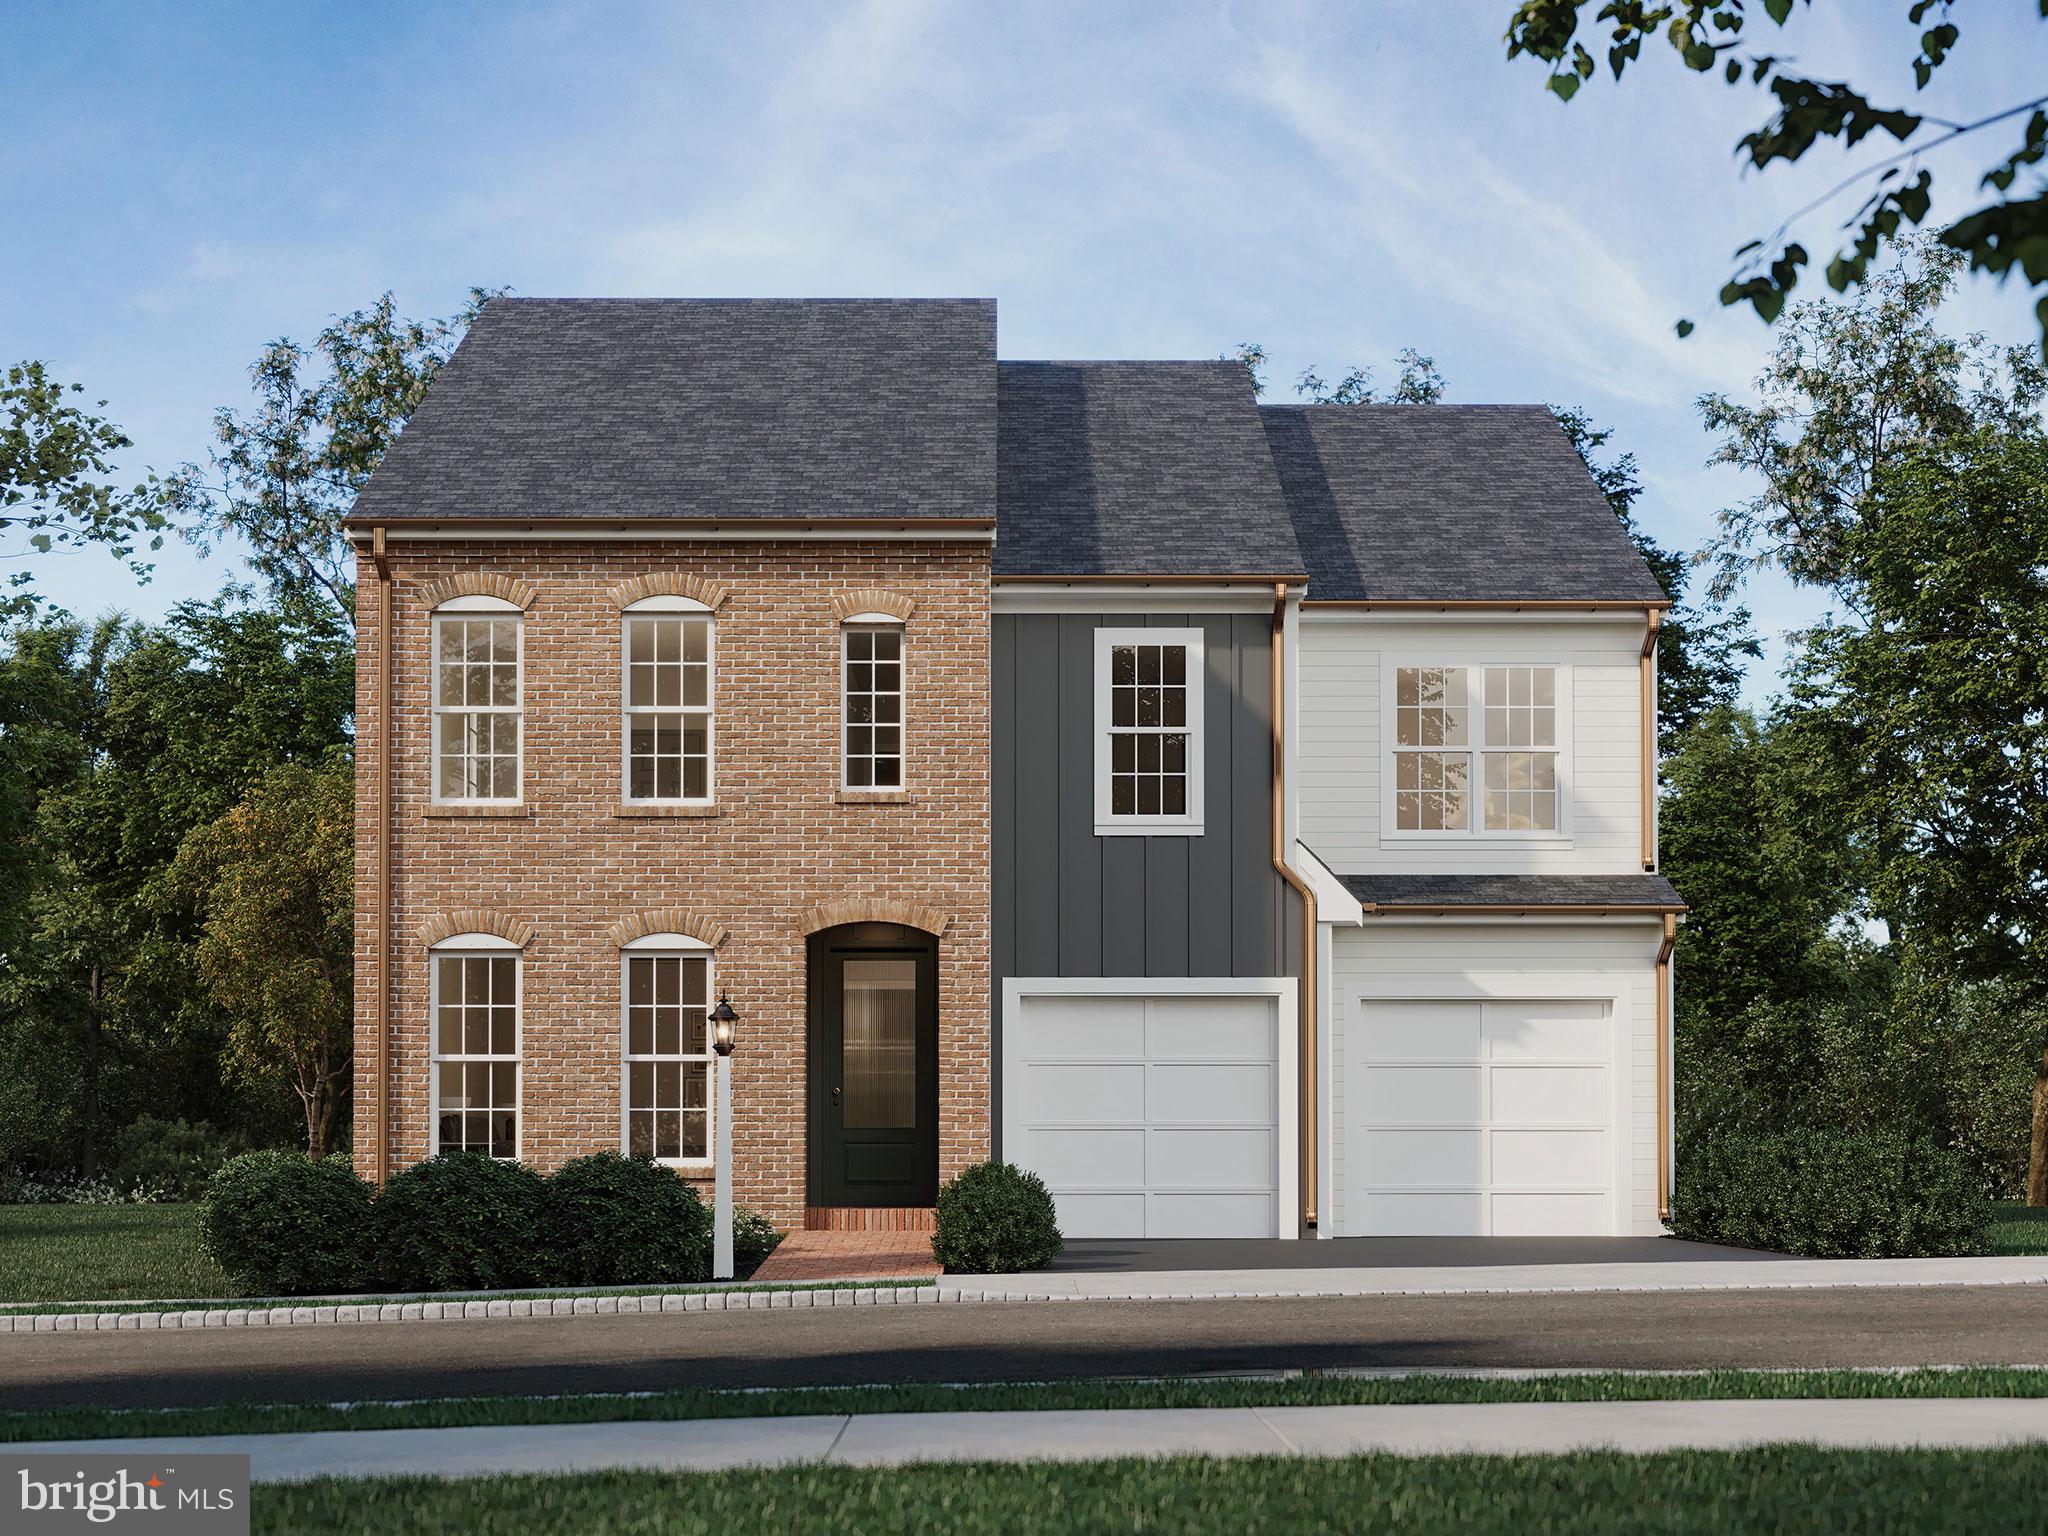
MOUNT JOY
104 MERCHANT AVENUE ARUNDEL
4 Beds
2 Baths
2,634 Sq.Ft.
$512,990
MLS#: PALA2062356
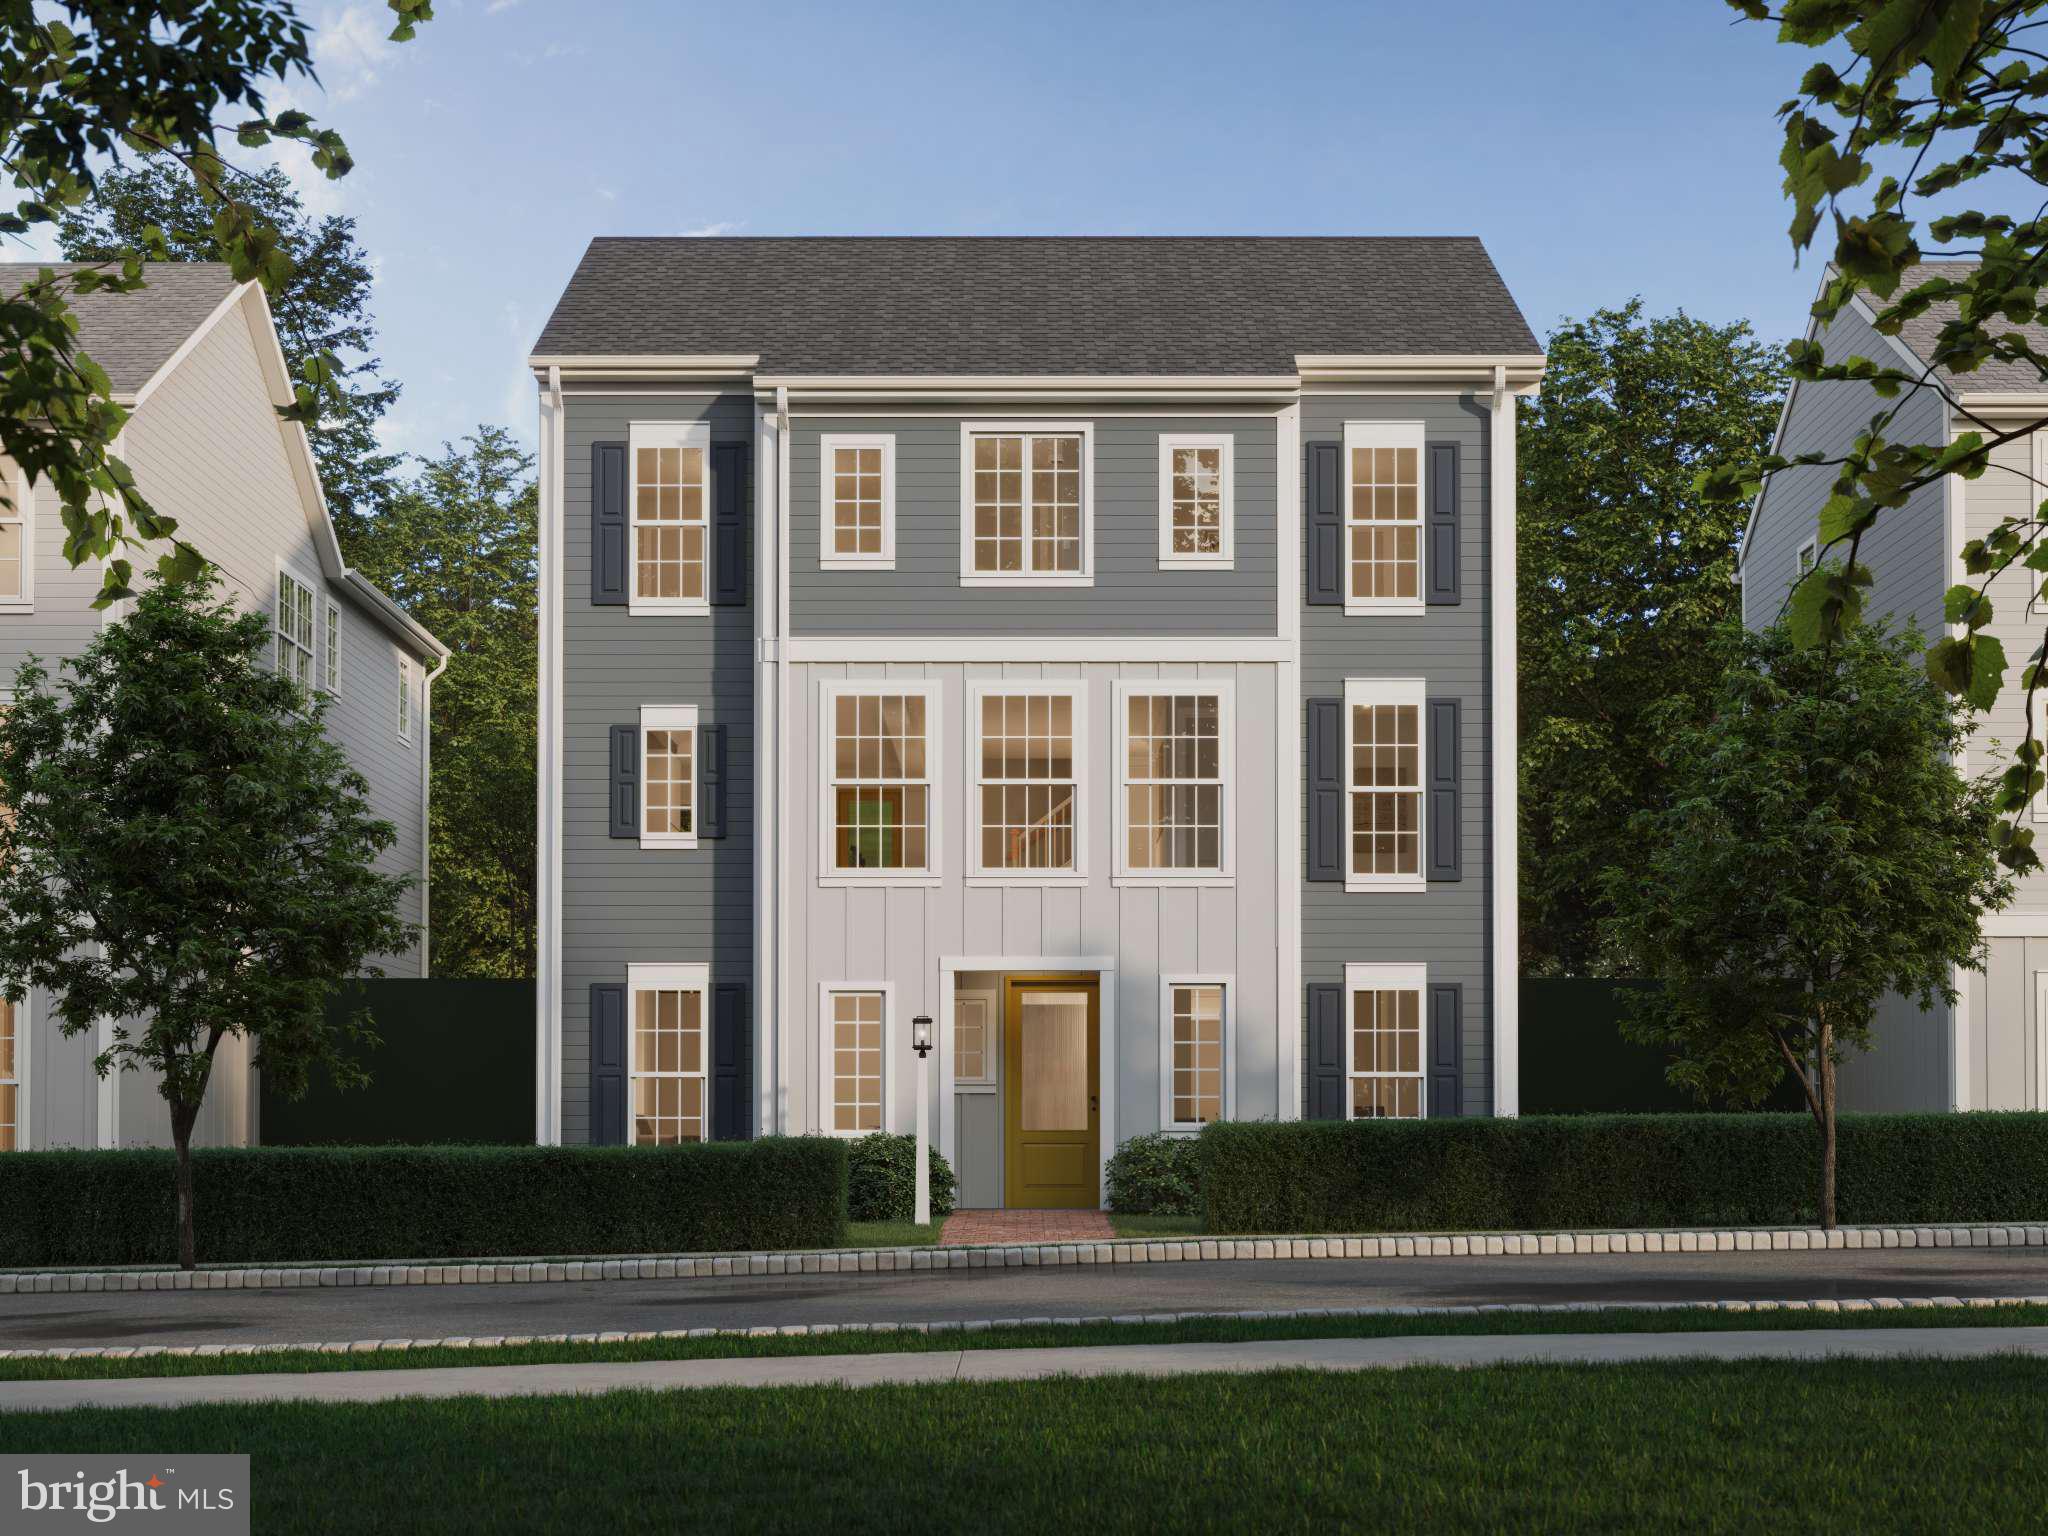
MOUNT JOY
104 MERCHANT AVENUE HELSTON
4 Beds
2 Baths
2,442 Sq.Ft.
$452,990
MLS#: PALA2065288
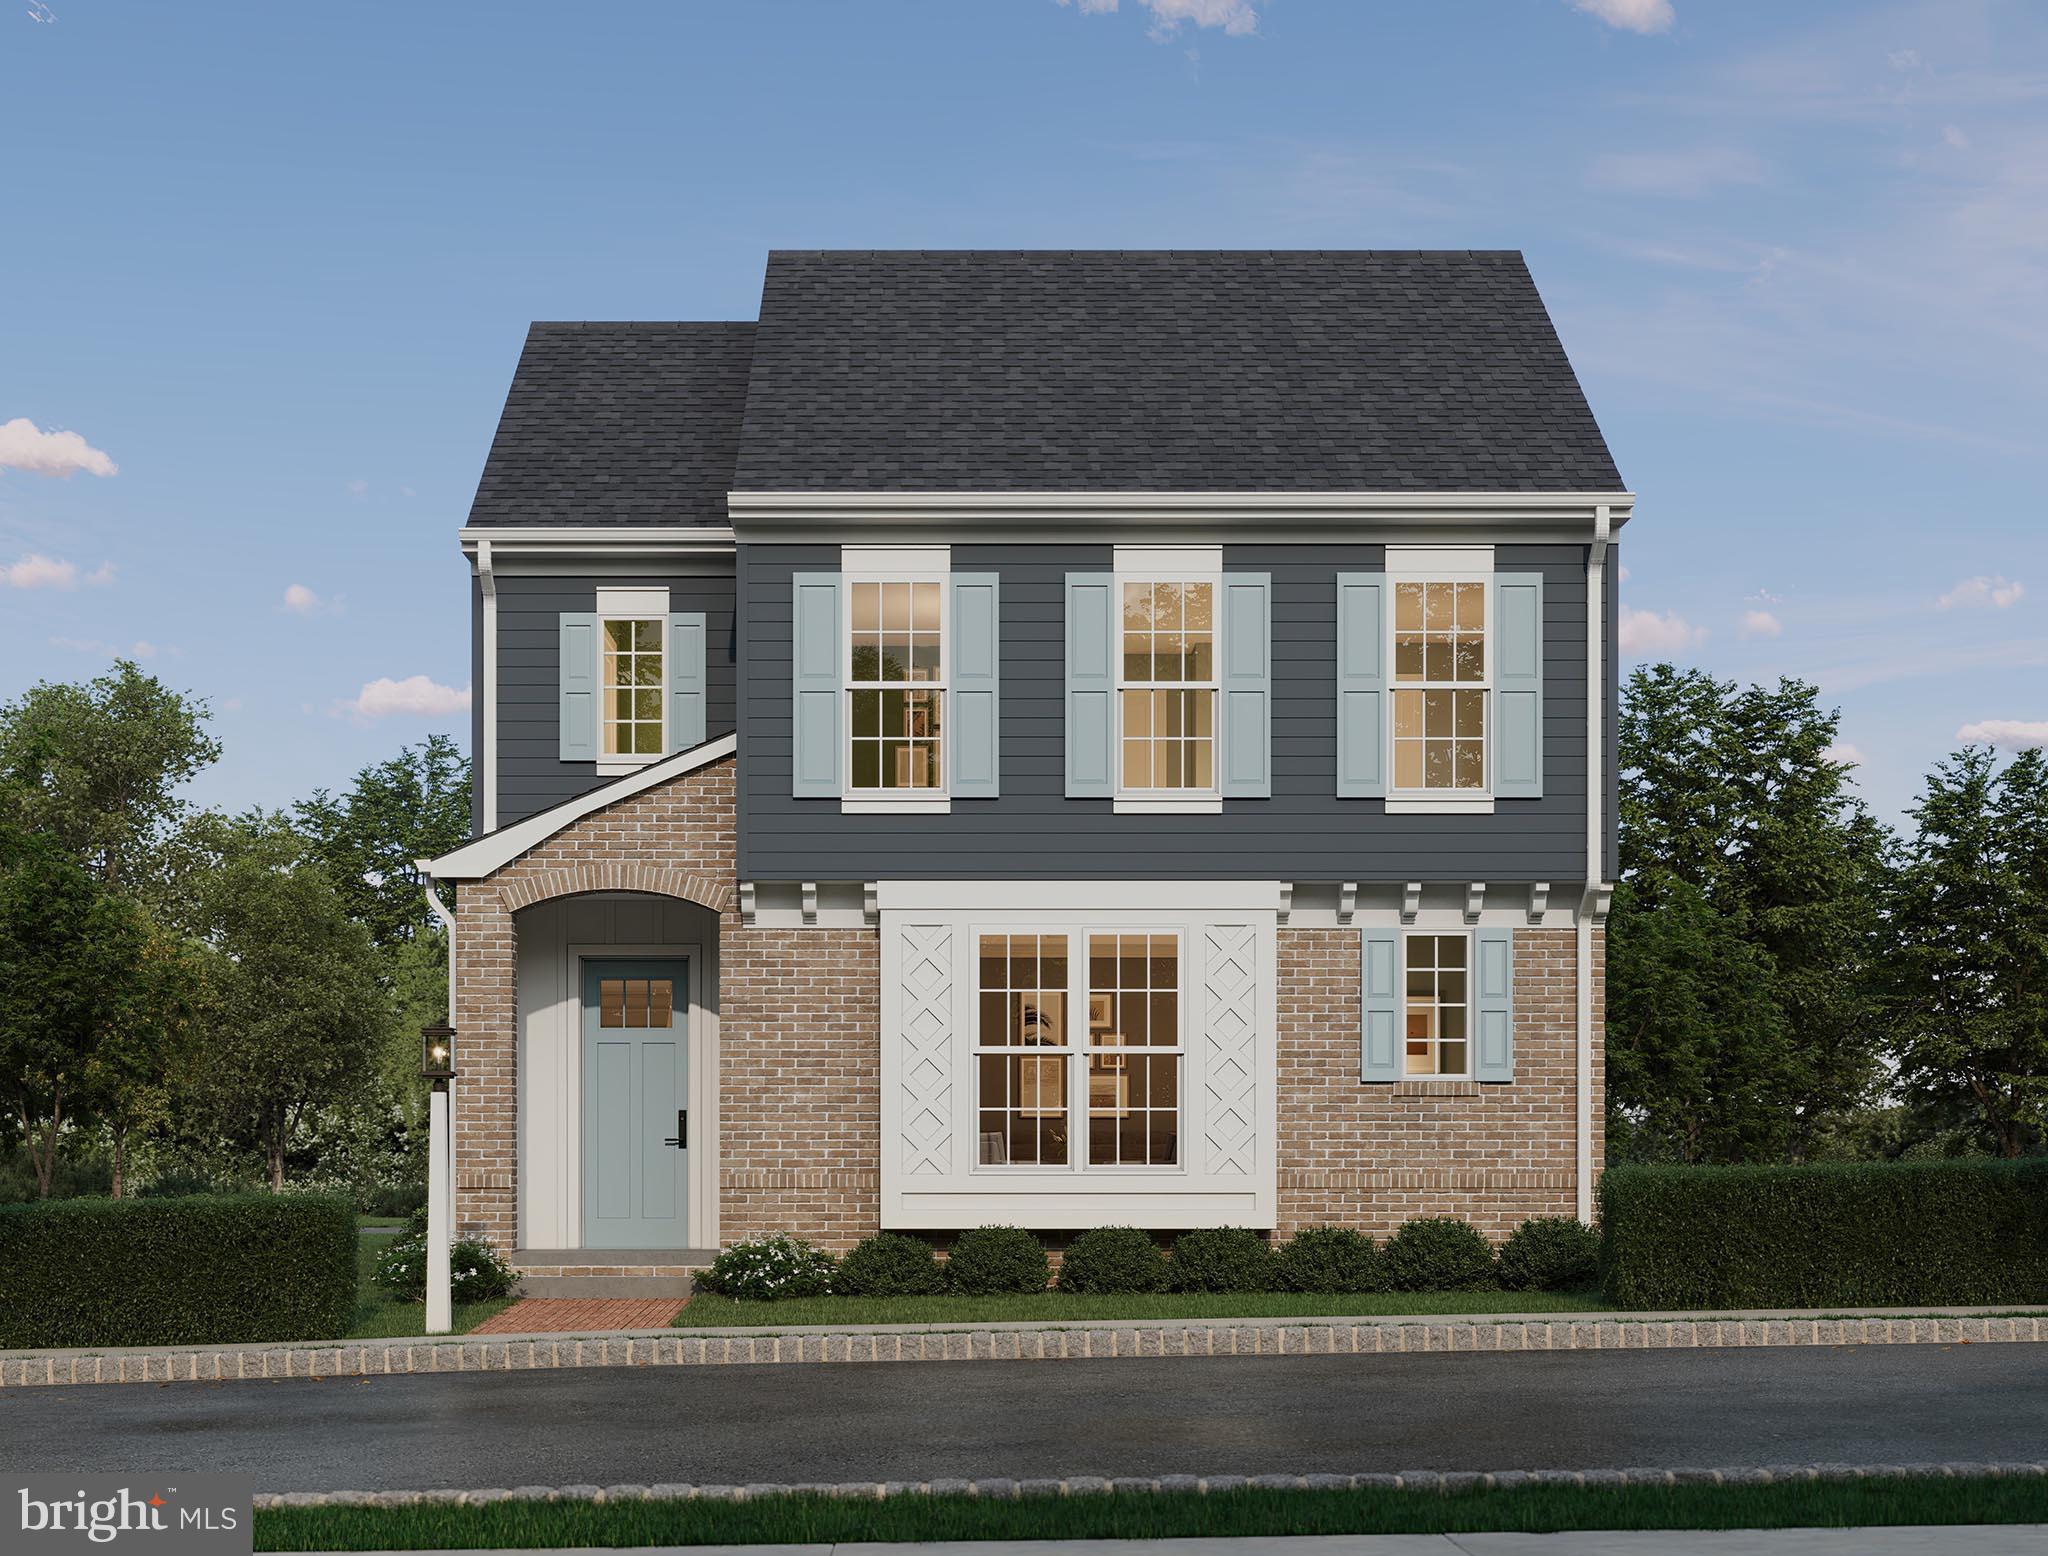
MOUNT JOY
104 MERCHANT AVENUE LATIMER
3 Beds
2 Baths
1,950 Sq.Ft.
$439,990
MLS#: PALA2086916

MOUNT JOY
1808 EMERALD WAY
3 Beds
2 Baths
2,604 Sq.Ft.
$525,000
MLS#: PALA2095340

MOUNT JOY
133 FARMINGTON WAY
4 Beds
3 Baths
2,725 Sq.Ft.
$385,000
MLS#: PALA2095788
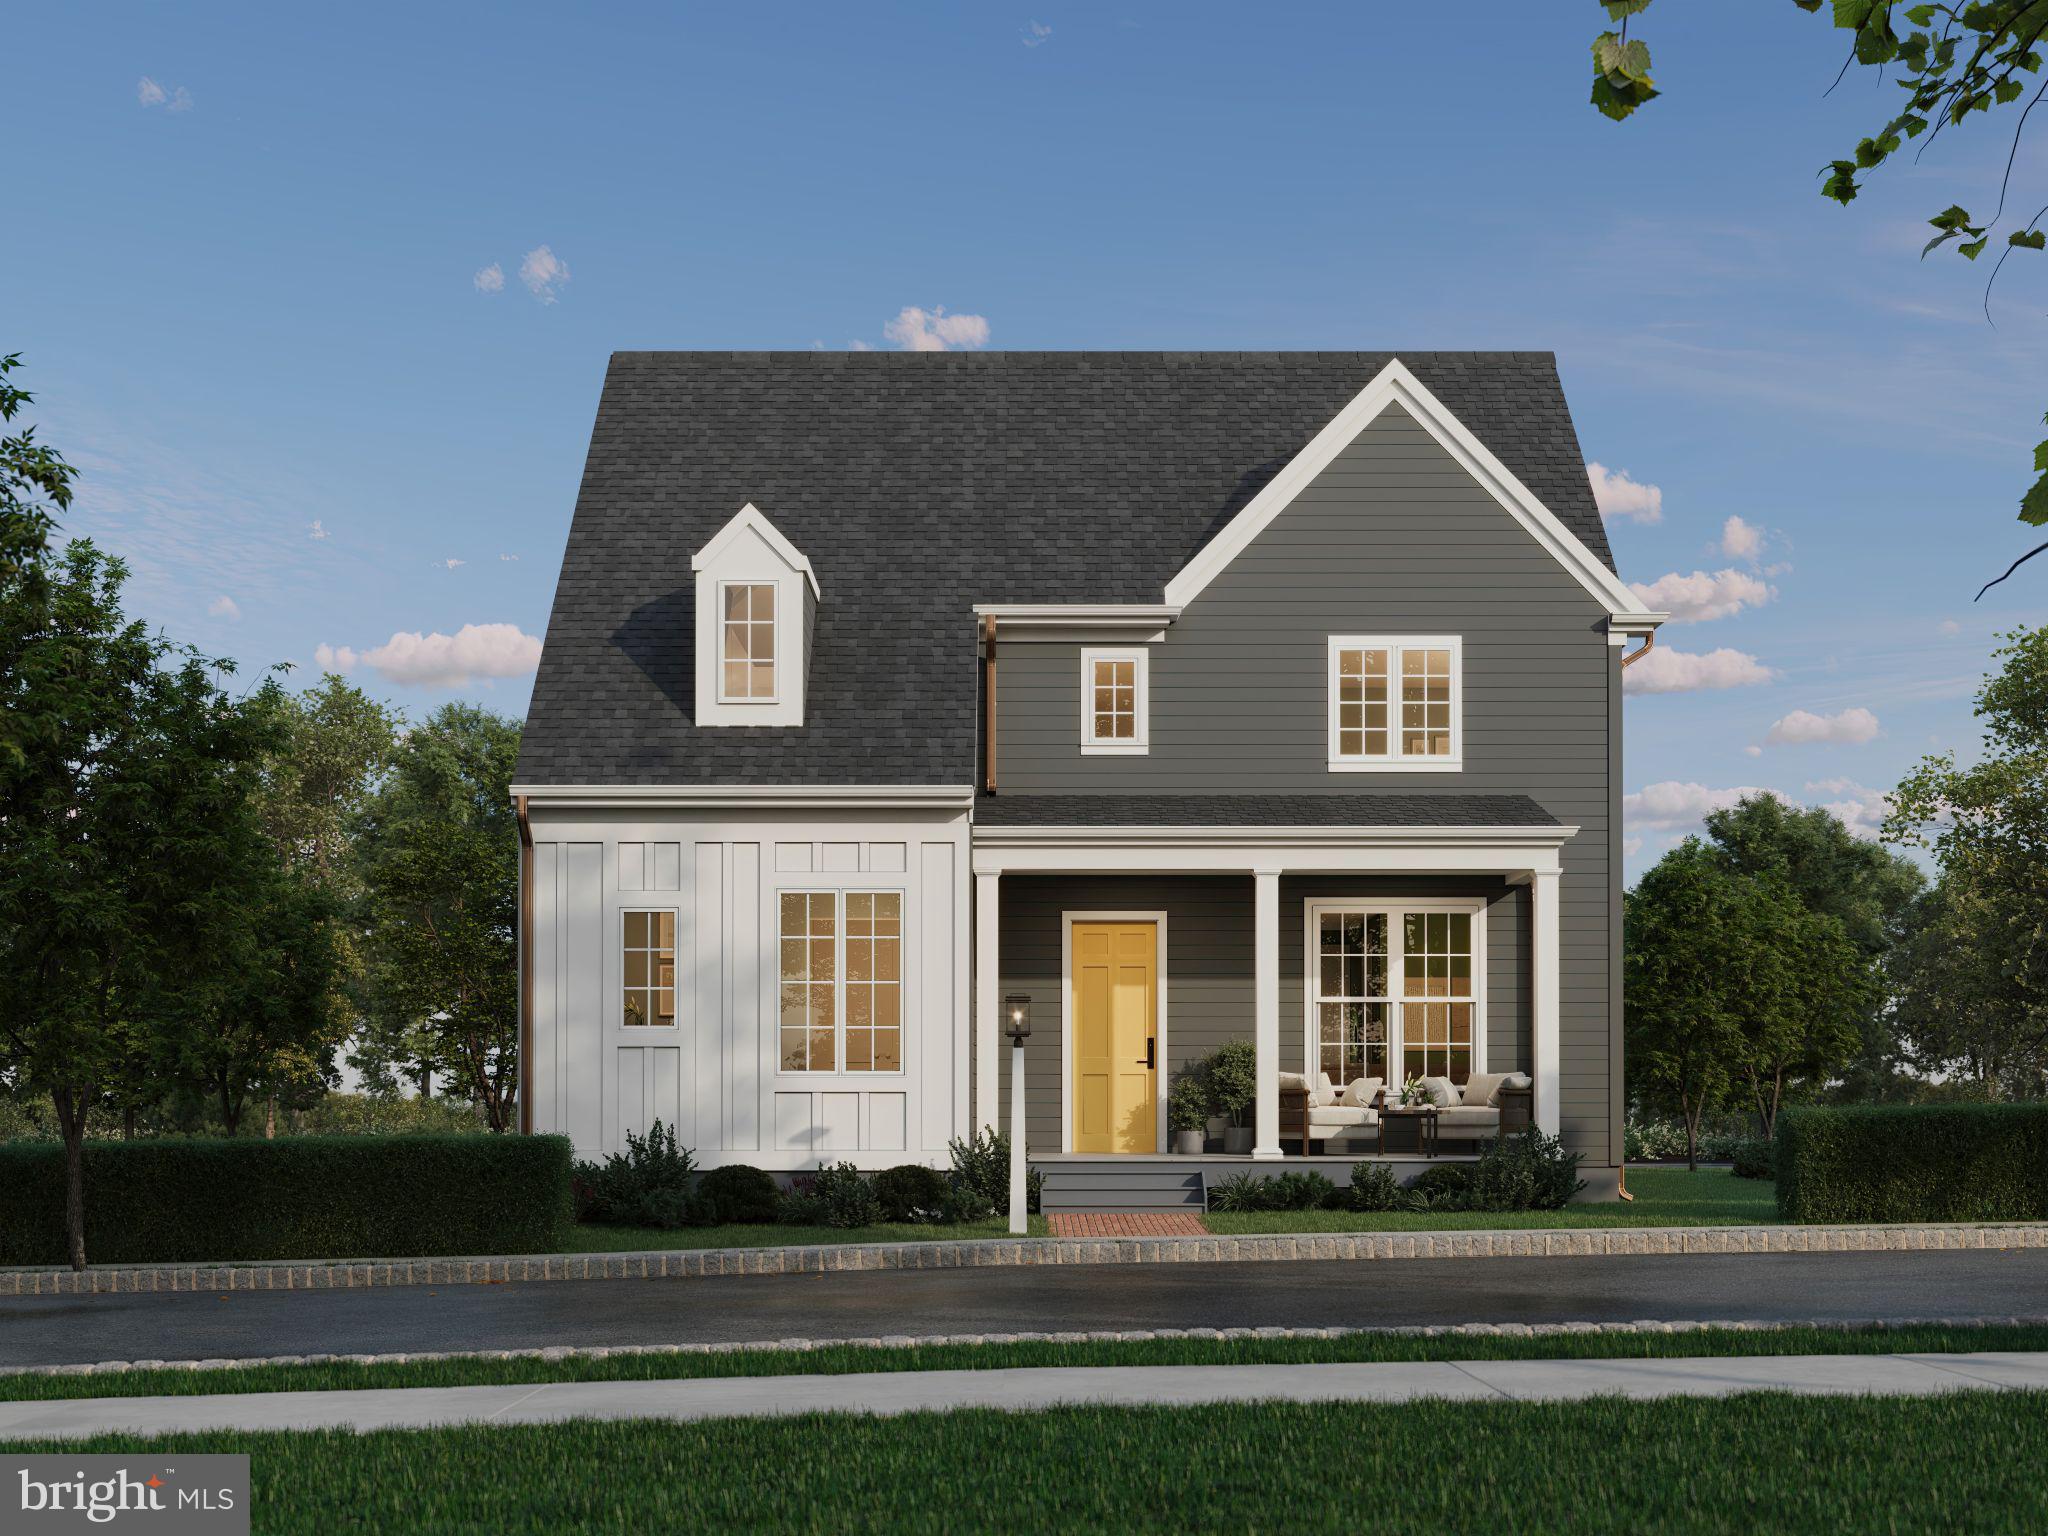
MOUNT JOY
104 MERCHANT AVENUE TONBRIDGE
3 Beds
2 Baths
2,337 Sq.Ft.
$512,990
MLS#: PALA2086842
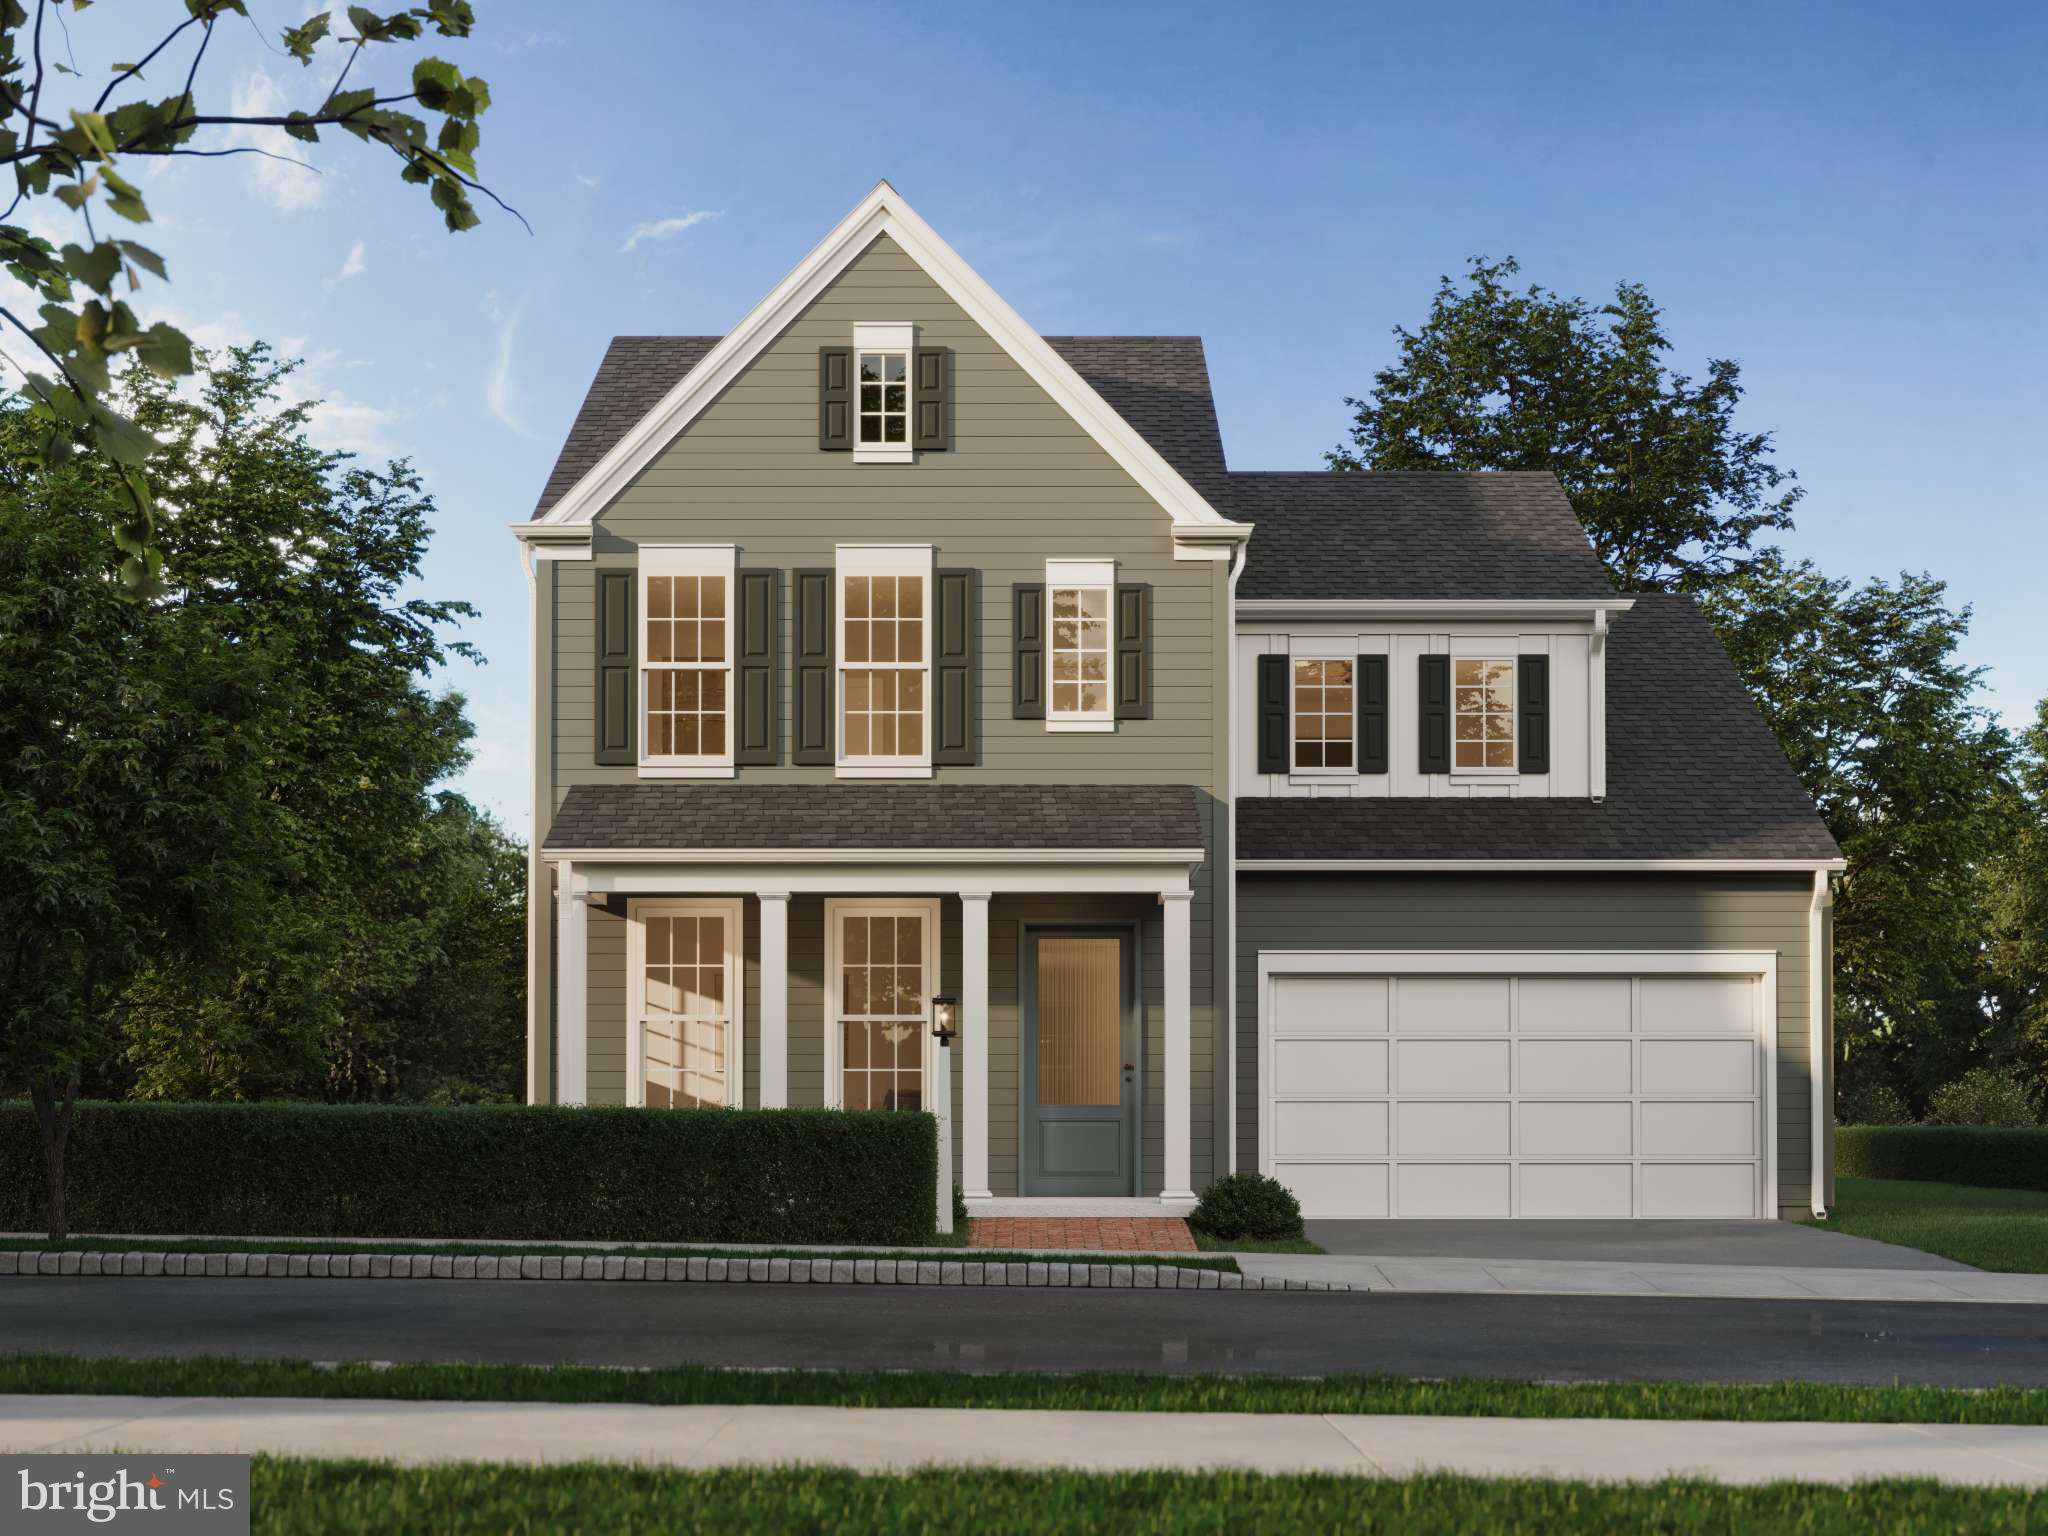
MOUNT JOY
104 MERCHANT AVENUE ANDOVER
3 Beds
2 Baths
2,281 Sq.Ft.
$492,990
MLS#: PALA2068632
.png)