Features & Amenities

Interior

  • Other Interior Features

    Ceiling Fan(s)

  • Total Bedrooms

    3

  • Bathrooms

    1

  • 1/2 Bathrooms

    1

  • Above Grade Finished Area

    1276.0

  • Basement YN

    YES

  • Cooling YN

    YES

  • Cooling

    Ceiling Fan(s), Window Unit(s)

  • Fireplace YN

    NO

  • Heating YN

    YES

  • Heating

    Propane, Baseboard

  • Pet friendly

    Yes

Exterior

  • Garage

    No

  • Construction Materials

    Concrete, Vinyl Siding

  • Other Exterior Features

    Lighting, Storage

  • Parking

    Asphalt, Private, Paved, Driveway

  • Patio and Porch Features

    Deck

  • Pool

    No

  • Waterfront YN

    NO

Area & Lot

  • Lot Size(acres)

    0.12

  • Lot Size(square feet)

    5,042

  • Property Type

    Residential

  • Property Sub Type

    Single Family Residence

  • Architectural Style

    Colonial

Price

  • Sales Price

    $294,900

  • Tax Amount

    $5,112

  • Zoning

    Single Family

  • Sq. Footage

    1,276

  • Price/SqFt

    $231

HOA

  • Association

    No

Property Resources

  • Horse Property

    NO

School District

  • Elementary School

    N/A

  • Middle School

    N/A

  • High School

    N/A

Property Features

  • Stories

    3

  • New Construction

    NO

  • Foundation Details

    Concrete Perimeter

  • Senior Community YN

    NO

  • Sewer

    Public Sewer

  • Tax Lot

    0184

  • Water Source

    Well

Schedule a Showing

Showing scheduled successfully.

<
>
IN PERSON
VIA CHAT

What is 3 + 4 ?


Change time

Mortgage calculator

Estimate your monthly mortgage payment, including the principal and interest, property taxes, and HOA. Adjust the values to generate a more accurate rate.

Your payment

Principal and Interest:

$

Property taxes:

$

HOA fees:

$

Total loan payment:

$

Total interest amount:

$

Location

County

CHESTER

Elementary School

Middle School

High School

Listing Courtesy of Solomon Dave Hudson, Super Realty Group, LLC

RealHub Information is provided exclusively for consumers' personal, non-commercial use, and it may not be used for any purpose other than to identify prospective properties consumers may be interested in purchasing. All information deemed reliable but not guaranteed and should be independently verified. All properties are subject to prior sale, change or withdrawal. RealHub website owner shall not be responsible for any typographical errors, misinformation, misprints and shall be held totally harmless.

Agent Betty Everly

Associate Broker (PA/MD), Branch Manager- Bedford

Betty Everly

Call Betty today to schedule a private showing.


* Listings on this website come from the FMLS IDX Compilation and may be held by brokerage firms other than the owner of this website. The listing brokerage is identified in any listing details. Information is deemed reliable but is not guaranteed. If you believe any FMLS listing contains material that infringes your copyrighted work please click here to review our DMCA policy and learn how to submit a takedown request.© 2024 FMLS.
SPACE, LOCATION & A BACKYARD YOU'LL LOVE! Welcome to 102 Nichols Avenue, where comfortable living, outdoor space, and convenience come together in one affordable Coatesville home. If you've been searching for a property that gives you room to enjoy both inside and out—without taking on an oversized home—this one deserves a spot at the top of your list. With approximately 1,300 square feet of living space, 3 bedrooms, 1.5 baths, a basement, off-street parking, rear deck, and a large backyard, there is a lot here to appreciate.  Step inside and you'll find a practical layout designed for everyday living. Natural light fills the living areas, while the separate dining area provides a comfortable place for meals, gatherings, or entertaining. From the dining area, enjoy direct access to the rear deck, making it easy to take the party outside or simply step out and relax after a long day. The three bedrooms provide flexibility for family, guests, a home office, hobby room, or whatever best fits your lifestyle.  But the outdoor space may be what really gets your attention! The large backyard offers plenty of room for summer cookouts, entertaining friends and family, gardening, pets, recreation, or simply enjoying your own outdoor retreat. Mature trees add to the setting, while the elevated rear deck overlooks the yard and provides the perfect spot for grilling, outdoor dining, morning coffee, or relaxing on a warm evening. Additional outdoor storage gives you convenient space for tools, lawn equipment, bicycles, and seasonal items.  Looking for even more usable space? The basement provides substantial additional room for storage and offers possibilities for a workshop, exercise area, recreation space, or other uses depending on your needs and vision. A dedicated laundry area adds another layer of everyday convenience.  And don't overlook the LOCATION! Enjoy a residential setting while remaining convenient to shopping, restaurants, schools, everyday services, major roadways, and destinations throughout Coatesville and Chester County. It's the type of location that allows you to enjoy your neighborhood while keeping the necessities of everyday life within easy reach.  Whether you're purchasing your first home, looking for more outdoor space, or simply searching for a property where you can add your own personal touches, 102 Nichols Avenue offers an exciting opportunity. Come see the space, walk the backyard, step onto the deck, and imagine making it your own. Schedule your private showing today!

102 NICHOLS AVENUE

Message successfully sent.

What would you like to know?

What is 3 + 4 ?

I agree to receive email communication and understand I can unsubscribe at any time.

I agree to be contacted by Charis Realty Group - Christine Issler, Broker via call, email, and text for real estate services. To opt out, you can reply 'stop' at any time or reply 'help' for assistance. You can also click the unsubscribe link in the emails. Message and data rates may apply. Message frequency may vary. Privacy Policy

Related Properties

Unique opportunity featuring two separately addressed homes deeded together and being sold as one property! Whether you're an investor looking to expand your rental portfolio or an owner-occupant interested in house hacking, this property offers flexibility and income-producing potential. Live in one home while renting the other to help offset your monthly housing expenses, or rent both for two potential income streams. 243 Valley Road features 2 bedrooms and 1 full bathroom, along with both front and rear yard space. When occupied, the property rents for $1,600 per month plus utilities, with pets considered on a case-by-case basis.  245 Valley Road offers 2 bedrooms and 1 full bathroom, plus an additional first-floor room that provides flexible space for an office, den, playroom or other use. The home features electric heat, a front yard and a large backyard. Previous rent was $1,600 per month plus all utilities. The property is currently going through the eviction process and is expected to be delivered vacant, creating an especially convenient opportunity for an owner-occupant to move into one home while maintaining the other as a rental, or for an investor to select a new tenant and establish new lease terms.  Both properties offer street parking, and with only two homes situated along the road, there is typically ample parking available. With two individual homes, separate outdoor spaces and a combined previous rental income of $3,200 per month when fully occupied, this unique setup provides options for traditional investors and buyers looking to take advantage of a house-hacking strategy.
#PACT2134456

COATESVILLE

243- 245 E VALLEY ROAD

4 Beds

2 Baths

2,072 Sq.Ft.

$300,000

MLS#: PACT2134456

NEW PRICE!! Welcome to 67 Narragansett Lane, a beautifully updated townhome tucked into the sought-after Providence Hill
community in Coatesville. This 3-bedroom, 2.5 bath home offers 1,724 square feet of thoughtfully refreshed living
space, blending everyday comfort with recent, high-quality upgrades throughout.
Rich hardwood flooring runs across the main level, installed in 2020, setting a warm and cohesive tone as you move
through the home. Upstairs, brand-new hardwood was added to the third floor in October 2023, paired with plush
new carpeting in the spacious primary bedroom — giving the upper level a fresh, move-in-ready feel.
The primary suite is the true showstopper. Fully renovated in early 2023, the spa-inspired en-suite bathroom features
a new toilet and sink alongside a custom steam shower, complete with a striking tile accent wall and built-in tile
bench — a private retreat for unwinding at the end of the day.
The kitchen comes equipped with a brand-new LG refrigerator, and laundry is outfitted with a brand-new LG dryer
— both purchased in 2025. A new hot water heater installed in 2024 is still under warranty, offering additional
peace of mind for the next owner.
Parking is a breeze with a one-car attached garage plus driveway space for two additional vehicles as well as extra community parking.
Set within the picturesque, tree-lined Providence Hill community, residents enjoy walking paths, a playground and
gazebo, and convenient access to East Fallowfield Park, Route 30, and the Thorndale train station — all with the
low-maintenance lifestyle that comes with a well-run HOA. Whether you are commuting, entertaining, or simply
relaxing at home, 67 Narragansett Lane offers the perfect combination of recent renovations, comfort, and
community. SELLER HAS AN ASSUMABLE FHA LOAN AT 3%, $155,000 BALANCE.  Inquire for specifics.
#PACT2135618

COATESVILLE

67 NARRAGANSETT LANE

3 Beds

2 Baths

1,724 Sq.Ft.

$339,900

MLS#: PACT2135618

LATE SUMMER MOVE-IN! 
Discover "The Delmar," a smart and spacious two-story townhome designed for practical, contemporary living. Spanning 1,500 square feet, this thoughtfully crafted plan features 3 comfortable bedrooms, 2.5 stylish baths, and a convenient 1-car garage.
The main level presents an inviting open-concept layout. The modern eat-in kitchen boasts a large pantry, a functional central island, and seamlessly flows into the airy, sunlit dining and living areas—perfect for everyday life and entertaining.
Upstairs, retreat to the private living quarters. The comfortable owner’s suite includes a large walk-in closet and a private owner’s bath with a spacious walk-in shower and dual vanity. The two additional bedrooms offer ample closet storage, and the smart floor plan includes a convenient hall bath and an upstairs laundry area, making chores a breeze.
Experience the significant benefits of brand-new construction: peace of mind is guaranteed with a builder’s warranty. This home provides the low-maintenance lifestyle you desire with the solid amenities and design you deserve.
Priced for today's market and built for lasting comfort, The Delmar is waiting for you—schedule your tour today and explore the possibilities of homeownership!  *Photos are representatives and colors may vary.
#PACT2125582

COATESVILLE

269 DERBY DRIVE

3 Beds

2 Baths

1,500 Sq.Ft.

$329,990

MLS#: PACT2125582

Very large 5-bedroom, 2 full bath, 3-story twin home. Beautiful modern kitchen. Hot air gas heat. This is a comfortable home with lots of room to spread out. Large, fenced yard.  Unfinished basement with outside access.  Full interior-repaint just completed.  Easy access to shopping, and downtown restaurants. Located on a quiet street along with Coatesville library, a church and next door to Chester County OIC.  If you are an investor, please note the Section 8 rent for a 4–bedroom house is $2,839 per month. Five large bedrooms here! Now vacant, easy to show.
#PACT2125944

COATESVILLE

28 N 5TH AVENUE

5 Beds

2 Baths

1,834 Sq.Ft.

$240,000

MLS#: PACT2125944

LENDER PARTNER OFFERING 1% INTEREST RATE BUY DOWN - Welcome to 16 Marc Drive, a beautifully maintained home tucked into the Springbrook Village community of Coatesville. From the moment you arrive, the charming exterior and welcoming covered front porch set the tone for a home that feels warm, comfortable, and move-in ready. Step inside to a bright, inviting interior with a neutral color palette and an easy-flowing layout designed for everyday living. The spacious living areas offer plenty of room to relax or entertain, while the kitchen provides abundant cabinetry, generous workspace, and a functional layout that keeps everything within reach. Well-sized bedrooms provide comfortable private spaces, and the home’s bathrooms are clean and thoughtfully appointed. Outside, enjoy your own space to unwind, entertain, garden, or simply take in the neighborhood surroundings. Located in Valley Township, Springbrook Village offers a residential setting while keeping you convenient to Coatesville, shopping, dining, everyday necessities, and major routes including Routes 30, 82, and 372. Whether you’re looking for your first home, your next home, or simply a place that offers comfortable living without sacrificing convenience, 16 Marc Drive is ready to welcome you home.
#PACT2136398

COATESVILLE

16 MARC DRIVE

3 Beds

2 Baths

1,380 Sq.Ft.

$345,000

MLS#: PACT2136398

Nestled in the charming Valley Square Towns, this delightful Colonial-style townhouse offers a perfect blend of comfort and community. Built in 2024 , this home features three spacious bedrooms and two and a half bathrooms, providing ample space for relaxation and everyday living. Step outside to discover a neighborhood designed for connection and enjoyment. Sidewalks meander through the community, inviting leisurely strolls and friendly chats with neighbors. A nearby play area is perfect for outdoor fun, fostering a sense of camaraderie among residents. Valley Square Towns is not just a place to live; it's a vibrant community. Residents benefit from well-maintained common areas, ensuring a welcoming environment for all. The association fee covers essential services, allowing you to focus on what truly matters-creating memories in your new home. Education is a priority here, with access to quality schools that support the growth and development of the community's youth. Convenient parking options, including an attached garage and driveway spaces, make coming home a breeze. With its inviting atmosphere and community spirit, this townhouse is more than just a property; it's a place to call home. Experience the warmth and comfort of Valley Square Towns, where every day feels like a step into a welcoming embrace.
#PACT2137304

COATESVILLE

243 HAMILTON LANE

3 Beds

2 Baths

1,556 Sq.Ft.

$335,500

MLS#: PACT2137304

Opportunity knocks in highly desirable East Fallowfield Township! This 3-bedroom, 2-bath handyman special is packed with potential and ready for your vision. Set on a beautiful and private 2 acre lot in a quiet neighborhood, this property offers the perfect combination of space, privacy, and incredible upside. The main level features a spacious living room with access to a large deck overlooking breathtaking countryside views, creating the perfect spot to relax and enjoy the scenery. Also on the first floor are the kitchen, two bedrooms, and a full bathroom. Upstairs, you'll find a huge primary bedroom suite complete with its own full bathroom, offering a private retreat away from the rest of the home. While the property needs TLC, the possibilities are endless for investors or buyers looking to build instant equity. With its sought-after location, generous floor plan, stunning views, and picturesque acreage, this is a rare opportunity to create something truly special. Don't miss your chance to unlock the full potential of this East Fallowfield gem!
#PACT2136436

COATESVILLE

32 BECK ROAD

3 Beds

2 Baths

1,980 Sq.Ft.

$325,000

MLS#: PACT2136436
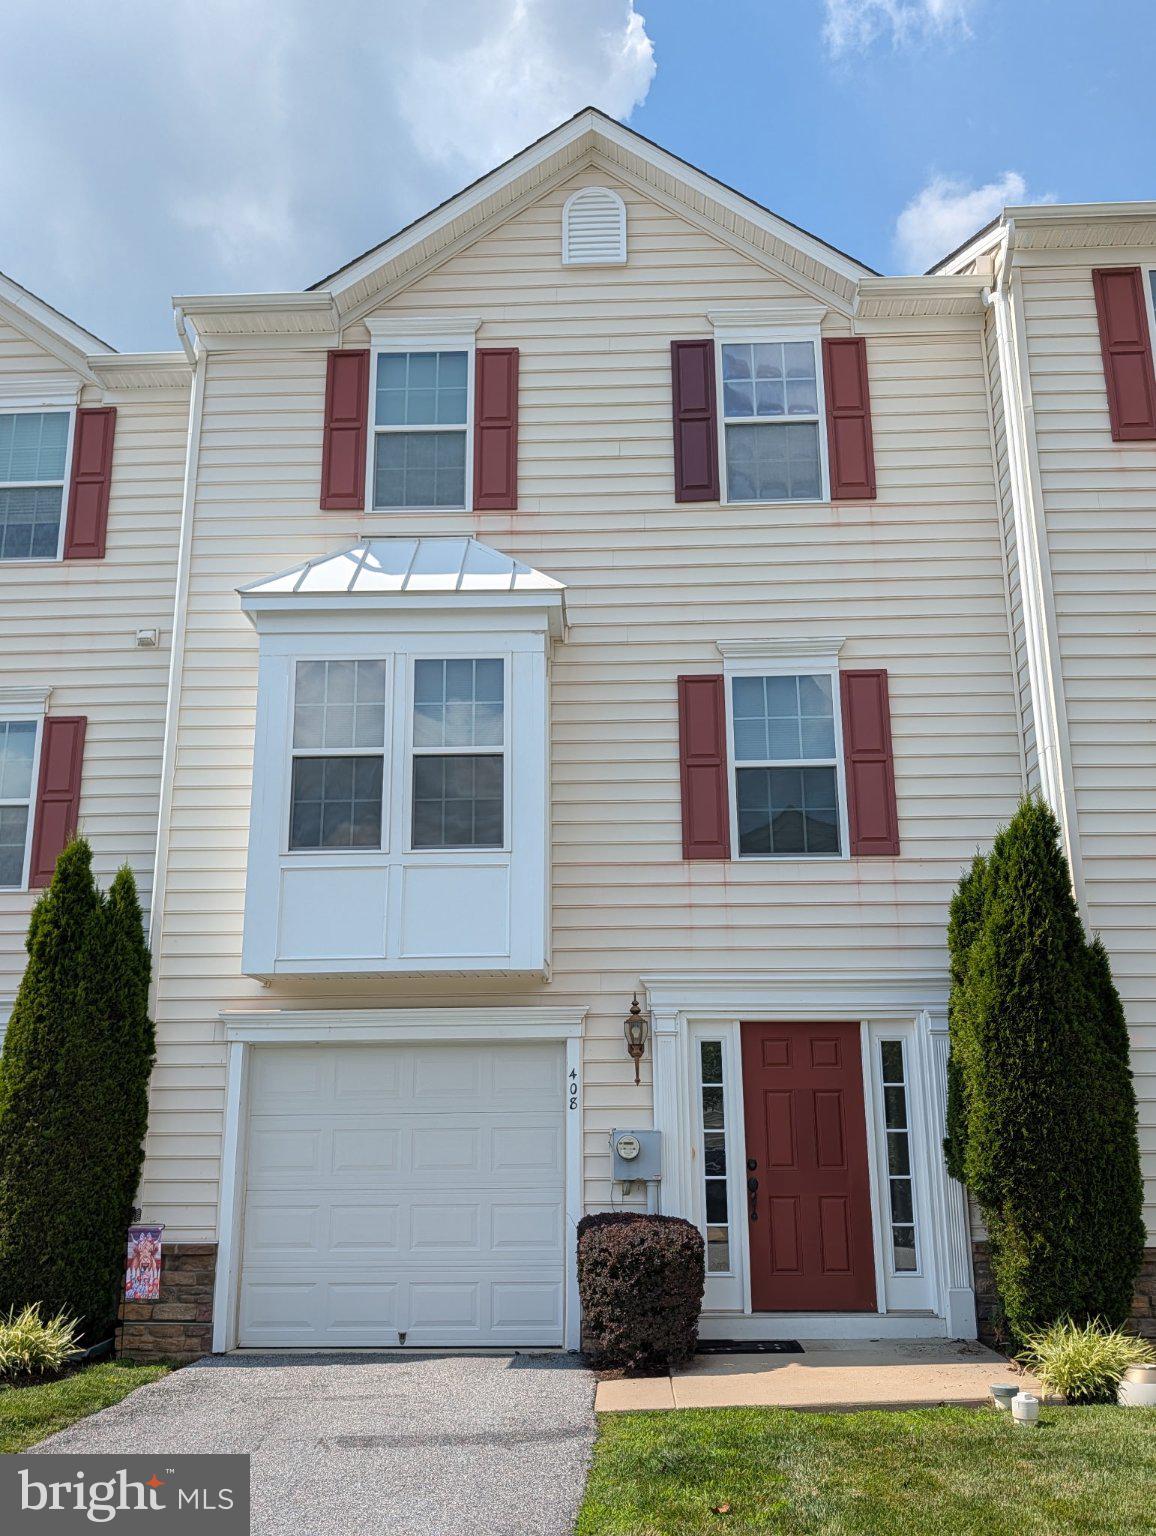
This charming Colonial townhouse in the desirable Round Hill community offers a perfect blend of comfort and modern living. Built in 2012, this home features 3 spacious bedrooms, 1.5 bathrooms, and a fully finished basement, providing over 2,000 sq. ft. of finished living space ideal for a family room or home office.

Step inside to discover a warm and inviting interior, highlighted by a well-appointed kitchen with an island and a butler's pantry. The dining area flows seamlessly into the living space, creating an inviting atmosphere for gatherings. Energy-efficient windows and its design as an interior unit ensure minimized energy loss to help keep heating and cooling costs lower. Additional features include an attached garage with thoughtful custom built-in storage, a driveway, and an in-home sprinkler system.

What makes 408 Larose the premier property at Round Hill? Location, location, location! Ideally positioned in the last row of homes before a quiet cul-de-sac, this exceptional home offers a peaceful and private setting. The rear of the home overlooks a small toddler tot-lot backed by a wooded area, while the front-facing windows do not directly face other townhomes, creating a rare sense of privacy. Off the kitchen, a custom, approximately 350 sq. ft. second-floor deck provides an incredible extension of outdoor living space, perfect for entertaining or relaxing.

Round Hill is a thriving community where residents benefit from well-maintained common areas, lawn care, and snow removal. The neighborhood features sidewalks, street lights, nearby parks, local schools committed to excellence, and easy access to public services.

Experience the comfort, privacy, and community spirit that awaits you in this delightful, premier property. Please let me know if you would like to schedule a viewing or if you have any questions.
#PACT2130520

COATESVILLE

408 LAROSE DRIVE 408

3 Beds

2 Baths

2,044 Sq.Ft.

$320,000

MLS#: PACT2130520

A great opportunity for first time owners or investors adding to their portfolio in West Brandywine!  This lovely gem started as a trailer and has been upgraded over the years into a great home with deck, yard and best of all- privacy.  No HOA, No lot fees!
 includes TWO out buildings, perfect for home DYI, carpenter or owner "ready to have a little farm" enthusiast!
Fresh pictures uploaded soon!
#PACT2135710

COATESVILLE

248 BRANDAMORE ROAD

2 Beds

1 Baths

N/A

$325,000

MLS#: PACT2135710

Send a message

Message successfully sent.

Your message

What is 3 + 4 ?

Reason for contacting?

I agree to receive email communication and understand I can unsubscribe at any time.

I agree to be contacted by Charis Realty Group - Christine Issler, Broker via call, email, and text for real estate services. To opt out, you can reply 'stop' at any time or reply 'help' for assistance. You can also click the unsubscribe link in the emails. Message and data rates may apply. Message frequency may vary. Privacy Policy

Sign Out

Virtual Assistant

Would you like to take the next step with this property? We can help you schedule a showing or virtual tour, or send you more details.

Yes, I would like more information.

Thank You for Your Reply, One of Our Agents will contact you as soon as possible

No, maybe later.

Thank you, you can always contact me via email, phone number or through the contact form.

Realhub AI

Lucy - Your AI-Powered Realtor

Update Your Temporary Password

Personalize your search

Enter your email and we'll notify you immediately when new listings match what you're looking for.

or enter email address

Already have an account ? Login here

Continue your home search

I agree to receive communications and understand I can unsubscribe at any time.

I agree to be contacted by Charis Realty Group - Christine Issler, Broker via call, email, and text for real estate services. To opt out, you can reply 'stop' at any time or reply 'help' for assistance. You can also click the unsubscribe link in the emails. Message and data rates may apply. Message frequency may vary. Privacy Policy

Already have an account ? Login here

We use cookies

We use cookies primarily for analytics to enhance your experience. By accepting, you agree to our use of these cookies. You can manage your preferences or learn more about our cookies policy.