Features & Amenities

Interior

  • Other Interior Features

    Eat-in Kitchen, Kitchen Island

  • Total Bedrooms

    4

  • Bathrooms

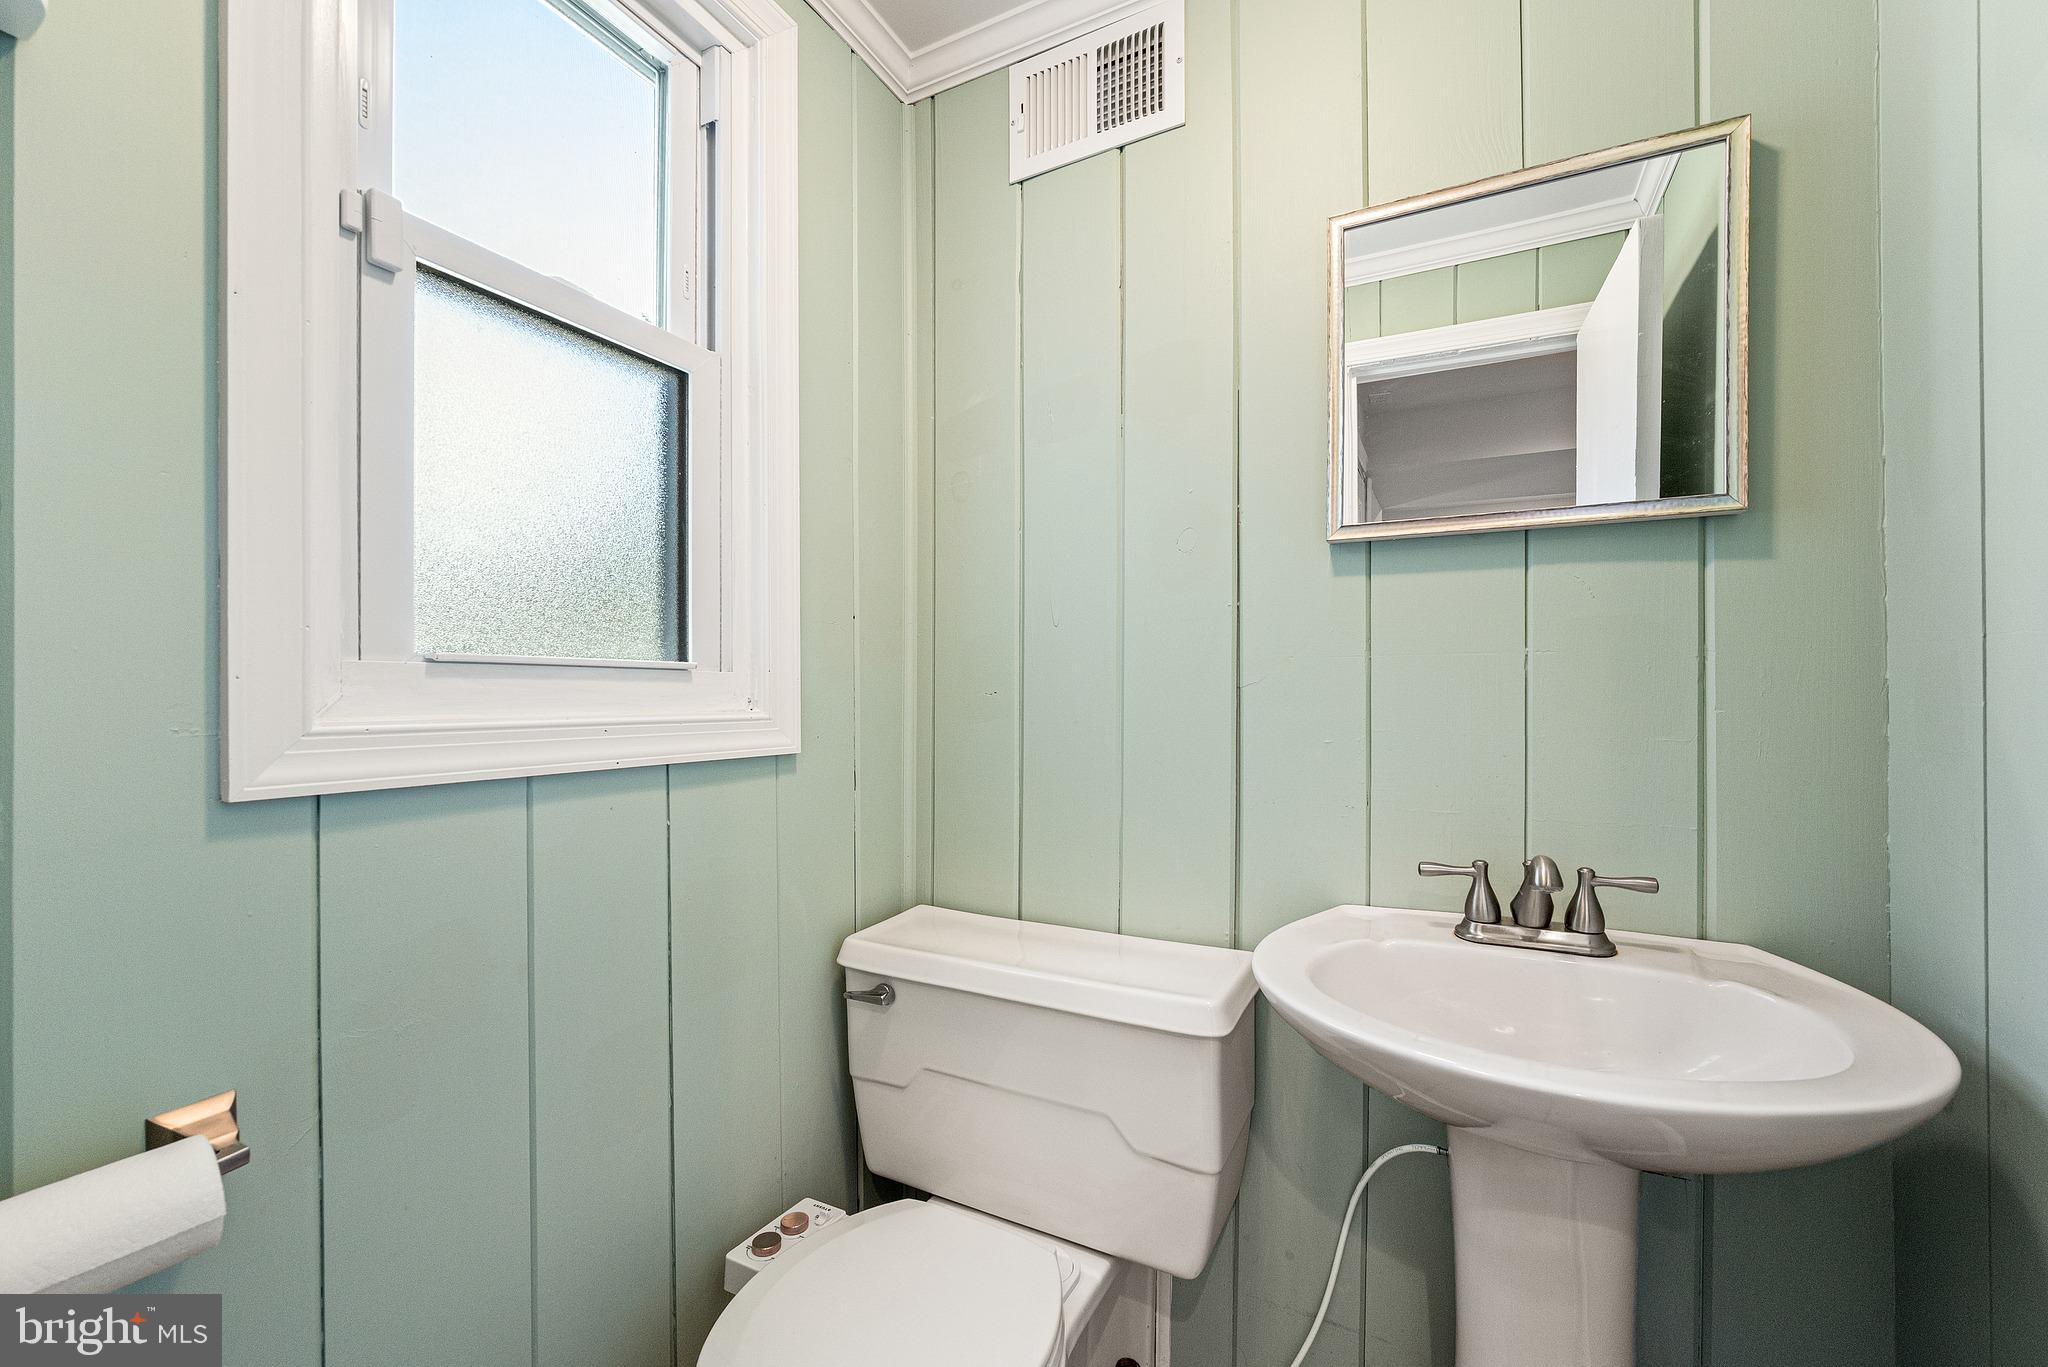
    1

  • 1/2 Bathrooms

    1

  • Above Grade Finished Area

    2158.0

  • Basement YN

    YES

  • Cooling YN

    YES

  • Cooling

    Central Air, Electric

  • Fireplace YN

    NO

  • Heating YN

    YES

  • Heating

    Oil, Forced Air

  • Pet friendly

    N/A

Exterior

  • Garage

    Yes

  • Garage spaces

    2

  • Construction Materials

    Brick, Vinyl Siding

  • Parking

    Oversized, Garage, Driveway, Attached

  • Pool

    No

  • Waterfront YN

    NO

Area & Lot

  • Lot Features

    Level, Front Yard, Back Yard

  • Lot Size(acres)

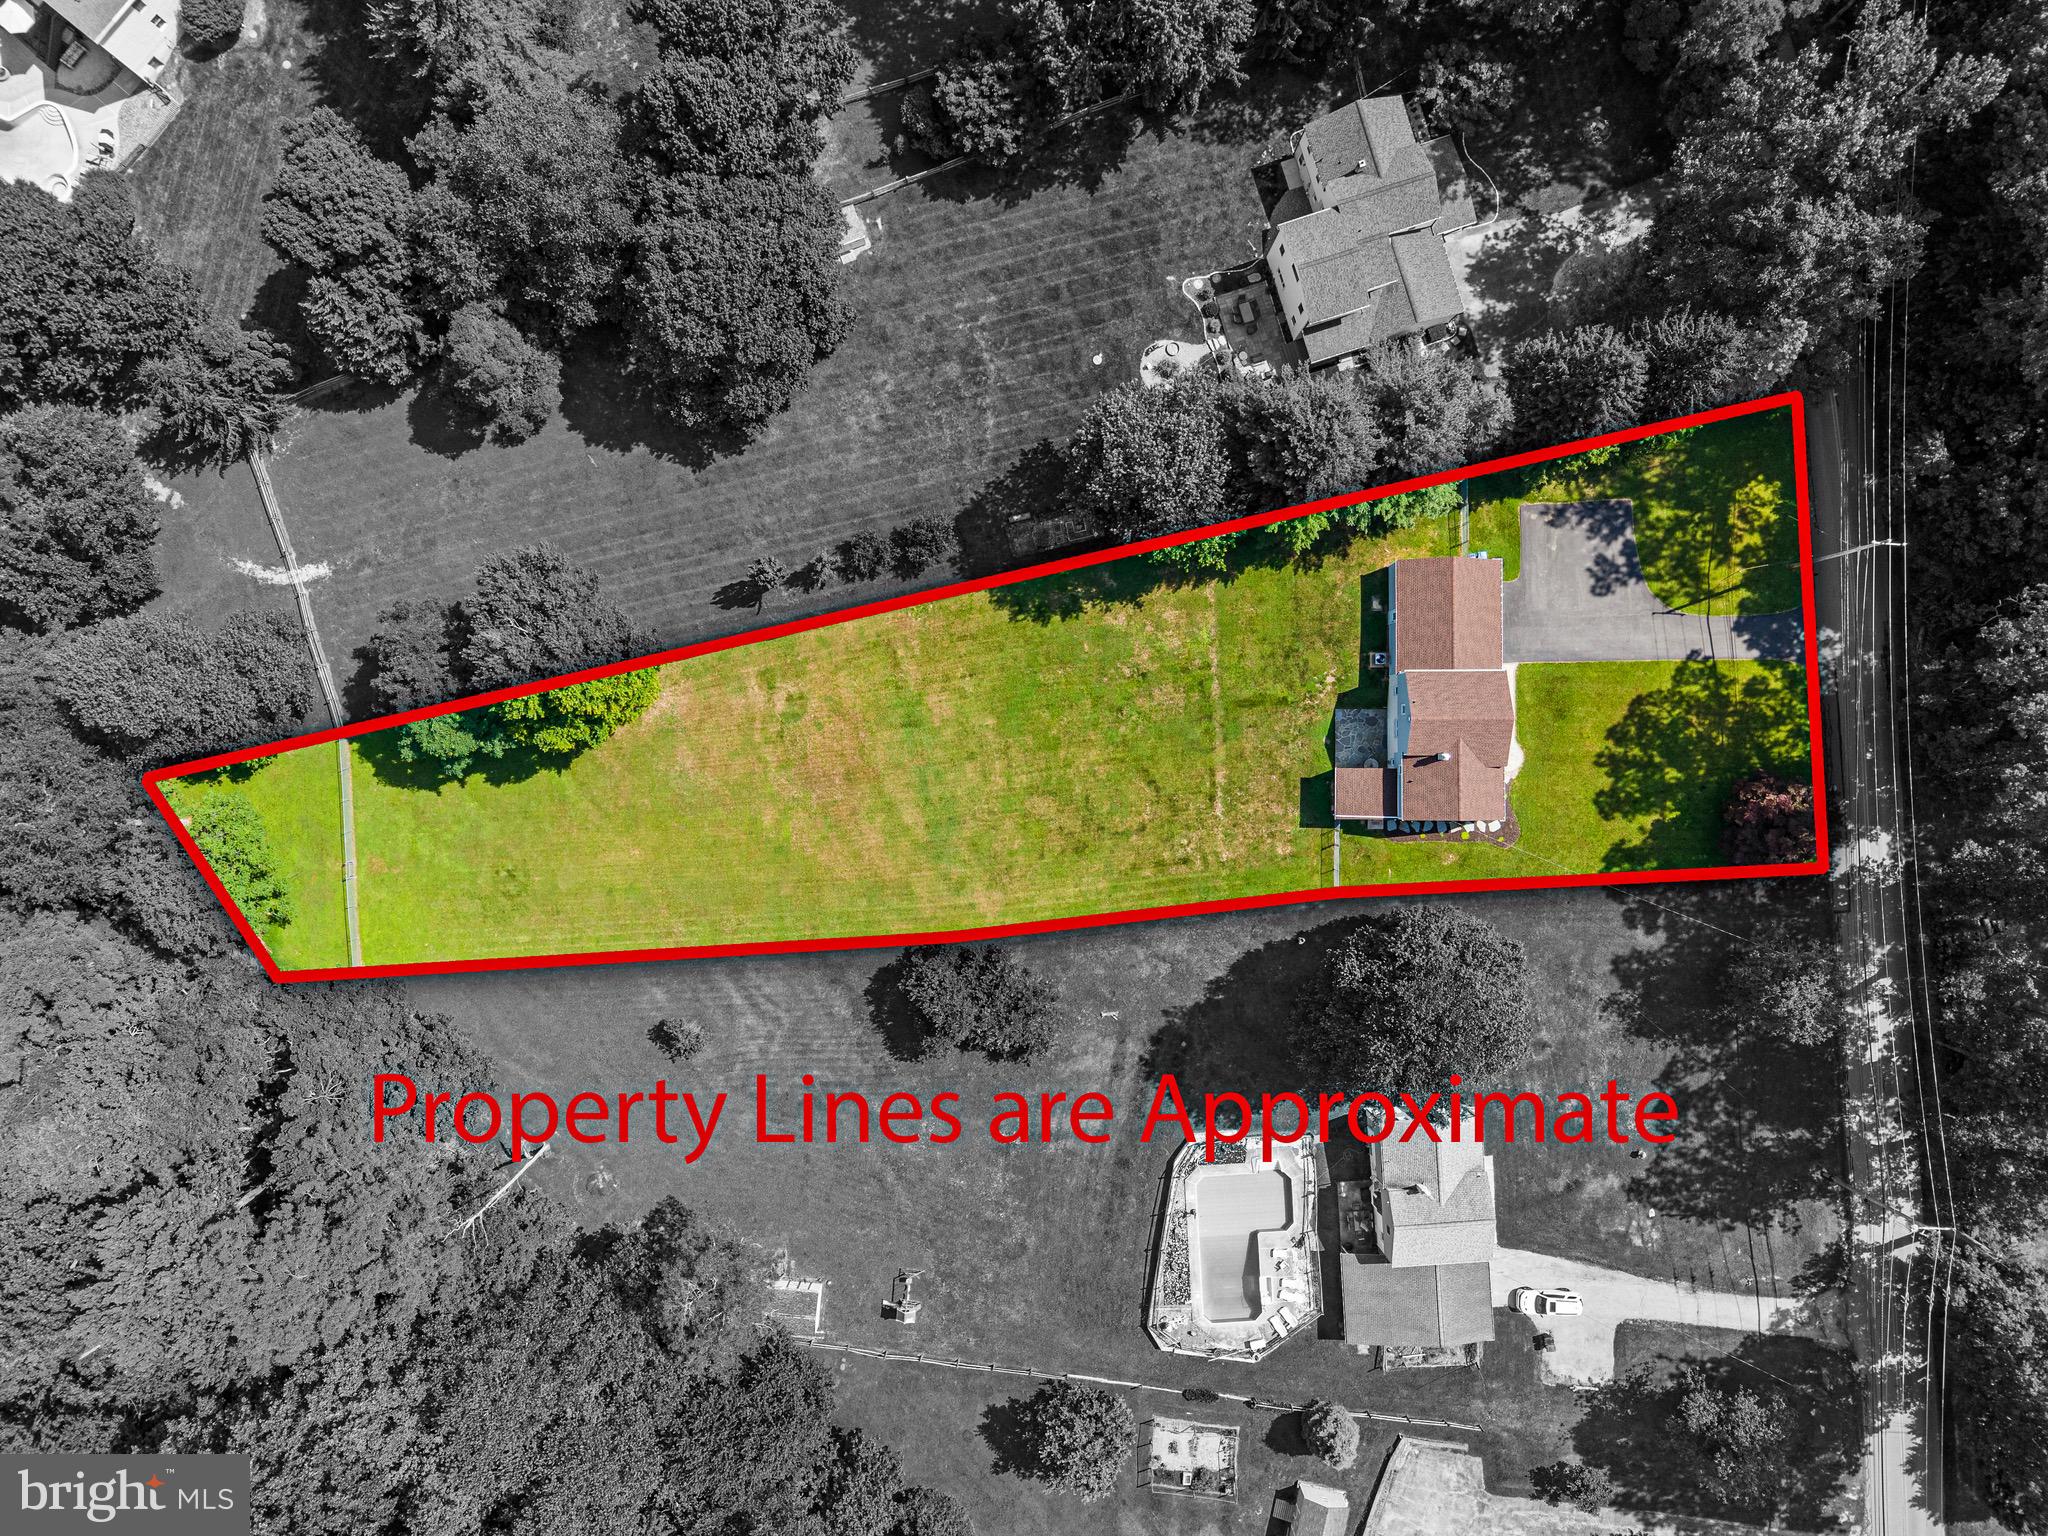
    1.1

  • Lot Size(square feet)

    47,916

  • Property Type

    Residential

  • Property Sub Type

    Single Family Residence

  • Architectural Style

    Split Level, Traditional

Price

  • Sales Price

    $539,000

  • Tax Amount

    $5,972

  • Financing Options

    Cash, Conventional, FHA, VA

  • Sq. Footage

    3,146

  • Price/SqFt

    $171

HOA

  • Association

    No

School District

  • Elementary School

    BEAVER CREEK

  • Middle School

    DOWNINGTOWN

  • High School

    DOWNINGTOWN HIGH SCHOOL WEST CAMPUS

Property Features

  • New Construction

    NO

  • Foundation Details

    Block

  • Senior Community YN

    NO

  • Sewer

    Septic Tank

  • Tax Lot

    0048.0400

  • Water Source

    Well

Schedule a Showing

Showing scheduled successfully.

<
>
IN PERSON
VIA CHAT

What is 3 + 4 ?


Change time

Mortgage calculator

Estimate your monthly mortgage payment, including the principal and interest, property taxes, and HOA. Adjust the values to generate a more accurate rate.

Your payment

Principal and Interest:

$

Property taxes:

$

HOA fees:

$

Total loan payment:

$

Total interest amount:

$

Location

County

CHESTER

Elementary School

BEAVER CREEK

Middle School

DOWNINGTOWN

High School

DOWNINGTOWN HIGH SCHOOL WEST CAMPUS

Listing Courtesy of Theresa Stewart , Styer Real Estate

RealHub Information is provided exclusively for consumers' personal, non-commercial use, and it may not be used for any purpose other than to identify prospective properties consumers may be interested in purchasing. All information deemed reliable but not guaranteed and should be independently verified. All properties are subject to prior sale, change or withdrawal. RealHub website owner shall not be responsible for any typographical errors, misinformation, misprints and shall be held totally harmless.

Agent Betty Everly

Branch Manager- Bedford

Betty Everly

Call Betty today to schedule a private showing.


* Listings on this website come from the FMLS IDX Compilation and may be held by brokerage firms other than the owner of this website. The listing brokerage is identified in any listing details. Information is deemed reliable but is not guaranteed. If you believe any FMLS listing contains material that infringes your copyrighted work please click here to review our DMCA policy and learn how to submit a takedown request.© 2024 FMLS.
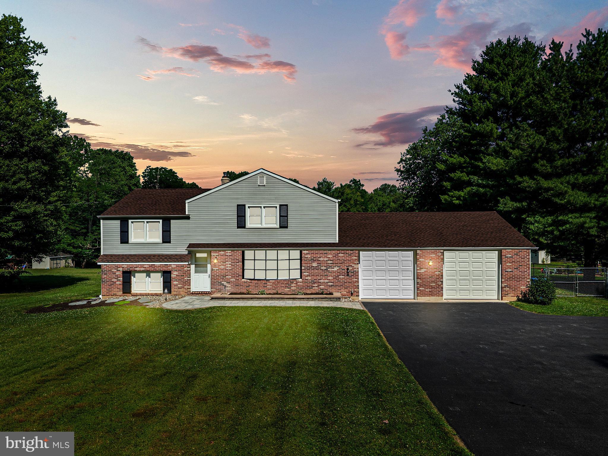
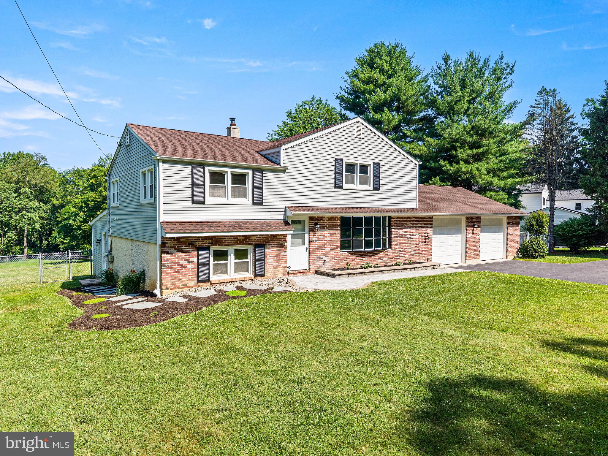
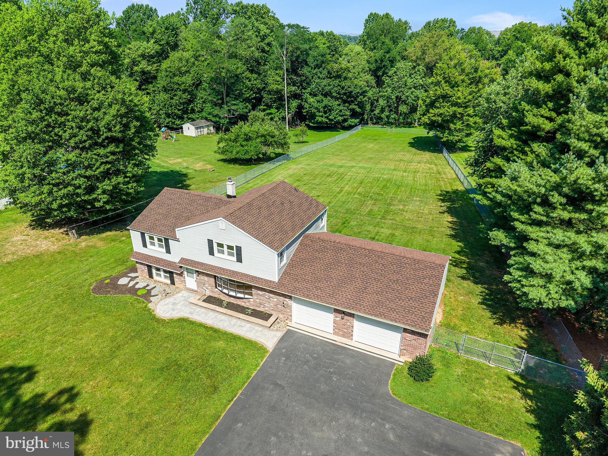
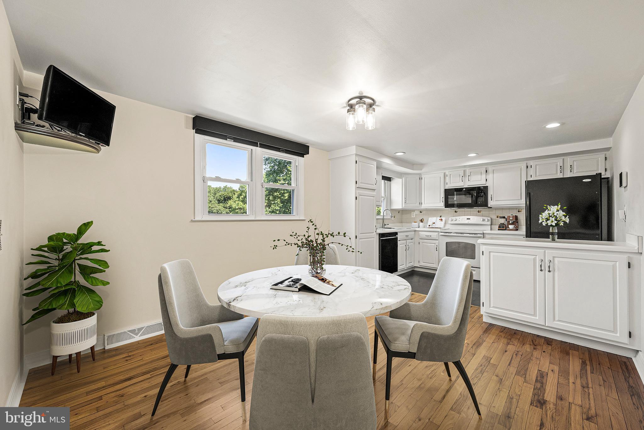
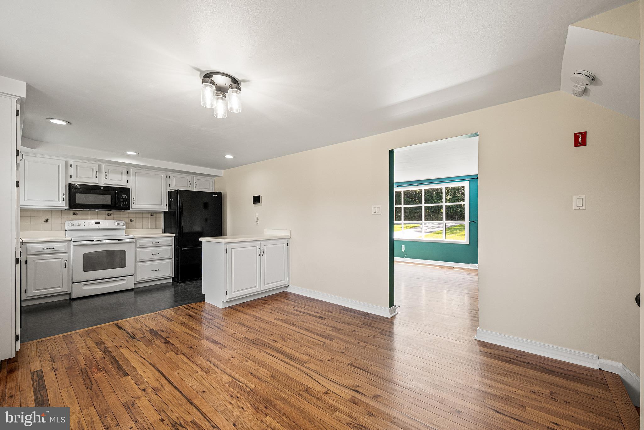
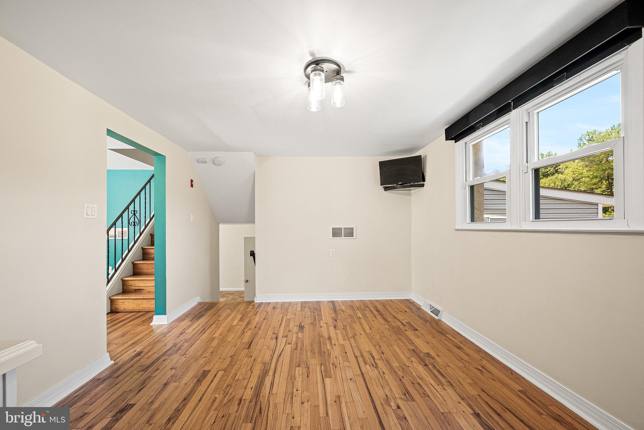
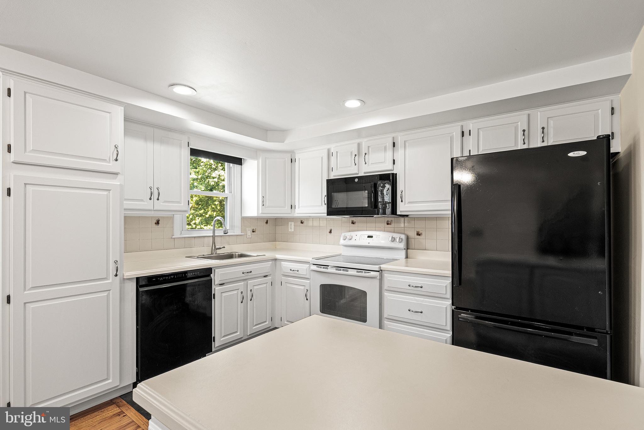
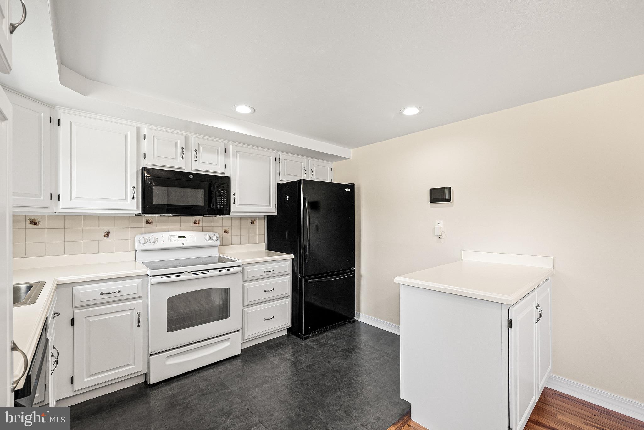
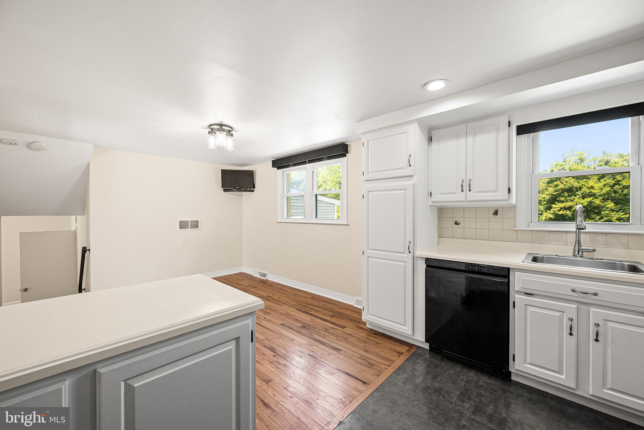
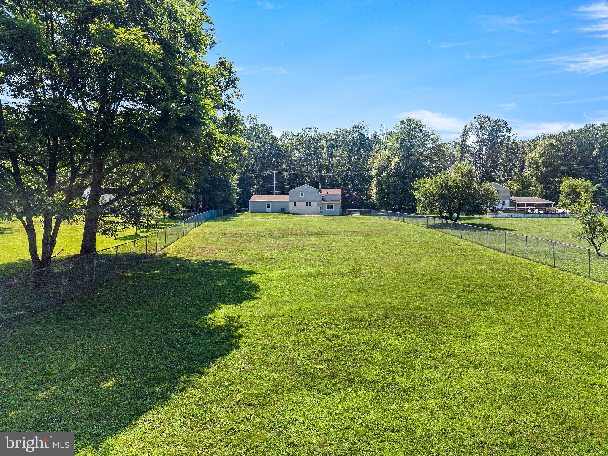
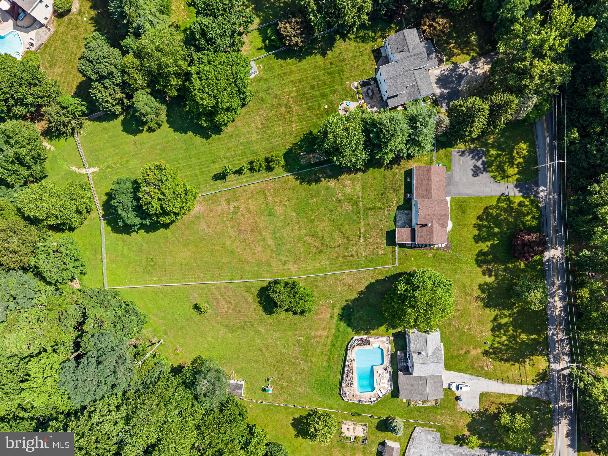
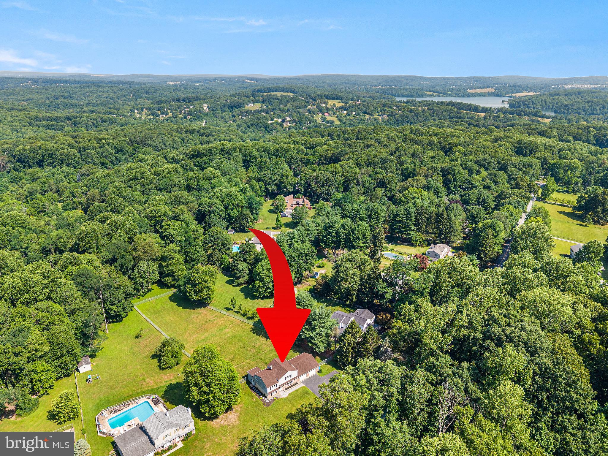
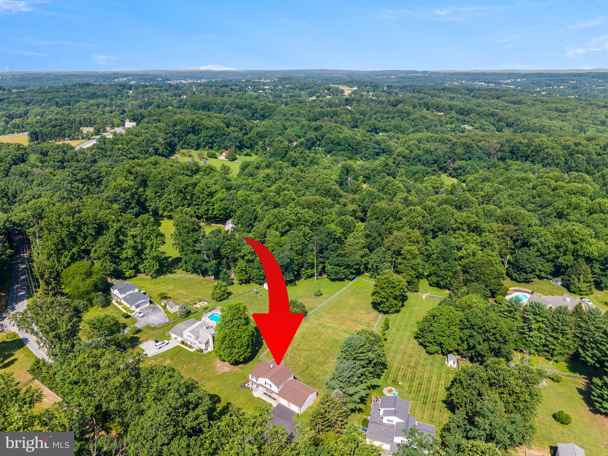
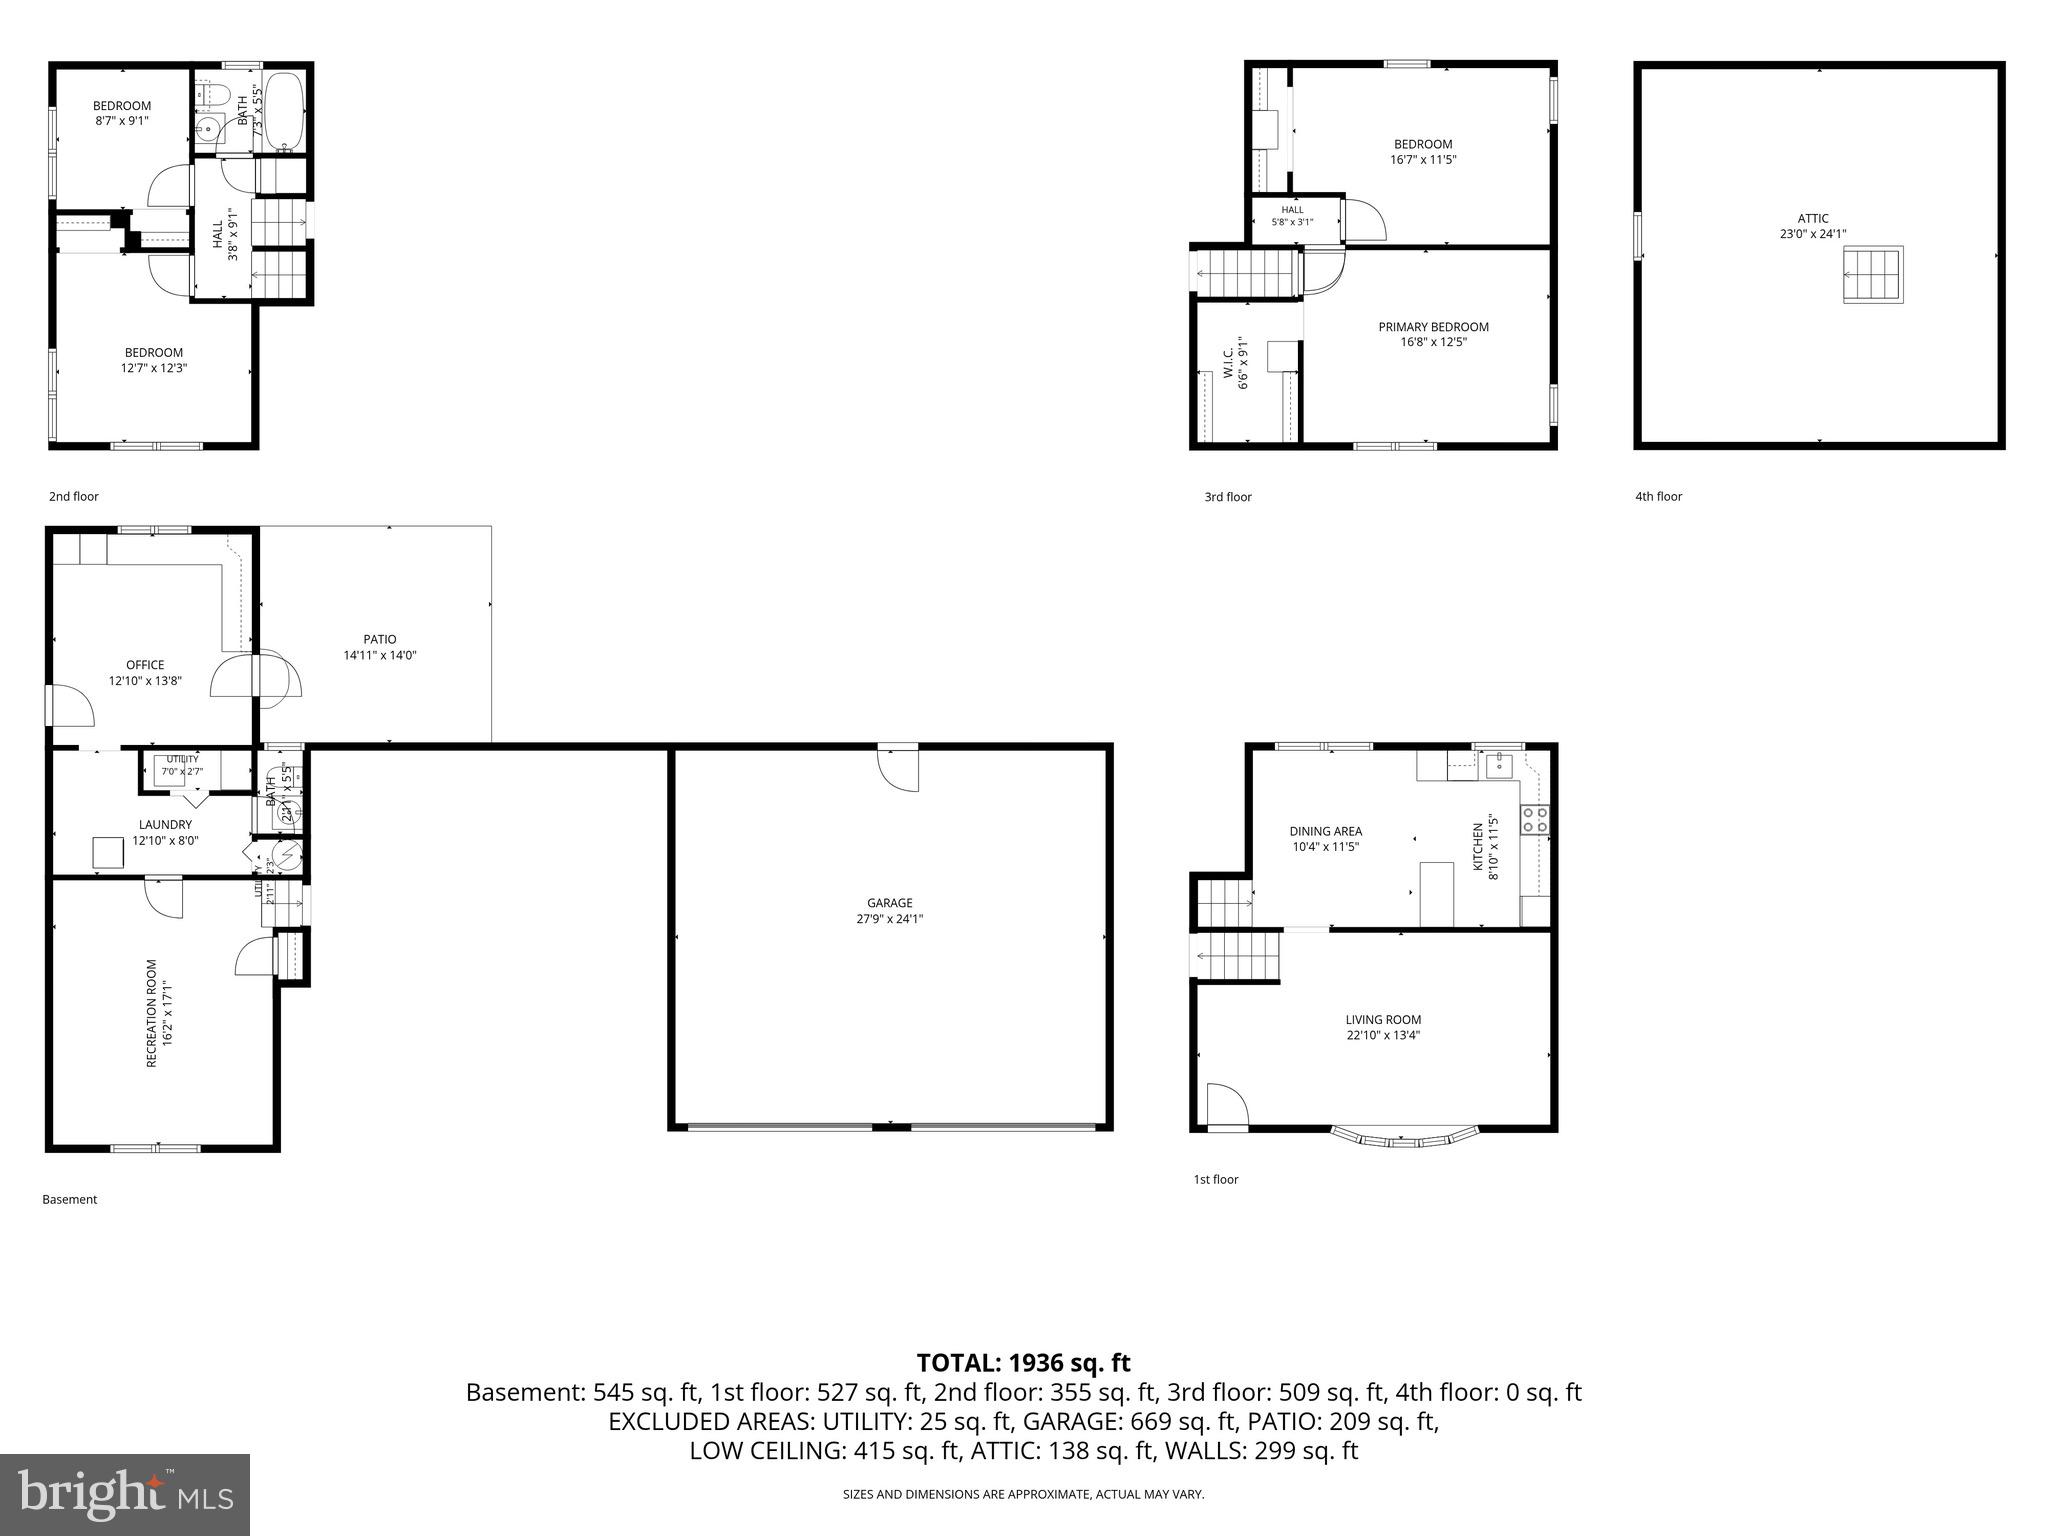
Welcome home to 1018 Hopewell Road, where space, functionality, and location come together on a scenic one acre lot in picturesque East Brandywine Township!

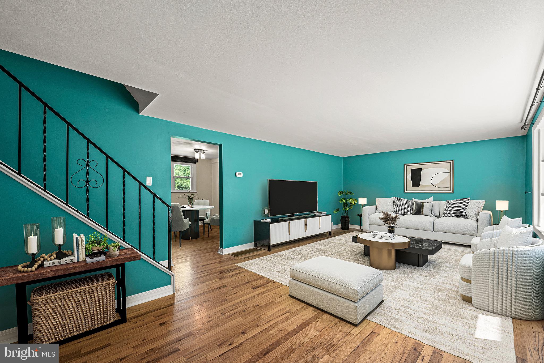
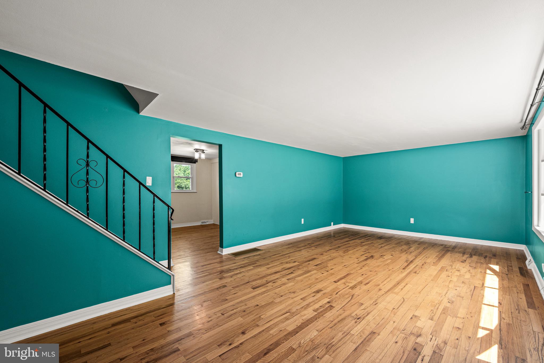
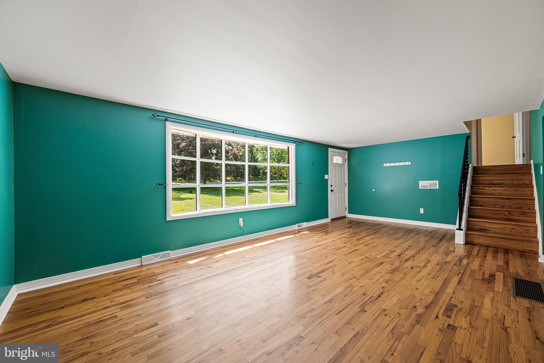
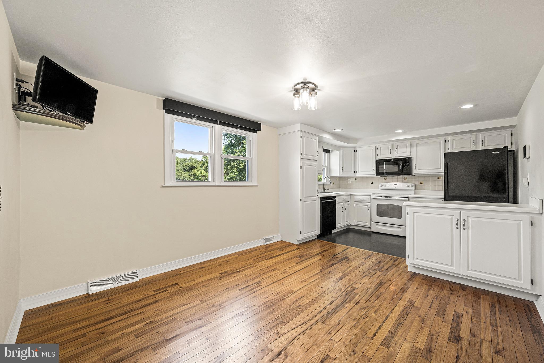
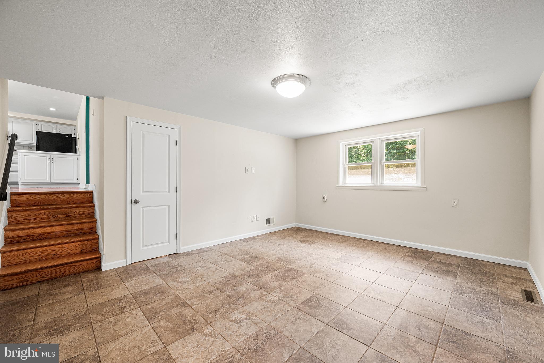
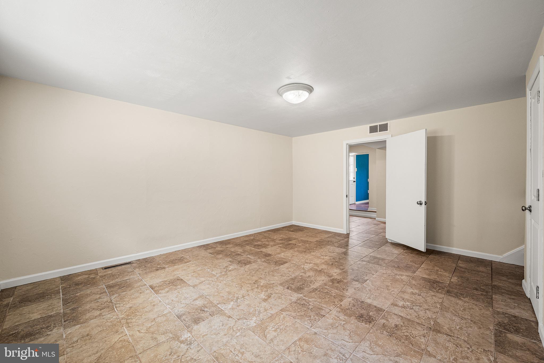
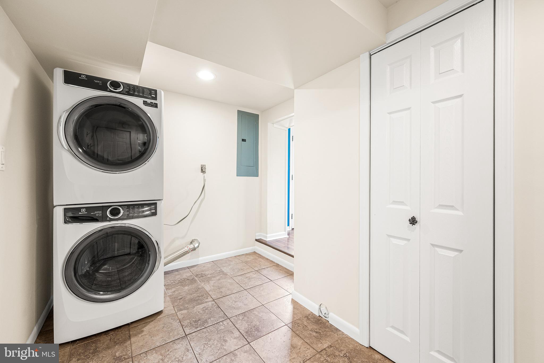
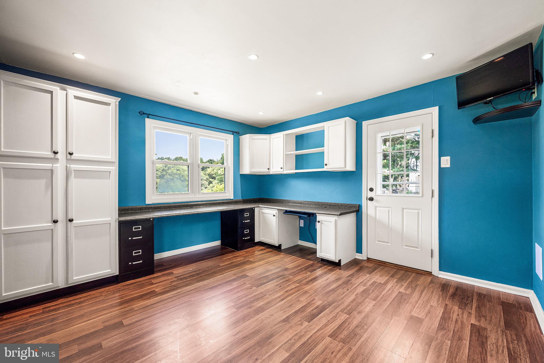
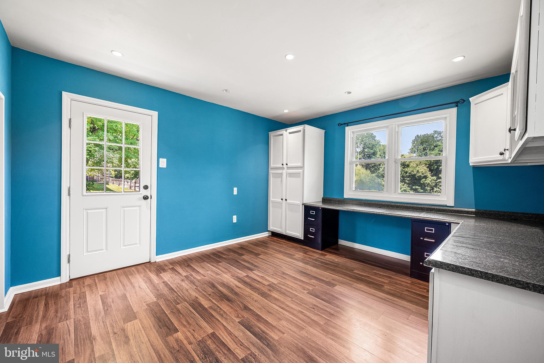
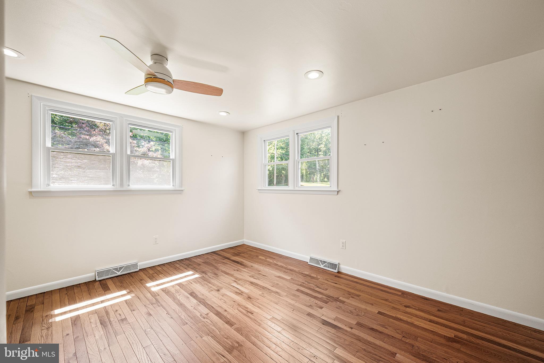
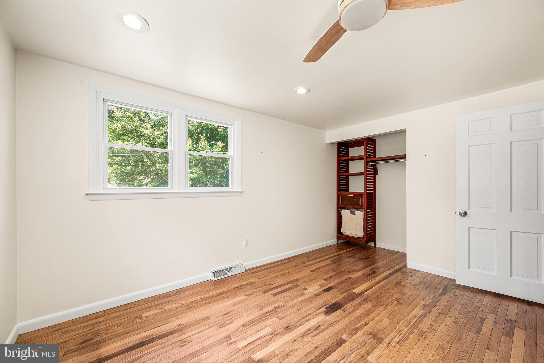
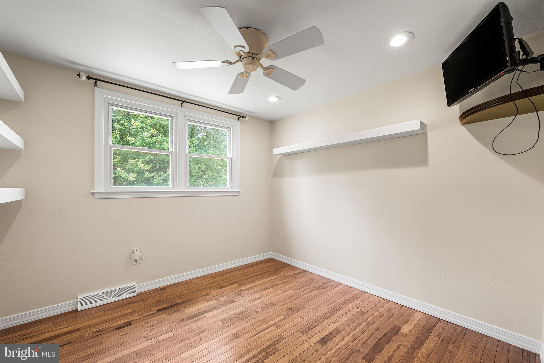
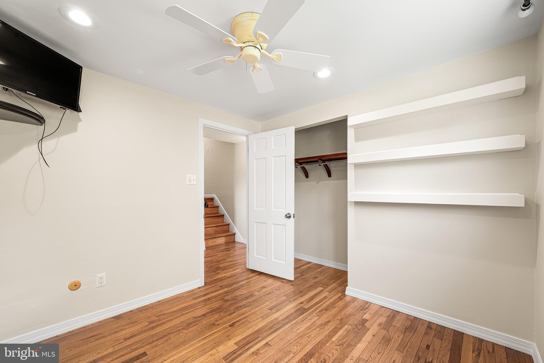
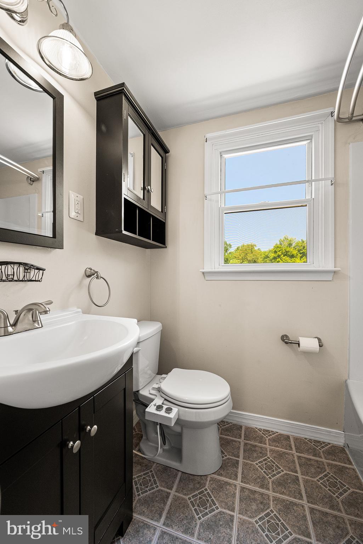
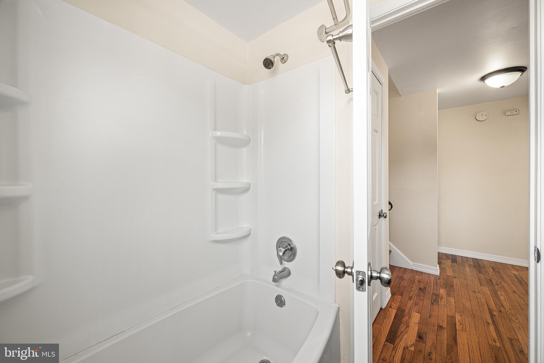
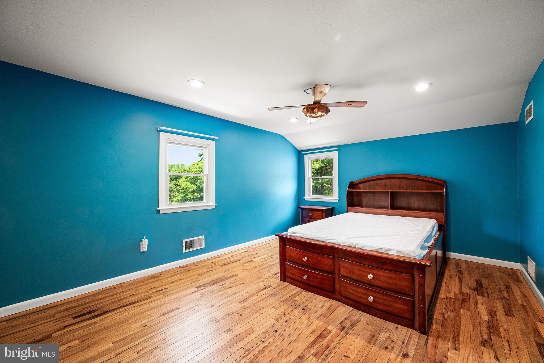
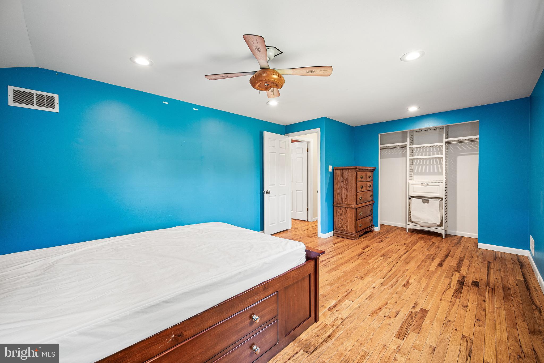
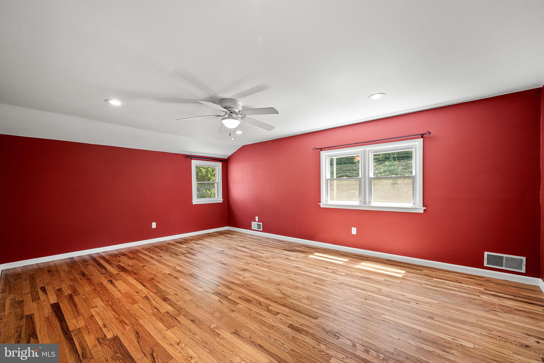
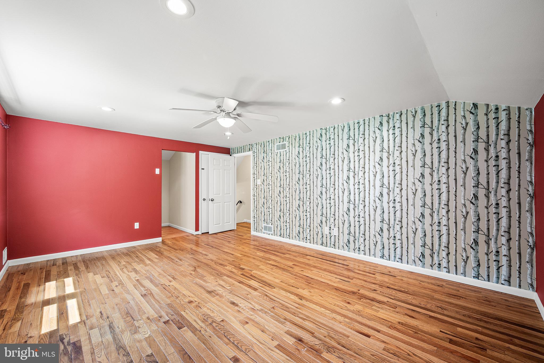
This move-in ready 4 bedroom, 1.5 bath home is packed with features you'll love, including hardwood floors throughout, a spacious family room, a finished lower level recreation room, and a private office with it's own entrance that's perfect for working from home.

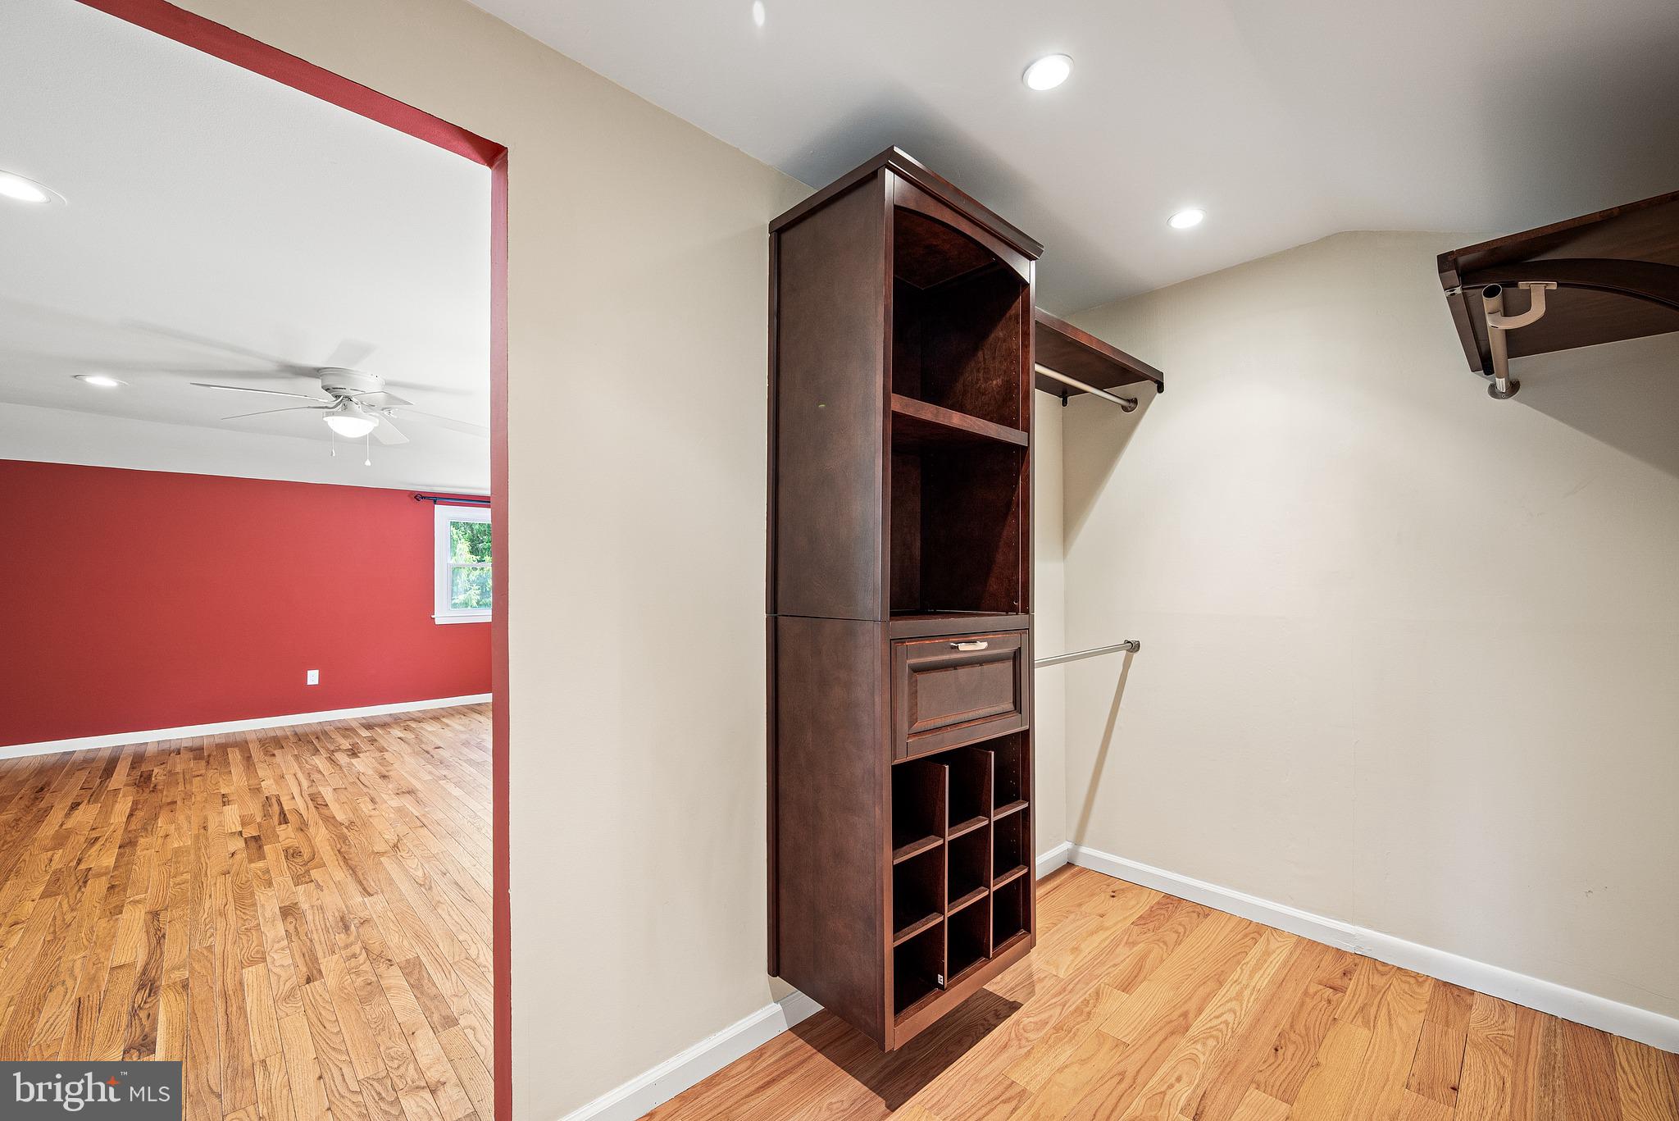
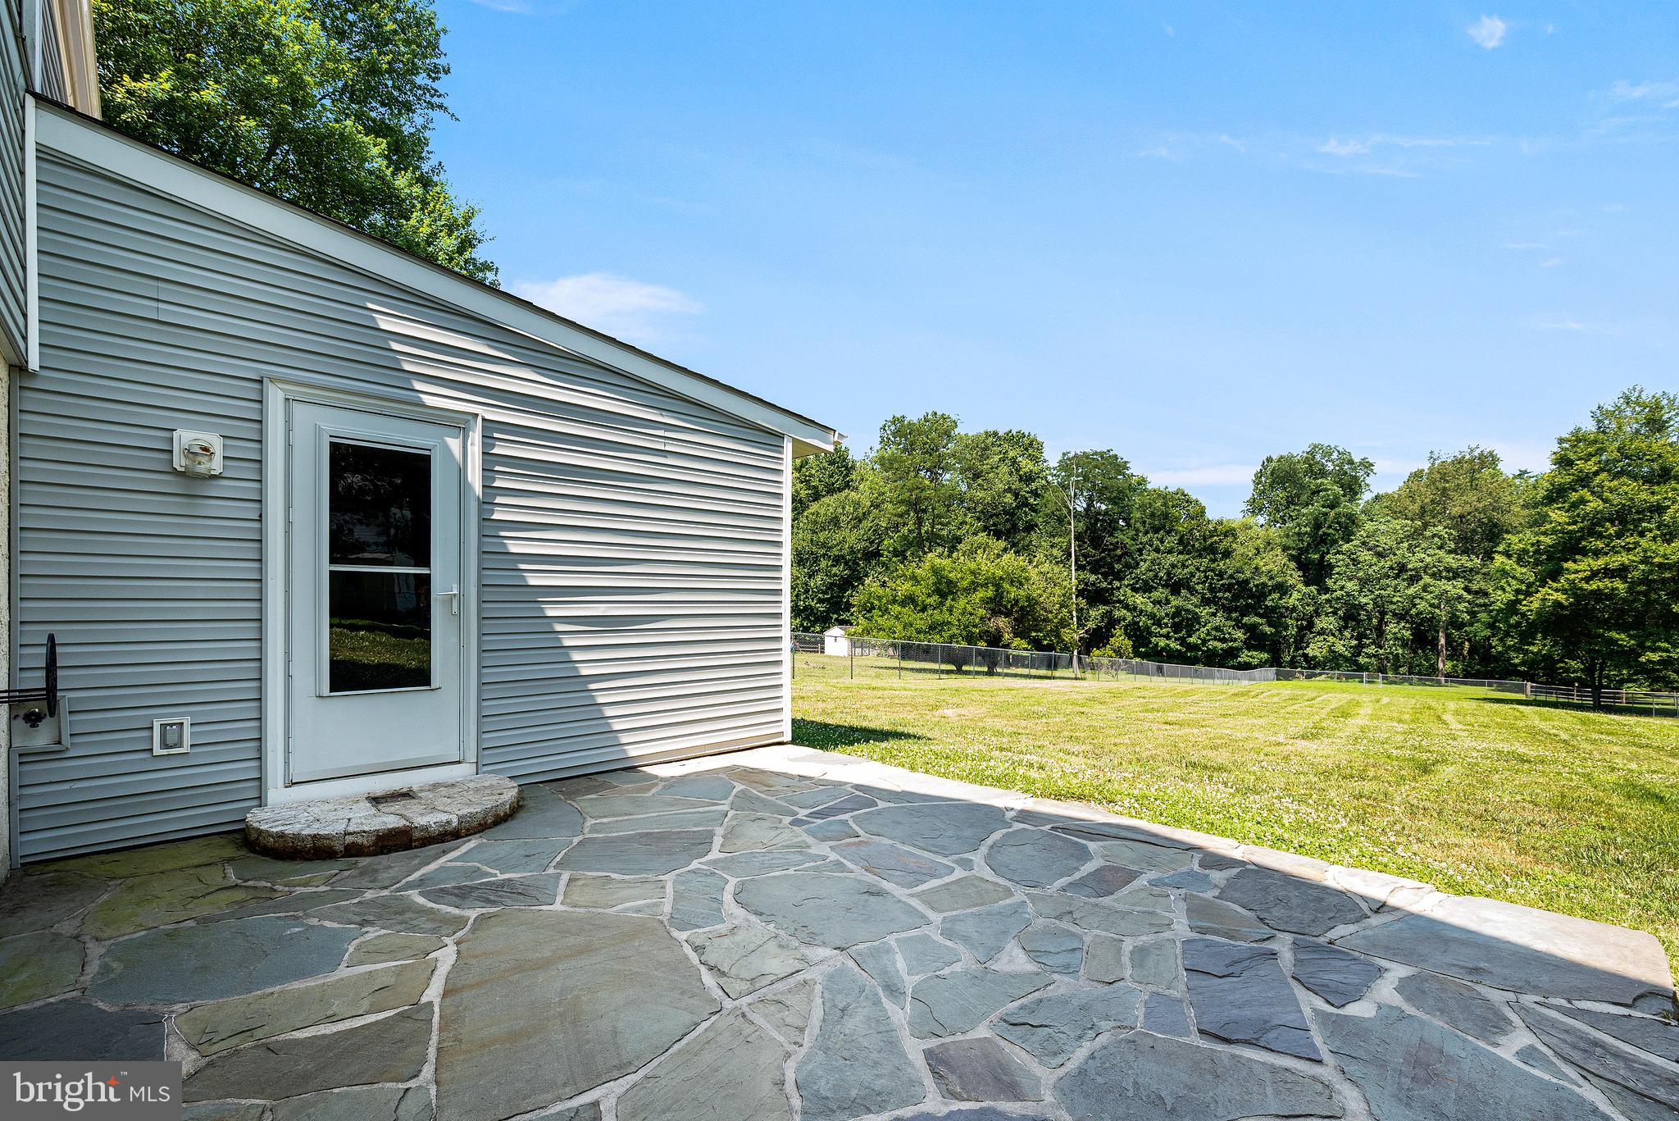
Upstairs, the primary bedroom offers a walk-in closet, while all four bedrooms feature custom closet organizers to keep everything in it's place. Step outside to enjoy the gorgeous slate patio overlooking the fully fenced backyard, offering plenty of room to entertain, garden, play, or simply relax. Need extra storage? The oversized two-car garage includes a large loft for all your tools, toys, and seasonal items.

Enjoy peace of mind with major updates already completed, including new central air (2025), roof and gutters (2024), and garage doors (2026).

Located in the award-winning Downingtown Area School District including the sought-after STEM Academy, you'll enjoy the perfect balance of scenic charm and everyday convenience. Just minutes from Marsh Creek State Park, shopping, dining, and Routes 30, 113, and the PA Turnpike, commuting to West Chester, King of Prussia, or Philadelphia is a breeze.

Homes like this don't come along often, schedule your showing before this one is gone! Don't forget to check out the video virtual tour.

1018 HOPEWELL ROAD

Message successfully sent.

What would you like to know?

What is 3 + 4 ?

I agree to receive email communication and understand I can unsubscribe at any time.

I agree to be contacted by Charis Realty Group via call, email, and text for real estate services. To opt out, you can reply 'stop' at any time or reply 'help' for assistance. You can also click the unsubscribe link in the emails. Message and data rates may apply. Message frequency may vary. Privacy Policy

Related Properties

Call for appointment today! Lennar's Award winning Pinehurst floorplan with Finished basement! carriage-style home features an open design with large living, dining, and kitchen areas. The kitchen has 42" cabinets, subway tile backsplash, and quartz countertops. The great room extends to a deck for outdoor living. The bedroom level offers a private primary suite with en-suite bathroom and spacious closet, plus two additional bedrooms with walk-in closets. Laundry is conveniently located on this level. Finished basement for all of your storage solutions or or additional entertainment / study. Possibilities are endless. Award winning Downingtown schools. Easy access to shopping and major highways.
#PACT2118458

DOWNINGTOWN

135 FOUR LEAF DRIVE

3 Beds

2 Baths

2,051 Sq.Ft.

$550,000

MLS#: PACT2118458
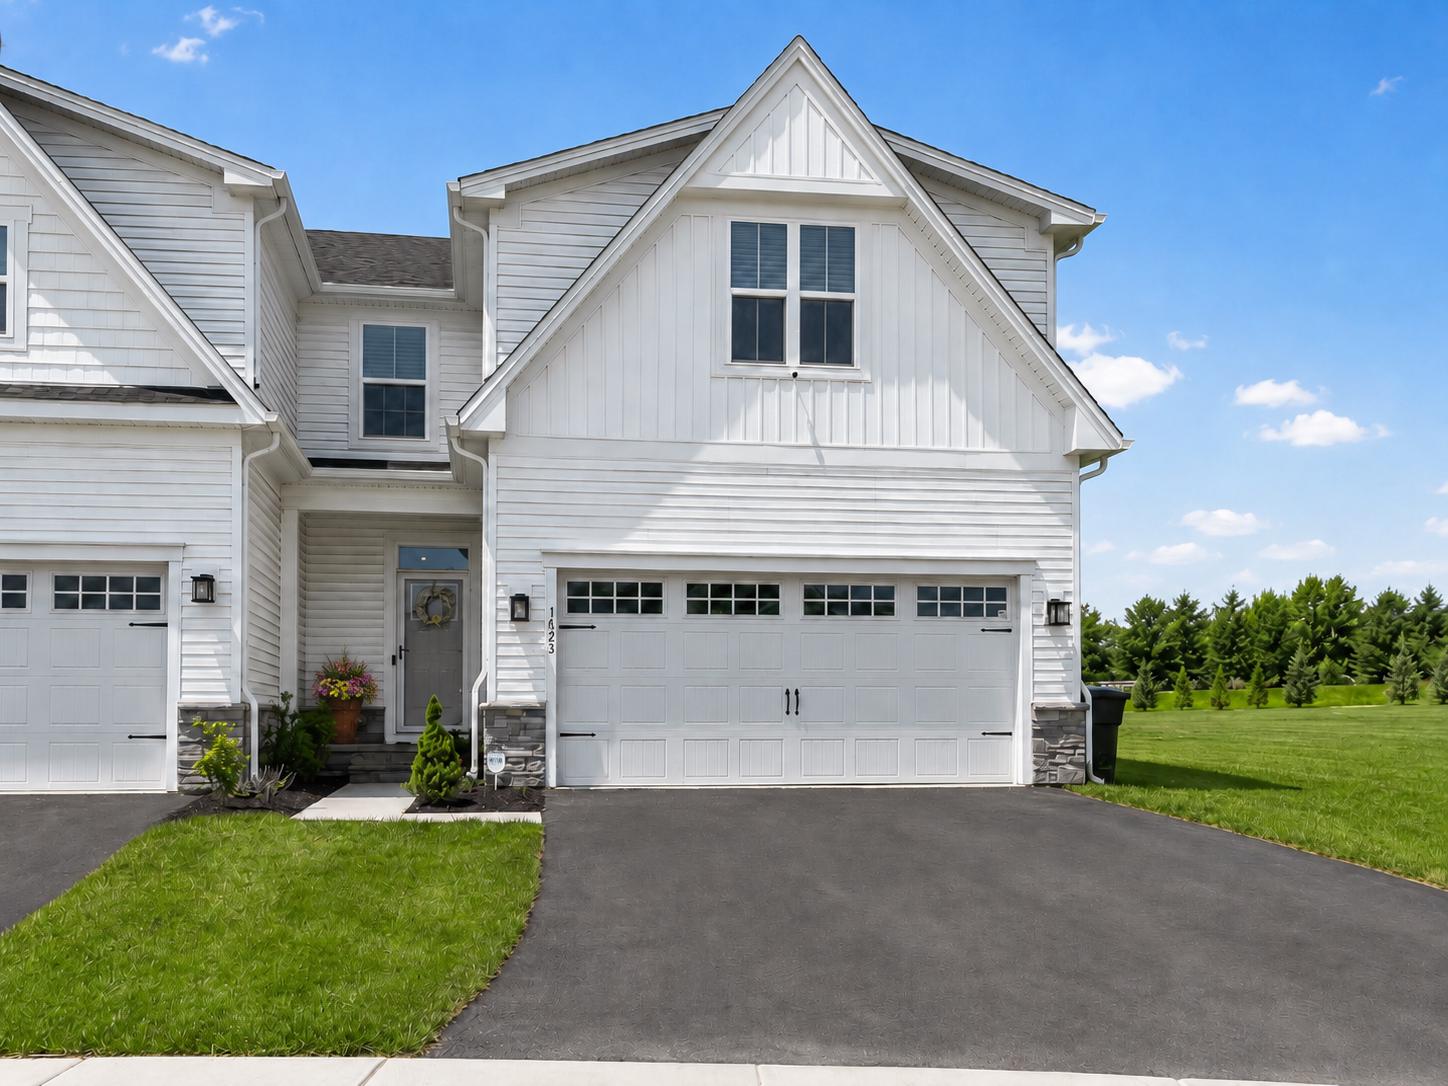
Available now in Brandywine Walk, this nearly new Caroline end-unit offers the space, upgrades, and low-maintenance lifestyle buyers want without waiting on new construction. Set on a premium lot backing to open space, this 4-bedroom, 3.5-bath home features main-level living, a first-floor primary suite, an open kitchen and family room, a 2-car garage, and a Trex deck with western exposure.

The kitchen is bright, upgraded, and highly functional with quartz countertops, soft-close cabinetry, an oversized island, upgraded lighting, Samsung appliances, and easy flow into the dining and family room. The main level also includes laundry, a guest powder room, generous storage, and a custom electric fireplace feature that anchors the living space.

The layout offers real flexibility. Upstairs are two spacious bedrooms, a full bath, and a finished den ideal for an office, reading room, hobby space, or guest overflow. The finished lower level adds a large recreation area, additional bedroom, full bath, workshop/storage space, utility upgrades, and hardwired data outlets.

With $100K+ in upgrades, 2-zone HVAC, EV charging, garage storage, and a premium end-unit setting backing to open space, 1623 Hydrangea Way is a rare opportunity to move right into one of Downingtown’s sought-after 55+ communities without the construction timeline.
#PACT2125916

DOWNINGTOWN

1623 HYDRANGEA WAY

4 Beds

3 Baths

2,567 Sq.Ft.

$625,000

MLS#: PACT2125916
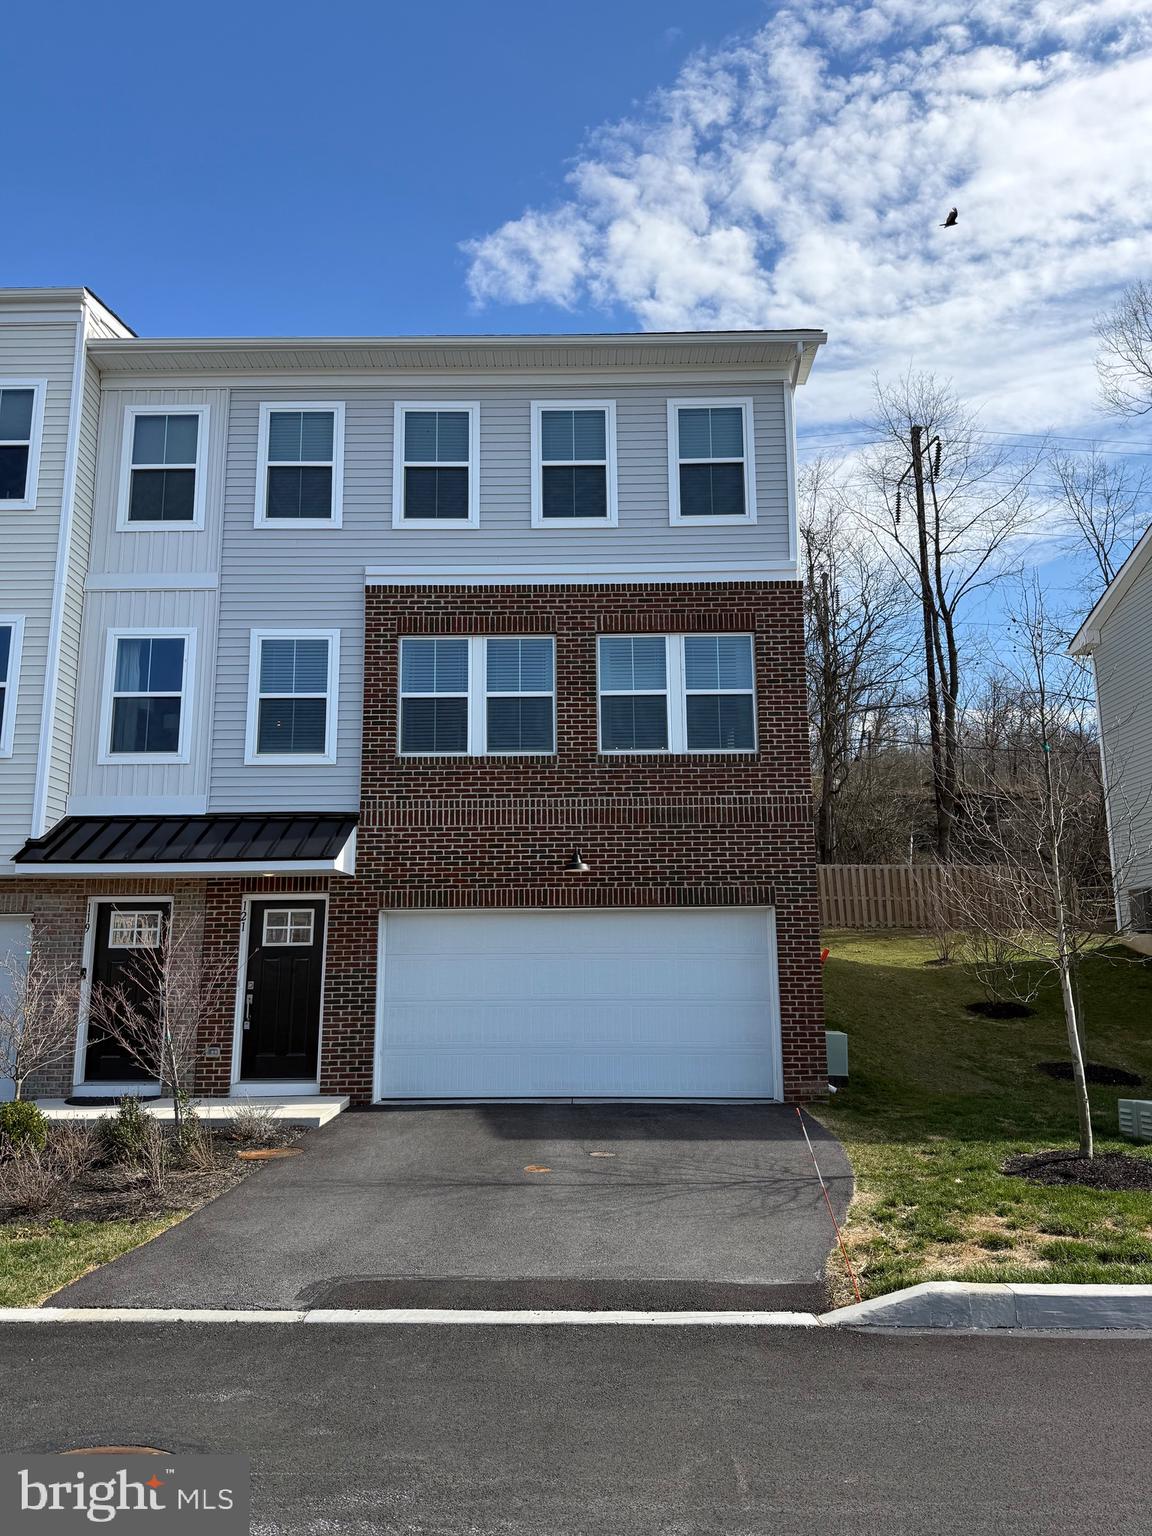
Welcome to this Pinehurst II model townhome located in the highly desirable Clover Mill community by Lennar. This well-designed home offers a modern, functional layout with stylish finishes throughout.
The entry level features a versatile finished space ideal for a home office, media room, gym, or guest area.
The main level offers an open-concept floor plan with a bright kitchen featuring white 42" cabinets with crown molding, white subway tile backsplash, and quartz countertops. The dining area flows seamlessly into the spacious great room, making it perfect for everyday living and entertaining. A deck off the kitchen provides additional outdoor living space.
The upper level includes a primary suite with a private bath and spacious closet, plus two additional bedrooms and a hall bath. The laundry area is conveniently located on the bedroom level.
Additional highlights include an end-unit location and a 2-car garage.
Investment Opportunity: Property is currently under an active lease through 2027, making it an excellent opportunity for investors seeking stable rental income.
Located in the Downingtown Area School District with convenient access to shopping, dining, and major routes.
#PACT2129392

DOWNINGTOWN

121 FOUR LEAF DRIVE

3 Beds

2 Baths

2,193 Sq.Ft.

$560,000

MLS#: PACT2129392
Experience exceptional design and thoughtfully curated living spaces in this beautifully appointed Carisbrooke floor plan at Stonemill Village, available for delivery in winter 2026. A finished basement expands the home's versatility with an expansive open living area and additional closet storage, providing the perfect setting for entertaining, recreation, or everyday living. The generous flex room off the foyer offers views of the great room and convenient access to the rear yard, creating a bright and adaptable space to suit your needs.

The elegant open-railing staircase enhances the home's architectural appeal, replacing the traditional half wall with a refined, open design. In the primary bedroom suite, the alternate primary bath creates a spa-inspired retreat featuring a luxe shower with a built-in seat and a relaxing soaking tub. This exceptional quick move-in home combines sophisticated design, flexible living spaces, and premium finishes in one remarkable opportunity.
#PACT2125554

DOWNINGTOWN

206 DECLAN COURT

3 Beds

2 Baths

2,639 Sq.Ft.

$594,000

MLS#: PACT2125554

New on site 3 days ago
Estimated completion: FALL 2026!  DECK INCLUDED!
The Carisbrooke Elite boasts an ideal blend of classic style and modern luxury. An ample foyer opens immediately onto the spacious dining room and great room, central to the well-appointed kitchen with desirable rear yard access, a large center island with breakfast bar, plenty of counter and cabinet space, and roomy pantry. Enhancing the gorgeous primary bedroom suite are an expansive walk-in closet and elegant primary bath with dual-sink vanity, and luxe shower. Secondary bedrooms feature sizable closets and shared hall bath. Additional highlights include a convenient powder room, everyday entry, centrally located laundry, and additional storage.
#PACT2130146

DOWNINGTOWN

62 GRAYSON LANE

3 Beds

2 Baths

1,825 Sq.Ft.

$597,000

MLS#: PACT2130146
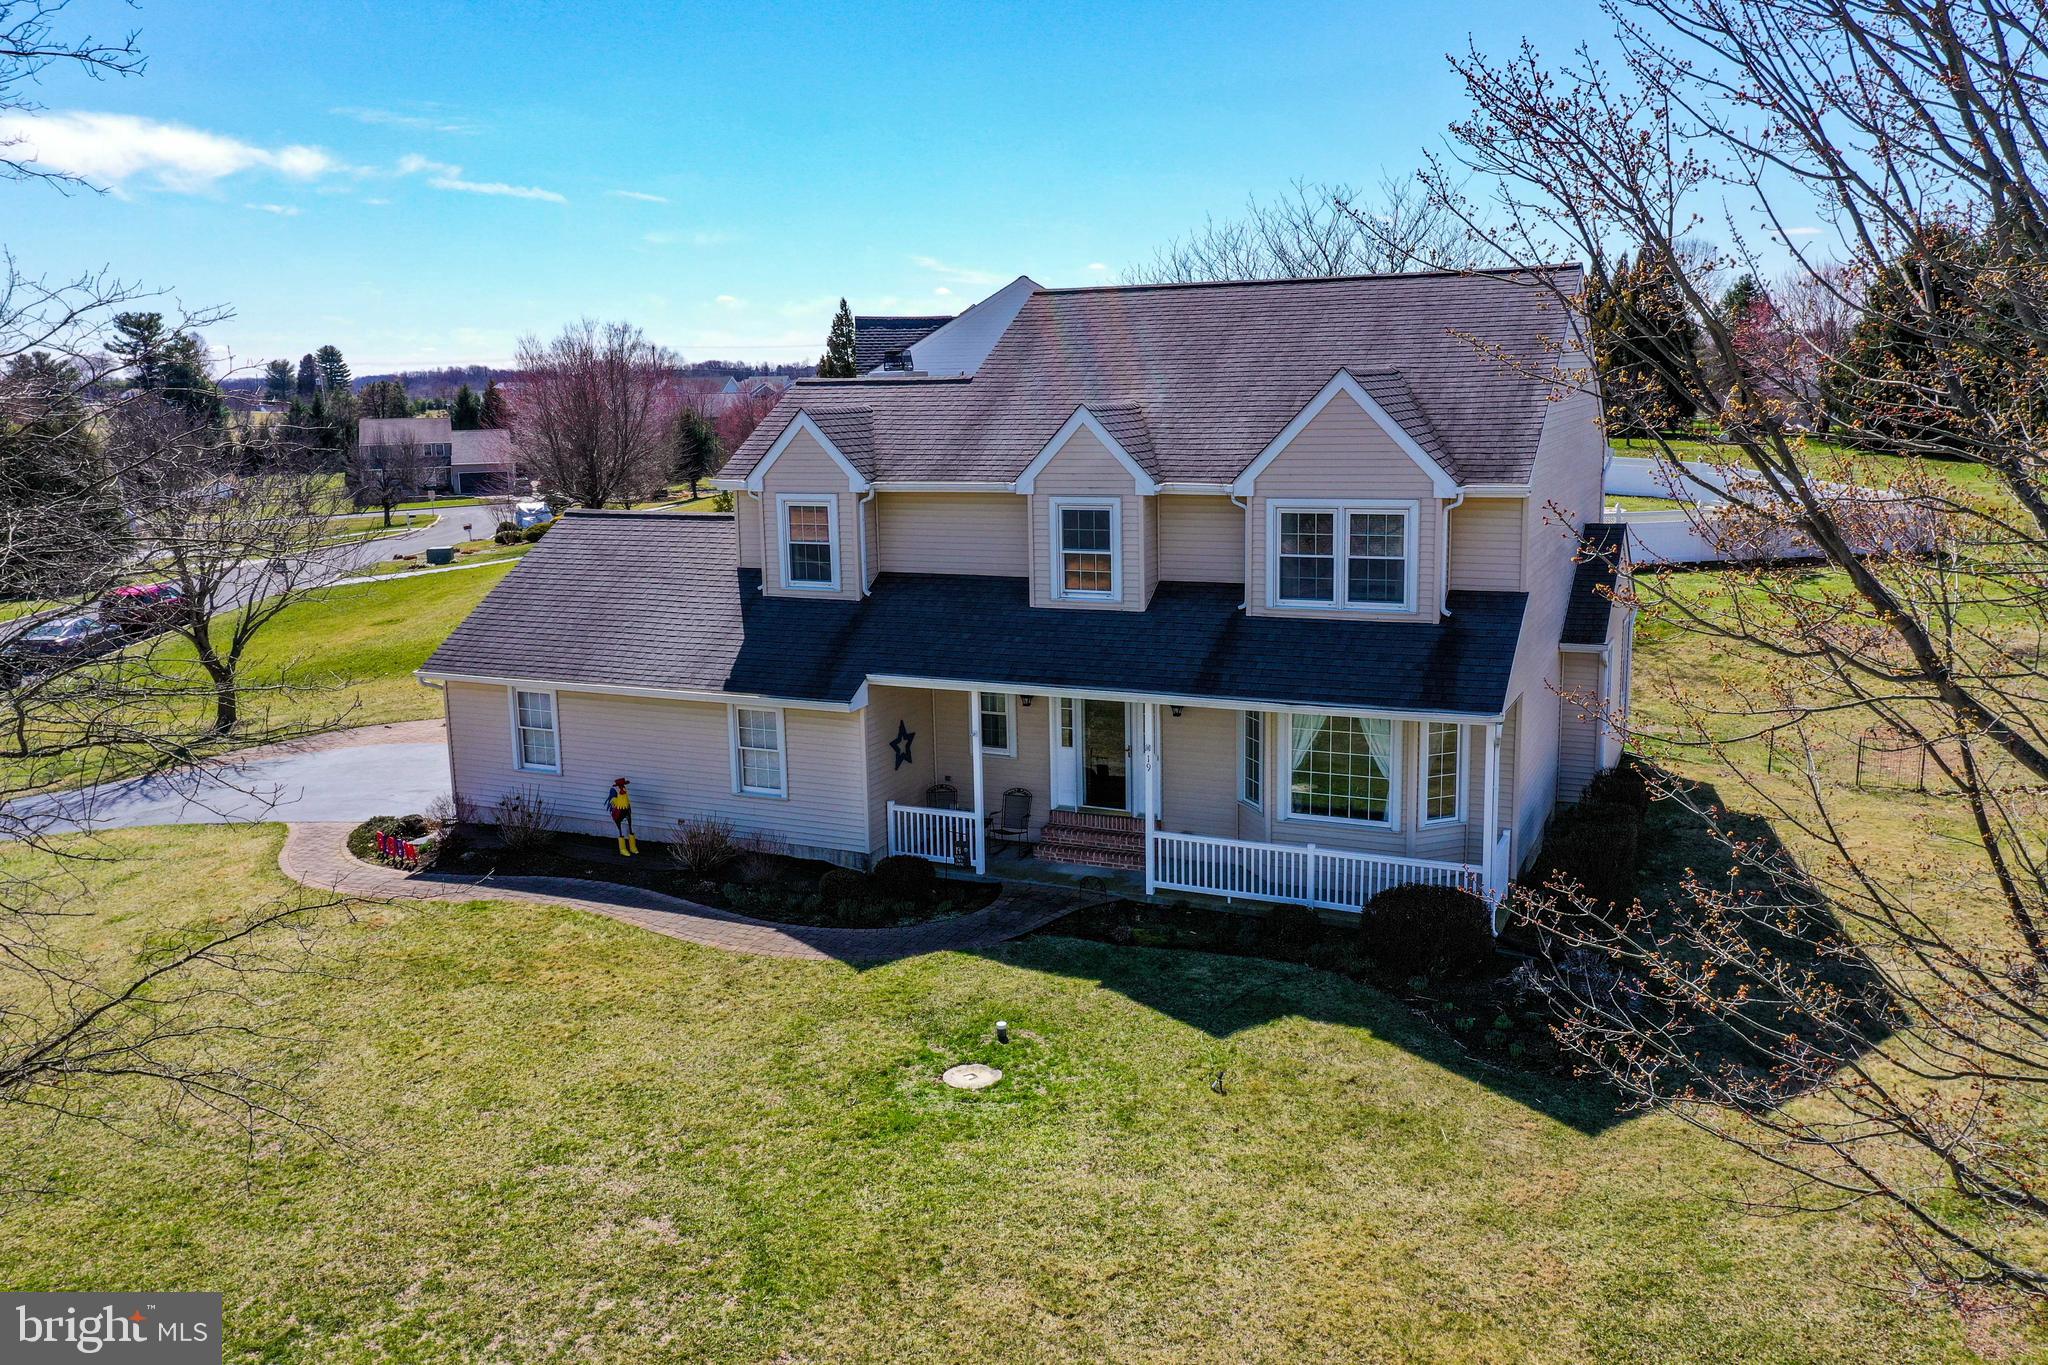
Welcome to this beautifully maintained home, where comfort, efficiency, and peace of mind come together effortlessly. Enjoy year-round comfort with geothermal heating and air conditioning, along with the added security of a working radon mitigation system and a whole-house generator. Inside, a cozy wood-burning fireplace creates the perfect gathering spot, while included appliances—washer, dryer, and kitchen refrigerator—plus window treatments throughout make moving in a breeze. Nestled in a wonderful neighborhood, the home features a fenced-in backyard ideal for relaxing or entertaining, surrounded by mature landscaping that offers both charm and privacy. Set on a spacious corner lot, this inviting property provides extra room to spread out and a warm, welcoming place to call home.
#PACT2118308

DOWNINGTOWN

19 PONDS END DRIVE

4 Beds

2 Baths

2,878 Sq.Ft.

$585,000

MLS#: PACT2118308
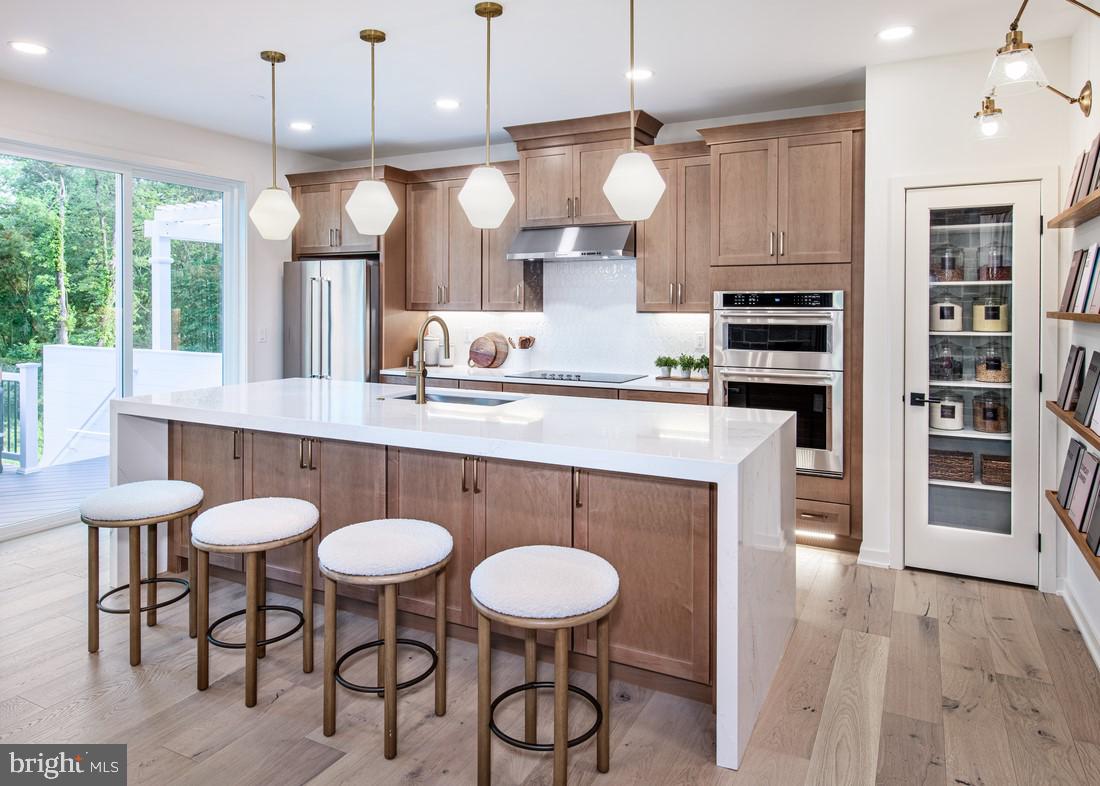
Estimated completion: FALL 2026!  DECK INCLUDED!
Make the most of every moment in this beautifully designed Carisbrooke by Toll Brothers. The open-concept main living area seamlessly connects the kitchen, dining, and living spaces—perfect for both everyday living and entertaining. The well-appointed kitchen features a large center island with breakfast bar, abundant counter and cabinet space, and a pantry, offering both style and functionality.
The serene primary bedroom suite is a true retreat, complete with a spacious walk-in closet and a generous primary bath featuring a dual-sink vanity and a luxe shower. Secondary bedrooms offer roomy closets and share a thoughtfully designed hall bath. Additional highlights include a convenient powder room, everyday entry, second-floor laundry ideally located near the bedrooms, and a hallway linen closet for extra storage.
Enjoy a large, open yard space and a private, east-facing side door entrance that welcomes morning light. The full, unfinished basement includes rough-in plumbing and ample storage, offering endless potential for future customization. Personalize every detail of your new home at Toll Brothers’ luxury Design Studio.
Estimated completion: Fall 2026.
#PACT2116778

DOWNINGTOWN

54 GRAYSON LANE

3 Beds

2 Baths

1,825 Sq.Ft.

$549,000

MLS#: PACT2116778

Finished basement and Deck included! Discover luxury living in the Carisbrooke interior home design at Stonemill Village, available for move-in in September 2026. Thoughtfully crafted with sophisticated finishes and exceptional attention to detail, this home offers a seamless blend of style and functionality. A finished basement expands the living space, providing endless possibilities for entertaining, recreation, or relaxing. The open-concept floor plan is enhanced by an elegant open railing staircase, creating a striking architectural focal point. At the heart of the home, a well-appointed kitchen features a large center island with a breakfast bar and overlooks the great room and casual dining area, making everyday living and entertaining effortless. The luxurious primary bath serves as a serene retreat with dual vanities, a soaking tub, and a luxe shower, offering a spa-inspired experience you'll look forward to every day. This exceptional quick move-in home showcases the quality craftsmanship, timeless design, and elevated lifestyle that define Toll Brothers.

By Appointment Only, please call showing contact to schedule.
#PACT2129518

DOWNINGTOWN

103 CAMRYN COURT

3 Beds

2 Baths

2,199 Sq.Ft.

$599,000

MLS#: PACT2129518
New on site 1 day ago
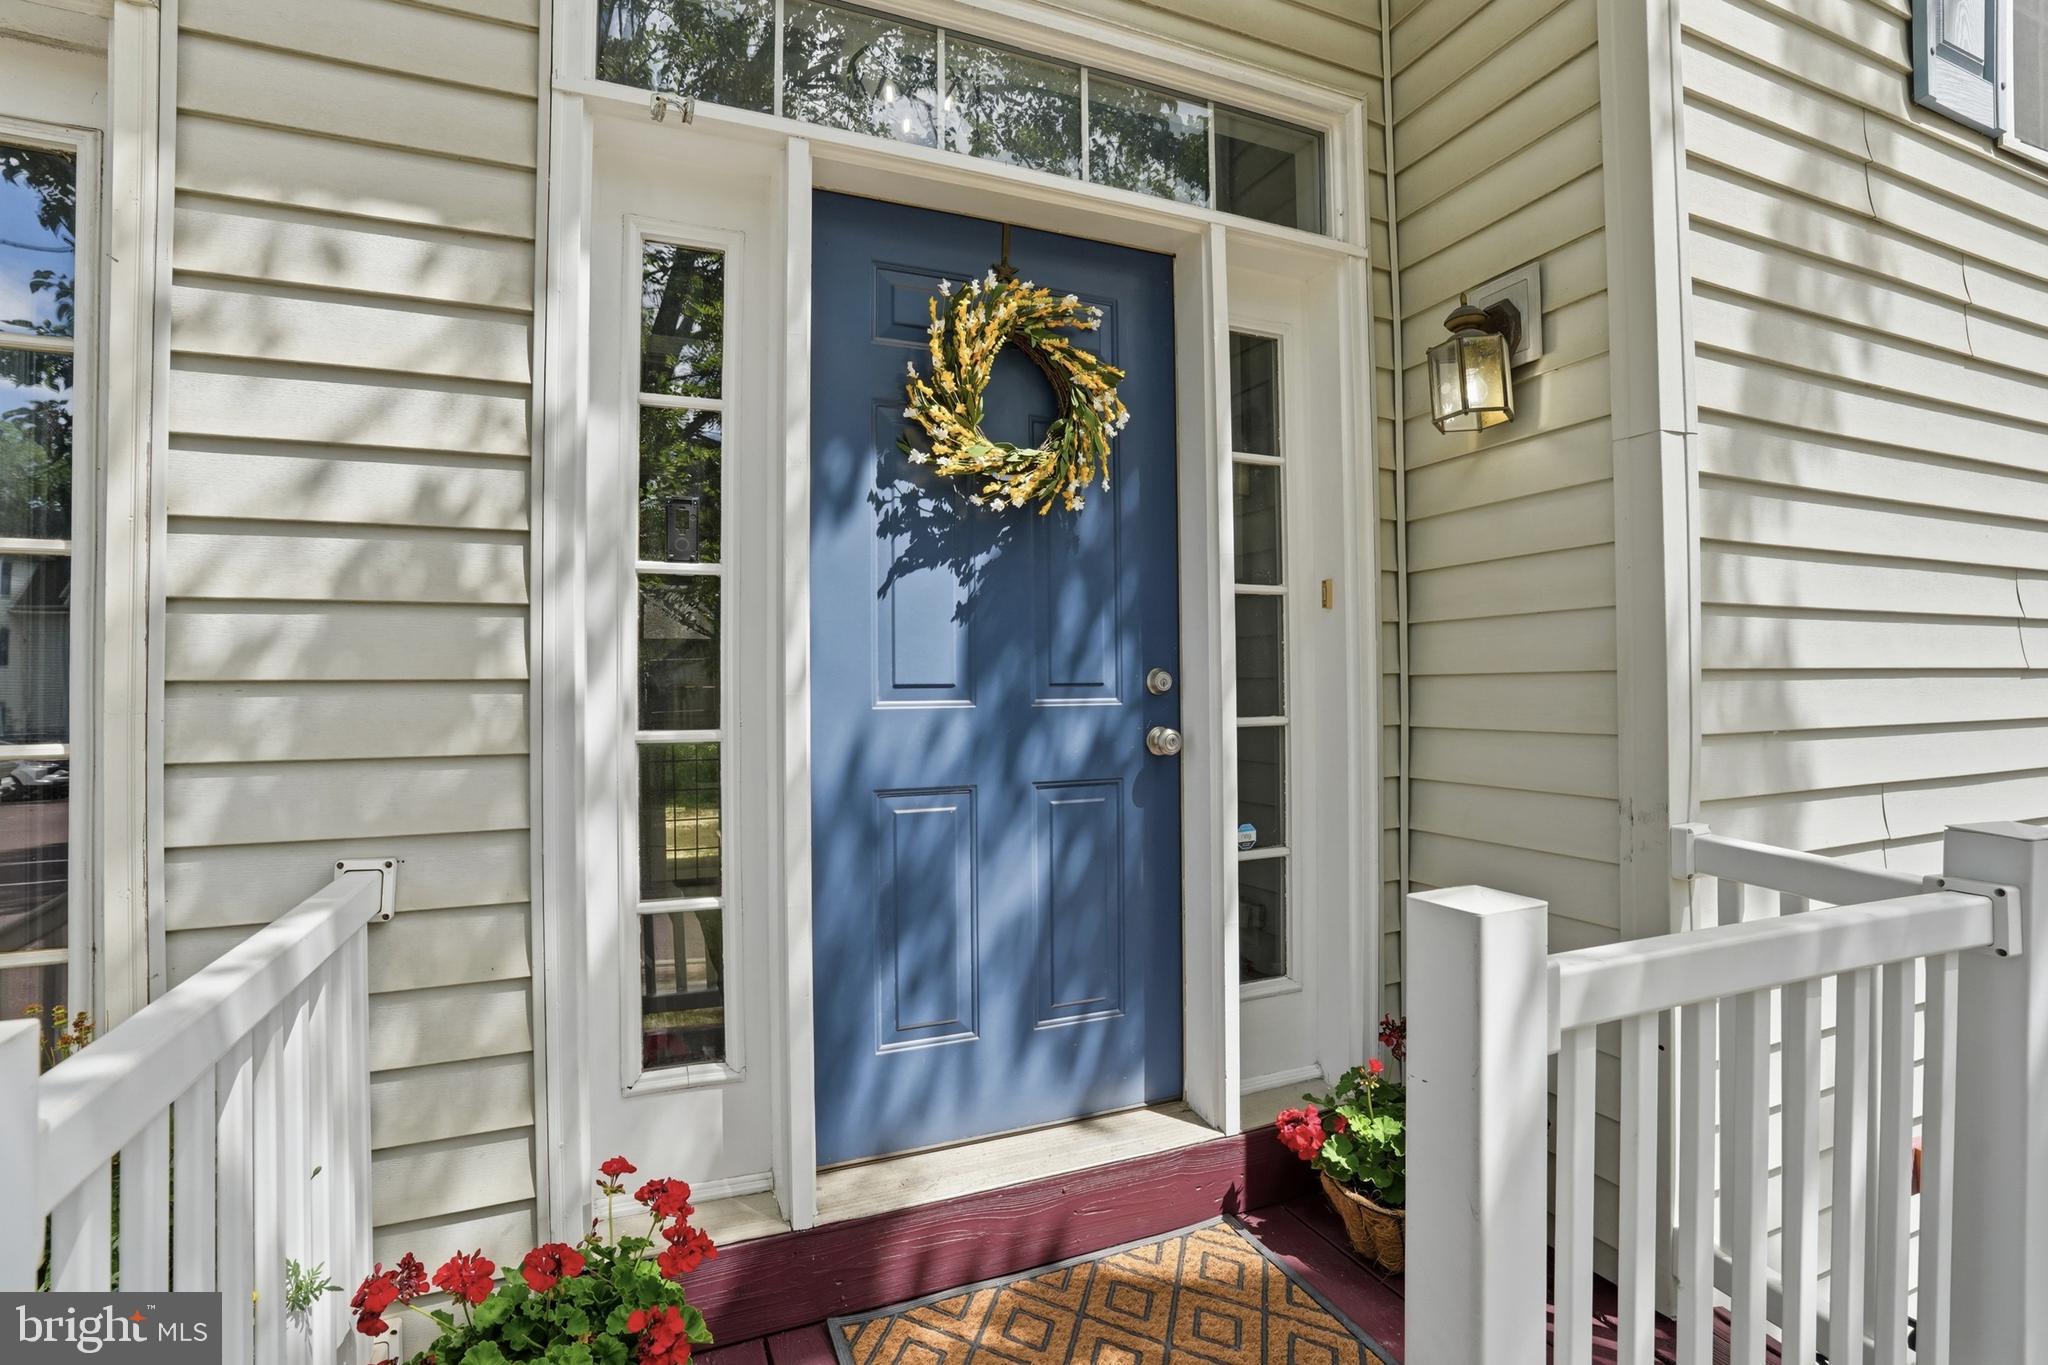
Welcome to 252 Roosevelt, an incredible property located in the highly sought-after Main Street Village community right in the heart of Downingtown. Boasting 3 spacious bedrooms and 2.5 bathrooms, this residence features a large, beautifully designed open-concept floor plan with plenty of space for comfortable daily living and vibrant entertaining.

Step inside to a light-filled layout where the main living areas flow seamlessly together. The heart of the home is highlighted by a cozy fireplace, perfect for chilly evenings. Just off the main level, step outside to discover a standout feature: a spectacular, brand-new deck, your private outdoor oasis designed for weekend barbecues, morning coffee, or simple relaxation.

Upstairs, the primary bedroom serves as a peaceful retreat, complete with its own private ensuite bathroom. Adding to the home's thoughtful layout, the laundry is conveniently located on the second floor alongside the bedrooms, making daily routines a breeze.

Need more space? The versatile lower level provides fantastic extra living space, ideal for a family media room, home office, or fitness area. Plus, the attached 1-car garage offers excellent security for your vehicle or ample extra storage.

Location is everything, and this home delivers the ultimate lifestyle. Enjoy premier walkability to Downingtown's bustling downtown shops, popular eateries, local craft breweries, outdoor markets, Kerr Park, Struble trail and the regional rail train station for an easy commute. To top it all off, families will benefit from being located within the highly acclaimed, top-rated Downingtown Area School District.

With its perfect blend of modern upgrades, space, and a premium location, this home is completely move-in ready and nestled in a highly desirable neighborhood. Open House: July 11th Saturday, 12-2pm.
#PACT2130036

DOWNINGTOWN

252 ROOSEVELT AVENUE

3 Beds

2 Baths

2,145 Sq.Ft.

$439,000

MLS#: PACT2130036

 - property

Send a message

Message successfully sent.

Your message

What is 3 + 4 ?

Reason for contacting?

I agree to receive email communication and understand I can unsubscribe at any time.

I agree to be contacted by Charis Realty Group via call, email, and text for real estate services. To opt out, you can reply 'stop' at any time or reply 'help' for assistance. You can also click the unsubscribe link in the emails. Message and data rates may apply. Message frequency may vary. Privacy Policy

Sign Out

Virtual Assistant

Would you like to take the next step with this property? We can help you schedule a showing or virtual tour, or send you more details.

Yes, I would like more information.

Thank You for Your Reply, One of Our Agents will contact you as soon as possible

No, maybe later.

Thank you, you can always contact me via email, phone number or through the contact form.

Realhub AI

Lucy - Your AI-Powered Realtor

Update Your Temporary Password

Personalize your search

Enter your email and we'll notify you immediately when new listings match what you're looking for.

or enter email address

Already have an account ? Login here

Continue your home search

I agree to receive communications and understand I can unsubscribe at any time.

I agree to be contacted by Charis Realty Group via call, email, and text for real estate services. To opt out, you can reply 'stop' at any time or reply 'help' for assistance. You can also click the unsubscribe link in the emails. Message and data rates may apply. Message frequency may vary. Privacy Policy

Already have an account ? Login here

We use cookies

We use cookies primarily for analytics to enhance your experience. By accepting, you agree to our use of these cookies. You can manage your preferences or learn more about our cookies policy.
