


Property
Beds
4
Full Baths
None
1/2 Baths
None
Year Built
1900
Sq.Footage
2,944
Discover an exceptional opportunity in the heart of Midtown Harrisburg with this charming mixed-use, 4-unit property, steeped in history and character. Built in 1900, this brick gem offers a unique blend of vintage allure and modern functionality, making it an ideal investment for discerning buyers seeking a prime location. Spanning a compact 0.03 acres, the property boasts a well-maintained interior featuring stylish laminate plank flooring, creating a warm and inviting atmosphere. The versatile layout allows for a variety of uses, whether you envision a boutique, coffee shop, office space, or creative studio. Strategically located, this property is easily accessible to the city bus route and within a 10-mile radius of HIA. The vibrant Midtown neighborhood is known for its eclectic mix of shops, restaurants, and cultural attractions (notably Broad Street Market and Riverfront Park), providing a dynamic backdrop for your business. With on-street parking available, convenience is at your doorstep. The 3 residential apartments (one 2 BR and 2, 1 BR, studio units) have recently remodeled kitchens and baths. Two breaker boxes were replaced this year, as well as the water heater. This property not only offers a solid foundation for your entrepreneurial aspirations but also invites you to be part of a thriving community. Embrace the exclusive lifestyle that comes with owning a piece of Harrisburg's rich architectural heritage. Don't miss this rare chance to invest in a property that combines historical charm with modern potential.
Features & Amenities
Interior
-
Total Bedrooms
4
-
Bathrooms
N/A
-
Above Grade Finished Area
2944.0
-
Basement YN
YES
-
Cooling YN
YES
-
Cooling
Window Unit(s), Electric
-
Fireplace YN
NO
-
Heating YN
YES
-
Heating
Natural Gas, Steam
-
Pet friendly
N/A
Exterior
-
Garage
No
-
Construction Materials
Brick
-
Parking
On Street
-
Pool
No
-
Waterfront YN
NO
-
View
City
Area & Lot
-
Lot Features
Corner Lot
-
Lot Size(acres)
0.03
-
Lot Size(square feet)
1,307
-
Property Type
Residential Income
-
Property Sub Type
Townhouse
-
Architectural Style
Traditional
Price
-
Sales Price
$395,000
-
Tax Amount
$5,829
-
Zoning
C04 Store or Office, + Apartments
-
Sq. Footage
2,944
-
Price/SqFt
$134
HOA
-
Association
N/A
-
Total Monthly Fees
true
School District
-
Elementary School
N/A
-
Middle School
N/A
-
High School
HARRISBURG HIGH SCHOOL
Property Features
-
Stories
3
-
New Construction
NO
-
Foundation Details
Stone
-
Sewer
Public Sewer
-
Water Source
Public
Schedule a Showing
Showing scheduled successfully.
Mortgage calculator
Estimate your monthly mortgage payment, including the principal and interest, property taxes, and HOA. Adjust the values to generate a more accurate rate.
Your payment
Principal and Interest:
$
Property taxes:
$
HOA fees:
$
Total loan payment:
$
Total interest amount:
$
Location
County
DAUPHIN
Elementary School
Middle School
High School
HARRISBURG HIGH SCHOOL
Listing Courtesy of DAVID M WHITE, RE/MAX 1st Advantage
RealHub Information is provided exclusively for consumers' personal, non-commercial use, and it may not be used for any purpose other than to identify prospective properties consumers may be interested in purchasing. All information deemed reliable but not guaranteed and should be independently verified. All properties are subject to prior sale, change or withdrawal. RealHub website owner shall not be responsible for any typographical errors, misinformation, misprints and shall be held totally harmless.

Associate Broker (PA/MD), Branch Manager- Bedford
Betty Everly
Call Betty today to schedule a private showing.

* Listings on this website come from the FMLS IDX Compilation and may be held by brokerage firms other than the owner of this website. The listing brokerage is identified in any listing details. Information is deemed reliable but is not guaranteed. If you believe any FMLS listing contains material that infringes your copyrighted work please review our DMCA policy and learn how to submit a takedown request.© 2024 FMLS.
Related Properties
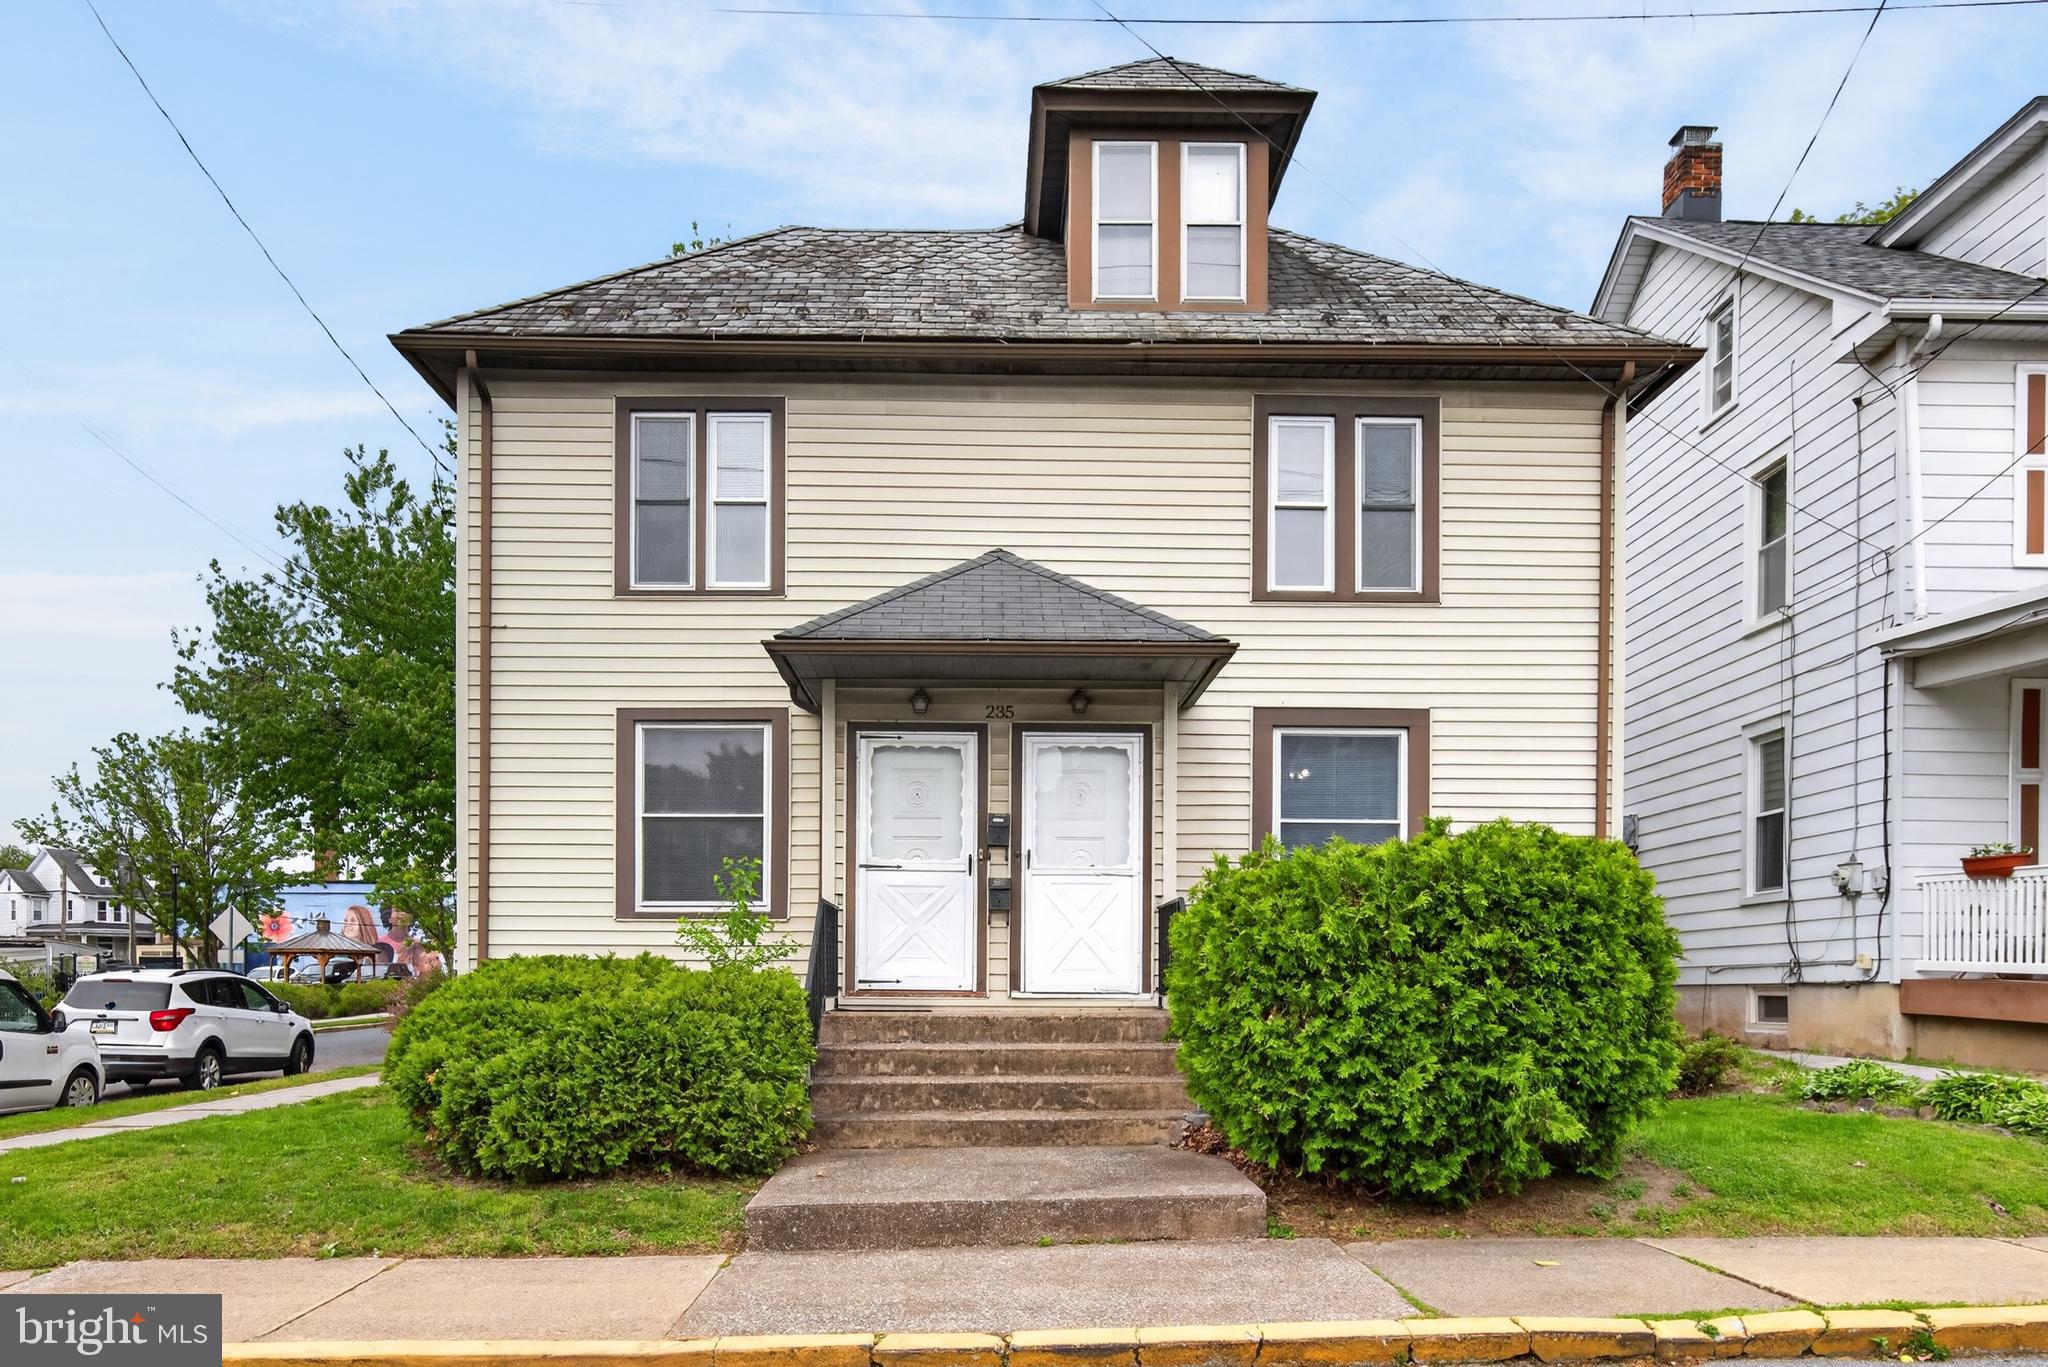
HARRISBURG
235 S 29TH STREET
5 Beds
None Baths
2,692 Sq.Ft.
$359,900
MLS#: PADA2059806

HARRISBURG
1532 REGINA STREET
6 Beds
None Baths
2,400 Sq.Ft.
$325,000
MLS#: PADA2065480

HARRISBURG
2448 WALNUT STREET
2 Beds
None Baths
2,600 Sq.Ft.
$339,900
MLS#: PADA2063174

HARRISBURG
1110 N 2ND STREET
4 Beds
None Baths
2,142 Sq.Ft.
$399,900
MLS#: PADA2065120

HARRISBURG
127 HERR STREET
5 Beds
None Baths
2,491 Sq.Ft.
$355,000
MLS#: PADA2064638

HARRISBURG
3407 BRISBAN STREET
4 Beds
None Baths
4,090 Sq.Ft.
$329,750
MLS#: PADA2065450
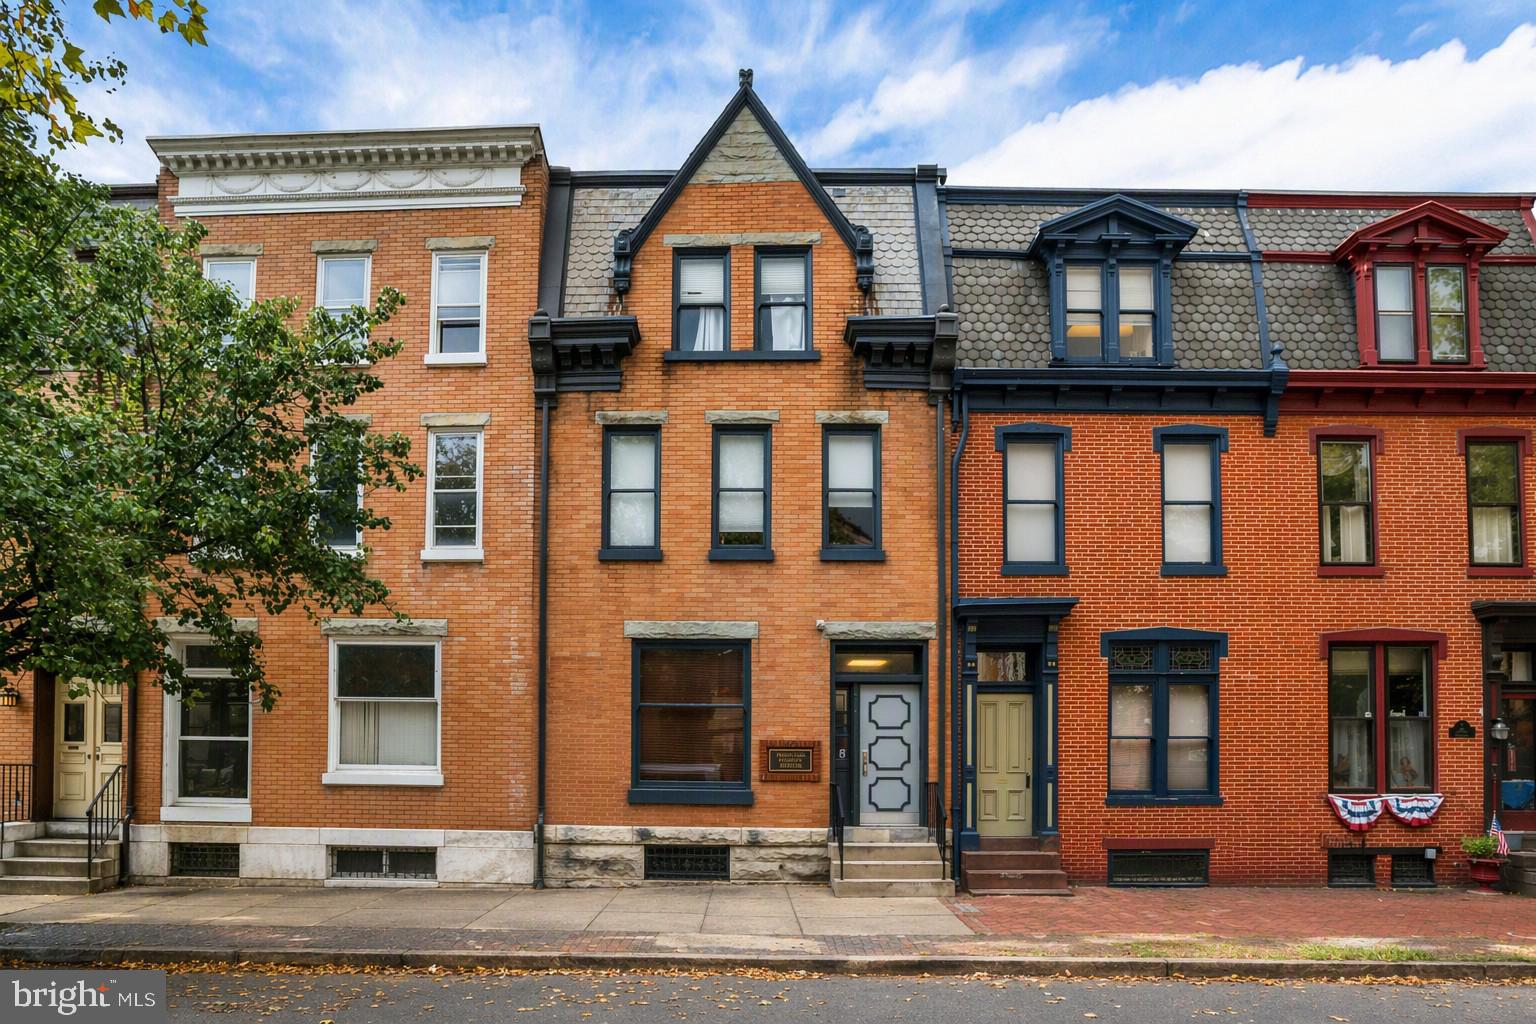
HARRISBURG
218 NORTH STREET
None Beds
None Baths
4,356 Sq.Ft.
$395,000
MLS#: PADA2061592

HARRISBURG
215 WOODBINE STREET
4 Beds
None Baths
2,678 Sq.Ft.
$350,000
MLS#: PADA2064124

HARRISBURG
2100 N 3RD STREET
None Beds
None Baths
9,063 Sq.Ft.
$400,000
MLS#: PADA2064508
