


Property
Beds
4
Full Baths
2
1/2 Baths
None
Year Built
1955
Sq.Footage
2,406
Welcome home to this beautifully maintained and thoughtfully expanded Cape Cod, tucked into one of Wallingford's most beloved neighborhoods. From the moment you arrive, this bright and airy 4 bedroom, 2 bath charmer welcomes you with sunlight pouring through every room and a warm, easy flow that makes everyday living feel effortless. Step inside to a spacious living room where gleaming hardwood floors set a timeless tone and carry gracefully throughout the home. The main level offers two generously sized bedrooms and a stunning updated full bath, complete with a spa like pebble stone walk-in shower. The dining area opens naturally into a large eat-in kitchen, the heart of the home, while the show stopping family room steals the spotlight with its soaring vaulted ceilings and exposed beams, a space made for cozy evenings in or lively gatherings with friends. Upstairs, two more oversized bedrooms and a second full bath with a relaxing soaking tub provide all the room you could want for family, guests, or a quiet retreat of your own. Thoughtful extras abound central air for year-round comfort, fresh paint throughout, and a large basement with partially finished space just waiting to become your dream rec room, home office, or gym — plus storage to spare. And when it's time to slow down, step out to the screened-in porch just off the kitchen, the perfect spot to savor your morning coffee or unwind at day's end overlooking the private, peaceful backyard. All of this in an unbeatable location within an easy stroll of Springhaven Country Club and the Wallingford-Swarthmore Racquet Club, and just minutes from SEPTA train stations, shopping, dining, downtown Media Boro, Swarthmore Boro and major roadways. With its irresistible blend of charm, space, and setting in the award-winning Wallingford-Swarthmore School District, this is the one you've been waiting for. Come see it before it's gone.
Features & Amenities
Interior
-
Other Interior Features
Eat-in Kitchen, Built-in Features, Crown Molding, Open Floorplan
-
Total Bedrooms
4
-
Bathrooms
2
-
Above Grade Finished Area
2406.0
-
Basement YN
YES
-
Cooling YN
YES
-
Cooling
Central Air, Electric
-
Fireplace YN
YES
-
Heating YN
YES
-
Heating
Exhaust Fan, Natural Gas, Hot Water
-
Main Level Bedrooms
2
-
Pet friendly
N/A
Exterior
-
Garage
No
-
Construction Materials
Brick
-
Other Exterior Features
Lighting
-
Parking
Off Street, Private, Driveway
-
Patio and Porch Features
Porch
-
Pool
No
-
Waterfront YN
NO
-
View
Trees/Woods, Garden
Area & Lot
-
Lot Features
Corner Lot, Front Yard, Level, Back Yard
-
Lot Size(acres)
0.32
-
Lot Size(square feet)
13,939
-
Property Type
Residential
-
Property Sub Type
Single Family Residence
-
Architectural Style
Cape Cod
Price
-
Sales Price
$725,000
-
Tax Amount
$12,594
-
Sq. Footage
2,406
-
Price/SqFt
$301
HOA
-
Association
No
School District
-
Elementary School
WALLINGFORD
-
Middle School
STRATH HAVEN
-
High School
STRATH HAVEN
Property Features
-
New Construction
NO
-
Foundation Details
Concrete Perimeter
-
Senior Community YN
NO
-
Sewer
Public Sewer
-
Tax Lot
308-000
-
Water Source
Public
Schedule a Showing
Showing scheduled successfully.
Mortgage calculator
Estimate your monthly mortgage payment, including the principal and interest, property taxes, and HOA. Adjust the values to generate a more accurate rate.
Your payment
Principal and Interest:
$
Property taxes:
$
HOA fees:
$
Total loan payment:
$
Total interest amount:
$
Location
County
DELAWARE
Elementary School
WALLINGFORD
Middle School
STRATH HAVEN
High School
STRATH HAVEN
Listing Courtesy of Karen R Bittner-Kight, Coldwell Banker Realty
RealHub Information is provided exclusively for consumers' personal, non-commercial use, and it may not be used for any purpose other than to identify prospective properties consumers may be interested in purchasing. All information deemed reliable but not guaranteed and should be independently verified. All properties are subject to prior sale, change or withdrawal. RealHub website owner shall not be responsible for any typographical errors, misinformation, misprints and shall be held totally harmless.
.webp?size=684x933)
Associate Broker (PA/MD), Branch Manager- Bedford
Betty Everly
Call Betty today to schedule a private showing.

* Listings on this website come from the FMLS IDX Compilation and may be held by brokerage firms other than the owner of this website. The listing brokerage is identified in any listing details. Information is deemed reliable but is not guaranteed. If you believe any FMLS listing contains material that infringes your copyrighted work please click here to review our DMCA policy and learn how to submit a takedown request.© 2024 FMLS.
Related Properties

WALLINGFORD
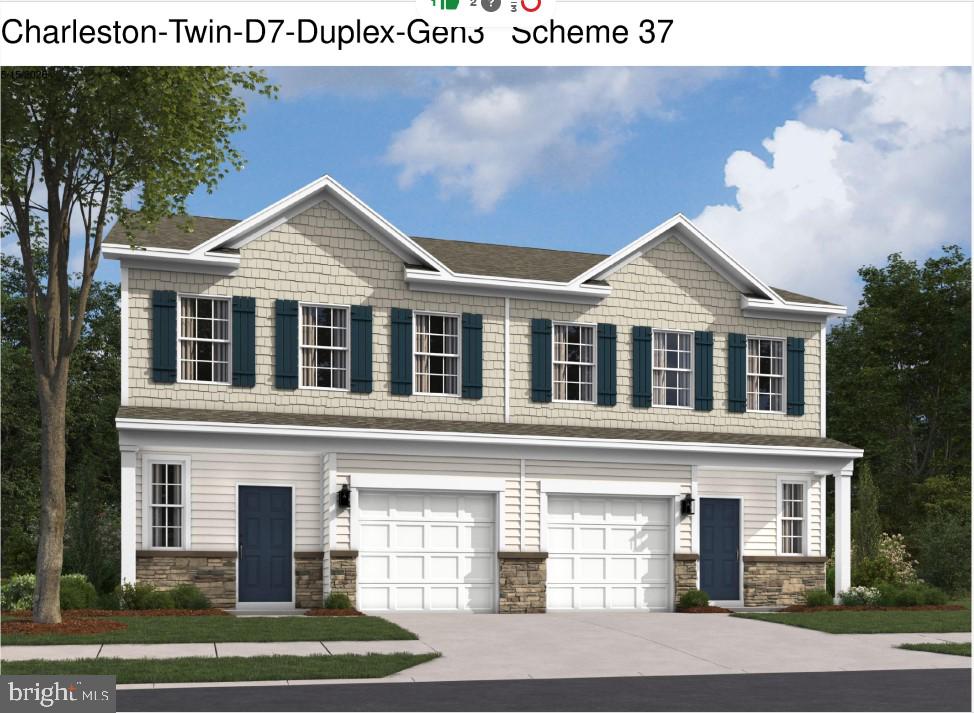
400 NEW JERSEY AVENUE
3 Beds
2 Baths
1,969 Sq.Ft.
$619,990
MLS#: PADE2123356
WALLINGFORD
408 NEW JERSEY AVENUE
3 Beds
2 Baths
2,702 Sq.Ft.
$599,990
MLS#: PADE2118378

WALLINGFORD
200 HILLSBORO MILLS LANE
3 Beds
2 Baths
3,475 Sq.Ft.
$630,000
MLS#: PADE2123154

WALLINGFORD
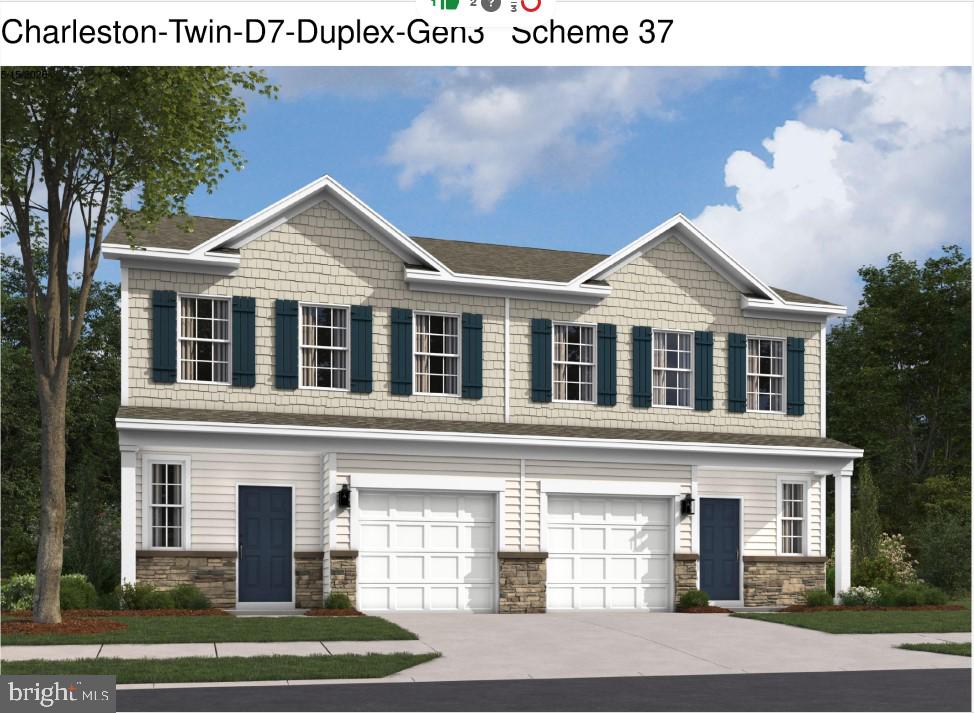
310 CEDAR LANE
6 Beds
2 Baths
3,186 Sq.Ft.
$799,000
MLS#: PADE2121668
WALLINGFORD
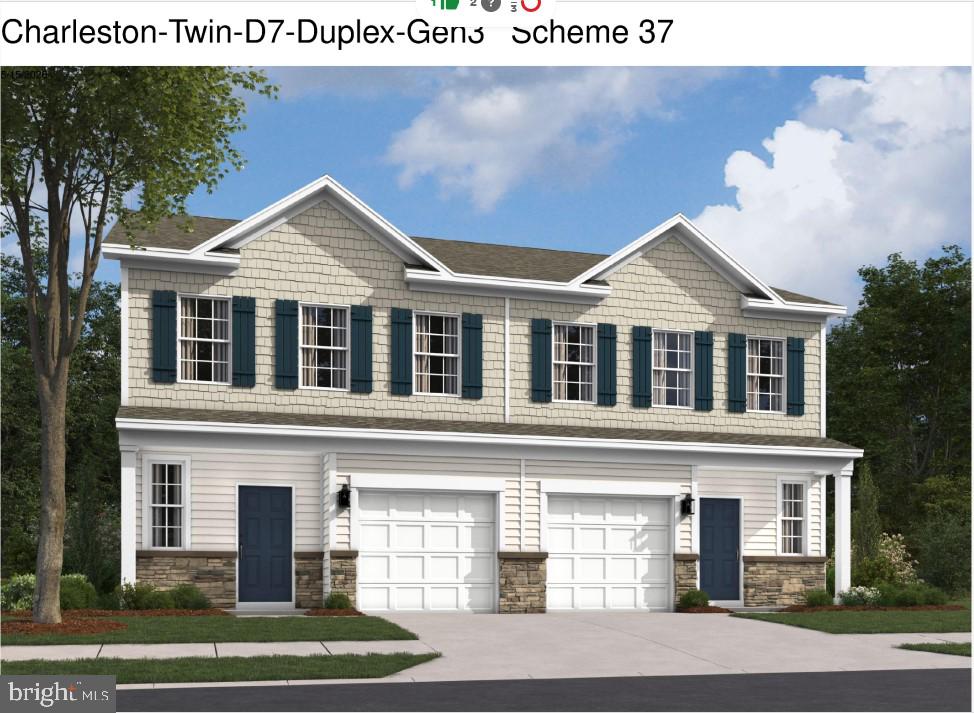
405 MOORE ROAD
3 Beds
2 Baths
2,702 Sq.Ft.
$634,990
MLS#: PADE2119584
WALLINGFORD
410 NEW JERSEY AVENUE
3 Beds
2 Baths
2,702 Sq.Ft.
$599,990
MLS#: PADE2119588

WALLINGFORD
306 GOVERNORS DRIVE
7 Beds
3 Baths
3,120 Sq.Ft.
$724,900
MLS#: PADE2126234

WALLINGFORD
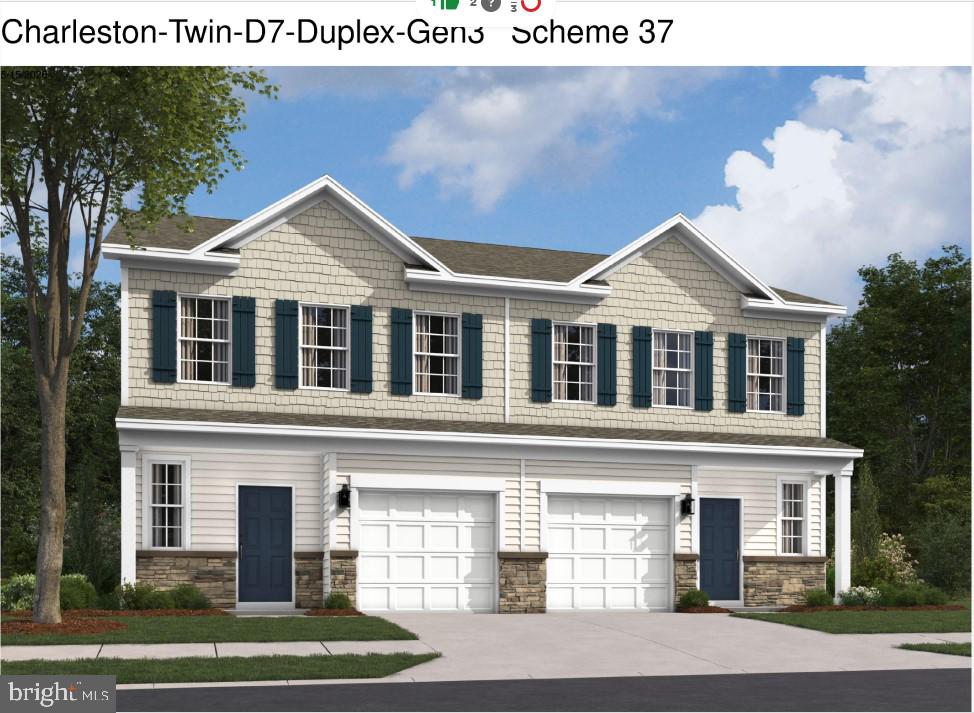
408 NEW JERSEY AVENUE
4 Beds
2 Baths
2,702 Sq.Ft.
$739,990
MLS#: PADE2119594
WALLINGFORD
409 MOORE ROAD
3 Beds
2 Baths
2,702 Sq.Ft.
$629,990
MLS#: PADE2119592
.png)